















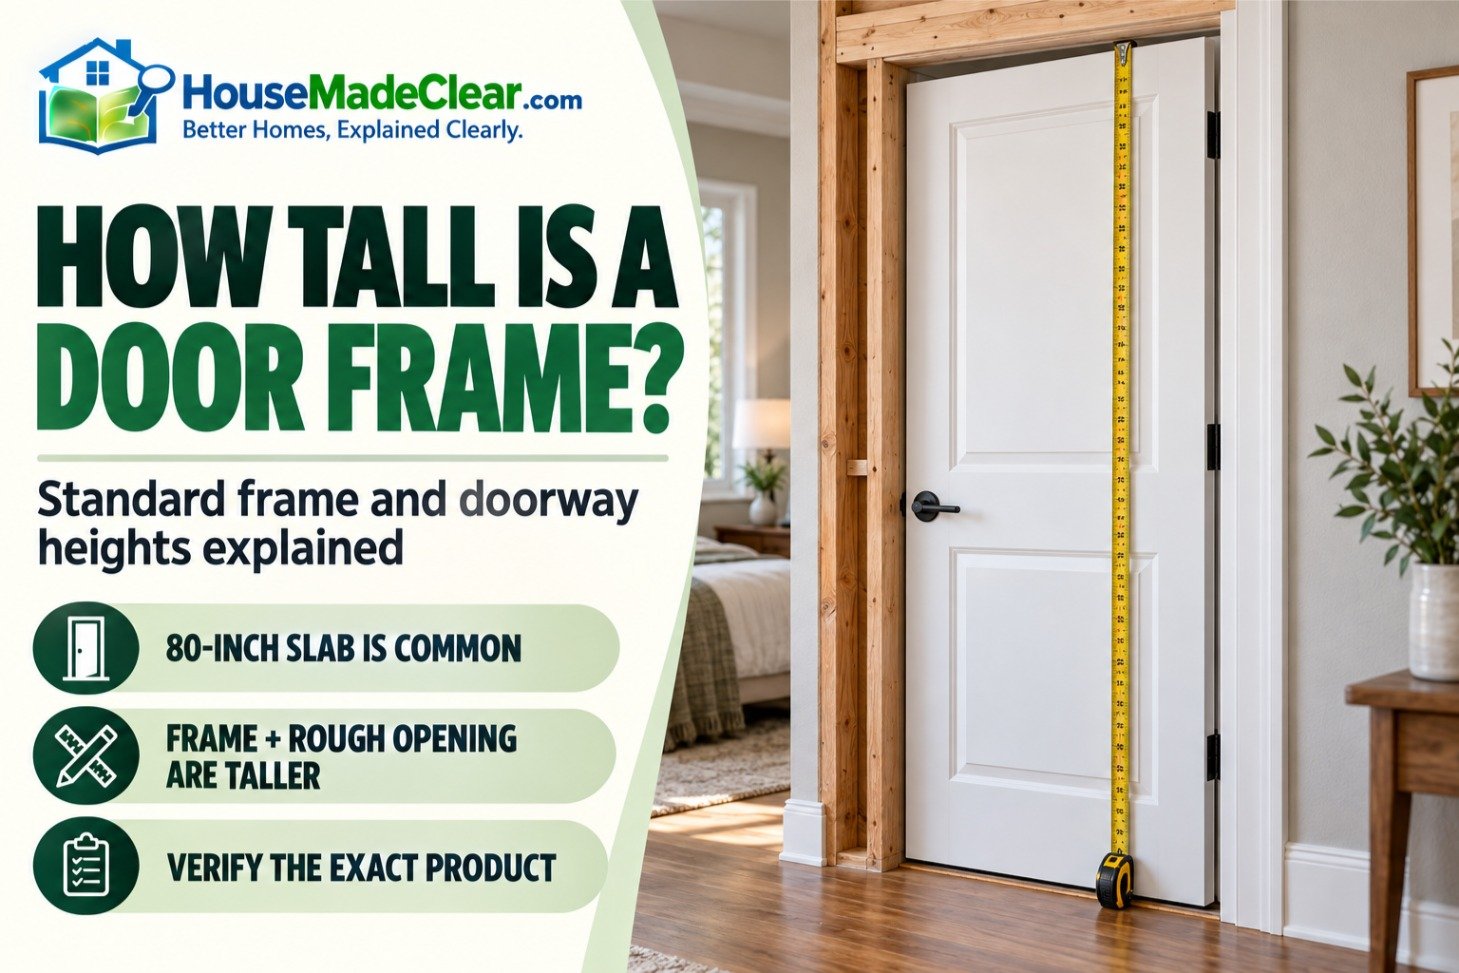
If you’re replacing an interior door, ordering a prehung door, or planning a new doorway, one of the first measurements you need is the door frame height.
But how tall is a door frame in a typical American home?
A standard residential door commonly uses an 80-inch (6-foot-8-inch) door slab. However, the surrounding frame and rough opening are taller to accommodate the head jamb, installation clearances, and the door’s position above the floor.
For many conventional prehung interior door systems, the required rough opening is approximately 82 to 82½ inches high, although the exact dimension depends on the manufacturer and door unit.
That difference matters.
Measuring only the existing door slab and assuming that the frame is the same height can result in ordering the wrong replacement. Likewise, measuring the decorative trim instead of the actual opening may produce an inaccurate result.
This guide explains standard door frame heights, average doorway measurements, the difference between finished and rough openings, and how to measure an existing doorway before purchasing or installing a replacement door.
Quick Answer
A standard residential door frame is commonly designed to accommodate an 80-inch-tall door slab, but the complete frame and rough opening are taller.
Typical dimensions for a conventional interior doorway include:
- Door slab height: 80 inches (6 feet 8 inches)
- Outside prehung frame height: Often approximately 81½ inches, depending on the product
- Rough opening height: Often approximately 82–82½ inches
- Finished clear opening height: Less than the slab’s nominal height and dependent on the installed frame, threshold, flooring, and door position
These measurements are not interchangeable. Always use the specified dimensions for the exact door model, particularly for exterior, fire-rated, and custom door assemblies.
Standard Door Frame Height: Quick Reference Chart
Before measuring, determine whether you need the height of the door itself, the installed frame, or the structural opening in the wall.
| Measurement | Typical Dimension for an 80-Inch Interior Door | What It Refers To |
|---|---|---|
| Nominal door slab height | 80 inches | Height of the door panel |
| Outside prehung frame height | Around 81½ inches for some systems | Full outside height of assembled jamb |
| Rough opening height | Around 82–82½ inches | Framed opening before installing the unit |
| Finished doorway height | Varies | Usable height within completed frame |
| Trim or casing height | Varies | Decorative finish surrounding the frame |
| Door opening with flooring added | Depends on finished-floor buildup | Available height after flooring installation |
These figures are examples for common residential interior doors, not universal specifications.
For example, certain Masonite prehung interior door systems use an approximately 81½-inch-high unit and specify an 82-inch-high rough opening.
Other manufacturers may require additional height.
The proper opening must be established from the installation instructions for the selected product.

What Is the Difference Between a Door, Door Frame, and Doorway?
Homeowners often use the terms door, door frame, and doorway as though they describe the same measurement.
They are different components.
Door Slab
The door slab is the movable panel that opens and closes.
Its dimensions usually include:
- Height
- Width
- Thickness
An interior door sold as 30 × 80 inches generally describes a nominal slab size, not the dimensions of its surrounding frame.
For a complete comparison of conventional door sizes, see our standard door height, width, and thickness guide.
Door Frame
The door frame is the assembly installed around the opening that supports and receives the door.
A conventional hinged-door frame includes:
- Hinge-side jamb
- Latch-side jamb
- Head jamb
Other components may include stops, weatherstripping, thresholds, and specialized hardware.
The frame must provide enough room for the slab to move properly.
Doorway
A doorway is the passage through a wall.
Depending on the context, the term may describe:
- An opening without a door
- The space inside an installed door frame
- The finished architectural opening
- The structural opening prepared for a door
When someone asks how tall a doorway is, they may actually be referring to any of these dimensions.
Rough Opening
The rough opening is the framed opening in the wall before the prehung door assembly is installed.
For wood-framed construction, its boundaries usually include framing studs at the sides and a header above.
The opening needs enough space for the complete unit and the adjustment required to install it level, plumb, and square.
This is why the rough opening is generally larger than the door slab.
How Tall Is an Average Door Frame?
In many U.S. homes, the most common residential interior door arrangement uses an 80-inch-high slab with a frame designed for that height.
For some conventional prehung interior products, the outside frame height is approximately 81½ inches.
However, that is not a universal average across every door type.
The actual dimension changes according to:
- Door manufacturer
- Prehung unit design
- Head jamb thickness
- Door-to-frame clearances
- Threshold or sill
- Flooring
- Installation method
- Custom dimensions
Why Isn’t a Standard Door Frame Exactly 80 Inches Tall?
The frame must accommodate the door slab rather than simply match its outside dimensions.
The head jamb occupies space above the panel.
The assembly also needs suitable clearances so the door can open and close without binding.
Some designs incorporate additional clearance near the floor or a threshold.
Consequently, an 80-inch slab usually requires a taller assembled frame.
Are All Interior Door Frames the Same Height?
No.
Although 80-inch doors are common, interior door systems may also be manufactured for taller slabs.
Older homes sometimes have nonstandard or altered openings.
Even two nominally identical doors may have different installation requirements if they come from different product lines.
Never assume that a replacement prehung unit will fit solely because its slab height matches the existing door.
How Tall Is a Standard Doorway?
A standard doorway intended for a conventional 80-inch door is commonly associated with a finished passage around the height of that door, but the actual clear opening is determined by the installed assembly.
There is no single doorway measurement that accurately describes every combination of slab, frame, flooring, and threshold.
For example:
- An 80-inch slab is a door-panel dimension.
- An approximately 81½-inch outside frame dimension describes some assembled units.
- An approximately 82–82½-inch rough opening describes the structural space for many prehung installations.
- The finished passage height is measured within the completed opening.
Confusing these measurements can cause problems when replacing a door or moving tall furniture through a doorway.
What Is the Average Doorway Height in Feet?
A common residential door slab height is 6 feet 8 inches.
A conventional rough opening for some prehung units may be approximately 6 feet 10 inches to 6 feet 10½ inches.
But the rough opening is not the same as the usable doorway height.
When furniture or another object must pass through an opening, measure the actual clear space in the installed doorway rather than relying on nominal door dimensions.
Are Doorways Taller in Modern Homes?
Some contemporary homes use taller interior and exterior doors, including 84-inch or 96-inch slabs.
These sizes may complement higher ceilings or a particular architectural style.
However, a home’s age or ceiling height alone does not establish its doorway dimensions.
Custom openings may also differ significantly from standard residential products.
Door Frame Height vs. Rough Opening Height
This is the most important distinction when buying a prehung door.
A door frame height describes the assembled door-frame component, while the rough opening height describes the structural space available for installing that frame.
The rough opening normally needs a clearance allowance around the unit.
The exact allowance depends on the manufacturer.
Example: 80-Inch Interior Door
Consider a standard interior door width with a nominal slab height of 80 inches.
One manufacturer’s prehung system may have an outside frame height of approximately 81½ inches and call for an 82-inch rough opening.
Another system may require an opening closer to 82½ inches.
Both may be described as using an 80-inch door slab.
That is why generic rough-opening rules should not replace the product specifications.
The Masonite interior door installation guidance explains the importance of preparing the rough opening, centering the unit, and shimming the jamb so the frame remains correctly aligned.
Why Does a Door Need Rough Opening Clearance?
Installation clearance allows room to:
- Position the frame.
- Correct minor variations in the framing.
- Insert shims.
- Make the jambs plumb.
- Keep the head jamb level.
- Confirm that the opening is square.
- Secure the frame without twisting or distorting it.
Without suitable clearance, the frame may bind against the rough framing.
Too much clearance, on the other hand, may require an approved installation approach or framing correction rather than improvised fastening.
Can You Make a Rough Opening Taller?
Sometimes, but changing the opening may involve structural framing.
The header above a doorway may carry loads from the surrounding wall.
Do not remove, cut, or raise a header without verifying whether the wall is load-bearing and obtaining appropriate professional guidance.
Local permit and building requirements may also apply.
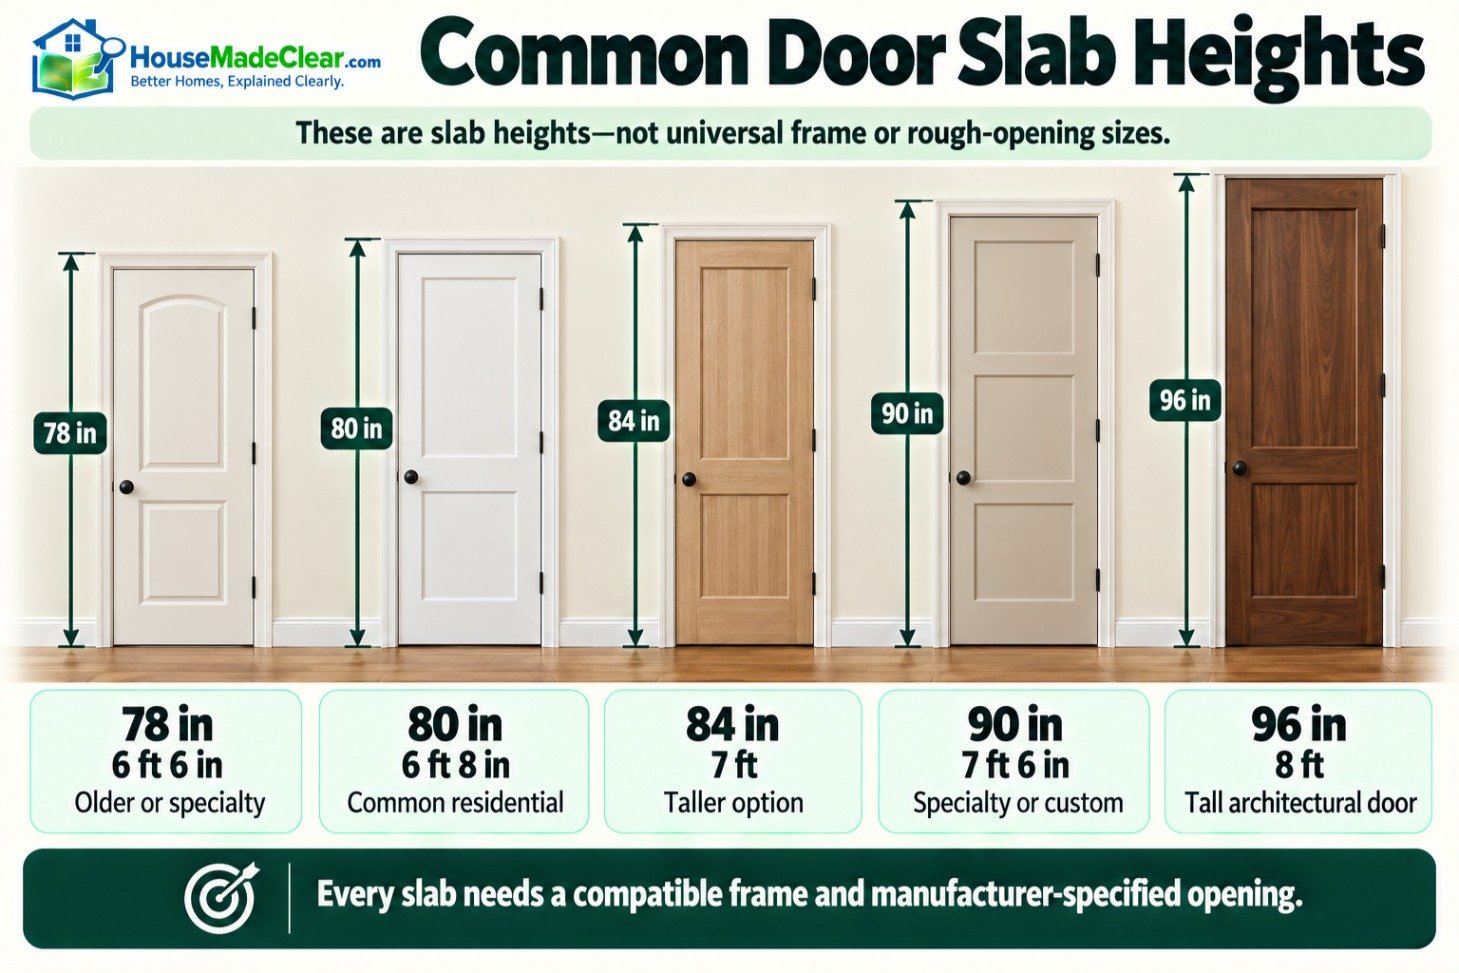
Door Frame Height Chart for Different Door Sizes
The following table shows how door height affects planning.
| Nominal Door Slab Height | Height in Feet | Frame and Opening Consideration |
|---|---|---|
| 78 inches | 6 ft 6 in | Older, specialty, or shortened door applications |
| 80 inches | 6 ft 8 in | Common residential interior height |
| 84 inches | 7 ft | Taller residential door option |
| 90 inches | 7 ft 6 in | Specialty or custom configurations |
| 96 inches | 8 ft | Taller residential and architectural doors |
Important: The table lists door-slab heights, not universal frame or rough-opening measurements. Each size requires a compatible frame and a manufacturer-specified opening.
A taller slab generally needs a taller frame, but the added allowance is not necessarily identical for every door system.
How Tall Is an Interior Door Frame?
An interior door frame designed for an 80-inch slab commonly has an outside height greater than 80 inches.
Some prehung models have an outside frame height near 81½ inches, but others differ.
Interior frames generally do not have the same exterior sill, weatherproofing, or threshold details as entry doors.
Bedroom Door Frames
Bedroom door frames are typically selected according to the door slab and desired opening.
For many standard bedroom doors, an 80-inch slab is common.
However, the actual opening should be measured before replacement.
Bedroom planning also involves ensuring enough space for the door swing and furniture movement. Our guide to standard bedroom sizes explains how doors and room dimensions affect furniture access.
Bathroom Door Frames
Bathroom door frames frequently use conventional residential dimensions, but layouts vary.
A bathroom doorway may need to accommodate ventilation requirements, flooring transitions, and nearby fixtures.
Do not assume that a smaller bathroom automatically requires a shorter door.
Closet Door Frames
Closets may have standard-height hinged doors, sliding doors, bifold doors, or custom openings.
Each type uses a different track, frame, or mounting arrangement.
A bifold door’s installation requirements, for example, should not be estimated using the rough-opening instructions for a conventional prehung hinged door.
Hallway Door Frames
Hallway doorways may have no installed door at all.
A cased opening still has an overall height, but it may not have the same construction or clearances as a hinged-door frame.
Measure the finished passage height directly when determining furniture clearance.
How Tall Is an Exterior Door Frame?
Exterior door frames can be more complex because they may include:
- Thresholds
- Weatherstripping
- Sill pans
- Insulating components
- Specialized jambs
- Exterior casing or brickmould
- Water-management details
An exterior door commonly uses an 80-inch slab, but its overall unit height and rough opening depend on the complete assembly.
Is an Exterior Door Frame Taller Than an Interior Door Frame?
It can be.
Exterior thresholds and sill assemblies can change the unit’s overall dimensions.
However, it is not correct to assume that every exterior frame is a fixed number of inches taller than every interior frame.
Measure and order using the exact model’s required opening dimensions.
The JELD-WEN guidance for replacing exterior doors recommends measuring the existing door slab and rough opening separately when preparing for replacement.

What About Double Entry Doors?
Double entry doors have additional width considerations, but their height requirements still depend on the specific system.
Do not assume that a pair of doors with 80-inch slabs uses the same outside frame dimensions as a single prehung interior door.
What About French Doors?
French doors can use standard-height slabs, but hardware, thresholds, and the relationship between the active and inactive leaves may affect the finished assembly.
If you’re updating this type of entrance, see our guide to securing French doors for additional information about frame condition, locking systems, and door compatibility.
How to Measure Door Frame Height Correctly
Accurate measurements are especially important when ordering replacement doors.
The first step is deciding which measurement the manufacturer or installer needs.
Tools You’ll Need
- Tape measure
- Pencil
- Paper or measurement worksheet
- Level
- Flashlight
- Camera or phone for documenting the opening
If measuring a rough opening requires removing trim, additional tools and appropriate safety precautions may be necessary.
Step 1: Identify the Type of Door Replacement
Determine whether you are replacing:
- Only the slab
- A complete prehung unit
- The frame alone
- An entire exterior entry system
- A doorless opening with a new door assembly
A slab replacement and a prehung replacement require different measurements.
Step 2: Measure the Existing Door Slab
If replacing only the slab, measure the panel itself from top to bottom.
Also record its width and thickness.
Do not include the decorative trim or the frame when measuring the slab.
For exact replacement, record hinge locations, lock preparation, and other required dimensions.
Step 3: Measure the Existing Frame
If replacing or evaluating the frame, identify the head jamb and the points specified by the replacement manufacturer.
Do not assume that the visible trim edges represent the outside frame dimensions.
An installed frame may be partly hidden by wall finishes.
Step 4: Measure the Opening at Multiple Points
Openings are not always perfectly level or square.
Measure the height at the left and right sides, and add another measurement where accessible or specified.
Record each value.
For an opening that varies, the smallest relevant height can reveal a clearance limitation.
JELD-WEN’s interior-door replacement instructions recommend taking multiple measurements rather than relying on one point.
Step 5: Check Whether You Are Measuring From the Subfloor or Finished Floor
This distinction is important.
The subfloor is the underlying floor structure or base.
The finished floor is the completed walking surface, which may include:
- Hardwood
- Laminate
- Tile
- Vinyl
- Carpet
- Underlayment
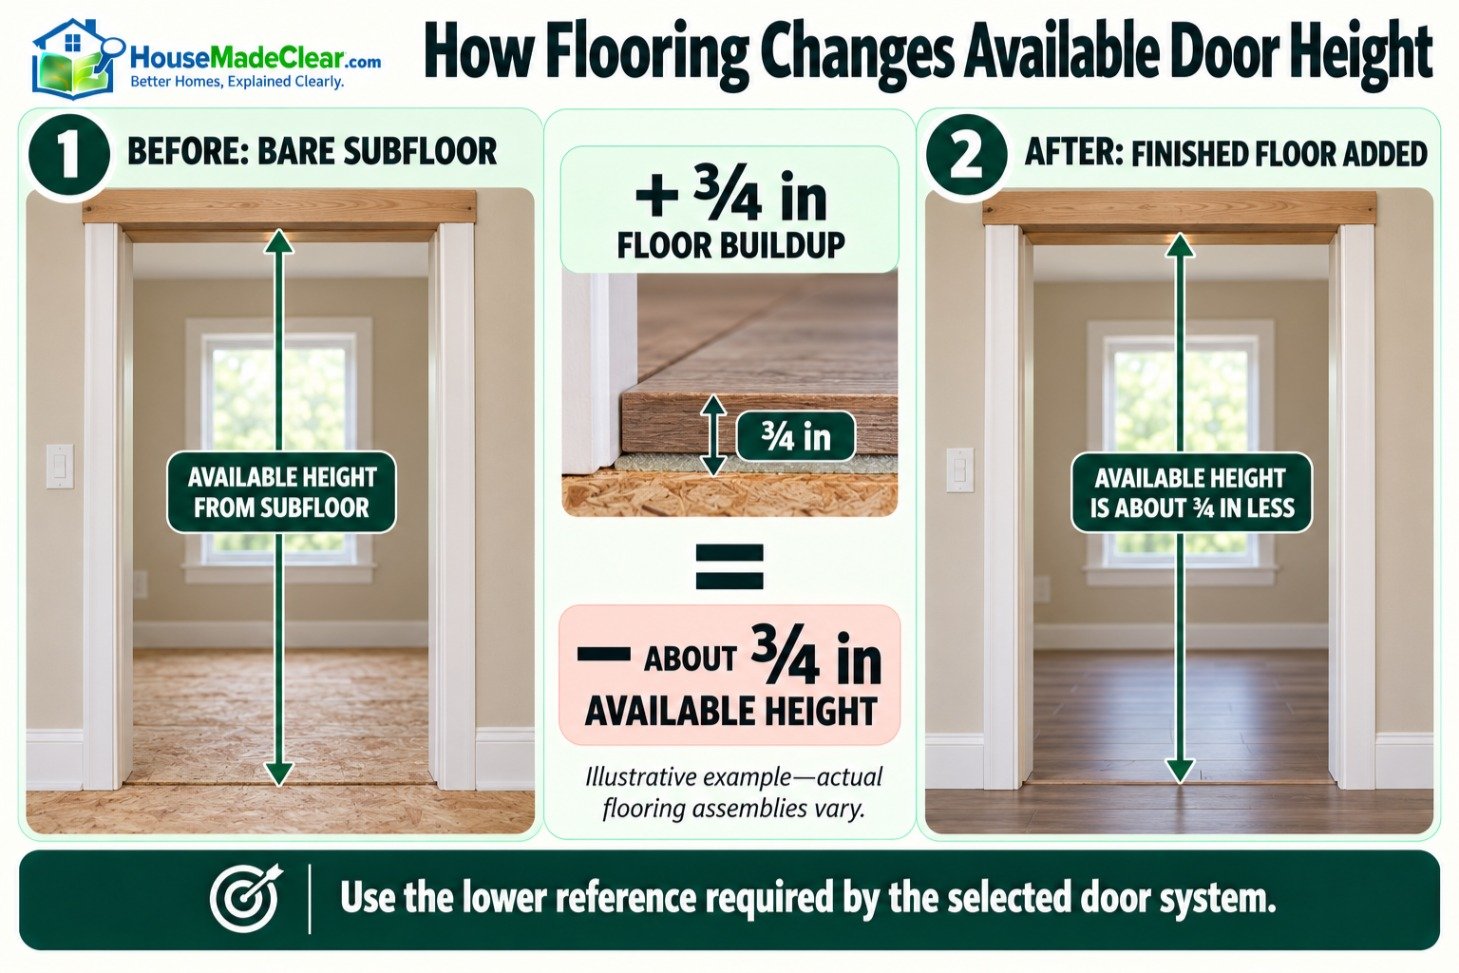
For example, if the existing rough opening is measured from a bare subfloor and an additional ¾ inch of flooring is installed, the available height from the new finished floor to the header will be reduced by approximately ¾ inch, assuming no other changes.
The correct installation reference depends on the specific door system.
Step 6: Measure the Rough Opening If Replacing a Prehung Door
The structural rough opening is usually concealed by casing and other finished materials.
Accurate measurement may require exposing the framing.
Measure the clear framed height from the appropriate lower reference surface to the underside of the header.
Also measure the rough opening width.
Do not remove trim or disturb a potentially load-bearing assembly if you cannot do so safely.
Step 7: Check for Square, Plumb, and Level
The correct numerical height alone does not guarantee that a new door will fit.
Check whether:
- The side framing is plumb.
- The header is level.
- The opening is square.
- The framing is sound.
- The surrounding wall is not distorted.
An opening that is tall enough but badly out of square may still prevent proper installation.
Step 8: Confirm the Manufacturer’s Specifications
Before ordering, compare your recorded measurements with:
- Nominal slab size
- Actual unit dimensions
- Rough opening requirements
- Jamb depth
- Door handing
- Threshold details
- Installation clearance
- Applicable product instructions
This final check is essential because manufacturer dimensions override generic assumptions.

Example: Measuring a Door Frame for an 80-Inch Door
Suppose you’re replacing an interior bedroom door.
The existing slab measures approximately 80 inches high.
After exposing the rough opening, you measure:
| Location | Measured Height |
|---|---|
| Left side | 82¼ inches |
| Center | 82⅛ inches |
| Right side | 82¼ inches |
The smallest measured height is 82⅛ inches.
Now consider two hypothetical replacement products:
Product A: Requires an 82-inch minimum rough-opening height.
Product B: Requires an 82½-inch minimum rough-opening height.
Based solely on these illustrative height figures, Product A meets the stated height minimum and Product B does not.
However, you would still need to verify width, opening squareness, floor height, jamb depth, and all other installation requirements.
This example illustrates why the nominal 80-inch door height is not enough to order a prehung unit.

How Do Flooring Changes Affect Door Frame Height?
Flooring is one of the most commonly overlooked measurements during door replacement.
When new flooring is installed over an existing surface, the finished-floor elevation may increase.
This can reduce clearance beneath a door and the effective space available for a replacement unit.
Replacing Carpet With Tile
Suppose an old carpet assembly is removed and replaced with tile and underlayment.
Depending on the relative thickness of the systems, the finished floor may end up higher or lower.
That affects the distance between the floor and the underside of the door.
Installing New Hardwood Flooring
New hardwood or engineered flooring may change the finished-floor height.
If the door was originally fitted close to the floor, it may need an appropriate adjustment.
Whether trimming is permitted depends on the door’s construction and manufacturer limits.
Can You Cut a Door Frame to Make It Fit?
Some installation situations allow jamb legs to be adjusted or undercut.
However, modifications must follow the product’s instructions and preserve required support, sealing, clearances, and performance.
Do not trim a fire-rated, exterior, or specialized door assembly without verifying that the modification is permitted.
How Tall Should a Door Frame Be for an 8-Foot Door?
An 8-foot door slab is 96 inches tall.
Its frame and rough opening must accommodate that 96-inch panel plus the dimensions and allowances required by the selected system.
It would be incorrect to treat 96 inches as the required rough-opening height.
A manufacturer may supply a taller prehung unit with product-specific framing dimensions.
For a new opening, confirm the required header position and structural framing before construction.
For an existing opening, compare the actual dimensions with the selected prehung unit’s requirements.
Do not enlarge a doorway by cutting framing without evaluating the wall construction.
Door Frame Height and Accessibility Requirements
Door height also matters for accessible routes and code-regulated buildings.
However, common residential dimensions and legally required clearances are not necessarily the same.
Accessibility requirements depend on the building, occupancy, application, and governing standards.
For example, ADA standards address clear opening dimensions, maneuvering clearances, and accessible door operation in covered facilities.
They do not automatically apply to every private residence.
When a doorway is part of an accessible route, evaluate the applicable clear opening requirements rather than assuming that an 80-inch nominal slab automatically satisfies every requirement.
Likewise, local residential building codes may establish minimum requirements for particular egress doors.
A non-egress closet door and a required exterior exit door should not be treated as having identical legal requirements.
For projects involving accessibility or required emergency exits, confirm the adopted local code and any applicable accessibility standards before altering an opening.
Common Door Frame Height Mistakes
1. Measuring Only the Door Slab
An 80-inch door does not mean the rough opening is 80 inches.
2. Measuring Decorative Trim
Casing can extend beyond the frame and does not identify the structural opening.
3. Assuming All Prehung Doors Use the Same Rough Opening
Manufacturers can specify different unit dimensions and clearances.
4. Ignoring New Flooring
Changes in finished-floor height can alter available clearance.
5. Measuring at Only One Location
An opening may be out of square or vary in height.
6. Confusing Finished Opening and Rough Opening
The clear passage inside the installed frame is smaller than the structural framing opening.
7. Using Interior Measurements for Exterior Doors
Thresholds and weatherproofing details can change the assembly.
8. Ignoring Frame Condition
A cracked, rotted, or loose frame should be repaired or replaced appropriately, not simply covered with new trim.
Our guide to reinforcing a door frame for better security explains why the condition of the jamb, strike area, and structural attachment matters.
9. Cutting Door Framing Without Checking Structural Requirements
Door headers may be load-bearing components.
Structural modifications require appropriate evaluation.
10. Ordering From Nominal Dimensions Alone
Always confirm actual unit and rough-opening specifications.
Door Frame Measurement Checklist
Use this checklist before purchasing a replacement.
| Measurement or Check | What to Record |
|---|---|
| Door slab height | Actual panel height |
| Door slab width | Actual panel width |
| Door thickness | Actual edge thickness |
| Outside frame dimensions | As required for replacement |
| Rough opening height | Multiple points |
| Rough opening width | Multiple points |
| Finished-floor height | Existing and planned |
| Jamb depth | Wall/frame compatibility |
| Opening squareness | Level and plumb checks |
| Door handing | Left/right and swing direction |
| Threshold | Exterior or specialty detail |
| Frame condition | Damage, movement, or decay |
| Manufacturer requirements | Exact selected model |
| Local requirements | Where applicable |
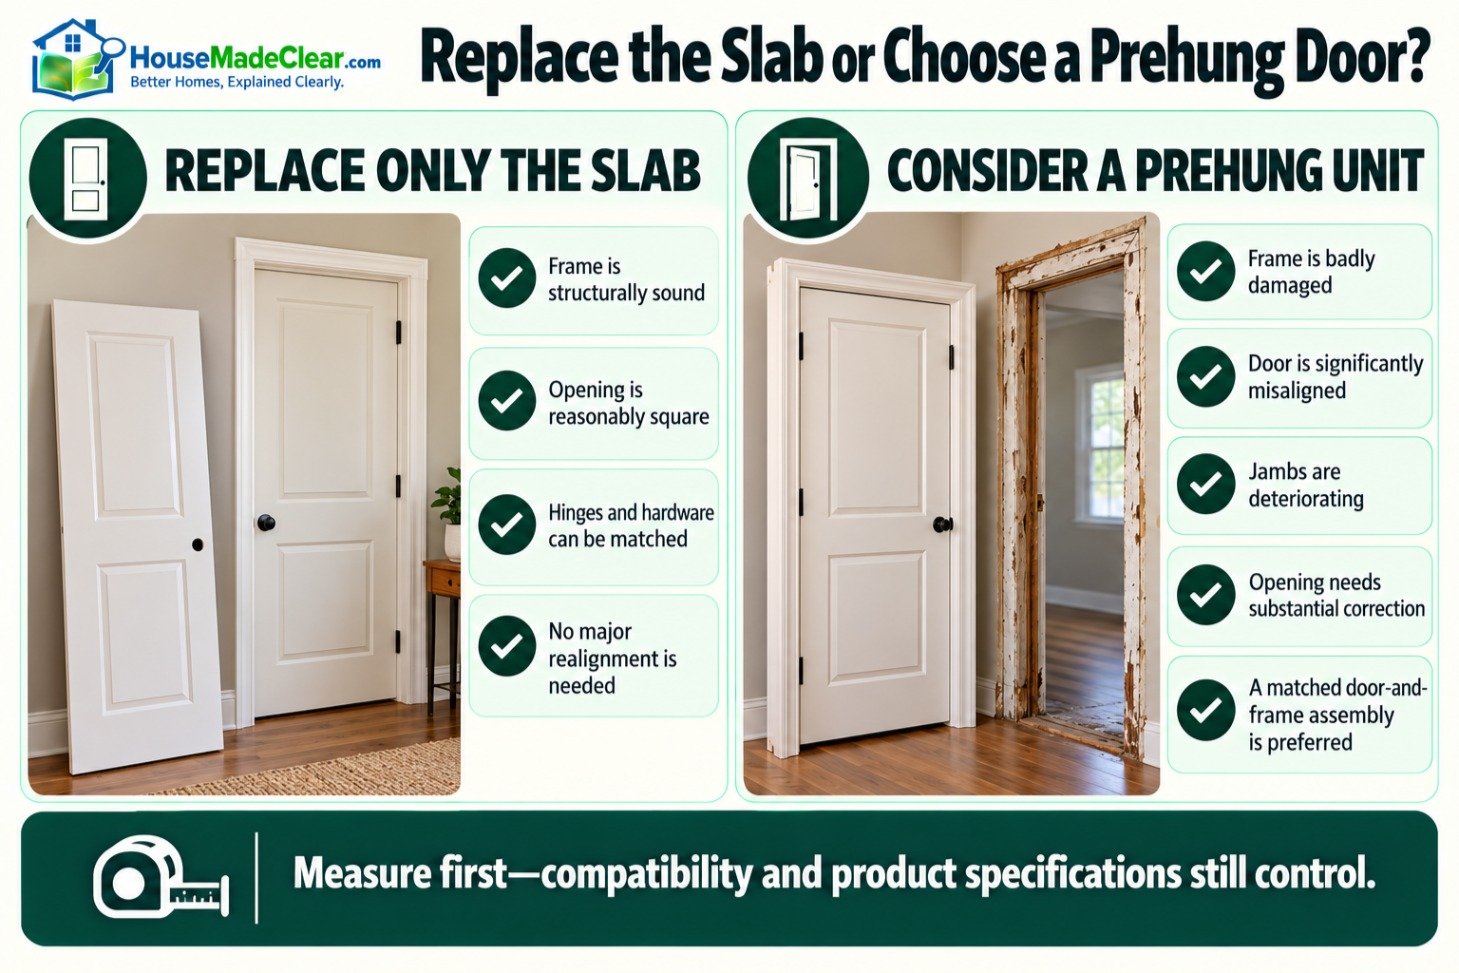
Should You Replace the Door Slab or the Entire Frame?
The answer depends on the condition of the existing frame and the kind of replacement you are planning.
Replace Only the Slab When:
- The frame is structurally sound.
- The opening is reasonably square.
- The existing hinges and hardware can be matched.
- The replacement is compatible with the frame.
- No major realignment is required.
Slab replacement demands accurate measurements and compatible hardware preparation.
Consider a Prehung Door When:
- The existing frame is badly damaged.
- The door is significantly misaligned.
- Jambs are deteriorating.
- The opening needs substantial correction.
- You want a complete matched door-and-frame assembly.
For entry doors, ensure that any replacement maintains appropriate weather resistance and locking performance.
Frame condition is also part of a secure entrance. See our guide to choosing different types of door locks for how door construction and hardware compatibility affect lock selection.
Final Thoughts
So, how tall is a door frame?
For many American homes, a standard interior doorway is built around an 80-inch-high door slab, but the frame and structural opening are taller.
Some conventional prehung interior doors use an assembled frame height around 81½ inches and require an approximately 82-inch rough opening. Other models require closer to 82½ inches or different dimensions entirely.
The key is to identify which measurement you actually need.
A door slab, assembled frame, finished passage, and rough opening are four different things.
Before replacing a door, measure the relevant components carefully, account for flooring, inspect the condition of the opening, and confirm the manufacturer’s specifications.
That approach is more reliable than selecting a replacement solely because the existing door appears to be a standard 80-inch model.
Frequently Asked Questions
How tall is a door frame?
A typical residential interior door frame is designed to accommodate an 80-inch door slab, but the frame itself is taller. Some prehung units have an outside frame height around 81½ inches, while the required rough opening may be approximately 82–82½ inches, depending on the manufacturer.
What is the average door frame height?
For common U.S. residential interior doors, an 80-inch slab is a frequent reference size. The assembled frame height varies, with some prehung systems measuring around 81½ inches. Always verify the exact unit dimensions.
How tall is a standard doorway?
A standard residential doorway often accommodates an 80-inch-tall door slab. However, the finished clear opening and structural rough opening have different measurements, so the required height depends on what is being measured.
How tall is the average doorway?
Many conventional residential doorways are designed for 6-foot-8-inch door slabs. The actual passage height may differ according to the frame, flooring, and threshold, while the rough opening must be larger.
How tall are doorways in most houses?
Many U.S. houses use doorways built around nominal 80-inch interior doors. Taller openings, including those for 84-inch and 96-inch slabs, are also used, especially in newer or custom-designed homes.
Is a door frame 80 inches tall?
Not necessarily. Eighty inches commonly describes the door slab, not the full frame. A prehung frame generally needs additional height to accommodate the slab, head jamb, and installation details.
What size rough opening do I need for an 80-inch door?
Some conventional prehung interior doors require a rough opening approximately 82–82½ inches tall. The exact height depends on the manufacturer and model. Use the selected product’s installation specifications rather than relying on a universal formula.
Why is a rough opening taller than the door?
The rough opening must accommodate the assembled frame and any required installation clearance. The head jamb, frame construction, shimming allowance, and flooring or threshold details can affect the required dimensions.
How do you measure door frame height?
Identify whether you need the outside frame measurement, finished opening, or rough opening. Measure between the appropriate reference points at multiple locations, record the dimensions, and compare them with the manufacturer’s specifications.
Do interior and exterior door frames have the same height?
Not always. Interior and exterior doors may share the same nominal slab height, but exterior assemblies can include thresholds, sills, weatherstripping, and other components that change their overall dimensions.
How tall is a bedroom door frame?
Many bedroom door frames accommodate standard 80-inch slabs. Their outside frame dimensions and rough opening requirements depend on the selected door unit, so measurements should be verified before replacement.
How tall is a bathroom door frame?
Bathroom door frames often use conventional residential dimensions designed for 80-inch slabs. However, the actual frame height varies by manufacturer, construction, and existing opening conditions.
How tall is a door frame for a 96-inch door?
A frame for a 96-inch door slab must be taller than the panel to accommodate its construction and installation clearances. The required overall frame and rough opening heights must be obtained from the specific manufacturer’s instructions.
Can you install an 80-inch door in an 80-inch opening?
Generally, an 80-inch structural opening is not tall enough for a complete prehung assembly containing an 80-inch slab. A slab-only replacement is different and depends on the finished frame’s actual measurements and clearances.
Does flooring affect door frame height?
Yes. Adding or replacing flooring can change the available height from the finished floor to the header or door bottom. Always account for the final floor elevation when measuring or ordering a door.
Can you make an existing doorway taller?
Sometimes, but enlarging a doorway may require modifying the header and surrounding wall framing. Because some walls are load-bearing, structural assessment and applicable permits may be necessary before work begins.









[…] How Tall Is a Door Frame? Standard Frame and Doorway Heights… […]