















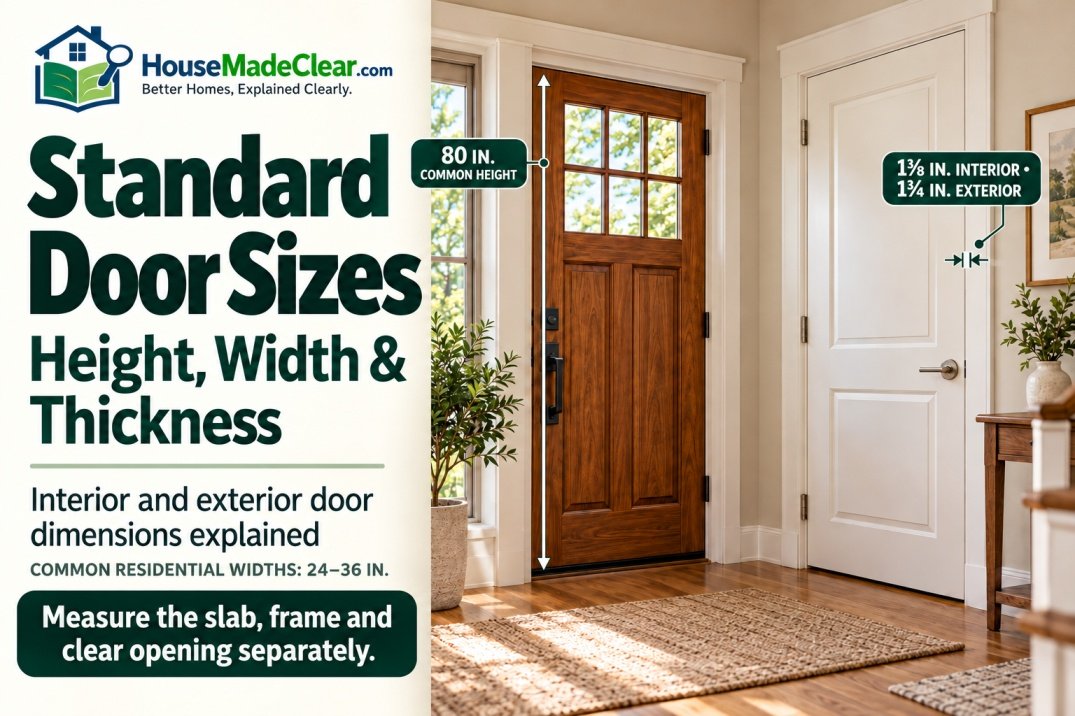
Most standard residential doors in the United States are 80 inches tall, or 6 feet 8 inches, but door widths and thicknesses vary depending on where the door is installed.
A typical interior bedroom door may measure 30 or 32 inches wide and 1⅜ inches thick. A main exterior entry door commonly measures 36 inches wide and 1¾ inches thick.
However, these are familiar product dimensions, not universal requirements for every doorway.
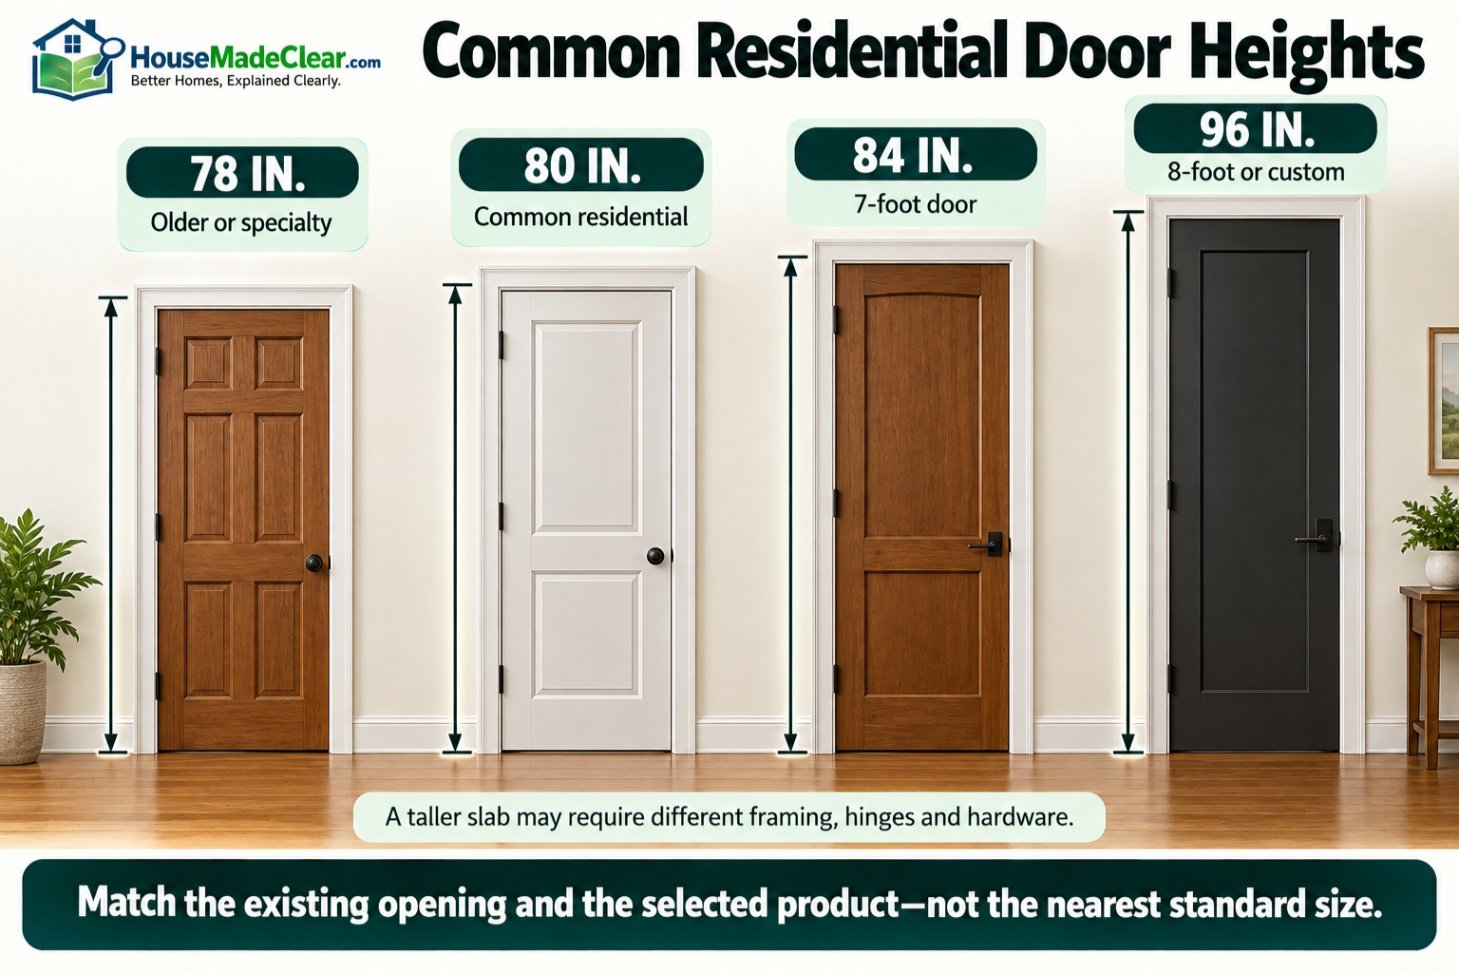
Older homes may have shorter or narrower openings, while newer or custom homes sometimes use 84-inch or 96-inch-tall doors.
Door measurements also become more complicated when replacing a slab, buying a prehung door, or modifying the surrounding frame. A nominal 36 × 80-inch door does not require an opening measuring exactly 36 × 80 inches.
This guide explains standard interior and exterior door sizes, common frame and rough-opening dimensions, door thickness, accessibility requirements, and how to measure a doorway accurately before ordering a replacement.
Quick Answer
The standard residential door height in the United States is commonly 80 inches (6 feet 8 inches).
Typical dimensions include:
- Interior door height: 80 inches
- Interior door width: Commonly 24–36 inches, depending on the room
- Interior door thickness: Usually 1⅜ inches
- Exterior entry door height: Commonly 80 inches
- Exterior entry door width: Often 36 inches
- Exterior door thickness: Commonly 1¾ inches
- Taller doors: 84 and 96 inches are available
These are common product sizes. The framing opening, finished door frame, and clear passage width are different measurements.
For replacement work, measure the actual doorway and consult the manufacturer’s dimensions rather than choosing a door solely by its nominal size.
Standard Door Size Chart
The following table summarizes common residential door dimensions.
| Door Type | Common Height | Common Width | Typical Thickness |
|---|---|---|---|
| Interior bedroom door | 80 in. | 28–32 in. | 1⅜ in. |
| Interior bathroom door | 80 in. | 24–32 in. | 1⅜ in. |
| Interior passage door | 80 in. | 30–36 in. | 1⅜ in. |
| Interior closet door | 80 in. | 18–36 in. per panel or configuration | Product-specific |
| Exterior front door | 80 in. | 32–36 in., commonly 36 in. | 1¾ in. |
| Exterior side or rear door | 80 in. | 32–36 in. | Commonly 1¾ in. |
| Taller residential door | 84 or 96 in. | Varies | Product-specific |
| French door pair | 80 or 96 in. | Combined width varies | Product-specific |
| Sliding patio door | Commonly around 80 in. | Commonly 60–96 in. overall | System-specific |
These figures refer to common product sizes, not minimum dimensions required by code.
Actual dimensions depend on the door manufacturer, slab design, frame, and installation system.

What Is the Standard Door Height?
The most common residential door height is 80 inches.
That equals:
- 6 feet 8 inches
- 203.2 centimeters
- 2,032 millimeters
This size is often described in building-product catalogs as a 6/8 door.
The first number refers to feet and the second to inches.
For example, a door identified as 2/8 × 6/8 is typically 2 feet 8 inches wide and 6 feet 8 inches tall, corresponding to a nominal 32 × 80-inch slab.
Are All Doors 80 Inches Tall?
No.
An 80-inch door is common, but other heights are available.
| Door Height | Equivalent | Typical Application |
|---|---|---|
| 78 inches | 6 ft 6 in. | Some older or specialty doors |
| 80 inches | 6 ft 8 in. | Common residential doors |
| 84 inches | 7 ft | Taller residential doors |
| 96 inches | 8 ft | Tall doors and custom homes |
| Over 96 inches | Over 8 ft | Specialty and custom installations |
A taller door may be selected for architectural appearance, proportions, or particular accessibility and operational requirements.
However, taller doors can require different framing, hinges, hardware, and installation methods.
A 96-inch slab should not be treated as a direct replacement for an 80-inch door.
Why Are Standard Doors 80 Inches Tall?
The 80-inch size has become a common residential product dimension because it provides practical headroom and works with typical housing layouts.
Standardized sizes also make it easier to manufacture compatible frames, hardware, and replacement doors.
However, building codes focus on the required dimensions of specific openings rather than requiring every residential door to be exactly 80 inches tall.
For example, the International Residential Code’s residential egress provisions establish a minimum clear height of 78 inches for a dwelling’s required egress door under the cited model-code edition.
That 78-inch clear-opening requirement is not the same as specifying a 78-inch door slab.
Local adoption and amendments determine the requirements applicable to a particular home.
Standard Interior Door Height
Conventional interior doors are commonly 80 inches tall.
This dimension is used for many bedroom, bathroom, hallway, and closet doors.
However, not every interior door must have the same dimensions.
A closet door may be narrower than a bedroom door, while a passage door serving an accessible route may need more clear width.
Standard Bedroom Door Size
Bedroom doors commonly measure:
- Height: 80 inches
- Width: 28, 30, or 32 inches
- Thickness: Often 1⅜ inches
A 30 × 80-inch door is a familiar bedroom configuration.
A 32-inch-wide slab can provide additional passage space, although the actual clear opening will be smaller than the nominal slab width.
When planning bedrooms, door width matters because the entrance must also accommodate furniture deliveries and movement around the room.
Our guide to standard bedroom size explains how room dimensions and furniture clearances affect bedroom planning.
Standard Bathroom Door Size
Bathroom doors commonly have an 80-inch height, with widths that may range from 24 to 32 inches or more.
Narrower bathroom doors are found in some older homes and compact powder rooms.
However, a narrow existing doorway should not be assumed suitable for a new construction project.
Applicable egress, accessibility, and local building requirements may call for different dimensions.
The entrance also needs sufficient clearance from the vanity, toilet, and other fixtures.
For bathroom planning, see our standard bathroom sink dimensions guide, which explains sink and vanity footprints that may affect door swing and circulation.
Standard Closet Door Size
Closet doors commonly measure about 80 inches tall, but widths vary considerably.
A single hinged closet door may be relatively narrow.
Bi-fold and bypass doors use multiple panels and are generally selected according to the manufacturer’s finished-opening requirements.
A closet advertised as 48 inches wide does not necessarily use one 48-inch door slab.
Always identify the door configuration before ordering.
Standard Exterior Door Height
Most conventional exterior entry doors are also 80 inches tall.
Common front-door slab dimensions include:
- 32 × 80 inches
- 34 × 80 inches
- 36 × 80 inches
A 36 × 80-inch door is a particularly familiar front-entry size.
However, exterior doors have additional requirements involving weather protection, secure attachment, thresholds, and sometimes energy performance or fire resistance.
Is an Exterior Door Taller Than an Interior Door?
Not necessarily.
Many homes use 80-inch-tall doors throughout.
The more noticeable difference is often slab thickness.
Exterior doors are commonly thicker and may include insulated cores, weatherstripping, reinforced edges, or other construction features.
Some homes use taller front doors to create a larger entrance, but this is an architectural choice rather than a universal rule.
What Is the Minimum Height for a Front Door?
The answer depends on which door is being considered.
Under the 2021 IRC model provisions, a dwelling’s required egress door must provide at least 78 inches of clear opening height, measured according to the code.
Other exterior doors may be subject to different requirements.
Local codes and existing-building provisions may also affect replacement work.
A door’s nominal slab height should never be substituted directly for a code-required clear opening measurement.
Standard Door Width
Door width varies more than door height.
Common residential slab widths include:
| Door Width | Feet and Inches | Common Application |
|---|---|---|
| 18 inches | 1 ft 6 in. | Specialty or narrow closet |
| 20 inches | 1 ft 8 in. | Narrow closet |
| 24 inches | 2 ft | Closet or compact room |
| 28 inches | 2 ft 4 in. | Interior passage in some homes |
| 30 inches | 2 ft 6 in. | Bedrooms and interior passage |
| 32 inches | 2 ft 8 in. | Wider residential interior door |
| 34 inches | 2 ft 10 in. | Selected interior/exterior doors |
| 36 inches | 3 ft | Common exterior entry and wider passage |
The correct width depends on room use, furniture access, required clear opening, and applicable regulations.
Is a 30-Inch Door Wide Enough?
A 30-inch door may be suitable for some conventional interior applications where permitted.
However, its actual clear passage width is smaller once the door is installed and opened.
It may also be insufficient for a doorway subject to a 32-inch minimum clear-opening requirement.
For accessibility or required residential egress, distinguish carefully between slab width and clear width.
Is a 36-Inch Door Standard?
Yes. A 36-inch-wide slab is a common exterior door size.
It is also frequently selected for wider interior passages.
However, a 36-inch door does not automatically provide a 36-inch unobstructed passage.
Hinges, door thickness, stops, and the opening angle affect the clear measurement.
Standard Door Thickness
Door thickness affects hardware compatibility, structural behavior, frame dimensions, and replacement selection.
Two familiar residential slab thicknesses are:
- 1⅜ inches: Common conventional interior doors
- 1¾ inches: Common conventional exterior doors
These measurements correspond to approximately 35 mm and 44 mm.
| Door Construction | Common Thickness |
|---|---|
| Hollow-core interior door | 1⅜ in. |
| Solid-core interior door | 1⅜ in. or sometimes 1¾ in. |
| Exterior fiberglass door | Commonly 1¾ in. |
| Exterior steel door | Commonly 1¾ in. |
| Exterior wood entry door | Commonly 1¾ in. or thicker |
| Specialty fire-rated door | Rating- and manufacturer-specific |
| Custom architectural door | Manufacturer-specific |
Thickness should be measured on the actual slab before ordering replacement hardware.
Is a Thicker Door More Secure?
Thickness alone does not determine door security.
A door’s resistance to forced entry depends on its construction, lock, strike plate, hinges, frame, and attachment to the surrounding structure.
An entry door with suitable thickness can still have weak security if its strike plate is attached only to a damaged or poorly supported jamb.
Our guide to reinforcing a door frame explains how the frame, fasteners, and hinge-side connections contribute to overall door security.
Can You Replace a 1⅜-Inch Door With a 1¾-Inch Door?
Sometimes, but it is not necessarily a direct replacement.
A thicker slab may require changes to:
- Hinge positioning
- Door stops
- Lockset compatibility
- Latch and strike alignment
- Frame clearance
- Weatherstripping
- Door-swing clearance
Check the existing frame and the new door’s specifications.
For a rated door assembly, replacement parts must maintain the assembly’s required performance and approvals.
Door Slab vs. Prehung Door vs. Rough Opening
These three terms describe different parts of a door installation.
Door Slab
The slab is the movable door panel itself, without the complete surrounding frame.
A nominal 32 × 80-inch slab refers to the door panel’s approximate width and height.
Prehung Door
A prehung door includes the slab installed in a compatible frame, typically with hinges.
Exterior units may also include a threshold, weatherstripping, and other components.
Its overall dimensions are larger than the slab alone.
Rough Opening
The rough opening is the framed structural opening prepared to receive the door unit.
It must provide room for the jamb, leveling, shimming, and attachment.
A nominal slab size is not sufficient to specify the rough opening.

Standard Door Rough Opening Sizes
A commonly used preliminary estimating rule for conventional interior prehung doors is to allow approximately 2 inches more than the door slab width and about 2 to 2½ inches more than its nominal height.
However, this is only an estimating convention.
Actual rough openings must follow the selected prehung door manufacturer’s specifications.
| Nominal Door Slab | Example Rough Opening Width | Approximate Rough Opening Height |
|---|---|---|
| 24 × 80 in. | 26 in. | 82–82½ in. |
| 28 × 80 in. | 30 in. | 82–82½ in. |
| 30 × 80 in. | 32 in. | 82–82½ in. |
| 32 × 80 in. | 34 in. | 82–82½ in. |
| 36 × 80 in. | 38 in. | 82–82½ in. |
These are illustrative dimensions for some conventional interior systems, not universal framing instructions.
Exterior prehung units, specialty jambs, thresholds, and different manufacturers may need substantially different allowances.
Does a 32-Inch Door Need a 32-Inch Opening?
No.
A 32-inch slab needs space for the door frame and installation clearances.
That is why the rough opening is generally wider than the slab.
The finished clear passage, in turn, will be smaller than the slab’s nominal width.
What Is the Rough Opening for a 36 × 80 Door?
An approximate 38-inch-wide by 82–82½-inch-high rough opening is sometimes used as an initial estimate for a conventional interior prehung unit.
However, the actual required opening depends on the manufacturer’s system.
For an exterior entry door, use the unit’s official rough-opening specification rather than this generic estimate.

Standard Door Frame Height and Width
A door frame includes the head jamb and side jambs that surround the slab.
Frame dimensions are not identical to the rough opening or the visible trim.
A conventional 80-inch slab needs vertical allowances for the head jamb, floor clearance, and any threshold or sill arrangement.
The total varies with the product.
How Tall Is a Standard Door Frame?
There is no single door-frame height that applies to every 80-inch slab.
A prehung frame will generally be taller than the slab alone, but its exact dimensions depend on construction and installation.
When replacing the complete door unit, measure the rough opening and select a compatible prehung assembly.
When replacing only the slab, measure the existing frame’s usable opening and compare it with the original slab.
What Is the Standard Door Jamb Width?
Jamb width refers to the frame dimension that spans the wall thickness, not the horizontal clear doorway width.
Common jamb depths are selected to accommodate standard framed walls with finish materials.
For example, prehung doors are often available for conventional 2×4 or 2×6 wall construction, with jamb dimensions such as approximately 4 9/16 inches or 6 9/16 inches.
These sizes are not universal.
Tile, plaster, siding, sheathing, wall finishes, and custom framing can change the required jamb depth.
Measure the actual finished wall thickness rather than assuming the house uses a particular jamb size.
How to Measure a Door for Replacement
The measurement process depends on whether you are buying a replacement slab or an entire prehung assembly.
Step 1: Identify the Replacement Type
Determine whether you will replace:
- Only the slab
- The slab and frame
- The threshold and weatherstripping
- A complete rated or specialty assembly
This decision affects which dimensions matter.
Step 2: Measure Door Slab Width
Measure the existing slab from edge to edge.
Check near the top, middle, and bottom if the door is worn or irregular.
Record the actual width.
Step 3: Measure Door Slab Height
Measure vertically from the top edge to the bottom edge.
Do not include the frame or floor threshold.
If the bottom has been trimmed, record that condition.
Step 4: Measure Thickness
Measure the slab thickness at an accessible edge.
Avoid relying on the nominal product description alone.
Step 5: Determine Door Handing and Swing
Record which side contains the hinges and whether the door swings into or out of the room.
Different manufacturers may use different handing conventions.
Follow the supplier’s method for describing the handing of the selected unit.
Step 6: Measure the Frame or Rough Opening
If replacing a complete prehung unit, measure the rough opening as specified by the manufacturer.
This may require removing casing to expose the framing.
Measure width at multiple points and height at multiple positions.
Step 7: Check Floor and Threshold Conditions
Finished flooring, transitions, rugs, and thresholds can affect the required bottom clearance.
Do not assume the replacement will fit simply because its nominal height matches the old door.
Step 8: Verify Hardware Locations
For slab-only replacement, check:
- Hinge size
- Hinge positions
- Hinge mortises
- Lock bore diameter
- Backset
- Latch position
- Strike alignment
A correctly sized slab can still require significant modifications when hardware locations differ.
Step 9: Check the Frame Condition
Look for rot, cracking, warping, movement, and misalignment.
A damaged frame should be properly repaired or replaced before fitting new hardware.
Step 10: Confirm the Manufacturer’s Specifications
Compare all measurements with the exact product’s installation instructions.
A nominal door size is not a substitute for verified installation dimensions.

Standard Door Sizes for Accessible Entrances
Accessibility requirements are based primarily on clear opening dimensions and usable approach space, not simply the nominal door slab width.
For example, the U.S. Access Board’s ADA guide to doors and entrances explains that covered accessible doorways generally require at least 32 inches of clear opening width.
For a swinging door, that width is measured with the door open 90 degrees, between the face of the door and the opposite stop.
The ADA Standards also address minimum clear height, maneuvering space, thresholds, hardware, and opening force.
Does a 32-Inch Door Meet ADA Requirements?
Not necessarily.
A nominal 32-inch slab usually provides less than 32 inches of clear passage when opened.
That means slab width and compliant clear opening are not interchangeable.
A 36-inch slab is often selected to help achieve a 32-inch clear opening, but compliance must still be confirmed through actual measurements and the applicable requirements.

Do ADA Door Rules Apply to Every House?
No.
The ADA Standards do not automatically govern every privately owned single-family residence.
Accessible residential projects may instead be governed by other applicable federal, state, or local requirements.
When planning a doorway for someone who uses a wheelchair or mobility aid, the practical goal should be to verify clear passage, approach, hardware operation, and any applicable accessibility standards.
Interior vs. Exterior Door Dimensions
Interior and exterior doors commonly share the same nominal 80-inch height, but their other specifications may differ.
| Feature | Interior Door | Exterior Door |
|---|---|---|
| Common slab height | 80 in. | 80 in. |
| Common widths | 24–36 in. | 32–36 in. |
| Common thickness | 1⅜ in. | 1¾ in. |
| Weatherstripping | Usually not needed | Commonly required |
| Threshold | Usually minimal or absent | Often part of the assembly |
| Insulated construction | Varies | Common on many exterior units |
| Security hardware | Room dependent | Entry hardware |
| Installation requirements | Frame and finish specific | Weather, egress, and frame specific |
Exterior door security should never be evaluated using thickness alone.
Door frame integrity and locking hardware are also important.
For a more detailed comparison of entry locks, see our guide to types of door locks.

Standard French Door and Sliding Door Sizes
Not every opening uses a single swinging door.
French Doors
French doors typically use two hinged panels.
Common combined nominal widths may include 48, 60, and 72 inches, with 80-inch and taller heights available.
The exact dimensions depend on the configuration.
A French-door pair may have one active leaf or two operable leaves.
For security, the inactive leaf, frame, flush bolts, glazing, and locking arrangements can affect performance.
Sliding Glass Doors
Residential sliding patio door units often have overall widths around 60, 72, or 96 inches, with heights around 80 inches.
However, the total unit width is not the same as the clear passage width.
Fixed panels, tracks, and overlapping sliding panels reduce the usable opening.
Measure the complete system and verify the manufacturer’s rough-opening requirements.
Can You Trim a Standard Door to Fit?
Some doors can be trimmed within the manufacturer’s specified limits.
Others cannot.
Hollow-core doors may have limited solid perimeter material.
Trimming too much can weaken the edge or expose the hollow interior.
Exterior fiberglass and steel doors may also have strict trimming restrictions.
Fire-rated door modifications require particular care because unauthorized changes may invalidate the labeled assembly.
Can You Cut an 80-Inch Door Down to 78 Inches?
Only if the manufacturer explicitly permits that amount of trimming.
Do not assume that removing 2 inches from a standard door is acceptable.
Check the slab construction, bottom rail, core, and product instructions.
If the required height falls outside the permitted trimming allowance, obtain a suitably sized door.
Common Door Measurement Mistakes
Mistake 1: Confusing Slab Size With Rough Opening Size
A 32 × 80-inch slab does not fit into an unfinished framing opening with those exact dimensions.
The prehung frame and installation allowances require additional room.
Mistake 2: Assuming All Doors Must Be 80 Inches High
Eighty inches is a common size, not a universal requirement for every door.
Older and specialty openings may differ.
Mistake 3: Confusing Slab Width With Clear Width
A nominal 36-inch slab does not necessarily provide 36 inches of usable passage.
Mistake 4: Ignoring Door Thickness
A thicker replacement slab can create conflicts with hinges, stops, and locking hardware.
Mistake 5: Measuring the Decorative Trim
Casing does not establish the door slab or rough-opening dimensions.
Measure the component relevant to the replacement.
Mistake 6: Forgetting Finished Flooring
New tile, wood flooring, or thresholds can reduce bottom clearance.
Mistake 7: Ignoring Door Swing
The new slab must operate without striking walls, cabinets, or nearby fixtures.
Mistake 8: Using Generic Rough-Opening Numbers as Exact Requirements
Manufacturers and frame systems differ.
Use the selected unit’s specifications.
Mistake 9: Replacing Only the Slab When the Frame Is Damaged
A warped or structurally compromised frame can prevent the replacement from functioning correctly.
Mistake 10: Modifying Rated Doors Without Approval
Fire-rated and specialty doors may require listed hardware, approved construction, and controlled modifications.
Standard Door Measurement Checklist
Before ordering a replacement door, confirm the following.
| Measurement or Detail | What to Record |
|---|---|
| Door type | Interior, exterior, closet, patio, or specialty |
| Slab width | Actual edge-to-edge width |
| Slab height | Actual top-to-bottom height |
| Slab thickness | Measured thickness |
| Replacement type | Slab-only or prehung |
| Frame condition | Sound and properly aligned |
| Rough opening | Manufacturer-compatible dimensions |
| Wall thickness | Jamb depth |
| Door handing | Hinge location and swing |
| Hinge positions | Size and mortise locations |
| Lockset | Bore, backset, and latch |
| Floor clearance | Finished flooring and threshold |
| Clear opening | Applicable passage requirements |
| Manufacturer instructions | Trimming and installation restrictions |
| Code requirements | Egress, accessibility, fire rating where applicable |
Accurate measurements should be recorded before purchasing the replacement slab or prehung assembly.
Final Thoughts
The most common residential door height in the United States is 80 inches, or 6 feet 8 inches.
Interior doors are commonly available in widths from 24 to 36 inches and often measure 1⅜ inches thick.
Exterior entry doors are commonly 36 inches wide and 1¾ inches thick, although other dimensions are available.
However, a standard product size does not determine the framing opening, clear passage, or compliance with applicable codes.
When replacing a door, distinguish the slab, frame, prehung unit, and rough opening.
Measure the actual components, check their condition, confirm the opening direction, and compare the results with the manufacturer’s specifications.
Getting these measurements right is more important than assuming every door in a house follows the same standard dimensions.
Frequently Asked Questions
How tall is a standard door?
A standard residential door in the United States is commonly 80 inches tall, equivalent to 6 feet 8 inches. Taller 84-inch and 96-inch doors are also available, while older homes may have nonstandard dimensions.
What is the standard interior door size?
A common interior door measures 80 inches high, 30 or 32 inches wide, and 1⅜ inches thick. Other widths are available for bathrooms, closets, and specialty openings.
What is the standard exterior door size?
A common exterior entry door measures approximately 36 inches wide, 80 inches tall, and 1¾ inches thick. Other sizes and custom configurations are available.
How tall is a standard door frame?
A standard frame for an 80-inch door is taller than the slab because it includes jamb and clearance allowances. The exact overall frame height varies by manufacturer and door system.
What is the rough opening for a 30 × 80 door?
A rough opening approximately 32 inches wide and 82–82½ inches high is sometimes used as a preliminary estimate for a conventional interior prehung door. Always follow the selected manufacturer’s specifications.
What is the rough opening for a 36 × 80 door?
An approximate 38-inch width and 82–82½-inch height may be used as an initial estimate for some interior prehung systems. Exterior units and specialty frames may require different openings.
Are all interior doors 80 inches tall?
No. Eighty inches is common, but residential doors may also be 78, 84, 96 inches, or custom heights depending on the home and manufacturer.
What is the standard bedroom door width?
Bedroom doors commonly measure about 28, 30, or 32 inches wide. The appropriate width depends on room access, applicable codes, and accessibility needs.
What is the standard bathroom door width?
Bathroom doors commonly range from about 24 to 32 inches wide in residential construction. Narrow existing doors should not automatically be treated as compliant for new work.
How thick is a standard interior door?
A conventional interior door is commonly 1⅜ inches thick. Some solid-core, specialty, or rated interior doors may be 1¾ inches thick or another manufacturer-specified dimension.
How thick is a standard exterior door?
A conventional exterior entry door is commonly 1¾ inches thick. However, actual thickness varies by material, manufacturer, security construction, and product design.
Is a 36-inch door wide enough for wheelchair access?
A 36-inch slab often helps provide the 32-inch minimum clear opening required under applicable ADA standards, but it does not guarantee compliance. Measure the unobstructed opening with the door positioned as required.
Can you cut an 80-inch door down to 78 inches?
Only if the manufacturer allows that amount of trimming. Some hollow-core, fiberglass, steel, and fire-rated doors have strict limitations. An appropriately sized replacement may be required.
What is the difference between door size and rough opening?
Door size generally refers to the slab’s width and height. The rough opening is the framed opening prepared for a door unit and includes space needed for the jamb and installation adjustments.
Are exterior doors thicker than interior doors?
Conventional exterior doors are often 1¾ inches thick, compared with 1⅜ inches for many interior doors. However, some solid-core and specialty interior doors are also 1¾ inches thick.
Is an 80-inch door 6 feet 8 inches tall?
Yes. Eighty inches equals 6 feet 8 inches because six feet contains 72 inches, leaving eight additional inches.







[…] Standard Door Height, Width, and Thickness: Interior and Exterior Door Sizes […]