














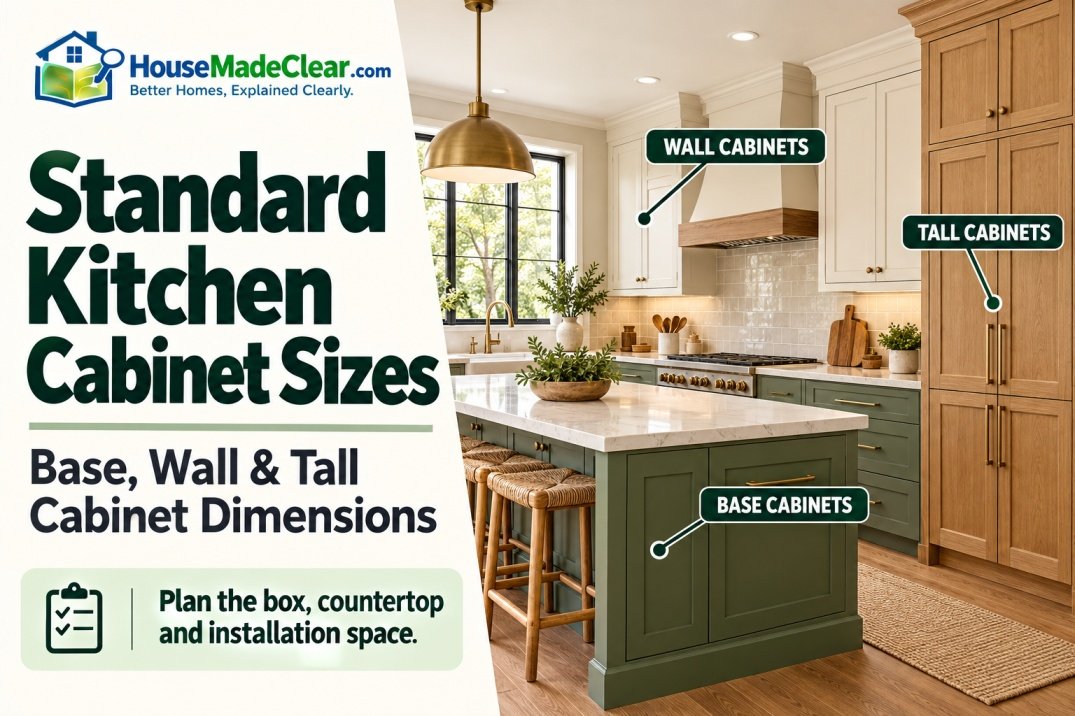
Standard kitchen cabinet sizes are important when planning a new kitchen, replacing cabinets, or remodeling an existing space. Even a small measurement mistake can create problems with countertop height, appliance openings, backsplash space, or cabinet doors.
In most conventional U.S. kitchen cabinet systems, base cabinets are approximately 34.5 inches high and 24 inches deep, while wall cabinets are commonly 12 inches deep and available in several heights. Tall pantry cabinets are often 84, 90, or 96 inches high.
However, cabinet dimensions are not universal. Frameless modular systems, custom cabinetry, appliance cabinets, and accessible kitchens may use different measurements.
For example, some modular kitchen systems use shorter cabinet boxes installed on adjustable legs rather than conventional 34.5-inch-high base cabinets.
Understanding the difference between cabinet width, box height, finished counter height, and installation clearance is essential before ordering.
This guide explains standard kitchen cabinet dimensions, typical widths and depths, wall cabinet placement, pantry cabinet measurements, and how to plan a kitchen layout accurately.
Quick Answer
The most common conventional U.S. kitchen cabinet dimensions are:
- Base cabinets: 34.5 inches high and 24 inches deep, before the countertop.
- Finished countertop height: Approximately 36 inches from the finished floor.
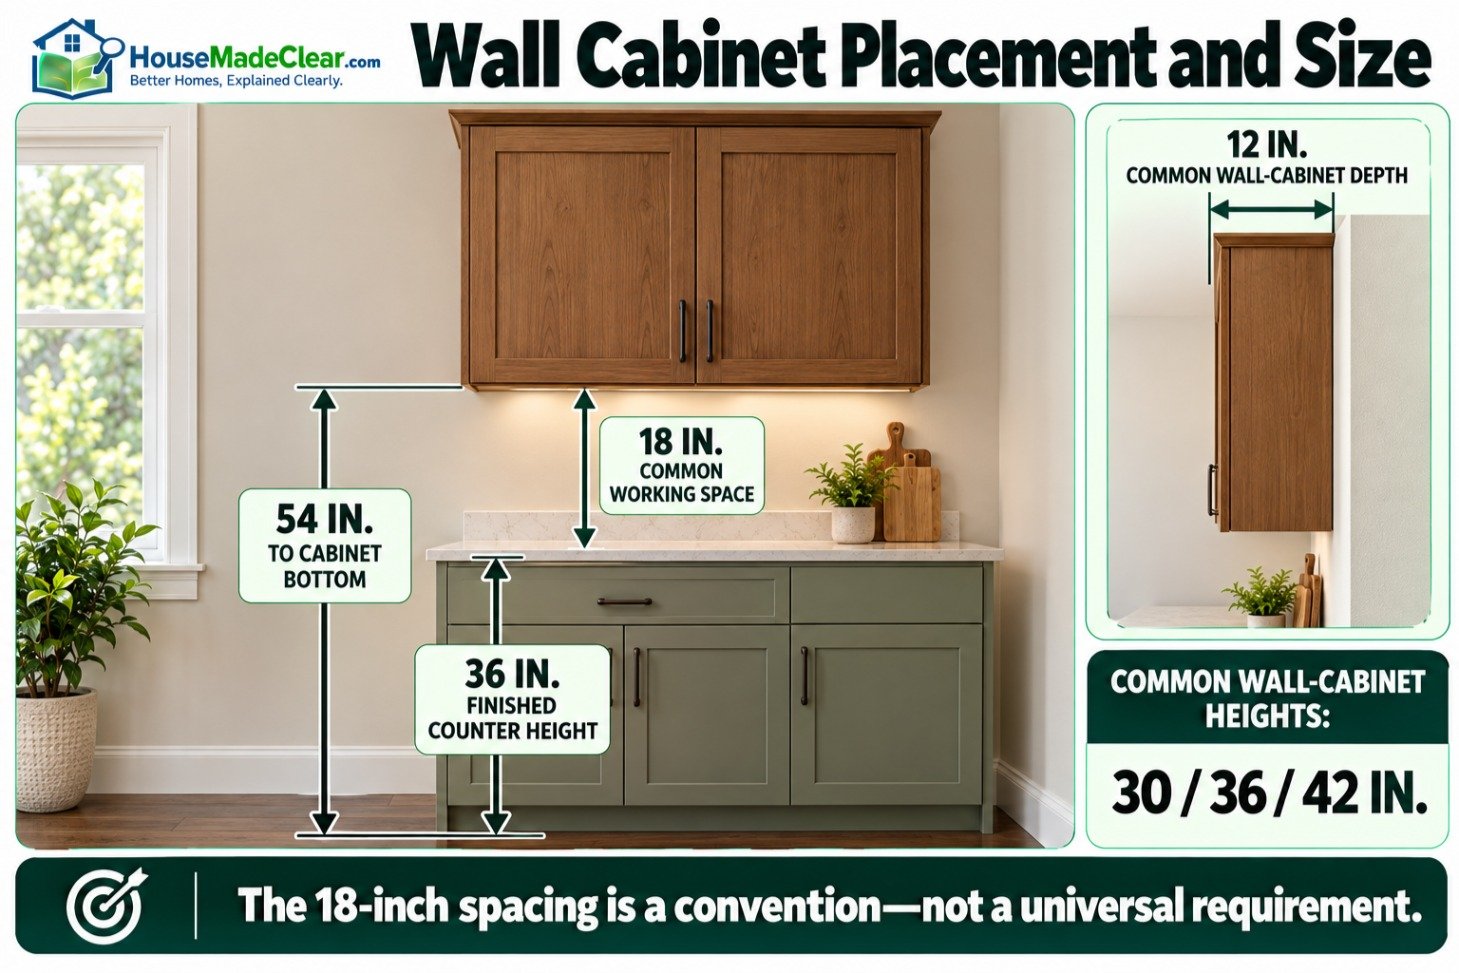
- Wall cabinets: Commonly 12 inches deep, with heights of 30, 36, or 42 inches.
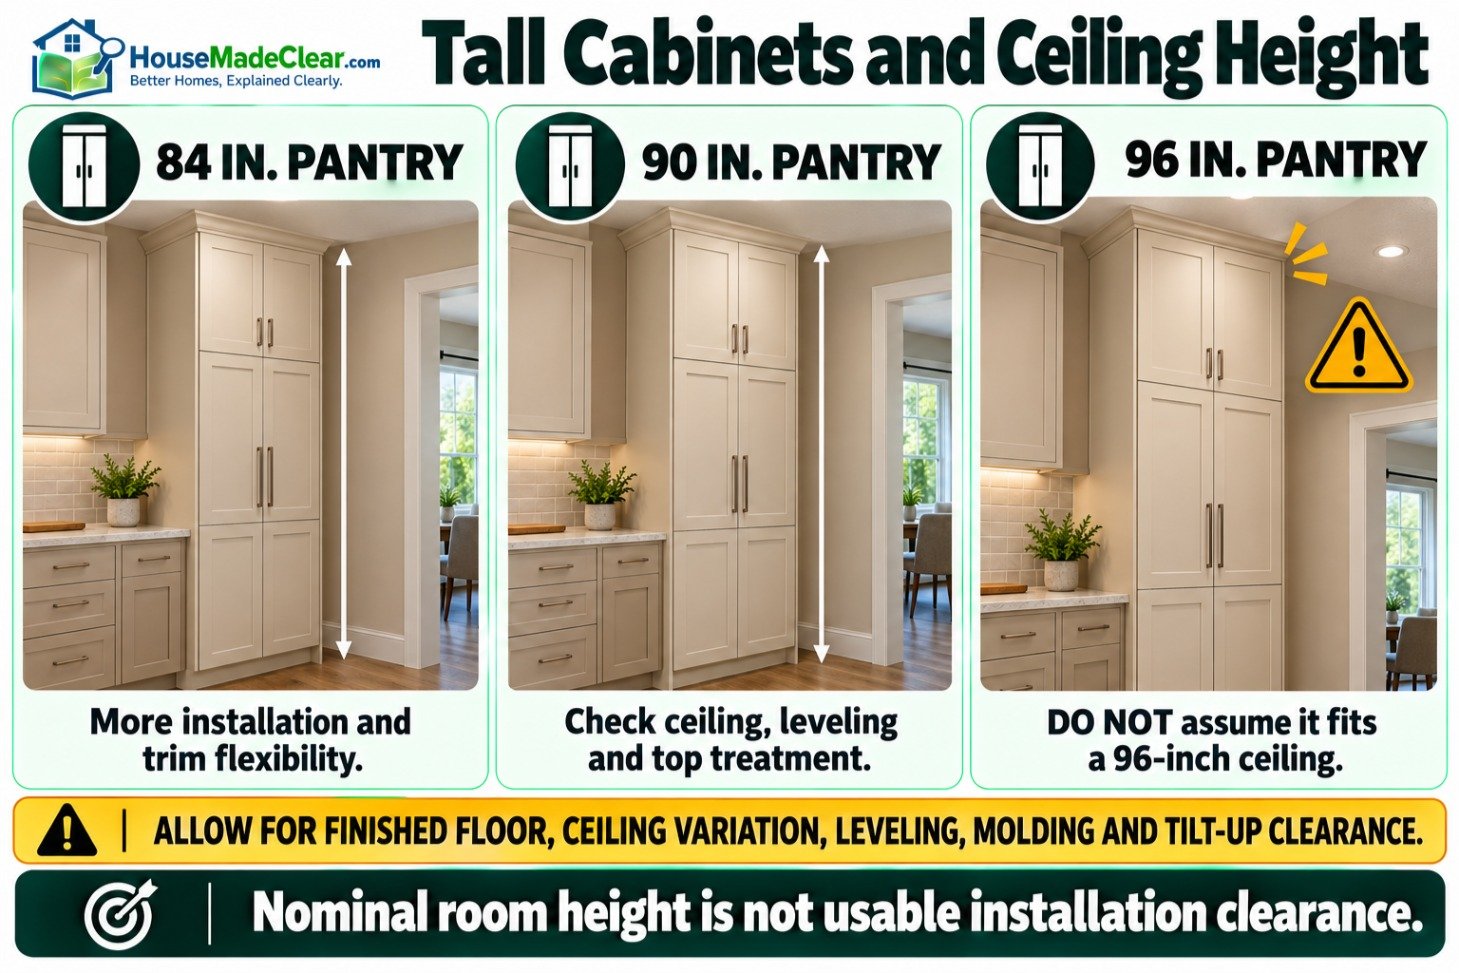
- Tall pantry cabinets: Commonly 84, 90, or 96 inches high and 12–24 inches deep.
- Cabinet widths: Frequently available in 3-inch increments, depending on the manufacturer.
- Countertop-to-wall-cabinet clearance: Commonly 18 inches.
These are typical planning dimensions, not universal requirements. Always verify the manufacturer’s cabinet specifications, appliance installation instructions, and finished-floor measurements.
Standard Kitchen Cabinet Sizes Chart
Kitchen cabinets are generally divided into three main categories: base cabinets, wall cabinets, and tall cabinets.
Each category serves a different purpose and uses different dimensions.
| Cabinet Type | Typical Height | Typical Depth | Common Widths |
|---|---|---|---|
| Standard base cabinet | 34.5 in. | 24 in. | 9–36 in. |
| Sink base cabinet | 34.5 in. | 24 in. | 30–36 in. |
| Drawer base cabinet | 34.5 in. | 24 in. | 12–36 in. |
| Wall cabinet | 30, 36, or 42 in. | 12 in. | 9–36 in. |
| Over-refrigerator cabinet | 12–24 in. or other system-specific heights | 12–24 in. | 30–36 in. or wider |
| Tall pantry cabinet | 84, 90, or 96 in. | 12–24 in. | 18–36 in. |
| Oven cabinet | Manufacturer-specific | Often approximately 24 in. | Appliance-specific |
| Corner base cabinet | 34.5 in. | Layout-specific | Cabinet-design-specific |
| Kitchen island base cabinet | System-specific | Typically around 24 in. per base row | Modular combinations |
These measurements describe common cabinet configurations rather than every available product.
For example, an ordinary 24-inch-deep base cabinet may have a finished countertop depth of approximately 25–26 inches because the countertop extends beyond the cabinet front.
Cabinet doors, handles, filler strips, decorative panels, and trim may also affect finished dimensions.

What Are the Three Main Types of Kitchen Cabinets?
Kitchen cabinets are categorized according to their position and function.
1. Base Cabinets
Base cabinets sit on the floor and support countertops.
They commonly contain drawers, shelves, sinks, or built-in appliances.
Their height is important because it helps determine the finished countertop level.
2. Wall Cabinets
Wall cabinets attach to the wall above countertops or other kitchen surfaces.
They are typically shallower than base cabinets so users have working space below them.
Wall cabinets are frequently used for dishes, food storage, glassware, and smaller kitchen supplies.
3. Tall Cabinets
Tall cabinets extend much farther vertically than ordinary wall or base cabinets.
They commonly function as pantry storage, utility cabinets, or built-in appliance housings.
Their dimensions are particularly important when planning around ceiling height and refrigerator or oven placement.
Standard Base Kitchen Cabinet Dimensions
Conventional U.S. base cabinets commonly measure:
- Height: 34.5 inches
- Depth: 24 inches
- Width: Varies by cabinet design and manufacturer
With a countertop approximately 1.5 inches thick, a 34.5-inch cabinet produces a finished countertop height close to 36 inches.
This is a familiar reference height in many residential kitchens.
However, it is not the only cabinet system available.
Standard Base Cabinet Height
For many conventional stock cabinet systems, the cabinet box and integrated toe-kick arrangement produce an installed cabinet height of approximately 34.5 inches before the countertop.
Add a 1.5-inch countertop, and the finished height becomes:
34.5 + 1.5 = 36 inches
A different countertop thickness changes the result.
For example, if the installed cabinet height is 34.5 inches and the countertop is 1.25 inches thick, the finished counter height is approximately 35.75 inches.
Some manufacturers use separate cabinet legs, plinths, or mounting rails.
The IKEA SEKTION kitchen cabinet system provides an example of an alternative modular approach. Standard SEKTION base frames are 30 inches high, with separate legs and countertop components contributing to the finished installation height.
This means a 30-inch cabinet frame should not be confused with the final counter height or a conventional 34.5-inch cabinet.
Standard Base Cabinet Depth
Most conventional base cabinets are approximately 24 inches deep.
This provides room for common kitchen storage and supports standard countertop installations.
However, the finished countertop usually extends beyond the cabinet front.
For example:
| Component | Example Depth |
|---|---|
| Base cabinet box | 24 in. |
| Countertop front overhang | 1–1.5 in. |
| Approximate countertop depth | 25–25.5 in. |
Actual countertop depth depends on the cabinet design, door style, rear conditions, and countertop specifications.
Some shallow base cabinets are approximately 12–15 inches deep.
These can be useful for limited-space installations, kitchen islands, or specialty storage, but not every shallow cabinet is suitable for a sink or built-in appliance.
Kitchen and bathroom base cabinets serve different purposes and do not always follow the same height and depth conventions. For comparison, our guide to standard bathroom cabinet sizes explains typical bathroom vanity, wall cabinet, and storage cabinet measurements.

Standard Base Cabinet Widths
Base cabinets are commonly available in widths such as:
| Cabinet Width | Common Use |
|---|---|
| 9 inches | Narrow pull-out or specialty storage |
| 12 inches | Narrow cabinet or drawer unit |
| 15 inches | Compact storage |
| 18 inches | Drawer storage or narrow base |
| 21 inches | Mid-width cabinet |
| 24 inches | Standard storage or specialty appliance location |
| 27 inches | Wider storage |
| 30 inches | Sink base or general storage |
| 33 inches | Sink base or wider cabinet |
| 36 inches | Large sink base or storage |
Not every manufacturer offers every width.
Stock cabinet lines frequently use modular width increments, while custom cabinets can be manufactured for unusual openings.
Standard Sink Base Cabinet Sizes
Sink base cabinets are designed to accommodate the kitchen sink and plumbing.
Common widths include 30, 33, and 36 inches.
However, sink compatibility is not determined by cabinet width alone.
The sink manufacturer’s minimum cabinet-width requirement must also be checked.
For example, a farmhouse or apron-front sink may require a specially constructed cabinet and additional support.
Undermount sinks also depend on countertop construction, mounting methods, and internal cabinet clearance.
Before selecting a sink base, confirm:
- Sink exterior dimensions
- Minimum cabinet requirement
- Plumbing locations
- Garbage disposal clearance
- Dishwasher position
- Countertop cutout
- Support and installation requirements
Standard Wall Kitchen Cabinet Sizes
Wall cabinets are installed above countertops, appliances, or other kitchen fixtures.
Common measurements include:
- Depth: 12 inches
- Heights: 30, 36, and 42 inches
- Widths: Frequently 9–36 inches
Other dimensions are available for specialty installations and modular systems.
Standard Wall Cabinet Height
Wall cabinet height depends partly on ceiling height and the desired clearance above the countertop.
| Wall Cabinet Height | Common Application |
|---|---|
| 12 inches | Short over-appliance cabinet |
| 15 inches | Specialized upper cabinet |
| 18 inches | Over-refrigerator or specialty storage |
| 24 inches | Short wall cabinet |
| 30 inches | Conventional wall cabinets |
| 36 inches | Taller storage with less space above |
| 42 inches | Extended-height storage |
The choice depends on the complete kitchen layout.
For example, a kitchen with an 8-foot ceiling may use 30-inch wall cabinets with open space or trim above, while 36-inch or 42-inch units may create a different visual arrangement.
The final height must be checked against the actual countertop elevation and ceiling dimensions.
Standard Wall Cabinet Depth
Conventional wall cabinets are commonly 12 inches deep.
This helps maintain working space above the countertop while providing practical storage.
However, some wall cabinets are 15 inches deep or more.
Deeper wall cabinets can be useful for specific items but may reduce working clearance or create an uncomfortable projection over the countertop.
Before selecting deeper cabinets, consider:
- Countertop depth
- User reach
- Door swing
- Appliance clearance
- Headroom
- Lighting placement
- The items being stored
Standard Wall Cabinet Widths
Many wall cabinets are offered in widths from approximately 9 to 36 inches.
Common widths include 12, 15, 18, 21, 24, 30, and 36 inches.
Wider wall cabinets may use two doors.
When choosing widths, plan the entire run rather than selecting each cabinet independently.
For example, a 96-inch wall might accommodate several cabinet combinations, but fillers and end panels may change the total.
How High Should Wall Cabinets Be Above the Countertop?
The conventional distance between a finished kitchen countertop and the bottom of the wall cabinet is approximately 18 inches.
For example:
- Finished countertop height: 36 inches
- Countertop-to-upper-cabinet clearance: 18 inches
- Bottom of wall cabinet: 54 inches above the finished floor
This arrangement provides working space beneath the cabinet while keeping upper storage relatively accessible.
However, 18 inches is a design convention, not a universal code requirement.
Specialty appliances, range hoods, accessibility needs, and manufacturer specifications may require different arrangements.
Can Wall Cabinets Be Installed Lower Than 18 Inches?
Sometimes, but a lower position can make it more difficult to use the countertop.
Potential conflicts include:
- Coffee makers
- Stand mixers
- Food processors
- Countertop ovens
- Tall containers
- Backsplash accessories
Lower cabinet placement must also be considered in relation to user reach and the intended countertop activities.
Can Wall Cabinets Be Installed Higher?
Yes, although higher cabinets may become difficult to reach.
For households with shorter users, raising wall cabinets can make everyday storage less convenient.
A taller installation may work better when upper shelves contain infrequently used items.
Always consider safety when accessing elevated storage.
Standard Tall Kitchen Cabinet Dimensions
Tall cabinets are commonly used for pantry storage, utility storage, and built-in appliances.
Typical heights include:
- 84 inches
- 90 inches
- 96 inches
Common widths include 18, 24, 30, and 36 inches.
Depths frequently range from approximately 12 to 24 inches.
Standard Pantry Cabinet Sizes
| Pantry Cabinet Type | Typical Width | Typical Depth | Common Height |
|---|---|---|---|
| Narrow pantry | 18 in. | 12–24 in. | 84–96 in. |
| Medium pantry | 24 in. | 12–24 in. | 84–96 in. |
| Wide pantry | 30 in. | 18–24 in. | 84–96 in. |
| Large pantry | 36 in. | 18–24 in. | 84–96 in. |
These dimensions are examples, not a universal product schedule.
Pantry cabinets often contain shelves or pull-out storage systems.
The internal storage hardware can reduce usable width and depth.
Check the internal dimensions if you plan to store large appliances, bins, or bulk food containers.
Tall pantry cabinets are designed for food, cookware, and household supplies, while bedroom wardrobes need sufficient space for clothing rails and hanging garments. If you are comparing built-in storage across different rooms, our standard wardrobe dimensions guide explains the depth, width, and height requirements for clothing storage.
What Size Pantry Cabinet Fits an 8-Foot Ceiling?
An 8-foot ceiling is nominally 96 inches high.
A 96-inch-tall cabinet may appear to fit exactly, but real installation conditions complicate the calculation.
Consider:
- Finished floor thickness
- Ceiling irregularities
- Cabinet leveling
- Crown molding
- Required assembly clearance
- Whether the cabinet must be tilted upright during installation
A cabinet that is exactly as tall as the measured room height may be difficult or impossible to install without special methods.
Leave adequate installation clearance according to the manufacturer’s instructions.
Standard Kitchen Cabinet Sizes for 8-, 9-, and 10-Foot Ceilings
Ceiling height influences the selection of wall cabinets and tall pantry units.
| Ceiling Height | Common Design Approach |
|---|---|
| 8 ft (96 in.) | 30–42 in. wall cabinets, depending on clearance and top treatment |
| 9 ft (108 in.) | Taller wall cabinets or stacked upper cabinets |
| 10 ft (120 in.) | Extended-height storage, stacked cabinets, or open space above |
| Higher ceilings | Custom combinations or selected upper storage |
For an 8-foot ceiling, consider this example:
- Finished countertop: 36 inches
- Space above countertop: 18 inches
- Bottom of wall cabinet: 54 inches
- Wall cabinet height: 42 inches
- Top of wall cabinet: 96 inches
Mathematically, the cabinet reaches the ceiling.
But this example leaves no allowance for ceiling irregularities, molding, or installation adjustments.
It is a planning calculation, not a guarantee that a 42-inch cabinet can be installed flush to every 8-foot ceiling.
Standard Kitchen Corner Cabinet Dimensions
Corner cabinets require additional planning because their dimensions are not described as simply as ordinary rectangular cabinets.
Common types include:
- Blind-corner base cabinets
- Lazy Susan corner cabinets
- Diagonal wall cabinets
- Specialty corner drawer systems
A corner cabinet’s nominal width may differ from the space it occupies along each wall.
For example, a corner base system may require a substantial footprint along both perpendicular cabinet runs.
A blind-corner cabinet may also require a specified pull distance from the wall.
Always use the manufacturer’s actual layout diagram.
Why Corner Cabinet Measurements Matter
Incorrect corner calculations can create problems with adjacent drawers or doors.
A corner cabinet may physically fit but leave insufficient clearance for a dishwasher, drawer, or oven door beside it.
Measure the full opening path, not just the closed cabinet dimensions.
Kitchen Cabinet Dimensions Around Appliances
Cabinet planning must account for appliances as well as storage.
Refrigerator Cabinet Dimensions
Refrigerator openings are appliance-specific.
A refrigerator cabinet may be wider or deeper than an ordinary wall cabinet, but the required opening depends on the exact refrigerator model.
Consider:
- Appliance width
- Cabinet opening width
- Door hinge clearance
- Refrigerator ventilation
- Depth including handles
- Door swing
- Wall clearance
Do not assume that a refrigerator marketed as 36 inches wide fits into a finished opening exactly 36 inches wide.
Check the installation manual for the required clearances.
Dishwasher Opening
Many full-size U.S. dishwashers are designed for a nominal 24-inch-wide installation opening.
However, actual clearance depends on the model.
Check required opening width, height, depth, and utility connections.
Finished flooring can also affect dishwasher removal and installation.
Range and Cooktop Openings
Ranges and built-in cooktops have model-specific installation requirements.
A freestanding range may use a common nominal width, but the exact opening and surrounding clearances must come from its installation instructions.
Clearances to combustible materials are especially important.
Never apply the ordinary 18-inch wall-cabinet spacing rule automatically above a cooking surface.
Range hoods, microwave-hood combinations, and cooking appliances have separate requirements.
Wall Oven Cabinets
Wall ovens require compatible cabinets with correctly sized openings and approved support.
Use the appliance manufacturer’s installation specifications.
Do not assume that a 30-inch oven can be installed in any 30-inch-wide cabinet.
The appliance’s actual cutout dimensions, ventilation needs, and support requirements determine compatibility.

How Deep Are Kitchen Cabinets?
Cabinet depth depends on cabinet type.
For conventional configurations:
| Cabinet Type | Common Depth |
|---|---|
| Base cabinet | 24 in. |
| Shallow base cabinet | Approximately 12–15 in. |
| Standard wall cabinet | 12 in. |
| Deeper wall cabinet | Approximately 15–18 in. |
| Tall pantry cabinet | 12–24 in. |
| Refrigerator cabinet | Appliance-specific |
A common mistake is treating nominal cabinet depth as the final distance the installation projects into the kitchen.
Cabinet doors, handles, countertops, wall irregularities, and finishing panels can change the total.
For example, a 24-inch-deep base cabinet with countertop overhang and projecting drawer pulls occupies more front-to-back space than the cabinet box alone.
How Wide Are Standard Kitchen Cabinets?
Many conventional stock cabinet systems use widths in 3-inch increments.
However, this is not a universal rule.
Cabinet manufacturers may use different modular systems, including narrower increments and specialty sizes.
For example, the IKEA SEKTION range includes base cabinet widths such as 12, 15, 18, 21, 24, 30, and 36 inches, depending on configuration.
How to Plan Cabinet Widths Along a Wall
Suppose a kitchen has 120 inches of usable wall length.
One possible cabinet combination is:
| Cabinet | Width |
|---|---|
| Drawer cabinet | 18 in. |
| Sink cabinet | 36 in. |
| Storage cabinet | 24 in. |
| Storage cabinet | 36 in. |
| Total cabinet width | 114 in. |
| Remaining space | 6 in. |
The remaining 6 inches may be needed for filler strips, end panels, wall irregularities, or clearances.
It should not automatically be treated as wasted space.
Cabinets next to walls often need fillers so doors and drawers can open without striking trim or projecting handles.
Standard Kitchen Island Cabinet Sizes
Kitchen islands frequently use combinations of conventional base cabinets.
For example, an island may contain two or three base cabinets arranged in a single row.
However, the final island footprint includes more than the cabinet boxes.
You must account for:
- Countertop overhang
- Seating space
- Appliance openings
- Cabinet hardware
- Walking aisles
- Drawer and dishwasher operation
- Access to adjacent counters
Standard Kitchen Island Depth
A single row of conventional base cabinets is commonly 24 inches deep before countertop overhang.
An island with seating may need a deeper countertop.
For example, a 24-inch-deep cabinet with a seating overhang of 12 inches and a small front projection could result in a countertop approximately 37 inches deep.
The overhang requires suitable countertop support and must follow the countertop material supplier’s requirements.
How Much Space Should Be Around a Kitchen Island?
Kitchen design guidelines commonly distinguish between circulation walkways and working aisles.
For planning, work aisles around 42 inches for one cook and 48 inches for multiple cooks are commonly recommended, while general walkways may be narrower depending on use.
These are design recommendations, not universal requirements for every existing home.
Appliance doors, seating, accessibility, and local code provisions may change the space needed.
In an open-concept home, island placement also affects movement between the kitchen, dining area, and living room. Our guide to planning a functional living room layout explains how furniture placement and walking paths can work together without creating circulation bottlenecks.
A kitchen island should therefore be designed around the surrounding room, not just the cabinets’ footprint.
Standard Kitchen Cabinet Height for Accessibility
The familiar 36-inch finished countertop height is not suitable for every user.
Some kitchens need lower or adjustable work surfaces.
In covered accessible facilities, the U.S. Access Board’s ADA Standards establish requirements for qualifying kitchen work surfaces, including a maximum height of 34 inches above the finished floor for certain accessible configurations, with specific exceptions for adjustable surfaces.
These requirements are not automatically applicable to every privately owned residential kitchen.
For accessible kitchen planning, consider:
- Work-surface height
- Knee and toe clearance
- Wheelchair approach
- Accessible sink location
- Storage reach
- Appliance controls
- Turning space
- Cabinet hardware
Simply installing shorter base cabinets does not automatically create an accessible kitchen.
The full arrangement must be designed around the user and any applicable accessibility standards.
Stock vs. Semi-Custom vs. Custom Kitchen Cabinet Sizes
Kitchen cabinet dimensions also depend on the manufacturing method.
| Cabinet Type | Size Flexibility | Main Advantage | Main Limitation |
|---|---|---|---|
| Stock | Preset dimensions | Predictable selection and availability | Limited sizing |
| Semi-custom | Manufacturer-approved modifications | More layout flexibility | Higher cost and lead time |
| Custom | Designed for the project | Greater dimensional flexibility | Cost and fabrication time |
Stock Kitchen Cabinets
Stock cabinets are manufactured in predefined sizes.
They can be practical for kitchens with conventional room dimensions.
However, fillers and end panels may be needed to complete the installation.
Semi-Custom Cabinets
Semi-custom cabinet lines offer standard sizes with selected modifications.
Depending on the manufacturer, options may include altered depth, height, width, or internal storage.
Not every dimension can necessarily be customized.
Custom Cabinets
Custom cabinets can be designed around irregular walls, unusual ceiling heights, and specific storage requirements.
However, custom dimensions must still accommodate appliances, installation access, structural support, and suitable door and drawer clearances.
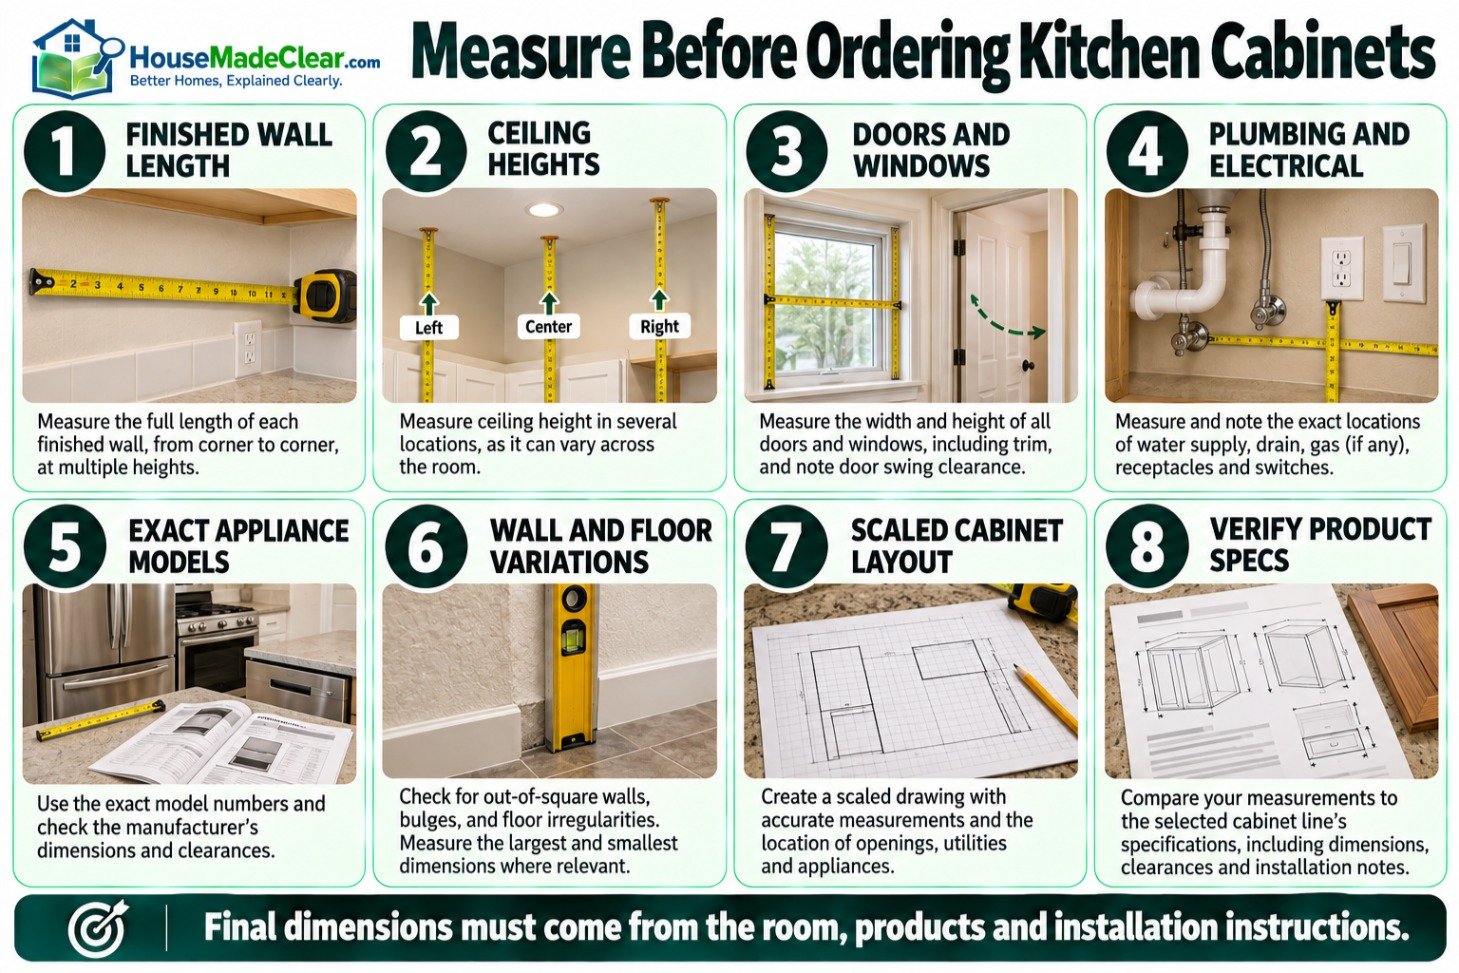
How to Measure Your Kitchen for Cabinets
Accurate measurements are essential before ordering any cabinetry.
Step 1: Measure the Finished Wall Length
Measure each wall where cabinets will be installed.
Record distances between corners, openings, and permanent obstructions.
Step 2: Measure Ceiling Height
Measure from the finished floor to the ceiling in multiple locations.
Floors and ceilings are not always perfectly level.
Step 3: Record Doors and Windows
Measure the width and position of each opening.
Include trim and door-swing clearance.
Step 4: Identify Plumbing and Electrical Locations
Record sink plumbing, drain lines, receptacles, switches, and appliance connections.
Some can be moved, but relocation may increase project complexity.
Step 5: Record Appliance Dimensions
Use the exact model specifications for the refrigerator, dishwasher, range, cooktop, and built-in oven.
Nominal appliance sizes are insufficient for final installation drawings.
Step 6: Check Wall and Floor Conditions
Measure wall irregularities and floor variations.
A cabinet run may require scribing, leveling, fillers, or other installation adjustments.
Step 7: Create a Cabinet Layout
Place the individual cabinet dimensions on a scaled floor plan.
Include cabinet doors, drawers, appliance clearances, and countertop overhang.
Step 8: Verify the Final Measurements
Before ordering, compare the selected cabinet manufacturer’s official specifications against the actual room.
This is particularly important when mixing cabinet lines or replacing existing boxes while retaining countertops.
Standard Kitchen Cabinet Dimensions vs. Actual Dimensions
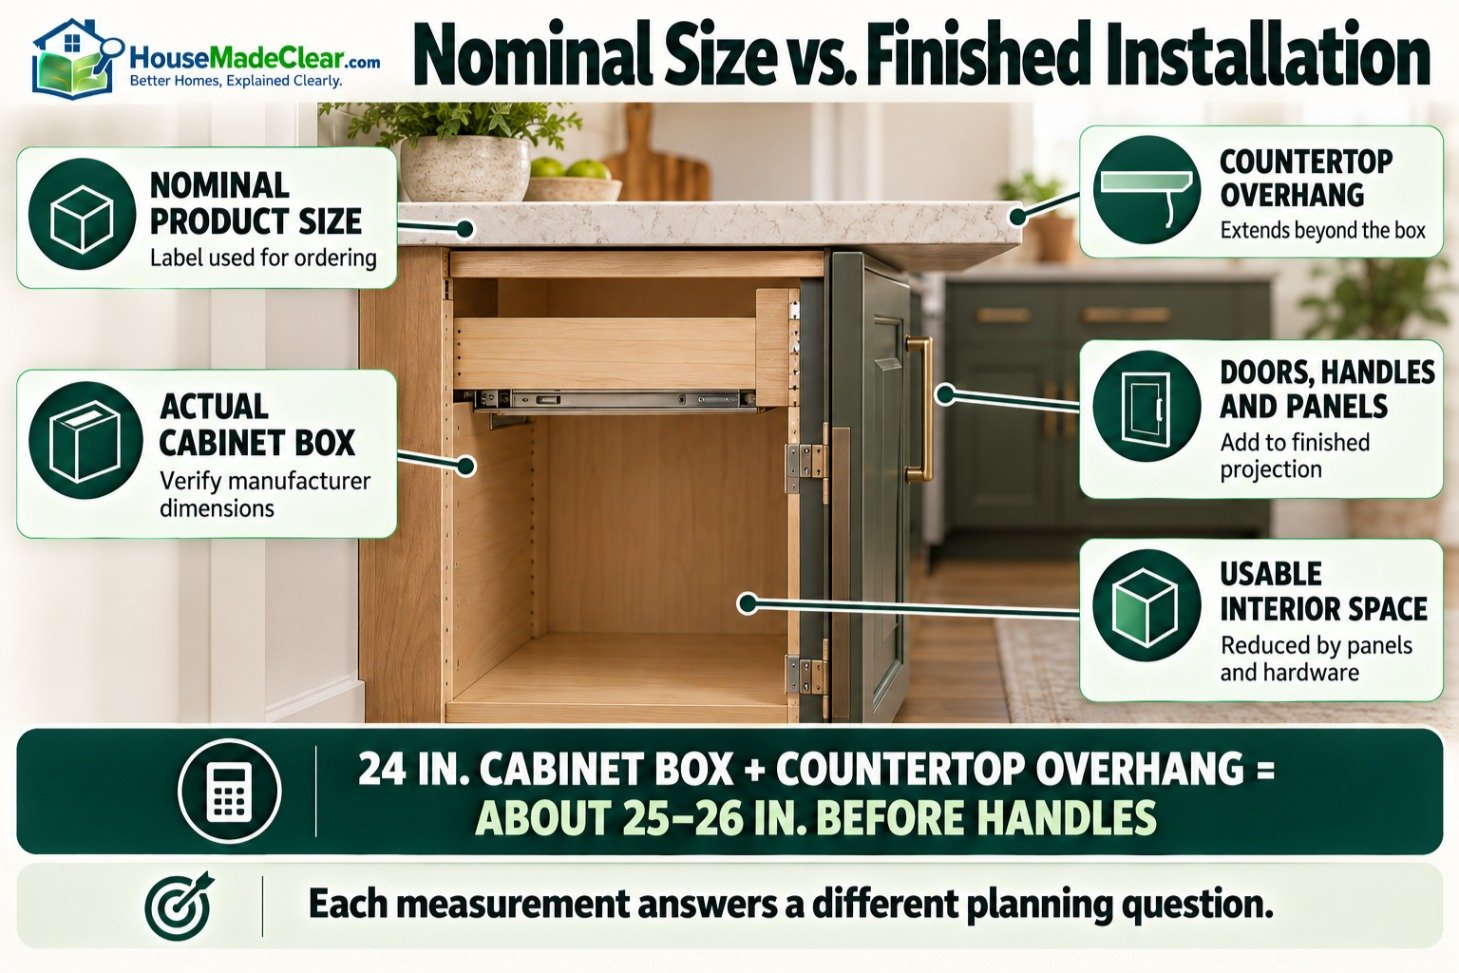
One of the most common remodeling mistakes is assuming that a cabinet’s product name describes every finished measurement exactly.
For example, a cabinet listed as 24 inches deep may refer to its box depth rather than the complete installation.
A cabinet listed as 30 inches high may require separate legs or a mounting system.
Similarly, a 36-inch cabinet may have internal storage space that is significantly narrower due to side panels, hinges, drawer slides, or internal organizers.
Always distinguish:
- Nominal product size
- Actual cabinet-box dimensions
- Finished installation dimensions
- Usable internal dimensions
- Required appliance openings
- Door and drawer clearance
These measurements serve different purposes.
Are Standard Kitchen Cabinets All the Same Quality?
No.
Two cabinets with identical exterior measurements can differ substantially in construction, finishes, hardware, and durability.
Consider the cabinet material, joinery, hinge quality, drawer slides, finish resistance, and manufacturer support.
The Kitchen Cabinet Manufacturers Association’s A161.1 Quality Certification evaluates qualifying cabinets through structural, door, drawer, and finish-performance testing.
The certification addresses performance and construction characteristics; it does not prescribe one universal set of cabinet dimensions.
This distinction matters when comparing cabinet products.
A cabinet with standard measurements is not automatically durable, and a nonstandard cabinet is not necessarily inferior.
Choose cabinetry based on both dimensional compatibility and construction quality.
Kitchen Cabinet Measurement Mistakes to Avoid
Mistake 1: Confusing Cabinet Height With Countertop Height
A 34.5-inch cabinet with a 1.5-inch countertop typically produces a 36-inch finished work surface.
But different cabinet systems may use separate legs and other construction methods.
Mistake 2: Measuring Only the Cabinet Box
Countertops, doors, drawer pulls, and trim can increase the finished dimensions.
Mistake 3: Ignoring Appliance Installation Requirements
Refrigerators, ranges, dishwashers, and ovens need model-specific openings and clearances.
Mistake 4: Forgetting Cabinet Fillers
Cabinets installed directly beside walls may need filler space for doors and drawers to operate.
Mistake 5: Assuming Every Manufacturer Uses the Same Sizes
Conventional stock cabinetry, frameless modular systems, and custom cabinets can follow different dimensional systems.
Mistake 6: Ignoring Ceiling and Floor Irregularities
A nominally perfect calculation may fail when the floor slopes or ceiling is uneven.
Mistake 7: Installing Wall Cabinets Without Suitable Support
Wall cabinets must be attached using methods appropriate to the wall construction and manufacturer’s instructions.
Inadequate support can create a serious falling hazard.
Mistake 8: Overlooking Accessibility
A standard countertop height may not suit everyone.
Reach, working clearance, and individual physical needs should be considered during design.
Mistake 9: Focusing Only on Storage Volume
More cabinet space does not necessarily produce a better kitchen.
Door movement, appliance access, countertop work space, and circulation also matter.
Kitchen Cabinet Measurement Checklist
Before ordering cabinets, review the following items.
| Planning Item | What to Verify |
|---|---|
| Cabinet type | Base, wall, tall, or specialty |
| Cabinet width | Actual manufacturer dimensions |
| Cabinet height | Box height versus installed height |
| Cabinet depth | Box depth and finished projection |
| Countertop height | Cabinet support plus countertop |
| Wall cabinet placement | Clearance above counter |
| Ceiling height | Finished dimensions and installation allowance |
| Appliances | Exact opening requirements |
| Corner cabinet | Layout-specific footprint |
| Filler panels | Space beside walls and adjacent units |
| Door operation | Hinges and handle projection |
| Drawer operation | Clearance to appliances and corners |
| Sink cabinet | Plumbing and sink compatibility |
| Wall construction | Proper cabinet anchorage |
| Accessibility | User reach and work-surface needs |
| Product specifications | Exact cabinet model verified |
A scaled drawing with verified dimensions should be completed before ordering cabinetry.
Final Thoughts
Standard kitchen cabinet sizes provide a useful starting point for kitchen design, but they are not universal.
Conventional U.S. base cabinets are commonly 34.5 inches high and 24 inches deep. Wall cabinets are often 12 inches deep, while tall pantry cabinets commonly measure 84, 90, or 96 inches high.
With a typical countertop, conventional base cabinets often produce a finished work-surface height of approximately 36 inches.
However, modular systems, accessible kitchens, and custom cabinets may use different dimensions.
The most important step is to distinguish the nominal cabinet size from its actual installed dimensions.
Before purchasing cabinets, measure the kitchen carefully, confirm appliance requirements, account for doors and fillers, and review the manufacturer’s product specifications.
Correct measurements can prevent expensive installation problems and help create a kitchen that is practical, comfortable, and efficient.
Frequently Asked Questions
What are standard kitchen cabinet sizes?
Conventional U.S. base cabinets are commonly 34.5 inches high and 24 inches deep. Wall cabinets are often 12 inches deep and available in heights such as 30, 36, and 42 inches. Tall pantry cabinets commonly measure 84, 90, or 96 inches high. Widths vary by manufacturer.
What is the standard height of base kitchen cabinets?
Many conventional base cabinets are approximately 34.5 inches high before the countertop. Adding a typical 1.5-inch countertop produces a finished counter height of about 36 inches. Modular cabinet systems may use different cabinet-box heights.
How deep are standard kitchen cabinets?
Conventional base kitchen cabinets are usually 24 inches deep, while wall cabinets are commonly 12 inches deep. Tall cabinets often range from 12 to 24 inches deep. Specialty and custom cabinets may use other dimensions.
What is the standard kitchen countertop height?
A conventional residential kitchen countertop is commonly about 36 inches above the finished floor. This is a design convention rather than a universal requirement. Accessible or customized kitchens may use different heights.
How wide are standard kitchen cabinets?
Many stock cabinet lines offer widths from approximately 9 to 36 inches, often in 3-inch increments. However, the available widths depend on the manufacturer and cabinet type.
How high should kitchen wall cabinets be above the countertop?
A common installation places the bottom of wall cabinets approximately 18 inches above the finished countertop. Appliance requirements, accessibility considerations, and kitchen design may require different clearances.
What is the standard height of upper kitchen cabinets?
Common upper cabinet heights include 30, 36, and 42 inches. Shorter cabinets are also available for installations above refrigerators, ranges, and other specialty locations.
What is the standard depth of upper kitchen cabinets?
Conventional upper kitchen cabinets are commonly 12 inches deep. Deeper options, such as 15-inch cabinets, may be available depending on the manufacturer and intended use.
What are standard pantry cabinet dimensions?
Tall pantry cabinets are commonly 84, 90, or 96 inches high, with widths such as 18, 24, 30, and 36 inches. Depths frequently range from approximately 12 to 24 inches.
What size kitchen cabinets work with an 8-foot ceiling?
An 8-foot ceiling provides a nominal height of 96 inches. Depending on the countertop and wall cabinet placement, 30-, 36-, or 42-inch upper cabinets may be used. Allowances for ceiling irregularities, trim, and installation are essential.
Are IKEA kitchen cabinets standard sizes?
IKEA uses its own modular SEKTION cabinet system. Some base cabinet frames are 30 inches high and use separate legs and countertops to establish finished height. Their dimensions should not be assumed identical to conventional 34.5-inch base cabinets.
What is the difference between cabinet depth and countertop depth?
Cabinet depth describes the cabinet box, while countertop depth includes the countertop’s full front-to-back measurement. A 24-inch-deep base cabinet may have a countertop approximately 25–26 inches deep, depending on overhang and construction.
How much clearance is needed between kitchen cabinets and appliances?
Clearance requirements depend on the appliance and cabinet arrangement. Refrigerators, dishwashers, ranges, and ovens require manufacturer-specific openings and operating space. Cooking appliances may also have required clearances to combustible materials.
What is the standard kitchen island cabinet depth?
A kitchen island made from a single row of conventional base cabinets commonly starts with cabinets approximately 24 inches deep. Countertop overhangs, seating, and additional cabinets can make the finished island substantially deeper.
Can kitchen cabinets be custom sizes?
Yes. Custom cabinetry can be designed for unusual room dimensions, specific storage requirements, or accessibility needs. Semi-custom cabinet lines may also offer selected dimensional modifications. Final measurements must still account for installation and appliance compatibility.