















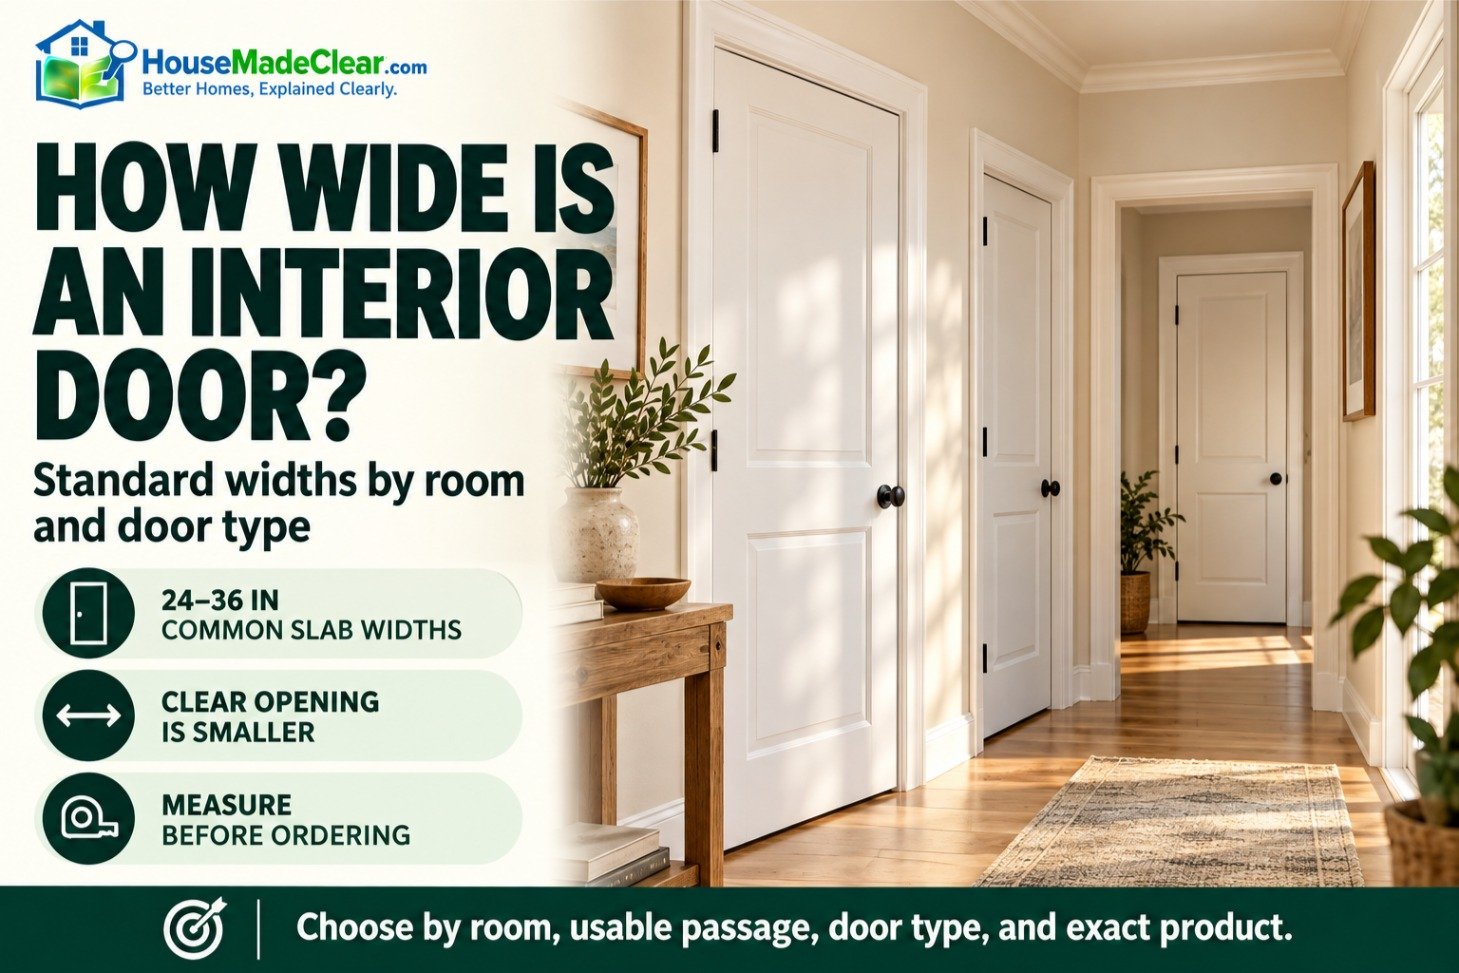
If you’re replacing a bedroom door, remodeling a bathroom, or planning a new doorway, one of the first questions is: How wide is an interior door?
In many U.S. homes, standard interior door widths include 24, 28, 30, 32, and 36 inches. The most suitable width depends on the room, the age of the house, available wall space, and how people will use the doorway.
A 30-inch door may work well in an ordinary bedroom, while a 32-inch or 36-inch door can provide more convenient passage for furniture, mobility equipment, and everyday movement.
However, choosing an interior door is not as simple as measuring the width of the door panel.
A door sold as 32 inches wide does not necessarily provide 32 inches of usable space when it is open. The frame, stops, hinges, and thickness of the door panel affect the actual clear opening.
That distinction becomes particularly important when planning an accessible home, replacing a door in an older house, or moving large furniture through narrow hallways.
This guide explains standard interior door widths by room, the difference between nominal and clear opening measurements, how to measure an existing doorway, and what accessibility rules may apply.
Quick Answer
Standard residential interior doors in the United States commonly come in 24, 28, 30, 32, and 36-inch widths.
- 24 inches: Often used for small closets or restricted spaces.
- 28 inches: Found in some older bedrooms, bathrooms, and smaller rooms.
- 30 inches: A common choice for conventional bedroom and bathroom doors.
- 32 inches: Provides a wider opening and may be useful when planning for easier access.
- 36 inches: Offers more passage space for furniture and mobility needs.
These are common product widths, not universal minimum requirements for every room.
For covered accessible routes, the ADA Standards generally require at least 32 inches of actual clear opening width. A nominal 32-inch swinging door usually cannot provide that full clearance because the open door and frame occupy some of the opening.
Always measure the usable passage width and verify applicable local requirements before ordering a replacement.
Standard Interior Door Width Chart
The table below compares common nominal door slab widths and typical residential uses.
| Interior Door Width | Width in Feet | Common Applications |
|---|---|---|
| 18 inches | 1 ft 6 in | Narrow utility or specialty closets |
| 20 inches | 1 ft 8 in | Small closets and restricted openings |
| 24 inches | 2 ft | Closets, pantries, some compact bathrooms |
| 26 inches | 2 ft 2 in | Less-common residential applications |
| 28 inches | 2 ft 4 in | Older bathrooms, bedrooms, smaller rooms |
| 30 inches | 2 ft 6 in | Bedrooms, bathrooms, general interior use |
| 32 inches | 2 ft 8 in | Wider bedroom and bathroom doors |
| 34 inches | 2 ft 10 in | Selected wider residential applications |
| 36 inches | 3 ft | Wider passageways and accessibility-oriented planning |
Availability varies by manufacturer, product series, style, material, and region.
Some widths are regularly stocked, while others may require special orders.
For a broader comparison covering door height and thickness alongside width, see our standard door height, width, and thickness guide.

What Is the Most Common Interior Door Width?
Thirty inches is a common interior door width in American homes, particularly for conventional bedroom and bathroom doors.
However, there is no single nationwide average that applies to every interior doorway.
A house may include:
- 30-inch bedroom doors
- 28-inch bathroom doors
- 24-inch closet doors
- 32-inch doors serving frequently used rooms
- 36-inch doors in wider or accessibility-oriented layouts
Older homes may also contain custom or nonstandard widths.
Is a 30-Inch Interior Door Standard?
Yes. A nominal 30-inch interior door is a commonly available residential size.
It can work well for ordinary circulation, but it provides less clear passage than its nominal width because the installed door and frame occupy space.
It should not be assumed to satisfy a requirement for 32 inches of clear opening.
Is a 32-Inch Interior Door Standard?
Yes. A nominal 32-inch interior door is another common manufactured size.
It provides more room than a 30-inch door and may be useful during remodeling.
However, a 32-inch slab usually offers less than 32 inches of actual clear passage when installed as a conventional swinging door.
Is a 36-Inch Interior Door Too Wide?
Not necessarily.
A 36-inch door can be a practical choice for frequently used rooms, furniture access, and homes designed with future mobility needs in mind.
The trade-offs include additional wall space, door-swing clearance, and compatibility with the surrounding floor plan.
A larger door is useful only if people can approach it and open it comfortably.
Standard Interior Door Widths by Room
The right width often depends on what happens inside the room and how the doorway connects to the rest of the home.
The following table provides common residential planning examples.
| Room or Doorway | Common Nominal Widths | Planning Consideration |
|---|---|---|
| Primary bedroom | 30–36 inches | Furniture movement and circulation |
| Secondary bedroom | 28–32 inches | Usable passage and available wall space |
| Bathroom | 28–32 inches; wider when needed | Accessibility and fixture placement |
| Closet | 18–30 inches per hinged leaf | Access to shelving and stored belongings |
| Walk-in closet | 28–36 inches | Comfortable entry |
| Laundry room | 30–36 inches | Appliance access |
| Home office | 30–36 inches | Furniture movement |
| Pantry | 24–30 inches | Shelving access |
| Utility room | 24–32 inches | Equipment and servicing needs |
| Hallway opening | Varies, often wider if doorless | Continuous circulation |
These are examples of common product selection and design practices, not a table of code-approved minimum widths.
Actual requirements depend on the type of building and the applicable local regulations.

How Wide Should a Bedroom Door Be?
A bedroom door is commonly 28, 30, or 32 inches wide, with 36-inch doors also available.
A 30-inch slab is a familiar residential choice.
However, homeowners replacing or installing bedroom doors should consider more than daily walking space.
Bedrooms often contain large furniture that must pass through the doorway during a move or renovation.
Is a 28-Inch Bedroom Door Too Narrow?
A 28-inch bedroom door may be usable in an existing home, but it offers less flexibility than a wider door.
Potential difficulties include moving:
- Dressers
- Mattresses
- Bed frames
- Large desks
- Upholstered furniture
- Mobility equipment
Whether a particular item fits depends on its dimensions, shape, the door’s clear opening, and the available space for turning.
Is a 30-Inch Bedroom Door Wide Enough?
A 30-inch door is often workable for ordinary bedroom use.
However, its clear opening will be narrower than 30 inches when the slab is open at 90 degrees.
If you are planning a new bedroom, consider whether a wider doorway is practical, particularly if the room may need to accommodate mobility equipment in the future.
Our guide to planning a functional bedroom layout explains how door swings, furniture placement, and circulation affect bedroom usability.
Should a Primary Bedroom Have a 36-Inch Door?
A 36-inch doorway can be beneficial when wall space allows.
It provides more room for furniture movement and can support accessibility-oriented design.
However, nominal width alone does not establish accessibility compliance.
You must evaluate the installed clear opening and the space available on both sides of the door.
How Wide Should a Bathroom Door Be?
Bathroom doors in U.S. homes commonly use nominal widths such as 28, 30, and 32 inches.
Some compact or older bathrooms have narrower openings.
The appropriate width depends on:
- Room size
- Toilet and vanity placement
- Door swing
- Hallway clearance
- Accessibility needs
- Existing wall framing
- Applicable building requirements
Is a 24-Inch Bathroom Door Too Narrow?
A 24-inch bathroom door can feel restrictive.
Although narrow doors exist in older homes and compact layouts, they may be difficult to use for people with mobility limitations.
They can also complicate moving certain equipment or providing assistance to someone inside the bathroom.
For new construction or substantial renovation, consider whether a wider door is feasible.
Is a 28-Inch Bathroom Door Standard?
Twenty-eight inches is a commonly available residential door width and appears in some bathrooms.
However, a 28-inch nominal door does not provide a 28-inch clear opening, and it should not be assumed suitable for an accessible route that requires 32 inches of clear width.
Should Bathroom Doors Be 32 or 36 Inches Wide?
Wider doors are often preferable when designing for easier entry.
A nominal 36-inch hinged door can commonly provide more than 32 inches of clear opening, depending on the frame, hardware, and opening geometry.
But compliance must be measured after installation.
For layout planning, our standard bathroom size guide explains how fixtures, wall dimensions, and usable circulation space interact.
What About a Small Three-Quarter Bathroom?
A three-quarter bathroom typically contains a toilet, sink, and shower without a separate bathtub.
The presence of these fixtures does not establish one universal door-width requirement.
The entrance should work with the available floor plan and applicable codes.
Our guide to three-quarter bathroom sizes and layouts provides useful context for arranging fixtures in compact bathrooms.
How Wide Is a Standard Closet Door?
Closet door widths vary considerably because closets use several different door systems.
Common options include:
- Hinged doors
- Bifold doors
- Sliding bypass doors
- Pocket doors
- Double-door arrangements
A narrow utility closet might have a single 18- or 24-inch door.
A larger clothes closet could have a much wider opening with multiple panels.
Standard Hinged Closet Door Widths
Single hinged closet doors may commonly use widths such as 18, 20, 24, 28, and 30 inches.
Larger closets may use paired doors.
When selecting a door, consider whether the leaf can open fully without striking nearby furniture.
Standard Bifold Closet Door Widths
Bifold doors are generally sold as systems designed for specific finished-opening dimensions.
For example, nominal bifold systems may be available for openings around:
- 24 inches
- 30 inches
- 36 inches
- 48 inches
- 60 inches
- 72 inches
Actual panel dimensions are typically smaller than the nominal opening to accommodate operating hardware and necessary clearances.
Do not substitute a standard hinged slab measurement for a bifold system’s installation specifications.
Standard Sliding Closet Door Widths
Sliding closet doors often use two or more panels that overlap.
Because the panels do not swing into the room, sliding systems can work well where floor space is limited.
However, the overlap means that the usable access to the closet may be much narrower than its complete wall opening.
Measure both the opening and the panel arrangement.
Does Closet Door Width Affect Storage?
Yes.
A closet may have generous interior space but limited access through a narrow doorway.
Wide drawers, pull-out shelves, and storage bins may be difficult to use if the door opening is too restrictive.
In bedrooms with limited storage, our guide to small bedroom storage ideas without a closet explores alternatives that may be useful when conventional closet storage is insufficient.
How Wide Should a Hallway Door Be?
A hallway may connect to bedrooms, bathrooms, closets, or other living spaces.
The ideal doorway width depends on the destination and how the surrounding corridor functions.
A bedroom entrance from a hallway might use a 30- or 32-inch slab.
A wider door may be chosen where furniture movement or mobility access is important.
Door Width vs. Hallway Width
Door width and hallway width are separate measurements.
A wide door does not automatically create comfortable access if the hallway is too narrow to approach it or turn through the opening.
Likewise, the door swing can reduce available circulation.
When planning a hallway doorway, check:
- Clear passage through the door
- Hallway width
- Approach direction
- Door swing
- Furniture turning space
- Door hardware projections
- Applicable accessibility requirements
Should Every Hallway Door Be 36 Inches Wide?
Not necessarily.
A 36-inch slab can be beneficial, but there is no universal rule requiring that width for every interior door in a detached single-family home.
Applicable building standards may set requirements for particular doors, corridors, or accessible routes.
Evaluate the building and the local code rather than applying one nominal width everywhere.
Interior Door Width vs. Clear Opening Width
This is one of the most important distinctions when selecting an interior door.
Nominal door width is the width of the door slab. Clear opening width is the usable passage through the installed doorway when the door is opened as required for measurement.
These dimensions are not equal.
What Is Nominal Door Width?
Nominal width is the size used to identify the door product.
For example, a door sold as 32 × 80 inches commonly has a nominal width of 32 inches and height of 80 inches.
Actual manufactured dimensions can vary slightly according to the product.
What Is Clear Opening Width?
Clear opening width describes the unobstructed passage through a doorway.
For a typical swinging door subject to ADA door-clearance measurement rules, the width is measured between:
- The face of the door opened 90 degrees
- The opposite door stop
The open door panel occupies part of the opening.
This is why a 32-inch slab generally does not provide 32 inches of clear passage.
Why Does the Difference Matter?
Imagine purchasing a 32-inch interior door because you want 32 inches of wheelchair clearance.
Once installed, the door panel and frame reduce the actual passage.
The result may be less than 32 inches.
The homeowner may have installed a wider door but still failed to meet the intended accessibility requirement.
The U.S. Access Board’s guide to entrances, doors, and gates explains how clear doorway width is measured for covered accessible routes.
Does a 36-Inch Door Provide 36 Inches of Clearance?
No.
A 36-inch nominal swinging door generally provides less than 36 inches of usable passage because part of the assembly remains within the opening.
The exact clear width depends on:
- Door thickness
- Hinge geometry
- Frame dimensions
- Door stop
- How far the door opens
- Hardware projections
- Other obstructions
A properly installed 36-inch door often provides sufficient clear width for a 32-inch requirement, but this must be confirmed by measurement.

Interior Door Width Comparison: Nominal vs. Usable Opening
| Nominal Slab Width | Is the Actual Clear Opening the Same? | Planning Implication |
|---|---|---|
| 24 inches | No | Limited passage |
| 28 inches | No | May feel restrictive |
| 30 inches | No | Common everyday-use door |
| 32 inches | No | Does not automatically meet a 32-inch clear-width requirement |
| 34 inches | No | May need verification for accessibility |
| 36 inches | No | Often chosen to provide wider clear passage |
Do not use a generic subtraction formula to establish code compliance.
A particular manufacturer’s door frame and hinge system can change the actual measurement.
How to Measure an Interior Door’s Clear Opening Width
The correct method depends on whether you are measuring an installed swinging door, sliding door, or another system.
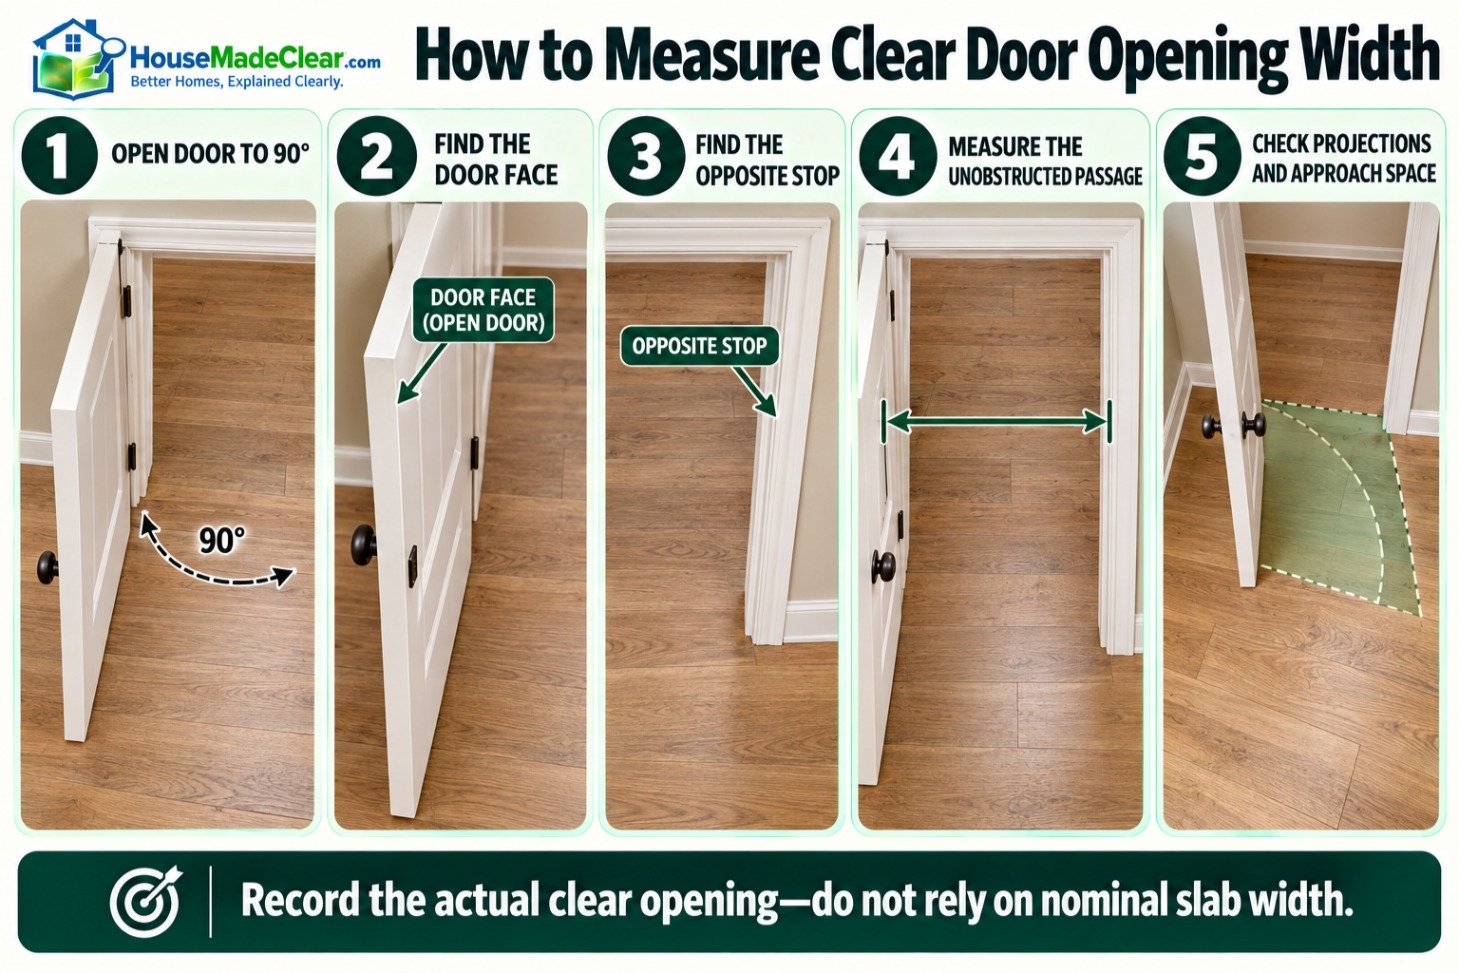
Step 1: Open the Door to 90 Degrees
For a conventional hinged doorway evaluated under ADA clear-width rules, open the door 90 degrees.
Do not simply open it as far as possible and assume that position is the correct regulatory measurement.
Step 2: Locate the Door Face
Identify the face of the open door that forms one side of the clear passage.
This is different from measuring to the hinge or the middle of the slab.
Step 3: Identify the Opposite Stop
Locate the stop on the opposite jamb.
The stop is part of the frame against which the door closes.
Step 4: Measure Between Those Points
Hold the tape measure horizontally across the unobstructed passage.
Record the actual width.
Step 5: Check for Obstructions
Look for anything reducing the usable passage, including hardware or unusual projections.
Step 6: Check the Approach Space
A sufficiently wide opening is not necessarily usable if a person cannot approach it or maneuver through it.
For accessibility planning, evaluate the required maneuvering clearances separately.
Step 7: Document the Measurement
Record:
- Nominal slab width
- Actual clear opening
- Door swing direction
- Door thickness
- Frame type
- Any obstruction
- Available approach space
This will help when discussing options with a contractor, architect, or accessibility specialist.
How to Measure Interior Door Width for Replacement
Replacing an existing door requires a different set of measurements from checking clear passage.
First, determine whether you are buying a slab or a complete prehung unit.
Step 1: Identify the Replacement Type
A door slab is the panel alone.
A prehung door includes the slab and its surrounding frame assembly.
The measurements used to order them are different.
Step 2: Measure the Existing Door Slab
If replacing only the slab, measure across the door panel from edge to edge.
Measure near the top, middle, and bottom.
Record any variation.
Also measure the slab’s height and thickness.
Step 3: Inspect the Existing Frame
Check whether the frame is:
- Straight
- Secure
- Square
- Damaged
- Rotted
- Misaligned
A new slab may not solve problems caused by a distorted frame.
Step 4: Record Hinge and Lock Positions
If reusing the frame, note:
- Hinge locations
- Hinge dimensions
- Hinge preparation
- Lock bore
- Backset
- Strike location
- Door swing
- Door handing
These details affect compatibility.
Step 5: Measure the Frame Opening
Record the dimensions between the appropriate jamb reference points.
Do not confuse the clear passage measurement with the dimensions needed to fit a replacement slab.
Step 6: Check the Rough Opening for a Prehung Replacement
If replacing the complete assembly, determine the structural rough-opening dimensions required by the manufacturer.
The rough opening is typically larger than the outside dimensions of the prehung unit.
Our guide to how tall a door frame is explains how frame dimensions, finished openings, and rough openings differ during replacement.
Step 7: Compare Measurements With the Product Specifications
Before ordering, verify the actual product dimensions and installation requirements.

How Much Wider Should a Rough Opening Be Than an Interior Door?
A prehung interior door requires a rough opening large enough to accommodate the complete frame and installation clearance.
Some conventional wood-jamb prehung products use a rough opening approximately 2 inches wider than the nominal slab.
However, this is a common rule of thumb rather than a universal specification.
Example: A 30-Inch Prehung Door
Suppose a particular prehung unit has a nominal 30-inch slab.
Its manufacturer may specify a rough opening approximately 32 inches wide.
But another system may have different outside dimensions or installation requirements.
Always verify the selected product.
Why Is Rough Opening Clearance Needed?
The installer needs room to:
- Position the frame
- Make it plumb
- Level the head jamb
- Correct minor framing variation
- Insert suitable shims
- Secure the frame
- Maintain proper door operation
Can You Install a 32-Inch Door in a 32-Inch Rough Opening?
Generally, a complete prehung unit containing a 32-inch slab will not fit a 32-inch rough opening because the frame adds width.
A slab-only replacement is different.
The necessary measurements depend on the existing finished frame and available clearances.
How Wide Is an Interior Door for Wheelchair Access?
Accessibility-oriented door planning requires special care.
A common mistake is assuming that a 32-inch nominal door is equivalent to a 32-inch accessible opening.
It is not.
Under the 2010 ADA Standards, covered accessible routes generally require a minimum clear door opening width of 32 inches.
For hinged doors, the measurement is taken with the door open at 90 degrees, between the face of the door and the opposite stop.
Doorways deeper than 24 inches may require a greater clear width.
The official ADA Accessibility Standards provide the governing measurements for facilities to which those standards apply.
Does ADA Require Every House to Have 36-Inch Doors?
No.
ADA standards do not generally apply to the interior of an ordinary privately owned detached single-family home in the same way they apply to covered public facilities.
Other requirements may apply to certain multifamily housing, federally assisted housing, or accessible dwelling units.
State and local building codes can also establish additional provisions.
Therefore, statements such as “all bathroom doors must be 36 inches wide under ADA” are misleading.
Why Are 36-Inch Doors Often Recommended?
A nominal 36-inch swinging door is commonly selected because it can provide enough room to meet a 32-inch clear-opening requirement in many typical configurations.
But it is not automatically compliant.
Confirm the actual clear width and other requirements after installation.
Is Door Width the Only Accessibility Requirement?
No.
Accessible door design can involve:
- Clear opening width
- Maneuvering clearances
- Hardware operation
- Door opening force
- Threshold height
- Closing speed
- Approach conditions
- Floor surfaces
- Door swing
A wide door without sufficient maneuvering space may still be difficult or impossible to use.
What Is Universal Design?
Universal design aims to make homes easier to use for people with different abilities and needs.
In residential remodeling, that may include wider doorways, easier-to-operate handles, and accessible circulation.
These improvements can be worthwhile even where a particular accessibility standard is not legally required.

Do Building Codes Require Interior Doors to Be 32 Inches Wide?
Not universally.
Door-width requirements vary by building type, occupancy, location, and adopted code edition.
For example, the International Residential Code includes specific requirements for a dwelling’s required egress door.
Those requirements should not be generalized to every bedroom, closet, or bathroom door.
Under the 2021 IRC, Section R311.2 specifies a minimum 32-inch clear width for the required egress door.
The International Code Council’s residential building-planning provisions distinguish the required egress door from other doors within a dwelling.
Local amendments or different code editions may apply.
Before enlarging, narrowing, or relocating a doorway, confirm requirements with the local building department or an appropriately qualified professional.
Standard Interior Door Width for Older Homes
Older houses may contain doorways that differ substantially from modern stocked door products.
Common challenges include:
- Narrow bathroom doors
- Custom closet dimensions
- Uneven jambs
- Openings that are not square
- Changes caused by earlier renovations
- Nonstandard trim and wall thickness
Why Are Some Older Interior Doors Narrow?
A narrow doorway may reflect the original building layout, historical construction practices, space limitations, or later alterations.
There is not one explanation that applies to every older home.
Can You Replace a 28-Inch Door With a 30-Inch Door?
Possibly, but a wider slab will not simply fit into the original frame.
The work may require:
- Removing the existing frame
- Widening the rough opening
- Moving the surrounding trim
- Adjusting wall finishes
- Relocating nearby electrical wiring
- Modifying framing where permitted
If the wall is load-bearing or part of a fire-rated assembly, special requirements may apply.
Is It Worth Widening an Interior Door?
Potentially, especially when improved access is important.
However, the benefit should be balanced against the complexity of modifying the opening.
A contractor can help determine whether a wider door can be installed safely.
Interior Door Width for Different Door Types
The nominal width and clear passage can vary with the operating style.
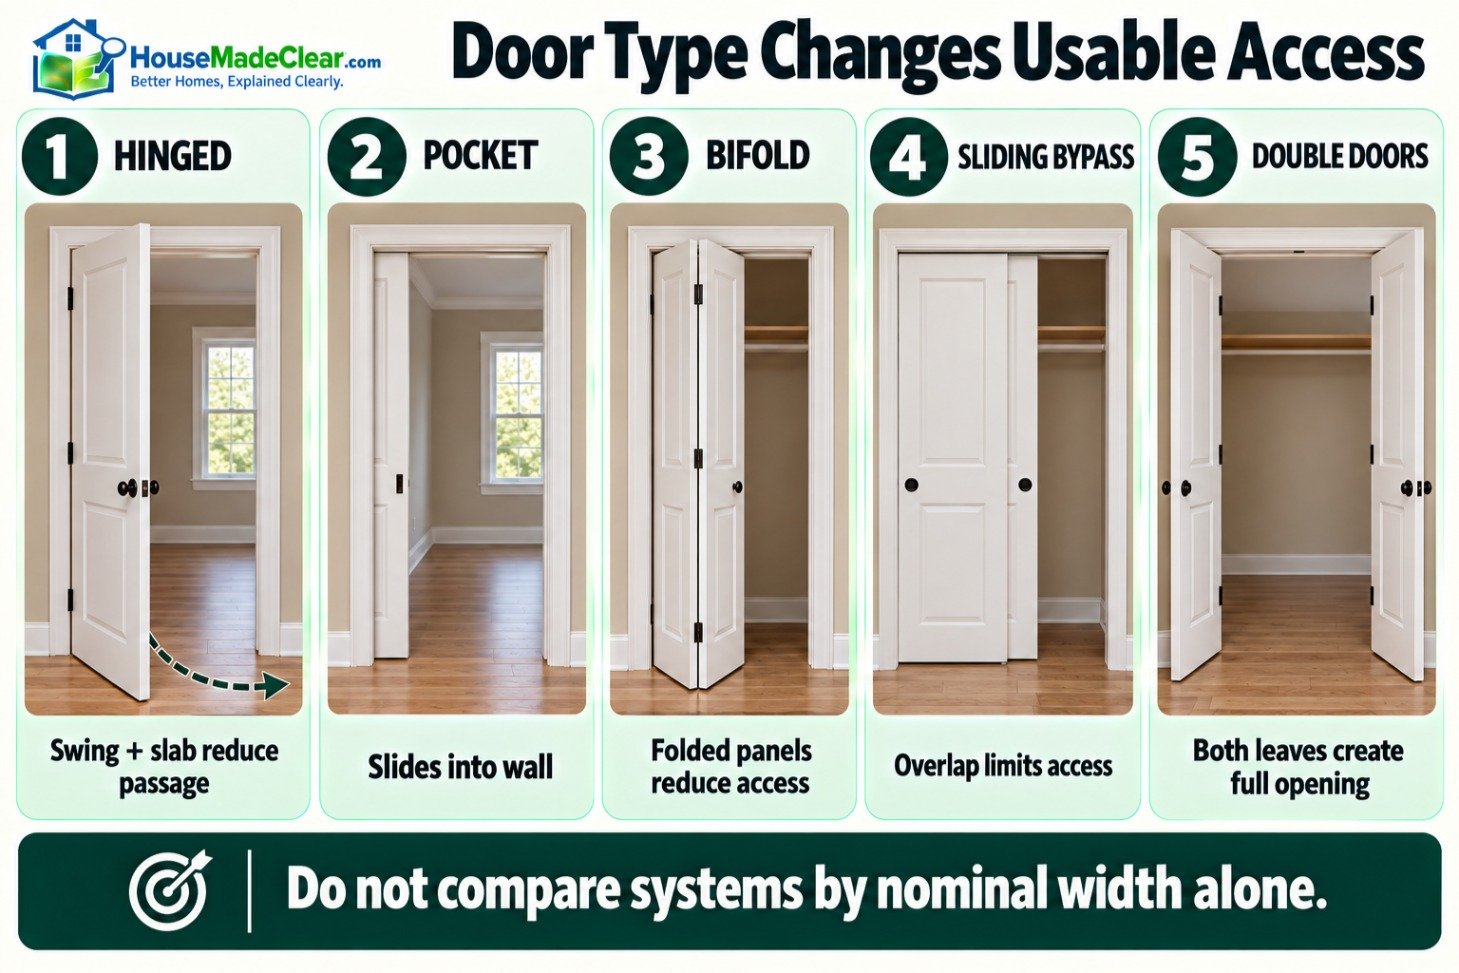
Hinged Interior Doors
A single hinged door is a common residential choice.
Its clear opening is reduced by the door panel and frame geometry.
The swing also requires floor and wall space.
Pocket Doors
A pocket door slides into a concealed wall cavity.
This can reduce swing-space conflicts.
However, the wall must be suitable for the pocket frame, and the actual clear opening depends on the system.
Electrical wiring, plumbing, structural framing, or other components may limit installation.
Barn Doors
A barn door slides along the surface of the wall.
It can be useful for certain layouts but may provide less privacy or acoustic separation than a properly fitted hinged door.
It also requires adequate wall space beside the opening.
Bifold Doors
Bifold panels fold as they open.
Their hardware and folded panels may reduce the clear access through the doorway.
Double Interior Doors
Double doors can provide a generous opening when both leaves are open.
However, the available clear width with only one leaf open may be considerably smaller.
For a door required to satisfy an accessible-route standard, special provisions apply to double-leaf arrangements.
Sliding Bypass Doors
These doors overlap within tracks.
Only part of the entire wall opening may be accessible at one time.
A nominal 60-inch closet opening, for example, does not automatically provide 60 inches of unobstructed access when its sliding panels are installed.
How to Choose the Right Interior Door Width
Use the following steps when selecting a replacement or planning a new opening.
1. Identify the Room’s Purpose
A closet, bedroom, bathroom, and laundry room have different access requirements.
2. Consider Furniture and Equipment
Determine whether large objects need to pass through the opening.
3. Evaluate Available Wall Space
A wider swinging door needs more space to open.
4. Check Existing Framing
Widening a doorway may require changes to structural or nonstructural framing.
5. Consider Long-Term Accessibility
A wider door may help accommodate changing household needs.
6. Measure Actual Clear Passage
Do not rely exclusively on nominal slab width.
7. Check Applicable Building Requirements
Requirements depend on the property and the doorway’s function.
8. Verify the Manufacturer’s Specifications
The final dimensions must match the selected product and installation system.
Common Interior Door Width Mistakes
Mistake 1: Assuming Every Interior Door Is 30 Inches Wide
Residential door widths vary considerably.
Mistake 2: Confusing Slab Width With Clear Opening
The installed door and frame reduce usable passage.
Mistake 3: Assuming a 32-Inch Slab Meets ADA Clear-Width Requirements
A 32-inch nominal swinging door typically provides less than 32 inches of clear opening.
Mistake 4: Ignoring Door Swing
A wide door may interfere with furniture, fixtures, or circulation.
Mistake 5: Measuring Decorative Trim
Casing dimensions do not establish the slab or structural opening size.
Mistake 6: Buying a Door Without Checking the Frame
A matching nominal width does not guarantee correct fit.
Mistake 7: Applying Exterior Egress Requirements to Every Interior Door
Building code provisions distinguish door functions and locations.
Mistake 8: Assuming Sliding Doors Provide Their Full Nominal Opening
Tracks, panels, overlap, and hardware can reduce clear access.
Mistake 9: Overlooking Accessibility Maneuvering Space
A sufficiently wide door may still be difficult to approach.
Mistake 10: Modifying Structural Framing Without Assessment
Widening an opening can affect headers, wiring, plumbing, and other construction elements.
Interior Door Width Planning Checklist
| Item | What to Verify |
|---|---|
| Room type | Bedroom, bathroom, closet, or other |
| Nominal slab width | Selected product size |
| Actual slab width | Manufacturer’s dimension |
| Clear opening width | Installed usable passage |
| Door height | Existing and replacement height |
| Door thickness | Frame and hardware compatibility |
| Jamb depth | Wall thickness |
| Rough opening width | Prehung installation |
| Rough opening height | Prehung installation |
| Door swing | Direction and clearance |
| Hinge and lock preparation | Replacement compatibility |
| Accessibility needs | Clear width and maneuvering space |
| Furniture access | Largest objects using doorway |
| Framing condition | Sound and suitable construction |
| Local code | Relevant requirements |
| Manufacturer specifications | Exact installation dimensions |
Final Thoughts
So, how wide is an interior door?
In many American homes, interior doors commonly come in 24, 28, 30, 32, and 36-inch nominal widths.
A 30-inch door is a common choice for bedrooms and bathrooms, while 32-inch and 36-inch doors provide wider access.
Closet doors may be narrower or use multiple-panel systems.
However, the most important measurement depends on your project.
If you’re replacing a slab, measure the existing door and its hardware preparation.
If you’re installing a prehung door, verify the rough opening and full frame dimensions.
If you’re planning for accessibility, measure the actual clear passage rather than assuming the nominal door width equals the available opening.
And before modifying an existing doorway, check the applicable local code and the surrounding wall construction.
Selecting the right door width is not simply about choosing a standard number. It is about making sure the door fits the building and provides the usable passage the room requires.
Frequently Asked Questions
How wide is an interior door?
Standard residential interior doors commonly come in 24, 28, 30, 32, and 36-inch widths. Thirty inches is a common choice for bedrooms and bathrooms, but actual widths vary by room, construction, and manufacturer.
What is the average interior door width?
Thirty inches is a common residential interior door width, although there is no universal average that applies to every home. Bathrooms, closets, bedrooms, and newer accessibility-oriented layouts may use different dimensions.
Is a 30-inch interior door standard?
Yes. A nominal 30-inch interior door is a commonly available residential size. However, its actual clear opening is narrower than 30 inches after installation.
Is a 32-inch interior door standard?
Yes. Thirty-two inches is a common manufactured interior door width. However, a nominal 32-inch swinging door does not automatically provide the 32-inch clear opening required on certain covered accessible routes.
How wide should a bedroom door be?
Bedroom doors commonly use nominal widths of 28, 30, 32, or 36 inches. The best choice depends on the room, furniture access, available wall space, and any applicable accessibility requirements.
How wide should a bathroom door be?
Bathroom doors commonly use widths such as 28, 30, and 32 inches. Wider doors may be preferable for accessibility, but the required width depends on the building and applicable codes.
Is a 24-inch bathroom door too narrow?
A 24-inch bathroom door can be restrictive, particularly for people using mobility equipment or when assistance is needed. Whether it is permitted depends on the specific building and applicable requirements.
What is the standard closet door width?
Closet door widths vary by type. Single hinged closet doors may be 18 to 30 inches wide, while bifold and sliding systems are available for much larger openings.
Is a 36-inch interior door better than a 32-inch door?
A 36-inch door generally provides more usable passage and may improve furniture movement or accessibility. However, it requires sufficient wall and swing space and must be suitable for the surrounding layout.
Does a 32-inch door provide 32 inches of clear opening?
Usually not for a conventional hinged door. The door slab and frame occupy part of the opening, so the actual clear passage is less than the nominal slab width.
How do you measure clear opening width?
For a conventional hinged door evaluated under ADA measurement rules, open the door 90 degrees and measure between the face of the open door and the opposite stop. Check for projections that reduce the required clear passage.
What size interior door is needed for wheelchair access?
For covered accessible routes, ADA standards generally require at least 32 inches of actual clear opening width. A nominal 36-inch swinging door is commonly selected, but the installed clear width and other accessibility requirements must be verified.
Does ADA require 36-inch interior doors in every house?
No. ADA door requirements do not generally apply universally to every privately owned detached single-family home. Other accessibility or building requirements may apply depending on the property and jurisdiction.
How much wider should the rough opening be than the door?
Some conventional prehung interior doors require a rough opening approximately 2 inches wider than the nominal slab, but the exact allowance depends on the manufacturer and system. Always check the selected product’s specifications.
Can I replace a 28-inch interior door with a 30-inch door?
Possibly, but the existing opening may need to be widened. That can involve modifying framing, trim, and wall finishes. Structural or code-related issues should be evaluated before making changes.
What is the difference between door width and doorway width?
Door width usually describes the door slab, while doorway width may refer to the frame opening, clear passage, or rough structural opening. These measurements differ and should not be used interchangeably.
Are interior doors narrower than exterior doors?
Interior doors are available in a wider variety of widths, including narrower closet and utility sizes. Exterior entrance doors often have different functional and code requirements, but not every interior door is narrower than every exterior door.
Should all interior doors be the same width?
No. Door widths can vary according to room function, available space, furniture access, and accessibility needs. Consistent sizes may simplify design, but they are not universally necessary.








[…] How Wide Is an Interior Door? Standard Widths by Room and… […]
[…] How Wide Is an Interior Door? Standard Widths by Room and… […]
[…] How Wide Is an Interior Door? Standard Widths by Room and… […]
[…] How Wide Is an Interior Door? Standard Widths by Room and… […]