

















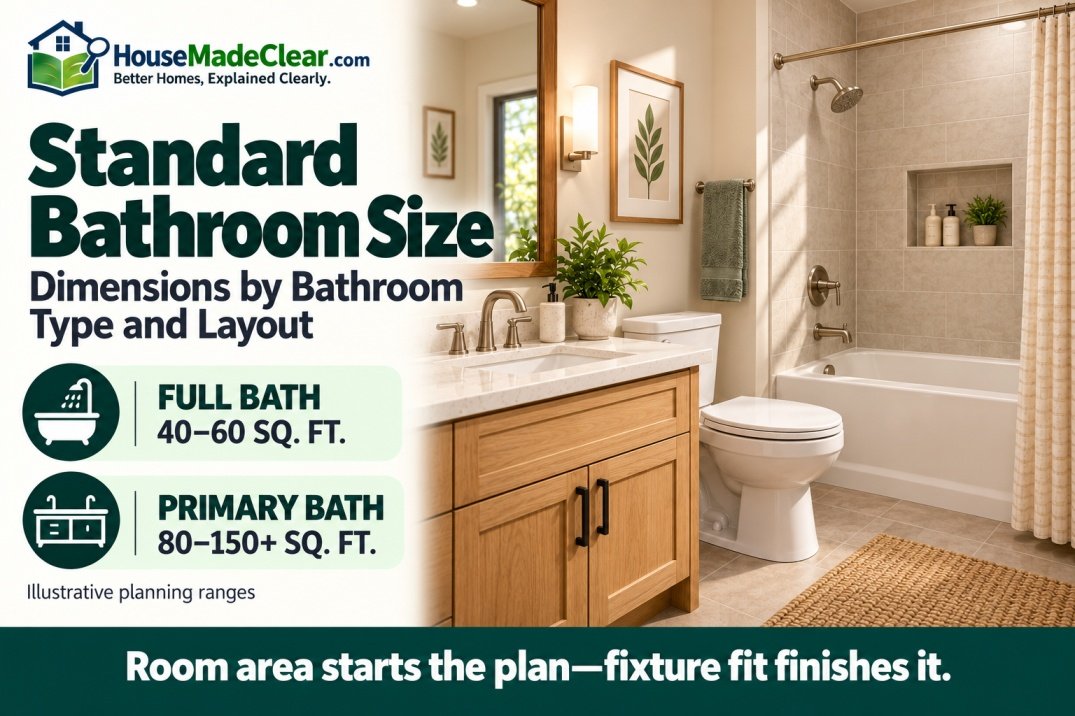
The standard bathroom size depends on the type of bathroom, the fixtures it contains, and the space available in the home. A small powder room may occupy just 15–20 square feet, while a primary bathroom with a double vanity, separate shower, and bathtub may require 100 square feet or more.
However, there is no single standard bathroom dimension that applies to every house in the United States.
A compact 5 × 8-foot bathroom, for example, provides 40 square feet and can accommodate a toilet, sink, and bathtub-shower combination when the fixtures are arranged correctly. A larger 8 × 10-foot bathroom offers 80 square feet, creating more flexibility for circulation, storage, and bathing fixtures.
Understanding these dimensions is useful when designing a new bathroom, remodeling an existing one, or evaluating a home’s floor plan.
The important distinction is between typical bathroom sizes, minimum fixture clearances, and comfortable layout recommendations. These are not the same measurements.
Quick Answer
A standard full bathroom is often planned at approximately 40–60 square feet, although actual bathroom sizes vary considerably. A 5 × 8-foot bathroom (40 square feet) is a familiar compact layout, particularly when a bathtub and shower are combined.
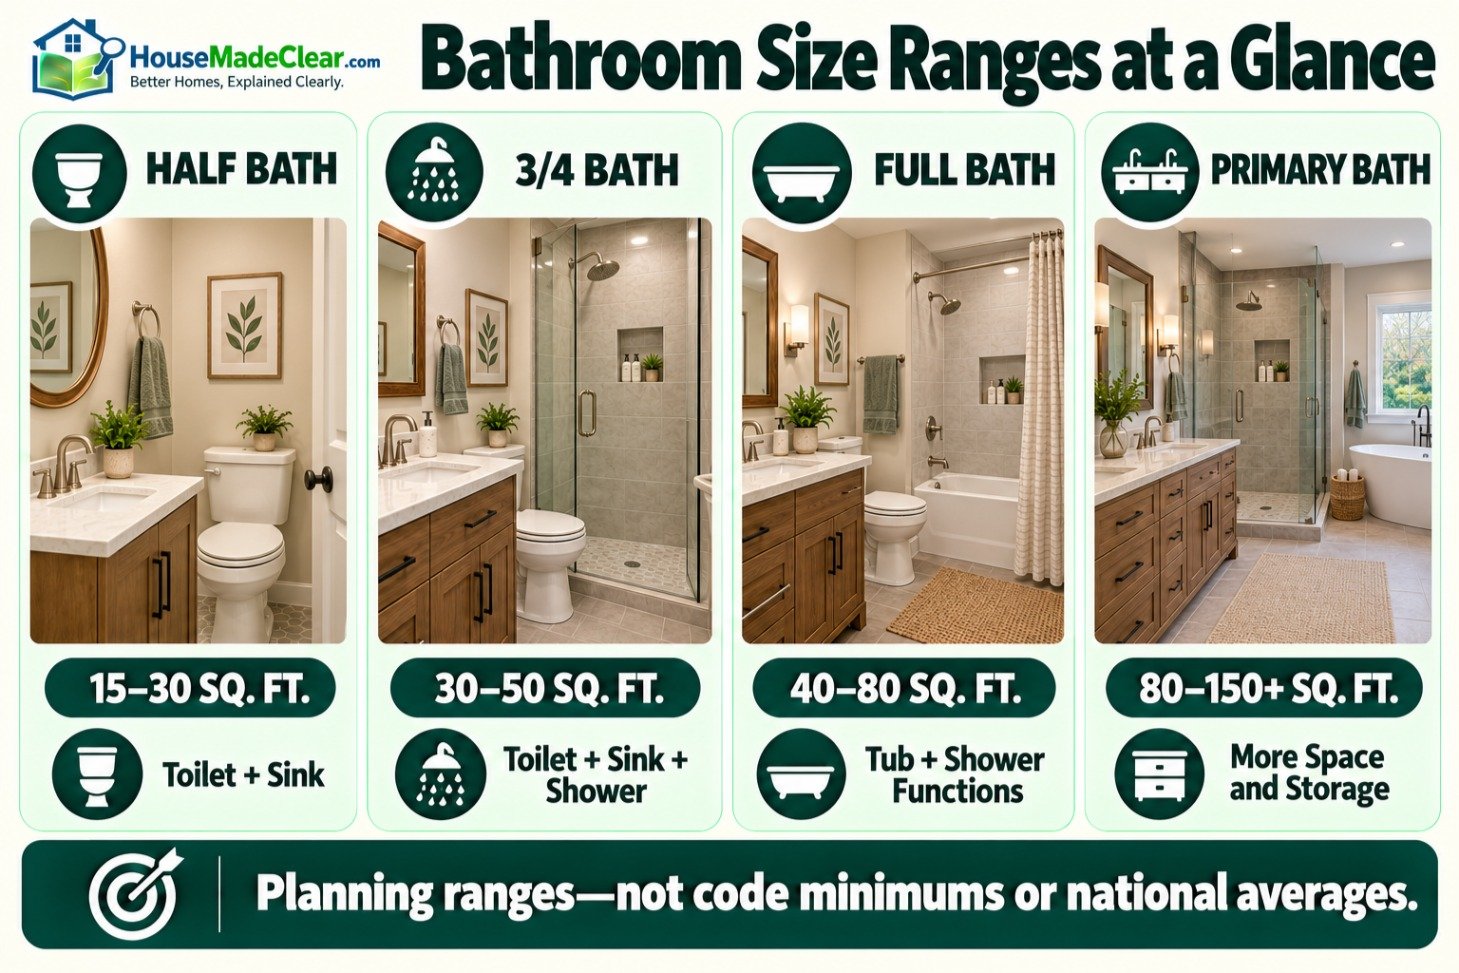
Common bathroom planning ranges include:
- Half bathroom: 15–30 sq. ft.
- Three-quarter bathroom: 30–50 sq. ft.
- Full bathroom: 40–80 sq. ft.
- Primary bathroom: 80–150 sq. ft. or more
- Large luxury bathroom: 150+ sq. ft.
These are illustrative planning ranges, not nationally verified averages or building-code minimums.
The correct bathroom size depends on the fixtures, required clearances, door placement, accessibility needs, and available space.
Standard Bathroom Size Chart
The following table compares common bathroom configurations and their approximate floor-space requirements.
| Bathroom Type | Example Dimensions | Floor Area | Typical Fixtures |
|---|---|---|---|
| Compact half bath | 3 × 5 ft | 15 sq. ft. | Toilet and compact sink |
| Comfortable half bath | 4 × 6 ft | 24 sq. ft. | Toilet and sink |
| Compact 3/4 bathroom | 5 × 7 ft | 35 sq. ft. | Toilet, sink, shower |
| Standard compact full bath | 5 × 8 ft | 40 sq. ft. | Toilet, vanity, tub-shower |
| Medium full bath | 6 × 10 ft | 60 sq. ft. | Toilet, vanity, bathing area |
| Spacious full bath | 8 × 10 ft | 80 sq. ft. | Larger fixtures and circulation |
| Primary bathroom | 10 × 10 ft | 100 sq. ft. | Larger vanity, toilet, shower or tub |
| Large primary bathroom | 10 × 15 ft | 150 sq. ft. | Double vanity, separate tub and shower |
| Luxury bathroom | 12 × 15 ft | 180 sq. ft. | Multiple fixtures, storage, open circulation |
These dimensions are examples for comparing floor areas. A room measuring 3 × 5 feet or 5 × 7 feet is not automatically a workable bathroom simply because the area appears sufficient.
Every proposed layout must accommodate the actual fixtures, entry door, plumbing, and applicable building-code clearances.
What Is the Average Bathroom Size in a House?
There is no single reliable average bathroom size for every U.S. home.
Bathroom dimensions vary by construction period, house size, location, and purpose.
An older house may contain a compact bathroom with a bathtub-shower combination, toilet, and narrow vanity. A newer house may have a substantially larger primary bathroom with separate bathing fixtures.
A typical secondary full bathroom often uses approximately 40–60 square feet as a practical planning range, while primary bathrooms frequently occupy more space.
These numbers are useful design references, but they should not be interpreted as measured national averages.
Why Do Bathroom Sizes Vary?
Several factors influence the size of a bathroom.
Home age: Older floor plans may allocate less space to bathrooms and storage.
Bathroom type: Powder rooms need fewer fixtures than full bathrooms.
Number of users: A shared family bathroom may benefit from more countertop and circulation space.
Fixture selection: A separate bathtub and shower generally require more planning space than a combined tub-shower.
Accessibility: Bathrooms designed for wheelchair access or assisted use require particular approach and maneuvering clearances.
Available floor area: Renovations often need to work within existing walls and plumbing locations.
A bathroom should therefore be sized according to its intended function rather than a single average figure.
Standard Half Bathroom Size
A half bathroom, also called a powder room, usually contains a toilet and sink but no shower or bathtub.
Because it has fewer fixtures, it can fit into a relatively small footprint.
Common planning examples include:
| Dimensions | Floor Area | Layout Consideration |
|---|---|---|
| 3 × 5 ft | 15 sq. ft. | Very constrained; requires a carefully verified layout |
| 3 × 6 ft | 18 sq. ft. | Possible compact arrangement |
| 4 × 5 ft | 20 sq. ft. | Additional flexibility for a small sink |
| 4 × 6 ft | 24 sq. ft. | More comfortable fixture placement |
| 5 × 6 ft | 30 sq. ft. | More space for storage and circulation |
A 3-foot-wide room can be particularly challenging because the toilet generally needs a minimum lateral clearance zone based on its centerline.
The door location also affects how much usable floor space remains.
What Is the Minimum Size for a Half Bathroom?
There is no universal minimum half-bathroom floor area applicable to every jurisdiction.
A very compact half bath may be possible, but its layout must meet toilet, sink, and door requirements.
For example, a room that appears large enough for a toilet may not provide the required clear area in front of the fixture once a sink and inward-opening door are added.
A wall-mounted sink or appropriately designed compact vanity may help.
However, compact fixtures do not eliminate required clearances.
Best planning approach: Measure the actual toilet, sink, and door movement before deciding whether a small room can become a half bathroom.
Standard Three-Quarter Bathroom Size
A three-quarter bathroom typically contains:
- A toilet
- A sink or vanity
- A shower
- No bathtub
A compact three-quarter bathroom may fit into approximately 30–40 square feet, while layouts around 40–60 square feet can provide more flexibility.
Common 3/4 Bathroom Dimensions
| Room Dimensions | Floor Area | Planning Possibilities |
|---|---|---|
| 5 × 6 ft | 30 sq. ft. | Very compact, layout dependent |
| 5 × 7 ft | 35 sq. ft. | Compact shower and small vanity |
| 6 × 7 ft | 42 sq. ft. | More flexible shower placement |
| 6 × 8 ft | 48 sq. ft. | Shower, toilet, and conventional vanity |
| 7 × 8 ft | 56 sq. ft. | Larger shower or improved circulation |
The shower is generally the most space-demanding fixture in a compact three-quarter bathroom.
A 36 × 36-inch shower can provide more comfortable standing space than a very small enclosure, but it must fit alongside the toilet, vanity, and entry clearances.
A corner shower may help organize the space, although the actual entry opening and interior standing area must be checked.
For a complete explanation of this bathroom type, see our guide to what a 3/4 bathroom is, including fixtures, layouts, and planning considerations.
Standard Full Bathroom Size
A full bathroom traditionally includes a toilet, sink, bathtub, and shower functions.
The bathtub and shower may be combined into one unit.
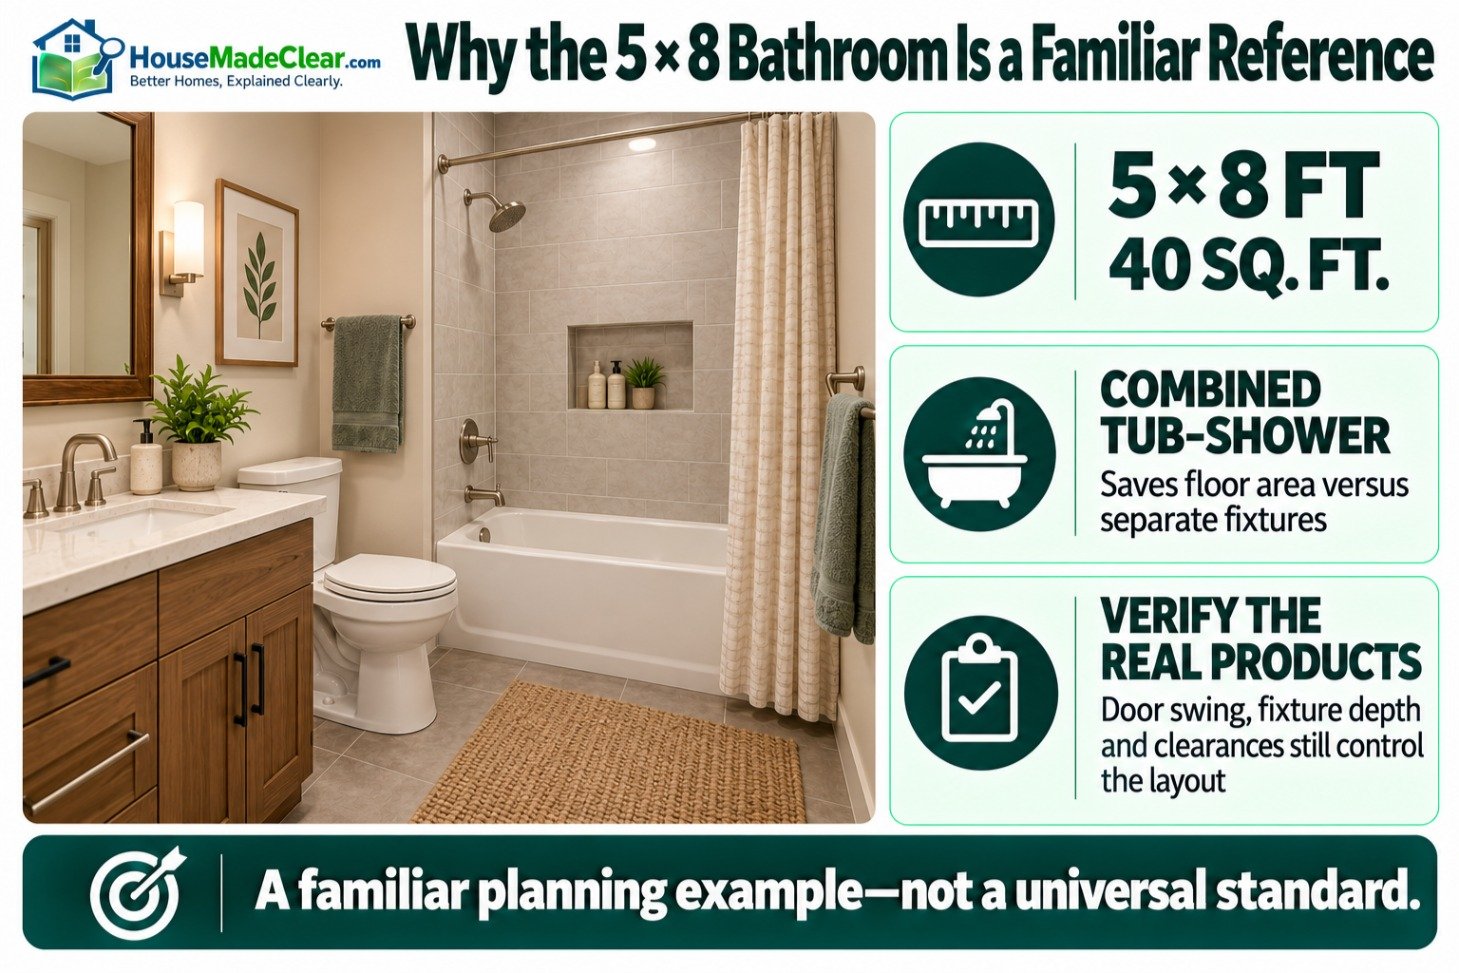
A compact full bathroom is commonly planned at approximately 40 square feet, with 5 × 8 feet being a familiar example.
Larger full bathrooms may occupy 60–80 square feet or more.
Is a 5 × 8 Bathroom a Standard Size?
A 5 × 8-foot room provides 40 square feet.
It is a commonly used compact bathroom layout because a conventional 60-inch-long bathtub can fit across a 5-foot-wide end wall, subject to finished dimensions and the selected installation system.
The toilet and vanity can then be arranged along the remaining space.
However, the layout is not automatically compliant.
You must consider:
- Finished wall dimensions
- Tub width and projection
- Toilet front and side clearances
- Vanity depth
- Entry-door swing
- Plumbing connections
- Required electrical clearances
A 5 × 8 bathroom can feel practical when carefully arranged, but larger fixtures can make it cramped.
Is a 6 × 8 Bathroom Big Enough for a Full Bath?
A 6 × 8-foot bathroom provides 48 square feet.
That additional width compared with a 5 × 8 layout can improve fixture positioning and circulation.
It may accommodate a tub-shower combination, single vanity, and toilet.
The precise arrangement depends on the location of the entrance and plumbing.
What About an 8 × 10 Bathroom?
An 8 × 10-foot bathroom provides 80 square feet.
This creates more flexibility for:
- A larger vanity
- More accessible storage
- Greater spacing between fixtures
- A more generous shower
- A bathtub-shower combination
Separate bathtub and shower fixtures may be possible in some 8 × 10 layouts, but should not be assumed to fit without a scaled plan.
Our standard bathtub dimensions guide explains common bathtub footprints and how they affect bathroom layouts.
Standard Primary Bathroom Size
A primary bathroom is generally connected to or associated with the home’s main bedroom.
Some homeowners still call it a master bathroom.
Unlike a small secondary bathroom, a primary bathroom may need to support two users, more storage, and a wider selection of bathing fixtures.
Common planning examples include:
| Dimensions | Area | Potential Features |
|---|---|---|
| 8 × 10 ft | 80 sq. ft. | Single or compact double vanity, bathing area |
| 10 × 10 ft | 100 sq. ft. | Larger vanity, shower, toilet |
| 10 × 12 ft | 120 sq. ft. | Additional storage or separate bathing fixtures |
| 10 × 15 ft | 150 sq. ft. | Double vanity, separate shower and bathtub |
| 12 × 15 ft | 180 sq. ft. | Spacious layout and greater circulation |
| 12 × 20 ft | 240 sq. ft. | Large custom primary bathroom |
These are examples of floor area rather than guaranteed fixture arrangements.
A room’s proportions can be just as important as its square footage.
For example, a long narrow room may be harder to organize than a more balanced rectangular room of similar area.
Is 100 Square Feet Enough for a Primary Bathroom?
For many households, 100 square feet can provide a comfortable primary bathroom.
A 10 × 10-foot layout may accommodate a generous shower, toilet, and vanity with room for circulation.
Whether it can also fit a separate bathtub depends on fixture selection and layout.
Prioritize the fixtures that will be used regularly rather than forcing every possible bathroom feature into the room.
How Big Should a Bathroom With a Double Vanity Be?
A double vanity often measures approximately 48–72 inches wide, although product sizes vary.
The vanity itself may fit against a relatively short wall, but two users also need space to move and access cabinets.
A practical design should account for:
- Countertop width per user
- Mirror placement
- Sink separation
- Vanity drawer movement
- Circulation in front
- Nearby toilet or shower access
A double vanity does not automatically require a large luxury bathroom.
However, it can reduce usable circulation space in a compact floor plan.
Small Bathroom Dimensions: What Can Fit?
A small bathroom may be perfectly functional when fixtures are selected for the available space.
The main challenge is maintaining suitable clearances.
4 × 6-Foot Bathroom
Floor area: 24 square feet
This size can be a starting point for a compact powder room.
A small sink and conventional toilet may fit under a suitable arrangement.
Adding a shower would create significant constraints and requires more detailed feasibility assessment.
5 × 6-Foot Bathroom
Floor area: 30 square feet
This footprint may support a compact half bath or certain carefully designed three-quarter bathroom layouts.
A conventional full bathroom with a typical bathtub is harder to accommodate.
A shower-only design may provide more flexibility, depending on the actual fixture dimensions.
5 × 7-Foot Bathroom
Floor area: 35 square feet
A 5 × 7 bathroom may accommodate a toilet, compact vanity, and shower when planned carefully.
A bathtub may also fit dimensionally in some arrangements, but room size alone does not confirm adequate clearances.
5 × 8-Foot Bathroom
Floor area: 40 square feet
This is a familiar footprint for a compact full bathroom.
Using a combined bathtub-shower unit can preserve more circulation space than separate bathing fixtures.
For shower-only layouts, a larger shower may be possible depending on the vanity, toilet, and entry position.
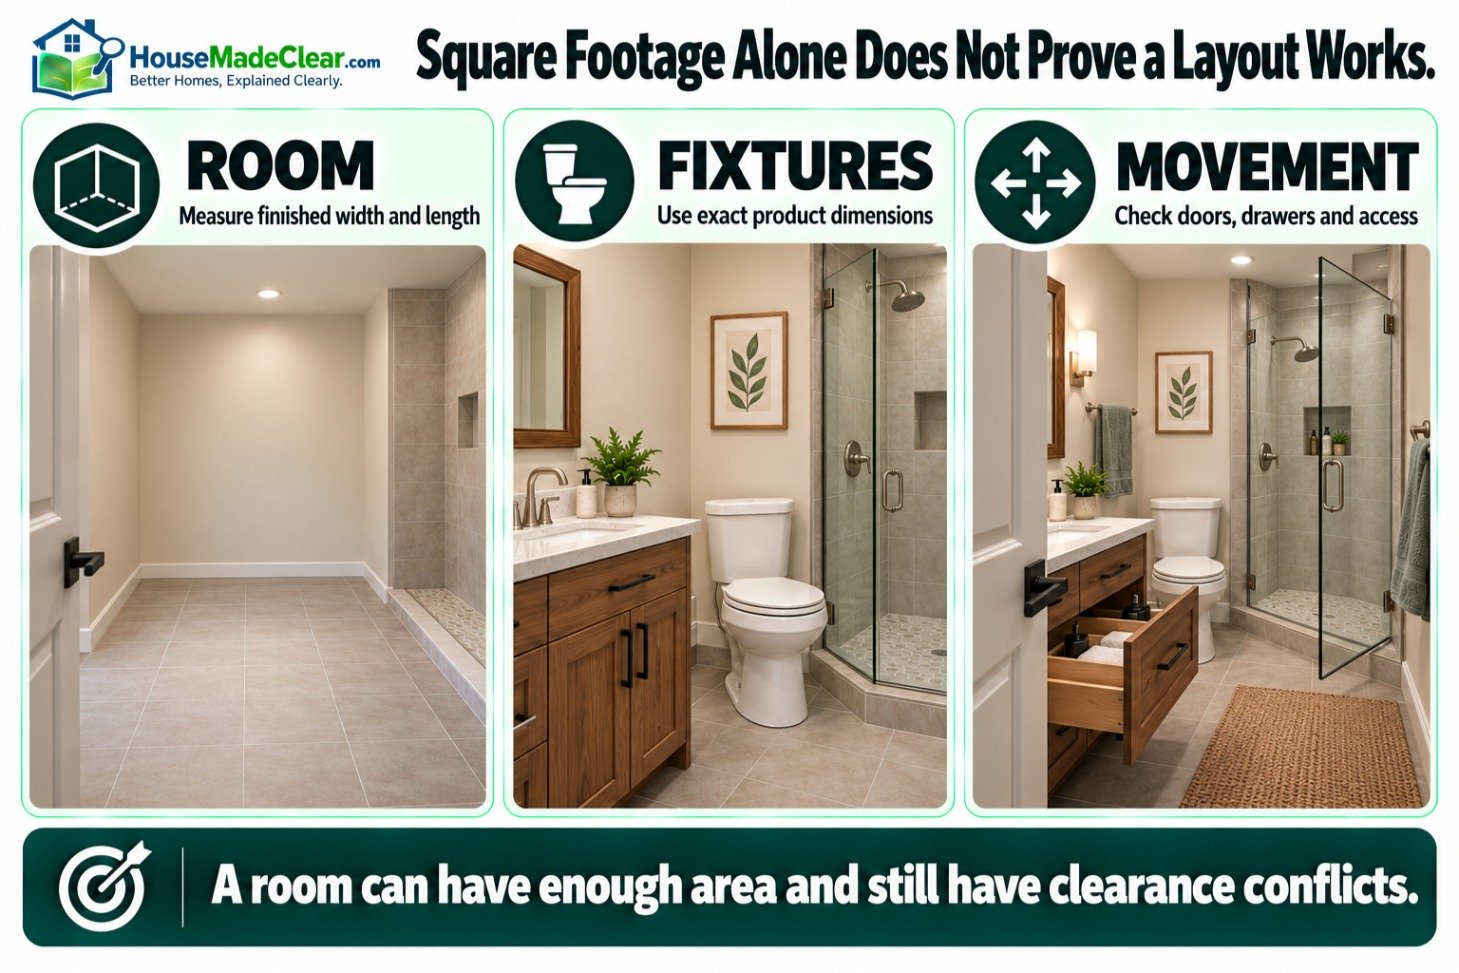
The best arrangement should be developed using actual product dimensions rather than generic floor-plan illustrations.
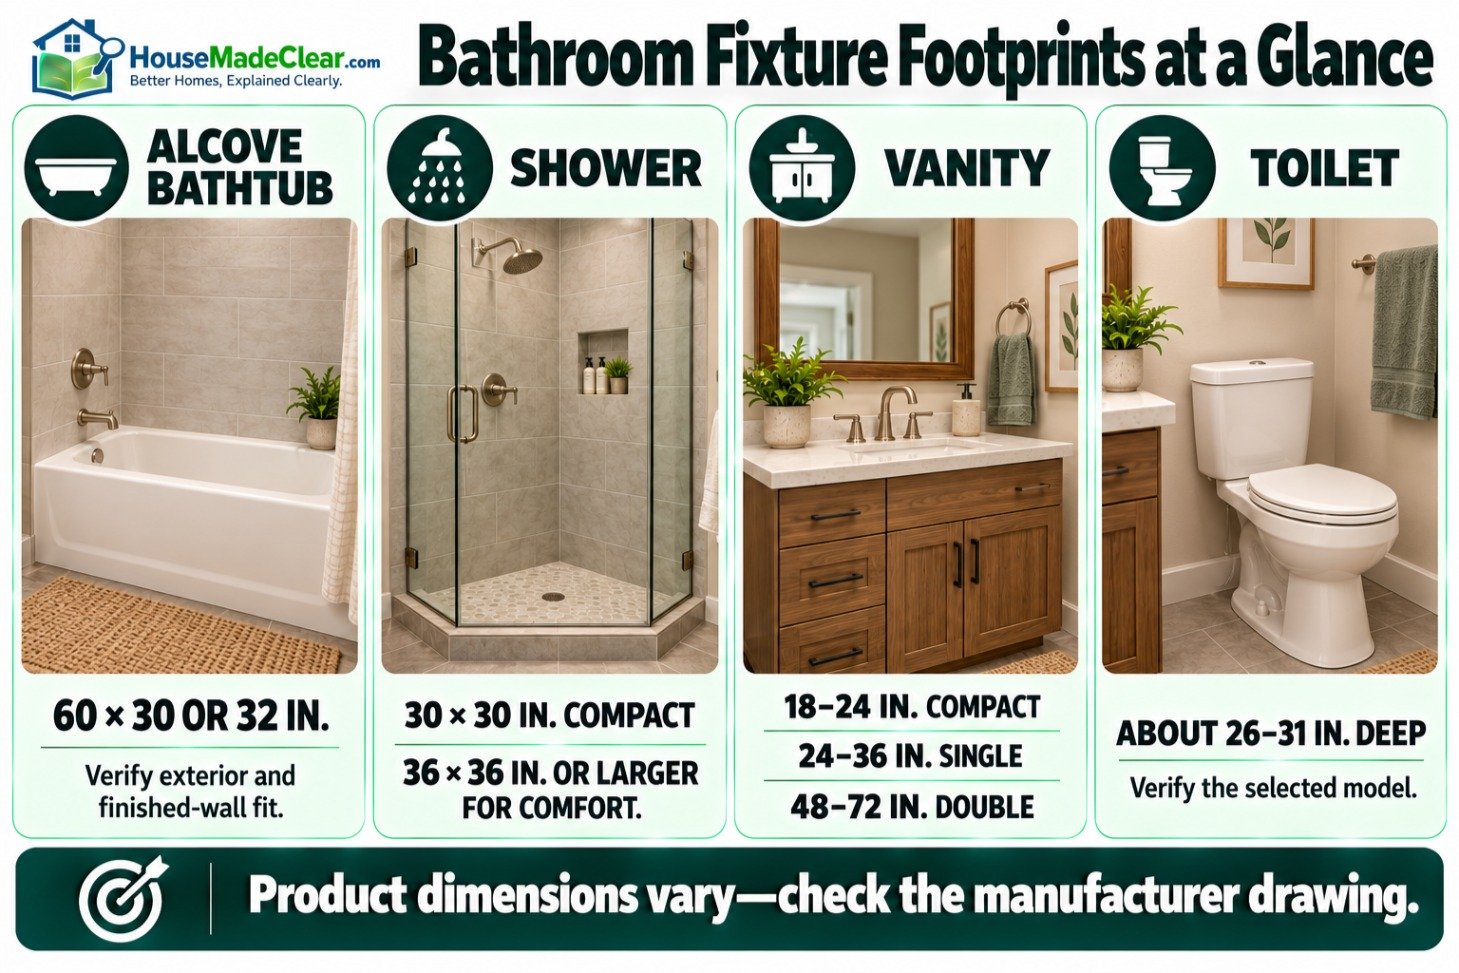
Standard Bathroom Fixture Dimensions
Room dimensions cannot be planned accurately without understanding the space required by individual fixtures.
The following table summarizes common dimensions and general planning references.
| Fixture | Typical Dimension | Planning Consideration |
|---|---|---|
| Standard alcove bathtub | 60 × 30 or 60 × 32 in. | Wall-to-wall fit and access |
| Compact shower | Approximately 30 × 30 in. | Verify finished interior size and applicable rules |
| Comfortable shower | 36 × 36 in. or larger | More room for movement |
| Rectangular shower | 36 × 48 in. or larger | Requires greater floor area |
| Compact bathroom vanity | 18–24 in. wide | Useful in small bathrooms |
| Single vanity | 24–36 in. wide | Common secondary-bathroom size |
| Double vanity | 48–72 in. wide | Two-user sink arrangement |
| Typical vanity depth | 18–22 in. | Affects circulation |
| Standard toilet | Approximately 26–31 in. deep | Verify model-specific dimensions |
| Toilet side clearance | Commonly 15 in. minimum from centerline | Local code applies |
| Toilet front clearance | Commonly 21 or 24 in. minimum | Depends on adopted code |
These are general sizing references. Actual products can vary substantially.
Bathtub Space
A conventional alcove bathtub often measures about 60 inches long and 30 or 32 inches wide.
However, the tub’s exterior dimensions are not the same as its usable interior bathing area.
Larger tubs and freestanding models may require substantially more floor space.
Shower Space
Compact showers may be feasible in relatively small rooms, but the finished interior dimensions and access opening matter.
The National Kitchen & Bath Association’s Bath Planning Guidelines recommend a shower interior of at least 36 × 36 inches for comfortable use.
Our small shower dimensions and standard shower pan sizes guides explain common shower footprints and measurements.
Vanity Space
Vanity width is only one measurement.
Consider the depth of the countertop and cabinetry, the location of drawers, and the space needed to approach the sink.
A shallow vanity may be useful when a standard-depth cabinet would obstruct circulation.
See our standard bathroom sink dimensions and standard bathroom cabinet sizes guides for more detail.
Minimum Bathroom Clearances: What Building Codes Require
Bathroom size is not determined solely by square footage.
The arrangement of fixtures must satisfy applicable building and plumbing requirements.
In the United States, jurisdictions adopt different editions of model codes, sometimes with local amendments.
The commonly referenced International Residential Code and International Plumbing Code contain dimensional provisions for residential fixtures.
The International Code Council publishes model codes used by many jurisdictions.
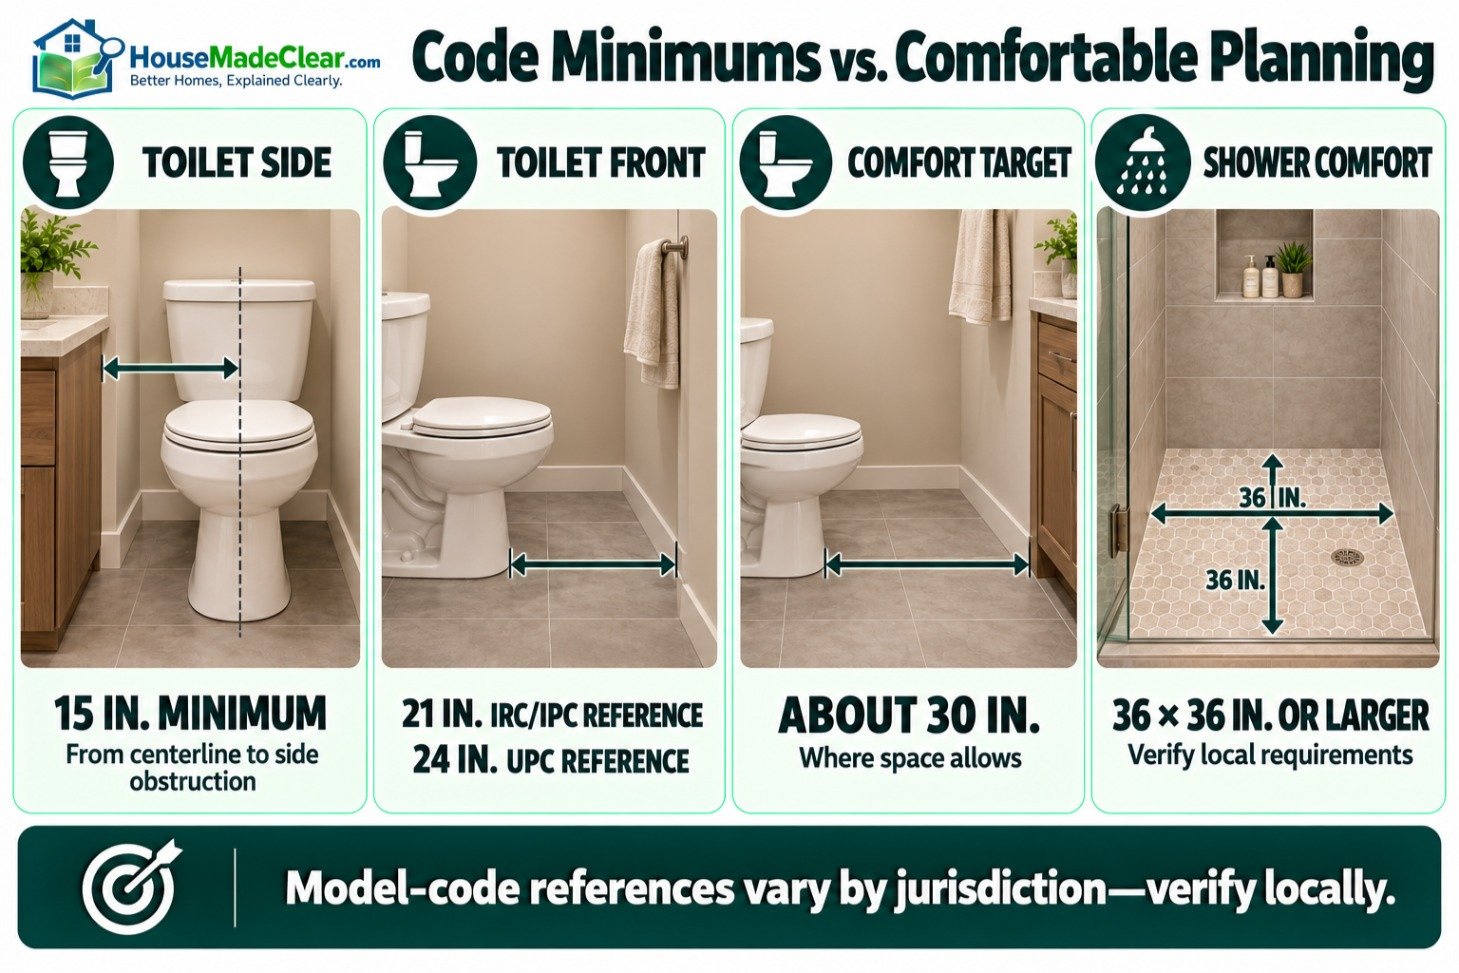
Toilet Side Clearance
Common IRC/IPC-based provisions require at least 15 inches from the centerline of a toilet to an adjacent wall, fixture, or obstruction.
That creates a typical minimum width of 30 inches for a toilet space between two side obstructions.
A toilet does not necessarily need its own enclosed 30-inch-wide compartment, but the required clearances must be maintained.
Toilet Front Clearance
Many IRC/IPC-based provisions require at least 21 inches of clear space in front of a toilet.
UPC-based jurisdictions commonly require 24 inches.
For greater comfort, approximately 30 inches is a useful planning goal where space allows.
These dimensions should not be confused with the entire room’s width or length.
Read our toilet clearance guide for detailed examples.
Sink Clearance
Bathroom sinks also require usable approach space.
Many model-code provisions specify minimum clearance in front of fixtures, but more space may be desirable for comfortable use.
The NKBA recommends approximately 30 inches of clear space from the front edge of bathroom fixtures to an opposing fixture, wall, or obstacle.
Shower Size and Entry
A shower must provide sufficient interior space and access under the locally adopted plumbing requirements.
Under common model-code provisions, a 900-square-inch interior area with required minimum dimensions is a reference point for certain residential showers, subject to applicable exceptions.
However, a 36 × 36-inch interior is generally a more comfortable design starting point.
The door or entry also needs to operate without interfering with the surrounding bathroom.
For shower entrances and enclosures, see our standard shower door size guide.
Minimum Does Not Mean Comfortable
A bathroom can satisfy applicable minimum requirements and still feel inconvenient.
For example, a 21-inch front clearance may meet a particular model-code minimum but provide less room than a layout with 30 inches.
When renovating, it is often worthwhile to preserve additional circulation space rather than choosing the largest possible vanity or shower.
Bathroom Door Width and Swing
Bathroom door width and clearances affect how much usable floor space remains.
Typical residential bathroom doors may be 24, 28, 30, or 32 inches wide, depending on the home and construction period.
However, the existing size is not necessarily an acceptable specification for new construction or an accessible route.
An inward-swinging door may conflict with fixtures in a compact bathroom.
Alternatives may include:
- A compatible pocket door
- A properly planned outward-swinging door
- Repositioning the entrance
- Adjusting vanity placement
Any door arrangement must preserve required clearances and safe circulation outside the bathroom as well as inside it.
Can a Pocket Door Save Space?
A pocket door can reduce the floor area occupied by a conventional door swing.
However, the surrounding wall must have enough unobstructed space for the pocket and track.
Plumbing, wiring, structural members, or ventilation ducts may limit where a pocket door can be installed.
A pocket door also needs suitable hardware and appropriate accessibility features where required.
Bathroom Size and Accessibility Requirements
An accessible bathroom often requires a different layout approach from a conventional compact bathroom.
For example, wheelchair users may need:
- Suitable doorway and approach clearances
- Space to turn or maneuver
- Accessible sink positioning
- Appropriate toilet clearances
- Suitable shower configuration
- Reachable controls
- Properly installed grab bars
The U.S. Access Board’s guide to accessible toilet rooms explains that the ADA Standards do not prescribe one universal toilet-room size. Instead, the required dimensions depend on fixture arrangement, maneuvering space, and door clearances.
For covered facilities, a wheelchair turning space may take the form of a 60-inch-diameter circle or a qualifying T-shaped space.
Accessible toilet clearances also differ substantially from conventional residential minimums.
However, ADA requirements do not automatically apply to every bathroom in a privately owned single-family home.
Requirements depend on the building’s use, jurisdiction, and applicable accessibility laws.
Is a 5 × 8 Bathroom Wheelchair Accessible?
A 5 × 8-foot room is not automatically wheelchair accessible.
Although it provides 40 square feet, the dimensions and fixture arrangement may not allow required turning, toilet access, shower access, and door maneuvering clearances.
An accessible bathroom must be designed against the applicable standards rather than judged by floor area alone.
How to Calculate Bathroom Square Footage
Bathroom square footage is determined by multiplying the finished interior length by the finished interior width.
For a rectangular bathroom:
Bathroom area = Length × Width
Both measurements must use the same units.
For example:
5 ft × 8 ft = 40 square feet
A bathroom measuring 7 × 9 feet provides:
7 ft × 9 ft = 63 square feet
Bathroom Size Conversion Table
| Bathroom Dimensions | Square Feet | Approximate Square Meters |
|---|---|---|
| 3 × 5 ft | 15 | 1.39 |
| 4 × 6 ft | 24 | 2.23 |
| 5 × 6 ft | 30 | 2.79 |
| 5 × 7 ft | 35 | 3.25 |
| 5 × 8 ft | 40 | 3.72 |
| 6 × 8 ft | 48 | 4.46 |
| 6 × 10 ft | 60 | 5.57 |
| 8 × 10 ft | 80 | 7.43 |
| 10 × 10 ft | 100 | 9.29 |
| 10 × 12 ft | 120 | 11.15 |
| 10 × 15 ft | 150 | 13.94 |
For irregularly shaped bathrooms, divide the usable floor area into simple rectangles, calculate each area, and add the results.
A room with a recessed shower or angled wall may require a more detailed floor plan.
Should You Include the Shower or Bathtub Area?
Yes, when calculating the bathroom’s total floor area, include the floor area occupied by the bathtub, shower, toilet, and vanity within the finished room boundaries.
However, total floor area is not the same as unobstructed circulation space.
For layout planning, calculate the footprint of each fixture separately.
How Bathroom Shape Affects Layout
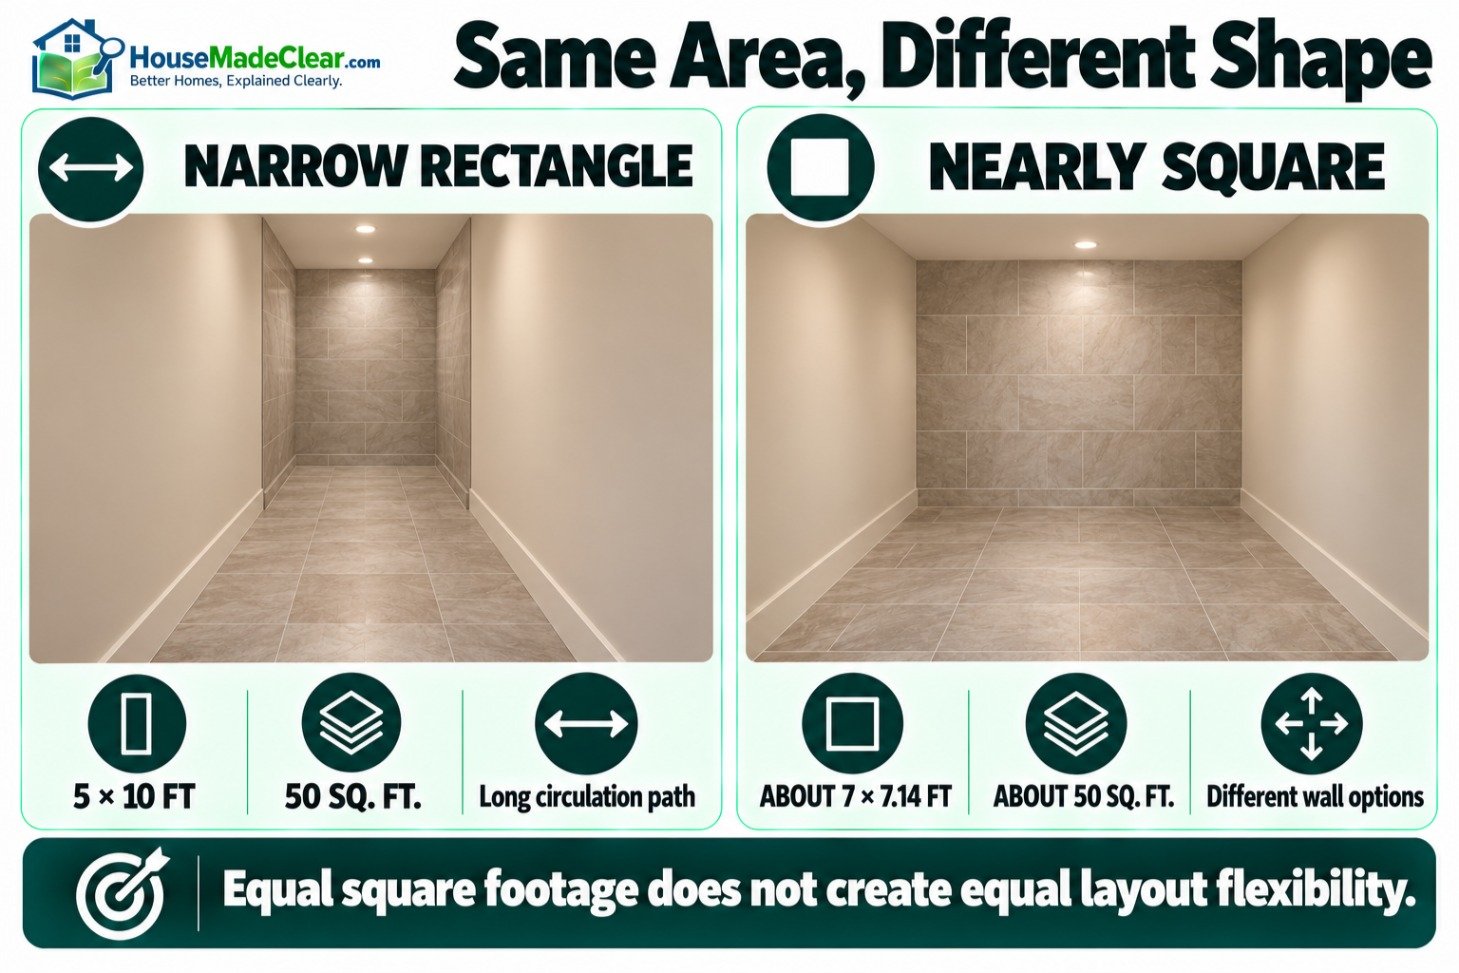
Two bathrooms with the same square footage may function differently because of their shape.
For example, a 5 × 10-foot bathroom and a bathroom measuring approximately 7 × 7.14 feet both provide about 50 square feet.
But the layouts are not interchangeable.
Narrow Rectangular Bathrooms
A narrow bathroom may benefit from placing fixtures along one wall.
This can simplify circulation but limit options for large vanities or separate bathing fixtures.
More Square-Shaped Bathrooms
A square or nearly square bathroom may offer greater flexibility for arranging fixtures around multiple walls.
However, door positioning can still create conflicts.
L-Shaped Bathrooms
An L-shaped room may provide a natural alcove for a toilet, shower, or storage.
The additional corners can also complicate circulation and fixture access.
Do not assume an irregular room provides more useful space simply because its total square footage is larger.
Best Bathroom Layouts by Room Size
The following examples show how different floor areas can influence fixture choices.
5 × 8-Foot Bathroom Layout
Area: 40 square feet
A common approach uses a bathtub-shower combination along one end wall.
The toilet and vanity occupy the remaining space.
A compact vanity can help preserve circulation.
Before construction, verify all clearances using the selected products.
6 × 8-Foot Bathroom Layout
Area: 48 square feet
The additional width may allow a more comfortable shower or vanity arrangement.
This can be suitable for either a compact full bath or a three-quarter bath.
A shower-only design may permit a larger standing area than a bathtub-focused arrangement.
8 × 10-Foot Bathroom Layout
Area: 80 square feet
This size may allow a larger vanity, more storage, and improved separation between fixtures.
The room may support either a generous shower or a conventional bathtub-shower combination.
Separate bathing fixtures require careful evaluation of the actual layout.
10 × 12-Foot Bathroom Layout
Area: 120 square feet
A bathroom of this size may support a double vanity, a larger shower, and more storage.
Some arrangements can include a separate bathtub.
However, wall locations, doors, windows, and plumbing can substantially influence the available options.
How to Make a Small Bathroom Feel Larger
The physical dimensions of a bathroom are important, but good design can improve how spacious it feels.
Choose a Vanity With Appropriate Depth
A shallower vanity may free up valuable circulation space.
Avoid choosing a wide cabinet when it narrows access to the toilet or shower.
Use a Well-Planned Shower Enclosure
A clear glass shower enclosure can maintain visual continuity, although it does not create additional floor space.
A sliding enclosure may avoid some door-swing conflicts.
Improve Lighting
Adequate general and mirror-area lighting can reduce dark corners and make a compact room easier to use.
Our guide to planning bathroom lighting explains fixture positioning and light distribution.
Use Mirrors Strategically
A mirror can reflect light and make the room appear more open.
The effect depends on mirror dimensions, placement, and surrounding lighting.
Read our standard bathroom mirror sizes guide for practical measurements.
Prioritize Practical Storage
Recessed niches, shallow cabinets, and well-positioned shelves can reduce clutter.
However, wall-mounted storage should not interfere with headroom, fixture access, or required clearances.
Avoid Oversized Fixtures
A large freestanding bathtub or deep vanity may look appealing in a showroom but overwhelm a compact bathroom.
Select fixtures using a scaled room plan rather than appearance alone.
Bathroom Size Mistakes to Avoid
Several planning mistakes can make a bathroom uncomfortable even when its overall dimensions appear adequate.
Mistake 1: Confusing common dimensions with legal minimums. A 5 × 8-foot bathroom is a familiar layout, not a nationally mandated room size.
Mistake 2: Measuring only the empty room. Fixtures, wall finishes, and doors reduce usable space.
Mistake 3: Choosing fixtures before checking clearance. A bathtub or vanity may physically fit but obstruct necessary movement.
Mistake 4: Ignoring the door swing. Doors can collide with fixtures or interfere with circulation.
Mistake 5: Assuming every 30 × 30-inch shower is permitted. Actual shower requirements depend on adopted codes and finished interior measurements.
Mistake 6: Confusing accessible design with ordinary residential requirements. Accessible layouts have separate technical requirements where applicable.
Mistake 7: Overlooking storage. A bathroom without appropriate storage may become cluttered regardless of its size.
Mistake 8: Using nominal fixture dimensions as exact measurements. Product labels may not reflect all installation clearances or finished dimensions.
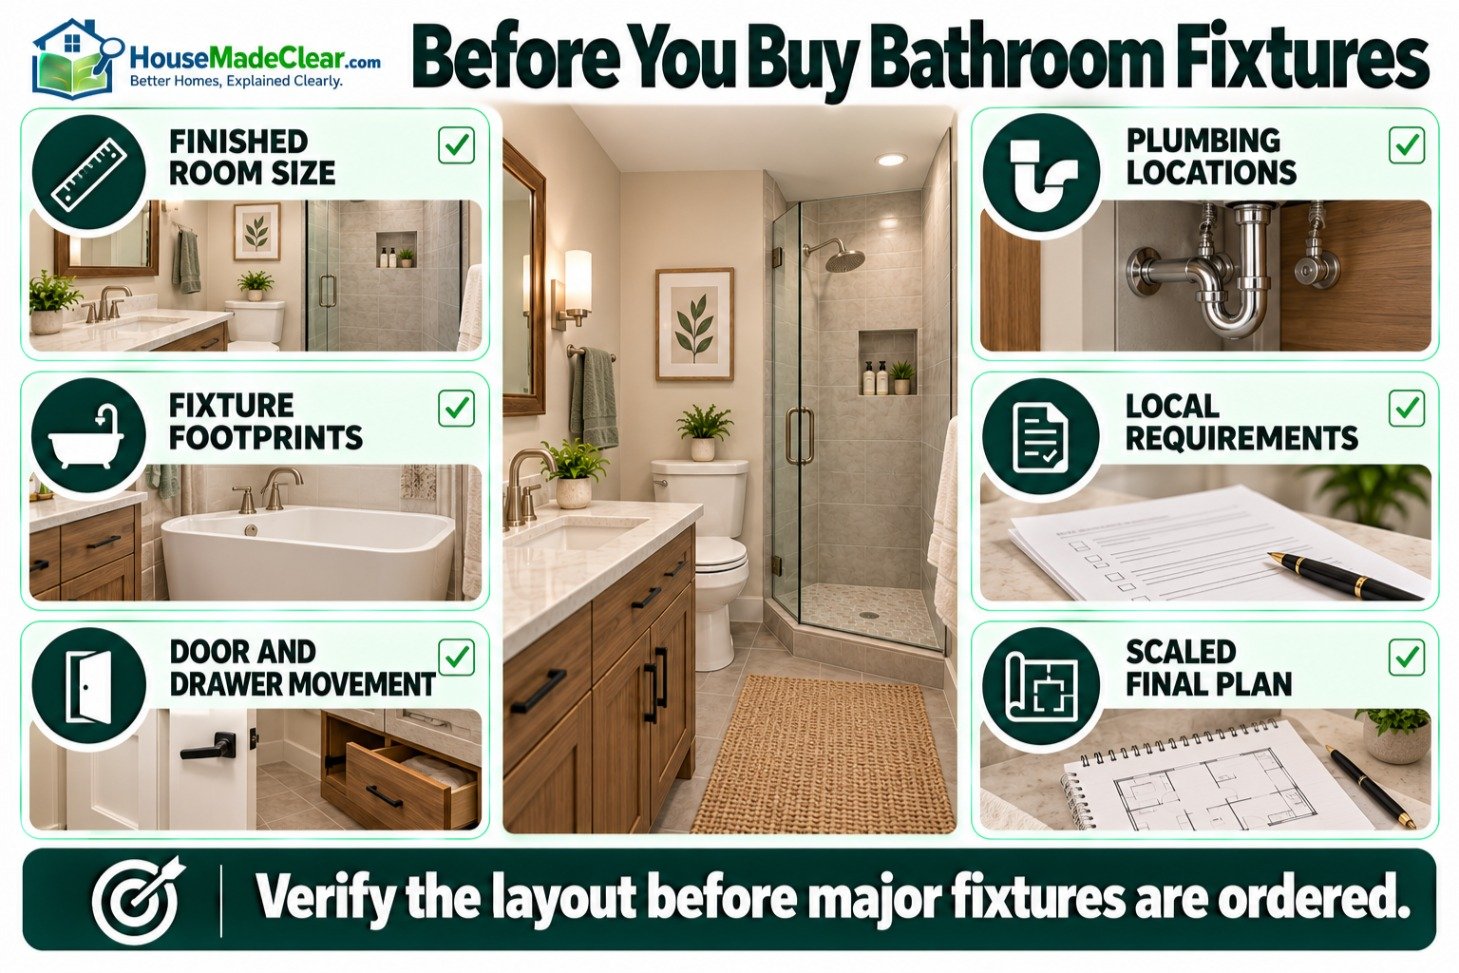
Bathroom Size Planning Checklist
Before designing or renovating a bathroom, confirm the following measurements and requirements.
| Planning Item | What to Check |
|---|---|
| Room dimensions | Finished interior width and length |
| Floor area | Total square footage |
| Bathroom type | Half, three-quarter, full, or primary |
| Toilet | Dimensions and side/front clearances |
| Sink or vanity | Width, depth, and approach |
| Shower | Finished interior dimensions and entry |
| Bathtub | Exterior size and surrounding access |
| Entry door | Clear opening and swing |
| Cabinet doors | Drawer and door movement |
| Plumbing | Supply and drain locations |
| Ventilation | Applicable code requirements |
| Electrical | Lighting and protected receptacles |
| Storage | Towels and toiletries |
| Accessibility | Applicable user and regulatory needs |
| Building permit | Local requirements |
| Scaled plan | Final fixture arrangement and dimensions |
A scaled plan should be completed before purchasing major fixtures.
This helps identify conflicts between the toilet, shower, vanity, and entry door while changes are still inexpensive.
Final Thoughts
There is no single standard bathroom size that works for every home.
A compact half bathroom may occupy approximately 15–30 square feet, while a conventional full bathroom often uses around 40–80 square feet. Primary bathrooms can be substantially larger, particularly when they contain separate bathing fixtures and double vanities.
A 5 × 8-foot bathroom with 40 square feet remains a useful reference point for a compact full bathroom, but it is not a universal building standard.
The most important consideration is whether the chosen fixtures fit safely and comfortably.
Check the finished room dimensions, toilet clearances, shower size, vanity depth, and door movement before finalizing the layout.
A well-planned 40-square-foot bathroom can work better than a poorly arranged 80-square-foot room.
Frequently Asked Questions
What is the standard size of a bathroom?
There is no universal standard bathroom size. A compact full bathroom commonly uses approximately 40–60 square feet as a planning reference, while half bathrooms may occupy 15–30 square feet and larger primary bathrooms may use 80–150 square feet or more.
What is the average bathroom size in the United States?
Bathroom sizes vary substantially by home age, construction style, and bathroom type. Approximately 40–60 square feet is a useful planning range for a conventional compact full bathroom, but it should not be treated as a verified national average.
Is 5 × 8 a standard bathroom size?
A 5 × 8-foot bathroom is a familiar compact residential layout. It provides 40 square feet and can accommodate a toilet, vanity, and bathtub-shower combination when fixtures and clearances are planned appropriately.
What is the minimum size for a full bathroom?
There is no single minimum floor area for a full bathroom across all U.S. jurisdictions. The required space depends on fixture sizes, clearance requirements, door operation, and locally adopted codes. A 5 × 8-foot room is a common compact planning example.
How big is a small bathroom?
A small bathroom may occupy approximately 20–40 square feet, depending on its fixture configuration. A powder room can be smaller than a full bathroom because it does not need a shower or bathtub.
What is a good size for a half bathroom?
A half bathroom measuring approximately 4 × 6 feet, or 24 square feet, can provide a useful planning footprint for a toilet and sink. Smaller rooms may work when fixtures and required clearances permit.
What size is a three-quarter bathroom?
A three-quarter bathroom commonly occupies approximately 30–50 square feet in compact planning examples. It usually includes a toilet, sink, and shower without a bathtub. Larger three-quarter bathrooms are also common.
Is a 6 × 8 bathroom big enough?
A 6 × 8-foot bathroom provides 48 square feet and may accommodate a toilet, vanity, and bathtub-shower combination or a shower-only layout. The exact arrangement must satisfy fixture and door clearances.
Is an 8 × 10 bathroom large?
An 8 × 10-foot bathroom provides 80 square feet, offering more flexibility than a compact 5 × 8-foot layout. It may accommodate larger fixtures and better circulation, depending on its shape and door placement.
How big should a primary bathroom be?
An 80–150-square-foot range is useful for planning many primary bathrooms, although there is no universal standard. Larger layouts may be appropriate when separate bathtub and shower fixtures, double vanities, and generous storage are desired.
How much space do you need around a toilet?
Common IRC/IPC-based provisions require at least 15 inches from the toilet centerline to side obstructions and at least 21 inches of front clearance. UPC-based jurisdictions commonly require 24 inches in front. More space may improve comfort.
What is the minimum size for a bathroom shower?
Common model-code provisions use a minimum shower interior area of 900 square inches with additional dimensional requirements and exceptions. A 36 × 36-inch shower is a common comfort-oriented recommendation. Verify locally adopted requirements.
What size bathroom do you need for a bathtub?
A conventional alcove bathtub often measures approximately 60 × 30 or 60 × 32 inches. The bathroom must also accommodate the toilet, sink, access clearances, and door operation. A 5 × 8-foot bathroom is a familiar compact example.
Can a 5 × 8 bathroom be wheelchair accessible?
Not automatically. Accessible bathroom design depends on entry dimensions, wheelchair maneuvering space, fixture clearances, and other applicable requirements. A 5 × 8-foot room should not be assumed compliant based on floor area alone.
How do you calculate bathroom square footage?
Multiply the bathroom’s finished interior length by its finished interior width, using feet. For example, a 5 × 8-foot bathroom contains 40 square feet. For an irregular room, calculate individual rectangular sections and add their areas.