












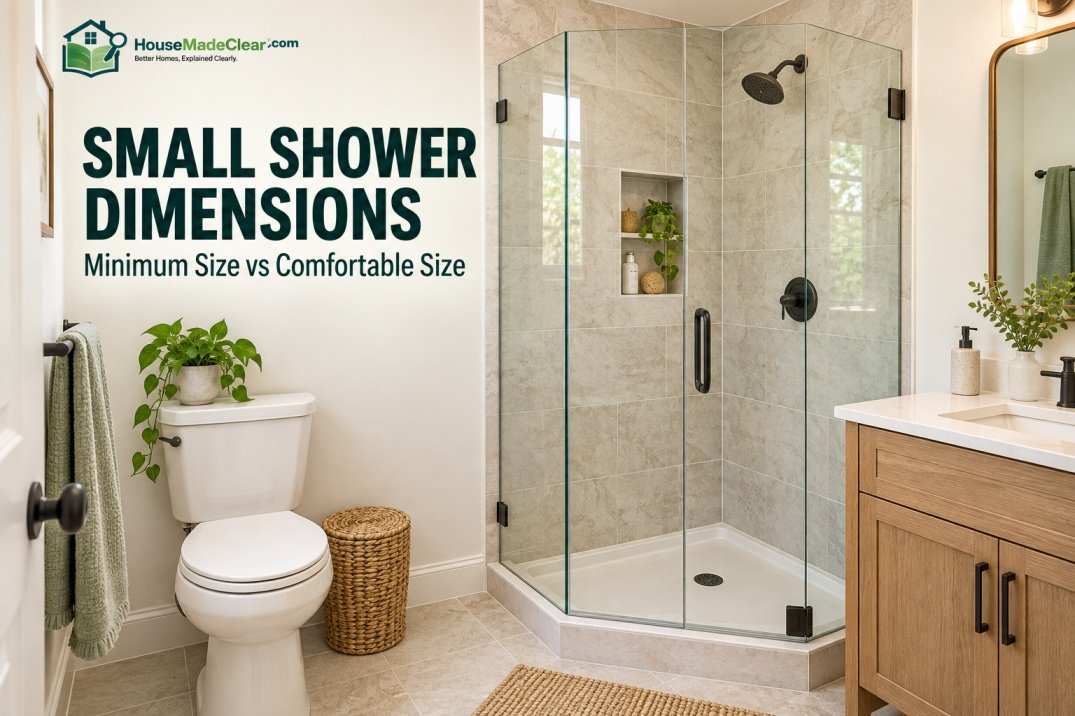
A small shower can work surprisingly well when its dimensions are planned carefully. For most homes, 36 × 36 inches is a practical compact starting point, while 36 × 48 inches usually feels noticeably more comfortable.
Smaller options such as 32 × 32 inches are available and can be useful in tight bathrooms, but they provide less room for turning, washing, and keeping your body away from the walls and fixtures.
At the minimum end, the 2024 International Plumbing Code model provisions generally call for a shower compartment to have at least 900 square inches of finished interior area and a 30-inch minimum finished interior dimension, subject to an exception and whatever code your local jurisdiction has actually adopted.
That makes one distinction especially important:
The minimum size a code may permit is not necessarily the shower size that will feel comfortable every day.
Quick Answer
Useful small-shower dimensions include:
- 30 × 30 in: minimum-size territory, not a comfort target
- 32 × 32 in: very compact
- 34 × 34 in: compact but slightly roomier
- 36 × 36 in: practical compact size for many adults
- 32 × 48 in: narrow rectangular option
- 36 × 42 in: comfortable compact rectangle
- 36 × 48 in: one of the best small-shower sizes for everyday use
If the bathroom allows it, 36 × 36 inches is a better practical baseline than 30 × 30, while 36 × 48 inches gives you more movement without requiring a very large bathroom.
Small Shower Dimensions at a Glance
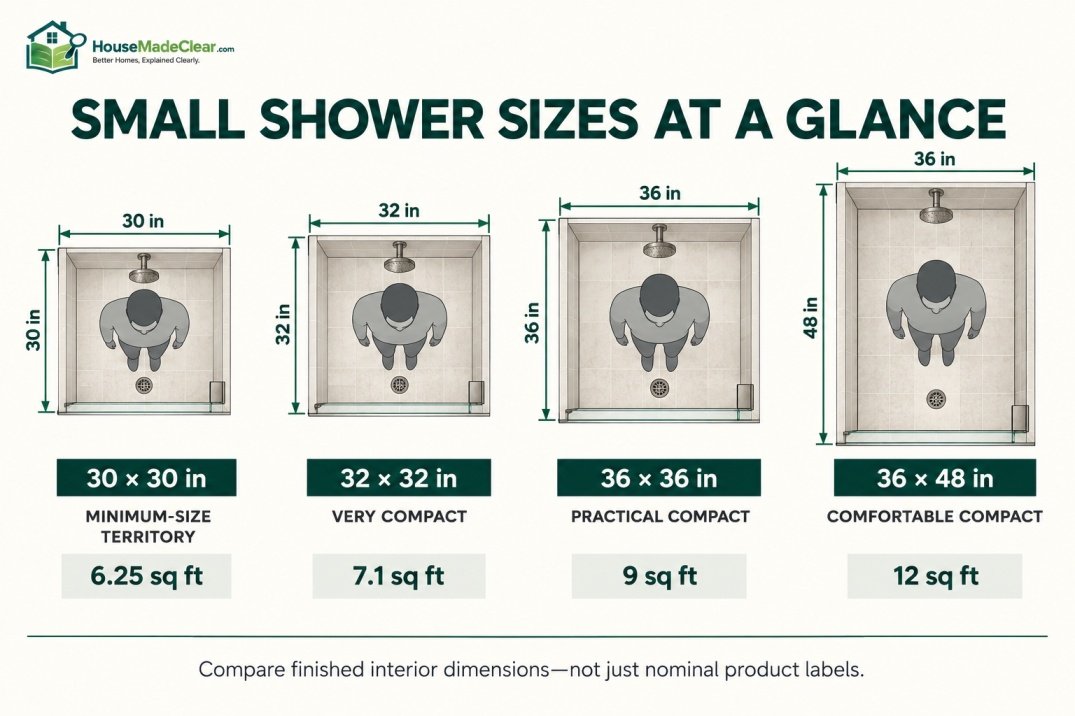
| Shower Size | Nominal Floor Area | How It Generally Feels | Best Use |
|---|---|---|---|
| 30 × 30 in | 6.25 sq ft | Very tight | Minimum-space situations |
| 32 × 32 in | 7.1 sq ft | Compact | Small bathrooms |
| 34 × 34 in | 8.0 sq ft | Compact | Tight corner layouts |
| 36 × 36 in | 9 sq ft | Practical compact | Everyday shower |
| 32 × 42 in | 9.3 sq ft | Narrow but useful | Small rectangular layout |
| 34 × 42 in | 9.9 sq ft | Better movement | Compact corner/alcove |
| 36 × 42 in | 10.5 sq ft | Comfortable compact | Small bathroom |
| 32 × 48 in | 10.7 sq ft | Long but narrow | Narrow alcove |
| 34 × 48 in | 11.3 sq ft | Comfortable | Small walk-in |
| 36 × 48 in | 12 sq ft | Comfortable | Strong all-around choice |
Current shower-base manufacturers offer many of these compact formats. For example, DreamLine currently lists bases including 32 × 32, 36 × 36, 32 × 42, 34 × 42, 36 × 42, 32 × 48, 34 × 48, and 36 × 48 inches.
Schluter also offers compact prefabricated shower trays such as 32 × 38, 36 × 36, 38 × 38, and 36 × 48 inches, showing that small-shower layouts are available in more than one standard format.
What Is Considered a Small Shower?
There is no official universal definition of a small shower.
For practical residential planning, a useful way to think about it is:
Very Small Shower
Approximately:
30–32 inches in the shorter dimension
Small Shower
Approximately:
32–36 inches wide or deep
Comfortable Compact Shower
Approximately:
36 × 36 to 36 × 48 inches
Once a shower becomes:
36 × 60 inches
or larger, it generally starts moving beyond what most homeowners would consider a small shower.
Our guide to standard shower pan sizes covers the wider range of shower-base dimensions.
What Is the Minimum Shower Size?
Under the 2024 International Plumbing Code model provisions, ordinary shower compartments generally must provide at least:
- 900 square inches of finished interior area
- 30 inches minimum in the least finished interior dimension
The code also includes an exception allowing a minimum dimension of 25 inches when the compartment provides at least 1,300 square inches of area. Local adopted codes can differ, so this should be treated as a model-code reference rather than a universal nationwide rule.
The same IPC section also states that the shower access opening generally must provide at least 22 inches of clear unobstructed finished width, while accessible showers follow additional accessibility provisions.
The International Plumbing Code provides minimum shower compartment dimensions based on the finished interior area and least interior dimension, although locally adopted requirements may differ.
Does That Mean a 30 × 30 Shower Is Always Allowed?
No.
A nominal:
30 × 30-inch shower base
does not automatically guarantee a finished shower compartment that meets local requirements.
Why?
Because code measurements generally relate to the finished interior dimensions of the shower.
The finished space can be affected by:
- Wall panels
- Tile
- Framing
- Shower door tracks
- Built-in projections
- Product geometry
So if you are working near minimum dimensions, verify the exact finished compartment against the code adopted in your area.
Minimum Shower Size vs Comfortable Shower Size
This is the most important distinction in the entire article.
Minimum Size
Answers:
What is the smallest shower that may satisfy applicable requirements?
Comfortable Size
Answers:
How much room does a person actually want while showering?
Those are not the same question.
A shower can technically fit into a bathroom and still feel:
- Confined
- Difficult to turn in
- Awkward to wash in
- Crowded by fixtures
For most renovations where the room allows it, I would treat:
36 × 36 inches as a more useful compact planning baseline
rather than designing around the smallest possible footprint.
Is a 30 × 30 Shower Too Small?
For many adults:
30 × 30 inches will feel very small.
It gives you only:
6.25 square feet
of nominal floor area.
Imagine standing in a square that is:
2½ feet × 2½ feet.
Once you account for:
- Shower controls
- Shower head
- Door
- Your own body movement
there isn’t much room left.
A 30-inch shower may make sense where every inch matters, but it should generally be considered a space-saving compromise, not an ideal target.
When Can a 30-Inch Shower Make Sense?
A very small shower may be considered for:
- Tiny bathroom
- Secondary bathroom
- Very small guest bath
- Existing layout that cannot reasonably expand
- Specialized renovation constraints
But if you can gain another:
2–6 inches
those inches can have a disproportionately large effect on comfort.
30 × 30 vs 32 × 32 Shower
The difference sounds minor:
2 inches per side.
But floor area changes from:
900 sq in
to:
1,024 sq in.
That’s approximately:
14% more nominal floor area.
A 32-inch shower is still compact, but those extra inches help.
Is a 32 × 32 Shower Too Small?
A:
32 × 32-inch shower
is one of the most common truly compact formats available from major manufacturers.
DreamLine, for example, currently sells a 32 × 32-inch corner-drain base and also offers coordinated 32 × 32 shower enclosure systems.
For many adults, it is:
usable but tight.
You may notice the compactness most when:
- Turning around
- Washing hair
- Bending
- Reaching toward lower legs
- Opening an inward-projecting door
Who Is a 32 × 32 Shower Best For?
It works best when:
- Bathroom is genuinely small
- One person uses shower at a time
- No bench is required
- Fixtures are kept compact
- Door is chosen carefully
If the bathroom can support:
36 × 36
I would generally choose the larger option.
32 × 32 vs 36 × 36 Shower
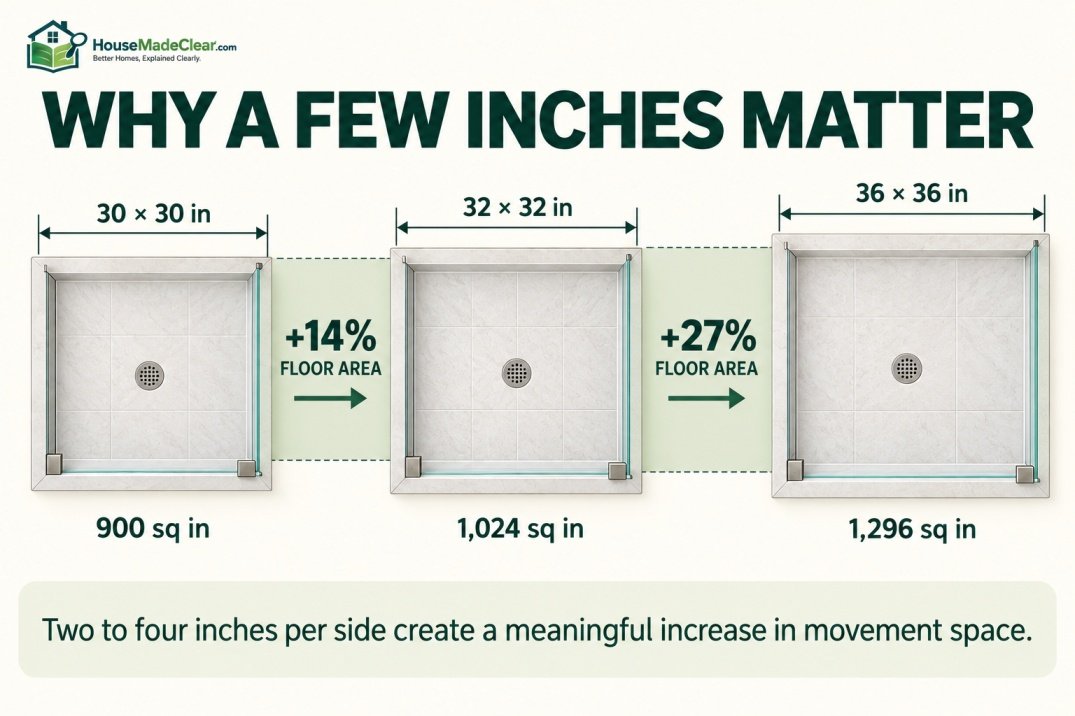
This comparison shows how a few inches matter.
32 × 32
Floor area:
1,024 sq in
or roughly:
7.1 sq ft
36 × 36
Floor area:
1,296 sq in
or:
9 sq ft
The 36-inch shower provides roughly:
27% more nominal floor area.
That is a meaningful increase.
You gain:
- More shoulder room
- Easier turning
- More space between your body and fixtures
without moving to a large shower.
Is 34 × 34 a Good Shower Size?
A:
34 × 34-inch shower
sits neatly between 32 and 36 inches.
It can be useful when:
- 32 feels unnecessarily tight
- 36 interferes with another fixture
Two inches may preserve enough clearance for:
- Vanity
- Toilet
- Door
while still improving the shower.
Availability varies by product and shower shape.
36 × 36 Shower Dimensions
A:
36 × 36-inch shower
creates a:
3 × 3-foot
footprint.
For many small bathrooms, this is the sweet spot between compact size and everyday usability.
It is still small enough for:
- Guest baths
- Secondary bathrooms
- Small primary baths
but gives substantially more movement than 30- or 32-inch squares.
Is a 36 × 36 Shower Too Small?
For many people:
no.
A 36 × 36 shower is still compact, but it can be perfectly practical for normal daily use.
It may begin to feel tight if you add:
- Full-width bench
- Large projecting shelves
- Large grab-bar configuration
- Multiple shower fixtures
If you need those features, consider a longer shower.
36 × 36 vs 36 × 48 Shower
This is one of the most useful comparisons.
36 × 36
Floor area:
9 sq ft
36 × 48
Floor area:
12 sq ft
The 36 × 48 layout provides:
33% more nominal floor area
without increasing the shower’s 36-inch depth.
That makes it especially valuable in bathrooms where:
- Room width is available
- Room depth is limited
What Is the Most Comfortable Small Shower Size?
For many bathrooms, my practical choice would be:
36 × 48 inches
if the room can support it.
It gives you:
- 3 feet of shower depth
- 4 feet of length
- Better turning space
- Better separation from shower opening
- More flexibility for storage and fixtures
while still being much smaller than large primary-bath showers.
Small Rectangular Shower Dimensions
A shower does not need to be square.
Common compact rectangular formats include:
- 32 × 42
- 34 × 42
- 36 × 42
- 32 × 48
- 34 × 48
- 36 × 48 inches
These can be more comfortable than a square shower because extra length creates another place for your body to move.
Current DreamLine base documentation includes each of these dimension families.
32 × 42 Shower
A:
32 × 42-inch shower
uses roughly:
9.3 sq ft
of floor area.
That is already more nominal area than a 36 × 36 square shower’s 9 sq ft, although the narrower 32-inch dimension still affects how spacious it feels.
This can be a useful compromise in a narrow bathroom.
34 × 42 Shower
A:
34 × 42-inch shower
creates almost:
10 sq ft
of nominal floor area.
It combines:
- Moderate width
- Useful length
and can work particularly well in a corner.
36 × 42 Shower
A:
36 × 42-inch shower
is an underrated small-bathroom size.
It gives you:
- 36-inch comfortable short dimension
- Another 6 inches of length over a square shower
without taking up the full four-foot length of a 36 × 48 base.
32 × 48 Shower
A:
32 × 48-inch shower
is useful when the bathroom can spare:
4 feet along one wall
but cannot comfortably accept a 36-inch depth.
It provides:
10.7 sq ft
of nominal floor area.
The tradeoff is that the 32-inch short dimension still feels relatively narrow.
34 × 48 Shower
A:
34 × 48-inch shower
is a strong middle ground.
It gives slightly more body clearance than a 32-inch-deep shower without requiring a full 36-inch projection into the bathroom.
36 × 48 Shower
For a small but comfortable shower, this is one of the strongest choices:
36 inches deep × 48 inches long
It gives enough room for most users without consuming the space required by a 60-inch shower.
For more size comparisons, see walk-in shower dimensions.
Square vs Rectangular Small Shower
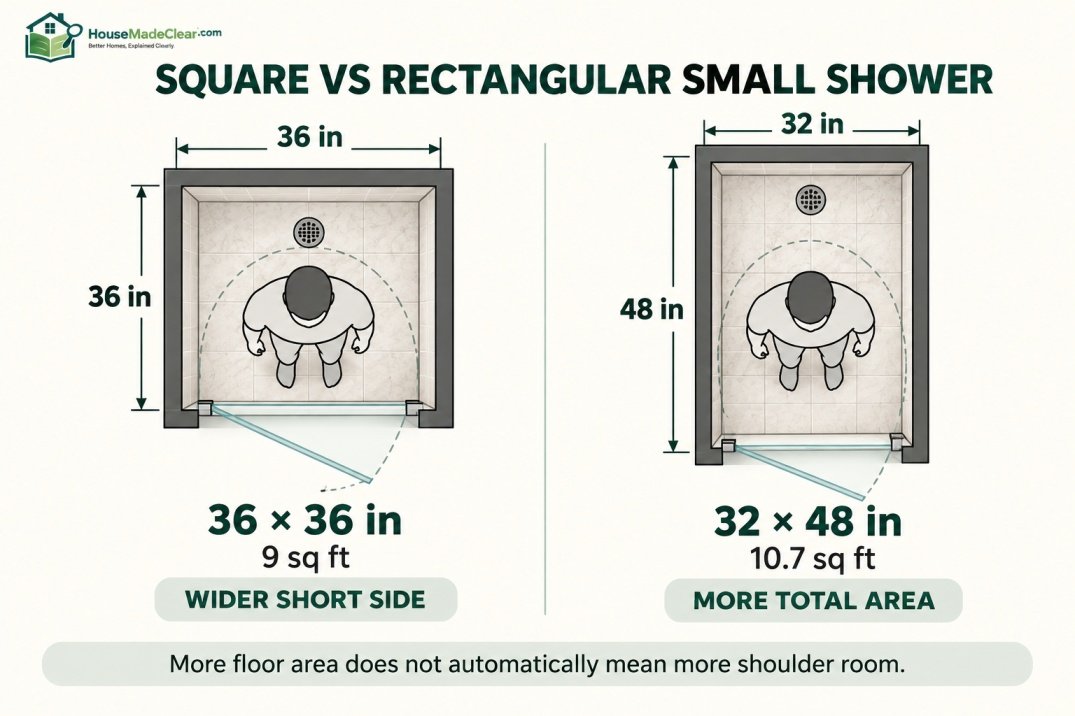
Both can work.
Square Shower
Advantages:
- Simple footprint
- Works well in corners
- Common enclosure formats
Typical sizes:
- 32 × 32
- 34 × 34
- 36 × 36
Rectangular Shower
Advantages:
- More movement in one direction
- Better use of a long wall
- More flexibility for door and fixture positions
Typical compact sizes:
- 32 × 42
- 36 × 42
- 32 × 48
- 36 × 48
If you can choose between:
36 × 36
and:
32 × 48
the better option depends on room geometry and how much you value width versus length.
Is a Longer Narrow Shower Better Than a Square Shower?
Sometimes.
A:
32 × 48
gives more total floor area than:
36 × 36.
But the 32-inch width still feels narrower when you turn sideways.
For average daily use, I generally prefer maintaining:
around 36 inches in the shorter dimension
where space permits.
Then increase length if the bathroom allows it.
Small Walk-In Shower Dimensions
The term walk-in shower describes the entry style more than one specific size.
Small walk-in showers might be:
- 32 × 48
- 36 × 42
- 36 × 48
- 36 × 60
depending on whether the entry uses:
- Hinged door
- Sliding door
- Fixed glass panel
- Open entry
For a genuinely doorless layout, simply fitting a small base is not enough; spray containment becomes much more important.
Our walk-in shower dimensions guide covers larger layout considerations.
Can a Small Shower Be Doorless?
It can, but small doorless showers are harder to design well.
Without a door, water can escape through the opening.
The risk increases when:
- Shower is short
- Shower head points toward opening
- Opening is wide
- Fixed panel is too small
A:
36 × 36
open shower may therefore be more difficult to manage than a larger:
36 × 60
layout.
In very small showers, a door or curtain can provide better splash containment.
Small Shower With a Hinged Door
A hinged door needs clearance outside or inside the shower depending on its design.
In a small bathroom, an outward-swinging door can conflict with:
- Toilet
- Vanity
- Bathroom door
The shower itself may fit while the door does not.
Before selecting a hinged enclosure, mark the door swing on the floor.
Small Shower With a Pivot Door
Pivot doors can reduce the external swing compared with some traditional hinged doors because part of the door may rotate inward.
But every system is different.
Check:
- Overall opening
- Walk-through width
- Pivot position
- Adjacent fixtures
Our standard shower door size guide explains these measurements.
Small Shower With a Sliding Door
Sliding shower doors do not require an outward door-swing zone.
That can make them appealing in:
- Narrow bathrooms
- Bathrooms with nearby toilets
- Bathrooms with nearby vanities
But sliding systems need enough horizontal opening width for:
- Door panels
- Overlap
- Walk-through opening
They are often better suited to rectangular showers than extremely small square stalls.
Small Shower With a Curtain
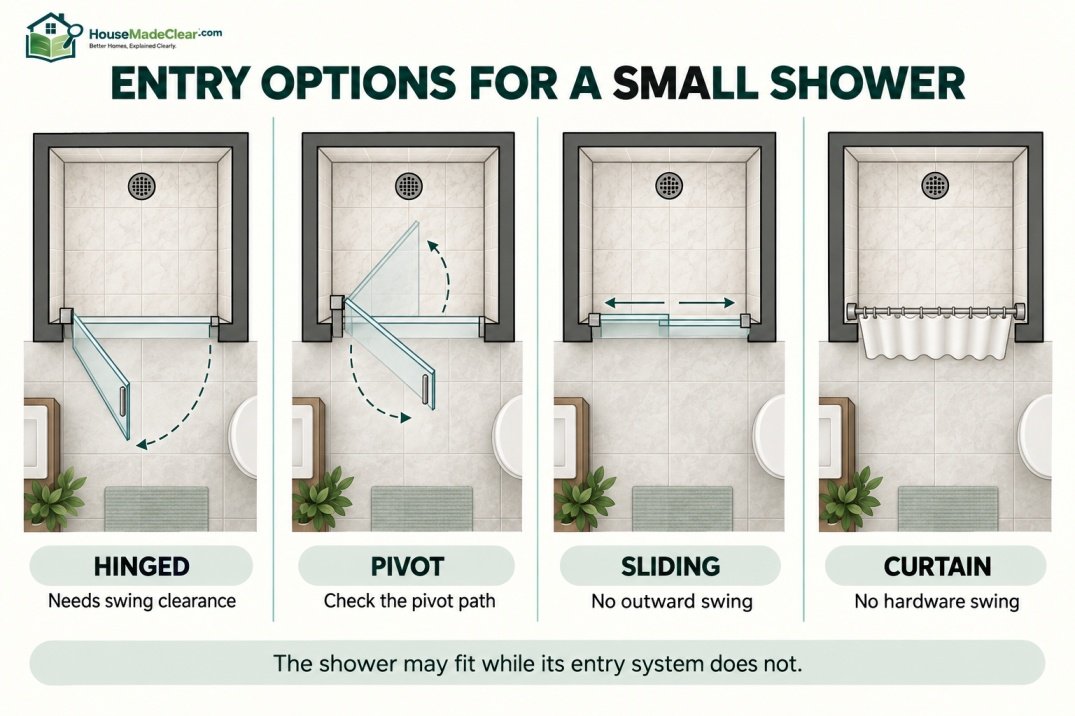
A shower curtain is one of the most space-efficient enclosure options.
It requires:
- No swing clearance
- No glass-door hardware
This can be useful in a compact shower.
However, in a very small shower, a curtain may move inward toward the user because of airflow and water movement.
Correct:
- Curtain width
- Rod position
- Liner placement
can help.
Minimum Shower Door Opening
Under the 2024 IPC model provision, shower access generally needs a clear unobstructed finished opening of at least 22 inches, except where accessibility provisions impose other requirements. Again, locally adopted codes can differ.
This is important for small showers because:
A shower can have enough floor area but still have an entry that is too restricted.
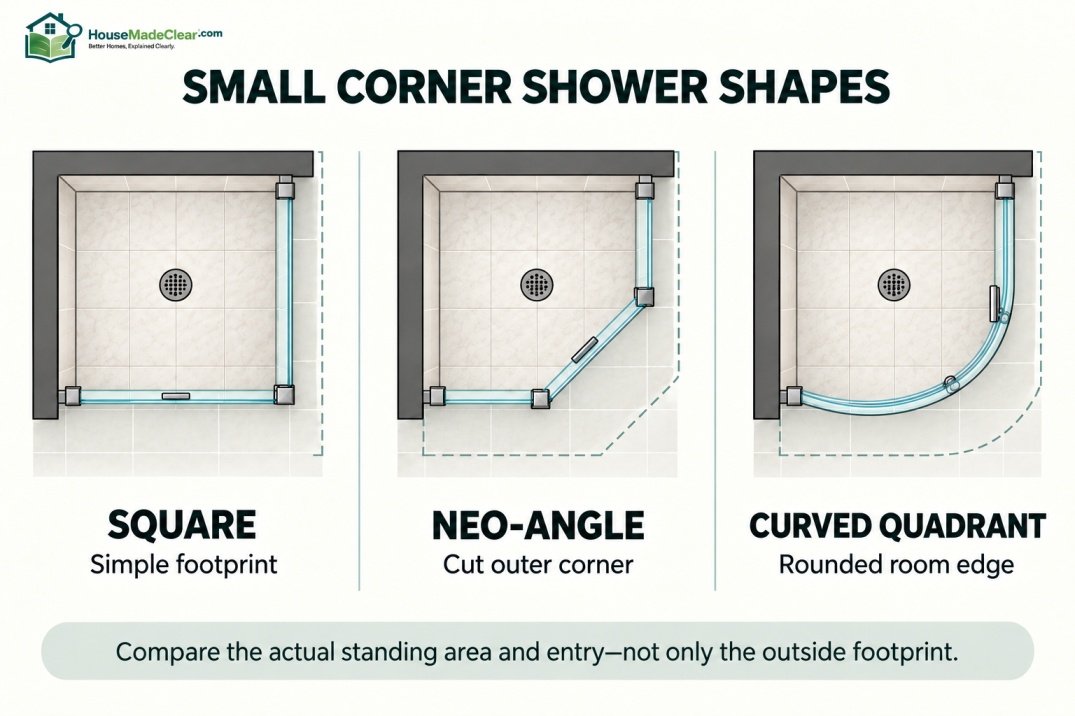
Small Corner Shower Dimensions
Corner showers are especially useful in small bathrooms.
Common compact dimensions include:
- 32 × 32
- 34 × 34
- 36 × 36
- 38 × 38
They can use:
- Square base
- Neo-angle base
- Curved quadrant-style enclosure
- Rectangular corner base
A corner layout can preserve more open central bathroom space.
What Is a Neo-Angle Shower?
A neo-angle shower cuts across the front corner of a square footprint.
Instead of using a full square front, it typically has:
- Two wall sides
- Two short glass sections
- Angled door
This shape can reduce how much the shower projects into the room.
Schluter currently offers a 38 × 38-inch neo-angle prefabricated tray, demonstrating a common compact configuration.
Is a Neo-Angle Shower Good for a Small Bathroom?
Yes, particularly when the shower sits near:
- Toilet
- Vanity
- Bathroom door
Removing the square outer corner can improve circulation.
However, the angled entry can also change usable interior space, so compare the actual enclosure dimensions rather than assuming a 38 × 38 neo-angle shower feels identical to a 38 × 38 square shower.
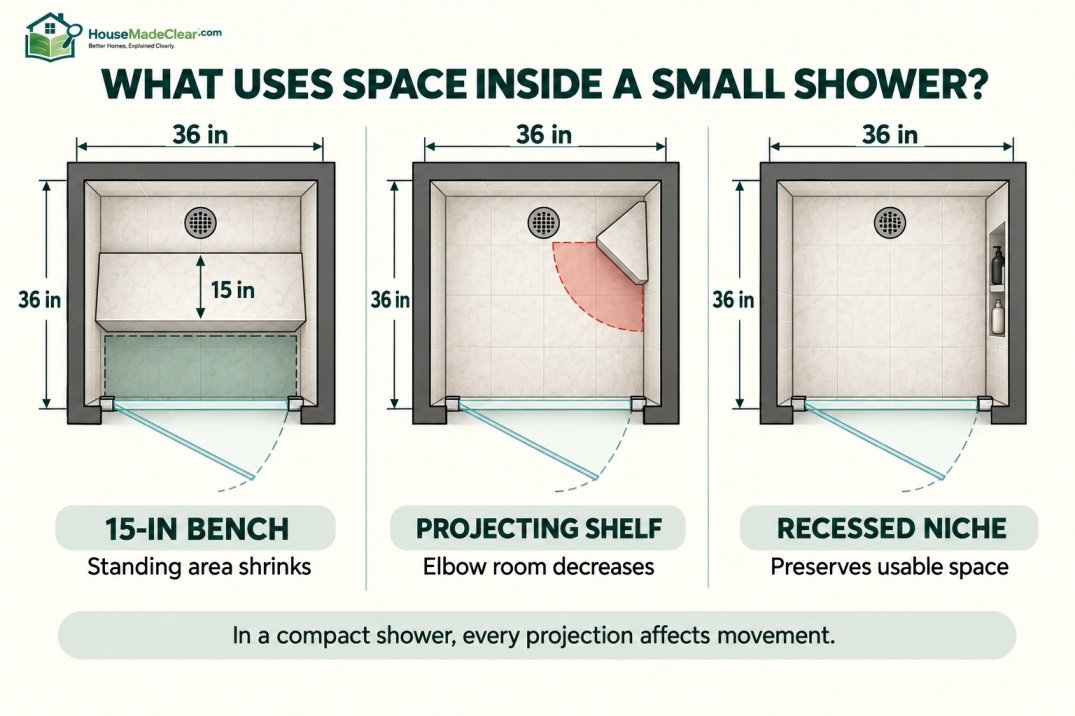
Small Shower With a Bench
A bench consumes significant space.
For example, if you place a:
15-inch-deep bench
inside a:
36 × 36-inch shower
the remaining standing zone becomes very limited.
For that reason, I generally would not plan a full-width fixed bench inside a very small square shower unless the overall system is specifically designed around it.
Better Small-Shower Bench Options
If seating is important, consider:
- Small corner seat
- Fold-down seat
- Larger 36 × 48 shower
- Longer 36 × 60 shower
For detailed measurements, see our shower bench dimensions guide.
Small Shower With a Niche
A recessed niche is particularly valuable in a small shower because it provides storage without projecting far into the standing area.
Compared with:
- Corner shelf
- Hanging caddy
- Large surface-mounted organizer
a well-positioned niche can preserve usable elbow room.
See our guide to shower niche height and size for placement guidance.
Small Shower Fixture Placement
In a compact shower, fixture projection matters.
Avoid placing large controls or accessories where they reduce usable movement.
Consider:
- Shower valve
- Handheld bracket
- Soap shelf
- Grab bar
- Shower head
as part of the interior geometry.
A nominal 32-inch shower can feel much smaller if several components project into the standing zone.
Shower Head Placement in a Small Shower
In a compact shower:
- Keep spray directed away from opening
- Avoid positioning the head where the user must stand against a wall
- Consider a compact handheld arrangement if appropriate
Standard vertical positioning is covered in our shower head height guide.
Small Shower Pan Sizes
If you want a prefabricated base for a small shower, practical options include:
- 32 × 32
- 36 × 36
- 32 × 42
- 34 × 42
- 36 × 42
- 32 × 48
- 34 × 48
- 36 × 48
Availability depends on:
- Brand
- Material
- Drain location
- Threshold layout
See standard shower pan sizes before choosing one.
Shower Pan Size Is Not Always Finished Interior Size
This is especially important for minimum-size showers.
A product might be marketed as:
32 × 32 inches
but the exact finished standing area can differ because of:
- Flanges
- Wall material
- Enclosure geometry
- Threshold
Always check the manufacturer’s technical drawings.
Small Shower Drain Location
Drain position can determine whether a particular base works in your bathroom.
Common positions include:
- Center
- Corner
- Left
- Right
- Offset
If you are replacing an existing shower, matching the drain can reduce plumbing work.
But don’t compromise shower usability simply to avoid every possible drain relocation.
Small Shower for a Tub-to-Shower Conversion
A bathtub replacement usually isn’t truly “small” in length because many alcove tubs are around:
60 inches long.
But the new shower may remain relatively shallow.
Typical conversion footprints include:
- 30 × 60
- 32 × 60
- 34 × 60
- 36 × 60
A 30- or 32-inch depth can help preserve clearance around the:
- Toilet
- Vanity
while converting the full tub length into shower space.
Our standard bathtub dimensions guide explains the original tub footprint.
Small Shower for a Powder-Room Conversion
Converting a half bath into a full bathroom can be challenging because the room may never have been designed for a shower.
Before trying to squeeze in the smallest shower available, consider:
- Toilet clearance
- Vanity depth
- Door swing
- Ventilation
- Plumbing
- Electrical requirements
- Waterproofing
A layout that technically contains all three fixtures may still be impractical.
Small Shower in a 5 × 7 Bathroom
A:
5 × 7-foot bathroom
is one of the classic compact layouts.
A shower might occupy one end of the room using:
- 30 × 60
- 32 × 60
- 36 × 60
depending on:
- Toilet position
- Vanity
- Door
If the room originally contained a bathtub, keeping the 60-inch end-wall footprint can simplify the overall layout.
Small Shower in a Narrow Bathroom
In a narrow bathroom, reducing shower depth may matter more than reducing length.
For example:
32 × 48
may work better than:
36 × 36
because the extra 4 inches of bathroom aisle can improve circulation.
This is why there is no single best small shower dimension.
Room shape matters.
Small Shower in a Square Bathroom
In a small square room, a compact corner shower such as:
- 32 × 32
- 36 × 36
- Neo-angle 38 × 38
may preserve the center of the bathroom better than a long rectangular shower.
How Much Space Do You Need Outside a Small Shower?
The shower cannot be planned in isolation.
You need enough space for:
- Entering
- Drying off
- Door operation
- Other fixtures
The exact required clearances depend on the surrounding fixtures and locally adopted code.
For example, if a toilet sits directly beside the shower, its required side and front clearances may control the layout more than the shower itself.
Should You Make the Shower Smaller to Gain Bathroom Space?
Sometimes—but only to a point.
Suppose you are comparing:
Option A
36 × 48 shower
with a narrow walkway
Option B
32 × 48 shower
with four extra inches of bathroom circulation
Option B might create a better overall bathroom.
But reducing a shower from:
36 × 36
to:
30 × 30
just to gain six inches elsewhere can be a significant loss of shower comfort.
Balance the entire room.
Small Shower Dimensions for Taller People
Height does not directly change the shower footprint requirement, but taller or larger users may feel compact dimensions more strongly.
A wider shower gives more room for:
- Shoulders
- Elbows
- Turning
If the shower will be used daily by a larger adult, try to prioritize:
36 inches or more in the shorter dimension.
Small Shower Dimensions for Couples
A true small shower is generally designed for:
one user at a time.
Two-person showering requires substantially more:
- Width
- Length
- Fixture space
A 36 × 48 shower may be comfortable for one person but should not be treated as an ideal two-person shower.
Accessible Shower Dimensions Are Different
If the bathroom needs to comply with accessibility requirements, do not rely on the general small-shower dimensions in this article.
Accessible shower design can involve specific requirements for:
- Compartment dimensions
- Clear floor space
- Seat
- Grab bars
- Controls
- Entry
- Threshold
The 2024 IPC explicitly routes accessible shower compartments to additional accessibility provisions.
For accessibility work, use the standards applicable to the specific project and jurisdiction.
Curbless Small Shower Dimensions
A curbless entry does not change the amount of room a person needs inside the shower.
A:
32 × 32 curbless shower
is still a 32 × 32 shower.
What changes is the entry and floor transition.
Small curbless showers require particularly careful planning for:
- Floor slope
- Drain
- Splash containment
- Waterproofing
A larger footprint often makes water management easier.
Is 36 × 36 Big Enough for a Curbless Shower?
Physically, it can be.
But if you intend the shower to be:
- Doorless
- Curbless
- Open
36 × 36 can make splash control challenging.
A curbless shower with a door or well-designed glass enclosure is easier to contain within a small footprint.
Small Shower With a Fixed Glass Panel
Fixed glass can make a compact bathroom look more open because there is no bulky frame or swinging door.
But the panel must be large enough to control water.
In a short shower, increasing the panel size reduces the open entry width.
This creates a tradeoff:
more splash protection vs wider entrance.
Shower Curtain vs Glass in a Small Shower
Curtain
Advantages:
- No door swing
- Low-cost
- Flexible opening
Disadvantages:
- Can move inward
- Less rigid splash containment
Glass
Advantages:
- Fixed shape
- More polished appearance
- Better defined enclosure
Disadvantages:
- Door hardware can require space
- Fixed panels can reduce opening
Neither is universally better.
Choose according to the room.
How to Make a Small Shower Feel Bigger
You cannot change physical dimensions visually, but you can reduce the feeling of crowding.
Useful approaches include:
Use Recessed Storage
A niche keeps products out of the standing area.
Use Clear Glass
Clear glass maintains sight lines through the bathroom.
Limit Large Projections
Avoid oversized shelves.
Keep Fixtures Organized
Too many visible accessories make a small shower feel busier.
Use Adequate Lighting
Good lighting improves visibility and openness.
Keep the Entry Uncluttered
Avoid placing storage where users step in and out.
How to Measure for a Small Shower
Step 1: Measure Available Width
Measure the wall or corner where the shower will go.
Step 2: Measure Available Depth
Determine how far the shower can project into the bathroom.
Step 3: Measure Nearby Fixtures
Record distances to:
- Toilet
- Vanity
- Door
Step 4: Mark the Shower on the Floor
Use painter’s tape.
Try:
- 32 × 32
- 36 × 36
- 36 × 48
if the room permits.
Step 5: Stand Inside the Mock Footprint
Actually step into it.
Pretend to:
- Turn
- Wash hair
- Bend slightly
- Reach around
This is much more informative than looking at dimensions on paper.
Step 6: Mark the Door Swing
If using hinged glass, tape its swing radius.
Step 7: Check Drain Location
Determine whether plumbing aligns with the intended pan.
Step 8: Verify Finished Dimensions
Don’t base construction solely on rough room measurements.
How to Test Whether a Shower Is Too Small
Before finalizing the design, tape the proposed footprint onto the floor.
For a 32 × 32 shower:
mark a:
32-inch square.
Stand inside.
Then mark:
36 × 36.
Compare them.
Four inches sounds minor on paper, but the difference becomes much clearer when physically standing in the two footprints.
Best Small Shower Size by Situation
| Situation | Recommended Starting Point |
|---|---|
| Extremely tight bathroom | 32 × 32 in |
| Small guest bath | 36 × 36 in |
| Everyday compact shower | 36 × 36 in |
| Comfortable small shower | 36 × 48 in |
| Narrow bathroom | 32 × 42 or 32 × 48 in |
| Small corner shower | 32 × 32 or 36 × 36 in |
| Neo-angle corner | Around 38 × 38 in |
| Small shower with bench | Prefer 36 × 48 or larger |
| Doorless shower | Larger than minimum generally preferable |
| Tub conversion | 30–36 × 60 in depending on room |
30 vs 32 vs 36-Inch Shower Comparison
| Short Dimension | Practical Assessment |
|---|---|
| 30 in | Minimum-size territory |
| 32 in | Compact |
| 34 in | Better compact option |
| 36 in | Strong practical baseline |
| 38+ in | Increasingly comfortable |
If possible, prioritize:
36 inches in the shortest shower dimension
for a more comfortable everyday result.
Small Shower Sizes Ranked by Practicality
30 × 30
Best only when space is exceptionally limited.
32 × 32
Usable compact shower.
34 × 34
A worthwhile improvement over 32-inch square.
36 × 36
Best compact square starting point for many homes.
32 × 48
Useful for narrow bathrooms.
36 × 42
Excellent compromise.
36 × 48
Best overall small-shower choice when space allows.
Common Small-Shower Planning Mistakes
1. Designing Around the Minimum
Problem:
Shower technically fits but feels uncomfortable.
Better approach:
Use the largest practical footprint without harming the rest of the bathroom.
2. Confusing Nominal Pan Size With Finished Interior Size
Problem:
Actual usable area is smaller than expected.
Better approach:
Read technical drawings.
3. Ignoring Door Swing
Problem:
Shower fits but door collides with toilet.
Better approach:
Mock up the door.
4. Adding a Bench to a Tiny Shower
Problem:
Standing area disappears.
Better approach:
Increase shower length or use compact seating.
5. Using Large Projecting Shelves
Problem:
Elbow room decreases.
Better approach:
Use a recessed niche.
6. Making a Small Shower Doorless
Problem:
Water escapes easily.
Better approach:
Plan splash containment carefully.
7. Choosing Width Based Only on Floor Area
Problem:
Long narrow shower still feels tight.
Better approach:
Protect the shortest dimension.
8. Ignoring Drain Position
Problem:
Chosen base requires unexpected plumbing work.
Better approach:
Measure before ordering.
9. Forgetting Finished Wall Thickness
Problem:
Final shower becomes smaller.
Better approach:
Work with finished dimensions where relevant.
10. Trying to Fit Too Many Features
Problem:
Large niche, bench, multiple fixtures and shelves overwhelm a small stall.
Better approach:
Prioritize essential features.
Final Answer: What Is a Good Small Shower Size?
If you’re planning a small shower, use these dimensions as practical starting points:
30 × 30 inches: minimum-size territory rather than an ideal target.
32 × 32 inches: workable for a very small bathroom, but compact.
36 × 36 inches: a strong practical minimum for everyday comfort when the room allows it.
36 × 48 inches: one of the best small-shower dimensions because it provides noticeably more movement while remaining compact.
If your bathroom can accommodate it, I would generally choose:
36 × 36 over 32 × 32
and:
36 × 48 over 36 × 36
when the extra length does not compromise the rest of the room.
The most important dimension is often the shortest side.
A long shower can still feel narrow if it is only 30 or 32 inches deep.
Before construction:
- Measure the finished space
- Check local code
- Confirm shower-base specifications
- Verify drain location
- Plan the door
- Account for benches and niches
- Physically mock up the footprint
The best small shower is not the smallest shower you can technically fit.
It is the smallest one that still gives the user enough room to shower comfortably while preserving a functional bathroom layout.
Frequently Asked Questions
What are standard small shower dimensions?
Common small shower dimensions include 32 × 32, 34 × 34, 36 × 36, 32 × 42, 36 × 42, 32 × 48 and 36 × 48 inches. The best size depends on the room and how much comfort you want.
What is the minimum shower size?
The 2024 International Plumbing Code model provisions generally call for at least 900 square inches of finished interior area and a minimum finished interior dimension of 30 inches, with an exception for certain larger-area compartments. Local adopted codes may differ.
Is a 30 × 30 shower too small?
A 30 × 30-inch shower is very compact and will feel tight for many adults. It is better viewed as minimum-size territory rather than a preferred everyday shower dimension.
Is a 32 × 32 shower big enough?
A 32 × 32-inch shower can work in a small bathroom, but it provides limited turning and elbow room. If space allows, a 36 × 36-inch shower is generally more comfortable.
Is 36 × 36 a good shower size?
Yes. A 36 × 36-inch shower is a practical compact size for many homes. It offers significantly more usable floor area than a 32 × 32-inch shower without requiring a large bathroom.
Is 36 × 48 a good small shower size?
Yes. A 36 × 48-inch shower is one of the best compact dimensions for everyday comfort. The extra foot of length provides substantially more movement than a 36-inch square shower.
What is the smallest comfortable shower size?
Comfort is subjective, but approximately 36 × 36 inches is a useful practical starting point for many adults. Smaller 32-inch showers are available but generally feel more confined.
Is a 32 × 48 shower better than a 36 × 36 shower?
A 32 × 48 shower provides more total floor area, while a 36 × 36 shower provides more width in its shortest dimension. The better choice depends on bathroom shape and whether you prefer extra width or extra length.
What size shower is best for a small bathroom?
For many small bathrooms, 36 × 36 inches is a strong square option. If the room is narrow but has more wall length, 32 × 48 or 36 × 48 inches may work better.
Can a small shower have a bench?
Yes, but a full-size bench can take too much standing space from a very small shower. A 36 × 48-inch or larger shower, corner seat or fold-down seat is usually easier to plan.
Can a 36 × 36 shower be doorless?
It can be designed without a traditional door, but controlling water splash can be difficult in such a compact footprint. Larger showers generally give more flexibility for open-entry designs.
What is the minimum shower door opening?
The 2024 International Plumbing Code model provision generally calls for a clear and unobstructed finished shower access opening of at least 22 inches, subject to locally adopted requirements and separate accessibility provisions.