














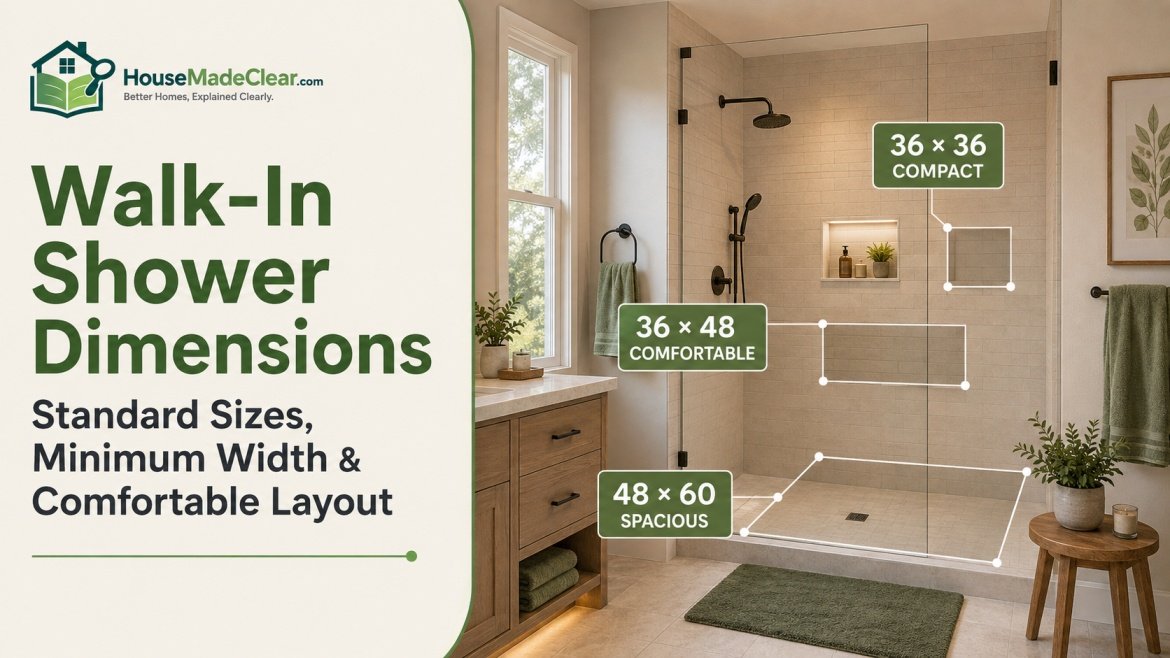
Walk-in showers can range from compact enclosures designed for small bathrooms to spacious wet-room-style showers with benches, multiple showerheads, and open entrances.
That makes one question surprisingly difficult:
What are the standard walk-in shower dimensions?
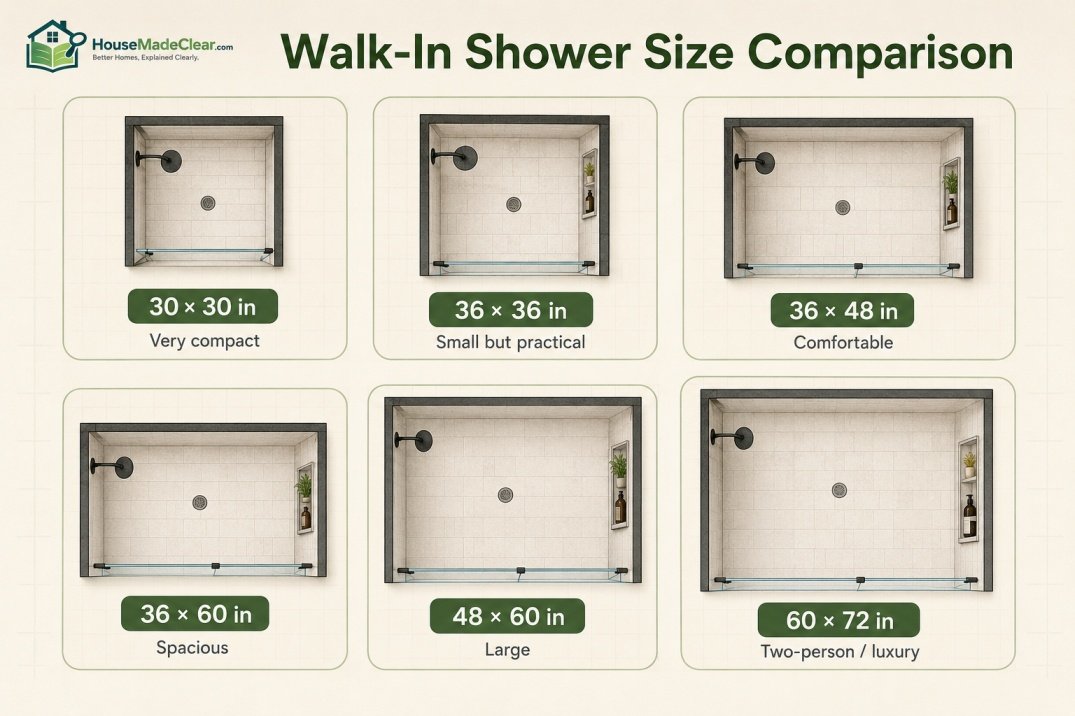
There is no single size that every walk-in shower uses. Common residential layouts include approximately 36 × 36 inches, 36 × 48 inches, 36 × 60 inches, 48 × 48 inches, 48 × 60 inches, and 60 × 60 inches, but the right dimensions depend on the available bathroom space, enclosure style, door or opening, shower fixtures, and how comfortably you want to move inside.
A shower can technically fit into a small footprint while still feeling cramped in everyday use. For many homeowners, therefore, the better question is not simply what size is possible, but what size will actually feel comfortable?
Quick Answer
A practical starting point for a residential walk-in shower is:
- 36 × 36 inches: compact
- 36 × 48 inches: practical for many smaller bathrooms
- 36 × 60 inches: roomy rectangular layout
- 48 × 48 inches: comfortable square shower
- 48 × 60 inches: spacious for most single users
- 60 × 60 inches or larger: large or master-bath shower
Under the 2024 International Plumbing Code, shower compartments generally must provide at least 900 square inches of interior area and a minimum dimension of 30 inches, subject to the code’s measurement rules and exceptions. Local jurisdictions may adopt different editions or amendments, so always verify the requirements that apply where you live.
For everyday comfort, however, 36 inches of width or more is generally much more practical than designing around the absolute code minimum.
Walk-In Shower Dimensions at a Glance
Here is a practical comparison of common walk in shower sizes.
| Shower Size | Approx. Area | General Feel | Often Best For |
|---|---|---|---|
| 30 × 30 in | 6.25 sq ft | Very compact | Code-dependent minimum situations |
| 32 × 32 in | 7.1 sq ft | Compact | Small bathrooms |
| 36 × 36 in | 9 sq ft | Functional | Small walk-in showers |
| 36 × 48 in | 12 sq ft | Comfortable | Typical residential bathroom |
| 36 × 60 in | 15 sq ft | Spacious | Tub-to-shower conversions |
| 42 × 48 in | 14 sq ft | Comfortable | Medium bathrooms |
| 48 × 48 in | 16 sq ft | Spacious square layout | Comfortable single-user shower |
| 48 × 60 in | 20 sq ft | Very comfortable | Primary bathrooms |
| 60 × 60 in | 25 sq ft | Large | Master bath / open shower |
| 60 × 72 in | 30 sq ft | Very large | Luxury layouts / added features |
These dimensions are planning examples rather than universal standards.
The shower must also fit properly with:
- Bathroom circulation
- Door swing
- Vanity
- Toilet
- Shower door or curtain
- Drain position
- Plumbing
- Waterproofing
- Local building and plumbing requirements
What Is a Standard Walk-In Shower Size?
If you are looking for a standard walk in shower size, approximately 36 × 48 inches is a useful residential reference point.
It is large enough for many people to shower comfortably without consuming the amount of floor area required by a luxury enclosure.
However, you will frequently encounter several other sizes.
Common options include:
- 36 × 36 inches
- 36 × 48 inches
- 36 × 60 inches
- 42 × 48 inches
- 48 × 48 inches
- 48 × 60 inches
- 60 × 60 inches
So the phrase standard walk in shower dimensions does not describe one fixed measurement.
It describes a group of common residential footprints.
What Is the Standard Shower Width?
A standard shower width is often around 36 inches or more in practical residential designs.
You can find narrower showers, and code minimums can be smaller depending on the applicable rules, but increasing the width usually improves usability.
A 36-inch-wide shower gives the user more room to:
- Turn
- Bend
- Wash
- Reach fixtures
without constantly contacting the surrounding walls.
For a more spacious walk-in experience, consider:
42–48 inches of width.
How Wide Are Showers?
If you’re wondering how wide are showers, residential shower widths commonly fall somewhere between:
30 and 60+ inches
depending on the bathroom.
A useful way to think about shower width is:
Around 30–32 Inches
Compact.
Around 36 Inches
Functional for many standard installations.
Around 42 Inches
Noticeably more comfortable.
Around 48 Inches
Spacious for a single user.
60 Inches or More
Large shower territory.
There is no need to make every shower enormous. Increasing shower width can reduce available space for:
- Vanity
- Storage
- Toilet clearance
- Bathroom walkway
A well-proportioned 36 × 48-inch shower can be more functional than an oversized shower squeezed into an inappropriate bathroom.
Walk-In Shower Width: What Feels Comfortable?
Your walk in shower width has a major effect on how spacious the enclosure feels.
Depth matters too, but width affects how easily you can move side to side.
30 Inches Wide
Possible in some compliant configurations, but very compact.
32 Inches Wide
Usable where space is limited.
36 Inches Wide
A good practical starting point.
42 Inches Wide
More comfortable.
48 Inches Wide
Spacious.
60 Inches Wide
Usually associated with a large walk-in shower.
If you have enough room, increasing the width from 30 or 32 inches to 36 inches can make a meaningful difference in everyday usability.
What Is the Minimum Shower Size?
The answer depends on which building or plumbing code applies to the property.
The 2024 International Plumbing Code states that shower compartments generally must provide at least 900 square inches of interior cross-sectional area and be at least 30 inches in the least dimension, measured according to the code’s requirements. It also contains an exception for certain compartments with a 25-inch minimum dimension when the compartment provides at least 1,300 square inches of area.
That does not mean every home in the United States automatically follows exactly that provision.
Building regulations are adopted and amended at:
- State
- County
- City
- Local jurisdiction
levels.
Always verify local requirements before construction.
Minimum Shower Dimensions vs Comfortable Dimensions
The minimum shower dimensions and comfortable shower dimensions should not be treated as the same thing.
A code minimum answers:
What can potentially satisfy the applicable construction requirement?
A comfort measurement answers:
What will actually feel pleasant to use every morning?
Those are different questions.
A minimum-size compartment can technically function while still feeling tight when you:
- Turn around
- Wash your hair
- Bend down
- Reach your feet
- Use a handheld shower
- Add shelves
For most new designs, if space allows, it makes sense to plan beyond the absolute minimum.
Minimum Dimensions for Walk-In Shower Designs
When researching the minimum dimensions for walk in shower installations, start with local code compliance, then add usability.
For a typical home renovation, you might compare:
30 × 30 Inches
Extremely compact.
32 × 32 Inches
Still tight, but more workable.
36 × 36 Inches
A much more practical small-shower starting point.
If the bathroom allows it, 36 × 48 inches gives noticeably better movement without becoming excessively large.
What Is a Comfortable Shower Size?
A comfortable shower size for one person is often approximately:
36 × 48 inches
or larger.
For greater freedom of movement:
42 × 48 inches
or:
48 × 48 inches
can feel significantly more spacious.
A 48 × 60-inch shower gives enough room for many layouts involving:
- Handheld shower
- Niche
- Small bench
- Multiple fixtures
although exact fixture placement matters.
What Is a Good Size for Shower Comfort?
If you simply want a good size for shower planning without creating an oversized enclosure, I would use:
36 × 48 inches as a strong baseline
and:
48 × 48 or 48 × 60 inches for a more spacious primary bathroom.
A shower should be large enough to move comfortably but not so large that it creates disadvantages.
Very large showers can:
- Use more bathroom floor space
- Cost more to tile
- Need more glass
- Feel colder
- Require more careful water containment
Bigger is not automatically better.
Typical Walk-In Shower Dimensions
Common typical walk in shower dimensions include:
- 36 × 36 inches
- 36 × 48 inches
- 36 × 60 inches
- 42 × 48 inches
- 48 × 48 inches
- 48 × 60 inches
Among these, a rectangular layout can be especially useful because it gives you extra depth without consuming as much width across the bathroom.
For example:
36 × 60 inches
creates substantial shower space while retaining a relatively compact 36-inch projection.
Typical Walk-In Shower Size
A typical walk in shower size is often somewhere between:
36 × 36 and 48 × 60 inches
for one-person residential use.
That range is broad because walk-in showers appear in:
- Small apartments
- Guest bathrooms
- Primary bathrooms
- Tub-to-shower conversions
- Accessible bathrooms
- Luxury wet rooms
There is no meaningful single measurement that describes all of them.
Average Walk-In Shower Size
There is also no official national average walk in shower size that every manufacturer or builder follows.
Instead, homeowners should focus on common dimensions.
A practical middle range is approximately:
36 × 48 to 48 × 60 inches.
That provides enough space for comfortable movement while fitting into many residential bathroom plans.
Average Shower Size
Likewise, the phrase average shower size can be misleading.
A prefabricated corner shower in a small guest bathroom may be around:
32 × 32 inches
while a primary-bath walk-in shower may measure:
48 × 60 inches
or considerably more.
So rather than designing around an assumed average, measure:
- Available bathroom width
- Available bathroom depth
- Required clearances
- Shower opening
- Desired interior space
Then choose the best footprint for the room.
Average Shower Dimensions
When people search for average shower dimensions, they are usually trying to determine whether their proposed shower is:
- Too small
- Normal
- Large
A useful comparison is:
| Dimensions | General Classification |
|---|---|
| 30 × 30 in | Minimum/very compact |
| 32 × 32 in | Compact |
| 36 × 36 in | Small but practical |
| 36 × 48 in | Common comfortable size |
| 36 × 60 in | Spacious rectangular |
| 48 × 48 in | Spacious |
| 48 × 60 in | Large comfortable |
| 60 × 60+ in | Large/luxury |
This is much more useful than relying on one supposed average.
Common Shower Sizes
Some of the most common shower sizes encountered in residential bathrooms include:
- 32 × 32 inches
- 36 × 36 inches
- 36 × 48 inches
- 36 × 60 inches
- 48 × 48 inches
- 48 × 60 inches
The actual available products vary by:
- Shower pan manufacturer
- Enclosure system
- Construction method
A custom tiled shower can use dimensions that are not common prefabricated sizes.
Typical Shower Size
A typical shower size therefore depends heavily on how the bathroom was constructed.
Prefabricated shower stalls often use standardized footprints.
Custom showers offer much more flexibility.
For a new residential walk-in shower where space is available, approximately:
36 × 48 inches
is a sensible starting point.
From there, you can increase dimensions depending on:
- Bathroom size
- Desired comfort
- Bench
- Door
- Accessibility
- Multiple showerheads
What Is the Standard Shower Length?
The term standard shower length usually refers to the longer dimension of a rectangular shower.
Common lengths include:
- 36 inches
- 48 inches
- 60 inches
A 60-inch shower length is particularly common in renovations where a traditional 60-inch bathtub is being replaced by a walk-in shower.
That existing alcove can often provide enough room for a:
30–36 × 60-inch
shower footprint, depending on construction and local requirements.
Small Walk-In Shower Dimensions
Small walk in shower dimensions usually begin around:
- 30 × 30 inches
- 32 × 32 inches
- 36 × 36 inches
Of those, 36 × 36 inches is generally much more comfortable for daily use.
A small shower requires careful planning because every projection matters.
Consider:
- Faucet controls
- Shelves
- Showerhead
- Door hardware
- Grab bars
- Soap dishes
A bulky shelf that projects several inches into a small enclosure can make it feel substantially tighter.
Is 30 × 30 Inches Too Small?
It is very compact.
Even where a 30-inch dimension can satisfy applicable plumbing rules, the space can feel restrictive.
If you are designing a shower rather than working within an unavoidable existing condition, increasing to:
36 × 36 inches
is generally a meaningful improvement.
Is 32 × 32 a Good Shower Size?
A 32 × 32-inch shower can work in:
- Small guest bathrooms
- Compact homes
- Apartments
- Powder-room conversions
but it still provides limited elbow room.
If another four inches can be found in both directions, a 36 × 36-inch shower often feels considerably more usable.
Is 36 × 36 a Good Walk-In Shower Size?
Yes.
A 36 × 36-inch shower is a practical small walk-in size for many single users.
It provides:
1,296 square inches
of floor area.
That is substantially more usable than a very compact 30 × 30-inch footprint.
However, if you want:
- Bench
- Large shelves
- Multiple showerheads
you should consider something larger.
Is 36 × 48 a Good Walk-In Shower Size?
Yes.
A 36 × 48-inch walk-in shower is one of the best-balanced sizes for many residential bathrooms.
It provides:
- Reasonable width
- Extra depth
- Comfortable movement
- Moderate floor-space demand
It is a strong option when a 48 × 48 shower would take too much width from the rest of the bathroom.
Is 36 × 60 a Good Walk-In Shower Size?
A 36 × 60-inch layout is particularly useful for:
- Tub replacements
- Alcove showers
- Rectangular bathrooms
The 60-inch length gives you plenty of room to separate:
- Showerhead
- Entrance
- Storage
while keeping the width moderate.
If your shower uses a curtain rather than glass, see our guide to choosing the right shower curtain size for a walk-in shower.
Is 48 × 48 a Good Walk-In Shower Size?
Yes.
At 16 square feet, a 48 × 48-inch shower feels spacious for many users.
It offers room for:
- Comfortable movement
- Larger niche
- Handheld shower
- Some seating configurations
without reaching the scale of a full luxury shower.
Is 48 × 60 a Large Shower?
A 48 × 60-inch shower provides:
20 square feet
of interior footprint before accounting for wall finishes and projections.
For most single-person residential showers, that is comfortably spacious.
It is also a useful size for primary bathrooms where you want room for:
- Bench
- Multiple fixtures
- Larger entrance
without creating an enormous wet room.
Large Walk-In Shower Dimensions
Common large walk in shower dimensions may include:
- 48 × 60 inches
- 54 × 60 inches
- 60 × 60 inches
- 60 × 72 inches
or more.
Once a shower reaches this scale, layout becomes more important than simple dimensions.
Think about:
- Where water sprays
- Where user enters
- Bench position
- Controls
- Drain
- Towel access
- Glass
- Lighting
A huge empty rectangle is not automatically a well-designed shower.
What Is Considered a Large Shower Size?
A large shower size generally starts around:
48 × 60 inches
for a single-user home shower, although definitions vary.
A 60 × 60-inch enclosure is unquestionably spacious.
At that size, you may have enough room for:
- Bench
- Multiple shower outlets
- Handheld shower
- Larger storage niche
without making the enclosure feel crowded.
Master Bath Shower Dimensions
Common master bath shower dimensions tend to be larger than guest-bath showers.
Examples include:
- 42 × 60 inches
- 48 × 60 inches
- 60 × 60 inches
- 60 × 72 inches
The correct size should reflect the entire primary-bathroom floor plan.
Giving too much space to the shower can create compromises elsewhere, such as:
- Narrow vanity
- Poor toilet clearance
- Limited storage
- Tight walking space
The shower should feel generous without overwhelming the room.
How Big Is a Walk-In Shower?
If you’re asking how big is a walk in shower, the range is enormous.
A compact walk-in shower can be approximately:
36 × 36 inches
while a large primary-bath shower may be:
60 × 72 inches
or more.
A useful planning range for many homes is:
36 × 48 to 48 × 60 inches
That gives you several layouts that feel comfortable without automatically turning the shower into the dominant feature of the bathroom.
How Big Are Walk-In Showers Usually?
People asking how big are walk in showers often expect one standard answer.
In practice, they vary according to:
- Bathroom footprint
- Shower pan
- Doorless vs enclosed design
- Remodeling constraints
- Accessibility requirements
For ordinary one-person residential use, many practical layouts fall between:
about 12 and 20 square feet
such as:
- 36 × 48
- 36 × 60
- 48 × 48
- 48 × 60
Doorless Walk-In Showers Need More Thought
A walk-in shower is not automatically the same as a doorless shower.
A glass-enclosed shower can be relatively compact because the enclosure helps contain spray.
A fully open or doorless shower needs careful attention to:
- Opening placement
- Showerhead direction
- Splash distance
- Floor slope
- Drainage
- Bathroom waterproofing
Simply removing the door from a 36 × 36-inch shower may not produce a successful open-shower design.
Larger dimensions often make water containment easier.
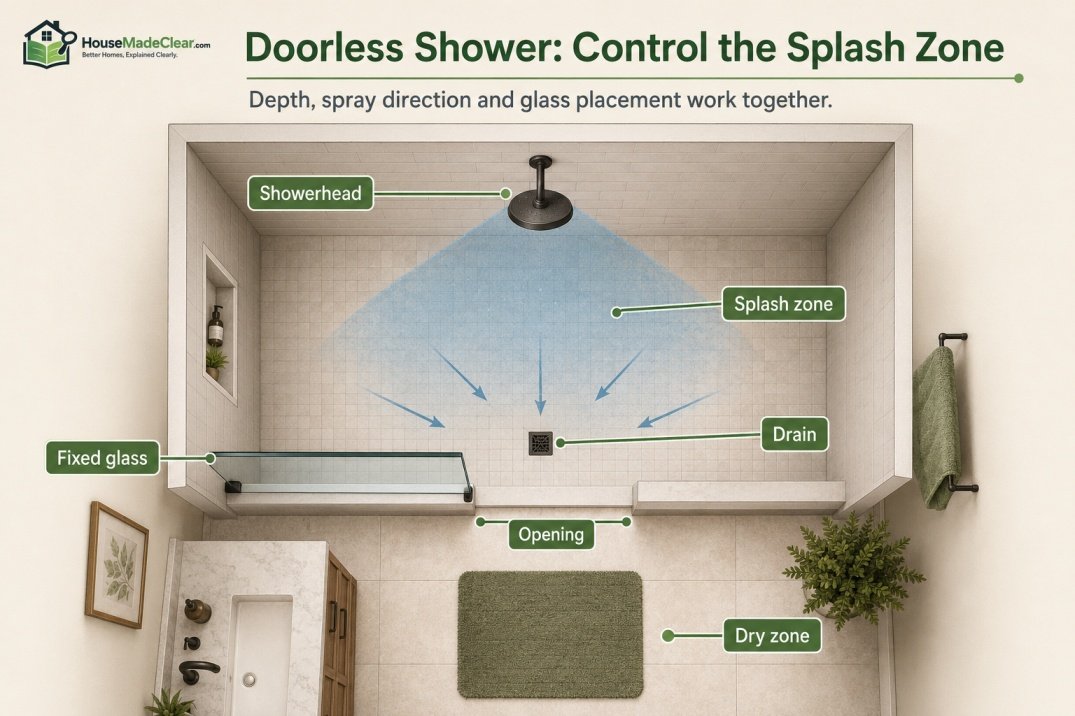
How Wide Should a Doorless Shower Be?
There is no universal width that guarantees a splash-free doorless shower.
Design depends on:
- Showerhead
- Water pressure
- Opening
- Fixed glass
- Shower depth
A deeper rectangular layout such as:
36 × 60
or:
42 × 60 inches
can provide more separation between the showerhead and the opening than a shallow enclosure.
Shower Width vs Shower Depth
When planning shower width, don’t look at that number alone.
Consider:
width × depth
together.
Compare:
30 × 60 Inches
Long but narrow.
36 × 48 Inches
Balanced.
48 × 48 Inches
Wide and square.
36 × 60 Inches
Moderately wide and deep.
Two showers can have similar square footage and still feel very different because of their proportions.
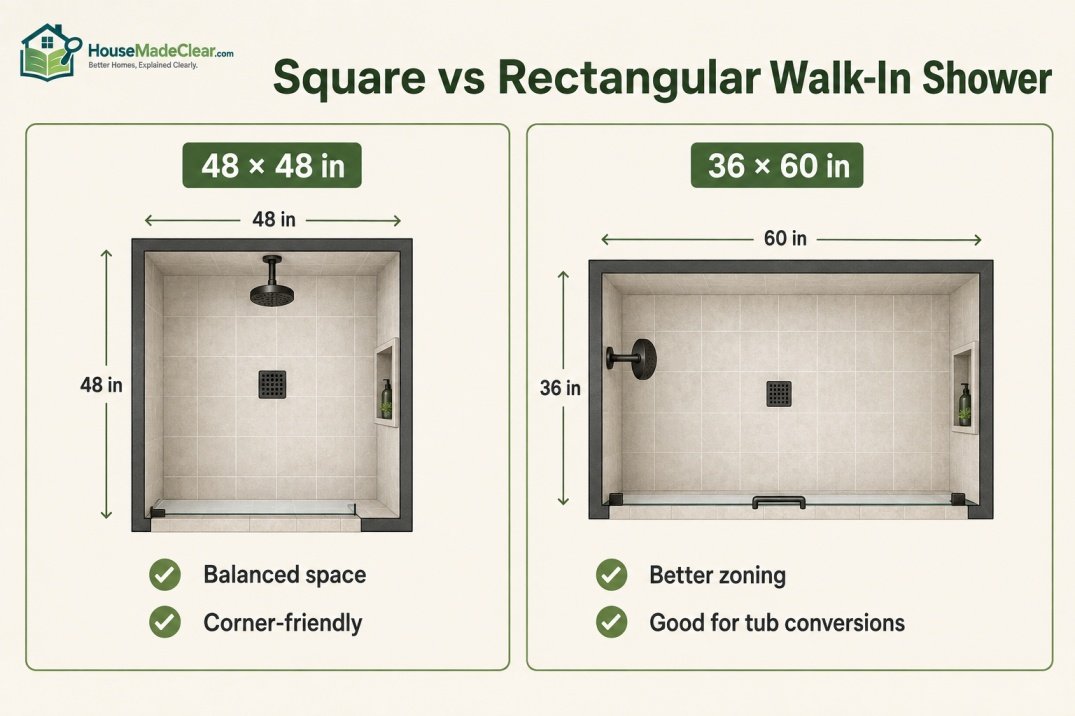
Square vs Rectangular Walk-In Shower
Square Shower
Examples:
- 36 × 36
- 42 × 42
- 48 × 48
Advantages:
- Balanced space
- Simple layout
- Works well in corners
Rectangular Shower
Examples:
- 36 × 48
- 36 × 60
- 48 × 60
Advantages:
- Easier zoning
- More distance between opening and showerhead
- Good for benches and niches
- Fits many alcoves
Rectangular layouts are especially useful when replacing a bathtub.
Tub-to-Shower Conversion Dimensions
A standard alcove bathtub is commonly around:
60 inches long
which gives many remodeling projects a useful existing footprint for a walk-in shower.
Depending on the bathroom and finished dimensions, a tub conversion may result in something around:
30–36 × 60 inches.
This can create a much more generous shower than a small corner stall.
If the shower will use a curtain, our guide to standard shower curtain measurements can help you coordinate the enclosure with the new opening.
Walk-In Shower Measurements: What Should You Measure?
Correct walk in shower measurements involve much more than recording the wall-to-wall space.
Measure:
1. Finished Interior Width
Measure from finished shower wall to finished shower wall.
2. Finished Interior Depth
Measure from back wall to the inside edge of the entrance or enclosure.
3. Opening Width
Important for:
- Door
- Glass panel
- Curtain
4. Ceiling Height
Needed for:
- Showerhead placement
- Lighting
- Ventilation
5. Drain Position
Especially important in renovations.
6. Fixture Wall
Determine where:
- Valve
- Showerhead
- Handheld shower
will go.
7. Bench or Seat Area
If planned.
8. Storage
Allow for niche or shelves without unnecessarily reducing usable space.
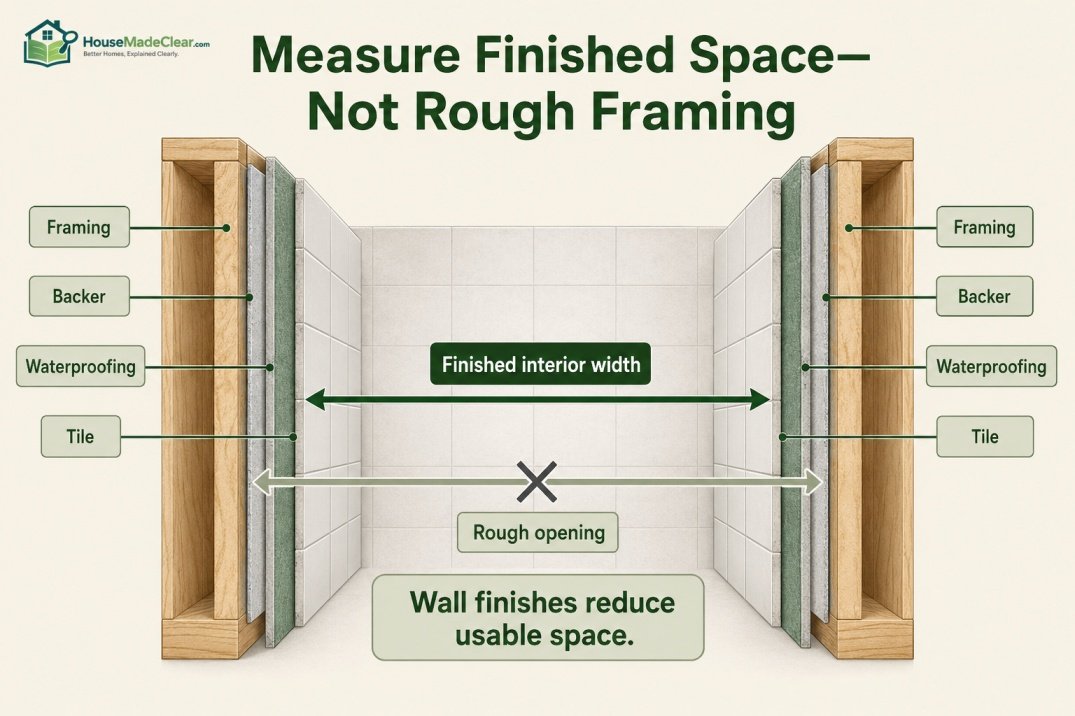
Finished Dimensions Matter
A common renovation mistake is measuring only the rough framing.
Tile assemblies can add:
- Backer material
- Waterproofing
- Mortar
- Tile
to each wall.
The usable shower becomes smaller after finishes are installed.
Code dimensions are generally concerned with finished interior dimensions rather than rough framing.
So don’t design a shower that only barely reaches a minimum measurement before wall finishes are added.
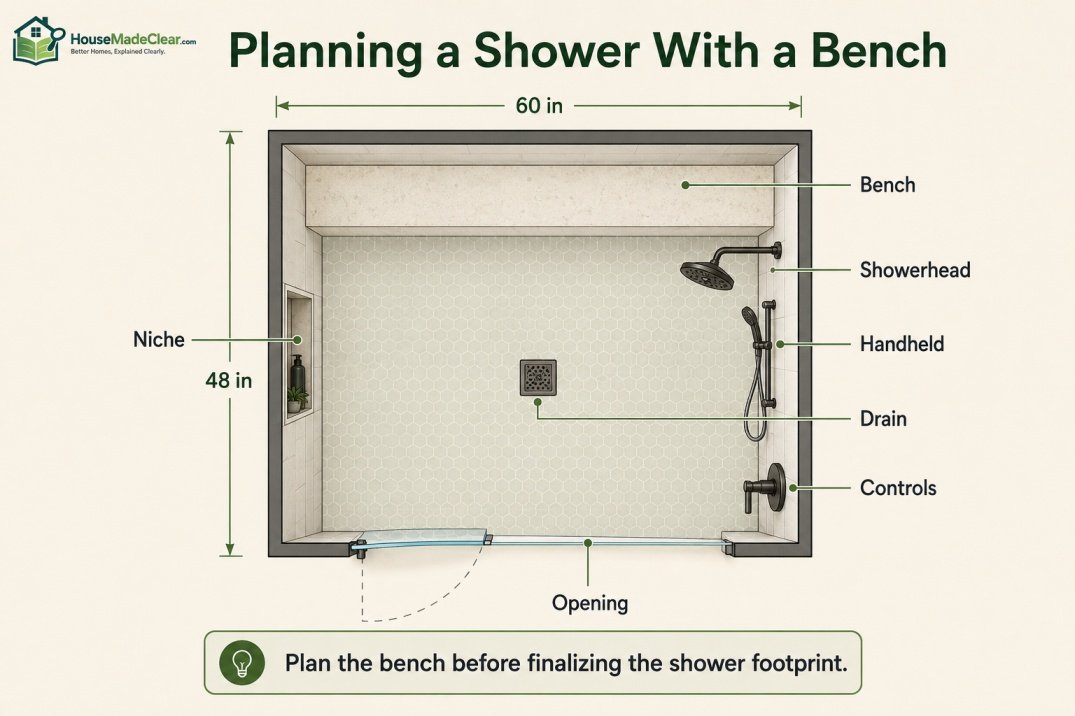
Walk-In Shower Dimensions With Bench
Walk in shower dimensions with bench require extra planning because the seat occupies part of the enclosure.
A bench inside a:
36 × 36-inch
shower can consume a meaningful percentage of the usable space.
A larger enclosure such as:
36 × 60
or:
48 × 60 inches
provides much more flexibility.
Possible bench layouts include:
- Full-width bench
- Corner bench
- Floating bench
- Fold-down seat
For now, think of the bench as part of the usable-space calculation rather than an accessory added after the shower dimensions have already been finalized.
We will cover exact bench height, depth, and width separately in our dedicated shower-bench guide.
How Much Space Does a Shower Bench Need?
Even a compact seat affects:
- Standing room
- Leg clearance
- Entry
- Showerhead position
If you know from the start that you want a permanent bench, consider increasing the overall shower footprint instead of squeezing a bench into a standard small enclosure.
A 48 × 60-inch shower gives much more flexibility than trying to fit everything into 36 × 36 inches.
Do Niches Reduce Shower Space?
A recessed shower niche usually sits inside the wall cavity, so it does not project into the shower like an external shelf.
That makes it useful in smaller showers.
However, niche:
- Width
- Height
- Location
still need to coordinate with:
- Wall framing
- Plumbing
- Waterproofing
A dedicated shower-niche size and placement guide will cover those dimensions separately.
Common Shower Door Sizes and Shower Dimensions
Common shower door sizes vary because door configuration depends on the shower opening.
Possible arrangements include:
- Hinged door
- Sliding door
- Pivot door
- Fixed glass panel
- Doorless opening
The shower itself should not be designed around a random door purchased first.
Instead:
- Determine shower footprint.
- Determine opening.
- Determine required bathroom clearance.
- Select an enclosure compatible with the finished opening.
We will cover standard shower-door width and height separately so this page remains focused on shower footprint dimensions.
Shower Opening vs Overall Shower Width
These are not the same measurement.
For example, a shower might be:
60 inches wide
but include:
- 24-inch glass panel
- Door or opening beside it
The actual entry width may therefore be much smaller than the overall shower width.
Always record both measurements.
Walk-In Shower Dimensions in Feet
Here are common dimensions converted to feet:
| Inches | Feet |
|---|---|
| 30 × 30 | 2.5 × 2.5 ft |
| 32 × 32 | 2.67 × 2.67 ft |
| 36 × 36 | 3 × 3 ft |
| 36 × 48 | 3 × 4 ft |
| 36 × 60 | 3 × 5 ft |
| 48 × 48 | 4 × 4 ft |
| 48 × 60 | 4 × 5 ft |
| 60 × 60 | 5 × 5 ft |
| 60 × 72 | 5 × 6 ft |
Thinking in feet can make it easier to visualize the shower within the bathroom floor plan.
Walk-In Shower Dimensions in Centimeters
Approximate metric conversions:
| Inches | Centimeters |
|---|---|
| 30 × 30 | 76 × 76 cm |
| 32 × 32 | 81 × 81 cm |
| 36 × 36 | 91 × 91 cm |
| 36 × 48 | 91 × 122 cm |
| 36 × 60 | 91 × 152 cm |
| 48 × 48 | 122 × 122 cm |
| 48 × 60 | 122 × 152 cm |
| 60 × 60 | 152 × 152 cm |
| 60 × 72 | 152 × 183 cm |
These conversions are rounded for planning convenience.
Accessible Walk-In Shower Dimensions Are Different
Do not confuse an ordinary residential walk-in shower with an accessibility-compliant shower.
The ADA Standards, for example, specify particular dimensions for certain accessible shower types. A standard roll-in shower under the ADA Standards has a minimum clear inside dimension of 60 inches wide by 30 inches deep, while an alternate roll-in configuration has different requirements.
ADA requirements do not automatically apply to every private residential bathroom.
Accessible design can also involve requirements for:
- Entry
- Clear floor space
- Grab bars
- Seat
- Controls
- Showerhead
If accessibility is required, use the standards applicable to the specific project rather than relying on ordinary residential shower dimensions.
Bigger Is Not Always Better
A very large walk-in shower looks appealing in photographs, but there are tradeoffs.
More Tile
Larger walls and floors increase material use.
More Waterproofing
The wet area grows.
More Glass
Enclosures become more expensive.
Longer Distances
Controls can end up too far from the entrance.
Cooler Shower
A very open shower can feel colder.
Lost Bathroom Space
Every additional shower inch comes from somewhere else.
A carefully planned 48 × 60-inch shower can often provide more than enough space without becoming excessive.
Choosing Shower Size Based on Bathroom Size
Small Bathroom
Consider:
- 32 × 32
- 36 × 36
- 36 × 48
Medium Bathroom
Consider:
- 36 × 48
- 36 × 60
- 42 × 48
- 48 × 48
Large Primary Bathroom
Consider:
- 48 × 60
- 60 × 60
- 60 × 72
These are only starting points.
The full floor plan matters more than the bathroom’s total square footage.
Shower Size for a Small Bathroom
When space is limited, prioritize function.
A smaller shower can still work well if you avoid unnecessary projections.
Consider:
- Recessed niche instead of bulky shelf
- Sliding or outward-opening enclosure appropriate to layout
- Compact fixtures
- Light finishes
- Proper lighting
House Made Clear’s guide to planning bathroom lighting can help you coordinate the shower area with vanity and ceiling lighting.
Shower Size for a Primary Bathroom
Primary bathrooms usually allow more generous proportions.
A 48 × 60-inch shower is a strong starting point when the room can support it.
If you want:
- Bench
- Two showerheads
- Large niche
- Doorless entrance
you may need something closer to:
60 × 60 inches
or larger.
But always preserve comfortable circulation outside the shower.
Shower Size for Two People
A shower intended for two simultaneous users needs more than ordinary single-person space.
Think about:
- Two standing zones
- Two showerheads
- Controls
- Drainage
- Bench
- Entry
A footprint such as:
60 × 60
or:
60 × 72 inches
provides much more practical separation than a standard 36 × 48 shower.
Exact requirements depend on the fixture arrangement.
How Much Room Should Be Outside a Walk-In Shower?
The shower cannot be planned in isolation.
Outside the entrance, you need room to:
- Step out safely
- Dry off
- Open a shower door
- Reach towels
A large enclosure that leaves an awkward 20-inch passage through the rest of the bathroom is not a successful layout.
Always draw the entire room.
Shower Door Swing Matters
If you use a hinged glass door, check:
- Opening direction
- Vanity position
- Toilet position
- Towel hooks
- Bathroom entrance door
The shower footprint may fit perfectly while the door creates a collision with another fixture.
That is why overall bathroom planning should happen before ordering glass.
Curtain Instead of Glass
A curtain can reduce some door-swing concerns.
For walk-in showers that use a curtain, however, dimensions still affect:
- Curtain width
- Curtain length
- Splash containment
See our walk-in shower curtain size guide for opening-specific recommendations.
If the curtain and liner are separate, our shower curtain vs liner guide explains how the two layers should work together.
Shower Rod Height for Walk-In Showers
If your enclosure uses a rod rather than glass, coordinate rod height with:
- Curtain length
- Hook drop
- Shower floor clearance
A 72-inch curtain, 78-inch curtain, and 84-inch curtain cannot all use the same ideal rod position.
Our shower curtain rod height guide provides the calculation.
Shower Size and Water Containment
Dimensions also affect splash.
In a small enclosed shower:
- Glass or curtain contains water.
In a large doorless shower:
- Distance helps contain water.
For an open design, think about how far the showerhead is from:
- Entrance
- Dry bathroom flooring
- Vanity
Larger dimensions can help, but showerhead direction and glass placement matter just as much.
Shower Size and Drainage
A bigger shower floor requires proper slope toward the drain.
Possible drain configurations include:
- Center drain
- Offset drain
- Linear drain
Drain location should be planned before construction because changing it later can add substantial work.
For curbless showers, floor elevation and drainage become even more important.
Shower Dimensions and Ventilation
Increasing shower size does not eliminate bathroom humidity.
After showering, warm moist air still needs to leave the room.
Proper exhaust ventilation helps the bathroom recover after each shower.
If moisture remains for a long time, see our guide to what bathroom humidity should be after a shower.
How to Measure for a New Walk-In Shower
Use this process before selecting a shower pan or finalizing a custom design.
Step 1: Measure the Entire Bathroom
Record:
- Width
- Length
- Ceiling height
Step 2: Mark Existing Fixtures
Include:
- Toilet
- Vanity
- Door
- Window
- Tub
- Plumbing
Step 3: Determine Available Shower Footprint
Measure the maximum realistic:
width × depth
Step 4: Check Local Requirements
Do this before construction.
Step 5: Choose Comfort Level
Decide whether you want:
- Compact
- Standard comfortable
- Spacious
- Luxury
Step 6: Account for Wall Finishes
Use finished dimensions.
Step 7: Plan Entrance
Determine:
- Door
- Curtain
- Open entrance
Step 8: Add Shower Features
Examples:
- Bench
- Niche
- Handheld
- Grab bars
Step 9: Verify Circulation Outside
Make sure the bathroom still works.
Step 10: Finalize Plumbing and Drainage
Only then should dimensions become fixed.
Walk-In Shower Size by Comfort Level
| Goal | Suggested Starting Size |
|---|---|
| Absolute compact footprint | 30–32 in range, subject to applicable requirements |
| Small but practical | 36 × 36 in |
| Comfortable | 36 × 48 in |
| More comfortable | 42 × 48 or 48 × 48 in |
| Spacious | 36 × 60 or 48 × 60 in |
| Large | 60 × 60 in |
| Luxury/two-person | 60 × 72+ in |
This is one of the simplest ways to approach sizes walk in shower dimensions planning: first choose the comfort category, then check what actually fits the bathroom.
Common Walk-In Shower Measurement Mistakes
1. Designing to the Absolute Minimum
A legal minimum may not be comfortable.
2. Measuring Rough Framing Instead of Finished Space
Tile and wall assemblies reduce interior dimensions.
3. Forgetting the Shower Opening
Overall width and entry width are separate measurements.
4. Adding a Bench Later
A bench can significantly reduce standing space.
5. Ignoring Door Swing
Glass can collide with nearby fixtures.
6. Making the Shower Too Large
Bigger can reduce the functionality of the rest of the bathroom.
7. Ignoring Spray Direction
Especially problematic in doorless showers.
8. Forgetting Drainage
Curbless designs require careful floor planning.
9. Choosing Fixtures Before Finalizing Layout
Fixture placement should follow the overall shower design.
10. Assuming All U.S. Codes Are Identical
Always check the adopted rules in your jurisdiction.
Walk-In Shower Planning Checklist
Before approving the layout, confirm:
- Finished width
- Finished depth
- Overall shower area
- Opening width
- Bathroom circulation
- Local code requirements
- Showerhead wall
- Control location
- Drain location
- Door or curtain
- Bench
- Niche
- Grab bars if needed
- Ceiling height
- Lighting
- Ventilation
- Water containment
- Floor slope
- Waterproofing
- Towel location
A shower is a system, not simply a rectangle on a floor plan.
Quick Size Comparison
30 × 30 Inches
Very compact.
32 × 32 Inches
Compact.
36 × 36 Inches
Practical small shower.
36 × 48 Inches
Strong all-around choice.
36 × 60 Inches
Spacious rectangular choice.
48 × 48 Inches
Comfortable square shower.
48 × 60 Inches
Large and comfortable.
60 × 60 Inches
Large primary-bath shower.
60 × 72 Inches
Very large; suitable for additional features or two-user layouts.
Final Answer: What Walk-In Shower Size Should You Choose?
For most homeowners designing a new one-person walk-in shower:
36 × 48 inches is a strong practical starting point.
If your bathroom is small:
36 × 36 inches can still work well.
If you have more room and want a noticeably more spacious shower:
48 × 48 or 48 × 60 inches are excellent options.
For a large primary bathroom:
60 × 60 inches or larger allows much more design flexibility.
The important distinction is between:
minimum → functional → comfortable → large
rather than searching for one perfect “standard” size.
Frequently Asked Questions
What are standard walk-in shower dimensions?
There is no single standard size, but common residential walk-in shower dimensions include 36 × 36, 36 × 48, 36 × 60, 48 × 48 and 48 × 60 inches. A 36 × 48-inch shower is a useful starting point for many bathrooms.
What is the standard walk-in shower size?
A standard walk-in shower size is often considered to be around 36 × 48 inches, although 36 × 36, 36 × 60 and 48 × 48 inches are also common. The right dimensions depend on the bathroom and desired comfort.
What is the minimum size for a shower?
The 2024 International Plumbing Code generally requires a shower compartment to have at least 900 square inches of interior area and a least dimension of 30 inches, subject to its measurement rules and exceptions. Local requirements may differ, so verify the code adopted in your jurisdiction.
Is a 36 × 36-inch shower big enough?
A 36 × 36-inch shower is a practical compact size for many single users. It provides more comfortable movement than very small 30- or 32-inch enclosures but may be tight if you want a permanent bench or multiple fixtures.
Is 36 × 48 a good shower size?
Yes. A 36 × 48-inch shower provides a useful balance between comfort and floor-space efficiency and works well in many residential bathrooms.
Is a 36 × 60-inch shower large enough?
Yes. A 36 × 60-inch shower is spacious for many single users and is particularly useful in tub-to-shower conversions because many bathtub alcoves are about 60 inches long.
Is 48 × 48 a good walk-in shower size?
Yes. A 48 × 48-inch walk-in shower provides 16 square feet of floor area and generally feels spacious for one person.
What is a comfortable walk-in shower size?
Approximately 36 × 48 inches is a comfortable starting point. For greater freedom of movement, consider 42 × 48, 48 × 48 or 48 × 60 inches.
How wide should a walk-in shower be?
A width of around 36 inches is a practical starting point for many residential showers. Widths of 42–48 inches provide more room for comfortable movement.
What is considered a large walk-in shower?
A shower around 48 × 60 inches can be considered large for typical single-person use. Dimensions around 60 × 60 inches or greater provide space for features such as benches, multiple showerheads or larger storage.
How big should a walk-in shower be with a bench?
A bench takes away standing space, so larger dimensions are helpful. A 36 × 60 or 48 × 60-inch shower generally offers more flexibility than a compact 36 × 36-inch enclosure. Exact bench dimensions and required clearances should be considered during the initial layout.
Are accessible shower dimensions different from standard residential shower sizes?
Yes. Accessibility standards can prescribe specific dimensions, clear floor areas, controls, grab bars and other features. For example, the ADA Standards specify a 60 × 30-inch minimum clear interior for a standard roll-in shower. These requirements do not automatically apply to every private residential bathroom.








[…] Walk-In Shower Dimensions: Standard Sizes, Minimum Width & Comfortable Layout Guide […]
[…] Walk-In Shower Dimensions: Standard Sizes, Minimum Width & Comfortable Layout Guide […]
[…] Walk-In Shower Dimensions: Standard Sizes, Minimum Width & Comfortable Layout Guide […]