














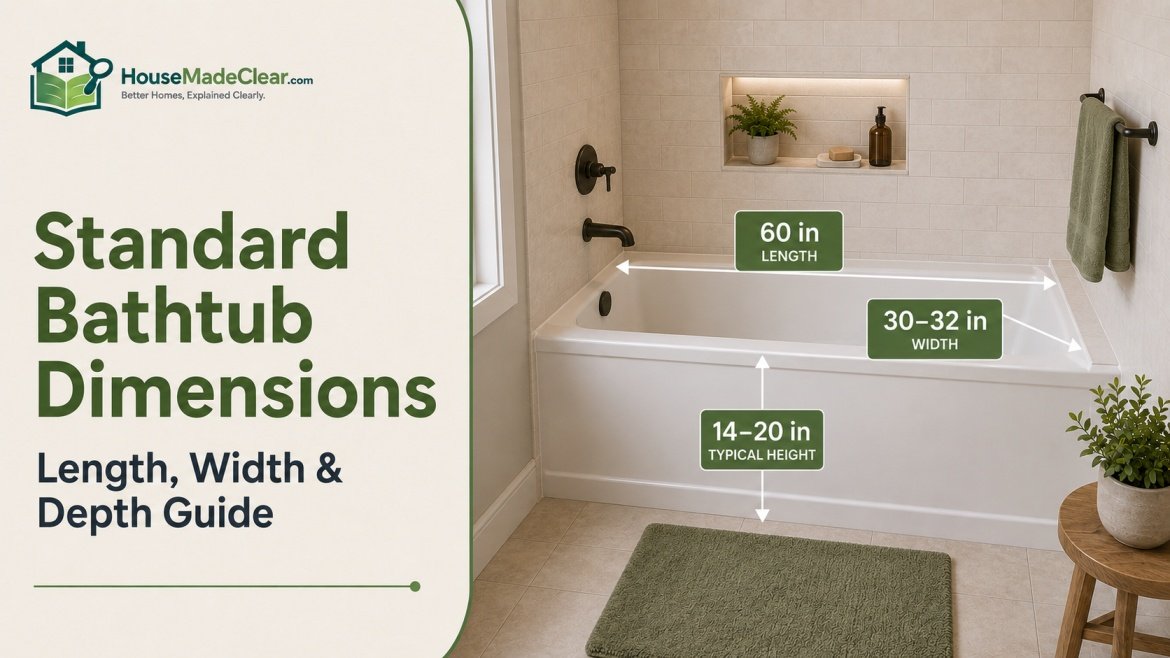
A standard residential bathtub is commonly about 60 inches long and 30–32 inches wide, making the familiar 5-foot tub the most useful starting point when planning a bathroom.
But bathtub dimensions vary considerably once you move beyond a basic alcove tub.
Depending on the style, you may find tubs that are:
- 54 inches long for compact bathrooms
- 60 inches long for conventional installations
- 66 inches long for larger soaking tubs
- 72 inches long for spacious or luxury baths
- 29–36 inches wide for many freestanding models
- 30–42 inches wide among common alcove and drop-in options
Depth and overall height vary even more because a shallow tub/shower combination and a deep soaking tub are designed for very different purposes.
Quick Answer
The most familiar standard bathtub length and width in U.S. homes is approximately:
60 inches long × 30–32 inches wide
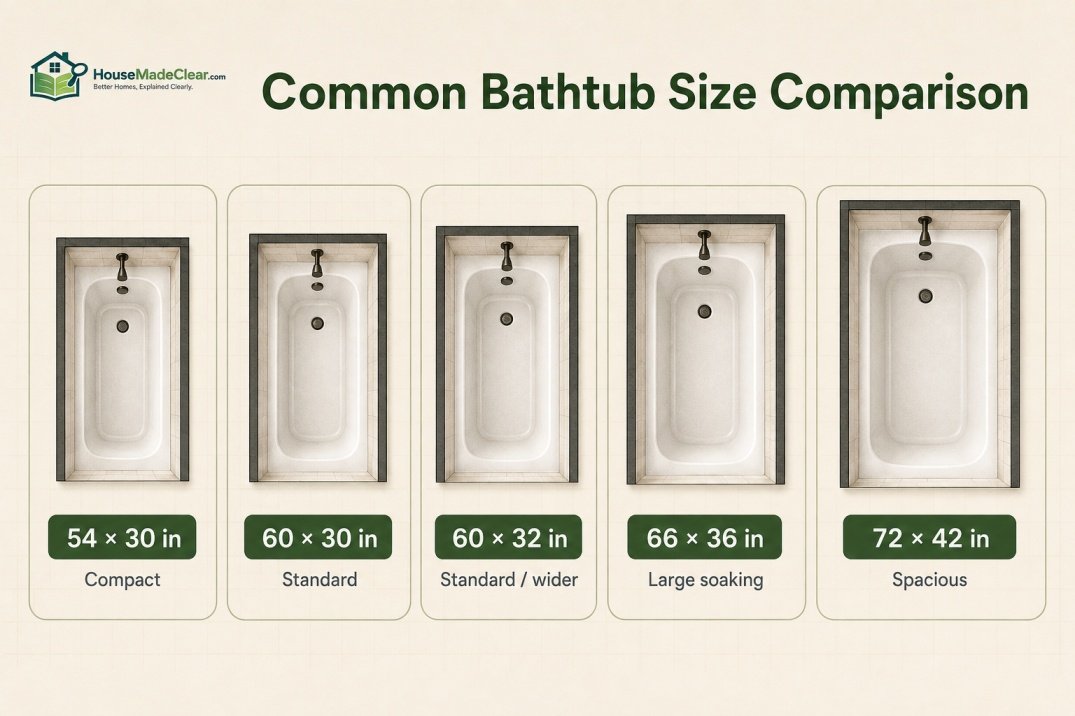
Common bathtub sizes include:
- 54 × 30 inches: compact tub
- 60 × 30 inches: standard alcove tub
- 60 × 32 inches: slightly wider standard tub
- 60 × 36 inches: wider tub
- 66 × 32–36 inches: larger soaking or freestanding tub
- 72 × 36–42 inches: large soaking/drop-in tub
A typical alcove bathtub may be approximately 14–20 inches high overall, while deeper soaking and freestanding tubs can be considerably taller.
Always use the manufacturer’s exact specification sheet before framing, plumbing, ordering a surround, or replacing an existing tub because the advertised outside dimensions, interior bathing well, soaking depth, drain position, and required rough opening are not the same measurement.
Current manufacturer catalogs confirm how common the 60-inch format remains. KOHLER sells numerous 60 × 30-inch and 60 × 30¼-inch alcove baths, describing the 5-foot format as an industry-standard or standard length on current models. Sterling’s current alcove range also includes 60-inch tubs in widths of roughly 29, 30, 32, 36 and 42 inches.
Standard Bathtub Dimensions at a Glance
| Bathtub Type | Common Planning Sizes | General Use |
|---|---|---|
| Compact alcove tub | 54 × 30 in or similar | Small bathrooms |
| Standard alcove bathtub | 60 × 30 in | Typical tub/shower |
| Wider alcove bathtub | 60 × 32–36 in | More bathing room |
| Drop-in bathtub | 60 × 32 to 72 × 42 in | Custom deck |
| Freestanding bathtub | Around 60–66 × 29–36 in | Primary bathrooms |
| Large soaking tub | 66–72 in long | Deeper bathing |
| Corner bathtub | Around 48–60 in per side depending on design | Corner layouts |
| Tub/shower combination | Commonly around 60 × 30–32 in | Bath + shower |
These are planning ranges rather than universal standards.
Manufacturers offer many dimensions outside them.
What Are Standard Bathtub Measurements?
When people search for bathtub standard measurements, they are usually looking for the size of the rectangular tub found in a typical American bathroom.
The most recognizable answer is:
60 inches long × 30 inches wide
A slightly wider:
60 × 32-inch
tub is also extremely common.
For example, KOHLER’s current alcove catalog includes numerous 60 × 30 and 60 × 32-inch models, while Sterling offers several 60-inch alcove tubs with widths ranging from 29 to 42 inches.
So “standard” should be understood as:
a common group of dimensions
rather than:
one mandatory bathtub size.
What Is a Standard Size Bathtub?
If you simply need the most useful answer to what is a standard size bathtub, start with:
60 × 30 inches
or:
60 × 32 inches.
The 60-inch tub length is equivalent to:
5 feet.
That length fits naturally into many traditional bathroom alcoves.
It is also why a bathroom renovation that replaces a bathtub with a shower often results in a walk-in shower around 60 inches long.
If you are considering that conversion, our guide to walk-in shower dimensions explains how that 5-foot footprint can be reused.
Standard Bathtub Length
The most common standard bathtub length is:
60 inches.
Other widely available lengths include:
- 54 inches
- 59 inches
- 60 inches
- 66 inches
- 72 inches
The exact choices depend on tub type.
54-Inch Tub
Useful for a compact bathroom.
60-Inch Tub
The conventional 5-foot bathtub.
66-Inch Tub
Provides more room for soaking.
72-Inch Tub
Often found in larger primary bathrooms or deep-bathing designs.
KOHLER’s current bathtub offerings demonstrate this range, with common models at 60, 66 and 72 inches depending on installation type.
What Is the Standard Length of a Tub?
If you’re asking specifically for the standard length of tub installations in conventional bathrooms:
60 inches is the strongest reference point.
That equals:
5 feet
and explains why you’ll frequently see bathtubs described as:
5-foot alcove baths.
You should still measure the existing opening before ordering a replacement.
An old tub that appears to be exactly 60 inches may sit between framing differently from a new model.
Tub Length: Exterior vs Interior
One important distinction is that the advertised tub length usually describes the tub’s overall exterior dimension.
It does not tell you how much room a person has inside.
A 60-inch tub might have a much shorter interior bathing well because space is used by:
- Sloped backrest
- End walls
- Drain area
- Rim
- Tub construction
If comfort matters, compare the manufacturer’s:
- Overall length
- Bottom basin length
- Top basin length
instead of shopping by outside dimensions alone.
Standard Tub Width
A typical standard tub width is approximately:
30–32 inches.
Many traditional alcove baths use one of these two widths.
However, current 60-inch alcove models are also available at:
- 29 inches
- 30 inches
- 32 inches
- 36 inches
- 42 inches
depending on the design.
Therefore, width becomes particularly important when replacing a bathtub without changing the rest of the bathroom.
How Wide Is a Standard Tub?
The direct answer to how wide is a standard tub is:
About 30 inches is the conventional baseline, with 32 inches also very common.
A 30-inch-wide tub occupies:
2.5 feet
from front to back.
A 32-inch tub occupies:
2 feet 8 inches.
That extra two inches can matter in a compact bathroom because it reduces the walkway between the bathtub and:
- Vanity
- Toilet
- Opposite wall
Measure the entire room before deciding that a wider tub is automatically better.
What Is the Width of a Standard Bathtub?
For someone asking what is the width of a standard bathtub, use:
30 inches
as the simplest conventional answer.
But check your existing tub carefully.
A replacement might actually need:
- 29 inches
- 30¼ inches
- 32 inches
rather than an exact 30-inch width.
For example, KOHLER’s Bellwether and Villager alcove baths are listed at approximately 60 × 30¼ inches, while other models are exactly 60 × 30 inches.
That quarter-inch difference illustrates why model-specific specifications matter during replacement.
Average Width of a Bathtub
The phrase average width of a bathtub is less useful than looking at the installation type.
For conventional alcove baths:
30–32 inches
is a useful reference range.
For larger freestanding tubs, current Sterling models range approximately:
29–36 inches wide.
For large drop-in baths, widths may reach:
- 36 inches
- 42 inches
or more.
So an “average” depends on which type of bathtub you’re comparing.
Typical Tub Width
A typical tub width for a standard residential alcove bathtub is approximately:
30 or 32 inches.
Think of the width categories this way:
29–30 Inches
Compact/conventional.
32 Inches
Common and slightly roomier.
36 Inches
Wide.
42 Inches
Large bathtub footprint.
A wider tub may feel more spacious inside, but exterior width does not translate directly to bathing-well width.
Always check interior dimensions.
Tub Width vs Interior Bathing Width
Two bathtubs with exactly the same exterior width can have different interior widths.
Why?
Because manufacturers use different:
- Rim thickness
- Wall thickness
- Armrests
- Lumbar contours
- Apron designs
A 32-inch-wide tub with broad ledges could have less usable interior width than another 30-inch model.
This is especially important for soaking tubs.
Standard Tub Length and Width
The most useful standard tub length and width combination is:
60 × 30 inches
with:
60 × 32 inches
as another very common configuration.
Here are several useful planning combinations:
| Length | Width | Typical Character |
|---|---|---|
| 54 in | 30 in | Compact |
| 60 in | 30 in | Standard |
| 60 in | 32 in | Standard/wider |
| 60 in | 36 in | Spacious |
| 66 in | 32–36 in | Large soaking |
| 72 in | 36–42 in | Large/luxury |
Standard Bathtub Length and Width
For standard bathtub length and width, remember this simple baseline:
5 feet × 2.5 feet
or:
60 × 30 inches.
This is especially helpful when sketching a bathroom floor plan before you have selected an exact product.
Once you choose the tub, replace these planning figures with its actual technical dimensions.
Tub Length and Width in Feet
| Tub Dimensions | Approximate Feet |
|---|---|
| 54 × 30 in | 4.5 × 2.5 ft |
| 60 × 30 in | 5 × 2.5 ft |
| 60 × 32 in | 5 × 2.67 ft |
| 60 × 36 in | 5 × 3 ft |
| 66 × 32 in | 5.5 × 2.67 ft |
| 66 × 36 in | 5.5 × 3 ft |
| 72 × 36 in | 6 × 3 ft |
| 72 × 42 in | 6 × 3.5 ft |
Thinking in feet makes it easier to see how much bathroom floor area the tub occupies.
Standard Bathtub Depth
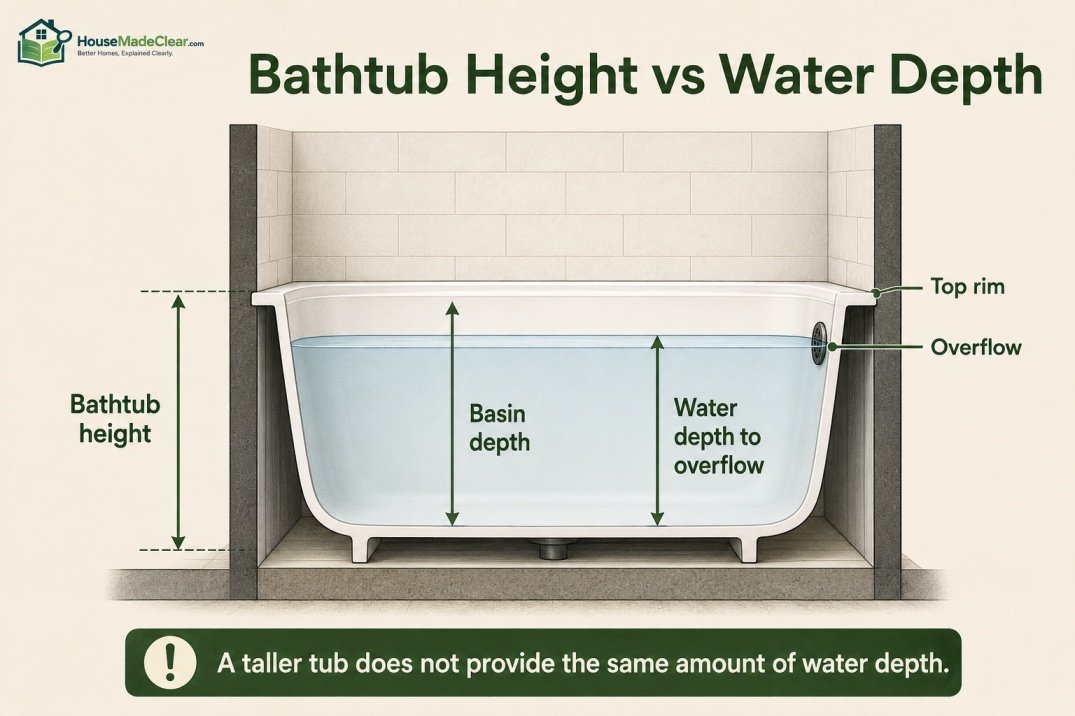
The standard bathtub depth is harder to summarize with one number because “depth” is used in several different ways.
It can refer to:
- Overall exterior tub height
- Interior basin depth
- Water depth to overflow
- Soaking depth
Those measurements are not interchangeable.
Many conventional alcove tubs are approximately:
15–20 inches high overall
depending on model and installation.
Sterling’s current 60-inch alcove range, for example, includes overall heights around 15, 16 and 18 inches on different models, before considering above-floor-drain variations.
Freestanding soaking tubs are commonly taller. Sterling currently lists models approximately 23–26 inches high.
Bathtub Height vs Bathtub Depth
These are often confused.
Bathtub Height
Measured from the bathroom floor to the top of the tub.
Basin Depth
The vertical depth inside the bathtub.
Soaking Depth
Usually relates to how deep the water can be before reaching the overflow.
A tub may be:
24 inches tall
without providing 24 inches of water depth.
The floor thickness, rim, overflow and basin shape all reduce the usable water depth.
Bathroom Tub Dimensions
Typical bathroom tub dimensions should be chosen according to both:
- Bathing needs
- Available room
A conventional bathroom may work well with:
60 × 30 inches.
A larger primary bathroom might comfortably accept:
66 × 34
or:
72 × 36 inches.
A compact bathroom may require:
54-inch length
or another space-saving tub.
The best dimension is the one that fits without compromising bathroom circulation.
Standard Bathroom Tub Size
The most recognizable standard bathroom tub size remains:
60 × 30 inches.
That works particularly well in:
- Family bathrooms
- Hall bathrooms
- Tub/shower combinations
- Three-wall alcoves
It has also remained widely available because replacement demand is high.
Regular Tub Size
When someone refers to a regular tub size, they normally mean a standard alcove bathtub.
Think:
60 inches long × 30–32 inches wide
with overall height commonly somewhere around the mid-teens, depending on model.
That is significantly different from a modern deep soaking tub.
What Sizes Do Bathtubs Come In?
If you’re wondering what sizes do bathtubs come in, there is a broad range.
Common Lengths
- 48 inches
- 54 inches
- 59 inches
- 60 inches
- 66 inches
- 72 inches
Common Widths
- 28–30 inches
- 32 inches
- 34 inches
- 36 inches
- 42 inches
Common Heights
Roughly:
- Mid-teens for many standard alcove tubs
- 20+ inches for deeper soaking/freestanding designs
Specialty tubs can fall well outside these ranges.
Standard Tub Sizes by Installation Type
The installation style often tells you more than the word “standard.”
Alcove Bathtub Dimensions
An alcove tub is installed between three walls.
Typical sizes include:
- 54 × 30 inches
- 60 × 30 inches
- 60 × 32 inches
- 60 × 36 inches
The classic choice is:
60 × 30 inches.
Current KOHLER and Sterling catalogs strongly reflect this 60-inch format.
Freestanding Bathtub Dimensions
Freestanding tubs are not restricted by a three-wall alcove and therefore vary more.
Sterling currently offers freestanding bathtubs around:
- 60 or 66 inches long
- 29–36 inches wide
- 23–26 inches high
Other manufacturers offer:
- 59-inch tubs
- 63-inch tubs
- 66-inch tubs
- 72-inch tubs
Before choosing one, also plan clearance around the exterior.
A freestanding tub may physically fit into a 66-inch opening while still feeling cramped if there is no usable space around it.
Soaking Tub Measurements
Soaking tub measurements are generally larger or deeper than ordinary tub/shower combinations.
KOHLER currently identifies:
60 inches
as a standard soaking-tub size for many bathrooms and:
72 inches
as a larger option for a more spacious soaking experience.
A soaking tub may prioritize:
- Greater water depth
- Sloped backrest
- Longer interior basin
- Higher tub walls
rather than showering convenience.
That is why a deep soaking bathtub may not be ideal as the only tub/shower used by children or people who find high step-over heights difficult.
Drop-In Bathtub Dimensions
A drop-in bathtub sits inside a constructed deck.
Common current KOHLER sizes include:
- 60 × 30 inches
- 60 × 32 inches
- 60 × 36 inches
- 60 × 42 inches
- 66 × 32 inches
- 66 × 36 inches
- 72 × 36 inches
- 72 × 42 inches
But remember:
The bathtub dimensions are not the same as the final deck dimensions.
The surrounding platform increases the total footprint.
A 60 × 32-inch drop-in tub can therefore require considerably more than 60 × 32 inches of bathroom floor area.
Undermount Bathtub Dimensions
Undermount tubs often use similar tub shells to drop-in designs.
The difference is how the deck material meets the tub.
Because the rim is covered, precise manufacturer templates become especially important.
Do not size the surrounding stone or solid-surface deck from an online product title alone.
Corner Bathtub Dimensions
Corner bathtubs occupy a larger square or triangular footprint.
One current KOHLER corner model, for example, measures approximately:
54 × 54 × 20½ inches.
Other corner tubs may measure:
- 48 × 48 inches
- 54 × 54 inches
- 60 × 60 inches
or another configuration.
They can provide generous bathing space but often consume much more bathroom floor area than a conventional alcove tub.
Small Bathtub Dimensions
For a compact bathroom, you may find tubs around:
48–54 inches long.
A shorter tub can make room for:
- Toilet clearance
- Vanity
- Wider walkway
but there is a tradeoff:
Less length usually means less room to stretch out.
Before choosing a small tub, compare the interior basin length, not just the outside dimension.
Large Bathtub Dimensions
Large bathtubs commonly reach:
- 66 inches long
- 72 inches long
- 36–42 inches wide
Large tubs can feel luxurious, but consider:
- Water use
- Fill time
- Hot-water capacity
- Floor loading
- Step-over height
- Cleaning
- Bathroom circulation
The largest tub that fits is not necessarily the best tub for the room.
Standard Tub Shower Size
A typical standard tub shower size uses the familiar:
60 × 30-inch
or:
60 × 32-inch
bathtub footprint.
The shower does not normally require a larger tub simply because a showerhead is installed above it.
Instead, you need to coordinate:
- Waterproof wall surround
- Shower head
- Valve
- Curtain or glass door
Our guide to shower head height covers the typical vertical placement of the shower head and valve.
Standard Tub Shower Dimensions
Common standard tub shower dimensions therefore begin with the bathtub:
approximately 60 inches long × 30–32 inches wide
The wall-surround height depends on the enclosure and bathroom design.
The shower head is often positioned around:
80 inches above the appropriate finished floor reference
for a typical residential installation, with adjustments for fixture and user height.
Standard Bathtub Shower Size
A standard bathtub shower size is not usually a separate bathtub category.
It is commonly a standard alcove tub converted into a dual-purpose bathing and showering area.
Typical tub footprint:
60 × 30 or 60 × 32 inches
plus:
- Shower valve
- Shower head
- Waterproof walls
- Curtain/door
If you’re using a curtain, see our guide to standard shower curtain measurements before ordering.
Standard Bathtub Shower Dimensions
Typical standard bathtub shower dimensions are built around the same 5-foot tub.
The important relationship is:
tub size + shower enclosure + fixture position
rather than the tub alone.
A standard 60-inch-long bathtub will commonly pair with a shower curtain around:
72 inches wide
because the curtain needs extra width for folds and side coverage.
Shower Tub Dimensions
Common shower tub dimensions include:
- 60 × 30 inches
- 60 × 32 inches
- 60 × 36 inches
The 60 × 30 footprint remains the classic space-efficient choice.
A wider tub can provide more bathing room, but it also projects farther into the bathroom.
Shower Tub Size for a Small Bathroom
If your bathroom is narrow, the best shower tub size may be:
60 × 30 inches
rather than 60 × 32 or 36 inches.
Those extra two to six inches can have a major impact on:
- Walkway width
- Toilet clearance
- Vanity placement
Bathroom function should take priority over simply maximizing tub width.
Shower Size and Bathtub Conversion
When planning a shower size bathtub conversion, remember that the existing 60-inch alcove is often extremely useful.
Removing a conventional:
60 × 30-inch bathtub
may create room for a walk-in shower around:
30–36 inches deep × 60 inches long
depending on wall construction and requirements.
That is why tub-to-shower conversions frequently create comfortable rectangular showers.
Our walk-in shower dimensions guide explains the tradeoffs among 36 × 36, 36 × 48, 36 × 60 and larger layouts.
How to Measure an Existing Bathtub
Correct tub measurements require more than measuring from one visible edge to the other.
Record at least:
- Overall length
- Overall width
- Overall height
- Interior basin length
- Interior basin width
- Soaking/water depth
- Drain location
- Overflow position
For a replacement alcove tub, also verify:
- Wall-to-wall framing
- Finished opening
- Plumbing location
- Apron orientation
Bath Tub Measurements: What Each Number Means
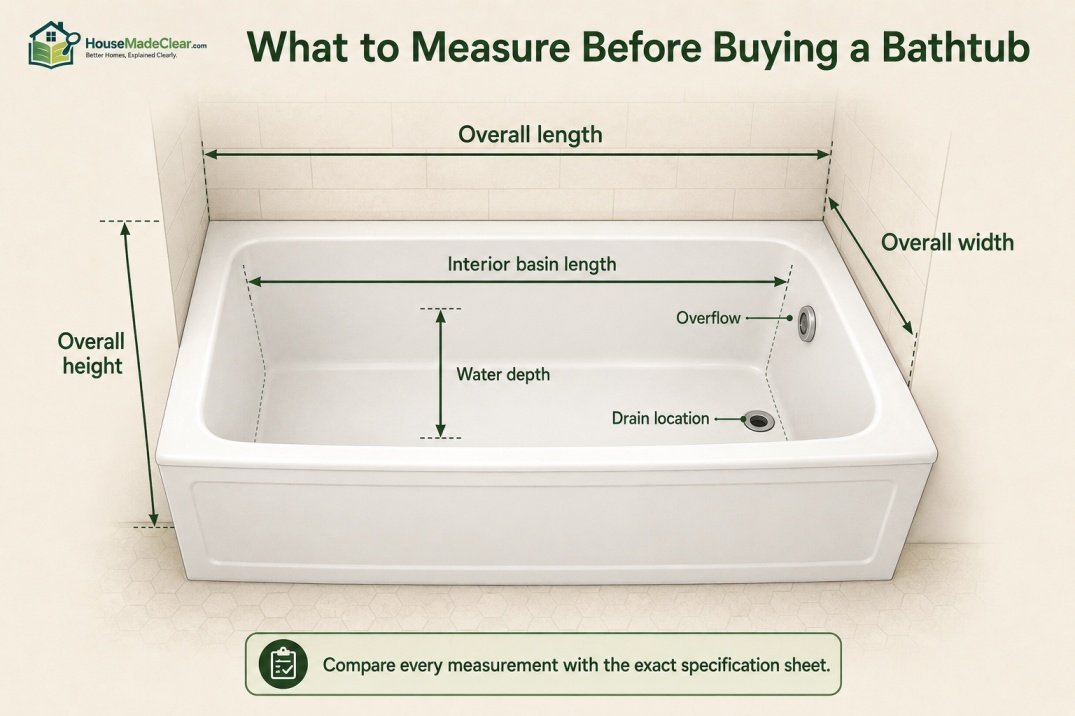
When comparing bath tub measurements, specification sheets may include several different numbers.
Overall Length
Maximum exterior length.
Overall Width
Maximum exterior width.
Overall Height
Floor to top rim.
Basin Length at Bottom
Usable flat area near tub floor.
Basin Length at Top
Wider interior dimension closer to rim.
Water Depth
Depth to overflow.
Capacity
Amount of water the tub can hold under specified conditions.
Do not assume the first three numbers tell you everything about comfort.
Measuring Bathtub Length
Measure from:
outside end to outside end
at the longest point.
For an existing alcove bathtub, you may not be able to see the actual flange because it extends behind the wall finish.
That means measuring the visible opening alone may not reveal the exact replacement size.
If possible, locate:
- Existing model number
- Original specifications
before ordering.
Measuring Tub Width
Measure from:
wall-side edge to apron/front edge
at the widest point.
Do not measure only the interior basin.
For a replacement, outside width matters because it determines how far the tub projects into the room.
Measuring Bathtub Height
Measure from:
finished bathroom floor → top rim
on the exposed side.
This gives the step-over height approximately, although actual entry geometry varies.
For deeper soaking tubs, pay special attention to this measurement because a high wall can be difficult for some users to step across.
How to Measure Bathtub Depth
If you want the actual bathing depth, check the product’s specification sheet.
Do not measure only:
bottom of tub → top rim
because water normally cannot fill to the top edge.
The overflow determines the practical maximum water level in most conventional tubs.
So when comparing soaking performance, look for:
water depth to overflow
or similar manufacturer terminology.
Rough Opening vs Finished Bathtub Size
A common remodeling mistake is assuming that:
60-inch bathtub = exactly 60-inch finished wall opening
without checking the installation instructions.
Alcove tubs often incorporate:
- Flanges
- Stud installation details
- Wallboard overlaps
- Tile
The manufacturer’s rough-in diagram should determine the framing.
Do not build the alcove from generic bathtub measurements alone.
Left-Hand vs Right-Hand Drain
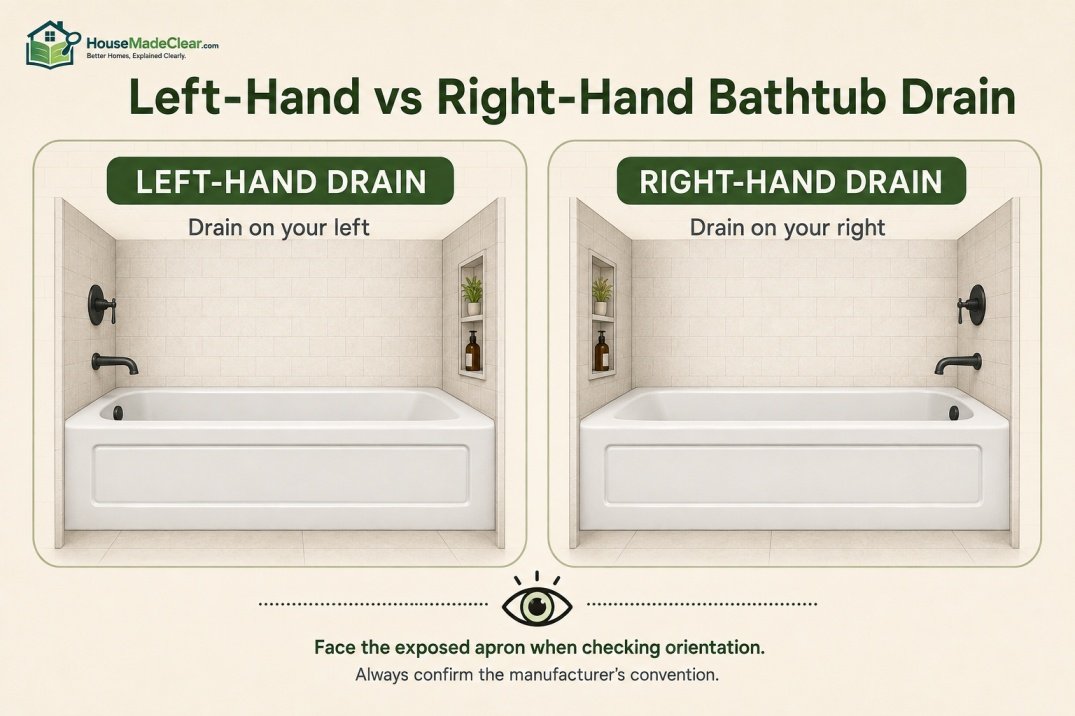
Two otherwise identical tubs may come in:
- Left drain
- Right drain
To determine orientation, manufacturers usually define the drain side according to how you face the bathtub from its exposed apron, but always confirm the brand’s convention.
Choosing the wrong drain orientation can require significant plumbing changes.
Current KOHLER 60 × 30 alcove models, for example, are offered in separate left- and right-drain versions.
Bathtub Dimensions and Bathroom Layout
The tub is only one object in the room.
Before increasing its dimensions, consider:
- Toilet
- Vanity
- Door
- Linen storage
- Walkway
- Towel placement
Moving from:
30-inch width → 36-inch width
adds only six inches to the bathtub itself.
But in a narrow bathroom, those six inches might remove a substantial portion of the walkway.
How Much Room Does a 60 × 30 Bathtub Use?
A 60 × 30 tub has an exterior rectangular footprint of approximately:
12.5 square feet.
Calculation:
5 ft × 2.5 ft = 12.5 sq ft
A 60 × 36 bathtub occupies:
5 ft × 3 ft = 15 sq ft
That three-square-foot difference can be significant in a small bathroom.
Bathtub Size for a 5 × 8 Bathroom
A traditional 5 × 8-foot bathroom commonly accommodates a:
across one 5-foot wall.
That arrangement leaves the remaining length for:
- Toilet
- Vanity
- Door circulation
A wider bathtub may still work, but the overall plan should be checked carefully.
Bathtub Size for a Small Bathroom
For a small bathroom, start with:
60 × 30 inches
if you have a full 5-foot wall.
If not, look at:
- 54-inch compact tubs
- Short soaking tubs
- Shower-only conversion
Do not choose a 72-inch tub just because the interior looks more comfortable if it compromises the entire bathroom.
Bathtub Size for a Primary Bathroom
Primary bathrooms provide more flexibility.
Possible choices include:
- 60 × 32
- 66 × 32
- 66 × 36
- 72 × 36
especially for:
- Freestanding tubs
- Soaking tubs
- Drop-in tubs
Large tubs work best when they still leave comfortable space around:
- Vanity
- Shower
- Toilet
- Walkways
Bathtub Size for Tall People
A 60-inch bathtub may not allow a tall adult to fully extend their legs.
If soaking comfort is important, consider:
66 or 72 inches long
and compare the interior basin measurement.
Do not rely only on the exterior standard bathtub length.
A 66-inch tub with strongly sloped ends may provide a similar usable bottom length to another more efficiently shaped tub.
Is a 60-Inch Bathtub Big Enough?
For everyday family use:
yes.
A 60-inch tub remains popular because it balances:
- Bathing space
- Bathroom footprint
- Replacement availability
- Shower compatibility
For long soaking sessions, however, a taller adult may prefer a:
66- or 72-inch
tub.
Is a 54-Inch Tub Too Small?
Not necessarily.
A 54-inch bathtub can be useful when:
- Bathroom is compact
- Existing alcove is short
- Bath is mainly used by children
- Space elsewhere is more valuable
But adults will generally have less room to stretch.
Measure the interior basin before purchasing.
Is a 72-Inch Bathtub Too Large?
A 72-inch bathtub can be excellent in a spacious bathroom.
But it requires:
6 feet of length
before accounting for surrounding deck or clearance.
Potential tradeoffs include:
- More water
- More floor space
- Larger visual presence
- Greater weight when filled
Choose it because you will use the extra space, not simply because it appears luxurious.
Bathtub Dimensions and Shower Curtains
If the bathtub also serves as a shower, tub length influences curtain width.
A common 60-inch bathtub opening is typically paired with a shower curtain wider than 60 inches.
A common curtain around:
72 inches wide
provides extra material for:
- Folds
- Side overlap
For complete measurements, see our standard shower curtain size guide.
Bathtub Dimensions and Shower Curtain Rod Height
The tub size itself does not determine rod height.
Rod height depends more directly on:
- Curtain length
- Hook drop
- Desired bottom position
For a conventional 72-inch curtain, approximately 75–77 inches above the finished bathroom floor is a useful starting point in many installations.
See our shower curtain rod height guide before mounting permanent brackets.
Bathtub Dimensions and Shower Head Height
If the bathtub includes an overhead shower, remember that users stand on the tub floor rather than the bathroom floor.
That changes their relationship to the shower head.
Our guide to standard shower head height explains how to account for:
- Finished-floor reference
- Tub/shower combinations
- Tall users
- Valve height
Replacing a Bathtub With the Same Size
Even if you want a direct replacement, verify:
- Exact length
- Exact width
- Exact height
- Drain location
- Drain rough-in
- Flange
- Apron
- Overflow
- Wall-surround compatibility
“60 × 30” on two product pages does not guarantee that the tubs are installation-identical.
A fraction of an inch can matter where:
- Tile
- Framing
- Plumbing
are already fixed.
Replacing a 60 × 30 Tub With a 60 × 32 Tub
Those two extra inches project farther into the bathroom.
Before making the change, check:
- Toilet clearance
- Vanity distance
- Door swing
- Existing floor finish
You may also need to adjust:
- Plumbing
- Wall surround
- Flooring
A wider tub is not always a drop-in replacement just because the length matches.
Bathtub Dimensions in Centimeters
Approximate metric conversions:
| Inches | Centimeters |
|---|---|
| 54 × 30 | 137 × 76 cm |
| 60 × 30 | 152 × 76 cm |
| 60 × 32 | 152 × 81 cm |
| 60 × 36 | 152 × 91 cm |
| 66 × 32 | 168 × 81 cm |
| 66 × 36 | 168 × 91 cm |
| 72 × 36 | 183 × 91 cm |
| 72 × 42 | 183 × 107 cm |
These are rounded planning conversions.
Use the manufacturer’s metric dimensions when precision matters.
What Are the Dimensions of a Standard Tub?
If you want the shortest answer to what are the dimensions of a standard tub, use:
Approximately 60 inches long × 30 inches wide.
You will also commonly encounter:
60 × 32 inches.
Overall tub height varies by model, but many conventional alcove baths fall somewhere around the mid-teens in inches, while deeper soaking tubs can be much taller.
Standard Bathtub Size Comparison
| Tub Type | Length | Width | Typical Character |
|---|---|---|---|
| Compact | 48–54 in | ~28–30 in | Space-saving |
| Standard alcove | 60 in | 30–32 in | Most familiar |
| Wide alcove | 60 in | 36–42 in | More room |
| Freestanding | 60–66+ in | ~29–36+ in | Statement/soaking |
| Large soaking | 66–72 in | 32–42 in | Deep/spacious |
| Corner | ~48–60 in each side | Varies | Large footprint |
| Drop-in | 60–72 in | 30–42 in | Deck installation |
Common Bathtub Measurement Mistakes
1. Assuming Every Standard Tub Is Exactly 60 × 30
Some models are:
- 60 × 30¼
- 60 × 32
- 60 × 36
or another size.
2. Measuring Only the Interior
Replacement sizing requires exterior dimensions.
3. Ignoring Interior Basin Size
Comfort requires interior measurements too.
4. Confusing Height With Soaking Depth
They are not the same.
5. Forgetting the Drain Side
Left and right drain are not interchangeable without plumbing work.
6. Measuring the Finished Wall Instead of Rough Installation
Flanges may be hidden behind tile.
7. Ignoring the Deck Around a Drop-In Tub
The deck makes the overall installation significantly larger.
8. Choosing the Largest Tub That Fits
Bathroom circulation may suffer.
9. Ignoring Step-Over Height
Deep tubs can be more difficult to enter.
10. Ordering Before Reading the Specification Sheet
Always verify the exact model dimensions before construction.
Bathtub Measuring Checklist
Before purchasing a replacement or designing a new bathroom, record:
- Overall tub length
- Overall tub width
- Overall tub height
- Interior basin length
- Interior basin width
- Water depth
- Drain location
- Overflow position
- Alcove rough-in
- Wall flange requirements
- Faucet location
- Tub filler clearance
- Deck size if applicable
- Bathroom walkway
- Door clearance
- Toilet clearance
- Shower enclosure if applicable
These measurements prevent expensive surprises after the bathtub arrives.
Which Bathtub Size Should You Choose?
Choose 54 Inches If:
- Space is extremely limited
- Compactness matters more than soaking room
Choose 60 × 30 Inches If:
- You want a conventional alcove tub
- You’re replacing an existing standard bathtub
- Bathroom space is limited
Choose 60 × 32 Inches If:
- You want slightly more bathing space
- Bathroom can accommodate additional width
Choose 60 × 36 Inches If:
- Comfort matters more
- You have sufficient room
Choose 66 Inches If:
- Taller adults use the tub
- Soaking is a priority
Choose 72 Inches If:
- Bathroom is large
- You want a spacious soaking experience
Final Answer: What Are Standard Bathtub Dimensions?
For a conventional residential bathtub:
60 inches long × 30 inches wide
is the classic regular tub size.
A:
60 × 32-inch
bathtub is also very common.
The broader range looks something like:
- 54 inches: compact
- 60 inches: standard
- 66 inches: large
- 72 inches: spacious
and widths commonly range from:
30 to 36 inches
for many rectangular residential tubs, with wider specialty models available.
The most important point is that bathtub standard measurements are only planning references.
Before construction or replacement, use the exact model’s:
- Overall dimensions
- Rough-in dimensions
- Interior dimensions
- Drain location
- Soaking depth
because two tubs marketed as the same nominal size can still differ enough to affect installation.
Frequently Asked Questions
What are standard bathtub dimensions?
A standard residential alcove bathtub is commonly about 60 inches long and 30–32 inches wide. Overall height varies by design, with conventional alcove tubs often lower than deep soaking and freestanding models.
What is a standard size bathtub?
A 60 × 30-inch bathtub is the classic standard size in many U.S. bathrooms. A 60 × 32-inch tub is another very common option.
What is the standard bathtub length?
The standard bathtub length is commonly 60 inches, or 5 feet. Larger soaking and freestanding tubs frequently come in 66- and 72-inch lengths.
How wide is a standard tub?
Approximately 30 inches is the conventional standard width, while 32-inch-wide tubs are also common. Wider models may measure 36 or 42 inches.
What is the standard tub length and width?
A useful standard reference is 60 inches long by 30 inches wide. A 60 × 32-inch bathtub is another common residential size.
What is the standard bathtub depth?
There is no single standard depth because overall height, basin depth and water depth are different measurements. Many conventional alcove tubs are roughly in the mid-teens to around 20 inches high overall, while deep soaking and freestanding tubs can be taller.
What is the standard bathroom tub size?
For a conventional three-wall alcove installation, approximately 60 × 30 inches is the most familiar standard bathroom tub size.
What sizes do bathtubs come in?
Common bathtub lengths include approximately 54, 60, 66 and 72 inches. Widths often range from about 30 to 42 inches depending on whether the tub is alcove, freestanding, drop-in or another style.
What are standard tub shower dimensions?
A common tub/shower combination uses a bathtub approximately 60 inches long and 30–32 inches wide. The shower enclosure and fixtures add separate vertical and horizontal measurements.
What are typical soaking tub measurements?
Many soaking tubs are approximately 60–72 inches long and are typically deeper than conventional alcove tubs. Width and height vary substantially by model.
Is a 60 × 30-inch bathtub standard?
Yes. A 60 × 30-inch bathtub is one of the most common residential alcove sizes and is widely used for tub/shower combinations.
Should I measure my existing tub before buying another 60-inch bathtub?
Yes. Nominally similar tubs can differ in exact width, height, drain location, flange details and rough-in requirements. Measure the existing installation and compare it with the new manufacturer’s specification sheet before purchasing.








[…] Standard Bathtub Dimensions: Length, Width & Depth Guide […]
[…] Standard Bathtub Dimensions: Length, Width & Depth Guide […]
[…] Standard Bathtub Dimensions: Length, Width & Depth Guide […]