













Standard File Cabinet do not come in one universal size. Their dimensions depend on filing direction, drawer count, document format, and whether the cabinet sits under a desk or stands independently.
A narrow vertical file cabinet may be only 15 inches wide but more than 50 inches tall. A lateral cabinet can be 30 to 42 inches wide while remaining only 18 to 24 inches deep. Mobile cabinets are smaller, while fire-resistant models are usually wider, deeper, heavier, and more difficult to place.
The closed size is only part of the calculation. You also need room for fully extended drawers and the person using them.
Quick Answer
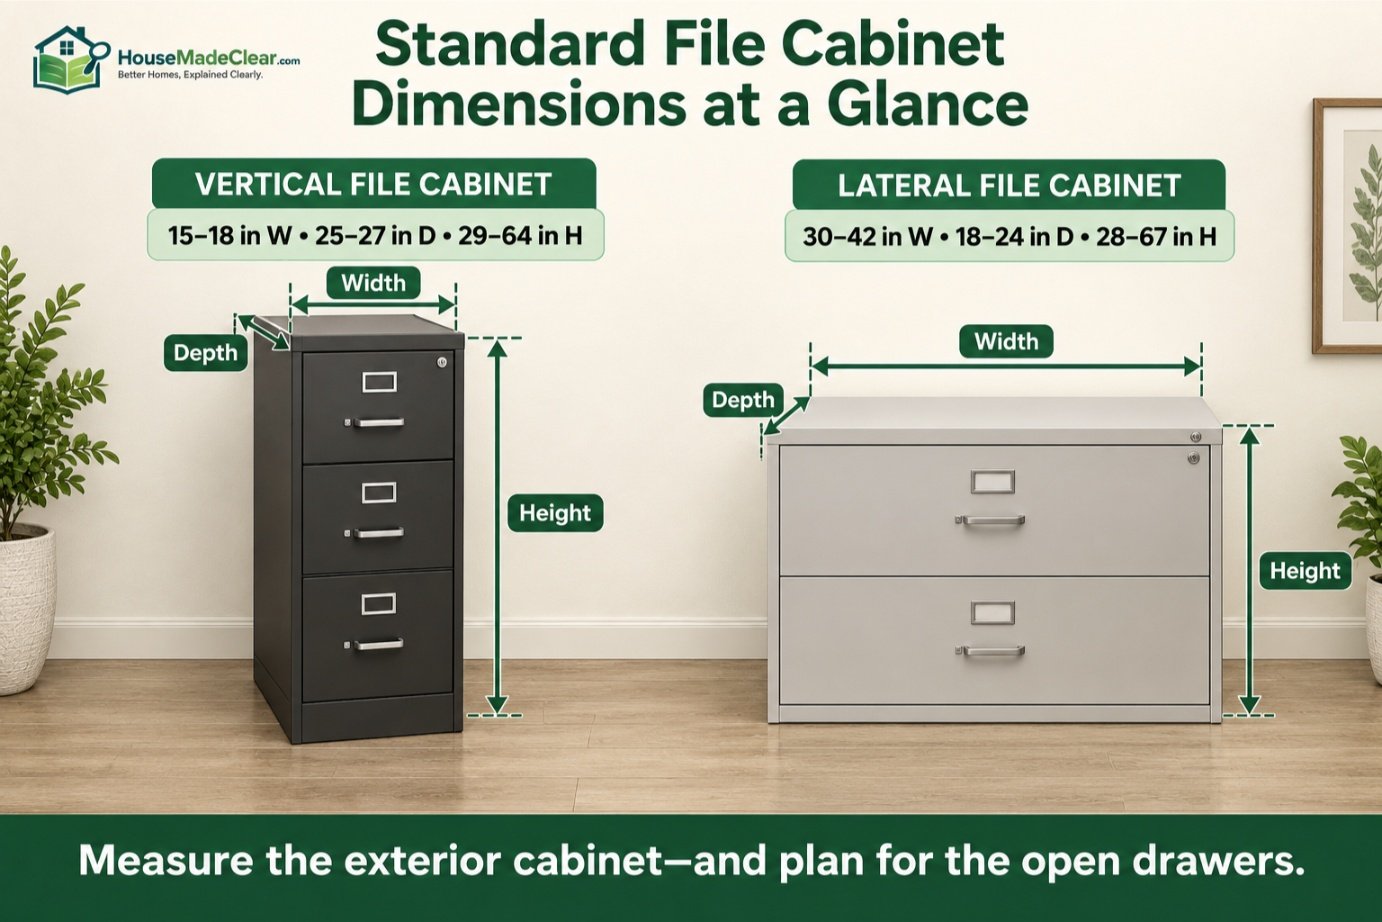
Standard vertical file cabinets are typically 15 to 18 inches wide, 25 to 27 inches deep, and 29 to 64 inches high. Standard lateral file cabinets are usually 30 to 42 inches wide, 18 to 24 inches deep, and 28 to 67 inches high.
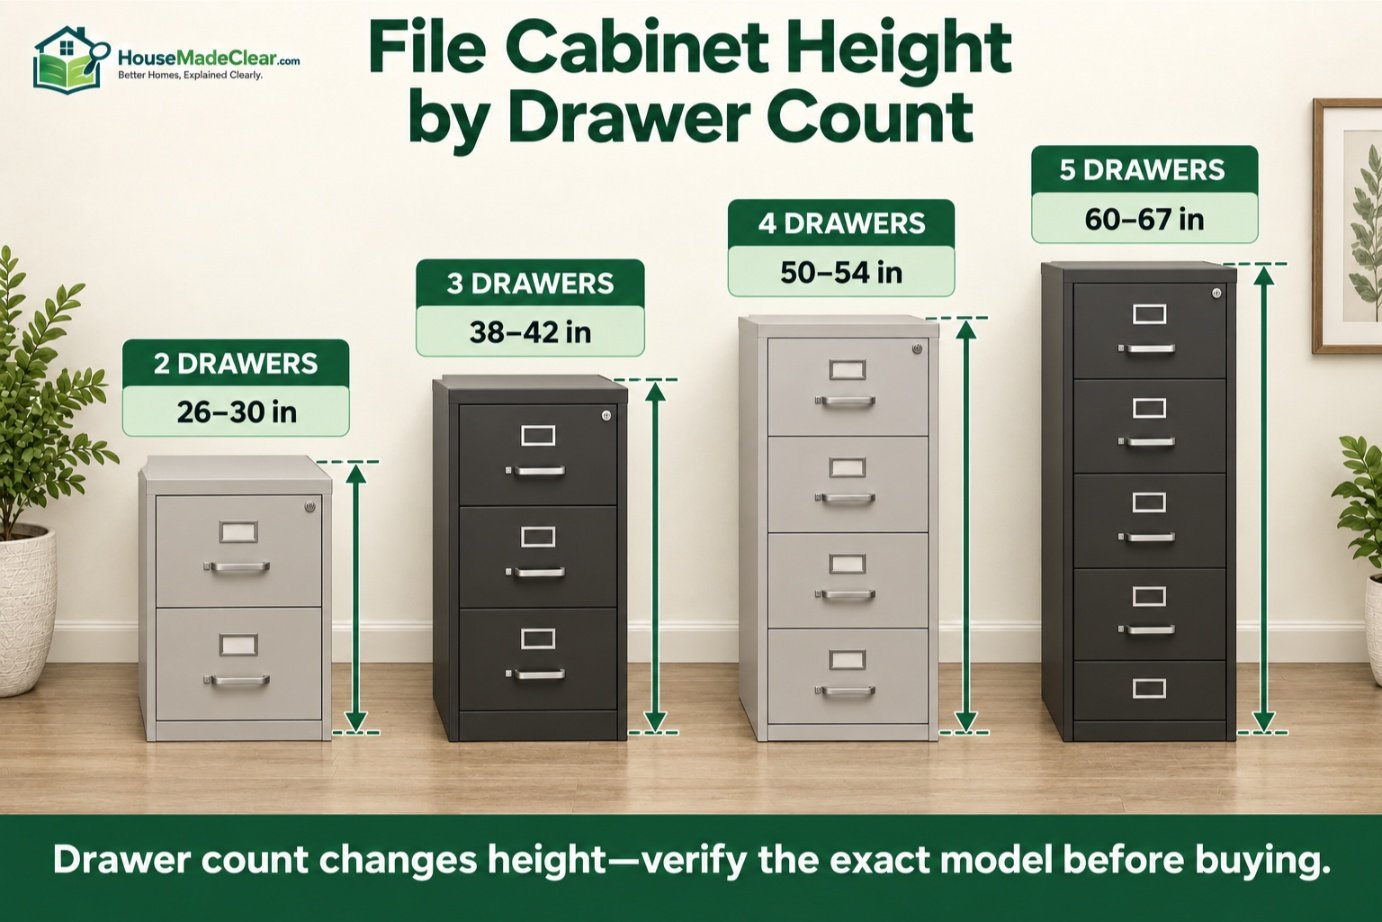
Common heights by drawer count are:
- Two drawers: approximately 26 to 30 inches
- Three drawers: approximately 38 to 42 inches
- Four drawers: approximately 50 to 54 inches
- Five drawers: approximately 60 to 67 inches
For a typical home office, a two-drawer vertical cabinet or mobile pedestal is usually the easiest size to place. A 30- to 36-inch-wide lateral cabinet works well when you have more wall width but want a shallower cabinet.
Always confirm the manufacturer’s overall dimensions, usable drawer dimensions, supported folder sizes, fully extended drawer depth, weight, and anti-tip installation requirements before ordering.
Standard File Cabinet Dimensions at a Glance
The following measurements are common planning ranges, not mandatory standards. Actual dimensions vary by manufacturer and product line.
| File Cabinet Type | Typical Width | Typical Depth | Typical Height |
|---|---|---|---|
| Two-drawer vertical file | 14–18 inches | 18–27 inches | 26–30 inches |
| Three-drawer vertical file | 14–18 inches | 18–27 inches | 38–42 inches |
| Four-drawer vertical file | 15–18¼ inches | 22–27 inches | 50–53 inches |
| Five-drawer vertical file | 15–18¼ inches | 25–27 inches | 60–65 inches |
| Two-drawer lateral file | 30–42 inches | 18–24 inches | 28–30 inches |
| Three-drawer lateral file | 30–42 inches | 18–24 inches | 39–42 inches |
| Four-drawer lateral file | 30–42 inches | 18–24 inches | 50–54 inches |
| Five-drawer lateral file | 30–42 inches | 18–24 inches | 64–67 inches |
| Mobile pedestal file | 14–16 inches | 18–24 inches | 20–28 inches |
| Fire-resistant file cabinet | 17–22 inches or more | 25–32 inches or more | Varies by model |
Commercial examples show why these numbers should be treated as ranges. HON offers vertical files in both letter and legal formats with multiple drawer configurations, while the detailed Steelcase storage specification guide includes lateral files in common widths such as 30, 36, and 42 inches.
Do not choose a cabinet from this table alone. Drawer handles, bases, casters, countertops, anti-tip hardware, and drawer extension can all affect the space required.
How Standard File Cabinet Dimensions Are Measured
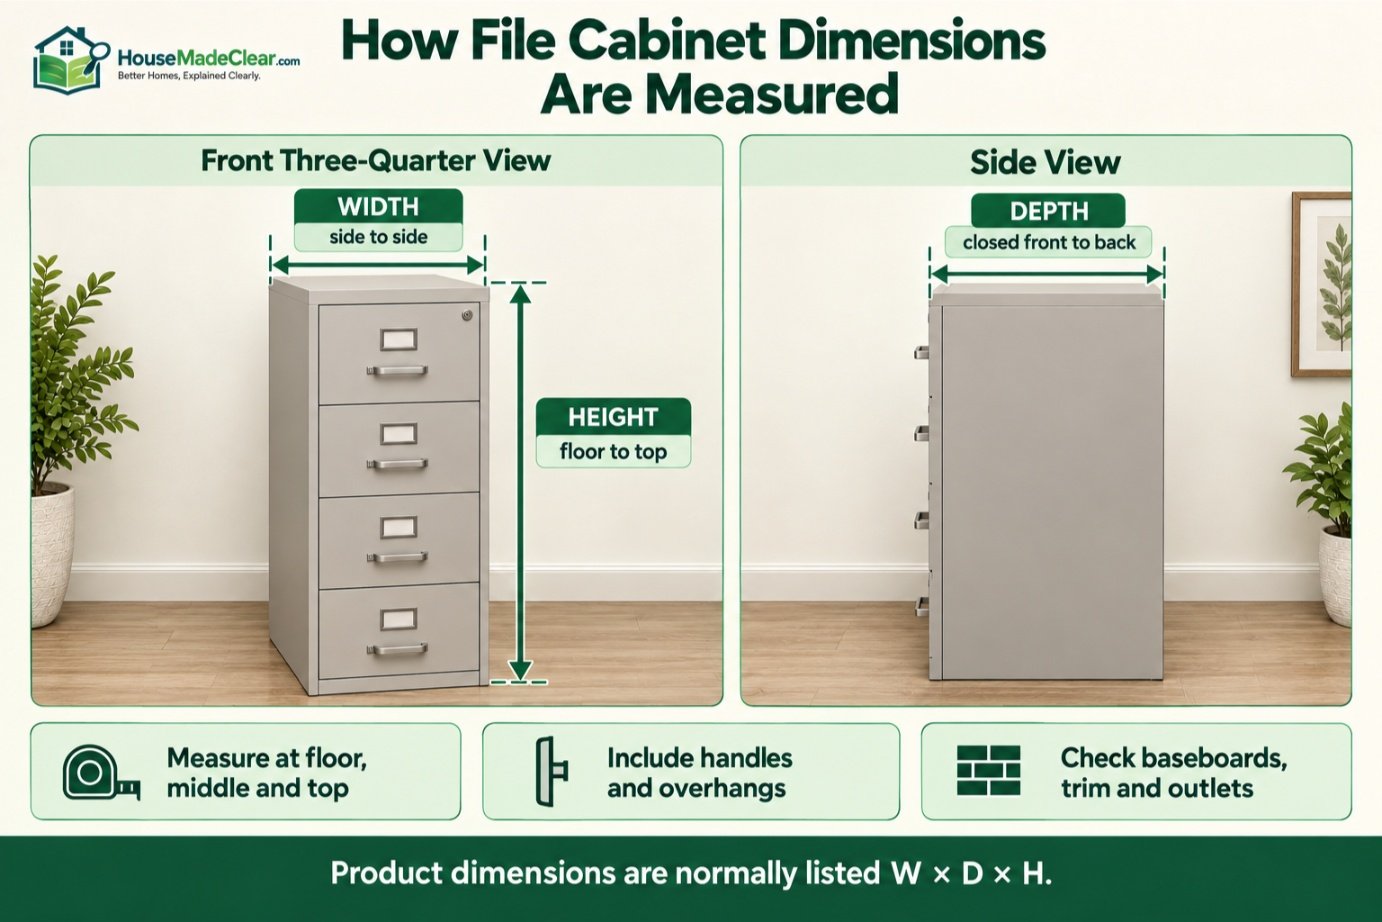
File cabinets are normally listed as width × depth × height. Each measurement affects the room differently.
File Cabinet Width
Width is measured from one outside side panel to the other.
Vertical cabinets are relatively narrow because folders are generally arranged from front to back. Letter-size vertical cabinets are commonly around 15 inches wide, while legal-size models are often approximately 18 to 18¼ inches wide.
Lateral cabinets store folders across a wider drawer. They are commonly available in 30-, 36-, and 42-inch widths.
Width matters when placing a cabinet:
- Between a desk and wall
- Inside a closet
- Beside a bookcase
- Under a window
- Between door trim and another piece of furniture
- Under a continuous countertop
Measure the actual available width at the floor, middle, and top of the proposed location. Baseboards, outlets, wall trim, sloping walls, and furniture overhangs can reduce the usable width.
File Cabinet Depth
Depth is measured from the frontmost part of the closed cabinet to its back.
A traditional full-depth vertical cabinet is commonly 25 to 27 inches deep. Some compact home-office models are only 18 to 22 inches deep, but they may provide less filing capacity or use a different folder orientation.
Lateral file cabinets are generally shallower, often 18 to 24 inches deep. Their reduced depth makes them easier to place along a wall without extending as far into the room.
The listed cabinet depth may or may not include:
- Drawer handles
- Label holders
- Rear bumpers
- Anti-tip brackets
- A finished top
- Wall-anchoring clearance
Confirm what the manufacturer includes in its published measurement.
File Cabinet Height
Height is measured from the floor to the highest part of the cabinet.
For mobile cabinets, the total height should include the casters. For freestanding cabinets, adjustable leveling glides may add a small amount to the installed height.
Height determines whether the cabinet can:
- Fit beneath a desk
- Clear a window sill
- Sit beneath wall-mounted shelves
- Support a printer at a practical height
- Remain easy to access
- Avoid blocking light switches or thermostats
A two-drawer cabinet is commonly close to desk height, while a four- or five-drawer model should usually be treated as tall storage rather than an extra work surface.
Vertical File Cabinet Dimensions
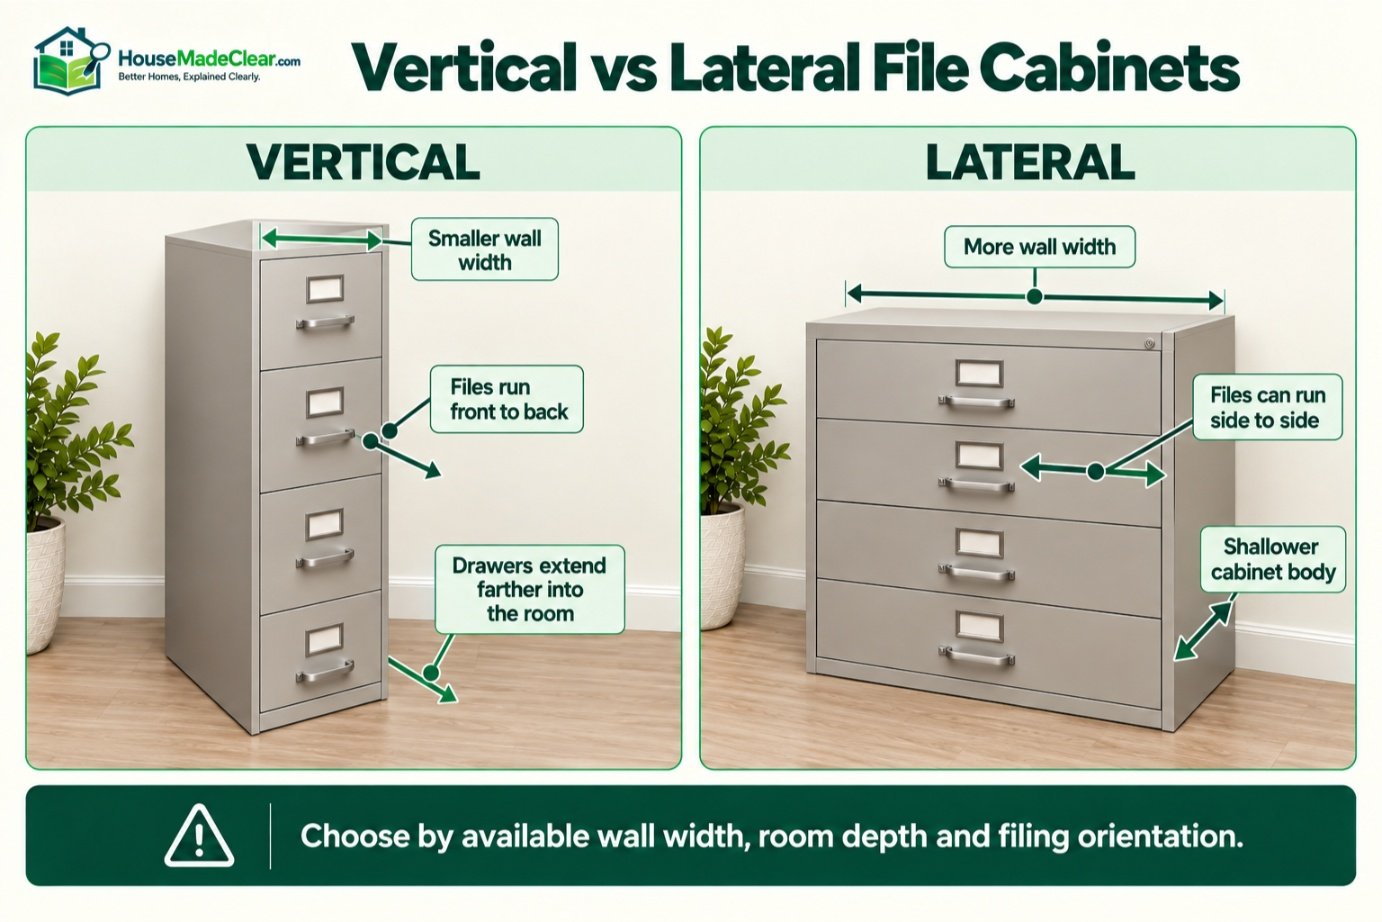
A vertical file cabinet is taller and narrower than a lateral cabinet. Its drawers extend outward from the narrow face, and folders are usually arranged front to back.
Vertical cabinets use relatively little wall width, but their greater depth and drawer travel can consume significant floor space when opened.
| Drawer Count | Typical Width | Typical Depth | Typical Height |
|---|---|---|---|
| Two drawers | 14–18 inches | 18–27 inches | 26–30 inches |
| Three drawers | 14–18 inches | 18–27 inches | 38–42 inches |
| Four drawers | 15–18¼ inches | 22–27 inches | 50–53 inches |
| Five drawers | 15–18¼ inches | 25–27 inches | 60–65 inches |
Two-Drawer Vertical Files
A commercial full-depth letter-size model is often approximately 15 inches wide, 25 to 27 inches deep, and 28 to 29 inches high. Compact residential versions can be shallower, but they may hold fewer files or use a different folder orientation.
Two-drawer cabinets are popular in home offices because they can sometimes sit beneath a desk. Compare the cabinet’s total height—including casters—with the measurements in our standard desk dimensions guide. A cabinet that fits physically can still take away necessary knee room.
Three-Drawer Vertical Files
Three-drawer models are generally 38 to 42 inches tall, so they rarely fit beneath a standard desk. They work better beside the desk or against a separate wall. Verify the cabinet’s load rating before using its top for a printer or other heavy equipment.
Four- and Five-Drawer Vertical Files
Many full-depth four-drawer letter files measure close to 15 × 25–26½ × 52 inches. Comparable legal-size models may retain roughly the same depth and height while increasing the width to around 18 inches. Current configurations can be compared through HON’s vertical file cabinet collection.
Five-drawer models often reach 60 to 65 inches. They provide substantial storage within a narrow footprint but can block windows, put upper files beyond comfortable reach, and become unstable if installed or loaded incorrectly. Follow the manufacturer’s leveling, loading, and anti-tip instructions.
Lateral File Cabinet Dimensions
A lateral file cabinet is wider and usually shallower than a vertical cabinet. Depending on its rails and internal configuration, folders may run from side to side or in multiple front-to-back rows.
Lateral files work well along walls because their shallower bodies do not project as far into the room. However, they require substantially more uninterrupted wall width.
| Drawer Count | Typical Width | Typical Depth | Typical Height |
|---|---|---|---|
| Two drawers | 30–42 inches | 18–24 inches | 28–30 inches |
| Three drawers | 30–42 inches | 18–24 inches | 39–42 inches |
| Four drawers | 30–42 inches | 18–24 inches | 50–54 inches |
| Five drawers | 30–42 inches | 18–24 inches | 64–67 inches |
Two-Drawer Lateral Files
A low lateral cabinet can sometimes serve as a secondary surface if the manufacturer permits the load. It may sit beneath a countertop or beside a desk, but its wide drawers need clear access across the entire front.
If it will be near your chair, consider the movement zone described in our guide to how much space you need behind a desk chair.
Three-Drawer Lateral Files
A three-drawer lateral file is generally 39 to 42 inches tall. It provides more storage than a low cabinet without reaching the height of a four- or five-drawer model. Its top may hold equipment only when the construction and load rating permit it.
Four- and Five-Drawer Lateral Files
Four-drawer lateral files are commonly 50 to 54 inches tall, while five-drawer models can reach 64 to 67 inches. Their substantial width and height make them major storage units rather than minor accessories.
Confirm that a tall lateral cabinet will not interfere with door swings, windows, electrical panels, heating vents, baseboard heaters, wall-mounted equipment, or shelves. The highest drawer may also be difficult for some users to reach comfortably.
Vertical vs. Lateral File Cabinet Dimensions
The right choice depends on whether wall width, room depth, or filing capacity is your main constraint.
| Feature | Vertical File Cabinet | Lateral File Cabinet |
|---|---|---|
| Typical width | 15–18¼ inches | 30–42 inches |
| Typical depth | 18–27 inches | 18–24 inches |
| Typical height | 26–65 inches | 28–67 inches |
| Filing direction | Usually front to back | Side to side or front to back |
| Wall space required | Less | More |
| Projection into room | Often greater | Usually less |
| Drawer front | Narrow | Wide |
| Best suited to | Narrow wall sections and smaller document collections | Long walls and larger filing collections |
| Main planning concern | Deep drawer extension | Wide, uninterrupted access |
Choose a vertical cabinet when you have limited wall width but enough depth in front of the unit. Choose a lateral cabinet when you have a wide wall and want the cabinet body to project less into the room.
A lateral cabinet is not automatically better for a small office. Although it may be shallower, its 30- to 42-inch width can consume space needed for a desk, doorway, or chair path. Plan the complete room before deciding. Our guide on how to design a functional home office covers the broader relationship between storage, work surfaces, lighting, and movement.
Letter-Size vs. Legal-Size File Cabinets
Document size directly affects cabinet width and internal rail placement.
Letter-Size File Cabinet Dimensions
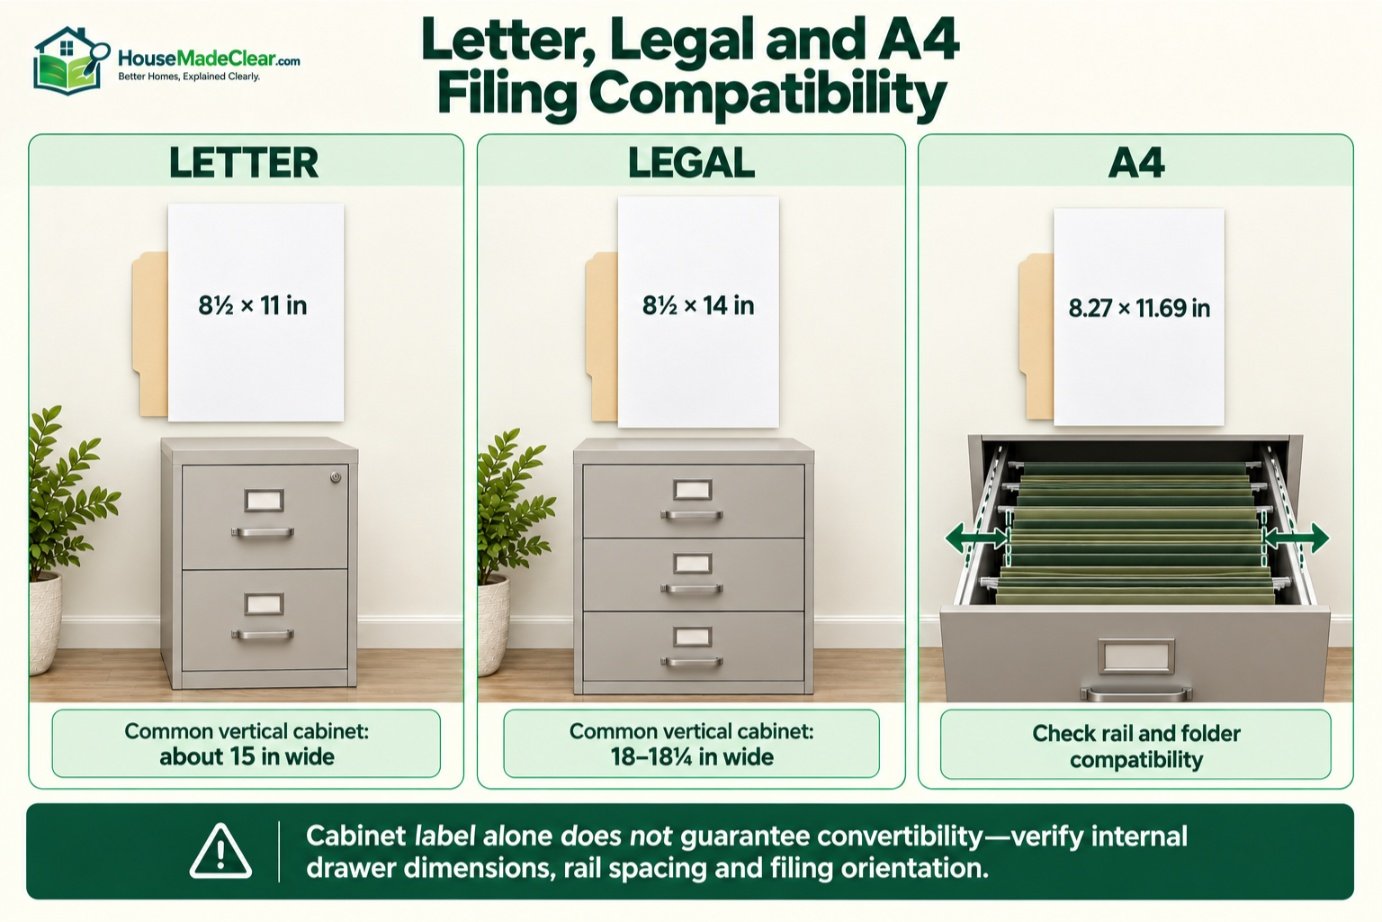
U.S. letter paper measures 8½ × 11 inches. A letter-size vertical cabinet is commonly about 15 inches wide because it needs enough internal space for the paper, folder tabs, hanging rails, drawer sides, and cabinet structure.
Common letter-size vertical cabinet dimensions include:
- Approximately 15 inches wide
- Approximately 25 to 27 inches deep
- Heights from about 29 inches for two drawers to 64 inches for five drawers
Letter-size filing is sufficient for most household paperwork, school records, standard business documents, insurance papers, and correspondence.
Legal-Size File Cabinet Dimensions
U.S. legal paper measures 8½ × 14 inches. Legal-size vertical cabinets are usually wider than letter-size vertical cabinets, often around 18 to 18¼ inches.
Common legal-size vertical cabinet dimensions include:
- Approximately 18 to 18¼ inches wide
- Approximately 25 to 27 inches deep
- Similar heights to equivalent letter-size cabinets
The term “legal-size cabinet” does not tell you whether the drawer can also be converted for letter-size or A4 files. Some cabinets include adjustable rails, while others are designed for one filing format.
What About A4 Paper?
A4 paper measures approximately 8.27 × 11.69 inches. It is slightly narrower and longer than U.S. letter paper.
Some file cabinets are explicitly designed for letter, legal, and A4 hanging folders. Others require adjustable rails or different folder hardware. Never assume that “letter-size” automatically means ideal A4 compatibility.
Check:
- Supported paper and folder sizes
- Rail-adjustment positions
- Filing orientation
- Interior drawer dimensions
- Required folder type
Mobile File Cabinet Dimensions
Mobile file cabinets, also called rolling files or mobile pedestals, are designed to fit beside or beneath a desk.
A typical mobile file cabinet measures:
| Measurement | Typical Range |
|---|---|
| Width | 14–16 inches |
| Depth | 18–24 inches |
| Height including casters | 20–28 inches |
Many mobile pedestals use a box-box-file configuration:
- Two shallow drawers for supplies
- One deeper drawer for hanging files
Others use two filing drawers or a combination of one utility drawer and one file drawer.
Will a Mobile File Cabinet Fit Under a Desk?
To find out, compare the cabinet’s total height with the actual clearance beneath the desktop.
Do not compare it with the overall desk height alone. A desk may have:
- A thick top
- A support frame
- A cable tray
- A keyboard tray
- Crossbars
- Height-adjustment hardware
- A drawer beneath the desktop
For example, a desk may stand 29 inches high but provide only 26 inches of unobstructed clearance below its frame. A 27-inch cabinet would not fit.
Also confirm that the cabinet will not reduce knee space. If the desk is narrow, placing a pedestal beneath it may force your chair and body away from the center of the work surface. That can undermine an otherwise sensible setup, even if your monitor height and desktop measurements are correct.
How Much Clearance Does a File Cabinet Need?
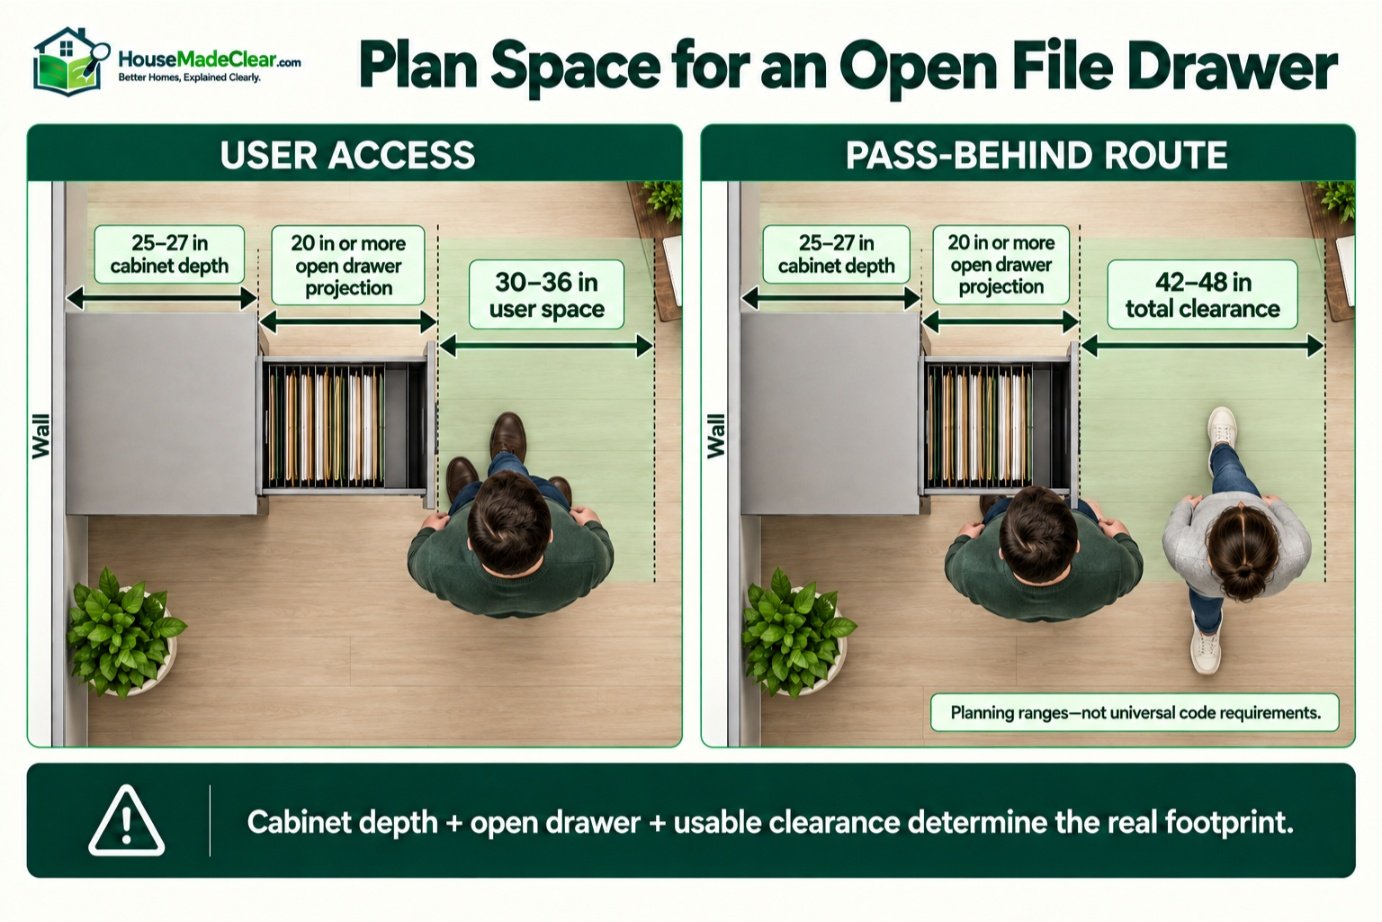
A file cabinet needs space for the closed cabinet, the extended drawer, and the person using it.
Clearance in Front of a Vertical File Cabinet
A vertical cabinet may be 25 to 27 inches deep, and an open drawer can extend another 20 inches or more beyond the cabinet face.
As a practical planning range, allow:
- About 24 inches for occasional access in a tight, low-traffic location
- Around 30 to 36 inches for more comfortable personal use
- Around 42 to 48 inches where another person may need to pass behind the user
These are planning recommendations, not universal building-code requirements. Drawer extension varies, so calculate the real open footprint from the selected product.
A 26-inch-deep cabinet with a drawer extending 22 inches occupies approximately 48 inches from the wall when fully open. Adding 30 inches for the user creates a working zone around 78 inches deep.
Clearance in Front of a Lateral File Cabinet
A lateral cabinet is usually shallower, and its drawers may not extend as far as those of a deep vertical cabinet.
A typical planning allowance is:
- Cabinet depth: 18 to 24 inches
- Open drawer extension: approximately 14 to 20 inches
- User space: approximately 24 to 36 inches
A lateral cabinet can therefore require a total depth of roughly 56 to 80 inches from the wall while someone is actively using it.
Do not place a file cabinet where an open drawer blocks the only exit from the room.
Accessible Clear Floor Space
When planning a workspace for a wheelchair user, consider both approach and drawer reach. The U.S. Access Board’s guidance on clear floor or ground space explains the 30 × 48-inch minimum clear floor space used in ADA and ABA standards.
A private home office is not automatically subject to the same requirements as a covered public or commercial facility. However, these dimensions provide a useful starting point for accessible planning.
The clear space should allow the user to approach the cabinet without being blocked by:
- An open room door
- Desk legs
- Loose cables
- A wastebasket
- Another drawer
- Furniture projections
- Thick rugs or raised thresholds
Drawer handles and locks must also remain within a usable reach range for the intended person.
How to Calculate the Space Required
Use the following method before ordering a cabinet.
Step 1: Record the Cabinet’s Overall Dimensions
Write down the manufacturer’s listed:
- Width
- Depth
- Height
- Weight
- Drawer count
Confirm whether height includes casters and whether depth includes the handles.
Step 2: Measure the Drawer Extension
Look for the maximum open depth or drawer travel in the product specifications.
If that measurement is unavailable, do not assume the closed cabinet depth equals the required operating depth. Contact the manufacturer or measure a display model.
Step 3: Add User Space
Add enough room for the person to stand, bend, or approach the drawer comfortably. More clearance is needed if a chair or another person must pass behind.
Step 4: Check Nearby Furniture
Measure from the cabinet face to:
- The desk
- Chair
- Opposite wall
- Bookcase
- Door
- Closet
- Bed or sofa
If the cabinet sits behind your chair, compare the proposed layout with the recommended space behind a desk chair.
Step 5: Test the Drawer Path
Use painter’s tape to mark:
- Cabinet width
- Cabinet depth
- Fully open drawer depth
- Standing or wheelchair approach area
Then walk through the room, open nearby doors, and move the office chair through its normal range.
This simple test reveals conflicts that are difficult to recognize from a product photograph.
Where Should a File Cabinet Go in a Home Office?
The best position keeps important files accessible without allowing the cabinet or its drawers to interfere with normal movement.
Beside the Desk
A low two-drawer cabinet can sit beside the desk and serve as nearby storage. This arrangement works well for documents used frequently.
Keep the cabinet top separate from the primary ergonomic work surface unless both are intentionally aligned. A cabinet that is one or two inches higher than the desk can interfere with arm movement or create an awkward extension.
Under the Desk
Only mobile or low-profile cabinets should be considered for under-desk placement.
Check:
- Total cabinet height
- Desktop underside
- Support rails
- Knee clearance
- Chair position
- Drawer access
- Caster movement
Under-desk placement saves floor area but often sacrifices legroom. In a narrow workstation, that is usually a poor trade.
Behind the Desk
A file cabinet behind the chair can provide quick access, but it requires enough room for both the chair and drawers.
Do not create a layout where you must trap the chair against the desk to open a drawer. If the office is narrow, our guide to how far a desk should be from the wall can help you calculate the full working zone.
Along a Side Wall
A side wall is often the best location for a lateral file. It keeps the wide cabinet outside the main seated work zone while maintaining convenient access.
Avoid positioning a tall cabinet where it blocks daylight or creates harsh contrast around the monitor. Proper furniture placement can work with the strategies in our guide to reducing screen glare in a home office.
Inside a Closet
A closet can conceal paperwork, but measure the clear opening between the doors rather than only the interior width. Confirm that the cabinet can enter the closet, its drawers can extend fully, the floor is level, and the unit will not block utilities or electrical equipment.
How to Choose the Right File Cabinet Size
Use the following comparison to narrow your options.
| Situation | Suitable Starting Point |
|---|---|
| A few household records | Compact one- or two-drawer file |
| Small home office | Two-drawer vertical file or mobile pedestal |
| Limited wall width | Vertical file cabinet |
| Limited room depth | Shallow lateral file cabinet |
| Large document collection | Three- or four-drawer lateral cabinet |
| Storage beneath a desk | Mobile pedestal under 28 inches high |
| Letter and legal documents | Adjustable lateral file or compatible legal-size vertical file |
| Frequently accessed files | Low two- or three-drawer cabinet |
| Long-term document storage | Larger locked cabinet with appropriate file supports |
| Fire-sensitive records | Properly rated fire-resistant file cabinet |
Choose Width Based on Wall Space
If you have less than 24 inches of available wall width, a vertical cabinet is generally the practical choice.
If you have at least 30 to 42 inches of uninterrupted wall space, a lateral cabinet may provide greater capacity with less projection into the room.
Choose Depth Based on the Room
A full-depth vertical cabinet can extend about 25 to 27 inches from the wall before a drawer is opened. In a narrow room, that depth can interfere with the chair or circulation path.
A shallow lateral cabinet may fit the room better, but its greater width can create different conflicts.
Choose Height Based on Reach
More drawers are not automatically better. A tall cabinet places documents farther above and below a comfortable working range.
Keep frequently used files in the easiest-to-reach drawers. Use upper or lower drawers for records accessed less often.
Choose the Document Format Before the Cabinet
Determine whether you need:
- Letter-size files
- Legal-size files
- A4 files
- Mixed formats
- Binders
- Index cards
- Flat documents
- Media or supplies
Buying a narrow letter-only cabinet and later forcing legal folders into it is not a workable storage strategy.
File Cabinet Safety Considerations
File cabinets can become unstable when drawers are extended, particularly if they are tall, lightly loaded at the bottom, overloaded at the top, or placed on an uneven floor.
Use these precautions:
- Follow the manufacturer’s assembly and installation instructions.
- Install supplied counterweights, interlocks, wall restraints, or anti-tip hardware.
- Place the cabinet on a level surface.
- Load the lowest drawer first.
- Store heavier files in lower drawers.
- Open only one drawer at a time.
- Close drawers immediately after use.
- Do not use an open drawer as a seat, ladder, or step.
- Do not let children climb on drawer fronts.
- Lock mobile casters before opening drawers.
- Do not exceed the drawer or cabinet load rating.
A lock protects access to documents; it does not necessarily prevent the cabinet from tipping. Likewise, an interlock is not a substitute for correct installation.
Wood and ready-to-assemble cabinets require particular attention because their stability can depend on correct fastener installation and wall anchoring. If anchoring is required, use hardware suitable for the wall construction and follow the product instructions.
File Cabinet Measurement Checklist
Before ordering, record the following:
| Measurement or Detail | What to Verify |
|---|---|
| Available wall width | Include trim, outlets, and nearby furniture |
| Maximum cabinet depth | Measure from the wall into the room |
| Cabinet height limit | Check windows, shelves, and switches |
| Drawer-opening space | Use the fully extended measurement |
| User clearance | Allow room to stand, bend, or use a mobility device |
| Door and closet swings | Test all nearby doors |
| Desk clearance | Measure below the frame, not only the desktop |
| Document format | Letter, legal, A4, or mixed |
| Interior drawer size | Confirm usable filing dimensions |
| Floor condition | Check levelness and structural suitability |
| Delivery route | Measure doors, halls, stairs, and turns |
| Installation requirements | Check anchors, interlocks, and leveling glides |
| Weight rating | Verify per-drawer and total capacity |
| Cabinet weight | Consider both empty and loaded weight |
Frequently Asked Questions
What are the standard dimensions of a file cabinet?
Common vertical file cabinets are approximately 15 to 18 inches wide, 25 to 27 inches deep, and 29 to 64 inches high. Lateral file cabinets are usually 30 to 42 inches wide, 18 to 24 inches deep, and 28 to 67 inches high.
Exact dimensions depend on the model, drawer count, and document format.
How tall is a standard two-drawer file cabinet?
Most two-drawer file cabinets are approximately 26 to 30 inches tall.
Mobile and compact residential cabinets may be shorter, while commercial models are often close to 28 or 29 inches high.
How tall is a four-drawer file cabinet?
A four-drawer vertical or lateral file cabinet is generally around 50 to 54 inches tall.
A traditional commercial vertical cabinet is often close to 52 inches high.
How deep is a vertical file cabinet?
A full-depth vertical file cabinet is commonly 25 to 27 inches deep. Compact models may be approximately 18 to 22 inches deep.
Always add the drawer extension when calculating the required floor space.
How deep is a lateral file cabinet?
Most lateral file cabinets are approximately 18 to 24 inches deep.
They are often shallower than full-depth vertical cabinets but require more wall width.
Will a two-drawer file cabinet fit under a desk?
It may fit, but the cabinet’s total height must be less than the desk’s actual underside clearance.
Include casters, handles, desk framing, cable trays, and other hardware in the measurement. Also make sure the cabinet does not reduce necessary knee space.
How much room should be left in front of a file cabinet?
Allow enough space for the drawer to open fully plus room for the user.
Approximately 30 to 36 inches of user space is comfortable for many home offices, while 42 to 48 inches may be more practical where people must pass behind. These are planning ranges rather than universal code requirements.
Is a vertical or lateral file cabinet better for a small office?
A vertical cabinet is better when wall width is limited, while a lateral cabinet can be better when room depth is limited.
Compare the fully open footprint of both styles before choosing.