














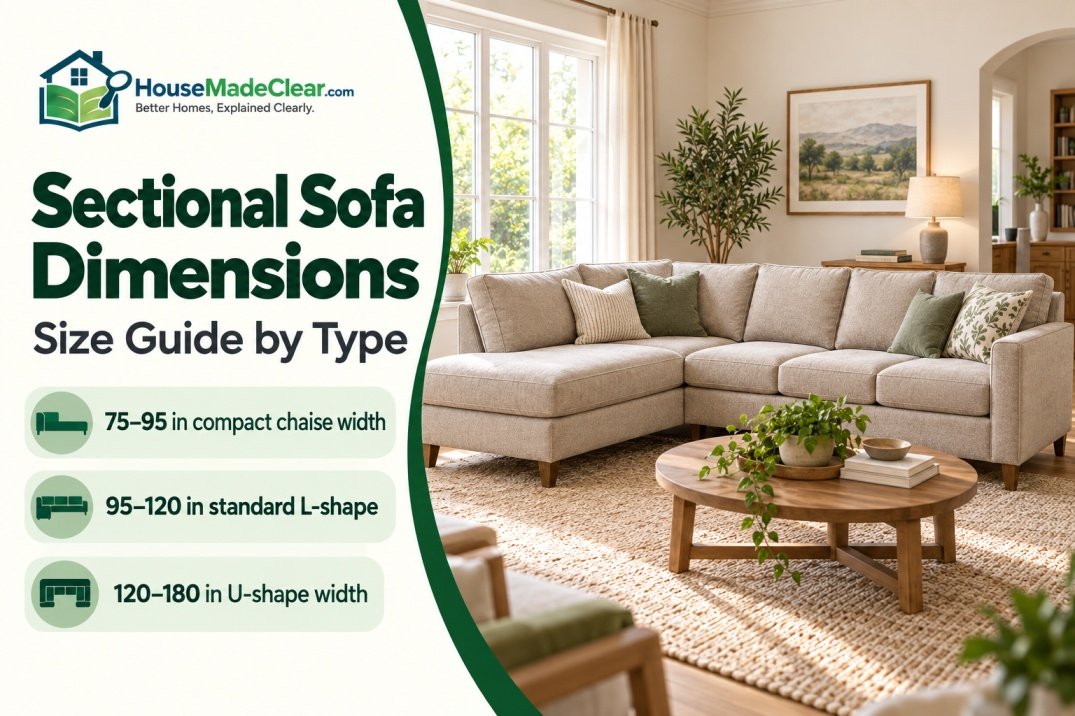
Sectional sofas do not have one standard size. Their dimensions change according to the number of seats, arrangement of individual sections, arm design, seat depth, corner shape and whether the sectional includes a chaise, recliner or sleeper.
A compact chaise sectional may be less than 90 inches wide, while a large U-shaped or modular sectional can exceed 150 inches. Unlike a conventional sofa, a sectional must be measured in at least two directions because one or more sections project into the room.
Quick Answer
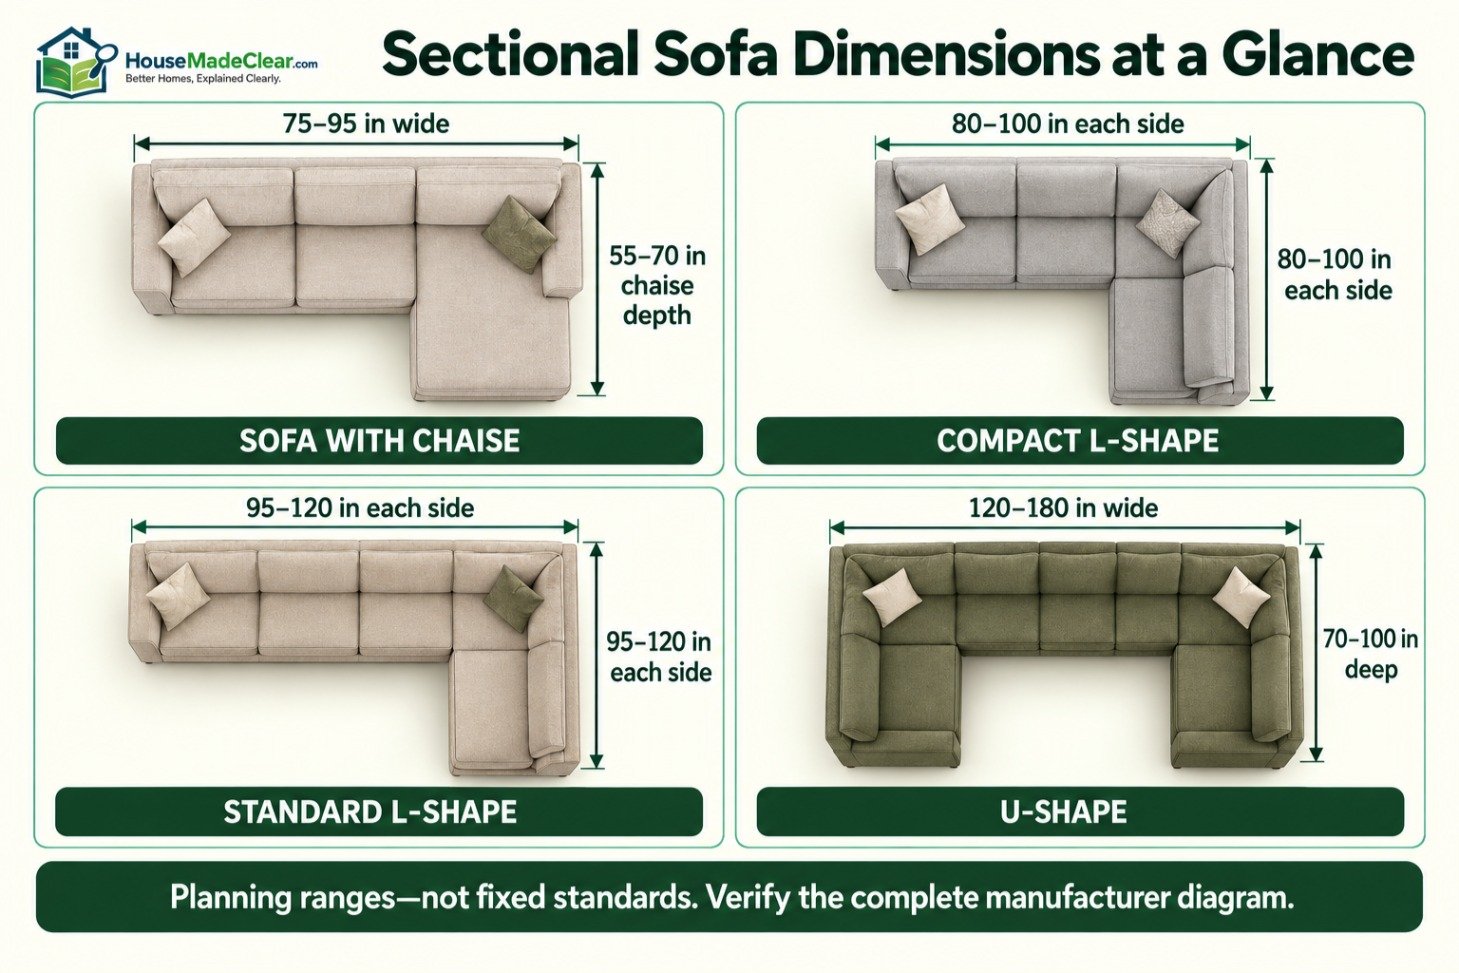
Common sectional sofa dimensions include:
- Small chaise sectional: 75–95 inches wide and 55–70 inches deep at the chaise
- Compact L-shaped sectional: approximately 80–100 inches along each side
- Standard L-shaped sectional: approximately 95–120 inches along each side
- Large L-shaped sectional: approximately 120–160 inches on the longer side
- U-shaped sectional: commonly 120–180 inches wide and 70–100 inches deep
- Standard sofa-section depth: 35–40 inches
- Deep sectional depth: 40–45 inches or more
- Typical sectional height: 30–38 inches
- Seat depth: 20–24 inches, or 24–30 inches for deep lounge seating
- Seat height: 16–20 inches
These are planning ranges, not regulated furniture standards. Always use the complete manufacturer diagram because the two sides of a sectional are often different lengths.
Sectional Sofa Dimensions at a Glance
| Sectional type | Common overall dimensions | Typical capacity | Main measurement concern |
|---|---|---|---|
| Compact sofa with chaise | 75–95 in. wide × 55–70 in. chaise depth | 3–4 people | Chaise projection |
| Small L-shaped sectional | 80–100 × 80–100 in. | 3–5 people | Both wall lengths |
| Standard L-shaped sectional | 95–120 × 95–120 in. | 4–6 people | Corner and return depth |
| Large L-shaped sectional | 120–160 × 100–140 in. | 5–8 people | Room scale and pathways |
| Compact U-shaped sectional | 110–130 in. wide × 65–85 in. deep | 5–7 people | Interior opening |
| Standard U-shaped sectional | 130–160 in. wide × 75–95 in. deep | 6–9 people | Both projecting arms |
| Large U-shaped sectional | 160–200+ in. wide × 85–110+ in. deep | 8–12 people | Complete room footprint |
| Curved sectional | 90–160+ in. wide × 45–80+ in. deep | 4–8 people | Arc depth and unused corners |
| Reclining sectional | 100–160+ in. wide | 4–8 people | Fully reclined footprint |
| Sleeper sectional | 85–130+ in. wide | 3–6 people | Open-bed projection |
| Modular sectional | Variable | Variable | Final assembled configuration |
The listed dimensions represent useful residential planning ranges. Individual products may fall outside them.
What Counts as a Sectional Sofa?
A sectional sofa is made from two or more connected seating components. The pieces combine to form one larger arrangement rather than operating as separate sofas and chairs.
Common sectional components include:
- Left-arm sofas
- Right-arm sofas
- Armless sofas
- Loveseat sections
- Armless chairs
- Corner chairs
- Wedge corners
- Chaises
- Bumpers
- Recliners
- Sleeper sections
- Consoles
- Ottomans
Sectionals are commonly arranged as an L shape, U shape, sofa with chaise, curved seating group or custom modular configuration.
A large sectional does not necessarily provide more usable seating than several separate pieces. Corner sections, wide arms, consoles and deep cushions can consume substantial space without adding independent seating positions.
Is There a Standard Sectional Sofa Size?
There is no regulated standard sectional size. Manufacturers use different frames, modules and naming systems.
The most useful approach is to group sectionals by footprint:
| Size category | Approximate footprint | Suitable starting point |
|---|---|---|
| Compact | 75–95 in. wide | Apartments, offices and small living rooms |
| Small | 80–105 in. along the main side | Rooms around 10 × 10 or 10 × 12 ft. |
| Medium | 95–120 in. along the main side | Rooms around 12 × 12 or 12 × 15 ft. |
| Large | 120–160 in. along the main side | Large family rooms and open plans |
| Oversized | More than 160 in. on at least one side | Very large rooms and custom arrangements |
Room-size examples are only starting points. Doors, windows, circulation, other furniture and the sectional configuration determine whether a particular model fits.
For conventional sofas and loveseats, see our complete couch dimensions guide and standard loveseat dimensions guide.
Understanding Sectional Dimension Terms
Sectional specifications can be confusing because retailers do not always label the measurements in the same way.
Overall Width
Overall width is usually the longest horizontal measurement across the back of the sectional.
For an L-shaped sectional, this may be the longer of the two sides. It does not necessarily describe how far the return or chaise projects into the room.
Overall Depth
For a conventional sofa section, overall depth is measured from the back to the front edge.
On a sectional product page, “overall depth” may instead describe the deepest point of the complete arrangement, including the chaise or return. Check the diagram before comparing products.
Left-Side and Right-Side Width
Large L-shaped and U-shaped sectionals may list separate dimensions for each side.
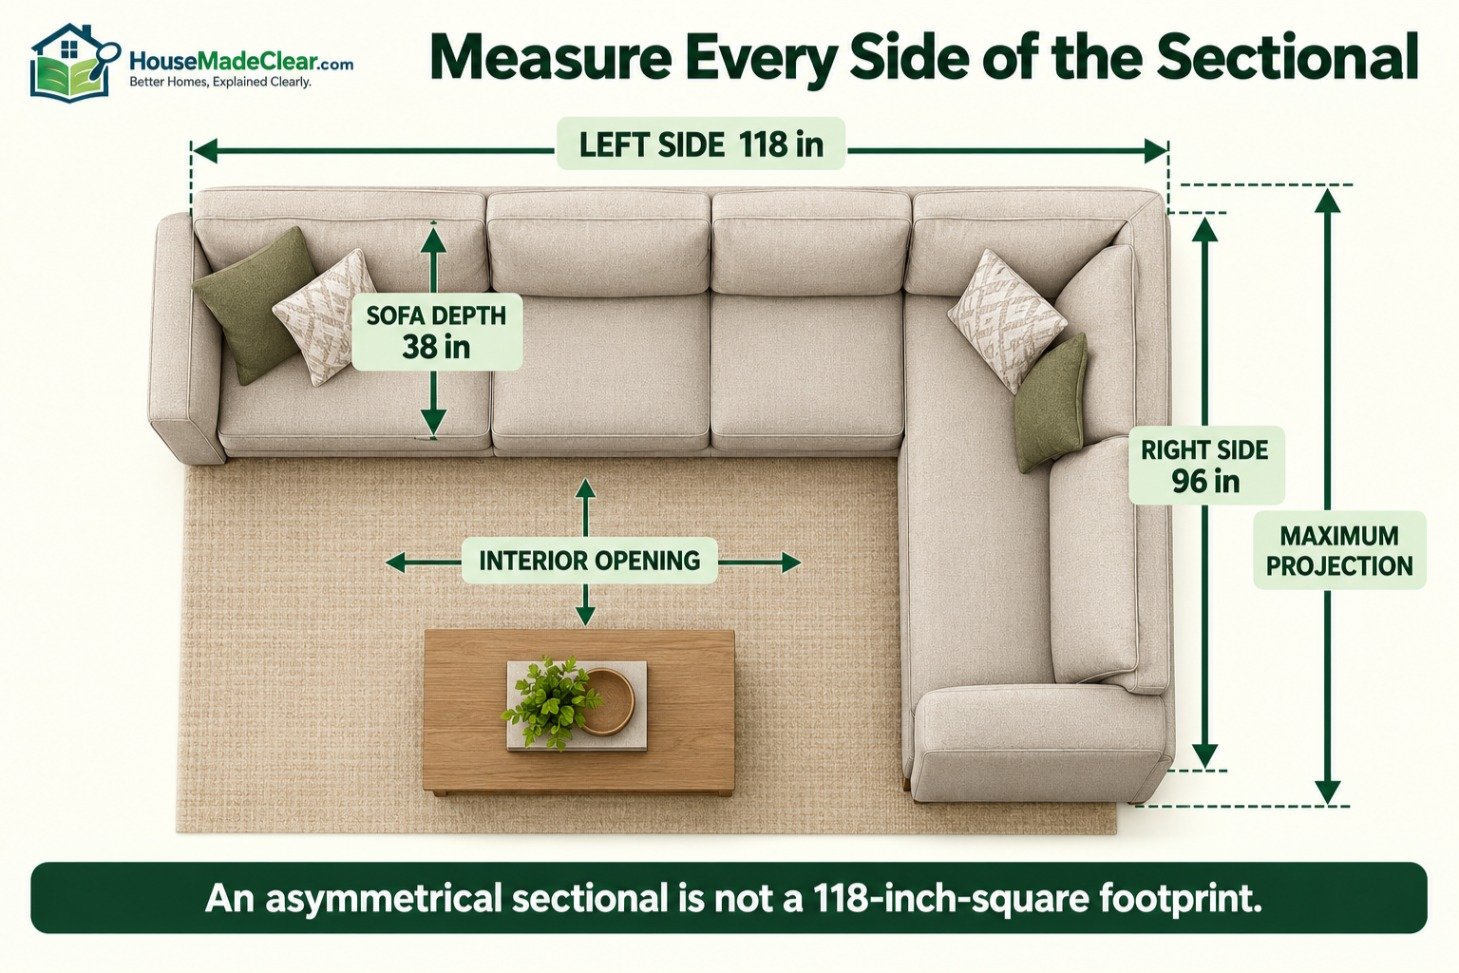
For example:
- Left side: 118 inches
- Right side: 96 inches
- Standard sofa depth: 38 inches
These numbers describe an asymmetrical sectional. It should not be treated as a 118-inch-square footprint.
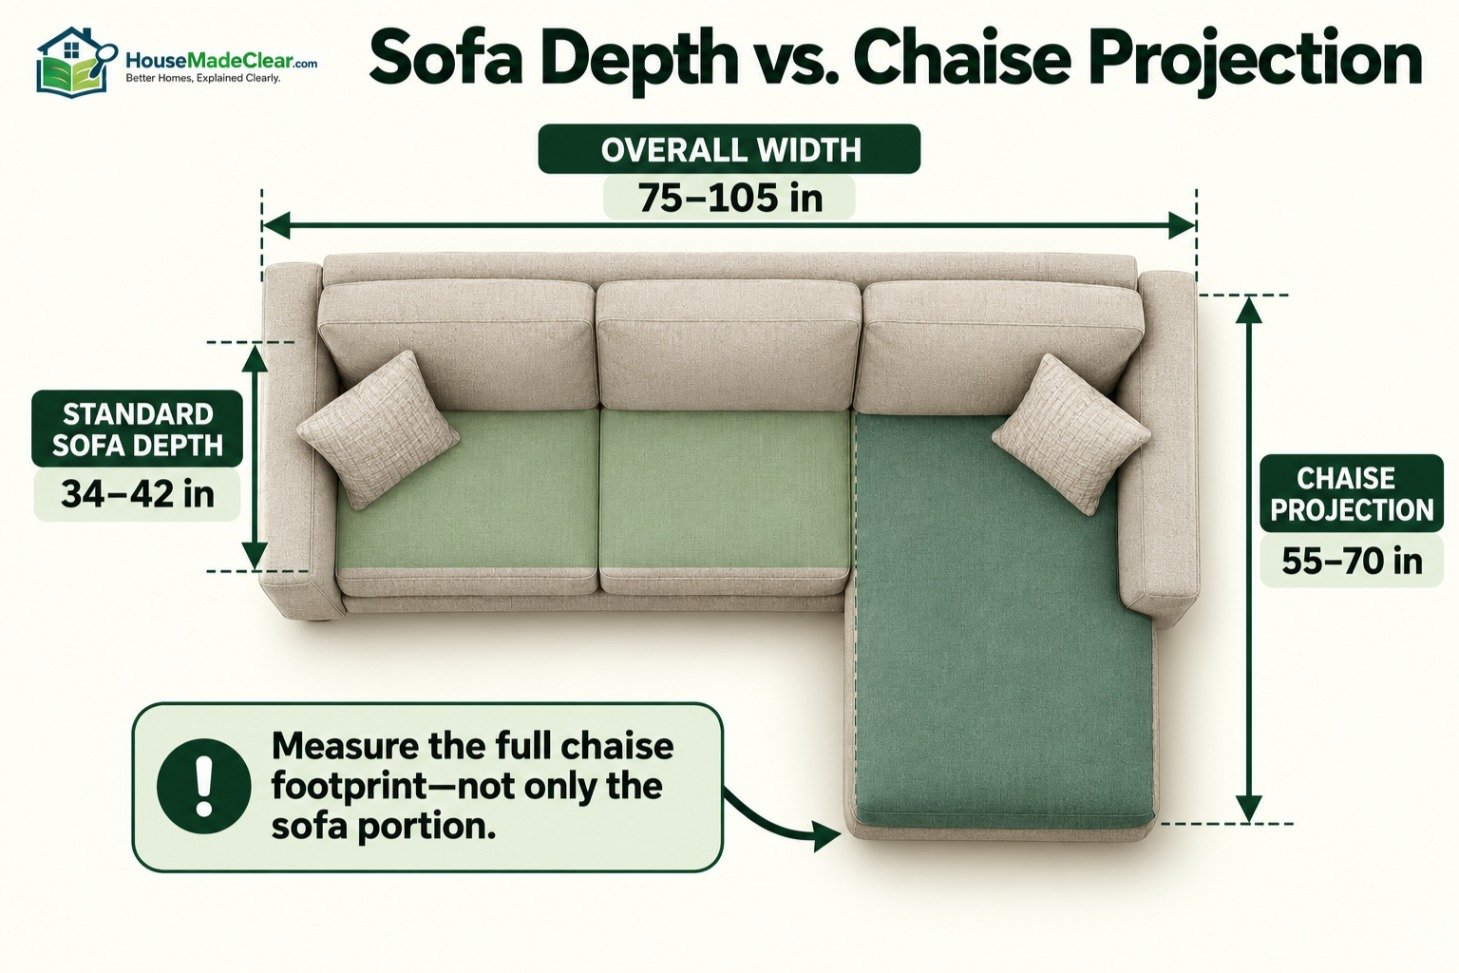
Chaise Depth or Projection
Chaise depth measures how far the chaise extends from the back of the sectional toward the room.
A chaise may project approximately 55 to 70 inches from the back, even when the normal sofa section is only 36 to 40 inches deep.
Some manufacturers list the usable chaise seat depth rather than the full exterior projection. Confirm which measurement is shown.
Return Length
The return is the shorter branch of an L-shaped sectional.
Its length may be measured:
- Along the rear edge
- From the inside corner
- From the outside arm
- From the main sofa section
- To the front edge of the return
Use the manufacturer’s diagram because a written “return length” can be interpreted in more than one way.
Interior Opening
The interior opening is the usable floor area between the projecting sections of an L-shaped or U-shaped sectional.
This dimension controls:
- Coffee-table size
- Legroom
- Access to seats
- Ottoman placement
- Circulation inside the seating arrangement
A large overall sectional can still have a surprisingly small interior opening when the seats and arms are deep.
Overall Height
Overall height is measured from the floor to the highest point of the frame or back cushions.
Sectional heights commonly range from approximately 30 to 38 inches. Low-profile modular models may be shorter, while traditional and reclining sectionals can be taller.
Seat Depth
Seat depth is the usable sitting area between the front of the seat cushion and the normal back-support position.
Common sectional seat depths are approximately:
- 20–22 inches: more upright
- 22–24 inches: relaxed everyday seating
- 24–30 inches or more: deep lounging
Seat depth and overall depth are not interchangeable. Our standard couch-depth guide explains the distinction.
Standard L-Shaped Sectional Dimensions
An L-shaped sectional has two seating runs that meet at a corner. The sides may be equal or different lengths.
Compact L-Shaped Sectional
A compact L-shaped sectional commonly measures approximately 80 to 100 inches along each side.
It may contain:
- One two-seat section
- One chaise or short return
- One corner connection
- Three or four usable seating positions
Compact sectionals can use space efficiently, but the corner seat may not function as a completely independent seat when people occupy both adjoining positions.
Standard L-Shaped Sectional
A medium or standard L-shaped sectional often measures approximately 95 to 120 inches along each side.
This size works in many medium living rooms and family rooms when the furniture is placed against two walls or used to define an open seating zone.
Before purchasing, confirm:
- Long-side length
- Short-side length
- Standard seat depth
- Corner shape
- Arm width
- Interior opening
- Left- or right-facing orientation
Large L-Shaped Sectional
A large sectional may measure approximately 120 to 160 inches along its longest side, with the shorter return measuring approximately 100 to 140 inches.
This size can dominate a conventional living room. It is more appropriate for:
- Large family rooms
- Basements
- Media rooms
- Open-plan living areas
- High-capacity conversation spaces
Do not assume a large sectional eliminates the need for other seating. Corner positions and chaises are not always comfortable for upright conversation.
Standard Sofa-with-Chaise Dimensions
A sofa with chaise resembles a conventional sofa with one extended seat.
Typical dimensions include:
- Overall width: 75–105 inches
- Standard sofa depth: 34–42 inches
- Chaise projection: 55–70 inches
- Overall height: 30–38 inches
- Seat height: 16–20 inches
This is usually the most compact sectional format.
Compact Chaise Sectional
Compact chaise sectionals may be approximately 75 to 90 inches wide. They can fit where a complete L-shaped arrangement would be too large.
Look for:
- Reversible chaise placement
- Storage under the chaise
- Removable ottoman-style chaise
- Slim arms
- Moderate seat depth
- Apartment-friendly modules
A reversible chaise provides layout flexibility, but it does not guarantee that every component can be positioned independently. Review the assembly instructions before buying.
Standard Chaise Sectional
A chaise sectional approximately 90 to 105 inches wide can provide three or four seating positions.
The main problem is often not width but projection. A 65-inch chaise extending into a narrow room can block the path between the entrance and the rest of the seating.
Mark the full chaise footprint on the floor instead of taping only the sofa portion.
Standard U-Shaped Sectional Dimensions
A U-shaped sectional has a center seating run with two returns projecting into the room.
Common U-shaped dimensions include:
- Overall width: 120–180 inches
- Overall depth: 70–100 inches
- Large configurations: more than 180 inches wide and 100 inches deep
- Typical capacity: 6–10 people
U-shaped sectionals require a large amount of floor space but create a strong conversation area.
Interior Opening of a U-Shaped Sectional
The exterior footprint does not reveal the usable opening between the two returns.
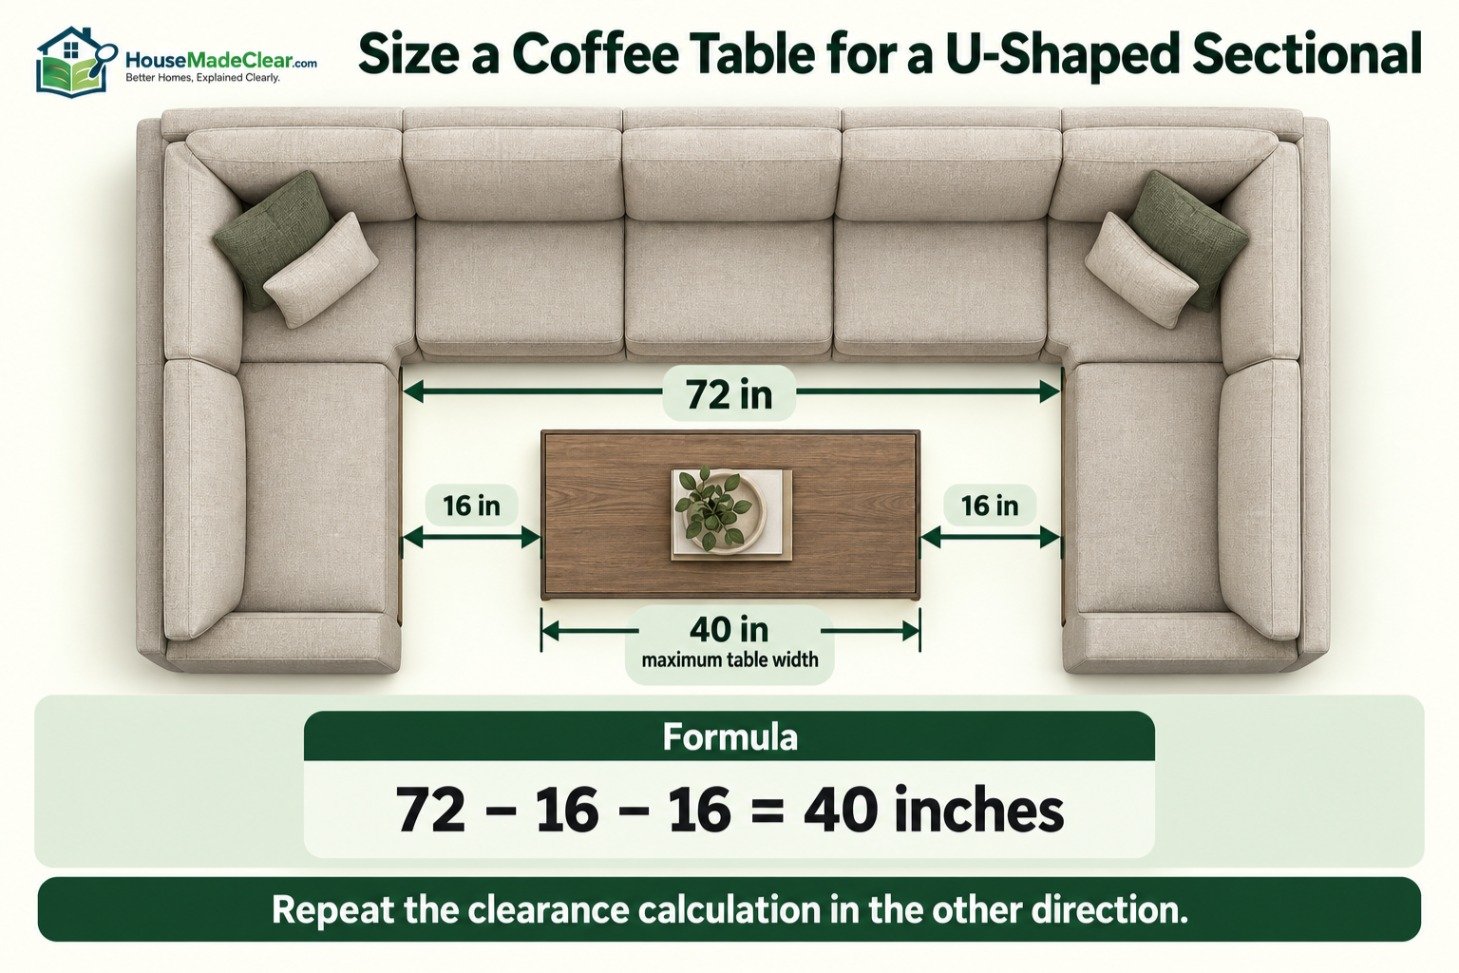
Calculate the approximate interior opening by subtracting the depths of both side sections from the overall width or center span, depending on the configuration.
For example:
- Interior opening width: 72 inches
- Desired clearance on the left: 16 inches
- Desired clearance on the right: 16 inches
72 − 16 − 16 = 40 inches
A coffee table should be no more than approximately 40 inches wide in that direction if the 16-inch gaps are to remain clear.
Access to the Center Seats
The side returns of a U-shaped sectional can make the central seating difficult to reach.
Check whether users can enter the arrangement without:
- Squeezing between the table and chaise
- Stepping over an ottoman
- Walking in front of a television
- Crossing an active recliner path
- Blocking another occupant
A U-shaped sectional may provide many seats but poor circulation if its interior opening is too small.
Standard Modular Sectional Dimensions
A modular sectional is assembled from separate components that can often be rearranged.
Common module widths include approximately:
- Armless chair: 24–40 inches
- Corner module: 32–45 inches
- Chaise module: 28–45 inches wide
- Ottoman: 25–45 inches wide
- Loveseat module: 48–75 inches
- Sofa module: 70–100 inches
These are broad planning ranges. The assembled size depends on the chosen components.
How to Calculate Modular Sectional Width
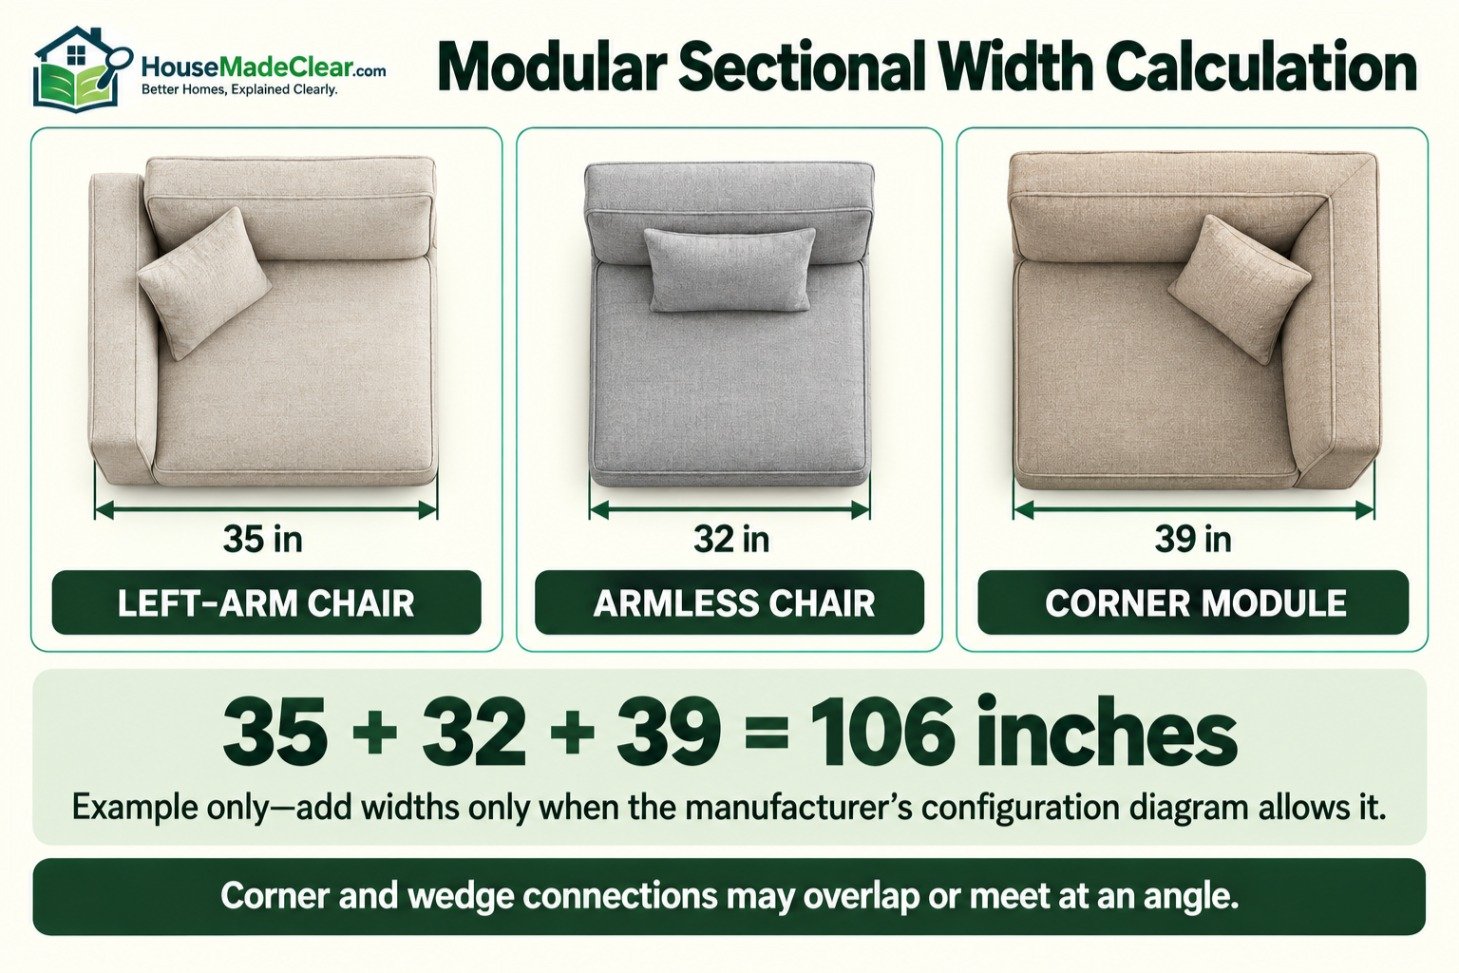
When modules sit in a straight row, add their individual widths.
For example:
- Left-arm chair: 35 inches
- Armless chair: 32 inches
- Corner section: 39 inches
35 + 32 + 39 = 106 inches
The combined run is approximately 106 inches, assuming the manufacturer’s measurements are designed to be added directly.
Corner and wedge pieces complicate calculations because their connection points may overlap or meet at an angle. Use the manufacturer’s complete configuration diagram instead of adding module widths blindly.
Advantages of Modular Sectionals
Modular designs can:
- Fit through smaller doorways
- Adapt to a new room
- Expand when additional pieces become available
- Separate into smaller seating groups
- Replace one damaged module
- Change from an L shape to a U shape
Compatibility is not guaranteed across different product lines or manufacturing years. Confirm that future modules use the same dimensions, connectors, upholstery and construction.
Curved Sectional Dimensions
Curved sectionals form an arc rather than following two straight walls.
They may measure approximately:
- Width: 90–160 inches or more
- Maximum depth: 45–80 inches or more
- Height: 28–38 inches
A curved sectional can improve conversation because occupants face slightly toward one another. However, it is difficult to evaluate using width and depth alone.
Measure:
- Chord width across the back
- Maximum center depth
- End depth
- Radius or arc, if provided
- Space behind the curve
- Interior coffee-table area
A curved sectional placed against a straight wall leaves triangular gaps behind it. Those gaps increase the practical room requirement.
Reclining Sectional Dimensions
A reclining sectional must be measured in both closed and fully extended positions.
Record:
- Closed width
- Closed depth
- Fully reclined depth
- Footrest projection
- Required wall clearance
- Console width
- Cupholder position
- Power-cord location
- Headrest extension
- Clearance for each moving seat
A reclining seat can require approximately 60 to 72 inches or more of total front-to-back space when fully extended, depending on the mechanism.
Do not apply that range to a specific product. Use its exact open dimensions.
Wall-Hugger Reclining Sectionals
Wall-hugger mechanisms move the seat forward while reclining, reducing the space required behind the back.
They still need space in front for the footrest and occupant. A product described as wall-hugging is not a zero-clearance mechanism unless the manufacturer explicitly says so.
Sleeper Sectional Dimensions
A sleeper sectional combines seating with a pullout or convertible bed.
Measure three footprints:
- Normal closed sectional
- Sectional with bed fully opened
- Sectional with bed open plus usable access around it
A sleeper sectional may fit comfortably during the day but block the room when opened.
Check:
- Open mattress width and length
- Pullout direction
- Coffee-table relocation
- Door clearance
- Drawer access
- Walking space around the bed
- Bedding-storage location
A movable coffee table or nesting-table arrangement is often more practical than a heavy fixed table in front of a sleeper sectional.
Left-Facing vs. Right-Facing Sectionals
A sectional’s orientation determines which direction the chaise or return extends.
Retailers commonly use terms such as:
- Left-arm facing
- Right-arm facing
- Left-facing chaise
- Right-facing chaise
- LAF
- RAF
- Reversible
The biggest mistake is assuming every retailer defines these terms identically.
Many manufacturers describe the arm position while a person stands facing the furniture. Others emphasize the direction from the seated user’s perspective or use configuration-specific diagrams.
Always verify the product drawing.
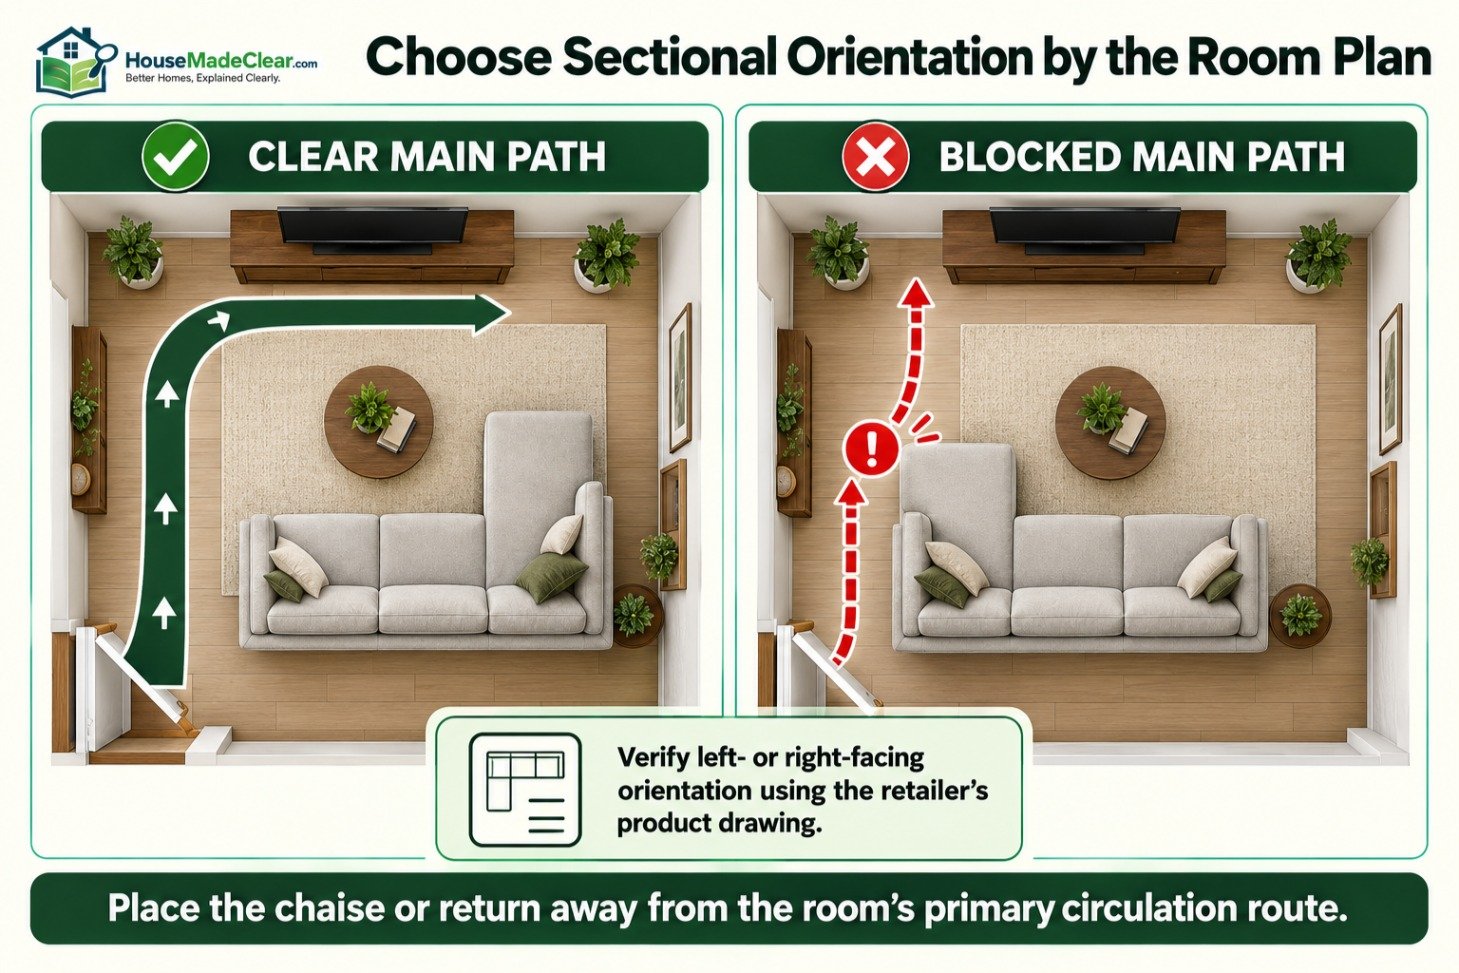
How to Choose the Correct Orientation
Stand at the primary entrance to the room and consider:
- Which side has the longest wall
- Where people enter the seating area
- Which side faces a doorway
- Whether the chaise blocks circulation
- Where the television or fireplace sits
- Whether a window or radiator must remain accessible
- Whether the sectional separates two open-plan zones
A chaise should normally extend into unused floor space rather than across the main path.
Sectional Sofa Height, Seat Depth and Seat Height
A sectional must fit both the room and its users.
| Measurement | Common range | Why it matters |
|---|---|---|
| Overall height | 30–38 inches | Sightlines and window placement |
| Low-profile height | 26–31 inches | Open visual appearance |
| Seat height | 16–20 inches | Ease of sitting and standing |
| Standard seat depth | 20–24 inches | Everyday sitting comfort |
| Deep seat depth | 24–30+ inches | Lounging space |
| Arm height | 22–27 inches | Side-table and body support |
| Leg clearance | Varies | Cleaning and visual openness |
A low sectional can make a room feel larger, but it may be difficult for some people to stand from. Deep seats favor lounging but may not support shorter users without additional pillows.
Do not assume every section has the same seat depth. The chaise, corner and recliner components may differ from the straight seating sections.
How to Measure a Sectional Sofa Correctly
A sectional should be measured as a complete assembled footprint and as individual delivery pieces.
1. Identify Every Component
List each module in order:
- Left-arm component
- Armless seat
- Corner or wedge
- Chaise
- Right-arm component
- Console
- Recliner
- Ottoman
Record the manufacturer’s model or component number for each piece.
2. Measure the Longest Side
Measure from the outside edge of one end to the outside edge of the farthest end along the longest run.
Do not stop at the corner joint.
3. Measure the Return
Measure the second branch from the back corner to its farthest front or side point, following the product diagram.
For an asymmetrical sectional, record both sides separately.
4. Measure Maximum Depth
Measure the deepest projection from the back to the farthest front edge.
The deepest point may be:
- Chaise end
- Recliner footrest
- Curved center
- Bumper
- Ottoman
- Sleeper mechanism
5. Measure Overall Height
Measure from the floor to the highest fixed or cushion point.
If the feet or back cushions can be removed for delivery, record both assembled and reduced heights.
6. Measure the Interior Opening
Measure the available space inside the L or U shape.
This determines whether the coffee table or ottoman fits while leaving enough access to the seats.
7. Measure Individual Modules
For each component, record:
- Width
- Depth
- Height
- Diagonal depth
- Weight, when available
- Removable feet or cushions
- Connector location
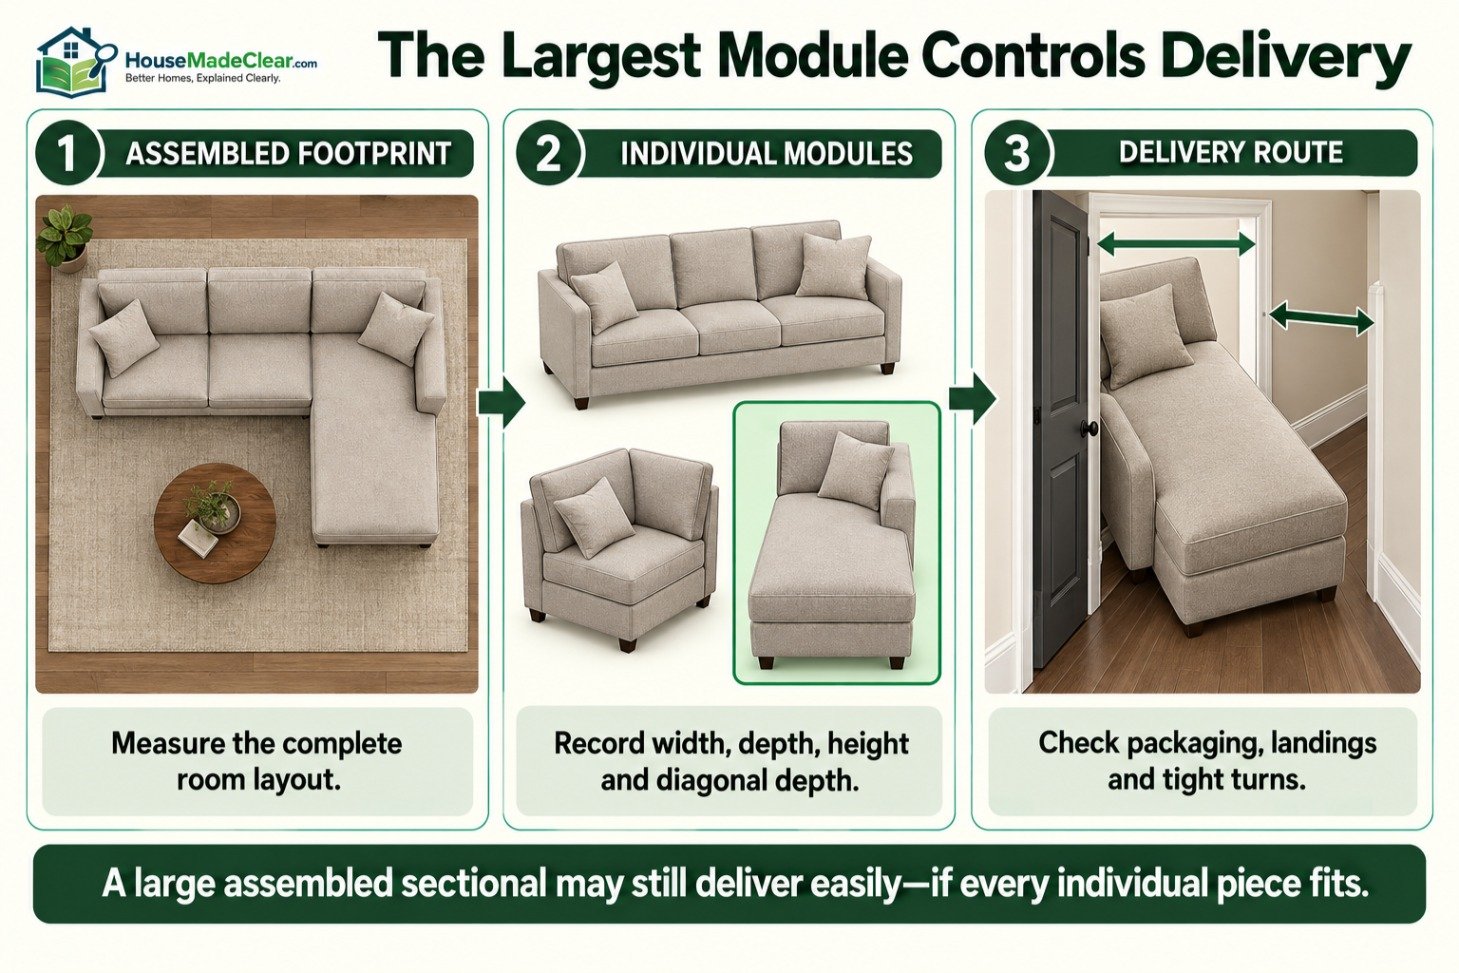
A complete sectional may be enormous, but its modules may pass through a doorway individually. The largest individual module—not the assembled footprint—usually controls delivery access.
How to Measure the Room for a Sectional
Do not measure only the empty wall. Measure the entire usable room.
Record:
- Wall lengths
- Door locations
- Door swings
- Window widths and sill heights
- Fireplace projection
- Built-in cabinetry
- Floor and wall vents
- Radiators
- Electrical outlets
- Floor outlets
- Television location
- Main walking routes
- Adjacent furniture
Then mark the sectional footprint with painter’s tape.
The Crate & Barrel sectional-planning guide recommends testing configurations against a scaled room plan and checking the complete delivery route before purchase.
Use the Largest Measurements
If the sectional measures 112 inches on one side and 96 inches on the other, tape both full dimensions on the floor.
Do not tape a 112-inch square. Doing so creates an inaccurate footprint and may make a workable sectional appear too large.
Mark the Back Depth and Chaise Separately
Use one tape line for the normal sofa depth and another for the chaise or return.
This shows how much farther the projecting section extends into the room.
Include the Arms
Product widths normally include arms, but confirm this on the diagram. Thick rolled arms may consume 10 inches or more on each side without increasing usable seating.
Sectional Sofa Clearance Guidelines
Clearance planning determines whether the room remains functional after the sectional is installed.
Sectional to Coffee Table
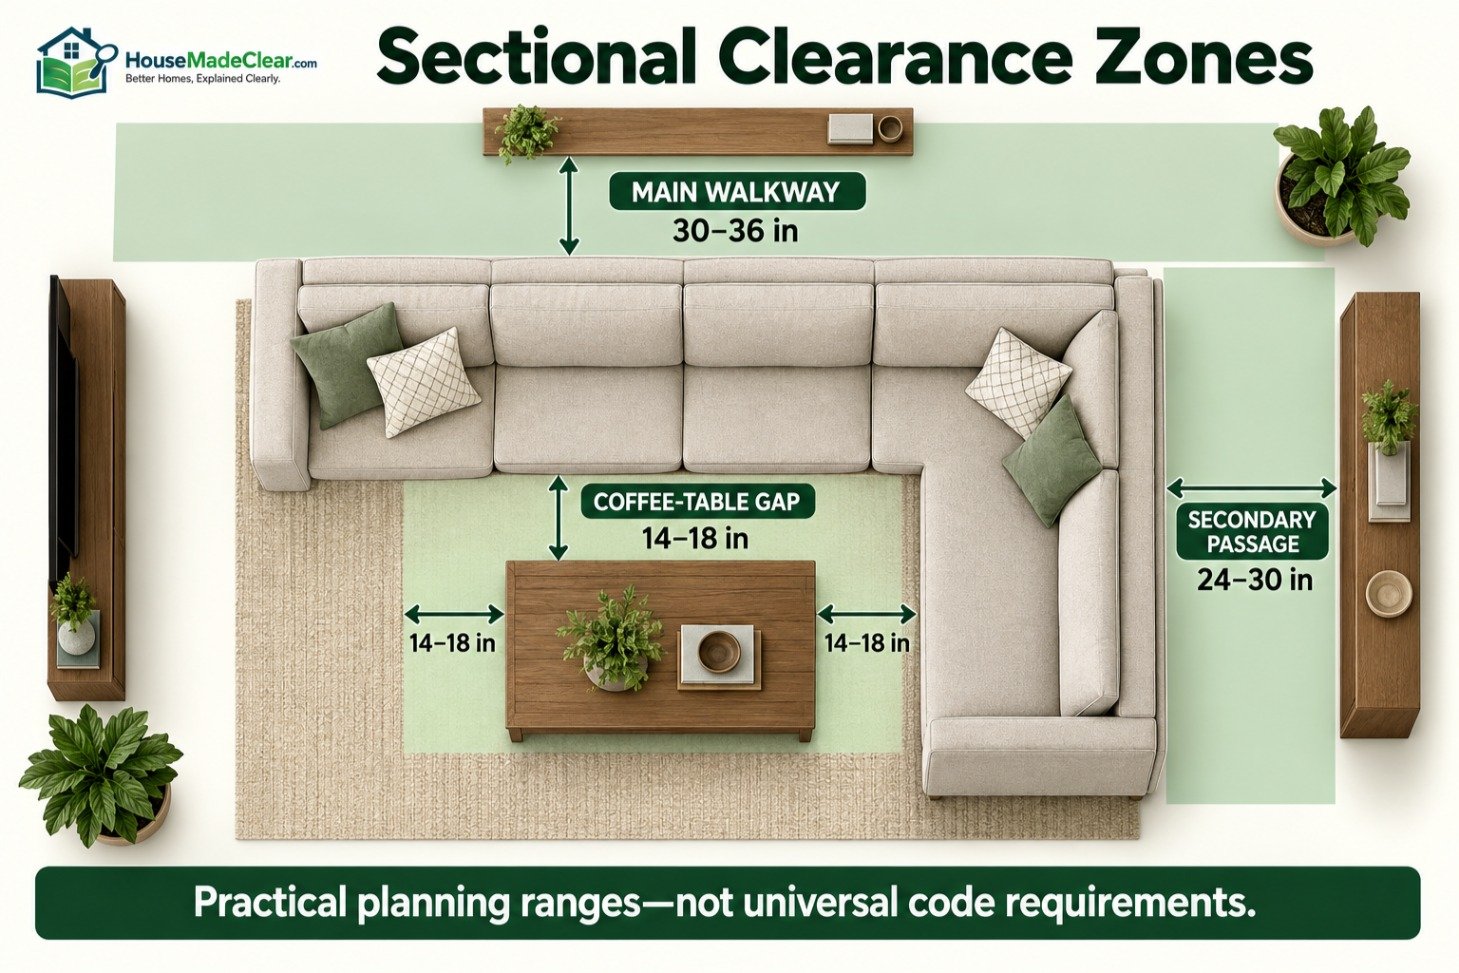
Approximately 14 to 18 inches between the sectional seat edge and coffee table works for many residential layouts.
Try to maintain a reasonably consistent gap along the accessible sides of the table.
Our complete guide to the distance between a sofa and coffee table explains when additional clearance is needed.
Main Walkway
Allow approximately 30 to 36 inches for a frequently used residential walkway where possible.
More space may be appropriate when:
- Two people pass each other
- Someone uses a mobility aid
- The path connects major rooms
- Doors open into the route
- Recliners extend into the aisle
These figures are practical planning ranges, not universal code requirements.
Secondary Passage
A less frequently used path may function with approximately 24 to 30 inches, but it can feel tight.
Do not use a narrow secondary-passage figure for the main route through the room.
Behind a Floating Sectional
If people regularly walk behind a sectional placed away from the wall, approximately 30 to 36 inches is a useful planning target.
A narrow decorative gap is not a walkway. If no one needs to pass behind the sectional, the required separation may be much smaller.
Doors and Cabinets
Keep the sectional outside the complete operating area of:
- Room doors
- Closet doors
- Media-console doors
- Cabinet drawers
- Fireplace screens
- Reclining chairs
- Sliding-door handles
Draw or tape the full opening arc rather than checking only the closed position.
Choosing a Coffee Table for a Sectional
A sectional’s interior opening is more important than its total width when selecting a coffee table.
L-Shaped Sectional
Rectangular, square, round and oval tables can all work, depending on the opening.
A round or oval table can reduce corner conflicts in a compact L-shaped arrangement.
U-Shaped Sectional
Measure the interior opening between the two returns. Subtract the desired table clearance from both sides.
Example:
- Interior opening width: 76 inches
- Desired gap on each side: 16 inches
- Maximum table width: 44 inches
76 − 16 − 16 = 44 inches
Repeat the calculation in the other direction.
Chaise Sectional
A narrow rectangular or oval table often fits beside the chaise without obstructing its end.
Do not center the table according to the sectional’s complete exterior width. Center it relative to the primary upright seats and usable opening.
Our standard coffee-table size guide provides dimensions by table shape.
Coffee-Table Height
Compare the table height with the sectional’s seat height rather than the back or arm height.
A coffee table near the seat height or slightly lower works for many layouts. See the standard coffee-table height guide for a detailed comparison.
Sectional Size by Room
These examples provide planning starting points, not guaranteed furniture recommendations.
Sectional for a 10 × 10-Foot Room
A 10 × 10-foot room contains 100 square feet.
A compact chaise sectional approximately 75 to 90 inches wide may fit if:
- The chaise does not block the entrance
- The coffee table is small
- The sectional is the primary seating
- There are limited additional furniture pieces
- Doors and windows remain usable
A full L-shaped sectional measuring 100 inches on both sides can overwhelm this room.
Sectional for a 10 × 12-Foot Room
A small sectional approximately 80 to 100 inches along its longest side may work.
Consider:
- Compact sofa with reversible chaise
- Three-piece modular sectional
- Small L shape with a short return
- Armless or slim-arm components
Maintain a clear route between the entrance and the main destination in the room.
Sectional for a 12 × 12-Foot Room
A medium sectional approximately 90 to 110 inches along its main side can work in many square rooms.
The challenge is often balancing the sectional with:
- Coffee table
- Media console
- Side tables
- Floor lamps
- Room entrance
- Additional chair
A square room does not automatically suit an equal-sided sectional. An asymmetrical configuration may preserve circulation more effectively.
Sectional for a 12 × 15-Foot Room
A sectional approximately 100 to 125 inches on the primary side can fit many 12 × 15-foot rooms.
This room may accommodate:
- Standard L-shaped sectional
- Sofa with large chaise
- Compact U-shaped arrangement
- Sectional with one separate chair
The correct option depends on which wall holds the television, windows or fireplace.
Sectional for a 15 × 20-Foot Room
A room of this size can accommodate many large sectionals, but scale still matters.
A sectional approximately 120 to 160 inches along its main side may work with:
- Large coffee table
- Secondary seating
- Console behind the sectional
- Multiple circulation paths
- Defined conversation zone
In an open plan, the sectional can separate the living area from dining or kitchen space. The back should align with the intended boundary without blocking the route between zones.
Sectional Against a Wall vs. Floating in the Room
Against Two Walls
Placing an L-shaped sectional in a corner can maximize open floor space.
Check for:
- Window curtains behind the back
- Heating vents
- Electrical outlets
- Baseboards
- Uneven walls
- Required recliner clearance
Do not force the sectional tightly against both walls if doing so prevents connectors from aligning correctly.
Against One Wall
A chaise sectional against one wall leaves the chaise projecting into the room.
This can define the seating zone without fully enclosing it. Place the chaise on the side with less foot traffic.
Floating Sectional
A floating sectional can divide an open-plan room.
Account for:
- Walkway behind the back
- Finished appearance of the rear upholstery
- Floor outlets
- Console-table depth
- Sightlines
- Rug position
- Connection between modules
The functional living-room layout guide explains how furniture placement affects focal points and circulation.
Sectional Rug Placement
The rug should relate to the complete sectional footprint.
Common arrangements include:
Front Legs on the Rug
Place the front legs of all sectional sections on the rug. This visually connects the modules while limiting the required rug size.
Entire Sectional on the Rug
A large rug can contain the complete sectional, coffee table and nearby chairs. Maintain a reasonably consistent visible border.
Rug Inside the Sectional Opening
A smaller rug may sit within the L or U shape, but it should be large enough to relate visually to the seating. A rug barely larger than the coffee table can look disconnected.
Measure the assembled sectional before ordering a rug. Product labels such as “8 × 10” or “9 × 12” do not indicate how much of the rug will remain visible beneath deep seating.
Sectionals often require an 8 × 10, 9 × 12 or larger rug, depending on the configuration. Our complete guide to choosing a rug size for a sectional sofa compares compact, medium and large arrangements.
Sectional Delivery Measurements
Delivery failure is one of the most expensive sectional-sizing mistakes.
The Pottery Barn furniture-measuring guide recommends comparing the furniture with the complete access path rather than only the destination room.
Measure:
- Exterior entrance
- Interior doors
- Hallways
- Stairways
- Landings
- Elevators
- Tight turns
- Ceiling heights
- Railings
- Light fixtures
Measure the Largest Individual Piece
Sectionals usually arrive as separate pieces.
Record the dimensions of the largest module:
- Width
- Depth
- Height
- Diagonal depth
- Packaged dimensions, if provided
A sectional with a 140-inch assembled width may be easier to deliver than an 84-inch fixed-frame sofa when its modules are compact.
However, a large corner or sleeper unit may still be difficult to turn through a hallway.
Check Packaging Dimensions
The packaged size can be larger than the furniture dimensions because of cardboard, foam and protective framing.
Confirm whether the delivery team can remove packaging before navigating a tight interior route.
Check Stair and Landing Turns
A staircase may be wide enough but still fail at a 90-degree landing.
Measure:
- Stair width
- Landing width and depth
- Ceiling height above the turn
- Railing projection
- Newel posts
- Door openings at the top and bottom
Confirm Assembly Location
Some modular sectionals are assembled in the destination room. Others arrive with partially fixed frames.
Do not assume that arms, backs or mechanisms can be removed. Follow the manufacturer’s instructions and warranty conditions.
Common Sectional-Sizing Mistakes
Measuring Only One Side
An L-shaped sectional needs at least two side measurements. A U shape requires the center width and both returns.
Confusing Sofa Depth With Chaise Depth
The normal seat section may be 38 inches deep while the chaise projects 65 inches.
Ignoring the Interior Opening
The coffee table may fit inside the exterior footprint but leave no usable access to the seats.
Buying the Wrong Orientation
A left-facing sectional cannot always be converted into a right-facing configuration.
Counting the Corner as a Full Seat
A corner may provide lounging space but can be uncomfortable as an independent upright seat when adjacent positions are occupied.
Forgetting the Operating Footprint
Recliners, sleepers, adjustable headrests and storage chaises need room to open.
Assuming Modular Means Universal
Pieces from different collections or production years may use incompatible heights, depths, connectors and upholstery.
Ignoring Arm Width
Wide arms increase the exterior footprint without adding seating.
Blocking the Main Path
A chaise placed across the natural route can make a large room function like a small one.
Forgetting Delivery Packaging
A module may fit without packaging but fail while boxed.
Buying for a Future Room
A sectional selected for one large room may not adapt to a later home. Reversible or modular designs offer more flexibility, but only within the manufacturer’s supported configurations.
Sectional Sofa Measurement Worksheet
| Measurement | What to record |
|---|---|
| Longest overall side | Outside edge to outside edge |
| Shorter return | Complete second-side projection |
| Third side for U shape | Full opposite return |
| Standard sofa depth | Back to normal front edge |
| Maximum depth | Back to chaise, bumper or recliner end |
| Overall height | Floor to highest point |
| Seat height | Floor to top of uncompressed cushion |
| Seat depth | Cushion front to normal back support |
| Interior opening | Clear area inside the arrangement |
| Arm width | Exterior width minus usable seating |
| Closed footprint | Normal arrangement |
| Operating footprint | Reclined or sleeper dimensions |
| Largest module | Width, depth, height and diagonal |
| Wall lengths | Finished available surfaces |
| Main walkway | Clear route after installation |
| Coffee-table gap | Clearance from all accessible seats |
| Door swings | Complete opening arcs |
| Delivery route | Doors, halls, stairs, elevator and turns |
| Orientation | Left-facing, right-facing or reversible |
| Connections | Module order and attachment method |
| Power requirements | Outlets, cords and controls |
Frequently Asked Questions
What are standard sectional sofa dimensions?
There is no single standard size. Small chaise sectionals are commonly 75 to 95 inches wide, standard L-shaped sectionals often measure approximately 95 to 120 inches along each side, and large configurations can exceed 150 inches.
What is the average size of an L-shaped sectional?
A medium L-shaped sectional commonly measures approximately 95 to 120 inches along its main side. The return may be similar in length or shorter, depending on whether it contains a full sofa, loveseat or chaise.
How deep is a sectional sofa?
The normal sofa portion is commonly approximately 35 to 40 inches deep. Deep seating may reach 40 to 45 inches or more, while a chaise can project approximately 55 to 70 inches into the room.
How tall is a sectional sofa?
Most sectionals are approximately 30 to 38 inches high overall. Low-profile modular models may be shorter, while traditional and reclining sectionals can be taller.
What size sectional works in a 10 × 10-foot room?
A compact chaise sectional approximately 75 to 90 inches wide may work when the room has a simple layout and limited additional furniture. Tape the entire footprint on the floor and preserve the door swing and main walking path.
What size sectional works in a 12 × 12-foot room?
A sectional approximately 90 to 110 inches along its primary side can work in many 12 × 12-foot rooms. The correct size depends on the return length, chaise projection, coffee table and circulation.
How much space should be left around a sectional?
Allow approximately 14 to 18 inches between the sectional and coffee table. A frequently used walkway should ideally provide approximately 30 to 36 inches where the room permits.
How do I know whether I need a left- or right-facing sectional?
Choose the orientation that keeps the chaise or return away from the main circulation path. Verify the retailer’s diagram because left- and right-facing terminology can be interpreted differently.
How do I measure an L-shaped sectional?
Measure the complete length of the longest side, the complete return, the normal sofa depth, maximum projection, overall height and interior opening. Record the dimensions of every individual module for delivery.
How do I measure a U-shaped sectional?
Measure the overall center width, both projecting returns, maximum depth, interior opening and height. Do not assume the two returns are equal.
Can a sectional fit through a 30-inch doorway?
It may fit when its individual modules are smaller than the assembled arrangement, but doorway width alone is insufficient. Compare each module’s width, height and diagonal depth with every doorway, hallway, stair and turn.
Is a sectional good for a small living room?
A compact sectional can use a corner efficiently and sometimes provides more seating than a sofa-and-chair combination. It becomes a poor choice when the chaise blocks circulation or the interior opening leaves no room for a practical table.
What size coffee table works with a sectional?
Measure the sectional’s interior opening and subtract approximately 14 to 18 inches of clearance from each accessible side. The remaining dimensions indicate the maximum practical coffee-table footprint.
Final Sectional Sizing Checklist
Before ordering a sectional:
- Confirm the complete assembled configuration.
- Record every exterior side length.
- Measure the standard depth and maximum projection separately.
- Verify the left- or right-facing orientation.
- Mark the full footprint on the floor.
- Measure the interior opening.
- Add coffee-table and walkway clearances.
- Test all door and cabinet movements.
- Mark recliner, sleeper and storage operating space.
- Measure every component individually.
- Check the complete delivery route.
- Confirm connector and module compatibility.
- Verify electrical requirements.
- Compare all figures with the manufacturer’s current specification sheet.
A sectional should be chosen according to its complete footprint, not its advertised seating capacity. Measuring every side, projection, operating feature and delivery component is the only reliable way to determine whether it fits the room.