















Couch dimensions affect far more than whether the sofa fits against a wall. They determine how much seating you receive, how the room circulates, whether a coffee table fits, and whether the furniture can pass through the entrance during delivery.
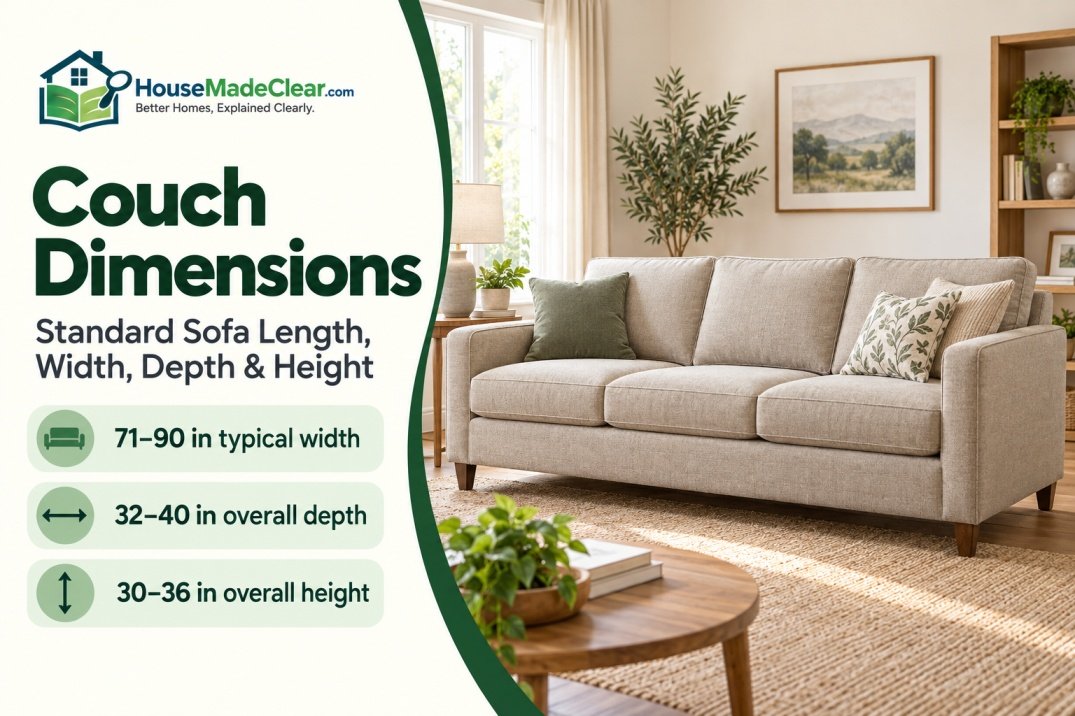
A typical three-seat couch is approximately 71 to 90 inches wide, 32 to 40 inches deep, and 30 to 36 inches high. However, sofa dimensions are not governed by one universal residential standard. Apartment sofas, loveseats, sectionals, sleeper sofas and reclining couches can be substantially different.
Quick Answer
Standard three-seat couch dimensions are commonly:
- Overall width: 71–90 inches
- Overall depth: 32–40 inches
- Overall height: 30–36 inches
- Seat depth: 20–25 inches
- Seat height: 15–20 inches
An 84-inch-wide couch is a common reference size, but the correct sofa depends on the room, users and delivery route. Always compare the selected model’s specification sheet with the finished room, doors, hallways, stairs and elevator.
Standard Couch Dimensions at a Glance
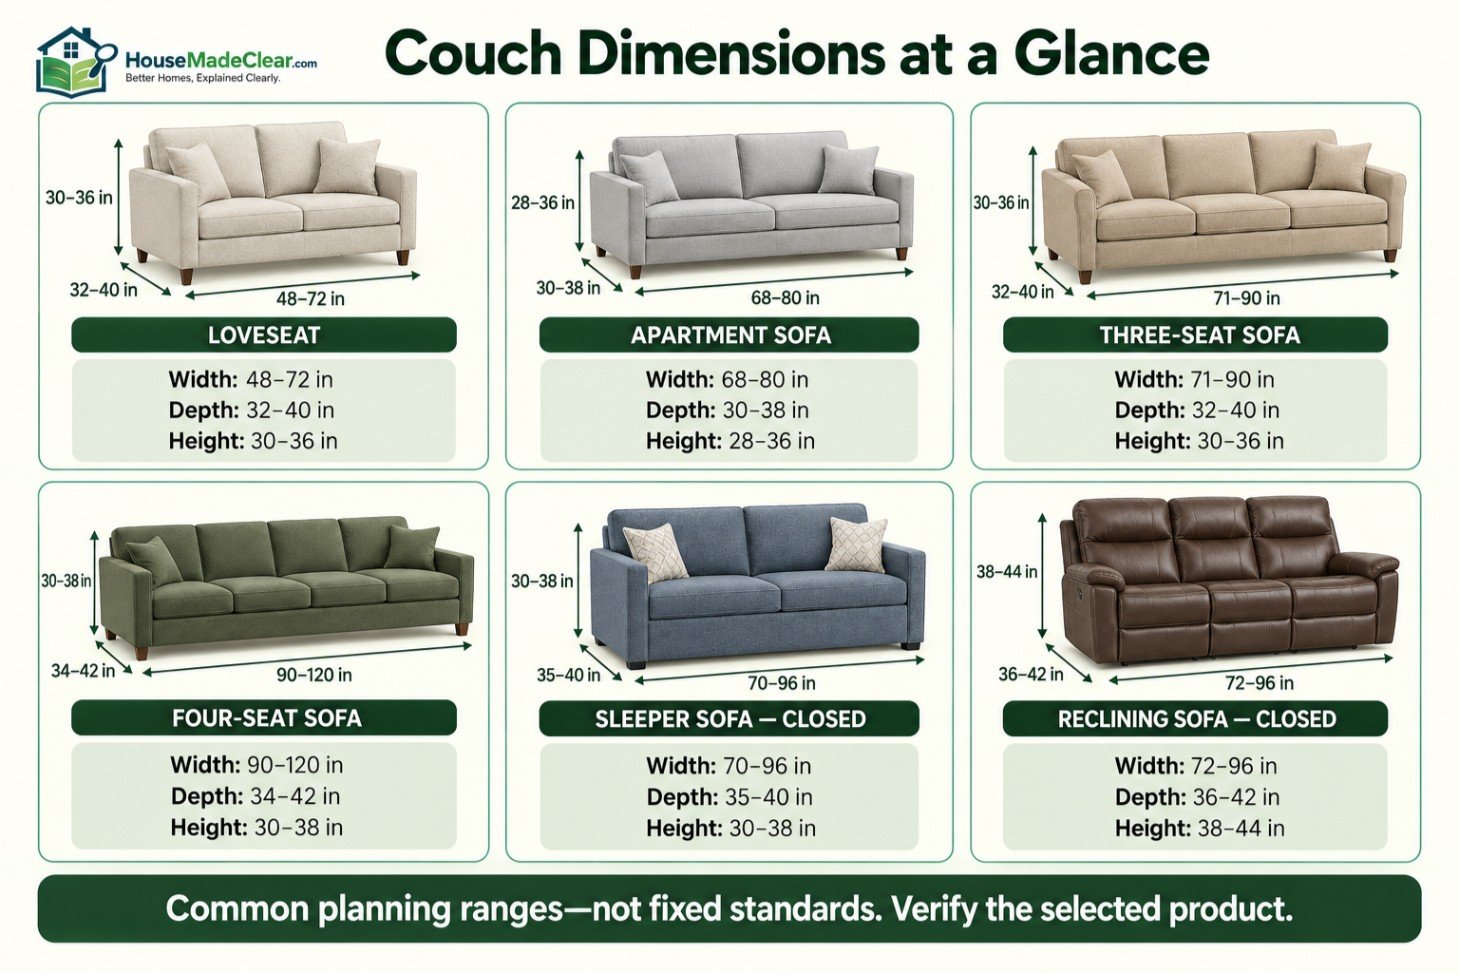
The following dimensions are practical planning ranges rather than mandatory manufacturing standards.
| Couch Type | Typical Overall Width | Typical Overall Depth | Typical Overall Height |
|---|---|---|---|
| Loveseat | 48–72 inches | 32–40 inches | 30–36 inches |
| Apartment sofa | 68–80 inches | 30–38 inches | 28–36 inches |
| Standard three-seat sofa | 71–90 inches | 32–40 inches | 30–36 inches |
| Long three- or four-seat sofa | 87–120 inches | 34–42 inches | 30–38 inches |
| Sleeper sofa when closed | 70–96 inches | 35–40 inches | 30–38 inches |
| Sectional sofa | 94–156 inches or more | Configuration-dependent | 28–38 inches |
| Reclining sofa | 72–96 inches | 36–42 inches when closed | 38–44 inches |
Actual products can fall outside these ranges. Arm design, cushion thickness, reclining hardware, attached backs, removable legs and modular construction all affect the final dimensions.
For comparison, Wayfair’s sofa-dimensions guide places many three-seat sofas between 71 and 86 inches long, with overall depths between 32 and 40 inches. Bassett Furniture’s sofa-dimensions guidance also emphasizes that there is no single fixed sofa size.
What Do Couch Dimensions Mean?
Retailers do not always label dimensions consistently. One company may describe the side-to-side measurement as width, while shoppers frequently call it length.
Before comparing products, understand exactly what each measurement represents.
Overall Width or Length
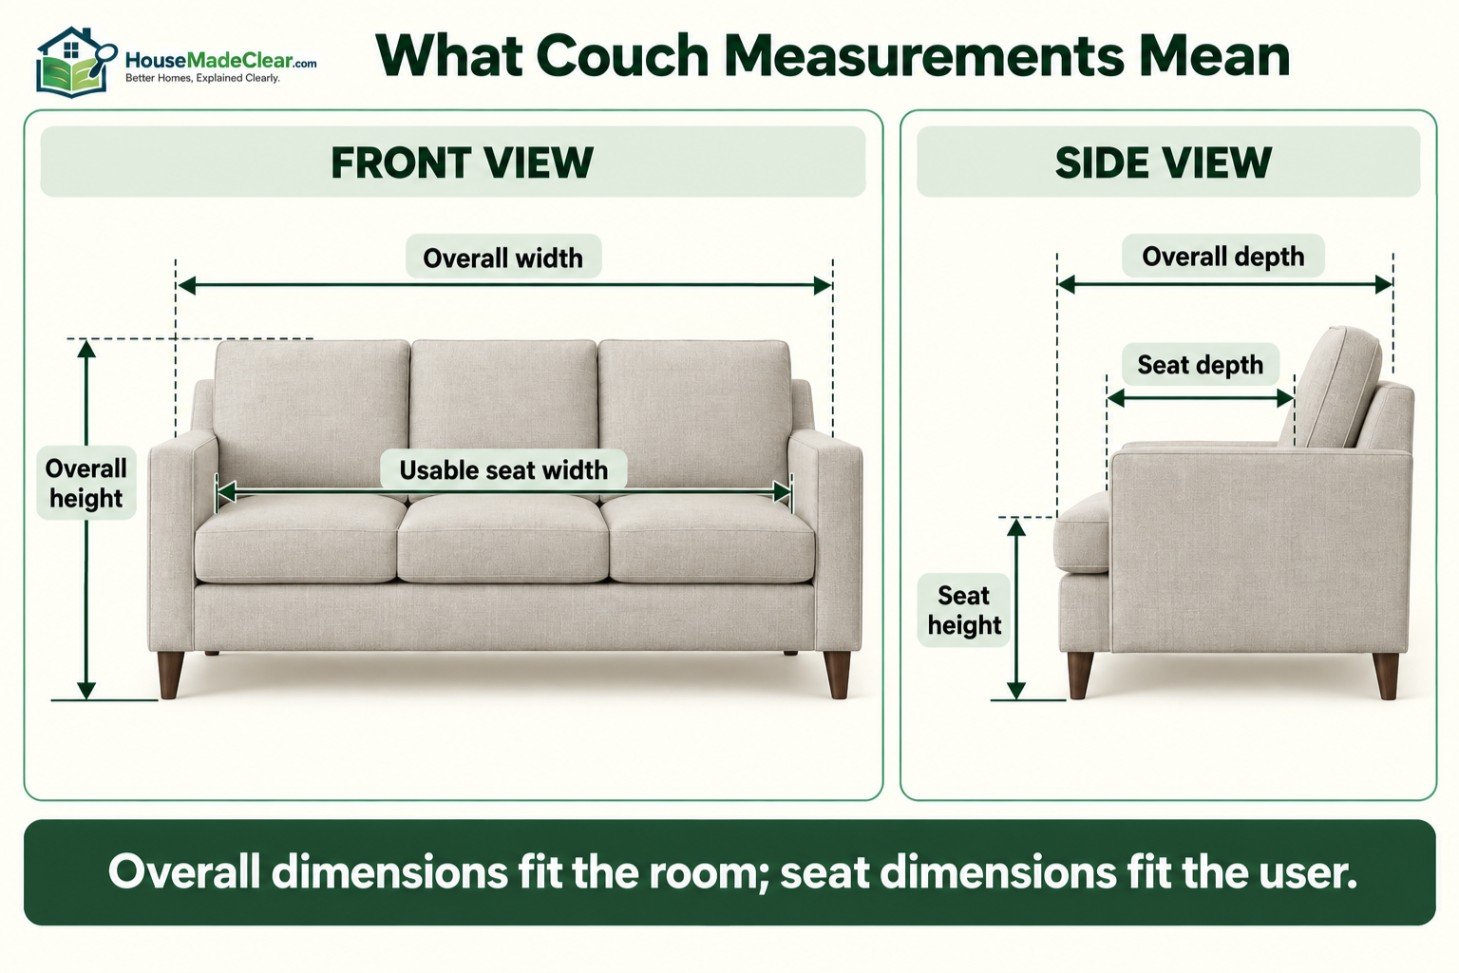
Overall width is the horizontal distance from the outermost point on one side of the couch to the outermost point on the other.
It normally includes:
- Both arms
- Projecting cushions
- Decorative trim
- Angled side panels
- Any other fixed side projection
Overall width is commonly called sofa length or couch length. For an ordinary straight sofa, these terms usually refer to the same side-to-side measurement.
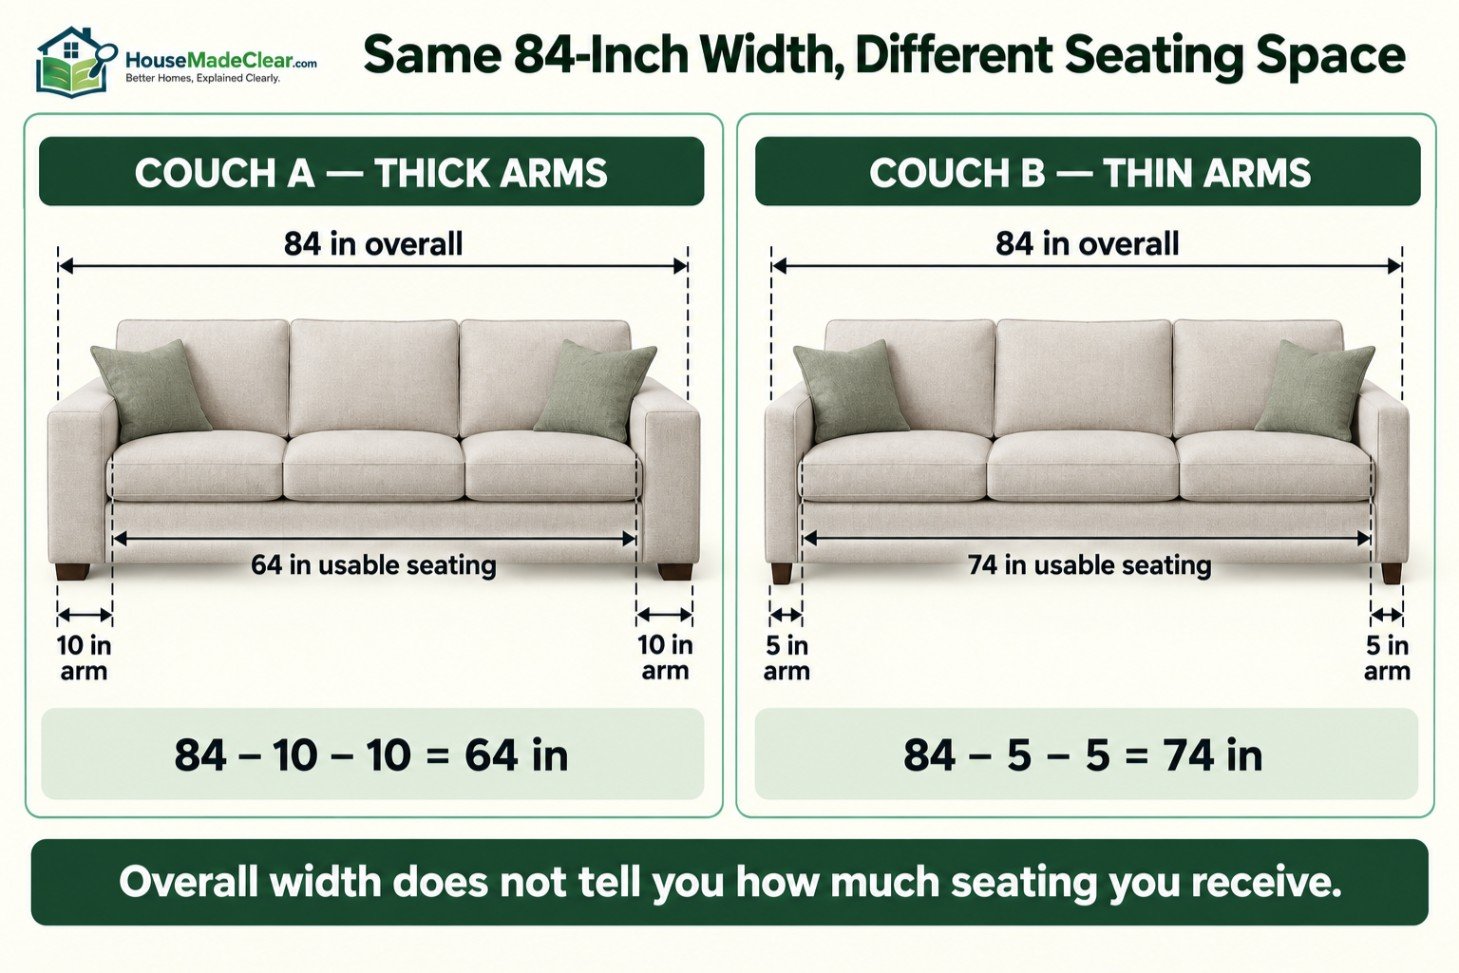
Do not confuse overall width with seating width. A sofa can be 84 inches wide but provide far less than 84 inches of usable seating because the arms and frame occupy part of that measurement.
Overall Depth
Overall depth is measured from the frontmost point of the couch to its rearmost point.
Depending on the design, the controlling points may be:
- Front of the seat cushion
- Front edge of the frame
- Recliner footrest when closed
- Loose back cushions
- Fixed backrest
- Projecting rear mechanism
Overall depth determines how far the sofa extends into the room. It is different from seat depth.
Overall Height
Overall height is measured from the finished floor to the tallest installed part of the sofa.
That point may be the:
- Top of the back frame
- Attached back cushion
- Loose cushion
- Headrest
- Recliner back
If cushions are removable, record both the installed height and the rigid frame height. The smaller frame height may help during delivery, but the complete installed height determines whether the sofa fits under a window, shelf or wall feature.
Seat Width
Seat width is the usable horizontal space between the arms.
For a sofa with separate cushions, manufacturers may also provide the width of each cushion. However, cushion count does not always equal comfortable seating capacity.
Wide rolled arms can consume considerable space. Two sofas with the same overall width may therefore provide different amounts of usable seating.
Seat Depth
Seat depth is measured from the front edge of the seat to the point where the user’s back contacts the back cushion or backrest.
Seat depth influences posture and comfort:
- A shallower seat generally supports a more upright position.
- A deeper seat provides more room for lounging or curling up.
- A very deep seat may prevent a shorter user’s feet from resting on the floor.
- Loose back pillows reduce the usable seat depth.
Seat Height
Seat height is measured from the finished floor to the top of the seat cushion.
The measurement can change slightly when someone sits down because cushion materials compress. Product specifications normally describe the uncompressed height.
Seat height affects how easily a person can sit and stand. A low, soft couch may look streamlined but can be difficult for an older adult or someone with limited lower-body mobility.
Arm Height
Arm height is measured from the floor to the top of the arm.
This dimension matters when coordinating:
- End tables
- Reading lamps
- Laptop tables
- Window ledges
- Adjacent chairs
A side table is generally easiest to use when its top is near the sofa arm height, although the ideal relationship depends on how the table will be used.
Standard Couch Dimensions by Type
Furniture labels such as loveseat, apartment sofa and three-seat sofa describe general categories. They do not guarantee one specific size.
Loveseat Dimensions
A loveseat is usually designed for two people and commonly measures:
- Width: 48–72 inches
- Depth: 32–40 inches
- Height: 30–36 inches
- Seat depth: 20–24 inches
- Seat height: 16–20 inches
Many conventional loveseats fall around 52 to 66 inches wide. Models near 48 inches are more compact, while a 70- or 72-inch loveseat may overlap with the size of a small sofa.
The arms make a major difference. A 60-inch armless loveseat can provide more seating width than a wider model with thick rolled arms.
Before selecting a loveseat for a small room, compare both the overall width and the space between the arms.
Apartment-Sofa Dimensions
An apartment sofa is intended to fit smaller rooms and restricted delivery routes. A typical model may measure:
- Width: 68–80 inches
- Depth: 30–38 inches
- Height: 28–36 inches
“Apartment size” is a marketing description rather than a standardized classification. Some apartment sofas are merely shorter, while others also have shallower frames, narrower arms, removable legs or modular components.
A smaller overall width does not guarantee easy delivery. A rigid 74-inch sofa can still be difficult to move through a narrow hallway or around a tight stair landing.
Standard Three-Seat Sofa Dimensions
A conventional three-seat couch commonly measures:
- Width: 71–90 inches
- Depth: 32–40 inches
- Height: 30–36 inches
- Seat depth: 20–25 inches
- Seat height: 15–20 inches
An 84-inch width is frequently used as a reference point for an average three-seat sofa.
However, three seat cushions do not guarantee that three adults will sit comfortably. Check the usable width between the arms and the width of each seating position.
For example, consider two 84-inch couches:
- Couch A has two 10-inch-wide arms, leaving approximately 64 inches between them.
- Couch B has two 5-inch-wide arms, leaving approximately 74 inches between them.
The couches occupy the same wall width, but Couch B provides approximately 10 additional inches of usable seating.
Four-Seat Sofa Dimensions
A long sofa intended for four people may measure approximately:
- Width: 90–120 inches
- Depth: 34–42 inches
- Height: 30–38 inches
A four-seat sofa needs more than a long wall. Its rigid frame can be difficult to maneuver through doorways, elevators and stairwells.
It can also dominate a modest living room, even when it technically fits. Before ordering, mark its complete footprint on the floor and check the remaining space for tables, chairs and circulation.
Sleeper-Sofa Dimensions
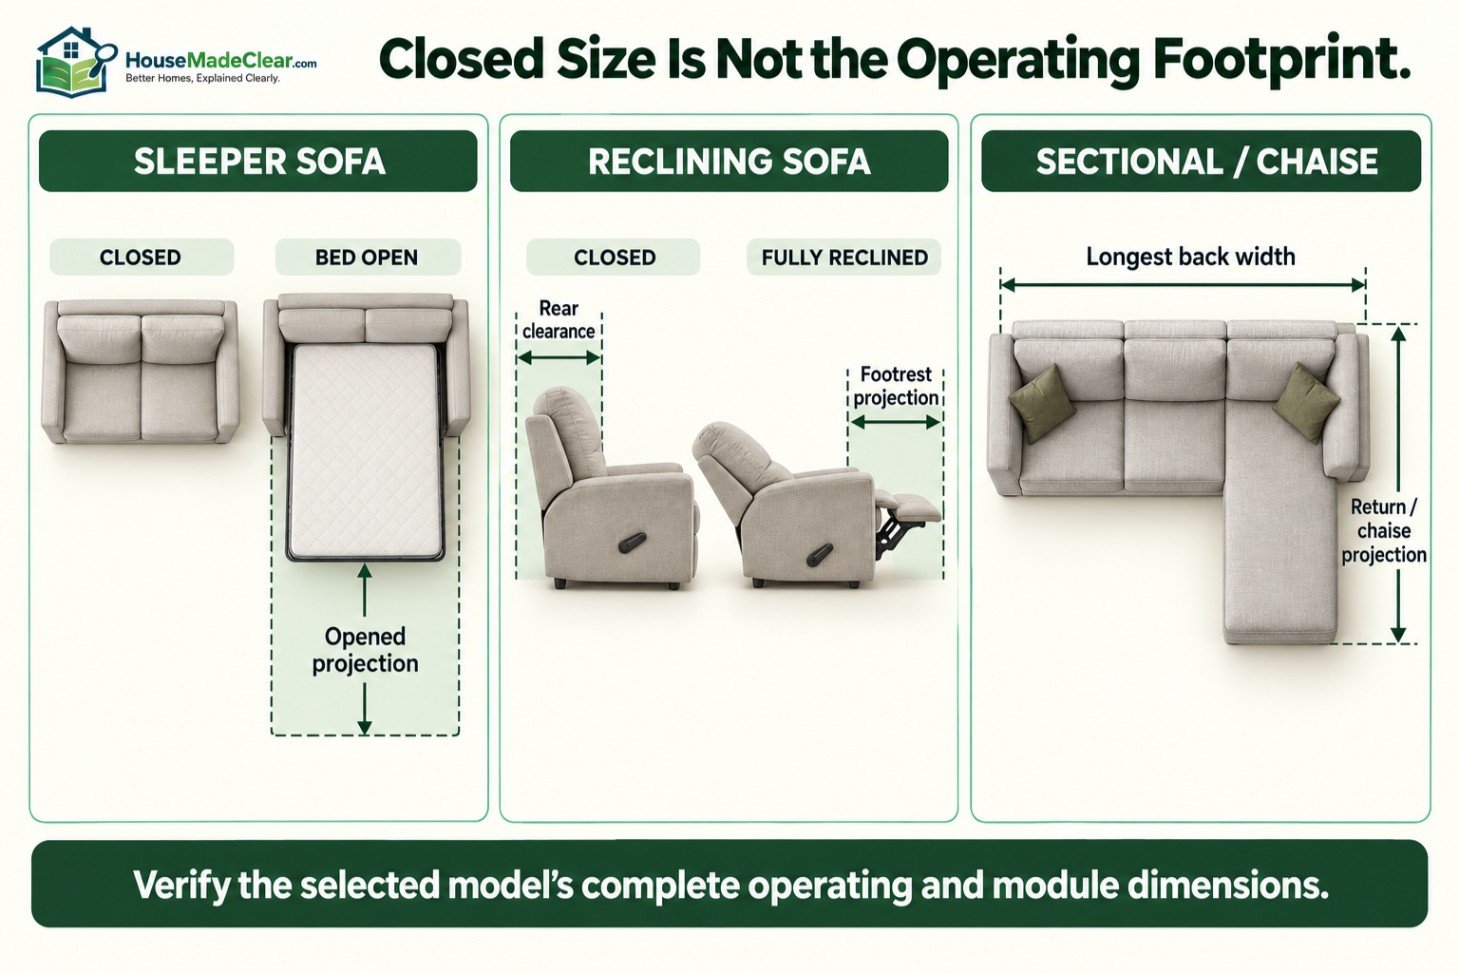
A sleeper sofa has two different footprints:
- Its closed dimensions during normal seating
- Its opened dimensions when the mattress or sleeping platform is extended
A typical closed sleeper sofa may be approximately:
- Width: 70–96 inches
- Depth: 35–40 inches
- Height: 30–38 inches
The opened projection varies considerably according to the bed size and mechanism. A sleeper sofa that fits comfortably during the day may block the doorway or occupy the main walkway when opened.
Before purchasing, verify:
- Closed overall dimensions
- Fully opened overall depth
- Mattress dimensions
- Space needed to operate the mechanism
- Clearance around the opened bed
- Access to other doors and furniture
Do not use the mattress label alone. “Queen sleeper” describes the mattress category, not the complete opened footprint.
Sectional-Sofa Dimensions
Sectional sofas are difficult to describe with one width and depth because their shapes vary.
Common configurations include:
- L-shaped sectional
- Sectional with chaise
- U-shaped sectional
- Corner sectional
- Modular sectional
- Reclining sectional
Many sectionals measure approximately 94 to 156 inches across their longest side, but compact models may be smaller and large modular arrangements can be much larger.
Record at least:
- Overall back width
- Short-side projection
- Long-side projection
- Interior seating dimensions
- Chaise length
- Individual module dimensions
- Connector locations
For an L-shaped sectional, the width across the back does not reveal how far the return or chaise extends into the room.
Also confirm whether the product is described as left-facing or right-facing. Retailers may define orientation from the perspective of someone facing the sofa rather than someone sitting on it.
Reclining-Sofa Dimensions
A reclining couch requires both a closed footprint and an operating footprint.
A conventional reclining sofa may measure approximately:
- Width: 72–96 inches
- Closed depth: 36–42 inches
- Height: 38–44 inches
The required distance from the wall depends on the mechanism. Some wall-hugger models need relatively little rear clearance, while conventional recliners may require substantially more.
Check:
- Fully reclined depth
- Rear wall clearance
- Footrest projection
- Space in front of the footrest
- Power-cord route
- Access to the control
- Manufacturer installation instructions
Never assume that two recliners with similar closed dimensions require the same operating space.
Couch Dimensions by Number of Seats
Seat count is useful for comparison, but it should not replace actual measurements.
| Seating Description | Common Overall Width | Important Limitation |
|---|---|---|
| Two-seat couch or loveseat | 48–72 inches | Arm width can substantially reduce seating space |
| Compact three-seat sofa | 68–78 inches | Three seating positions may be narrow |
| Standard three-seat sofa | 71–90 inches | Cushion count does not guarantee comfort for three adults |
| Four-seat sofa | 90–120 inches | Long frame can complicate delivery |
| Five or more seats | Configuration-dependent | Usually sectional or modular |
When seating capacity matters, divide the usable width between the arms—not the overall sofa width—by the number of intended seating positions.
For example, a sofa with 69 inches of usable seating divided among three people provides:
69 ÷ 3 = 23 inches per seating position
This is only a planning calculation. Cushion shape, arm position and the users’ body sizes also affect comfort.
The sofa should also relate correctly to the floor covering beneath it. Our guide to choosing the correct rug size explains how far a rug should extend beyond the sofa and which dimensions work for common seating arrangements.
How Deep Is a Standard Couch?
A conventional sofa commonly has an overall depth of approximately 32 to 40 inches. Some compact models are shallower, while lounge sofas, recliners and oversized couches can exceed 40 inches.
Overall Depth vs. Seat Depth
Overall depth and seat depth are not interchangeable.
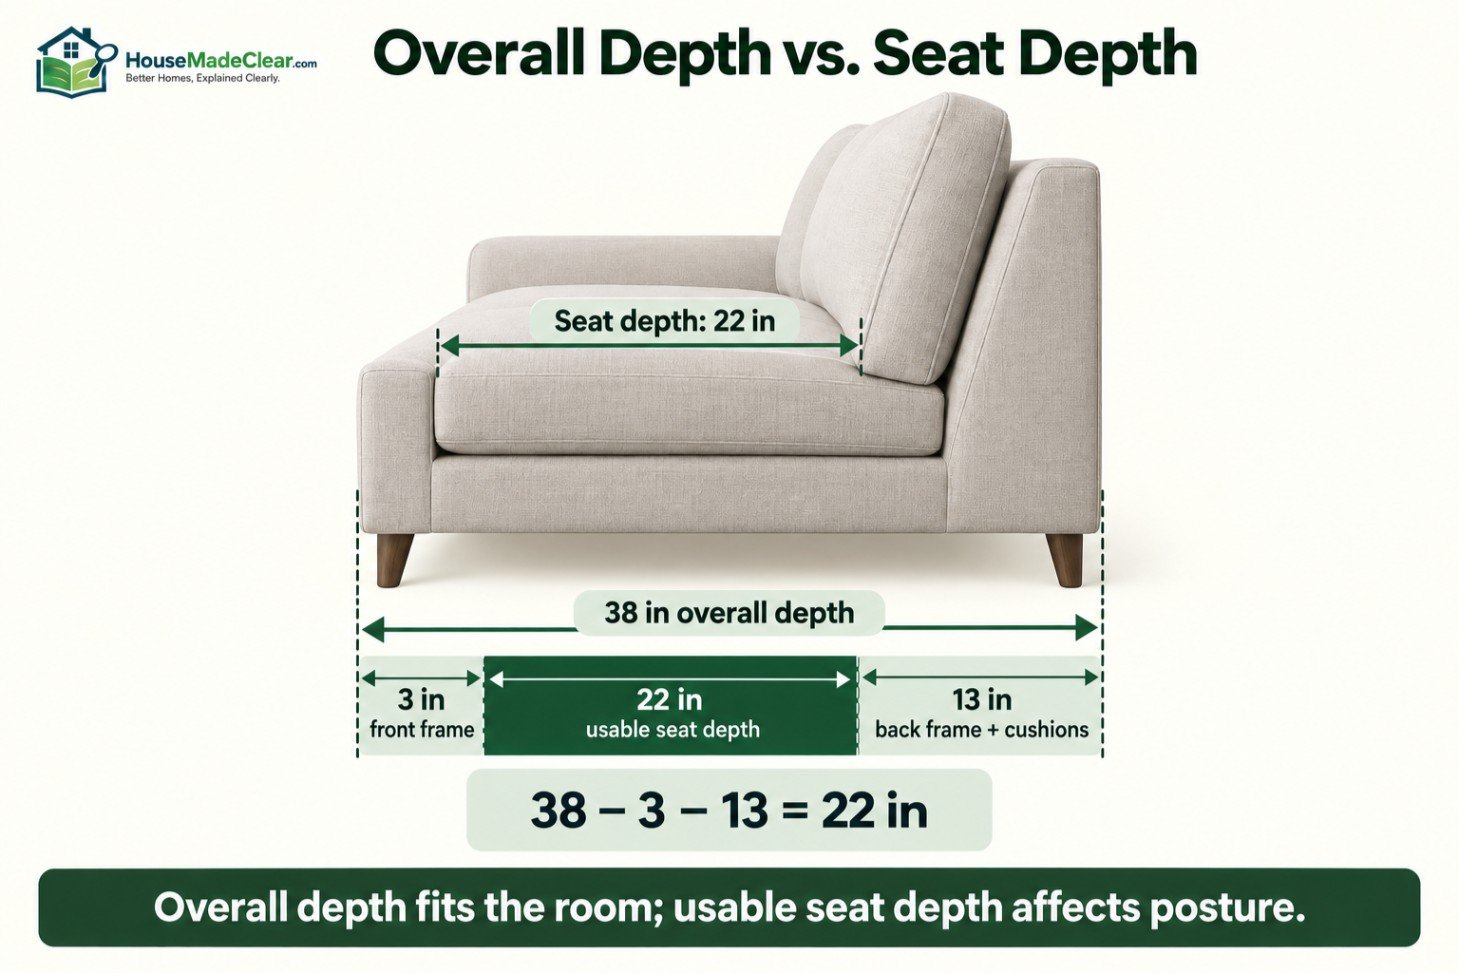
Suppose a couch has:
- Overall depth: 38 inches
- Back frame and cushions: 13 inches
- Front frame projection: 3 inches
The remaining usable seat depth may be approximately:
38 − 13 − 3 = 22 inches
Another 38-inch-deep sofa with thinner back cushions may provide a deeper seat.
That is why overall depth helps determine whether the couch fits the room, while seat depth helps determine whether it fits the user.
Shallow Couch Depth
A compact or shallow sofa may have an overall depth of approximately 30 to 34 inches.
It can work well in:
- Apartments
- Narrow living rooms
- Home offices
- Conversation areas
- Rooms with limited circulation space
A shallow frame does not always mean an uncomfortable seat. Thin arms and a carefully designed back can preserve usable seating space.
Standard Couch Depth
Standard couches are commonly approximately 35 to 40 inches deep overall, while usable seat depth is generally around 20 to 24 inches. Overall depth determines the floor footprint, while seat depth determines how upright or relaxed the couch feels.
See our complete standard couch depth guide for shallow and deep-seat comparisons, user fit, room calculations, sectional projections and delivery measurements.
This range accommodates many users, but comfort still depends on:
- User height
- Leg length
- Back-cushion thickness
- Seat angle
- Cushion firmness
- Preferred sitting position
Deep Couch Dimensions
An extra-deep or lounge-style couch may exceed 40 inches in overall depth. Its seat may measure approximately 25 inches or more from the front edge to the back support.
Deep seating can be useful for:
- Lounging
- Curling up
- Napping
- Taller users
- Sitting with additional pillows
It may be less convenient for a shorter user who wants to sit upright with their back supported and feet flat on the floor.
Is a Deeper Couch More Comfortable?
Not automatically.
A deep couch may feel comfortable when reclining but poorly proportioned when sitting upright. A user may need to place pillows behind their back, reducing the effective seat depth.
Before buying, sit in the sofa as you normally would and check whether:
- Your back reaches the backrest
- Your feet rest comfortably
- The seat edge does not press awkwardly behind your knees
- You can stand without excessive effort
- Added pillows create a comfortable posture
Standard Couch Height
Overall couch height commonly ranges from approximately 26 to 36 inches, although high-back and reclining models can be taller.
Many conventional sofas fall between 30 and 36 inches high.
Overall height affects:
- Back and head support
- Visibility across an open-plan room
- Window clearance
- Wall art placement
- Visual scale
- Delivery clearance
A low-profile sofa can make a small room feel more open because less of the wall is visually blocked. A taller sofa can provide additional support but may obstruct a window or divide an open room more strongly.
Standard Sofa Seat Height
Seat height commonly ranges from approximately 15 to 20 inches, with many sofas around 17 or 18 inches.
A lower seat may suit relaxed lounging but can require more effort when standing. A higher and firmer seat can be easier for some older adults or users with limited mobility.
Do not judge seat height alone. A soft 19-inch cushion may compress below a firmer 18-inch cushion during use.
Back Height Above the Seat
Overall sofa height includes the legs and seat base, so it does not reveal how much support rises behind the seated user.
To estimate upper-body support, compare:
- Overall height
- Seat height
- Back-cushion shape
- Cushion compression
- Headrest position
A low-back sofa may be visually unobtrusive but provide little shoulder or head support.
How to Choose the Correct Couch Size for a Room
Start with the complete room rather than the empty wall where the couch will sit.
A couch can fit against the wall and still make the room dysfunctional by blocking circulation, crowding the coffee table or interfering with a door.
House Made Clear’s guide to planning a functional living room layout explains how to identify focal points, traffic routes and functional zones before choosing individual furniture pieces.
Measure the Finished Room
Record:
- Room length
- Room width
- Ceiling height
- Available wall width
- Door locations
- Door swings
- Window locations and sill heights
- Fireplace projection
- Built-in cabinets
- Radiators
- HVAC registers
- Floor outlets
- Main walking routes
Measure finished surfaces, including trim and built-ins. Do not rely exclusively on architectural plans or rough framing dimensions.
Mark the Proposed Sofa Footprint
Use painter’s tape to mark the sofa’s full width and depth on the floor.
Then add temporary outlines for:
- Coffee table
- Side tables
- Chairs
- Media console
- Floor lamps
- Main walking route
Do not stop after marking a narrow line along the wall. The depth extending into the room is usually the measurement that reveals circulation problems.
Place boxes or chairs along the taped outline if you need to understand the sofa’s height and visual mass.
Check Visual Scale
A sofa can physically fit but look too large because of:
- Thick arms
- High back
- Dark upholstery
- Low floor clearance
- Oversized cushions
- Heavy reclining base
- Minimal space around it
Likewise, a narrow sofa with exposed legs and a low back can appear lighter than its measurements suggest.
The common suggestion that a sofa should occupy approximately two-thirds of a wall can be a useful visual starting point, but it is not a rule. Doorways, side tables, architectural features and circulation may require a different proportion.
Do Not Fill Every Available Inch
Suppose a wall is 108 inches wide. Installing a 106-inch sofa leaves only 1 inch at each end.
The sofa technically fits, but the arrangement may create problems:
- No room for a side table
- Difficult access to outlets
- Curtains trapped behind furniture
- Visually cramped wall
- Difficult cleaning
- Limited installation tolerance
Leave deliberate space rather than choosing the largest sofa the wall can physically accept.
How Much Clearance Does a Couch Need?
Furniture clearances are planning recommendations, not universal building-code requirements for every private living room.
| Location | Practical Planning Range |
|---|---|
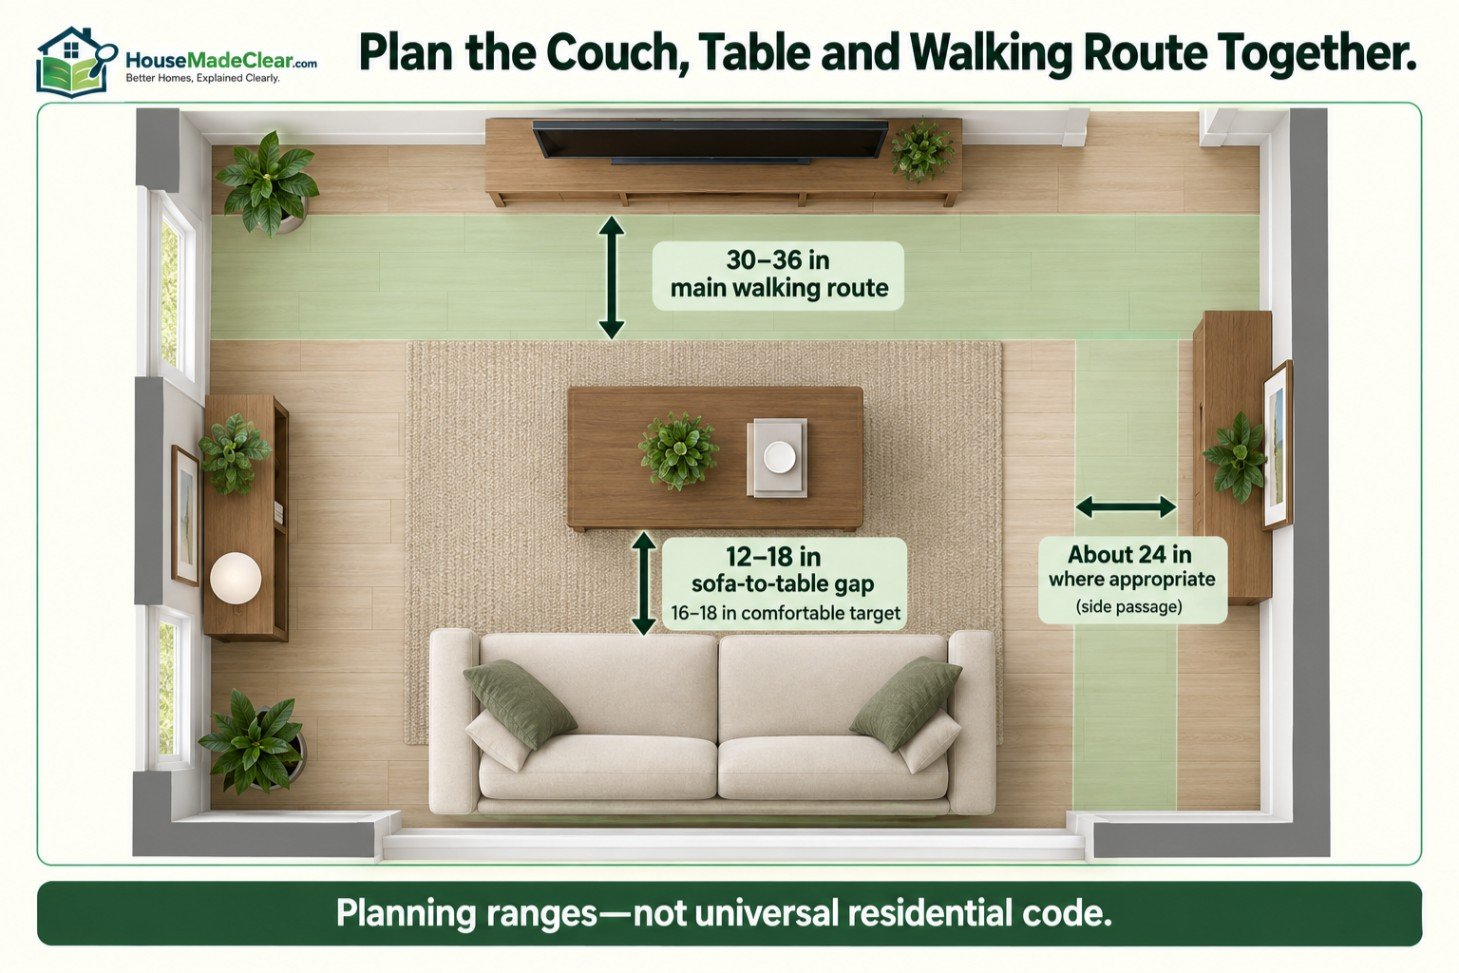
| Main walking route | Approximately 30–36 inches |
| Sofa to coffee table | Approximately 12–18 inches |
| Comfortable sofa-to-coffee-table target | Approximately 16–18 inches |
| Minor passage beside furniture | Approximately 24 inches where appropriate |
| Sofa to wall | Model- and room-dependent |
| Reclining sofa to rear wall | Follow manufacturer’s requirement |
Main Walking Paths
Approximately 30 to 36 inches works as a practical target for many primary household walking routes.
More space may be needed where:
- Several people pass regularly
- Someone uses a mobility aid
- Furniture doors or drawers open into the route
- The route connects major rooms
- The couch sits near an entrance
Do not call a residential layout accessible based on one walkway measurement. Accessibility depends on the complete route, transitions, turning spaces, doors and user needs.
Space Between Couch and Coffee Table
Approximately 16 to 18 inches works well for many layouts because it keeps the table within reach while leaving space for legs and movement.
A smaller room may use approximately 12 to 16 inches, but the arrangement can feel tight. More than 18 inches can improve circulation but may make the tabletop inconvenient to reach.
The appropriate distance depends on:
- Seat depth
- User height
- Coffee-table width
- Room size
- Whether people pass between the pieces
- Mobility needs
Space Between Couch and Wall
A fixed sofa can sit near a wall, but leaving a few inches may help with:
- Curtains
- Baseboards
- Electrical outlets
- Ventilation
- Cleaning
- Protecting the wall
- Avoiding contact with window trim
Do not place the couch tightly against a radiator, heater, vent or electrical cord. Follow the applicable appliance and furniture instructions.
A reclining sofa requires manufacturer-specified rear and front clearance.
Couch Size Examples for Common Rooms
Room dimensions alone do not determine the correct couch. Door locations, focal points and circulation remain important.
Couch for a 10 × 12-Foot Living Room
A 10-by-12-foot room contains 120 inches by 144 inches of floor area.
A useful starting arrangement might include:
- 68- to 78-inch apartment sofa
- Overall depth around 32–36 inches
- Compact coffee table
- One lightweight chair
- Main walking route kept outside the coffee-table gap
For example, across the 120-inch room depth:
- Sofa depth: 34 inches
- Sofa-to-table gap: 16 inches
- Coffee-table depth: 20 inches
- Walking space beyond table: 30 inches
Total:
34 + 16 + 20 + 30 = 100 inches
That leaves 20 inches for wall offsets or another minor zone. The arrangement must still account for trim, furniture shape and door movement.
A 40-inch-deep reclining sofa would consume more of the same room and could make the layout substantially tighter.
Couch for a 12 × 16-Foot Living Room
A 12-by-16-foot room can often accommodate an approximately 80- to 90-inch sofa, depending on the orientation.
A possible grouping includes:
- 84-inch three-seat sofa
- Two compact chairs
- 22- to 30-inch-deep coffee table
- 16- to 18-inch sofa-to-table gap
- 30- to 36-inch circulation route
The sofa should be selected as part of the complete seating group rather than treated as an isolated object against the longest wall.
Couch for an Open-Plan Living Room
In an open-plan room, the sofa may float away from the wall and define the living area.
Check:
- Walking space behind the sofa
- Relationship with the dining zone
- View toward the television or fireplace
- Electrical access for lamps or powered furniture
- Position of the rug
- Sightlines across the room
- Back appearance of the sofa
A high-backed sofa can create a strong visual barrier. A lower back or open-leg design may preserve sightlines.
If the sofa faces a television, plan furniture and wiring together. The guide to hiding TV cords without cutting into the wall explains how media-console placement and cable routes affect the finished arrangement.
Will the Couch Fit Through the Door?
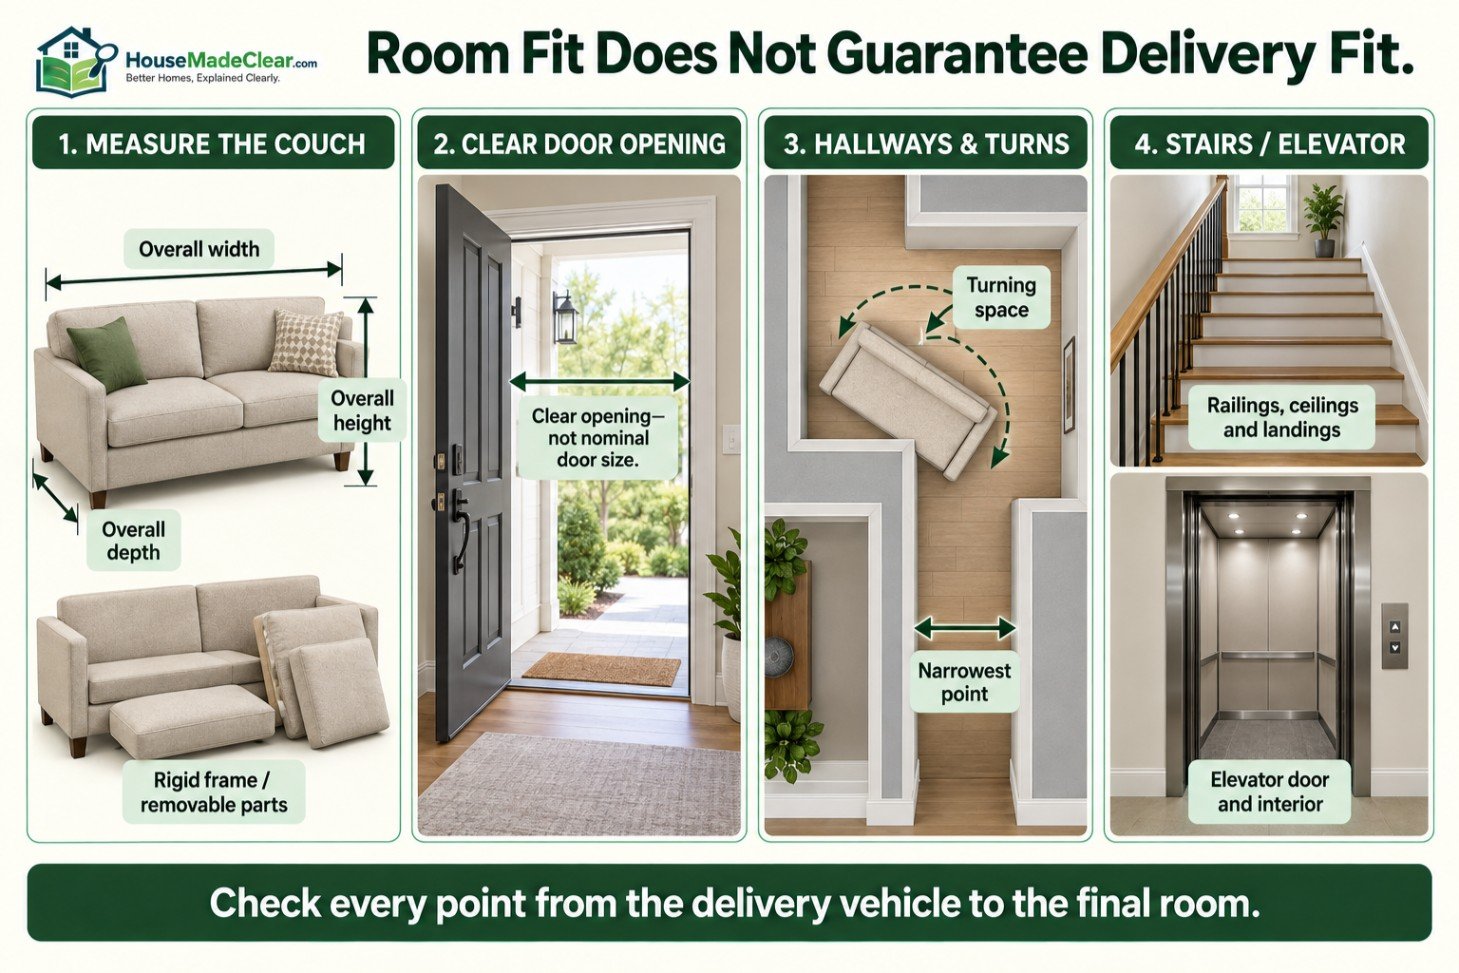
Room fit and delivery fit are different problems.
A couch can be the perfect size for the living room and still fail to pass through the entry door, hallway or stair turn.
There is no universally reliable sofa-fit calculation using only the sofa width and doorway width. Delivery may involve rotating the sofa, standing it on one end or moving it through the opening at an angle.
Measure the Couch for Delivery
Record:
- Overall width
- Overall depth
- Overall height
- Rigid frame height
- Diagonal depth, if supplied
- Height without removable legs
- Depth without removable cushions
- Dimensions of individual modules
- Largest nonremovable section
Do not subtract the thickness of cushions or legs unless the manufacturer confirms that they are removable.
Measure the Clear Door Opening
Do not record only the nominal door size.
Measure the usable opening after accounting for:
- Door slab
- Hinges
- Stops
- Handle
- Threshold
- Trim
- Storm or screen door
- Opening angle
A nominal 36-inch door does not automatically provide 36 inches of clear passage.
Measure the Complete Delivery Route
Check every point between the delivery vehicle and final room:
- Exterior gate
- Porch or landing
- Entry door
- Vestibule
- Hallway
- Interior door
- Stair width
- Stair railing
- Ceiling slope
- Stair landing
- Tight corner
- Elevator door
- Elevator interior
- Apartment corridor
The narrowest opening is not always the controlling problem. A sofa may pass through a door but lack enough space to rotate in the hallway immediately afterward.
Delivery Example
Suppose a sofa measures:
- 84 inches wide
- 38 inches deep
- 34 inches high
- 30 inches high with removable legs detached
The entrance has:
- Door clear width: 32 inches
- Door clear height: 80 inches
- Hallway width inside: 38 inches
Removing the legs reduces one cross-sectional measurement to 30 inches, which may help the sofa pass edge-first through the 32-inch opening.
However, the 84-inch length exceeds the 80-inch doorway height, so standing the sofa completely upright may not work. The 38-inch hallway may also leave insufficient room to rotate it after entry.
The measurements indicate possible difficulty, not guaranteed failure or success. Give the complete figures to the retailer or delivery company before ordering.
How to Measure an Existing Couch
If replacing a sofa that already fits the room and delivery route, use it as a reference.
1. Measure Overall Width
Measure from the furthest fixed point on the left to the furthest fixed point on the right.
Keep the tape horizontal rather than following the curve of an arm.
2. Measure Overall Depth
Measure from the frontmost point to the rearmost point.
Include cushions or frame elements that remain installed during normal use.
3. Measure Overall Height
Measure vertically from the floor to the tallest installed point.
Record the height again after removing detachable legs or cushions if that information will be useful for delivery.
4. Measure the Seating Area
Record:
- Width between arms
- Seat depth
- Seat height
- Back height above seat
- Arm height
These measurements help determine why the current couch feels comfortable or uncomfortable.
5. Record the Surrounding Clearances
Measure:
- Couch to coffee table
- Couch to side wall
- Couch to doorway
- Couch to media unit
- Walking route behind or beside the couch
This provides a functional reference rather than relying on memory.
Common Couch-Measuring Mistakes
Measuring Only the Seating Area
The space between the arms does not represent the complete couch width. Room planning requires the outermost overall dimension.
Confusing Seat Depth With Overall Depth
Seat depth determines sitting comfort. Overall depth determines how far the couch projects into the room.
Using one in place of the other can produce a serious layout error.
Ignoring Angled and Rolled Arms
An arm may project beyond the base. Measure the widest fixed points, not only the feet or lower frame.
Measuring the Wall but Not the Floor
A wall may be wide enough while the sofa’s depth blocks the walking route.
Always mark the full rectangular footprint.
Forgetting Door Swings
A couch can fit between two walls and still prevent a nearby door from opening fully.
Check entrance, closet, balcony and cabinet doors.
Ignoring Reclining and Sleeper Operation
Closed dimensions do not show the complete operating footprint.
Measure the fully reclined or opened position.
Forgetting the Delivery Route
This is one of the most expensive mistakes because return delivery and oversized-item fees can be substantial.
Confirm the route before ordering, particularly in an apartment or older home.
Assuming a Seat Count Is a Measurement
“Three-seat couch” is not a fixed dimensional standard. Always use the published measurements.
Trusting a Generic Product Illustration
Website illustrations may not be drawn to scale. Use the specification table and dimensional diagram.
Measuring Before Finishes Are Complete
Baseboards, wall panels, built-ins, flooring transitions and trim can reduce usable space. Measure finished surfaces whenever possible.
Couch Size Selection Checklist
Use this checklist before ordering.
| Item | What to Confirm |
|---|---|
| Overall couch width | Widest side-to-side measurement |
| Overall couch depth | Frontmost to rearmost point |
| Overall couch height | Floor to tallest installed point |
| Usable seating width | Space between arms |
| Seat depth | Front of seat to back support |
| Seat height | Floor to top of cushion |
| Operational footprint | Reclined or sleeper position |
| Available wall width | Finished wall excluding obstructions |
| Room depth | Include tables and circulation |
| Door clear opening | Not nominal door size |
| Hallways and turns | Width, height and turning room |
| Stairs and landings | Railings, ceilings and corners |
| Elevator | Door and interior dimensions |
| Removable parts | Legs, backs, arms and modules |
| Manufacturer specifications | Final authority for selected product |
| Delivery policy | Assembly, access and return limitations |
After the measurements work, consider whether the existing room can be improved without replacing every major item. House Made Clear’s guide to affordable living room updates covers lower-cost changes involving layout, lighting, textiles and visual clutter.
Frequently Asked Questions
What are standard couch dimensions?
A standard three-seat couch is commonly approximately 71 to 90 inches wide, 32 to 40 inches deep, and 30 to 36 inches high. Seat depth is often around 20 to 25 inches, while seat height commonly falls between 15 and 20 inches. Exact dimensions vary by manufacturer and design.
How long is a standard three-seat couch?
A standard three-seat couch is commonly around 71 to 90 inches long. An 84-inch sofa is a frequent reference size, but compact three-seat models may be shorter and large models can exceed 90 inches.
How deep is a standard sofa?
Most conventional sofas are approximately 32 to 40 inches deep overall. The usable seat depth is usually smaller—often around 20 to 25 inches—because the back frame and cushions occupy part of the overall depth.
What is the average couch height?
Many couches are approximately 30 to 36 inches high overall, although low-profile sofas may be around 26 to 30 inches and reclining or high-back models can exceed 36 inches.
What is the difference between couch width and couch length?
For a straight couch, width and length usually refer to the same side-to-side overall measurement. Manufacturers commonly use “width,” while consumers often call it “length.” Check the dimensional diagram because terminology can vary.
How wide is a loveseat?
A loveseat is commonly approximately 48 to 72 inches wide. Many conventional models fall around 52 to 66 inches, while oversized loveseats may approach the width of a compact sofa.
What size couch works in a small living room?
A loveseat or apartment sofa approximately 60 to 78 inches wide and 30 to 36 inches deep can work in many small living rooms. The correct size depends on the room, doors, coffee table and circulation—not only the available wall length.
How much room should be left around a couch?
Allow approximately 30 to 36 inches for a primary walking route where possible. A coffee table is often placed approximately 12 to 18 inches from the sofa, with 16 to 18 inches providing comfortable spacing for many users.
How do I know whether a couch will fit through my door?
Compare the couch’s width, depth, height, rigid frame dimensions and removable components with the door’s actual clear width and height. Then check hallways, corners, stairs and elevators. Because the couch may need to rotate, doorway width alone cannot guarantee a successful delivery.
Are sofa and couch dimensions measured the same way?
Yes. “Sofa” and “couch” generally describe the same furniture category. Both are measured using overall width, depth and height, along with secondary dimensions such as seat width, seat depth, seat height and arm height.







[…] Couch Dimensions: Standard Sofa Length, Width, Depth & Height […]
[…] Couch Dimensions: Standard Sofa Length, Width, Depth & Height […]
[…] Couch Dimensions: Standard Sofa Length, Width, Depth & Height […]
[…] Couch Dimensions: Standard Sofa Length, Width, Depth & Height […]
[…] Couch Dimensions: Standard Sofa Length, Width, Depth & Height […]
[…] Couch Dimensions: Standard Sofa Length, Width, Depth & Height […]