













A shower bench can make a walk-in shower more comfortable, provide a place for shaving or toiletries, and make the space easier to use for people who prefer or need seated showering.
But the bench needs the right proportions.
A bench that is too high can make sitting uncomfortable. One that is too low can be difficult to stand up from. A shallow bench may not provide enough support, while an overly deep bench can consume valuable standing space inside a smaller shower.
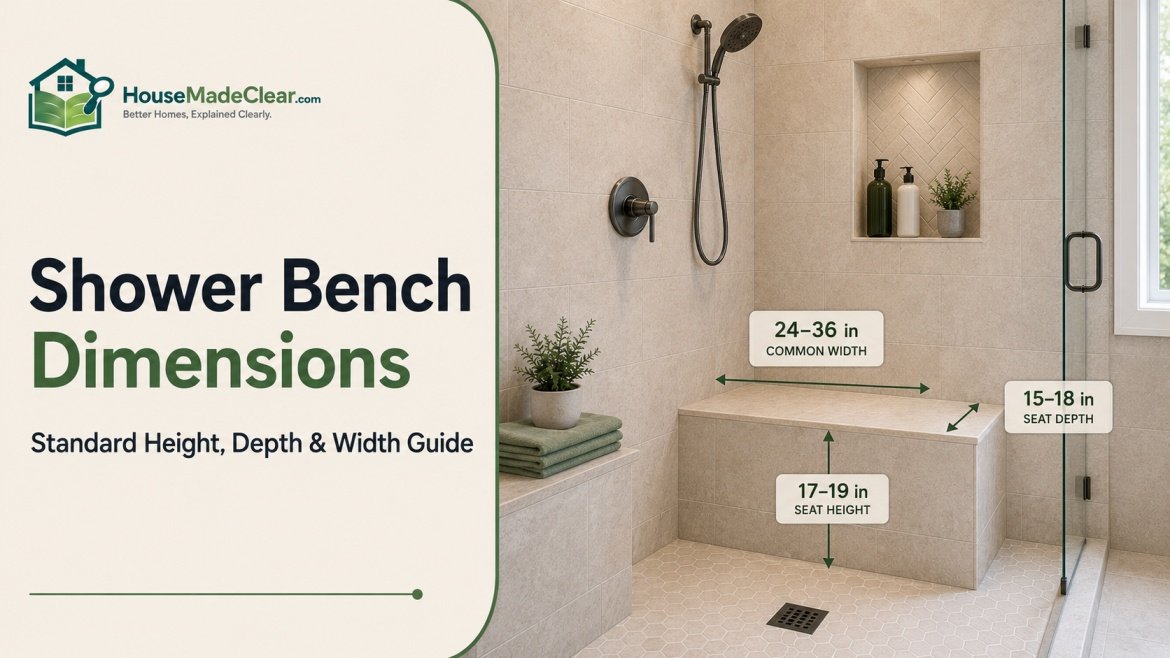
For a typical residential shower, a useful starting point is approximately 17–19 inches high and 15–18 inches deep. Width depends much more on the shower layout, but around 24–36 inches can work for a one-person residential bench, while larger built-in benches frequently extend 36–48 inches or more.
Quick Answer
Common residential shower bench dimensions are approximately:
Height: 17–19 inches
- Depth: 15–18 inches
- Width: 24–36 inches for many one-person benches
- Large built-in bench: 36–48+ inches wide
Corner bench: commonly around 16–24 inches along each wall
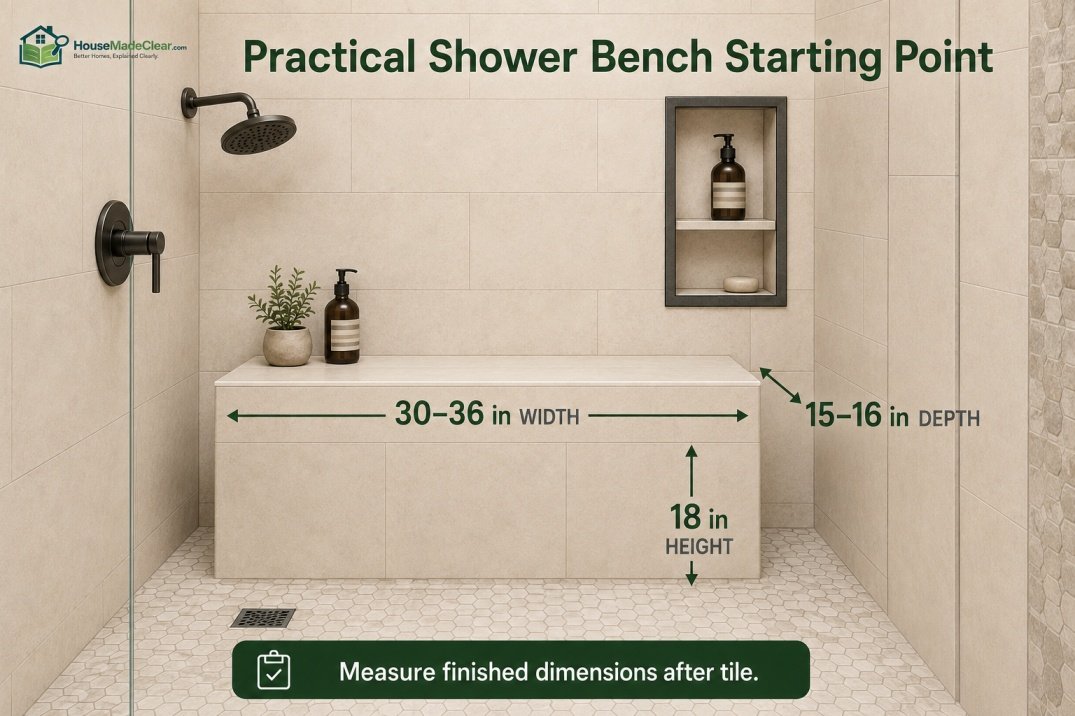
For everyday residential use, approximately 18 inches high × 15–16 inches deep is an excellent starting point.
However, these are planning dimensions rather than universal requirements. If the shower must meet accessibility standards, the dimensions, position, structural capacity, controls, grab bars, and shower configuration need to comply with the applicable requirements rather than ordinary residential guidelines.
There is considerable variation among manufactured shower benches. wedi, for example, offers prefabricated benches approximately 18 inches high and 15 inches deep, while Schluter offers rectangular benches approximately 20 inches high in depths of 11½ or 16 inches, as well as triangular 16- and 24-inch corner benches.
Shower Bench Dimensions at a Glance
| Measurement | Practical Residential Starting Point |
|---|---|
| Shower bench height | 17–19 in |
| Common comfortable height | Around 18 in |
| Shower bench depth | 15–18 in |
| Compact bench depth | Around 15–16 in |
| One-person bench width | Around 24–36 in |
| Large bench width | 36–48+ in |
| Small corner bench | Around 16 × 16 in |
| Larger corner bench | Around 24 × 24 in |
| ADA shower seat height where applicable | 17–19 in |
| ADA rectangular seat depth where applicable | 15–16 in |
The dimensions you choose should also leave enough unobstructed shower space for comfortable standing and movement.
If you are still deciding on the enclosure itself, start with our guide to walk-in shower dimensions.
What Are Standard Shower Bench Dimensions?
There is no single standard shower bench size that every residential bathroom must use.
However, a practical starting range is:
17–19 inches high
by:
15–18 inches deep
with width selected according to available space.
For one person, something around:
24–36 inches wide
can provide useful seating without necessarily occupying an entire shower wall.
For a larger built-in bench, widths around:
36–48 inches
are common planning choices.
The right size depends on whether the bench will primarily be used for:
- Sitting
- Shaving
- Holding toiletries
- Accessibility
- Decorative design
- More than one function
A bench intended for actual seated showering deserves more depth and width than a narrow ledge primarily used as a footrest.
Standard Shower Bench Height
The most useful standard shower bench height for residential planning is approximately:
17–19 inches above the finished shower floor
with:
18 inches
being a particularly practical starting point.
This range is similar to the height of many ordinary chairs, which helps explain why it tends to feel natural when sitting down and standing up.
It also overlaps with the 2010 ADA Standards, which require the top of qualifying shower compartment seats to be 17–19 inches above the bathroom finish floor in covered accessible installations.
That does not mean every private residential shower bench is governed by ADA requirements.
For an ordinary home, use 17–19 inches as ergonomic guidance unless a specific accessibility standard, local code, project specification, or user need requires something different.
How High Should a Shower Bench Be?
For most adults, begin around:
18 inches high.
Then consider the people who will actually use the bench.
Shorter Users
Approximately:
17–18 inches
may feel comfortable.
Average-Height Adults
Around:
18 inches
is a useful starting point.
Taller Users
Something closer to:
18–19 inches
may feel more natural.
But avoid simply raising the bench because someone is tall.
Seat depth, leg position, shower floor, and ease of standing also affect comfort.
Shower Bench Height From Floor
Always measure shower bench height from the finished shower floor.
Do not measure from:
- Subfloor
- Framing
- Unfinished shower pan
before the finished surface is established.
The finished assembly can include:
- Shower base
- Mortar
- Waterproofing
- Tile
- Setting material
If those layers add height after the bench has been framed, the final seat can end up lower than intended.
A construction plan might therefore specify:
Finished seat height: 18 inches AFF
where AFF means:
above finished floor.
Is 20 Inches Too High for a Shower Bench?
Not necessarily.
Some manufactured shower benches are approximately 20 inches high before or as part of their finished system. Schluter’s current prefabricated KERDI-BOARD shower benches, for example, are listed at approximately 20 inches high.
For some taller users, that may be comfortable.
However, compared with a typical 17–19-inch seating range, 20 inches can feel high for:
- Shorter adults
- Children
- Some older users
- People with limited mobility
If actual seating is important, mock up the height before construction.
Sit on chairs or surfaces at:
- 17 inches
- 18 inches
- 19 inches
- 20 inches
and compare them.
Is 16 Inches Too Low for a Shower Bench?
A 16-inch seat may work for some people but tends to feel lower than ordinary chair-height seating.
Lower seats can make standing more difficult, especially for users with:
- Knee limitations
- Reduced leg strength
- Mobility concerns
For a general-purpose residential shower bench, approximately 17–19 inches is usually a better place to begin.
Standard Shower Bench Depth
For actual sitting, a useful standard shower bench depth is approximately:
15–18 inches
For many residential showers:
15–16 inches
provides a good balance between:
- Sitting comfort
- Shower standing space
- Water drainage
- Visual proportion
A deeper seat may feel more generous, but every extra inch projects into the shower.
How Deep Should a Shower Bench Be?
If you plan to sit on the bench regularly, start around:
15–16 inches deep.
If your shower is large and you want more seating surface, you might consider:
17–18 inches.
But consider the remaining space in front of the bench.
For example, placing an:
18-inch-deep bench
inside a:
36-inch-deep shower
would theoretically occupy half the depth along the bench location.
The actual usable layout depends on orientation, but the example demonstrates why bench depth matters in smaller enclosures.
Is a 12-Inch-Deep Shower Bench Enough?
A 12-inch-deep surface can be useful for:
- Shaving
- Setting products
- Brief perching
but it may feel shallow for comfortable full seating.
Interestingly, manufactured products illustrate the difference between compact and more generous benches.
Schluter currently offers one rectangular bench approximately:
38 × 11½ × 20 inches
and another approximately:
48 × 16 × 20 inches.
So relatively shallow shower benches do exist, but if your main objective is comfortable seated showering, a depth closer to 15–18 inches is usually a better planning target.
Is 15 Inches Deep Enough for a Shower Bench?
For many users:
yes.
A 15-inch seat provides meaningful support without projecting excessively into the shower.
wedi’s Sanoasa benches provide a useful real-world example. Several models are approximately:
15 inches deep × 18 inches high
and come in widths around:
35 or 47 inches.
That combination is a good reference for a residential tiled bench.
Shower Bench Width
Unlike height and depth, there is no particularly useful single standard shower bench width.
Width depends primarily on:
- Available shower wall
- Intended use
- Number of users
- Bench style
For a one-person residential bench:
24–36 inches
is a useful planning range.
A larger built-in bench might be:
- 36 inches
- 42 inches
- 48 inches
or even extend across the entire wall.
How Wide Should a Shower Bench Be?
If the bench will be used by one person, approximately:
24 inches
is a reasonable compact starting point.
Around:
30–36 inches
provides more freedom to shift position and gives additional room for:
- Shampoo
- Soap
- Towel while shower is off
- Shaving items
Large showers can support:
42–48-inch
benches without making them feel oversized.
Manufactured benches demonstrate this larger range: Schluter offers rectangular versions at approximately 38 and 48 inches wide, while wedi offers models around 35 and 47 inches wide.
Is a 24-Inch Shower Bench Wide Enough?
For a single-person residential bench:
24 inches can be enough.
It provides a clearly defined seating area without consuming an entire wall.
However, someone who wants:
- More lateral movement
- Storage beside them
- A luxurious appearance
may prefer:
30–36 inches or more.
Is a 36-Inch Shower Bench Too Wide?
No.
A:
36-inch-wide shower bench
is a very practical size in a medium or large walk-in shower.
It offers enough room for comfortable seating and additional items.
The key question is not whether 36 inches is too wide.
It is:
How much shower space remains after installing it?
Shower Bench Dimensions: Height × Depth × Width
When planning a rectangular bench, write the dimensions clearly.
For example:
36 W × 16 D × 18 H
means:
- 36 inches wide
- 16 inches deep
- 18 inches high
That is an excellent general-purpose residential starting size.
Other useful configurations might include:
Compact Bench
24 W × 15 D × 18 H
Standard Comfortable Bench
30 W × 16 D × 18 H
Larger Bench
36 W × 16–18 D × 18 H
Full-Wall Bench
48+ W × 15–18 D × 18–19 H
The exact dimensions should respond to the shower rather than forcing the shower around a predetermined bench.
Standard Shower Seat Dimensions
The term standard shower seat dimensions can refer to either:
- General residential seating
- Accessible shower seating
Those should not be confused.
For an ordinary residential built-in bench:
17–19 inches high × 15–18 inches deep
is a practical planning range.
For an ADA-covered shower seat, the requirements are much more specific.
Under the 2010 ADA Standards, shower compartment seats are 17–19 inches high. A qualifying rectangular seat projects 15–16 inches from the seat wall, with additional requirements governing the relationship to surrounding walls and shower entry.
Shower Seat Height
The best shower seat height for an ordinary home should let the user:
- Sit without dropping too far.
- Place feet comfortably on the shower floor.
- Stand without excessive effort.
Approximately:
18 inches
meets those needs for many adults.
If one particular person will use the bench regularly, design around that person instead of an abstract average.
Shower Seat Depth
For comfortable seating, approximately:
15–18 inches
is a strong residential planning range.
The ADA rectangular shower-seat specification provides another useful benchmark in covered applications:
15–16 inches from the seat wall to the front edge.
Again, the ADA number is a compliance requirement only where the standard applies; it should not be represented as a universal rule for every private bathroom.
Shower Seat Width
For a general home shower, consider:
24 inches or more
for a dedicated single-person seating zone.
Portable shower chairs frequently fall around 19–22 inches wide, illustrating how much actual body width a seat may require. One current Moen shower chair, for example, has a 19-inch-wide × 17.7-inch-deep seat.
A built-in bench typically benefits from additional width because the user is not constrained to a molded seat.
Built-In Shower Bench Dimensions
A built-in shower bench is permanently integrated with the enclosure.
A very usable starting size is:
30–36 inches wide × 15–18 inches deep × around 18 inches high
Advantages include:
- Solid appearance
- Custom dimensions
- Integration with tile
- Storage or ledge potential
Disadvantages include:
- Permanently occupies shower space
- Requires correct waterproofing
- Harder to change later
Plan it before finalizing the shower footprint.
Full-Width Shower Bench Dimensions
A full-width bench runs from one side wall to another.
If the shower is:
48 inches wide
the bench might approach that same width.
If the shower is:
60 inches wide
the bench could potentially extend most or all of the 60-inch wall.
But a full-wall bench is not automatically better.
It:
- Uses more material
- Occupies more visual space
- Creates a larger horizontal wet surface
- May provide more seating than needed
A 30- or 36-inch bench can often provide the same functional benefit.
Floating Shower Bench Dimensions
A floating shower bench is attached to the wall without a solid base extending to the floor.
Typical planning dimensions might be:
- 24–36+ inches wide
- 15–18 inches deep
- 17–19 inches high
The main difference is structural.
A cantilevered seat has to transfer the user’s load through:
- Mounting hardware
- Wall framing
- Support system
Do not treat a floating shower bench as an ordinary decorative shelf.
Use a system specifically designed and rated for seating and install it according to its structural requirements.
Floating Shower Bench Height
For a floating seat:
around 18 inches above the finished floor
remains a good residential starting point.
But because there is open space underneath, the height is visually obvious.
Mark it on the wall before installation to make sure it feels natural.
Floating Shower Bench Depth
Approximately:
15–16 inches
provides a useful seating depth without making the cantilever unnecessarily large.
Some purpose-built folding seats use similar dimensions. For example, Moen’s DN7110 fold-down shower seat projects approximately 15 inches when open.
Fold-Down Shower Bench Dimensions
A fold-down shower bench is useful when you want seating but also want to recover standing space.
When not needed, the seat folds against the wall.
Typical models vary, but a seating surface might be around:
- 20 inches wide
- 15–16 inches deep
A fold-down bench is especially useful for:
- Smaller showers
- Multi-user bathrooms
- Aging-in-place design
Structural mounting is critical because all of the load is transferred to the wall.
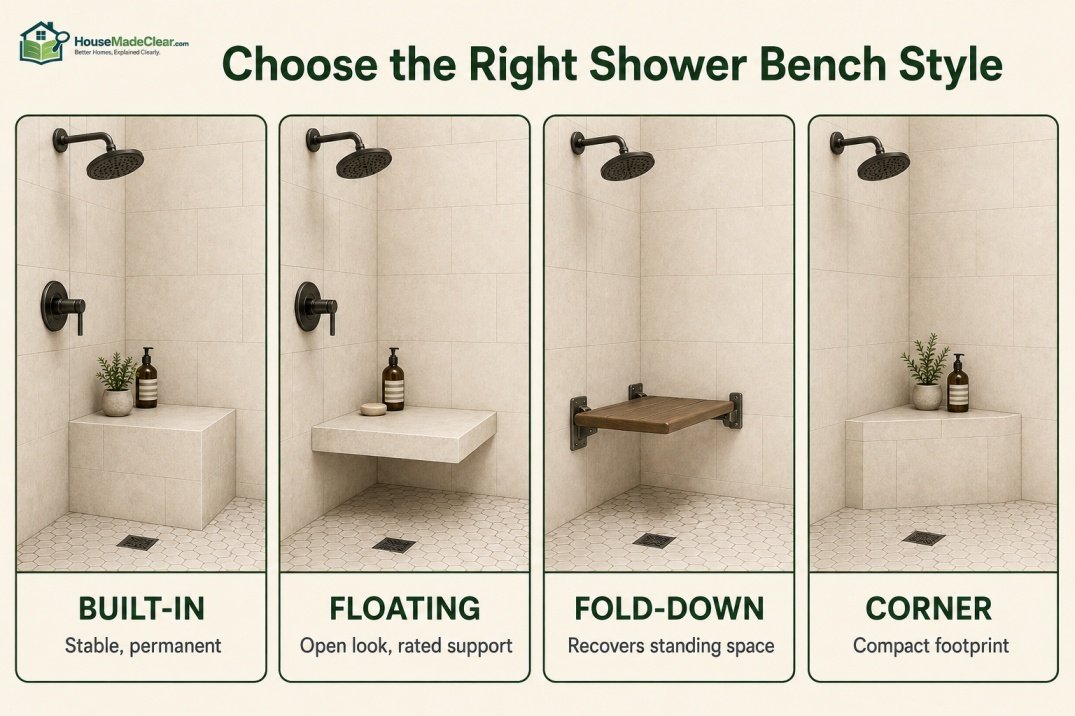
Built-In vs Floating vs Fold-Down Bench
| Bench Type | Main Advantage | Main Limitation |
|---|---|---|
| Built-in | Stable, integrated look | Permanently consumes floor area |
| Floating | Open appearance | Requires strong wall support |
| Fold-down | Recovers space | Hardware/structure critical |
| Corner | Space-efficient | Smaller sitting area |
| Portable chair | Flexible/removable | Occupies floor when used |
Corner Shower Bench Dimensions
A corner shower bench uses an otherwise underutilized corner.
Common manufactured sizes demonstrate useful proportions.
Schluter offers triangular benches approximately:
- 16 × 16 × 20 inches
- 24 × 24 × 20 inches
with the first two figures representing the wall-side dimensions and the third the height.
A compact:
16 × 16-inch
corner seat can be useful for:
- Shaving
- Perching
- Toiletries
A:
24 × 24-inch
corner bench provides considerably more seating area.
Is a Corner Shower Bench Comfortable?
It can be.
However, a triangular bench provides less usable seat area than a rectangular bench with similar maximum dimensions.
For frequent seated showering, a:
rectangular or wider corner design
may offer better body support.
For occasional use in a smaller shower, a corner bench can be an efficient compromise.
Small Shower Bench Dimensions
In a compact shower, prioritize standing space.
Consider something around:
24 W × 15 D × 18 H
or a compact corner seat.
Before adding one, make sure the remaining shower is still comfortable.
For example, in a 36 × 36-inch shower, a large full-depth bench can make the enclosure feel cramped.
Our walk-in shower dimensions guide explains why 36 × 36 is already relatively compact for a standing shower.
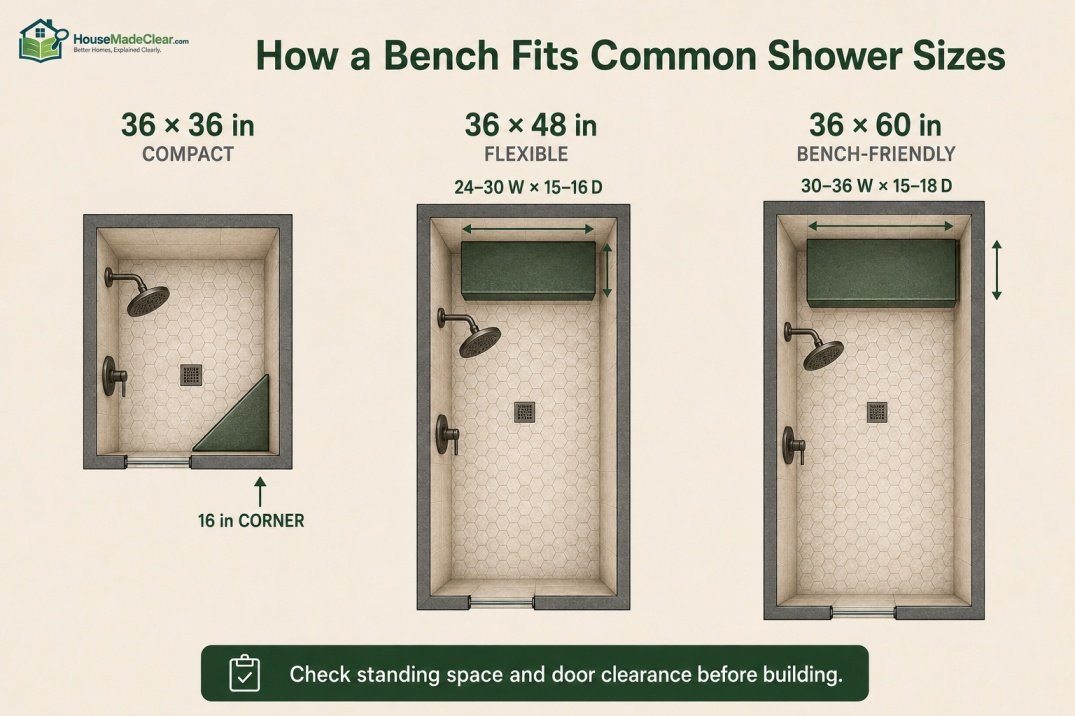
Shower Bench Dimensions for a 36 × 36 Shower
A 36 × 36-inch shower does not provide much surplus floor area.
Instead of a large rectangular bench, consider:
- 16-inch corner seat
- Fold-down seat
- Compact floating bench
A permanently built-in 18-inch-deep bench could substantially reduce usable standing space.
If seating is a priority, increasing the shower footprint may provide a better long-term result.
Shower Bench Dimensions for a 36 × 48 Shower
A:
36 × 48-inch
shower provides more flexibility.
A compact bench around:
24–30 inches wide × 15–16 inches deep
may work along one end.
The exact arrangement depends on:
- Door
- Shower head
- Controls
- Drain
- Niche
Shower Bench Dimensions for a 36 × 60 Shower
A:
36 × 60-inch
walk-in shower is well suited to a bench at one end.
Something around:
30–36 W × 15–18 D × 18 H
can provide useful seating while preserving a substantial standing zone.
This is one reason tub-to-shower conversions can work particularly well: an existing 60-inch bathtub alcove frequently creates a useful rectangular footprint for a bench-equipped shower.
If you’re considering such a remodel, compare it with the measurements in our standard bathtub dimensions guide.
Shower Bench Dimensions for a 48 × 60 Shower
A:
48 × 60-inch
shower has significantly more flexibility.
You might use:
- 30–36-inch bench
- Full-width 48-inch bench
- Floating seat
- Corner bench
A deeper bench around:
16–18 inches
is easier to accommodate here than in a compact 36-inch-deep enclosure.
Shower Bench Dimensions for a Large Walk-In Shower
In a spacious enclosure such as:
- 48 × 72
- 60 × 60
- 60 × 72 inches
the bench can become a substantial architectural element.
Possibilities include:
- 36–48-inch rectangular bench
- Full-wall bench
- Floating slab
- Bench combined with niche
- Separate seating and shaving ledge
Do not oversize the bench simply because you have room.
The shower should still feel open.
How Much Shower Space Should Remain in Front of the Bench?
There is no single residential number that works for every layout.
Instead, test the usable standing area after subtracting the bench.
For example:
A 48-inch-deep shower with a 16-inch bench leaves roughly:
32 inches
between the front of the bench and opposite wall before accounting for finishes or other elements.
A 60-inch-deep shower with the same 16-inch bench leaves approximately:
44 inches.
That difference is substantial.
Sketching the usable floor area makes it easier to understand how a bench changes the room.
Shower Bench and Shower Door Placement
Do not allow the bench to interfere with:
- Swinging door
- Sliding door hardware
- Shower entry
The door should open and close without colliding with:
- Bench
- User’s knees
- Towel hooks
If a bench is near the entrance, model the door swing before construction.
Should the Shower Bench Be Opposite the Shower Head?
It can be, but think about the spray direction.
Placing the bench directly opposite the main shower head may mean someone sitting there receives the strongest spray.
That can be desirable if the bench is for seated showering.
It may be less desirable if the bench is mainly used for:
- Towels while dry
- Shaving
- Products
The best location depends on how the bench will actually be used.
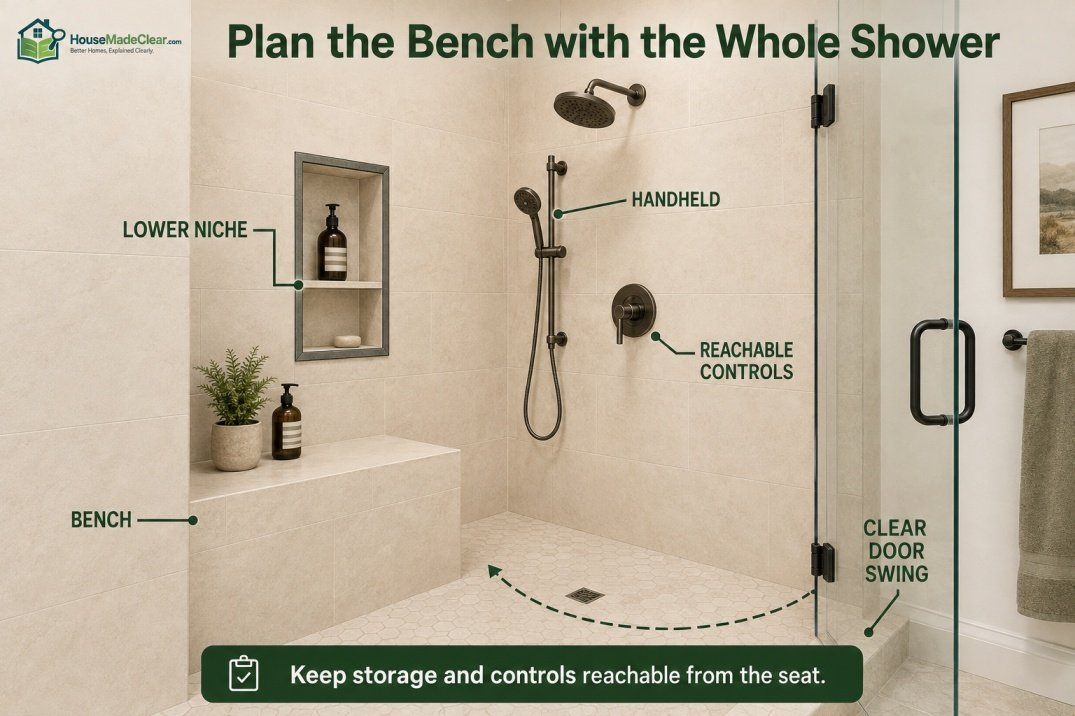
Shower Bench Under the Shower Head
A bench directly beneath the shower head can work in certain layouts, but it may make the fixture awkward while seated.
If someone will regularly use the bench while showering, consider adding:
- Handheld shower
- Slide bar
- Reachable controls
The fixed shower head should not be the only source of water if it cannot serve the seated position comfortably.
Our guide to shower head height and valve placement explains typical fixture elevations and why controls should be planned around actual reach.
Shower Bench and Handheld Shower Placement
A handheld shower is particularly useful with a bench.
It allows water to be directed while:
- Sitting
- Washing feet
- Shaving
- Cleaning the shower
The handheld should be reachable without forcing someone to stand up from the bench.
A slide bar or accessible holder can serve users of different heights.
Shower Bench and Control Placement
Think about whether someone sitting on the bench can reach:
- Temperature control
- Volume control
- Diverter
without leaning excessively.
For an ordinary residential shower, this is mostly an ergonomic decision.
For a shower subject to accessibility requirements, control location is governed much more precisely.
Do not assume a visually centered control is automatically the best position.
Shower Bench and Niche Height
A shower niche positioned perfectly for standing adults may be too high for someone sitting on a bench.
If the bench will be used frequently, coordinate both features.
For example:
Standing-Use Niche
Bottom around:
48–54 inches
can work for many households.
Bench-Accessible Storage
Consider:
- Lower shelf
- Tall niche with lower compartment
- Separate niche closer to seated reach
Our complete guide to shower niche height and size explains how to coordinate storage with user height and shower layout.
Should a Niche Be Directly Above a Shower Bench?
It can be a very efficient arrangement.
Advantages include:
- Products within reach
- Visually organized shower wall
- Concentrated storage area
But don’t put the niche so low that the bench blocks access.
Likewise, avoid making the lower edge so high that a seated user cannot reach it.
Mark both the:
- Finished bench top
- Finished niche bottom
on the wall before framing.
Bench-to-Niche Spacing
Suppose the bench is:
18 inches high
and the niche begins at:
42 inches above the shower floor.
The vertical gap between the seat and niche bottom is:
24 inches.
That may provide relatively convenient seated reach.
If the niche instead begins at:
54 inches
the gap becomes:
36 inches
which may favor standing users.
These simple measurements help tailor the shower.
Shower Bench and Shaving
Many people want a bench primarily for leg shaving rather than sitting.
If that is your main purpose, a full bench may be unnecessary.
Possible alternatives include:
- Small corner seat
- Foot niche
- Low ledge
A full 18-inch-high bench is comfortable for sitting but may not place a raised foot at the ideal shaving height for every user.
Design around the actual function.
Shower Bench vs Footrest
A shower bench and footrest solve different problems.
Bench
Designed for:
- Sitting
- Larger storage
- Resting
Footrest
Designed for:
- Shaving
- Washing feet
A footrest can be much smaller and higher or differently positioned.
Don’t sacrifice shower floor space for a full bench if no one expects to sit on it.
Shower Bench Waterproofing
A tiled shower bench is part of the wet-area waterproofing system.
That means the:
- Top
- Front
- Side
- Wall transitions
- Corners
must all be incorporated correctly.
A prefabricated waterproof bench can simplify this process.
Schluter describes its KERDI-BOARD-SB benches as waterproof and ready for tile once required joints and corners are sealed as part of the shower system.
Follow the instructions for the exact waterproofing system used in the shower.
Should a Shower Bench Be Sloped?
The top surface should not encourage standing water.
Purpose-built shower benches commonly incorporate a slight slope toward the shower.
Schluter specifically describes its prefabricated benches as having a sloped surface to prevent water accumulation, while wedi also uses integrated slope on several shower-bench products.
The exact slope and construction method should follow the waterproofing and tile system being used.
Why Bench Slope Matters
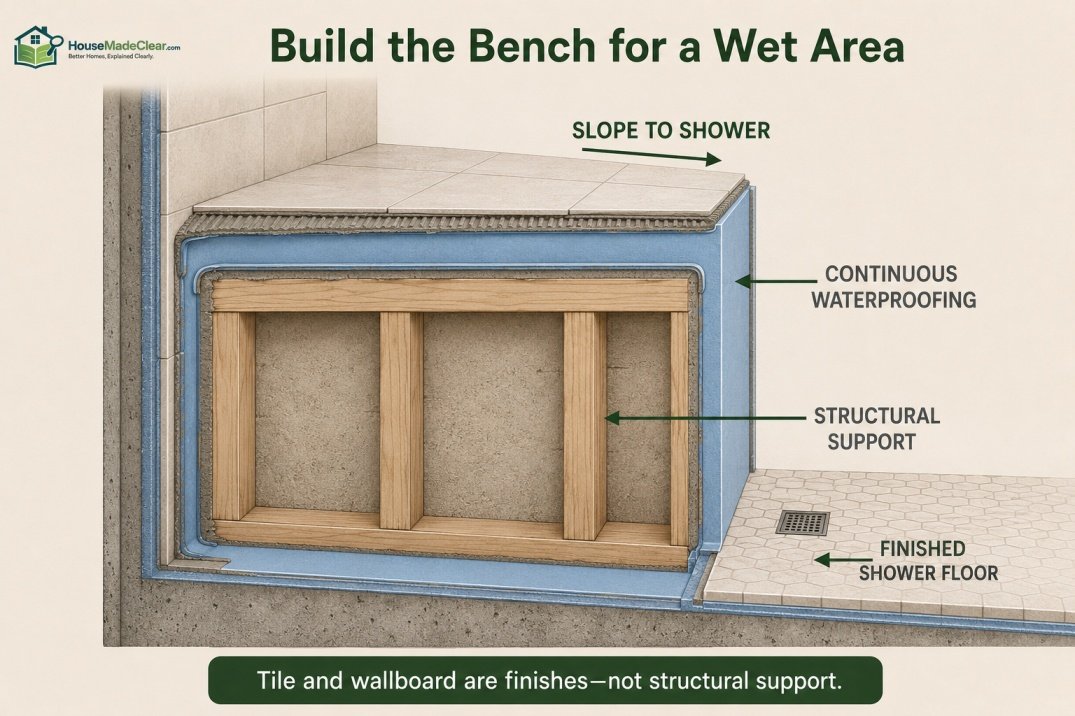
A completely flat or back-sloped tiled seat can allow water to remain:
- Along the wall
- Around grout joints
- Beneath bottles
A properly detailed bench encourages water to return to the shower floor and drain.
This also makes the seat easier to dry and clean.
Structural Support for a Built-In Bench
A fixed bench needs to support:
- User weight
- Finish material
- Dynamic loading while sitting or standing
Do not assume tile or wallboard provides structural support.
The load needs to transfer through the:
- Bench structure
- Fasteners
- Wall framing
- Floor where applicable
Use an engineered system or appropriate framing for the bench design.
Structural Support for a Floating Bench
Structural design is even more important for floating benches because there is no support directly beneath the front edge.
The wall must resist significant leverage.
Use:
- Proper blocking
- Rated supports
- Manufacturer-approved hardware
rather than improvising a shelf and calling it a bench.
Shower Bench Weight Capacity
There is no universal residential shower-bench weight rating.
Capacity depends on the actual system.
For accessible shower seats governed by ADA Standards, structural requirements include resistance to a 250-pound vertical or horizontal force applied at any point on the seat, fastener, mounting device, or supporting structure.
This force criterion should not be confused with saying that an ADA seat simply has a “250-pound user limit.” Structural testing requirements and manufacturer’s rated user capacity are separate concepts.
Always follow the actual seat manufacturer’s load rating.
ADA Shower Bench Dimensions
If a shower is required to comply with the ADA Standards, do not use ordinary residential bench guidance alone.
For covered shower compartments:
- Seat top: 17–19 inches above bathroom finish floor
- Rectangular seat projection: 15–16 inches from seat wall
- L-shaped seats have additional specified dimensions
- Seat location depends on shower type
- Certain roll-in showers require a folding seat
- Structural requirements apply
The exact requirements appear in Section 610 of the 2010 ADA Standards.
These requirements are much more precise than simply saying:
“Make the bench 18 inches high.”
Does Every Home Shower Bench Need to Be ADA Compliant?
No.
The federal ADA Standards do not automatically turn every shower in a private residence into an ADA-regulated shower.
Requirements depend on:
- Type of facility
- Project
- Applicable law
- Jurisdiction
If you are designing a bathroom specifically for accessibility, aging in place, or a person with mobility limitations, use the applicable accessibility and local building requirements rather than relying solely on general residential dimensions.
Residential Accessible Shower Bench
Even where formal ADA compliance is not required, some accessible-design concepts may still be useful.
For example:
- Comfortable seat height
- Handheld shower
- Reachable controls
- Non-obstructed entry
But design around the actual user.
Someone transferring from a wheelchair may have very different requirements from someone who simply needs occasional seating for balance or fatigue.
Rectangular ADA Shower Seat Dimensions
Under the ADA Standards, the rectangular seat’s front edge must generally be:
15–16 inches from the seat wall
with the rear edge close to the wall as specified in the standard.
That narrow permitted range demonstrates why a code-compliant accessible seat should never be designed from generic internet dimensions.
L-Shaped Shower Seat Dimensions
ADA-covered L-shaped shower seats have additional dimensional requirements.
The standard specifies portions around:
- 15–16 inches
- 14–15 inches
- 22–23 inches
depending on the edge and relationship to the wall.
If compliance matters, work directly from the official diagram rather than converting a general residential bench into an L-shape by eye.
Shower Bench Materials
Common finishes include:
- Porcelain tile
- Ceramic tile
- Natural stone
- Solid-surface material
- Engineered stone
- Teak on purpose-built seat systems
The finish should be appropriate for:
- Wet conditions
- Cleaning
- Sitting comfort
- Slip considerations
A large-format slab can reduce grout lines on the bench top, although installation and waterproofing still need to be correct.
Tiled Shower Bench Dimensions
A tiled bench’s finished dimensions can differ from its framing dimensions.
Suppose the framed bench is:
17½ inches high.
After:
- Backer
- Waterproofing
- Mortar
- Tile
the finished seat may reach approximately:
18 inches or more
depending on materials.
Therefore, design from the desired:
finished measurement
backward.
Tile Thickness and Bench Size
Finishes affect:
- Height
- Depth
- Width
especially on small benches.
If the finished depth target is:
16 inches
don’t necessarily frame the bench at exactly 16 inches.
The wall and front finishes need to be accounted for.
Coordinate dimensions with the installer and selected waterproofing system.
Shower Bench Tile Layout
A bench often looks better when the top and front align naturally with:
- Grout lines
- Wall tile
- Niche
But function takes priority.
Moving the seat height from:
18 inches to 22 inches
solely to avoid a tile cut would usually be a poor ergonomic tradeoff.
A competent tile layout should work around the comfortable finished bench height.
Shower Bench Dimensions in Feet
Most bench planning is easier in inches, but approximate conversions are:
| Inches | Feet |
|---|---|
| 15 in | 1.25 ft |
| 16 in | 1.33 ft |
| 18 in | 1.5 ft |
| 24 in | 2 ft |
| 30 in | 2.5 ft |
| 36 in | 3 ft |
| 48 in | 4 ft |
So a:
36 × 16-inch
bench occupies approximately:
3 feet wide × 1.33 feet deep.
Shower Bench Dimensions in Centimeters
Approximate conversions:
| Inches | Centimeters |
|---|---|
| 15 in | 38 cm |
| 16 in | 41 cm |
| 17 in | 43 cm |
| 18 in | 46 cm |
| 19 in | 48 cm |
| 24 in | 61 cm |
| 30 in | 76 cm |
| 36 in | 91 cm |
| 48 in | 122 cm |
An approximately:
18-inch-high × 15-inch-deep
bench is therefore roughly:
46 cm high × 38 cm deep.
Example Shower Bench Layout #1: Compact Walk-In Shower
Shower:
36 × 48 inches
Bench:
24 W × 15 D × 18 H
Best for:
- Occasional seating
- Shaving
- Smaller bathroom
Keep the bench at the end rather than projecting along the entire long wall.
Example Shower Bench Layout #2: 36 × 60 Shower
Shower:
36 × 60 inches
Bench:
30 W × 16 D × 18 H
This creates a generous sitting area while preserving a substantial standing zone.
A handheld shower near the bench can make it considerably more functional.
Example Shower Bench Layout #3: 48 × 60 Shower
Shower:
48 × 60 inches
Bench:
36 W × 16–18 D × 18 H
This size feels proportionate in a larger enclosure and provides additional space beside the seated user.
Example Shower Bench Layout #4: Large Primary Shower
Shower:
60 × 72 inches
Bench:
48 W × 18 D × 18 H
This creates a substantial seating feature without necessarily occupying the full width of the enclosure.
A niche above or beside the bench can create a complete storage and seating zone.
Example Shower Bench Layout #5: Corner Bench
Shower:
36 × 36 or larger
Corner bench:
16 × 16 inches
This provides a compact perch or shaving seat while preserving more central floor area.
A 24 × 24-inch corner seat is much more substantial and works better in larger showers.
How to Measure for a Shower Bench
Before construction:
Step 1: Measure the Finished Shower Footprint
Use the expected finished wall dimensions.
Step 2: Mark the Bench Depth on the Floor
Painter’s tape works well.
Try:
- 15 inches
- 16 inches
- 18 inches
and compare.
Step 3: Mark the Bench Height on the Wall
Start around:
18 inches.
Step 4: Test Width
Mark:
- 24 inches
- 30 inches
- 36 inches
Step 5: Check Remaining Standing Area
Do not evaluate the bench in isolation.
Step 6: Check Door Clearance
Include actual door swing.
Step 7: Coordinate Plumbing
Confirm:
- Shower head
- Handheld
- Valve
- Diverter
Step 8: Coordinate Storage
Mark the shower niche height at the same time.
Step 9: Finalize Waterproofing and Structure
Choose an installation method designed for wet-area seating.
Step 10: Confirm Finished Dimensions
Account for tile and other finish thickness.
Common Shower Bench Dimension Mistakes
1. Making the Bench Too High
Problem:
Feet may not sit naturally and shorter users struggle.
Better approach:
Start around 17–19 inches.
2. Making the Bench Too Shallow
Problem:
Seat feels more like a ledge.
Better approach:
Use around 15–18 inches if regular sitting is intended.
3. Making the Bench Too Deep
Problem:
Consumes standing space.
Better approach:
Model the remaining shower floor first.
4. Making It Too Narrow
Problem:
User feels confined.
Better approach:
Around 24 inches is a useful compact residential starting width.
5. Putting a Large Bench in a Tiny Shower
Problem:
Shower becomes difficult to move around in.
Better approach:
Consider corner or fold-down seating.
6. Forgetting Finished Tile Thickness
Problem:
Final seat height differs from plan.
Better approach:
Specify finished dimensions.
7. Ignoring Waterproofing
Problem:
Additional horizontal surfaces and corners increase wet-area detailing.
Better approach:
Integrate the bench with the shower waterproofing system.
8. Leaving the Top Flat or Back-Sloped
Problem:
Water can collect.
Better approach:
Provide drainage slope according to system requirements.
9. Installing a Floating Bench Without Proper Structure
Problem:
Seat can fail under load.
Better approach:
Use rated supports and appropriate framing.
10. Ignoring the Seated User’s Reach
Problem:
Controls and shampoo remain inaccessible.
Better approach:
Coordinate bench, controls, handheld shower, and niche.
Best Shower Bench Dimensions for Most Homes
If you want one practical starting configuration for a typical residential walk-in shower, use approximately:
30–36 inches wide × 15–16 inches deep × 18 inches high
This gives you:
- Comfortable sitting height
- Useful seat depth
- Enough width for one adult
- Reasonable footprint
For a smaller shower:
24 × 15 × 18 inches
or a corner/fold-down bench may work better.
For a large shower:
36–48 inches wide × 16–18 inches deep × around 18 inches high
can create a more generous seating area.
Shower Bench Planning Checklist
Before construction, confirm:
- Finished shower dimensions
- Bench height
- Bench depth
- Bench width
- Actual intended use
- User height
- Mobility needs
- Standing space remaining
- Door opening
- Showerhead location
- Handheld shower
- Control position
- Niche position
- Drain location
- Bench slope
- Waterproofing
- Structural support
- Finish thickness
- Tile layout
- Accessibility requirements if applicable
- Manufacturer instructions
Final Answer: What Size Should a Shower Bench Be?
For most residential walk-in showers, a good shower bench size starts around:
17–19 inches high
and:
15–18 inches deep.
For width:
24–36 inches
works for many single-person residential benches.
A particularly versatile finished size is:
30–36 inches wide × 15–16 inches deep × approximately 18 inches high.
For small showers, consider:
- 16-inch corner bench
- 24-inch compact bench
- Fold-down seat
For large showers, a:
- 36-inch
- 42-inch
- 48-inch
bench can provide generous seating.
Most importantly, design the bench together with the shower footprint, niche, controls, shower head, door, and handheld shower.
A bench should improve the shower rather than simply occupy an empty wall.
And if accessibility compliance is required, do not rely on these general residential dimensions. Use the applicable accessibility standard, which includes precise requirements for seat height, depth, location, structural strength, and shower configuration.
Frequently Asked Questions
What are standard shower bench dimensions?
A practical residential shower bench is often approximately 17–19 inches high and 15–18 inches deep. Width varies with the shower, but around 24–36 inches works for many one-person benches.
What is the standard shower bench height?
Around 18 inches is a useful residential starting point. A range of approximately 17–19 inches works well for many adults and also corresponds with the seat-height range specified by the ADA Standards where those requirements apply.
How high should a shower bench be?
For most adults, start around 18 inches above the finished shower floor. Shorter users may prefer closer to 17 inches, while some taller users may prefer 19 inches.
What is the standard shower bench depth?
Approximately 15–18 inches is a useful depth for a residential bench intended for sitting. Around 15–16 inches provides a good balance between seating comfort and preserving standing space.
How deep should a shower bench be?
A shower bench used regularly for sitting should generally start around 15–16 inches deep. Larger showers may comfortably accommodate approximately 17–18 inches.
How wide should a shower bench be?
Around 24 inches can work for a compact one-person bench, while 30–36 inches provides more comfortable seating. Large showers may use benches 42–48 inches wide or more.
Is 18 inches a good shower bench height?
Yes. Approximately 18 inches is a very practical residential shower bench height because it is similar to ordinary seating height and works comfortably for many adults.
Is 15 inches deep enough for a shower bench?
Yes. A 15-inch-deep bench can provide useful seating while limiting how far the bench projects into the shower. Some users may prefer 16–18 inches for additional support.
What size should a built-in shower bench be?
A useful built-in shower bench might be approximately 30–36 inches wide, 15–18 inches deep, and around 18 inches high. Adjust those dimensions to the shower footprint and intended user.
What are good corner shower bench dimensions?
Compact prefabricated corner benches are available around 16 × 16 inches, while larger versions may measure approximately 24 × 24 inches along the two walls.
What size shower do you need for a bench?
There is no single required shower size, but benches are easier to accommodate in rectangular showers such as 36 × 60 inches or larger. Compact 36 × 36 showers may work better with a corner or fold-down seat.
What are ADA shower seat dimensions?
Where ADA requirements apply, shower compartment seats are generally 17–19 inches above the bathroom finish floor. Rectangular seats have a specified 15–16-inch projection from the seat wall, along with additional requirements for position, structure, and shower configuration.