













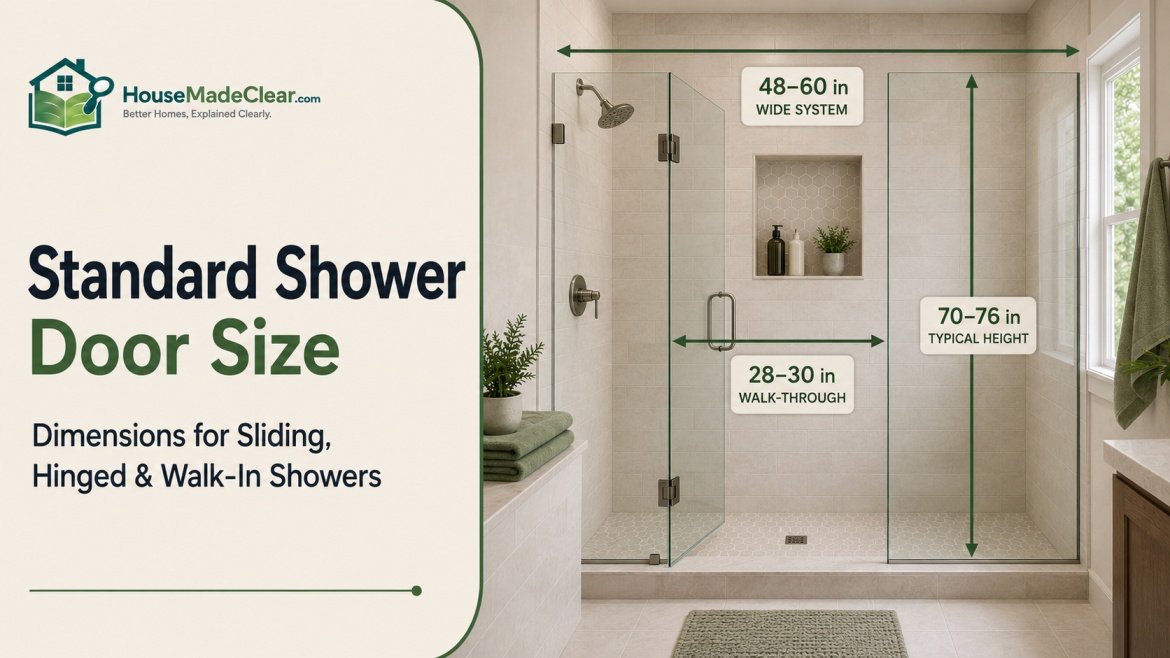
A standard shower door size is not one fixed width or height. Shower doors are manufactured for many different finished openings, and the correct size depends on whether you are installing a hinged, pivot, sliding, bypass, frameless, or fixed-glass configuration.
For residential showers, common door systems are designed for finished openings anywhere from roughly 27 inches to 60 inches or more, while common shower-door heights are approximately 70–76 inches.
A narrow stall might use a single pivot door designed for an opening around 28–31 inches. A wider walk-in shower might use a hinged door with a fixed panel across a 48- or 60-inch opening. A standard 5-foot tub or shower alcove often uses a sliding or bypass system designed for an opening close to 56–60 inches.
The most important rule is this:
Measure the finished tile-to-tile opening before ordering the shower door.
Do not select a door using the framing dimensions alone.
Quick Answer
Common residential shower door dimensions include:
- Narrow pivot/hinged door opening: around 27–36 inches
- Medium hinged or pivot system: around 36–48 inches
- Wide hinged door + fixed panel: around 48–60 inches
- Sliding/bypass shower door: commonly around 44–48 or 56–60 inches
- Typical shower-door height: around 70–76 inches
- Common 60-inch shower opening: often uses a door system adjustable to approximately 56–60 inches
Do not confuse the overall shower opening width with the actual walk-through opening. A 60-inch-wide shower-door system may provide a walk-through opening closer to 28–30 inches depending on the design.
Always measure after tile or other finished wall surfaces are complete and use the manufacturer’s specified adjustment range.
Current manufacturer catalogs illustrate how broad the category is. KOHLER offers pivot doors for openings from roughly 27 inches into the upper-40-inch range, with common heights around 70–76 inches, while sliding models commonly span openings around 56–60 inches. DreamLine similarly offers hinged, pivot, and sliding systems for 48- and 60-inch-class openings.
Standard Shower Door Sizes at a Glance
| Shower Door Type | Common Finished Opening Range | Common Height Range |
|---|---|---|
| Narrow pivot door | ~27–32 in | ~70–74 in |
| Standard hinged/pivot door | ~30–36 in | ~70–76 in |
| Wider pivot door | ~36–48 in | ~70–76 in |
| Hinged door + fixed panel | ~48–60+ in | ~72–76 in |
| Sliding/bypass door | ~44–60 in | ~70–76 in |
| Tub sliding door | ~56–60 in | Often ~55–62 in |
| Fixed walk-in glass panel | ~24–40+ in | ~72–80+ in |
These are useful planning ranges, not universal standards.
Manufacturers produce many sizes outside them.
What Is the Standard Shower Door Size?
If you’re looking for one standard shower door size, there isn’t a single correct answer.
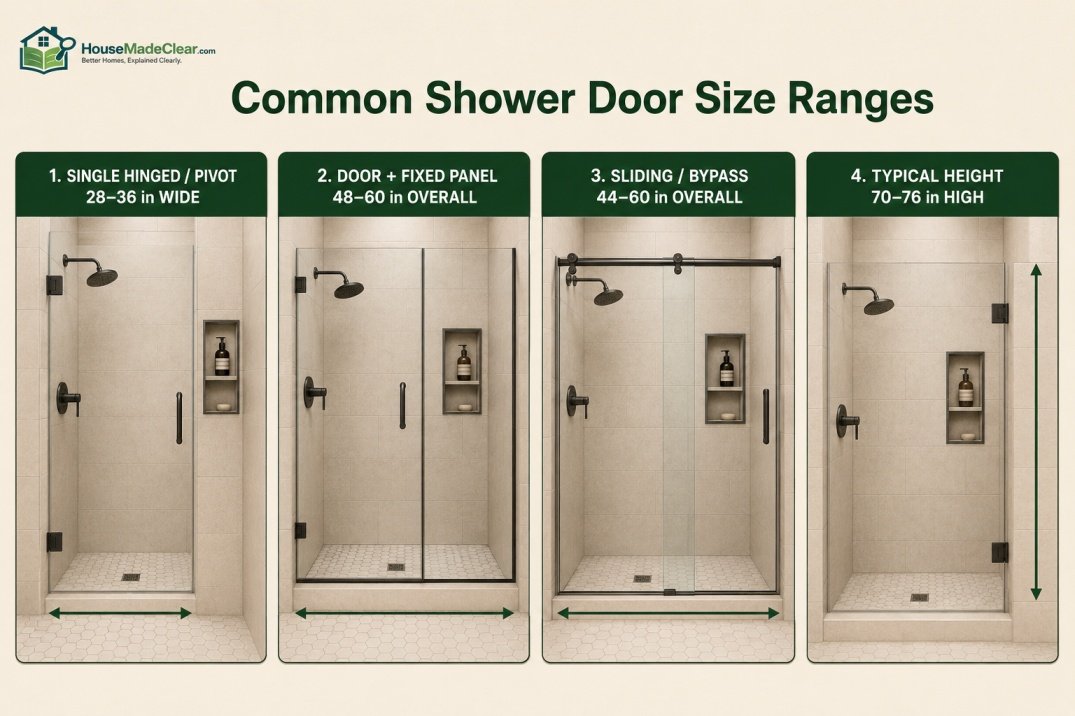
Instead, shower doors generally fall into several common width classes:
- Around 28–30 inches
- Around 30–36 inches
- Around 36–48 inches
- Around 48–60 inches
And common shower-door heights include:
- 70 inches
- 72 inches
- 74 inches
- 75–76 inches
KOHLER’s current pivot-door catalog, for example, includes models for finished openings around:
- 27⅝–28⅜ inches
- 29⅝–30⅜ inches
- 31–36 inches
- 35–40 inches
- 39–44 inches
- 43–48 inches
with several models offered at approximately 70, 72, 74, or 76 inches high.
That is why “standard shower door” should be understood as a range of common manufactured sizes, not one universal measurement.
Standard Shower Door Width
The standard shower door width depends heavily on door type.
For a simple hinged or pivot door:
roughly 28–36 inches
is a common residential range.
For wider configurations that include:
- Fixed panel
- Inline panel
- Sliding panel
the overall opening can easily be:
48–60 inches or more.
The distinction matters because the overall opening width is not necessarily the actual door panel width.
Common Shower Door Widths
Typical residential planning widths include:
| Width | Common Application |
|---|---|
| 24–28 in | Narrow openings / specialty doors |
| 28–30 in | Compact stall door |
| 30–32 in | Common hinged/pivot door |
| 32–36 in | Comfortable single-door opening |
| 36–42 in | Larger pivot system |
| 42–48 in | Wide hinged/pivot system |
| 48 in | Hinged, pivot, or sliding system |
| 54 in | Hinged + fixed panel |
| 60 in | Sliding/bypass or door + fixed panel |
Actual manufacturer adjustment ranges often include fractions of an inch rather than neat whole numbers.
Standard Shower Door Height
A common standard shower door height is approximately:
72 inches
but modern shower doors are frequently available in:
- 70 inches
- 72 inches
- 74 inches
- 75½ inches
- 76 inches
or taller.
KOHLER currently offers many pivot shower doors between approximately 70 and 76 inches high, while DreamLine’s popular hinged and sliding models commonly use 72-inch heights.
Is 72 Inches a Standard Shower Door Height?
Yes.
A:
72-inch-high shower door
is extremely common in residential installations.
That equals:
6 feet.
However, 72 inches is not mandatory.
Some contemporary frameless systems are:
74–76 inches high
to create a taller glass enclosure.
Large custom showers can use even taller glass.
Shower Door Height vs Shower Head Height
Do not assume the top of the shower door should align exactly with the shower head.
A common fixed shower head might be positioned around:
80 inches above the finished shower floor
while the glass door might be:
72–76 inches high.
That can be perfectly normal.
Our shower head height guide explains why fixture height depends on user height, shower-head type, and the manufacturer’s rough-in requirements.
How Tall Should a Shower Door Be?
For an ordinary residential shower, approximately:
72–76 inches
works well in many bathrooms.
Factors to consider include:
- User height
- Ceiling height
- Shower head position
- Steam containment
- Bathroom proportions
- Door hardware
- Glass style
A taller door can create a more substantial frameless appearance, but it also adds:
- Glass area
- Weight
- Cost
There is little reason to make the glass unusually tall unless the layout or design benefits.
Standard Glass Shower Door Size
The phrase standard glass shower door size usually refers to a manufactured tempered-glass door rather than a custom-cut enclosure.
Common configurations include:
Single Pivot Door
Around:
28–36 inches wide
Wider Pivot System
Around:
36–48 inches overall
Door With Fixed Panel
Around:
48–60 inches overall
Sliding Door
Around:
44–48 inches
or:
56–60 inches overall.
The actual glass panel dimensions are different from the finished opening because hardware occupies part of the width.
Shower Opening Size vs Shower Door Size
This is one of the most important concepts in the entire article.
Suppose your finished shower opening measures:
60 inches.
That does not mean you necessarily buy a:
60-inch-wide moving glass door.
Instead, you might buy a:
56–60-inch sliding shower-door system
consisting of two overlapping glass panels.
Or you might install:
- 30-inch hinged door
- 30-inch fixed panel
across the same general opening.
So always distinguish among:
- Finished shower opening
- Overall shower-door system width
- Actual moving door panel
- Walk-through opening
They can all be different.
What Is a Finished Shower Opening?
The finished opening is the clear distance between finished surfaces after construction is complete.
That means:
tile → tile
or:
finished wall panel → finished wall panel.
It does not mean:
stud → stud.
This distinction is critical because wall finishes reduce the opening.
DreamLine specifically instructs buyers of its hinged shower doors to take measurements after walls are finished, including tile or back-wall surfaces.
Why You Should Measure After Tile
Imagine framing creates a:
60-inch opening.
Then each wall receives:
- Backer
- Waterproofing
- Mortar
- Tile
The finished dimension might be noticeably less than 60 inches.
Ordering glass based on the framing could leave you with a system that doesn’t fit.
This is especially important with frameless glass because adjustment may be limited.
How to Measure a Shower Door Opening
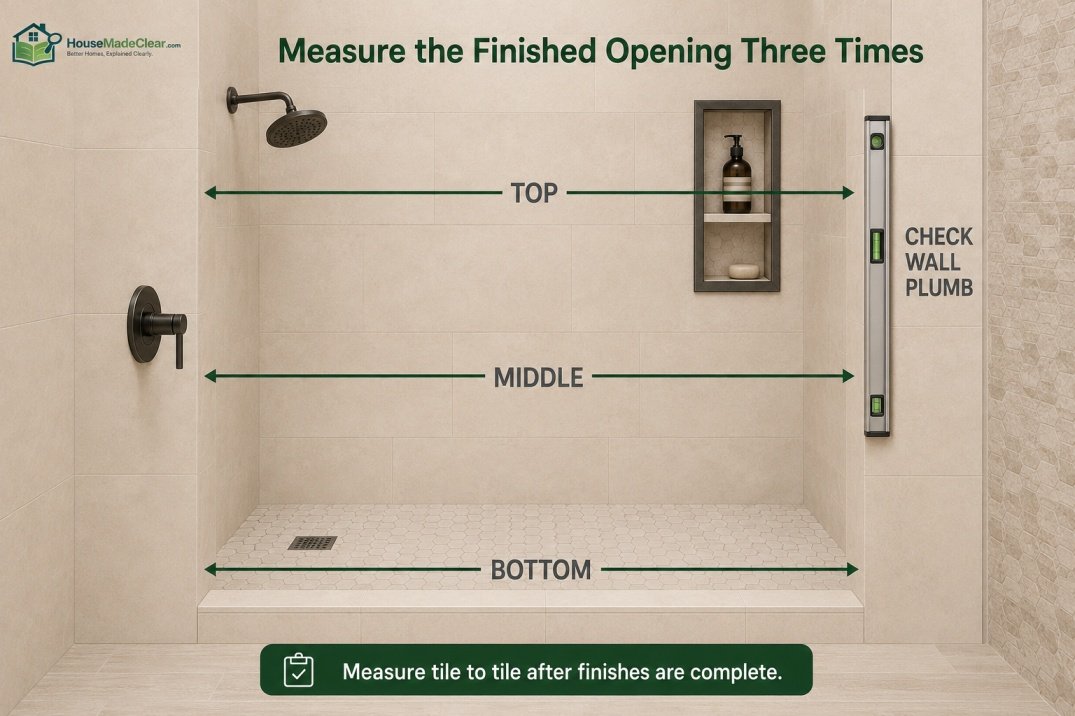
Measure the finished opening at:
Bottom
Near the threshold.
Middle
Around the midpoint of the wall.
Top
Near the proposed top of the shower door.
Why three measurements?
Because walls may be:
- Out of plumb
- Slightly bowed
- Uneven
A manufacturer’s adjustment range may accommodate some variation, but not every enclosure can compensate equally.
Measure Width at Three Heights
For example:
Bottom: 59⅝ in
Middle: 59½ in
Top: 59¼ in
Do not simply write:
60 inches.
Use the actual measurements when selecting the system.
The difference can affect:
- Wall profile adjustment
- Panel size
- Door alignment
- Water seals
Check Whether Walls Are Plumb
A wall is plumb when it is perfectly vertical.
If the top measurement differs significantly from the bottom measurement, one or both walls may be out of plumb.
Some framed or semi-frameless shower doors provide more adjustment than highly minimal frameless systems.
Always check the model’s allowable adjustment.
Shower Door Adjustment Range
Manufactured shower doors usually fit a range, not one exact opening.
For example, KOHLER’s Revel pivot door is designed for an opening approximately:
43⅛–48 inches wide
depending on the model.
Likewise, DreamLine offers sliding systems designed for approximately:
56–60-inch finished openings.
This adjustment range makes replacement and installation more practical.
A 60-Inch Door Is Not Necessarily Exactly 60 Inches
When retailers describe something as a:
60-inch shower door
it may actually fit an opening such as:
- 56–60 inches
- 59–60 inches
- 60–61 inches
depending on the model.
Read:
Fits Minimum Opening
and:
Fits Maximum Opening
rather than relying on the product’s marketing name.
48-Inch Shower Door Size
A 48 inch shower door usually means a door system designed for an opening somewhere around the 48-inch class.
That could include:
- Pivot door
- Hinged door
- Door + small fixed panel
- Sliding door
For example, KOHLER’s Revel pivot system fits openings approximately:
43⅛–48 inches wide
depending on adjustment.
The actual walk-through can be significantly narrower than the overall 48-inch opening.
60-Inch Shower Door Size
A 60 inch shower door is one of the most common sizes for:
- 60-inch showers
- Tub-to-shower conversions
- Standard bathtub alcoves
Common choices include:
Sliding/Bypass
Two overlapping panels.
Hinged Door + Fixed Panel
One moving panel plus one stationary panel.
Pivot + Inline Panel
Similar wide-opening configuration.
KOHLER’s Levity bypass door, for example, fits approximately:
56⅝–59⅝ inches
and is about:
74 inches high.
60-Inch Shower Door Walk-Through Width
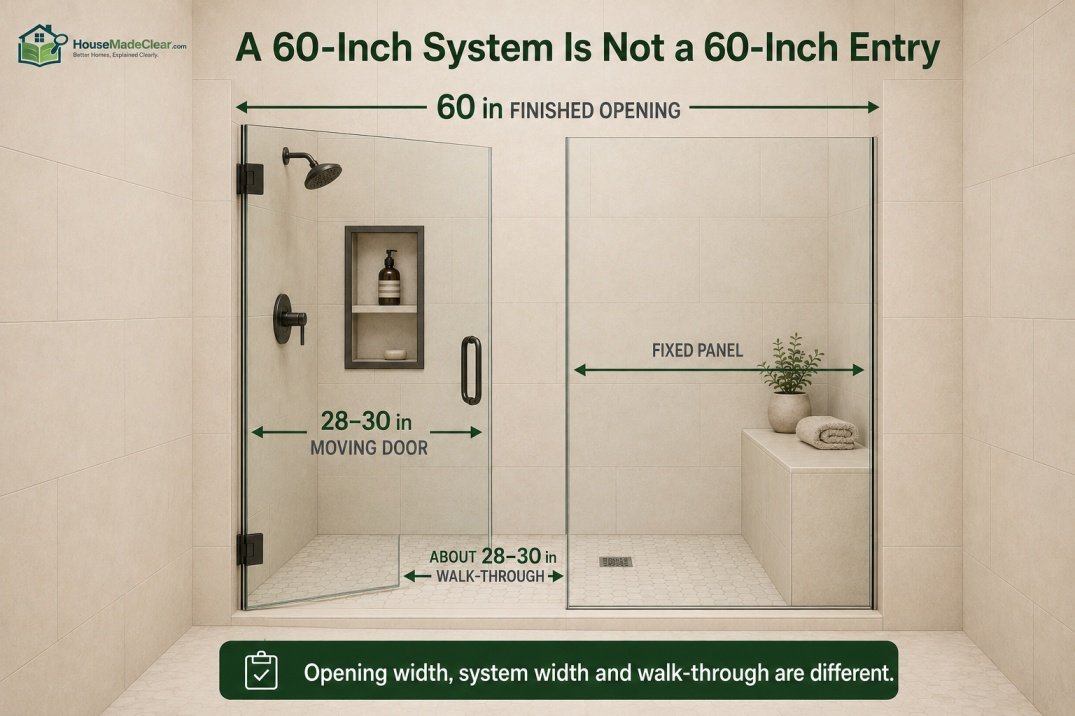
This is where homeowners often misunderstand the dimensions.
A 60-inch-wide enclosure does not provide a 60-inch entry.
DreamLine’s approximately 60–61-inch Unidoor hinged system, for example, uses:
- About 30-inch moving door
- About 30-inch inline panel
- Approximately 29-inch access width
depending on model.
That is why you should always check the walk-through opening, not just the total enclosure width.
Walk-In Shower Door Size
A walk in shower door size depends on how the enclosure is configured.
For example, a:
60-inch-wide walk-in shower
might have:
- 28-inch hinged door + fixed panel
- 30-inch hinged door + fixed panel
- Sliding system
- Fixed glass only
- Completely open entry
There is no rule that says a 60-inch shower requires a 60-inch moving door.
If you haven’t finalized the enclosure footprint, see our walk-in shower dimensions guide.
Common Shower Door Sizes for 36-Inch Showers
A compact shower approximately:
36 inches wide
often works with a single:
- Hinged door
- Pivot door
rather than a sliding system.
Current manufacturer catalogs include pivot doors that fit openings in the low-30-inch to 36-inch range.
In a small shower, check the outward swing carefully.
Common Shower Door Sizes for 48-Inch Showers
At approximately:
48 inches
you gain several options:
- Wide pivot door
- Door + panel
- Sliding door
The best option depends on available bathroom clearance.
A large hinged door requires more swing room than a slider.
Common Shower Door Sizes for 60-Inch Showers
A:
60-inch opening
is especially flexible.
Possible configurations include:
- Bypass/sliding
- Barn-style slider
- Hinged door + inline panel
- Pivot door + fixed glass
- Partial glass + open entry
For a tub conversion, 60 inches is particularly common because a standard bathtub itself is often about 60 inches long.
See our standard bathtub dimensions guide for the relationship between tub and shower footprints.
Hinged Shower Door Size
A hinged shower door swings similarly to a conventional door.
Typical moving glass panels are often somewhere around:
24–30 inches wide
although configurations vary considerably.
Wider openings can be filled using:
- Hinged door
- Fixed inline panel
instead of making the moving panel excessively wide.
Why Not Make a Hinged Shower Door 48 Inches Wide?
Glass is heavy.
A 48-inch-wide moving glass panel would create:
- More weight
- More hinge load
- Larger swing arc
- Greater clearance requirement
Manufacturers therefore commonly divide wide openings into:
door + stationary glass panel.
This keeps the moving section manageable.
Pivot Shower Door Size
A pivot shower door rotates around pivot hardware rather than conventional wall-mounted hinges.
It can be useful when:
- Opening is relatively narrow
- Door geometry allows part of the panel to move inward and outward
- Minimal styling is desired
Current KOHLER pivot models demonstrate how broad this category is, with systems fitting openings from roughly 27 inches to 48 inches depending on model.
Hinged vs Pivot Shower Door
The terms are sometimes used loosely, but the hardware differs.
Hinged Door
Usually swings from hinges mounted at the:
- Wall
- Fixed panel
Pivot Door
Rotates on pivots positioned closer to the top and bottom of the door.
Both require adequate clearance for movement.
Shower Door Swing Clearance
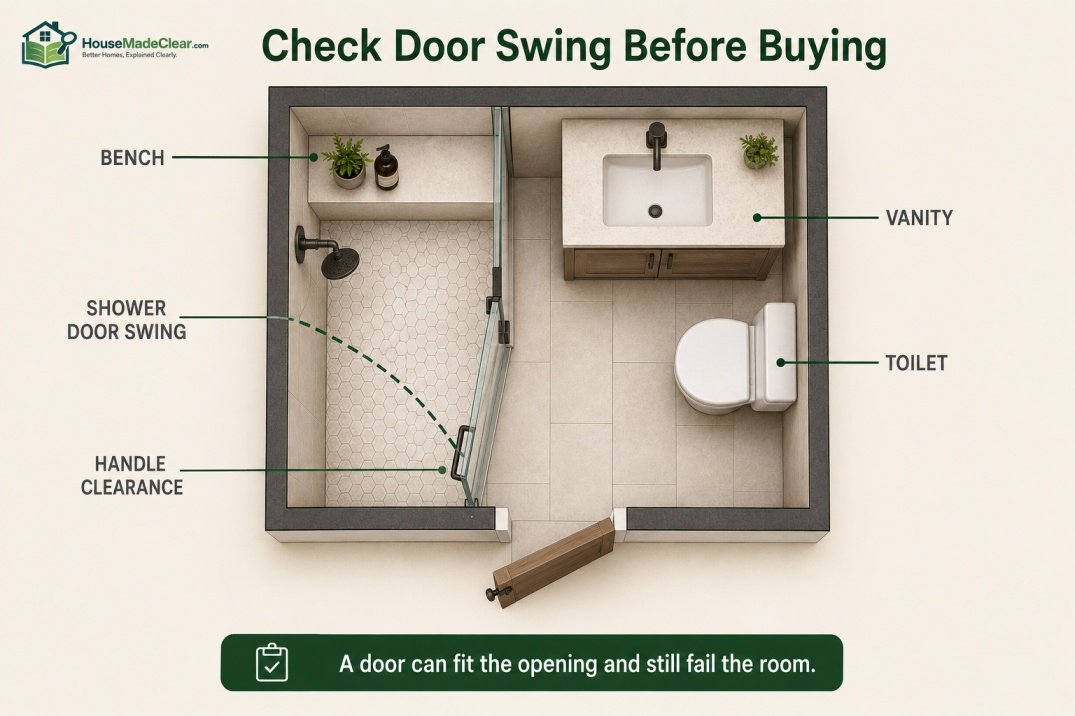
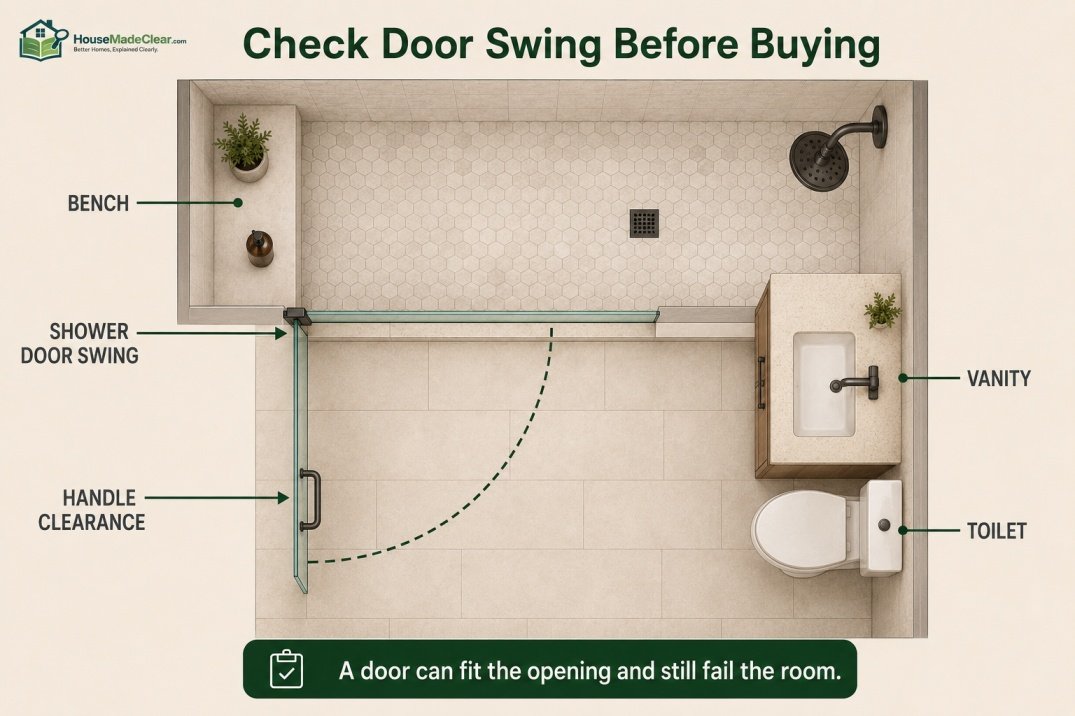
Before buying a hinged or pivot door, draw its swing arc on the bathroom floor.
Make sure it does not collide with:
- Toilet
- Vanity
- Bathroom door
- Towel bar
- Shower bench
This is especially important in compact bathrooms.
A shower door that technically fits the opening can still be impractical if it cannot open comfortably.
How Much Space Does a 30-Inch Door Need to Swing?
A conventional 30-inch hinged panel can sweep through a substantial portion of the bathroom.
The exact arc depends on:
- Hinge point
- Door configuration
- Maximum opening angle
Rather than assuming a generic clearance, use the manufacturer’s drawing.
Mark the swing on the floor with painter’s tape.
Sliding Shower Door Dimensions
A sliding shower door is particularly useful where outward door swing is limited.
Common systems fit openings such as:
- 44–48 inches
- 50–54 inches
- 56–60 inches
depending on manufacturer and collection.
DreamLine’s Infinity-Z, for example, is available for approximately 56–60-inch openings at 72 inches high, while KOHLER’s Levity series includes sliding doors around 56⅝–59⅝ inches wide × 74 inches high.
Bypass Shower Door Dimensions
A bypass shower door has two panels that slide past one another.
It is particularly common on:
- Tub/shower combinations
- 60-inch shower openings
Advantages include:
- No swing into bathroom
- Access from either side on many models
- Works well in narrow bathrooms
The tradeoff is that only part of the enclosure is open at any one time.
Sliding Door Opening Width
Suppose a sliding enclosure is:
60 inches overall.
Because the panels overlap, the usable walk-through opening might be less than half the total width.
Always check the manufacturer’s:
walk-through dimension
before purchasing.
This matters especially when:
- User has limited mobility
- Large items need to pass through
- You want an especially open entrance
Frameless Shower Door Dimensions
A frameless shower door uses minimal framing and typically relies on thicker glass and specialized hardware.
Common frameless configurations include:
- 28–30-inch hinged door
- 30–36-inch pivot door
- Door + fixed panel across 48–60 inches
- Sliding system across 48–60 inches
The word frameless describes construction, not size.
Frameless Shower Door Height
Many frameless systems are approximately:
72–76 inches high.
A taller glass enclosure can enhance the open look, particularly in:
- Primary bathroom
- Large walk-in shower
But glass should be selected as a complete engineered door system rather than by height alone.
Frameless Shower Door Glass Thickness
Glass thickness varies with the system.
Current manufacturer examples include:
- 1/4 inch
- 5/16 inch
- 3/8 inch
depending on design.
KOHLER, for example, offers current pivot systems with 1/4-, 5/16-, and 3/8-inch tempered glass depending on model.
Do not select thickness independently from:
- Hinges
- Rollers
- Supports
- Panel size
Use the complete manufacturer-approved system.
Semi-Frameless Shower Door Dimensions
Semi-frameless systems combine:
- Less visible framing
- Some structural metal profiles
They can often offer:
- Greater adjustment
- Lower cost
- Easier installation
than highly minimal frameless systems.
Common 60-inch-class semi-frameless sliding doors are widely available.
Framed Shower Door Dimensions
A framed door uses metal around much or all of the glass.
Advantages can include:
- Broad adjustment range
- Strong water containment
- Lower glass thickness
- Easier retrofit
For older bathrooms with walls that are not perfectly plumb, a framed system can sometimes be more forgiving.
Fixed Glass Shower Panel Size
A fixed glass panel is not technically a shower door because it does not move.
Common panel widths might include:
- 24 inches
- 30 inches
- 36 inches
- 40 inches
or custom dimensions.
Fixed panels are frequently used for:
- Doorless showers
- Partial walk-in enclosures
- Hinged-door side panels
How Wide Should Fixed Glass Be for a Walk-In Shower?
There is no universal width.
The panel needs to balance:
- Splash control
- Entry width
- Shower size
- Shower-head direction
For example, a:
60-inch-wide opening
might use:
- 30–36-inch fixed panel
- Remaining open entry
but actual performance depends heavily on where the water sprays.
A fixed panel that looks elegant but allows water to escape is not a successful layout.
Doorless Shower Opening Size
A doorless shower opening should be considered as part of the entire shower rather than as a door dimension.
Variables include:
- Shower depth
- Fixed-panel width
- Spray direction
- Drainage
- User path
Larger doorless showers generally manage splash more easily because the opening can be farther from the shower head.
Tub Shower Door Dimensions
A bathtub enclosure uses different proportions from a walk-in shower.
Common bathtub sliding doors fit an opening around:
56–60 inches wide
but are often shorter than full shower doors.
KOHLER’s current Revel bath doors, for example, include 56⅝–59⅝-inch-wide sliding systems in heights around:
55–62 inches, depending on model.
The bathtub itself adds substantial height below the glass.
Shower Door vs Tub Door Height
Shower Door
Often:
70–76 inches high.
Tub Door
Frequently:
55–62 inches high.
That does not mean the top of the tub enclosure sits lower overall.
The glass starts from the bathtub rim rather than the shower floor.
Shower Curtain vs Glass Door
A shower does not always need glass.
Depending on layout, you might use:
- Glass door
- Fixed panel
- Shower curtain
A curtain can be especially useful when:
- Opening is unusual
- Budget is limited
- Maximum entry access is useful
- Rental-friendly installation matters
For tub and shower curtain sizing, see our standard shower curtain measurements guide.
Shower Door Size With a Bench
If your walk-in shower has a bench, check whether the glass door:
- Clears the bench
- Allows adequate knee room
- Leaves comfortable entry space
A wide bench positioned near the opening can restrict entry even when the nominal shower width seems large.
Our shower bench dimensions guide explains how 15–18-inch bench depth can change usable floor space.
Shower Door Size With a Niche
The niche rarely determines door width directly, but both should be coordinated.
Avoid positioning the niche where:
- Hinged glass blocks access
- Open door collides with wall hardware
- Door handle interferes with the niche
Our guide to shower niche height and size covers practical niche placement.
Door Handle Clearance
Remember that the shower-door handle may project several inches from the glass.
Check both sides of the door for possible interference with:
- Towel bars
- Vanity
- Wall
- Fixed panel
A door panel can technically clear an object while the handle does not.
Should a Shower Door Open Inward or Outward?
The answer depends on:
- Door system
- Local requirements
- Manufacturer design
Many shower doors are designed to swing outward, and some can swing in both directions.
Do not alter the intended hinge or pivot operation.
Follow:
- Manufacturer instructions
- Applicable local code
because door operation is part of safe enclosure design.
Minimum Shower Door Width
There is no single minimum shower door width that applies to every ordinary private residential shower across the United States.
Manufactured residential pivot doors exist for finished openings below 30 inches, while other bathrooms use entries much wider than 36 inches.
So rather than declaring one universal residential minimum, check:
- Applicable local code
- Shower dimensions
- Manufacturer requirements
- Accessibility requirements if relevant
Accessible Shower Door and Entry Dimensions
Accessibility requirements should be kept separate from ordinary residential shower-door sizing.
Under the 2010 ADA Standards, where they apply:
Transfer-Type Shower
Must be:
36 × 36 inches
with a:
36-inch minimum-wide entry
on the face of the compartment.
Standard Roll-In Shower
Must be at least:
30 × 60 inches
with a:
60-inch-wide minimum entry
on the open face.
Alternate Roll-In Shower
Must be:
36 inches wide × 60 inches deep minimum
with a:
36-inch minimum entry at one end of the long side. (ADA 2010 Standards – Shower Compartments)
These are requirements for specific accessible shower configurations—not generic dimensions that every private residential shower must follow.
Is a 32-Inch Opening Required for Every Shower?
No.
The ADA Standards have general requirements for certain accessible doorways, but shower compartments also have their own detailed requirements under Section 608.
Ordinary private residential showers should not be labeled ADA-compliant simply because the shower door provides:
32 inches of clear width.
Accessibility depends on the whole design, including:
- Shower dimensions
- Entry
- Threshold
- Seat
- Grab bars
- Controls
- Spray unit
- Clear floor space
where applicable.
Door Size vs Clear Opening
A door panel measuring:
30 inches wide
does not necessarily provide a:
30-inch clear opening.
The clear walk-through can be reduced by:
- Hinges
- Jamb
- Overlap
- Door stop
- Fixed panel geometry
This is why manufacturer technical drawings are so useful.
Example: 48-Inch KOHLER Pivot Door
KOHLER’s 43⅛–48-inch Revel pivot model demonstrates the distinction.
The overall finished-opening range is approximately:
43⅛–48 inches
while the walk-through opening ranges approximately:
33⅜–38¼ inches
depending on adjustment.
The door system therefore needs more wall-to-wall space than the actual entry width.
Example: 60-Inch DreamLine Hinged System
A roughly 60–61-inch DreamLine Unidoor configuration can use:
- Approximately 30-inch door
- Approximately 30-inch fixed panel
- Approximately 29-inch access width
depending on model.
Again:
60-inch enclosure ≠ 60-inch door opening.
How to Choose Between 28-, 30-, and 36-Inch Door Openings
Around 28 Inches
Useful in:
- Compact shower
- Narrow alcove
but can feel relatively tight.
Around 30 Inches
A common and practical residential entry.
Around 32–36 Inches
Feels more open and can make entering the shower easier.
If the bathroom has enough space, a wider usable entry can improve everyday comfort.
Door Width for a Tall Person
User height does not usually determine door width.
Tall users need more attention to:
- Door height
- Shower-head height
- Overall enclosure height
A 30-inch-wide opening may work just as well for a tall adult as for someone shorter.
Shower Door Height for Tall People
A taller user may prefer:
74–76-inch glass
rather than a shorter enclosure.
However, check:
- Ceiling
- Header
- Shower arm
- Ventilation
The moving door does not need to extend above the person’s head to function correctly.
Shower Door Size for Small Bathrooms
In a small bathroom, consider:
Sliding Door
No outward swing.
Pivot Door
May use a smaller swing radius depending on design.
Fixed Panel
Can eliminate a door completely.
A large outward-opening hinged door may be inconvenient if it competes with:
- Toilet
- Vanity
- Bathroom entry door
Shower Door Size for Large Bathrooms
A larger bathroom gives you more freedom to use:
- Wide hinged door
- Oversized fixed panel
- Tall frameless glass
But don’t assume bigger is always better.
Extremely large moving glass panels can add:
- Weight
- Hardware stress
- Cost
A door + fixed-panel arrangement is often more practical.
Standard Shower Door Size for a 36 × 36 Shower
For a:
36 × 36-inch shower
a single pivot or hinged door in the high-20-inch to low-30-inch range is common.
Check:
- Actual finished opening
- Door swing
- Shower curb
- Plumbing location
before choosing the model.
Standard Shower Door Size for a 36 × 48 Shower
A:
36 × 48-inch shower
may use a door on:
- 36-inch side
- 48-inch side
depending on layout.
If installed on the 48-inch side, you may have room for:
- Pivot door
- Door + fixed panel
This can produce a more open entry.
Standard Shower Door Size for a 36 × 60 Shower
A:
36 × 60-inch shower
often uses the 60-inch side for:
- Sliding door
- Hinged door + panel
- Fixed panel + open entry
This is a particularly common configuration for tub-to-shower conversions.
Standard Shower Door Size for a 48 × 60 Shower
A:
48 × 60-inch walk-in shower
offers considerable flexibility.
Possible door placement includes:
- 48-inch wall
- 60-inch wall
depending on:
- Shower head
- Bench
- Niche
- Bathroom circulation
The best configuration is the one that creates a useful walk-through without aiming water directly toward the opening.
Shower Door Position and Water Splash
A perfectly sized door can still perform poorly if the shower head points directly toward the opening.
Try to orient spray:
- Away from doorway
- Toward interior wall
- Toward drain zone
Door size and shower-head placement should be planned together.
Threshold Width and Shower Door Installation
Some shower doors require:
- Minimum curb width
- Flat mounting surface
- Drilling into threshold
Others may have different hardware requirements.
Before tile is installed, check the future door’s installation drawing.
This is particularly important when using:
- Narrow curb
- Solid stone threshold
- Curbless shower
Curbless Shower Door Size
A curbless shower can use:
- Hinged glass
- Sliding glass
- Fixed panel
- Doorless opening
but the drainage strategy becomes even more important.
Water should not rely solely on the door sweep to stay inside.
Coordinate:
- Floor slope
- Drain
- Glass
- Entry
as one system.
Shower Door Size and Ceiling Height
Most residential bathrooms have more than enough vertical room for a:
70–76-inch shower door.
For example:
8-foot ceiling = 96 inches
A:
76-inch door
still leaves approximately:
20 inches
above the glass.
That open space allows ventilation unless the enclosure is intentionally designed differently.
Should Shower Glass Go to the Ceiling?
Usually, it does not need to.
Floor-to-ceiling glass may be used for:
- Steam shower
- Specific design goal
but ordinary walk-in showers generally leave open space above the enclosure.
Steam showers require a more specialized enclosure and ventilation strategy than a conventional shower.
Shower Door Measurement Checklist
Before ordering, record:
- Finished opening width at bottom
- Finished opening width at middle
- Finished opening width at top
- Proposed door height
- Wall plumb
- Threshold width
- Threshold level
- Door swing clearance
- Shower-head position
- Bench location
- Niche location
- Toilet location
- Vanity location
- Bathroom door swing
- Stud/reinforcement location
- Glass system adjustment range
- Walk-through width
Do not place the order until you understand all of these measurements.
Common Shower Door Sizing Mistakes
1. Measuring Before Tile
Problem:
Finished opening becomes smaller.
Better approach:
Measure after wall finishes are complete when the manufacturer requires final measurements.
2. Assuming a 60-Inch Door Means 60-Inch Entry
Problem:
Actual walk-through may be around 28–30 inches.
Better approach:
Check the technical drawing.
3. Measuring in Only One Place
Problem:
Out-of-plumb walls are missed.
Better approach:
Measure top, middle, and bottom.
4. Ignoring Door Swing
Problem:
Door collides with vanity or toilet.
Better approach:
Draw the swing radius.
5. Choosing Glass Before Finalizing Shower Size
Problem:
Enclosure doesn’t match finished dimensions.
Better approach:
Plan glass alongside the shower footprint.
6. Ignoring Manufacturer Adjustment Range
Problem:
Door cannot compensate for actual opening.
Better approach:
Check minimum and maximum fit.
7. Confusing Door Width With System Width
Problem:
You misunderstand usable entry.
Better approach:
Separate panel size from enclosure width.
8. Ignoring Threshold Requirements
Problem:
Hardware cannot be installed correctly.
Better approach:
Review installation instructions before finishing curb.
9. Forgetting Wall Reinforcement
Problem:
Heavy glass hinges lack adequate support.
Better approach:
Plan framing before walls are closed.
10. Calling an Ordinary Shower ADA-Compliant Based on Door Width Alone
Problem:
Accessibility involves many additional requirements.
Better approach:
Use the applicable official accessibility standard.
How to Measure for a New Shower Door
Step 1: Finish the Shower Walls
Complete the tile or wall panels first when using a system that requires final finished-opening measurements.
Step 2: Measure Bottom Width
Measure between the finished walls near the curb.
Step 3: Measure Middle Width
Repeat halfway up.
Step 4: Measure Top Width
Measure near the planned glass height.
Step 5: Check Wall Plumb
Use a long level or appropriate measuring method.
Step 6: Measure Height
From the finished threshold or shower floor to the planned top of the glass system.
Step 7: Check Curb
Confirm:
- Width
- Level
- Flat mounting surface
Step 8: Mark Door Swing
For hinged/pivot glass, tape the swing arc on the bathroom floor.
Step 9: Check Walk-Through Width
Read the manufacturer’s specification—not just overall door size.
Step 10: Confirm Adjustment Range
Your measured opening needs to fall inside the exact model’s allowed range.
Choosing the Right Shower Door Type
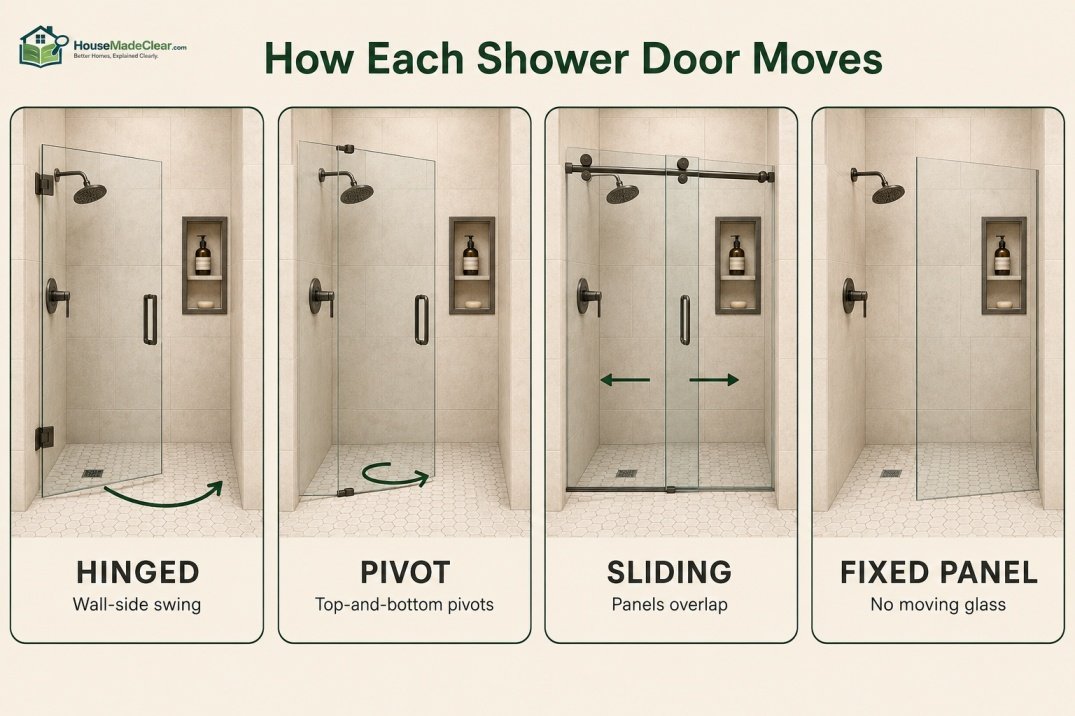
Choose a Hinged Door When:
- You want a clean frameless look
- Bathroom has swing clearance
- Opening suits the door system
Choose a Pivot Door When:
- You want compact modern hardware
- Pivot geometry suits your room
Choose a Sliding Door When:
- Bathroom floor space is limited
- You have a wide opening
- You don’t want an outward swing
Choose a Fixed Panel When:
- Shower is large enough for open entry
- Splash can be controlled
- Minimal appearance is desired
Choose Framed/Semi-Frameless When:
- Adjustment is important
- Budget is a consideration
- Walls are less than perfect
Quick Shower Door Size Comparison
| Finished Opening | Likely Options |
|---|---|
| ~28–30 in | Narrow pivot/hinged door |
| ~30–36 in | Hinged or pivot |
| ~36–42 in | Pivot/hinged |
| ~42–48 in | Wide pivot, hinged + panel, sliding |
| ~48–54 in | Sliding or door + fixed panel |
| ~54–60 in | Sliding/bypass or hinged + fixed panel |
| 60+ in | Large slider, custom glass, fixed panel/open entry |
This table is for early planning only.
Choose the final product based on the exact finished opening.
Best Shower Door Size for Most Homes
There is no single winner, but a few configurations are especially practical.
Compact Stall
Approximately:
28–32-inch pivot/hinged opening
Standard Walk-In Shower
Approximately:
30-inch moving door + fixed glass
48-Inch Opening
Pivot door or:
door + fixed panel
60-Inch Opening
56–60-inch sliding system
or:
approximately 28–30-inch hinged door + fixed panel
These configurations are common because they balance:
- Entry width
- Glass weight
- Hardware
- Water containment
Final Answer: What Is the Standard Shower Door Size?
There is no single standard shower door measurement.
For residential planning, think in these ranges:
Single hinged/pivot door: approximately 28–36 inches wide
Wider hinged/pivot systems: approximately 36–48 inches overall
Door + fixed panel: approximately 48–60 inches overall
Sliding/bypass system: commonly approximately 44–60 inches overall
Typical shower-door height: approximately 70–76 inches
A 72-inch-high shower door is especially common, while modern systems frequently use:
74–76-inch glass.
For a standard 60-inch shower opening, a sliding system may fit approximately:
56–60 inches, while a hinged configuration may divide the same opening into a roughly:
28–30-inch moving door
plus fixed glass.
Most importantly:
Do not order based on the words “48-inch” or “60-inch shower door” alone.
Check:
- Finished tile-to-tile opening
- Minimum fit
- Maximum fit
- Walk-through width
- Door swing
- Height
- Wall plumb
- Hardware support
The best shower door is the one designed for the actual finished opening, not the nominal size you expected before construction.
Frequently Asked Questions
What is the standard shower door size?
There is no single standard size. Residential hinged and pivot shower doors commonly serve openings around 28–48 inches, while sliding and door-plus-panel systems often serve openings around 48–60 inches. Common heights are approximately 70–76 inches.
What is the standard shower door width?
For a single hinged or pivot door, approximately 28–36 inches is a useful residential range. Wider shower openings usually combine a smaller moving door with a fixed panel or use a sliding system.
What is the standard shower door height?
Approximately 72 inches is a very common residential shower-door height. Many contemporary systems are also available at 70, 74, 75, or 76 inches.
What are common shower door sizes?
Common opening classes include approximately 28, 30, 32, 36, 42, 48, 54, and 60 inches. The exact door system may be adjustable across a range rather than fitting one exact width.
What size shower door do I need for a 48-inch opening?
A 48-inch opening may use a wide pivot door, hinged door with a fixed panel, or certain sliding systems. Measure the finished opening and choose a product whose specified adjustment range includes your actual width.
What size shower door do I need for a 60-inch opening?
A 60-inch opening commonly uses a sliding or bypass system designed for roughly 56–60 inches, or a hinged door combined with a fixed panel. The actual moving door may only be around 28–30 inches wide.
How tall should a shower door be?
Approximately 72–76 inches works well for many residential walk-in showers. The best height depends on user height, ceiling, shower design, and the specific door system.
What are standard frameless shower door dimensions?
Frameless doors come in many sizes. A single hinged or pivot panel may be around 28–36 inches wide, while complete frameless systems with fixed glass may span 48–60 inches or more. Heights commonly fall around 72–76 inches.
What are typical sliding shower door dimensions?
Residential sliding shower-door systems commonly fit finished openings around 44–48 inches or 56–60 inches, with heights frequently around 70–76 inches depending on the manufacturer.
Is the shower door size the same as the shower opening?
No. The overall shower opening, moving glass panel, fixed panel, and actual walk-through width can all be different measurements. Always check the manufacturer’s dimensional drawing.
Should I measure for a shower door before or after tile?
For many manufactured glass shower-door systems, final measurements should be taken after tile or other finished wall surfaces are installed. Always follow the specific manufacturer’s measuring instructions.
What is the minimum shower door width?
There is no single universal minimum that applies to every ordinary private residential shower. Residential door products exist for openings below 30 inches, while accessible shower configurations have separate requirements. Check local code, the selected product, and any applicable accessibility standard.