














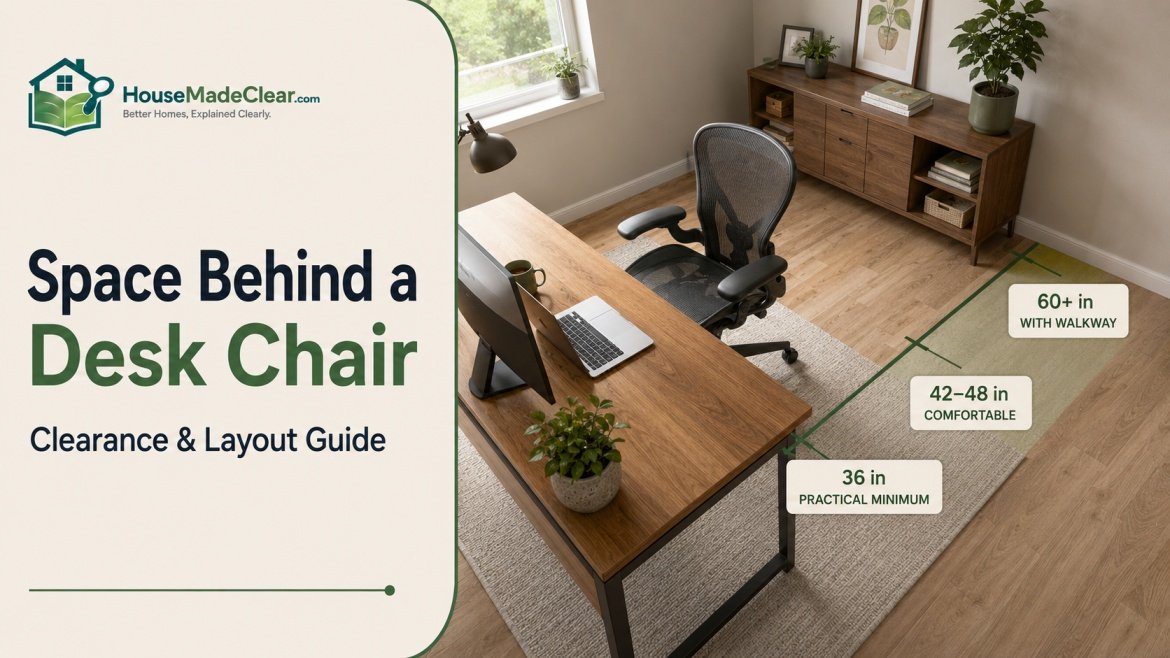
For most home offices, you should plan approximately 36 inches of space from the front edge of the desk to the wall or furniture behind the chair as a practical minimum.
If the room allows it, 42–48 inches usually feels more comfortable because the chair can roll back freely and the user can stand up without feeling squeezed.
If another person regularly needs to walk behind someone while they are seated at the desk, more space is needed. Around 48–54 inches can work for occasional passing, while approximately 60 inches or more may be necessary if you want to maintain a genuinely clear walkway behind an occupied office chair.
The exact amount of space behind a desk chair depends on:
- Chair depth
- Whether the chair reclines
- Desk depth
- User size
- Whether anyone walks behind the chair
- Nearby walls or furniture
- Whether the room needs accessible circulation
Quick Answer
A useful home-office starting point is:
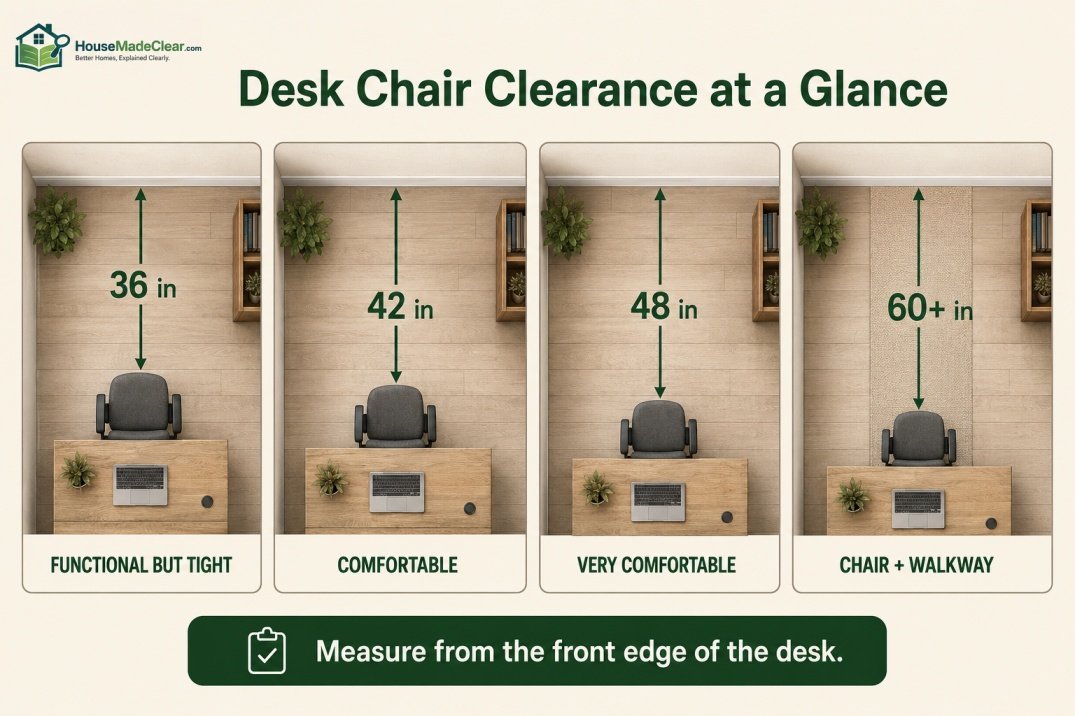
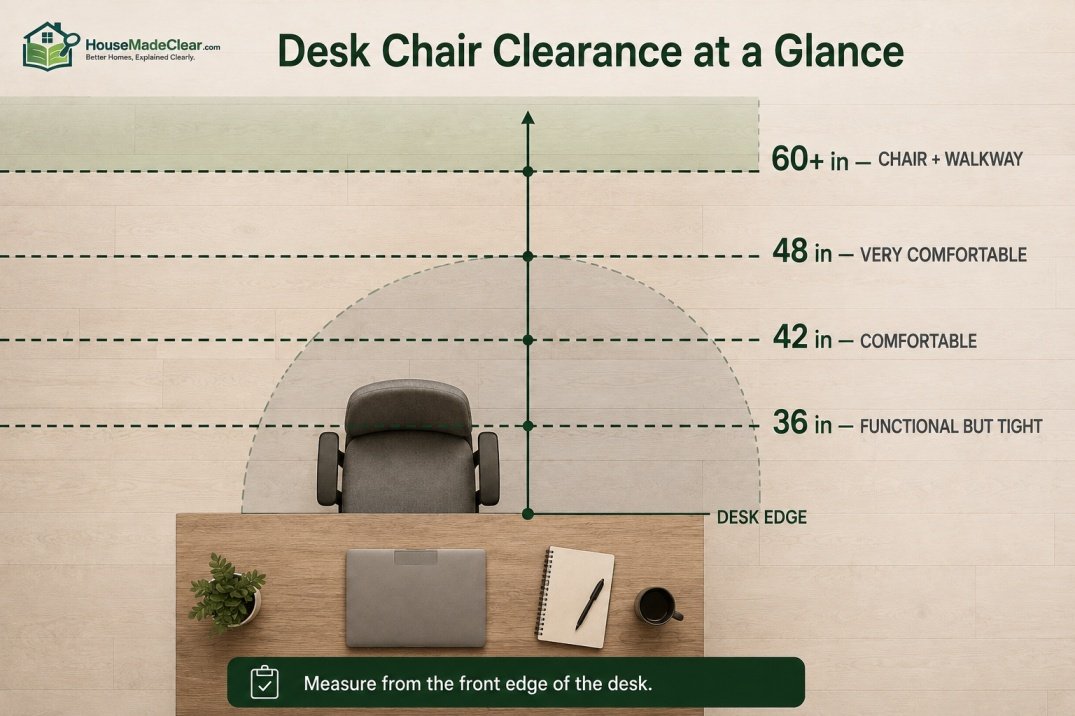
- 36 inches: practical minimum from desk edge to wall for chair use only
- 42 inches: more comfortable chair movement
- 48 inches: comfortable home-office clearance
- 48–54 inches: better if someone occasionally passes behind the chair
- 60+ inches: useful when the space behind the seated user also functions as a real walkway
These measurements are taken from the front/user edge of the desk to the nearest wall, cabinet, furniture, or other obstruction behind the chair.
If you are measuring only the empty gap behind the chair itself, remember that the chair and seated user may already occupy roughly 24–30 inches behind the desk edge depending on the chair and sitting position.
There is no single U.S. residential building rule that says every desk chair must have exactly 36 or 48 inches behind it. These are practical space-planning dimensions. OSHA’s workstation guidance emphasizes providing enough workspace and clearance for users to change posture and position the chair comfortably rather than forcing the body into a restricted workstation.
Desk Chair Clearance at a Glance
| Home Office Situation | Useful Planning Clearance |
|---|---|
| Very tight chair-only setup | About 36 in |
| Comfortable private office | 42–48 in |
| Occasional person passing behind | 48–54 in |
| Dedicated walkway behind occupied chair | Around 60+ in |
| Two desks back-to-back | Often 72+ in total between desk edges |
| Accessible circulation route | Evaluate separately; 36 in clear route is a key ADA reference where applicable |
These are starting points rather than universal requirements.What Does “Space Behind the Desk Chair” Actually Mean?
The size and movement of the actual chair matter considerably.
How Much Space Do You Need Behind a Desk Chair?
For a normal home workstation, start with:
36 inches between the front edge of the desk and the wall behind the chair.
That is generally enough for many users to:
- Sit down
- Pull the chair toward the desk
- Roll backward
- Stand up
- Leave the workstation
However, 36 inches can feel tight, particularly with a large ergonomic chair.
If you have enough room, increasing the clearance to:
42–48 inches
creates a noticeably more comfortable workstation.
That additional 6–12 inches provides extra room for:
- Reclining
- Rolling backward
- Turning the chair
- Standing up
- Accessing nearby storage
For a home office you use every day, I would generally prefer 42–48 inches rather than designing around the absolute smallest space that technically works.
What Does “Space Behind the Desk Chair” Actually Mean?
This phrase can describe two different measurements.
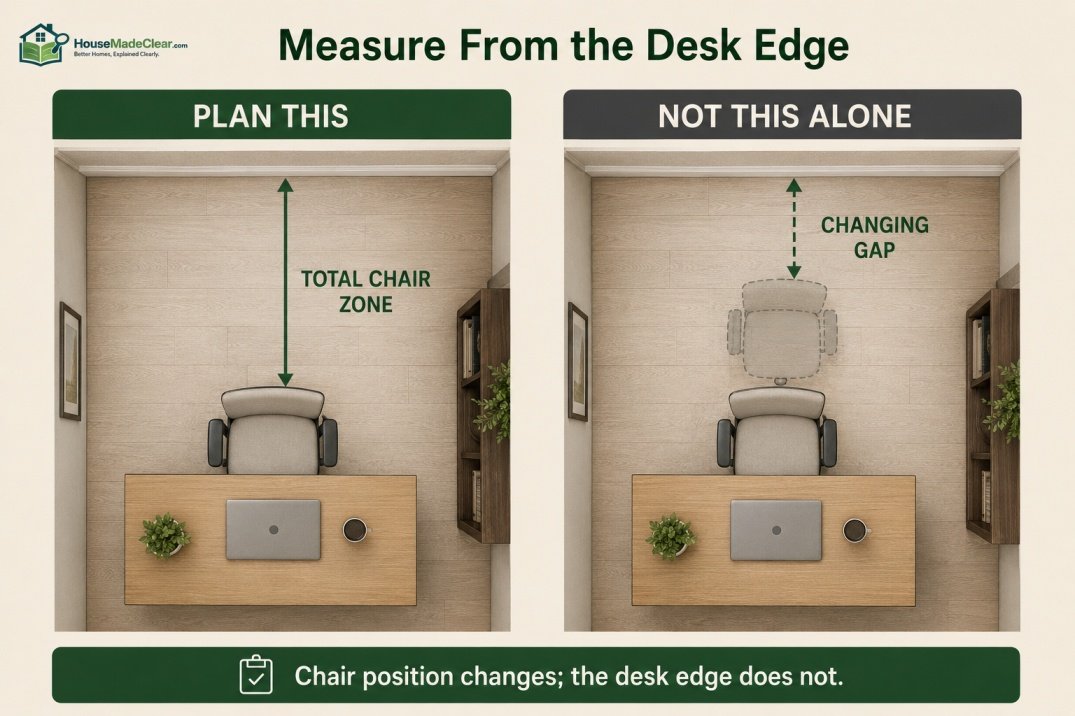
Measurement 1: Desk Edge to Wall
This is the most useful planning measurement.
Measure from:
front edge of desk → wall or obstruction behind the chair
For example:
Desk → 48 inches → wall
This 48-inch zone includes:
- Your body
- Your chair
- Chair movement
- Remaining clearance
Measurement 2: Back of Chair to Wall
This measures only the empty gap remaining once someone is sitting.
For example:
Desk → seated chair → 18 inches → wall
This measurement changes whenever the user:
- Pulls closer to the desk
- Reclines
- Rolls backward
So when designing the room, it is better to plan from the desk edge rather than from a chair position that constantly changes.
Minimum Space Behind a Desk Chair
Approximately:
36 inches
from the user side of the desk to the obstruction behind it is a reasonable minimum space behind a desk chair for many private home-office layouts.
But “minimum” needs context.
Thirty-six inches is best when:
- Only one person uses the office
- No walkway runs behind the workstation
- Chair is relatively compact
- User does not need substantial reclining space
- Door does not open into the chair zone
It is less suitable when:
- Chair has a deep back
- Chair reclines significantly
- Another person walks behind the desk
- Filing cabinets open behind the user
- Office doubles as a bedroom or shared space
If possible, mock up the area before committing to furniture placement.
Is 36 Inches Enough Behind a Desk?
For many home offices:
yes—but it is relatively compact.
A 36-inch zone can provide sufficient room for:
- Chair
- Seated user
- Basic pull-out movement
But once the chair is occupied, there may be very little usable space remaining behind it.
That means:
36 inches should not automatically be treated as a comfortable walkway behind a seated person.
If circulation matters, increase the total distance.
Is 42 Inches Enough Behind a Desk Chair?
For a private home office:
42 inches is usually much more comfortable than 36 inches.
The extra six inches helps with:
- Chair pull-back
- Reclining
- Standing
- Turning
It also makes the workstation feel less visually compressed.
If your floor plan allows:
42 inches
is an excellent practical compromise between space efficiency and everyday comfort.
Is 48 Inches Enough Behind a Desk Chair?
For most residential offices:
48 inches is a very comfortable amount of desk-chair clearance.
Four feet gives many chairs enough space for normal movement while still leaving some room behind the occupied chair.
It works particularly well when:
- Office is used daily
- Chair has casters
- User reclines occasionally
- Storage sits behind the desk
- Someone may occasionally pass behind
That is why 48 inches is one of my preferred planning dimensions for a dedicated home office.
When Do You Need More Than 48 Inches?
Consider:
54–60 inches or more
when:
- Another person regularly walks behind you
- Workstation is in a passage
- Office is shared
- Filing cabinets open behind your chair
- Large executive chair is used
- You need accessible circulation
The reason is simple:
Your chair uses part of the space.
If the occupied chair extends roughly:
24–30 inches behind the desk edge
then a total 48-inch zone leaves only around:
18–24 inches
behind the chair.
That may work for occasional passing, but it is not the same as a generous hallway.
How Much Space Does an Office Chair Actually Need?
An office chair does not have one universal footprint.
Typical chair depth can vary significantly because of:
- Seat depth
- Backrest
- Lumbar support
- Recline mechanism
- Casters
- Armrests
More importantly, a chair that is:
26 inches deep
does not remain in one fixed 26-inch space.
The user needs additional room to:
- Roll backward
- Rotate
- Stand
- Enter
- Exit
That is why floor planning based only on the manufacturer’s chair dimensions often underestimates the required workspace.
Chair Footprint vs Chair Movement Zone
Think of the workstation as having two different areas.
Chair Footprint
The physical dimensions of the chair.
Chair Movement Zone
The total space the chair and user need during normal operation.
The second measurement matters much more.
A chair that physically fits between the desk and wall may still be frustrating if it cannot:
- Roll back
- Turn
- Recline
comfortably.
How Much Room Do You Need to Pull Out a Desk Chair?
A person typically needs considerably more room than the chair’s static dimensions suggest.
For many setups:
36 inches from desk edge to obstruction
is a practical minimum for pulling out and leaving the chair.
Around:
42–48 inches
is much more comfortable.
This becomes particularly important with:
- Deep ergonomic chairs
- Executive chairs
- Chairs with headrests
- Chairs that recline
A compact task chair may work in a tighter space than a large high-back chair.
Comfortable Clearance Behind a Desk Chair
For most homes, I would describe these ranges this way:
36 Inches
Functional but tight
Best for:
- Small room
- Single user
- No passage behind chair
42 Inches
Comfortable
Best for:
- Typical home office
- Daily work
- Normal chair movement
48 Inches
Very comfortable
Best for:
- Larger chair
- Frequent use
- Occasional passing
54 Inches
Spacious
Best for:
- Shared circulation
- Larger home office
- Storage behind chair
60+ Inches
Chair zone plus useful circulation
Best when the area behind the workstation also needs to operate as a walkway.
Space Behind Desk for WalkingShould You Choose a Smaller Desk to Get More Chair Space?
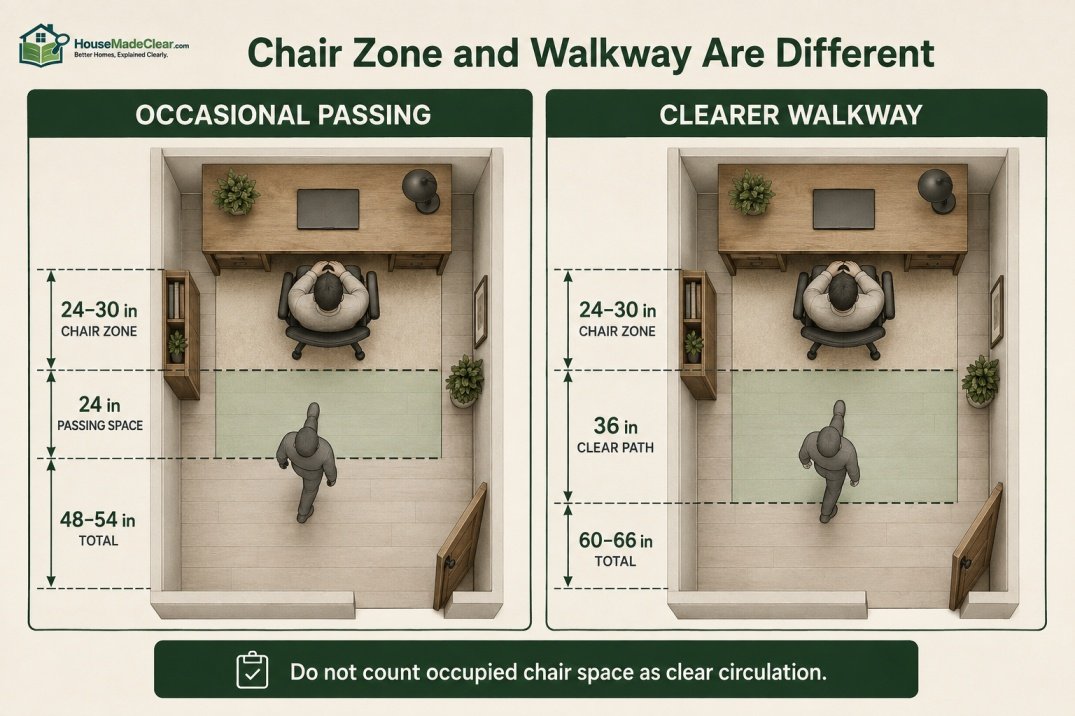
If people need to walk behind the desk chair, don’t treat the chair clearance and walkway as the same space.
A useful way to think about the layout is:
Desk + occupied chair zone + walking zone
Suppose the occupied chair uses approximately:
24–30 inches
from the desk edge.
If you want another:
24 inches
for occasional passing, your overall zone becomes approximately:
48–54 inches.
If you want a full:
36-inch clear circulation path
behind the occupied chair, you could need closer to:
60–66 inches
from the desk edge to the wall or furniture behind it.
This distinction is particularly important in shared spaces.
Is 48 Inches Enough for Someone to Walk Behind a Desk Chair?
Sometimes.
If the user sits relatively close to the desk and the chair is compact, a second person may be able to pass comfortably enough.
But it can become tight with:
- Large chair
- Reclined chair
- Larger user
- Storage behind chair
If people pass behind the workstation frequently, I would prefer:
54–60 inches
or more.
Desk Chair Clearance for a Walkway
If the area behind your desk is also the primary path to:
- Door
- Closet
- Bathroom
- Another desk
- Bookshelf
treat it as a circulation route rather than merely chair space.
For ordinary residential comfort, larger clearance is usually worthwhile.
And if accessibility requirements apply to the space, evaluate those independently rather than assuming ordinary desk-planning dimensions satisfy them.
The U.S. Access Board states that accessible walking surfaces generally require 36 inches of clear width, with limited exceptions for short constricted segments. That is a clear route requirement, not a rule saying 36 inches from desk to wall is automatically accessible. The chair cannot simply consume that clear route.
Desk Chair Clearance From Wall
For desk chair clearance from wall, these are useful starting points:
| Desk Edge to Wall | How It Usually Feels |
|---|---|
| Under 30 in | Usually too tight for normal chair use |
| 30–35 in | Possible with compact setup, but restrictive |
| 36 in | Practical minimum |
| 42 in | Comfortable |
| 48 in | Very comfortable |
| 54 in | Spacious |
| 60+ in | Better for chair + circulation |
Again, test your actual chair.
Large ergonomic models can require considerably more movement space than compact dining-style desk chairs.
Space Between Desk Chair and Wall
If you’re measuring the actual space between desk chair and wall, aim to keep enough room so the chair doesn’t:
- Hit the wall every time you move
- Damage paint
- Restrict reclining
- Trap the user at the desk
A static gap of only:
2–4 inches
behind a fully occupied chair is not enough for comfortable movement.
But because chair position changes constantly, don’t design around that gap alone.
Measure from:
desk edge → wall
and create an adequate overall movement zone.
Desk Against Wall: How Much Chair Clearance Do You Need?
When the desk itself is against one wall and the user faces that wall, the relevant dimension is the open zone behind the chair.
Start with:
36 inches
and preferably use:
42–48 inches
if possible.
For a detailed discussion of the desk’s relationship to surrounding walls, see our guide on how far a desk should be from the wall.
The two measurements answer different questions:
- Desk-to-wall spacing: where the furniture sits
- Desk-chair clearance: where the person and chair move
Floating Desk in the Middle of the Room
A desk that floats away from the wall requires planning on both sides.
You need room for:
User Side
Chair and movement.
Visitor Side
Walking, guest chair, or circulation.
A floating desk can therefore require substantially more floor space than a wall-facing workstation.
For example:
30-inch-deep desk
48-inch chair zone
36-inch front circulation
=
approximately:
114 inches
or:
9½ feet
of room depth.
This explains why executive-style desk layouts can overwhelm small home offices.
Home Office Chair Clearance in a Small Room
Small offices require compromises.
If the room is tight, prioritize:
- Comfortable sitting
- Ability to stand
- Door operation
- Essential circulation
You may need to accept:
36 inches behind the desk
instead of 48.
That can work if:
- No one walks behind you
- Chair is compact
- Storage is placed elsewhere
Do not reduce the space so far that you need to:
- Turn sideways to sit
- Push the desk whenever you stand
- Hit the wall with the chair
- Block the room’s door
Small Bedroom Home Office
A desk inside a bedroom often competes with:
- Bed
- Dresser
- Closet
- Nightstand
In this setting, protecting a full 48-inch chair zone may be difficult.
A compact setup can use around:
36–42 inches
behind the desk if that area is not a major walkway.
If the chair sits beside the bed, make sure the arrangement does not make it difficult to:
- Get into bed
- Open drawers
- Reach the closet
The room should continue functioning as a bedroom.
Desk Behind a Bed
If the desk is placed behind the headboard or at the foot of a bed, calculate both:
- Chair clearance
- Bed circulation
Suppose you leave:
48 inches
between the desk and bed.
A seated chair could occupy much of that area.
The remaining passage may therefore be too narrow for another person to move comfortably.
If people need to walk between:
occupied chair + bed
consider increasing the distance significantly.
Desk Behind a Sofa
A desk behind a sofa can work well in:
- Living room
- Family room
- Open-plan space
But measure from:
desk edge → sofa back
rather than assuming the space looks sufficient.
Approximately:
42–48 inches
can work when only the desk user needs access.
More room is helpful when the route behind the chair connects different parts of the room.
Desk Chair Clearance Near a Door
A doorway creates another moving element.
Avoid placing the chair where:
- Door hits the chair
- Door traps the user
- Chair blocks entry
Draw the full door swing on the floor.
If possible, keep the chair’s normal movement zone outside the swing.
This is often more important than adding another two inches of desk width.
Desk Chair Clearance Near a Closet
Closets need additional access space.
A swinging closet door may interfere with the workstation.
Sliding closet doors reduce that issue, but you still need room to:
- Stand
- Reach shelves
- Remove clothes
A chair pushed directly against a closet may make both the desk and closet inconvenient.
Desk Chair Clearance Near Filing Cabinets
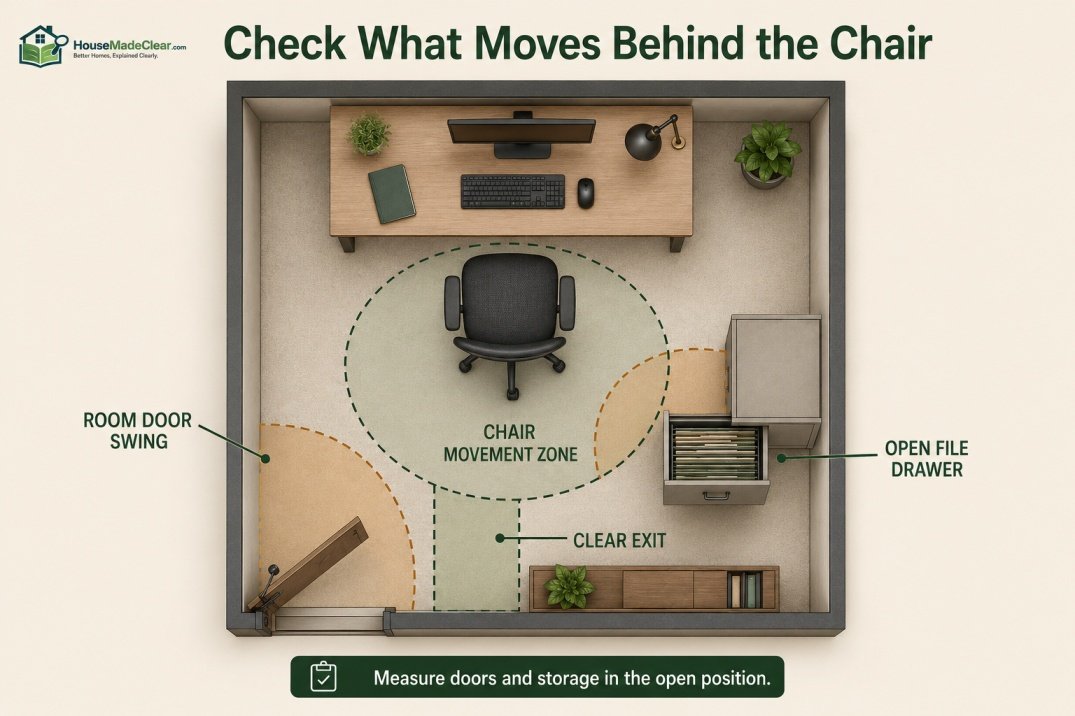
Filing cabinets are particularly important because drawers project into the room.
Suppose:
Desk-to-cabinet clearance = 48 inches
but a drawer extends:
18 inches
when open.
The usable chair zone can temporarily shrink to:
30 inches.
If the cabinet is used regularly while someone is seated, plan additional room.
Desk Chair Clearance Near Bookshelves
Bookshelves usually do not project during use as dramatically as file drawers.
However, someone still needs standing room to:
- Browse
- Remove books
- Bend down
If the bookshelf is directly behind your chair, around:
48 inches
from desk edge to shelf can be a practical starting point.
If another person will browse the shelf while you work, more space is useful.
Desk Chair Clearance With a Credenza Behind You
A credenza behind the desk can create an attractive office layout.
But it also reduces working clearance.
For example:
Room depth:
10 feet / 120 inches
Desk depth:
30 inches
Credenza depth:
18 inches
Remaining distance:
120 − 30 − 18 = 72 inches
Depending on where the furniture sits, that can create a very comfortable chair and circulation zone.
In a room only:
8 feet / 96 inches
the same furniture leaves:
48 inches.
Still workable, but much tighter.
Desk Chair Clearance in a Corner Office Layout
A desk placed perpendicular to the wall can create a useful corner workstation.
Check the chair’s diagonal movement.
When you rotate away from the desk, the chair may move toward:
- Side wall
- Cabinet
- Second desk
A layout that appears to provide 36 inches directly behind the chair can feel tighter once the chair rotates.
L-Shaped Desk Chair Clearance
An L-shaped desk surrounds the user on two sides.
That means the chair generally exits in one preferred direction.
Ensure that side has enough open space.
A useful goal is:
42–48 inches
from the primary desk edge to the obstruction behind the user.
Also keep the interior of the L free enough for:
- Chair rotation
- Leg movement
OSHA recommends adequate workstation clearance so users can change posture rather than being constrained by furniture or stored objects.
U-Shaped Desk Clearance
A U-shaped desk can be even more restrictive.
The user may be surrounded on:
- Front
- Left
- Right
so the rear opening becomes the primary entry and exit.
Avoid making this too narrow.
Approximately:
42–48 inches
behind the main seated position provides a more comfortable exit zone than a tightly packed 36-inch arrangement.
Two Desks Back-to-Back
Shared home offices require considerably more planning.
If two people sit back-to-back, account for:
- Chair depth for person A
- Chair depth for person B
- Movement for both chairs
A total spacing of:
60 inches
between desk edges can still feel tight if both users roll backward simultaneously.
Approximately:
72 inches
between facing desk edges can be a better planning starting point for two seated users, with more room preferable if people also need to pass between them.
Two Desks Facing Each Other
If two desks face each other, the chairs are on opposite outer sides.
In that case, each workstation needs its own rear clearance.
For example:
42-inch chair zone
24-inch-deep desk
24-inch-deep desk
42-inch chair zone
=
132 inches
or:
11 feet
of total room depth.
This demonstrates why even modest desks can require a surprisingly large shared office.
Side-by-Side Desks
Side-by-side desks are often more space-efficient because the users’ chair zones overlap in depth rather than width.
You still need enough rear clearance for both chairs.
Approximately:
42–48 inches
behind the desk line works well for many home offices.
If people regularly walk behind both users, increase that clearance.
How Much Space Between Office Chairs?
If two users sit back-to-back, try to prevent the chairs from colliding during normal movement.
Chair bases can extend wider than their seats.
Measure:
- Overall chair width
- Caster base
- Recline movement
rather than assuming two 20-inch-wide seats only need 40 inches.
Desk Chair Clearance for a Standing Desk
A sit-stand desk still needs chair space if it is used seated during part of the day.
Do not assume the chair can simply be pushed under the desk.
Many ergonomic chairs:
- Do not fit completely under the worktop
- Have armrests
- Have deep backs
- Need room to roll away when standing
A standing desk can actually require more flexible open space because users frequently move between:
- Sitting
- Standing
- Repositioning chair
Can You Push an Office Chair Completely Under a Desk?
Sometimes, but don’t rely on it.
Whether a chair fits underneath depends on:
- Armrest height
- Desk underside
- Drawer
- Keyboard tray
- Crossbar
A chair that appears compact may stop several inches short because the armrests hit the desk.
For space planning, measure the chair with:
- Armrests
- Casters
- Back
not just the seat.
Desk Chair Clearance and Ergonomics
The purpose of providing space is not merely to prevent furniture from touching.
The user should be able to sit in a comfortable working position.
OSHA notes that workstation design should provide enough clearance for legs and allow users to change working postures rather than forcing the body into restricted positions.
That means you should not solve a small-room problem by forcing the chair:
- Too close to desk
- Too low
- Too far to one side
just to fit the furniture.
A better solution may be:
- Smaller desk
- Shallower desk
- Compact chair
- Different room orientation
Under-Desk Clearance Matters Too
Rear chair space is only one part of a functional workstation.
The area under the desk needs enough space for:
- Knees
- Legs
- Feet
- Posture changes
OSHA’s workstation guidance recommends keeping the under-desk area free from objects that restrict leg and foot movement and provides detailed clearance dimensions for computer workstations.
Avoid filling this area with:
- Computer tower
- Boxes
- Trash bins
- Storage containers
if they force you to sit farther away from the desk.
Desk Chair Clearance and Monitor Position
Do not compensate for poor chair clearance by sitting unusually close to the monitor.
The workstation should let you maintain a comfortable relationship among:
- Chair
- Desk
- Keyboard
- Monitor
If glare is forcing you to shift position constantly, our guide to reducing screen glare in a home office explains how window and monitor placement can help.
Chair Clearance and Desk Direction
Sometimes the best solution is not reducing the clearance but rotating the desk.
For example, turning the desk:
90 degrees
may move the chair into a larger open section of the room.
Before settling on a layout, consider:
- Door
- Window
- Natural light
- Wall outlets
- Walkways
Our guide to where a desk should face in a home office covers the broader placement decision.
Desk Chair Clearance With a Window Behind You
A window behind the chair normally does not need access every minute.
But consider:
- Curtains
- Blinds
- Window opening
- HVAC vents
If the chair sits too close to the window, it may:
- Hit the wall
- Damage curtains
- Block airflow
Around:
42–48 inches
between desk edge and window wall generally provides comfortable workstation movement.
Desk Chair Clearance With a Radiator or Vent
Do not treat a radiator or floor vent as ordinary empty wall space.
The chair can:
- Block airflow
- Contact a hot surface
- Sit on top of vent
You may need additional clearance or a different desk orientation.
Chair Clearance on Carpet vs Hard Flooring
Floor material affects how easily the chair moves.
Hard Floor
Casters may roll easily, sometimes farther than expected.
Thick Carpet
Chair may require more effort to move.
Rug
Edges can interfere with casters.
The physical clearance requirement remains similar, but the way the chair uses the space can feel different.
If using an area rug, ensure it covers the full normal caster zone rather than ending directly beneath the chair.
Desk Chair Clearance for Large Executive Chairs
Large executive chairs often require more space because they may include:
- Deep seat
- Thick backrest
- Wide armrests
- Large caster base
- Strong recline
If you use this style, aim closer to:
48 inches
rather than designing around a tight 36-inch zone.
Measure the actual model whenever possible.
Desk Chair Clearance for Compact Task Chairs
A compact task chair can help in:
- Bedroom office
- Small apartment
- Closet office
A simple chair may function comfortably with:
36–42 inches
behind the desk.
However, do not choose a poorly supportive chair solely to save a few inches.
The workstation still needs to be comfortable for the amount of time you spend there.
Desk Chair Clearance for a Guest Chair
If a client, coworker, or family member sometimes sits across the desk, add space on the opposite side.
A guest chair may need roughly:
- Chair footprint
- Space to pull out
- Space to walk around
A desk with seating on both sides therefore requires significantly more room than a simple wall-facing workstation.
How Much Room Around a Home Office Desk?
A practical home-office layout can be thought of in zones:
Behind User
42–48 inches preferred
Beside Desk
Enough to reach storage and walk where necessary.
Under Desk
Clear leg space.
In Front of Desk
Only additional circulation if the desk floats away from the wall.
This gives the workstation enough room to function instead of simply fitting on a floor plan.
For broader room planning, see our guide to designing a functional home office.
Accessibility and Desk Chair Clearance
If your home office needs to support a wheelchair or mobility device, ordinary desk-clearance rules are not enough.
Where ADA accessible-route standards apply, walking surfaces generally require:
36 inches minimum clear width
with specific exceptions and additional requirements for turns.
A 36-inch distance from:
desk → wall
does not create a 36-inch accessible route if a chair occupies most of it.
A workspace intended for accessible use should consider:
- Clear circulation
- Turning space
- Knee clearance
- Desk height
- Doorway
- Reach
- Actual mobility device
Private homes are not automatically subject to the ADA standards that apply to covered public and commercial facilities, so use the appropriate rules for the project and user.
36-Inch Accessible Route vs 36-Inch Desk Clearance
These two numbers are easy to confuse.
36-Inch Desk Clearance
A practical space-planning figure for a compact chair zone.
36-Inch Accessible Route
A clear circulation width defined by accessibility standards where applicable.
The accessible route needs to remain:
clear.
If an occupied chair extends into it, the route may no longer provide the intended clear width.
How to Measure Space Behind a Desk Chair
Use this process before buying furniture.
Step 1: Mark the Desk
Use painter’s tape to show:
- Width
- Depth
of the desk.
Step 2: Measure 36 Inches Behind It
Mark the minimum chair zone.
Step 3: Mark 42 and 48 Inches
Compare how the room feels.
Step 4: Place a Chair
If possible, use the actual office chair.
Step 5: Sit Normally
Move close enough to use the keyboard.
Step 6: Roll Back
Stand up as you normally would.
Step 7: Test Circulation
Have someone walk behind you.
Step 8: Test Doors and Storage
Open:
- Room door
- Closet
- Filing cabinet
- Drawers
Step 9: Choose the Largest Practical Clearance
If both 42 and 48 inches work, use 48.
Step 10: Finalize Desk Position
Only then decide whether furniture truly fits.
Quick Desk Chair Clearance Calculator
You can use this simple planning idea:
Desk edge to wall = occupied chair depth + desired clearance behind chair
Example:
Occupied chair zone:
26 inches
Desired passing space:
22 inches
Total:
26 + 22 = 48 inches
For a larger passage:
26 + 36 = 62 inches
This explains why a genuine walkway behind a seated workstation requires much more space than basic chair pull-out clearance.
Example Layout: Small 8 × 8 Home Office
Room:
96 × 96 inches
Desk:
24 inches deep
If desk is against one wall:
96 − 24 = 72 inches
remaining.
With:
42 inches
for the chair zone, approximately:
30 inches
remain elsewhere in the depth of the room.
That can produce a functional compact office.
Example Layout: 8 × 10 Home Office
Room depth:
120 inches
Desk:
30 inches deep
Chair zone:
48 inches
Remaining:
120 − 30 − 48 = 42 inches
That additional space can support:
- Storage
- Passage
- Guest chair
This is a comfortable one-person home office.
Example Layout: Desk and Credenza
Room depth:
120 inches
Desk:
30 inches
Credenza:
18 inches
Clearance:
120 − 30 − 18 = 72 inches
This provides enough space for:
- Chair
- Standing
- Comfortable access to storage
assuming furniture is arranged efficiently.
Example Layout: Two People Back-to-Back
Desk A chair zone:
approximately 30 inches occupied
Desk B chair zone:
approximately 30 inches occupied
At an absolute minimum, the two chairs could consume around:
60 inches
between desk edges.
But that leaves little freedom for both users to roll backward.
A more practical target might be:
72–84 inches
depending on chair size and whether circulation occurs between them.
Common Desk Chair Clearance Mistakes
1. Measuring the Chair Instead of the Movement Zone
Problem:
Chair physically fits but cannot roll backward.
Better approach:
Plan the entire movement area.
2. Assuming 36 Inches Is Always Comfortable
Problem:
Large chair feels cramped.
Better approach:
Use 42–48 inches where possible.
3. Treating Chair Space as a Walkway
Problem:
People have to squeeze behind the seated user.
Better approach:
Add circulation space separately.
4. Ignoring Recline
Problem:
Chair hits wall.
Better approach:
Test maximum normal recline.
5. Forgetting Door Swing
Problem:
Door collides with chair.
Better approach:
Mark swing on floor.
6. Ignoring Filing Drawers
Problem:
Open storage blocks chair.
Better approach:
Measure furniture while open.
7. Buying Desk Before Measuring Room
Problem:
Oversized desk eliminates movement space.
Better approach:
Choose desk depth based on room.
8. Pushing Chair Too Close for Ergonomics
Problem:
User sits awkwardly just to fit.
Better approach:
Change furniture or layout.
9. Confusing ADA Route Width With Chair Clearance
Problem:
Chair obstructs accessible circulation.
Better approach:
Evaluate clear routes separately.
10. Forgetting Other Users
Problem:
Layout works for one person but blocks everyone else.
Better approach:
Test normal household circulation.
Should You Choose a Smaller Desk to Get More Chair Space?
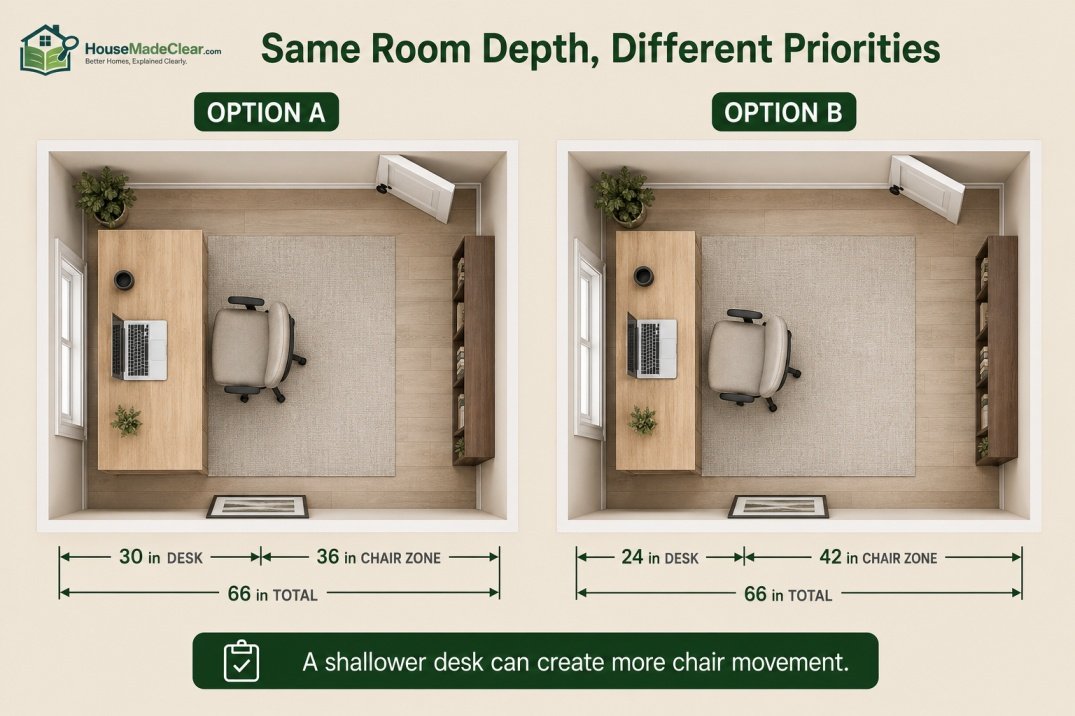
Often:
yes.
In a small room, reducing desk depth can improve usability more than reducing chair clearance.
For example:
Option A
30-inch-deep desk
36-inch chair zone
Option B
24-inch-deep desk
42-inch chair zone
Both require:
66 inches
of room depth.
For many laptop-based home offices, Option B may feel considerably better because the user gets more movement space.
The best choice depends on your equipment.
Should You Choose a Smaller Chair?
A more compact chair can help, but comfort should remain the priority.
If you work at the desk:
- 30 minutes per day
a small task chair may be sufficient.
If you work there:
- 8 hours per day
chair ergonomics matter much more.
Try changing the layout or desk size before sacrificing necessary chair support.
How Much Space Should Be Behind a Desk Chair in a Small Office?
For a small home office:
Aim for at least 36 inches.
If possible:
42 inches is better.
And if the area is also used for walking:
48 inches or more is preferable.
That hierarchy is more useful than trying to apply one fixed dimension to every room.
How Much Space Should Be Behind a Desk Chair in a Large Office?
If you have enough room, aim for:
48 inches
as a comfortable chair zone.
Increase to:
54–60+ inches
if:
- People walk behind the user
- Credenza is behind the chair
- Office is shared
There is little benefit in making a chair area unnecessarily huge, but giving it enough space makes the room easier to use every day.
Best Clearance Behind a Desk Chair for Most Homes
For a typical one-person home office, my preferred target is:
42–48 inches from the front edge of the desk to the wall or obstruction behind the chair.
This provides a good balance among:
- Comfort
- Chair movement
- Room efficiency
Use:
36 inches
when space is limited.
Use:
48–54 inches
when people occasionally pass behind.
Use:
60 inches or more
when the area needs to function as both:
- Chair zone
- Significant circulation path
Desk Chair Clearance Planning Checklist
Before finalizing the office, check:
- Desk depth
- Desk width
- Chair overall depth
- Chair caster base
- Chair recline
- Desk-to-wall distance
- Walking route
- Door swing
- Closet access
- Filing drawers
- Bookshelves
- Credenza
- Other users
- Window access
- Floor vents
- Under-desk leg clearance
- Accessibility needs
- Power outlets
- Monitor position
Then test the layout physically whenever possible.
Final Answer: How Much Space Do You Need Behind a Desk Chair?
For most home offices:
36 inches is a practical minimum behind the desk for normal chair use.
For better everyday comfort:
42–48 inches is preferable.
If someone needs to occasionally walk behind the seated user:
48–54 inches provides more flexibility.
If you want a substantial clear walkway behind an occupied chair:
around 60 inches or more from the desk edge to the rear obstruction may be needed, depending on the chair and desired passage width.
The important point is to measure:
desk edge → wall or obstruction
rather than simply measuring the empty gap behind an unoccupied chair.
A good home-office layout should provide enough room to:
- Sit naturally
- Roll backward
- Stand easily
- Turn the chair
- Reach storage
- Move through the room
without constantly rearranging furniture.
Frequently Asked Questions
How much space do you need behind a desk chair?
For a typical home office, approximately 36 inches from the front edge of the desk to the wall behind the chair is a practical minimum. Around 42–48 inches is more comfortable for everyday use.
What is the minimum space behind a desk chair?
Approximately 36 inches is a useful minimum for many private home-office setups when no one needs to walk behind the seated user. Larger chairs may require more room.
Is 36 inches enough behind a desk chair?
Yes, 36 inches can work for a compact one-person workstation, but it may feel tight. Around 42–48 inches provides more comfortable chair movement.
Is 48 inches enough behind a desk?
For most home offices, 48 inches provides very comfortable chair clearance. It may also allow occasional passing behind the seated user, depending on chair size and position.
How much room do you need to pull out a desk chair?
Around 36 inches from the desk edge to the rear obstruction is a practical minimum for many chairs. Approximately 42–48 inches makes pulling the chair out and standing easier.
How much space should be between a desk chair and wall?
Rather than measuring only from the chair back, measure from the user-facing desk edge to the wall. Aim for approximately 36 inches minimum and preferably 42–48 inches.
How much space do you need behind a desk for walking?
If someone occasionally walks behind an occupied chair, approximately 48–54 inches from the desk edge may work. For a more generous walkway behind the seated user, around 60 inches or more may be appropriate.
How much clearance does an office chair need?
An office chair needs enough space for its physical footprint plus rolling, turning, reclining and standing. For many home workstations, 42–48 inches behind the desk provides comfortable overall chair clearance.
Is 42 inches enough behind a desk?
Yes. Around 42 inches is a comfortable compromise for many private home offices where there is no major walkway behind the chair.
How much room does an office chair take up?
The physical chair may be around two feet deep, but its functional movement zone is larger. A seated chair and user may occupy approximately 24–30 inches behind the desk edge before additional pull-out or walking clearance is considered.
How much space is needed between two desks for chairs?
For two users sitting back-to-back, approximately 72 inches between desk edges is a useful starting point, with more space preferable if both users need to roll back freely or people walk between them.
Does a 36-inch ADA walkway mean I only need 36 inches behind my desk?
No. A 36-inch accessible route refers to clear circulation width where the accessibility standard applies. If a desk chair occupies that space, it is no longer equivalent to a 36-inch clear route. Accessibility should be planned separately from ordinary desk-chair clearance.









[…] How Much Space Do You Need Behind a Desk Chair? Clearance… […]