












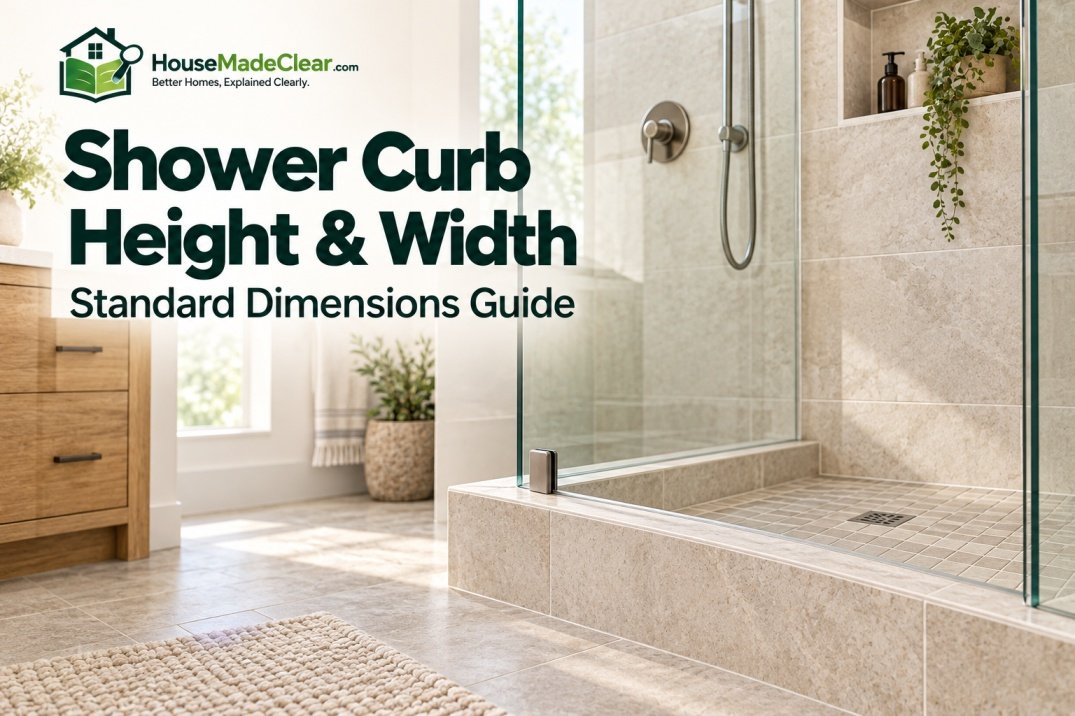
A shower curb may look like a small part of a bathroom, but its height, width, slope, waterproofing, and relationship to the shower drain can affect how easy the shower is to enter, how well it contains water, and whether the enclosure can be installed correctly.
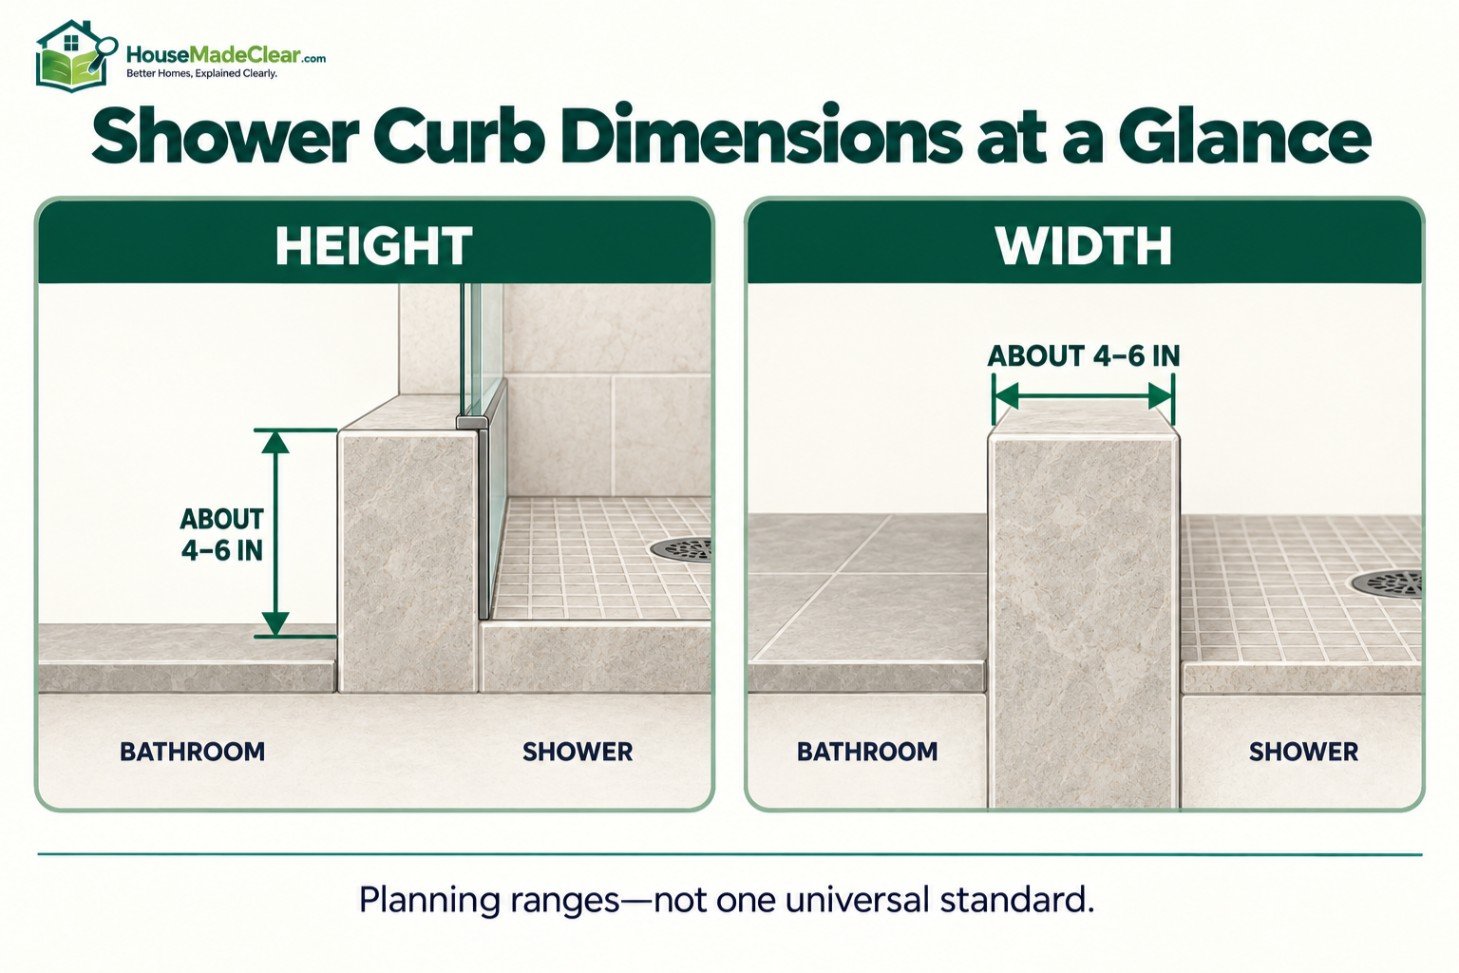
For a conventional residential tiled shower, a finished shower curb is often roughly 4–6 inches high and about 4–6 inches wide, but those numbers are practical planning ranges—not a universal code-defined standard.
Prefabricated curbs vary considerably. For example, Schluter offers a tile-ready curb that is 6 inches high and 4½ inches wide, while LATICRETE offers preformed curbs approximately 3¾–4½ inches high and 3½–3¾ inches wide, depending on the model.
What matters most is not simply choosing a curb that is “5 inches tall.” You also need to account for:
- Shower-floor elevation
- Drain elevation
- Waterproofing system
- Tile and setting materials
- Door or glass-enclosure requirements
- Accessibility goals
- Locally adopted building and plumbing codes
Quick Answer
For a typical residential tiled shower:
- Common practical finished curb height: about 4–6 inches above the bathroom floor
- Common practical finished curb width: about 4–6 inches
- Prefab curb examples: approximately 3¾–6 inches high and 3½–4½ inches wide before final tile, depending on the system
- Curb-top slope: should direct water back toward the shower rather than toward the bathroom
- Accessible shower threshold: generally no more than ½ inch under ADA accessibility requirements for roll-in and transfer showers
However, curb code measurements are not always taken from the bathroom floor. Residential shower-receptor rules may measure the relationship between the top of the curb and the top of the drain, so always verify the code adopted where you live.
Shower Curb Dimensions at a Glance
| Shower Curb Measurement | Practical Planning Range |
|---|---|
| Finished curb height | About 4–6 in |
| Finished curb width | About 4–6 in |
| Common prefab curb height | About 3¾–6 in |
| Common prefab curb width | About 3½–4½ in |
| Accessible threshold | Up to ½ in in applicable ADA showers |
| Curbless shower threshold | Approximately flush/zero transition |
| Curb-top direction | Slight slope toward shower |
| Exact required dimensions | System- and code-specific |
These numbers are useful for early bathroom planning, but the actual curb should be designed around the complete shower assembly.
What Is a Shower Curb?
A shower curb is the raised threshold at the entrance to a shower.
It separates:
the wet shower area
from:
the surrounding bathroom floor.
A curb can serve several functions:
- Help contain water
- Create a termination point for the shower pan and waterproofing
- Support shower glass or a shower door where appropriate
- Define the shower entrance
- Provide a finished transition between shower and bathroom flooring
A shower curb may be built from:
- Mortar
- Foam
- Masonry
- Traditional framing assemblies
- Prefabricated waterproof components
The correct construction method depends on the waterproofing system.
Is There a Standard Shower Curb Height?
There is no single universal finished shower curb height that applies to every residential shower.
A common practical range is approximately:
4–6 inches above the finished bathroom floor.
However, a curb could be:
- Lower
- Higher
- Nearly flush
- Completely eliminated
depending on the shower design.
The finished height is affected by:
- Shower pan thickness
- Shower-floor slope
- Drain height
- Subfloor elevation
- Waterproofing method
- Tile thickness
- Accessibility requirements
That is why “make every curb 5 inches high” is not a reliable construction rule.
Why Are Many Shower Curbs Around 4–6 Inches High?
That range is common because it provides enough structure for a traditional shower entrance while accommodating:
- Shower pan
- Floor slope
- Waterproofing
- Tile
- Glass-enclosure hardware
Manufactured systems demonstrate how much variation is normal.
The Schluter KERDI-BOARD-SC shower curb, for example, is available at 6 inches high × 4½ inches wide, while LATICRETE’s preformed curb line includes products approximately 3¾ to 4½ inches high and 3½ to 3¾ inches wide.
So even major tile-system manufacturers do not use one identical curb dimension.
What Is the Standard Shower Curb Width?
There is also no universal residential code dimension requiring every shower curb to be a specific width.
For ordinary tiled showers, a practical finished curb width is often around:
4–6 inches.
Many prefab systems are narrower before tile.
Examples include:
- Schluter: 4½ inches wide
- LATICRETE: approximately 3½–3¾ inches wide, depending on model
After adding:
- Mortar
- Waterproofing
- Tile
- Stone cap
the finished dimension may increase slightly.
Is a 4-Inch-Wide Shower Curb Enough?
Often, yes.
A finished curb around 4 inches wide may provide adequate space for:
- Tile
- Glass
- Door hardware
depending on the enclosure system.
However, never size the curb solely around appearance.
If a frameless shower enclosure will sit on the curb, coordinate the curb with the glass installer before tile work is finalized.
The glass system may have requirements for:
- Curb width
- Centerline
- Hardware
- Support
Is a 6-Inch-Wide Shower Curb Too Wide?
Not necessarily.
A wider curb can work well, especially when:
- Existing framing creates that width
- A substantial stone cap is planned
- The shower enclosure requires it
But excessively wide curbs have disadvantages.
They:
- Consume bathroom floor space
- Create a larger surface for water to sit on
- Increase the distance you step over
- Can look visually heavy in a small shower
For most bathrooms, the curb should be wide enough to perform its job without becoming an unnecessary ledge.
Shower Curb Height vs Shower Curb Depth
This terminology causes frequent confusion.
When homeowners say:
“curb height”
they normally mean the vertical distance from the bathroom floor to the top of the curb.
Building-code language may use a different reference.
Residential shower-receptor provisions can measure the shower depth from:
the top of the finished curb
to:
the top of the shower drain.
That is not the same measurement as curb height above the bathroom floor.
The Important 2-Inch Shower Curb Rule
One of the most commonly repeated statements online is:
“A shower curb must be at least 2 inches high.”
That statement is incomplete.
Residential code provisions based on IRC shower-receptor language have required a curb depth of not less than 2 inches and not more than 9 inches when measured from the top of the curb to the top of the drain. This is a vertical relationship within the receptor—not simply a rule saying the curb must rise exactly two inches above the bathroom floor.
For example:
If the shower drain is lower than the bathroom floor because the shower floor slopes downward, a curb that rises only a few inches above the bathroom floor may still have more vertical depth above the drain.
Always verify the residential code actually adopted by your city, county, or state.
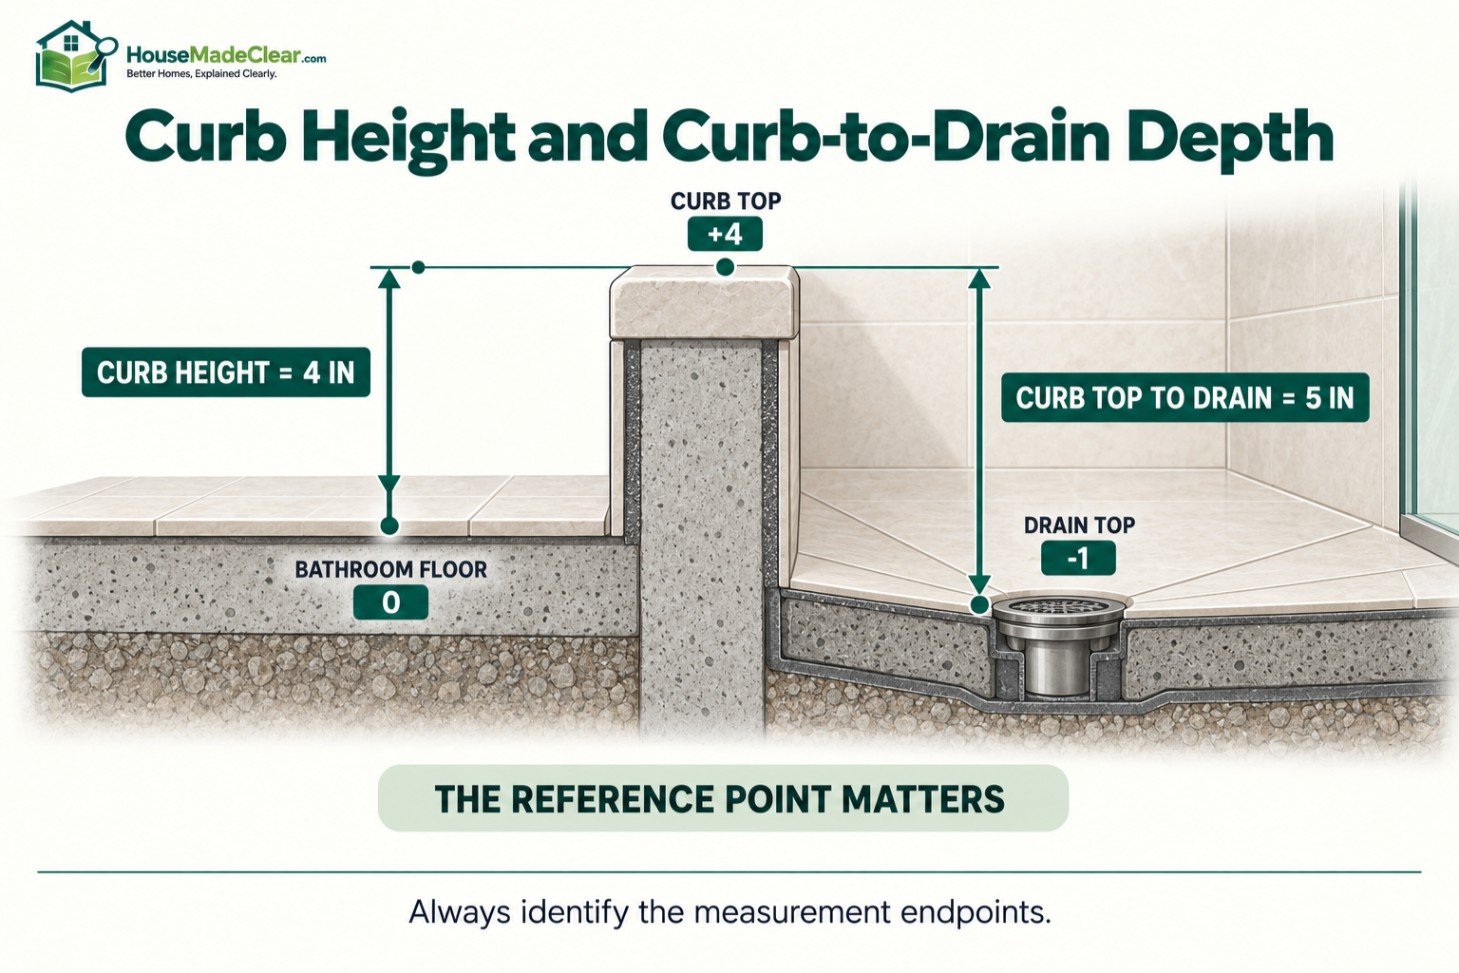
Example of Shower Curb Height vs Drain Height
Imagine:
- Finished bathroom floor = 0 in
- Finished shower curb top = +4 in
- Shower drain = -1 in relative to bathroom floor
The distance from:
curb top to drain
is:
5 inches
even though the curb itself stands only:
4 inches above the bathroom floor.
This is why the reference point matters.
Does the 2024 IPC Require a 2-Inch-High Curb?
The International Plumbing Code takes a broader approach to shower construction.
The 2024 International Plumbing Code requires properly waterproof shower floors and specifies that traditional shower liners extend at least 2 inches above the finished threshold level. It also requires the liner to be pitched toward the drain.
You can review the official International Plumbing Code shower requirements.
Again, this illustrates why one isolated “2-inch rule” should not be used to design an entire shower.
Does a Shower Need a Curb?
No.
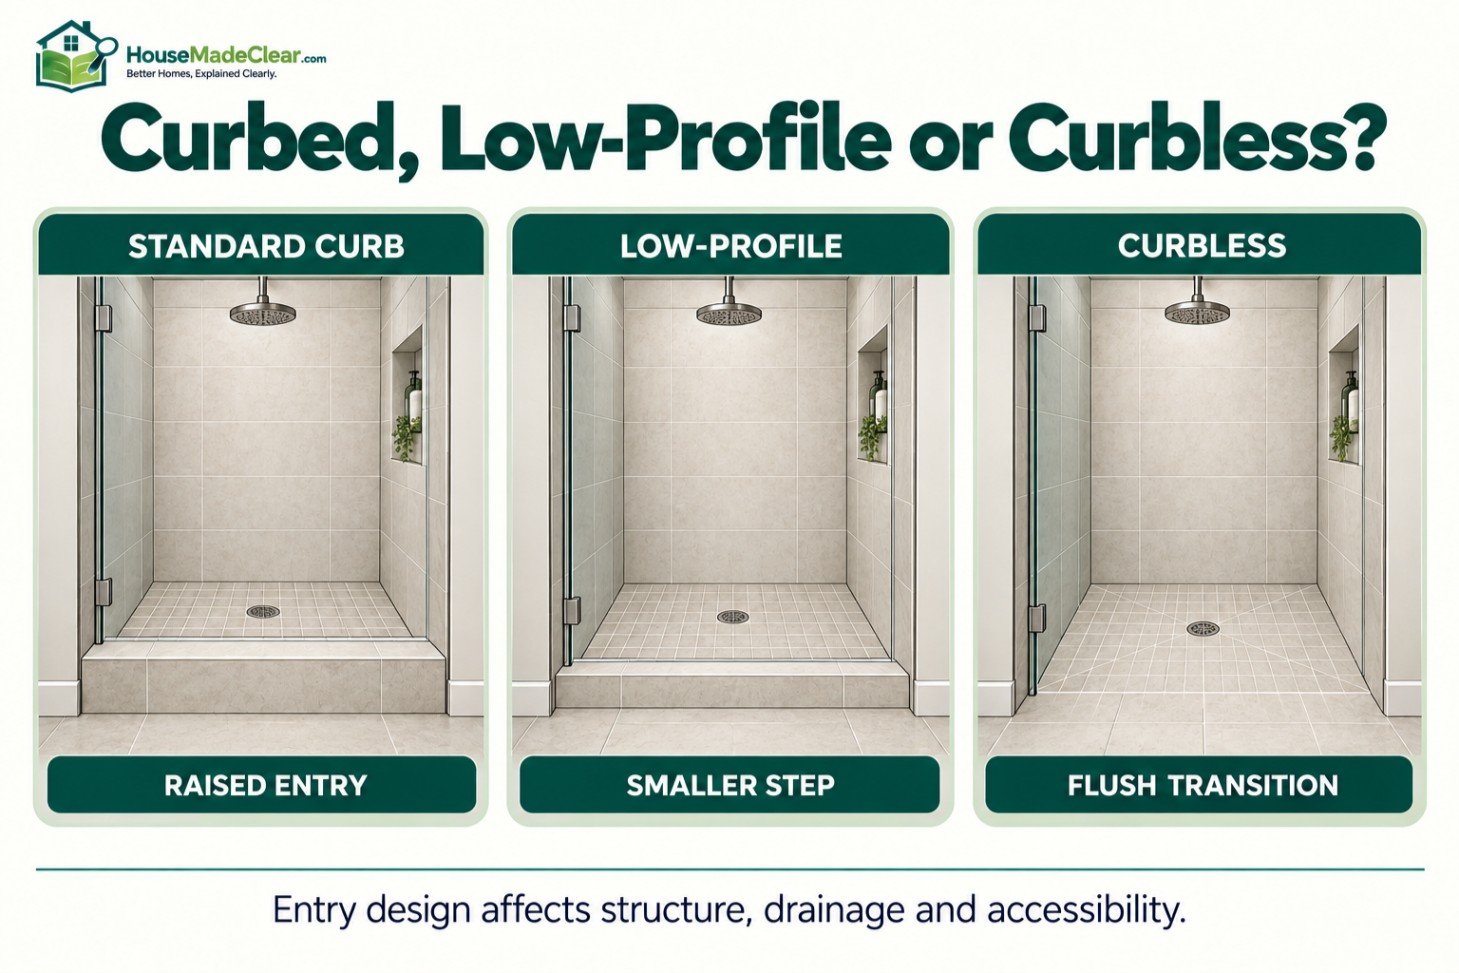
A shower can be designed as:
- Curbed
- Low-threshold
- Curbless
A curbless shower eliminates the conventional raised threshold and instead manages water through:
- Floor elevation
- Drain placement
- Floor slope
- Waterproofing
- Shower dimensions
Curbless showers can improve accessibility and create a cleaner visual transition.
But they typically require more planning than simply eliminating the curb.
What Is a Curbless Shower?
A curbless shower has little or no raised transition between:
bathroom floor
and:
shower floor.
The shower floor is designed so water flows toward the drain without relying on a raised curb as the primary containment boundary.
This may require:
- Lowered shower subfloor
- Recessed framing
- Specialized shower tray
- Linear drain
- Extended waterproofing
depending on the design.
For overall shower planning, see our walk-in shower dimensions guide.
Standard Curb vs Curbless Shower
| Feature | Curbed Shower | Curbless Shower |
|---|---|---|
| Raised threshold | Yes | Little or none |
| Water containment | Easier | Requires careful floor design |
| Accessibility | Lower | Generally better |
| Framing changes | Often simpler | May be more complex |
| Waterproofing | Critical | Extremely critical |
| Door options | Many | Many, including open layouts |
| Visual style | Traditional | Seamless/contemporary |
Neither is automatically better.
The correct choice depends on:
- Floor structure
- Accessibility goals
- Shower size
- Drain layout
- Budget
What Is the Maximum Threshold for an Accessible Shower?
Accessibility changes the curb discussion completely.
Under the U.S. Access Board’s ADA standards, thresholds in roll-in shower compartments are generally limited to ½ inch maximum. Transfer-type shower thresholds are also generally limited to ½ inch, with specific conditions governing the transition.
The official ADA shower threshold requirements provide the applicable accessibility details.
This is why a conventional 4–6-inch residential curb should never be described as appropriate for every shower.
Is a Curbless Shower Automatically ADA Compliant?
No.
Removing the curb is only one part of accessible shower design.
Accessibility may also involve requirements for:
- Shower dimensions
- Clear floor space
- Seat
- Grab bars
- Controls
- Hand shower
- Threshold
- Floor slope
A shower should not be labeled ADA compliant simply because the entrance is level.
How High Should a Shower Curb Be Above the Shower Floor?
This measurement changes across the shower because the shower floor slopes toward the drain.
At the entrance, the shower floor may be only a few inches below the curb.
At the drain, the vertical difference is greater.
That is why shower-receptor codes commonly reference:
curb top → drain
rather than only:
curb top → nearby shower tile.
How High Should a Shower Curb Be Above the Bathroom Floor?
For a conventional residential shower, a practical finished curb may often land roughly:
4–6 inches above the finished bathroom floor.
However, this should be treated as a planning range.
The exact height may change because of:
- Curb material
- Shower pan design
- Bathroom-floor elevation
- Tile thickness
- Drain elevation
A low-profile prefab system may produce a lower finished curb than a traditional mortar-bed shower.
How Wide Should a Shower Curb Be for Glass?
There is no single width suitable for every shower enclosure.
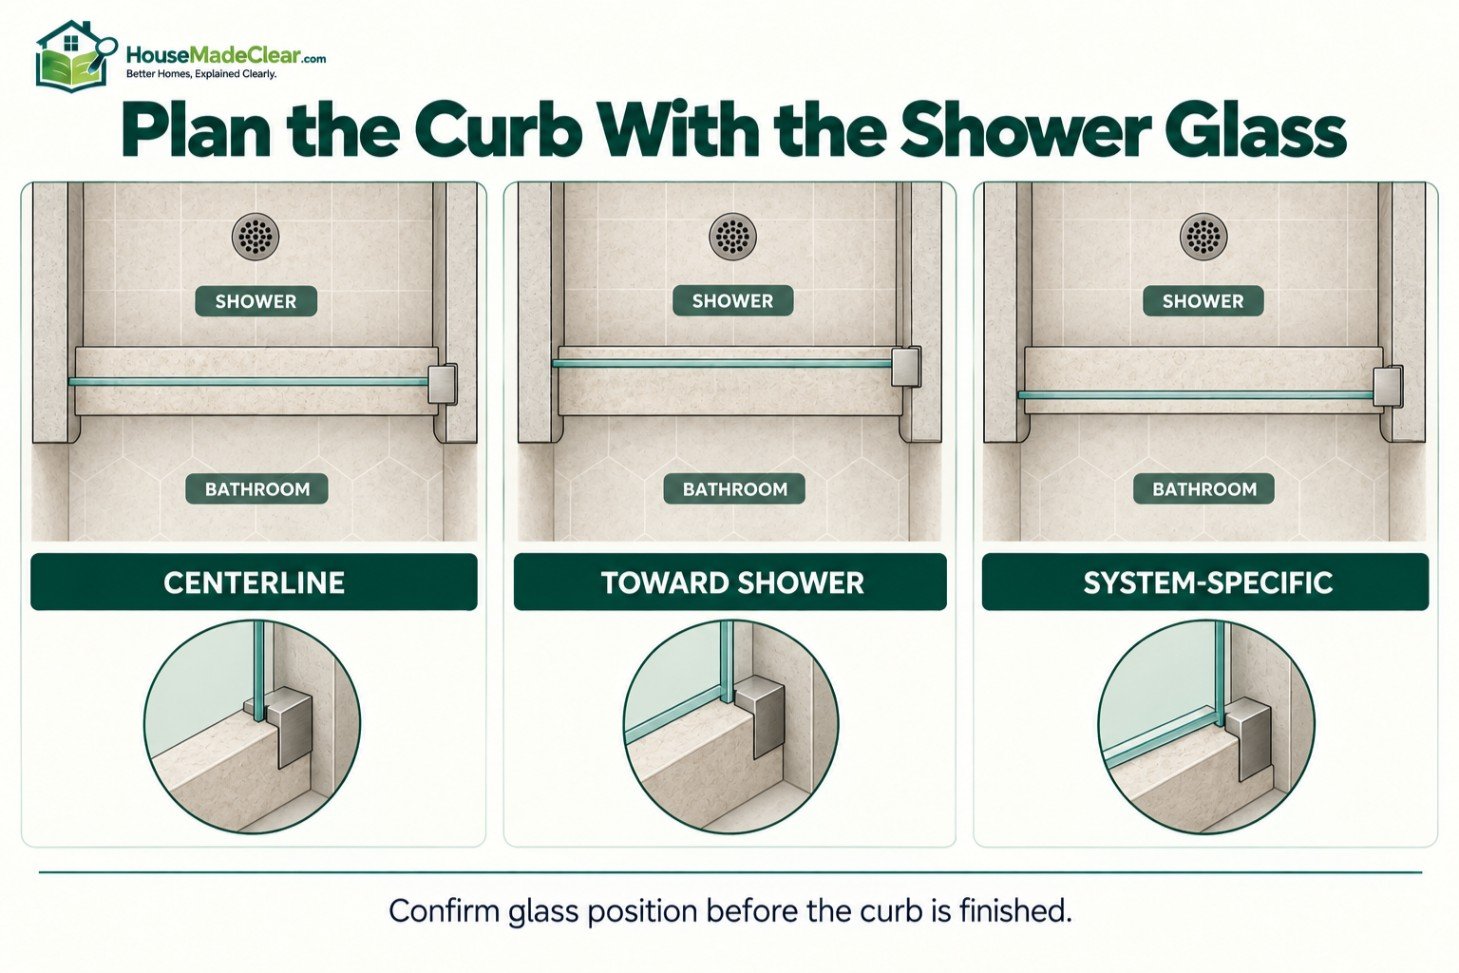
Glass installers may place the glass:
- Along curb centerline
- Slightly toward the shower side
- According to the enclosure manufacturer’s specification
The curb must provide enough stable surface for the intended enclosure.
Before finishing the curb, confirm:
- Glass thickness
- Door configuration
- Fixed-panel position
- Required mounting surface
This is particularly important for frameless glass.
For more enclosure measurements, see our standard shower door size guide.
Does Shower Glass Need to Be Centered on the Curb?
Not necessarily.
The location depends on:
- Waterproofing
- Glass design
- Door alignment
- Hardware
- Installer preference
The important requirement is that the glass system be properly supported and positioned so water remains on the shower side.
Do not assume the geometric center of the curb is always the correct glass line.
Should You Drill Into the Top of a Shower Curb?
This requires caution.
Penetrating the curb can compromise the waterproofing if done incorrectly.
Some glass systems can be installed using:
- Side anchors
- Adhesives
- Surface-mounted channels
- Other manufacturer-approved methods
Coordinate with the waterproofing system and glass installer.
Do not casually drill through a completed waterproof curb without confirming the approved installation method.
What Should the Top of a Shower Curb Look Like?
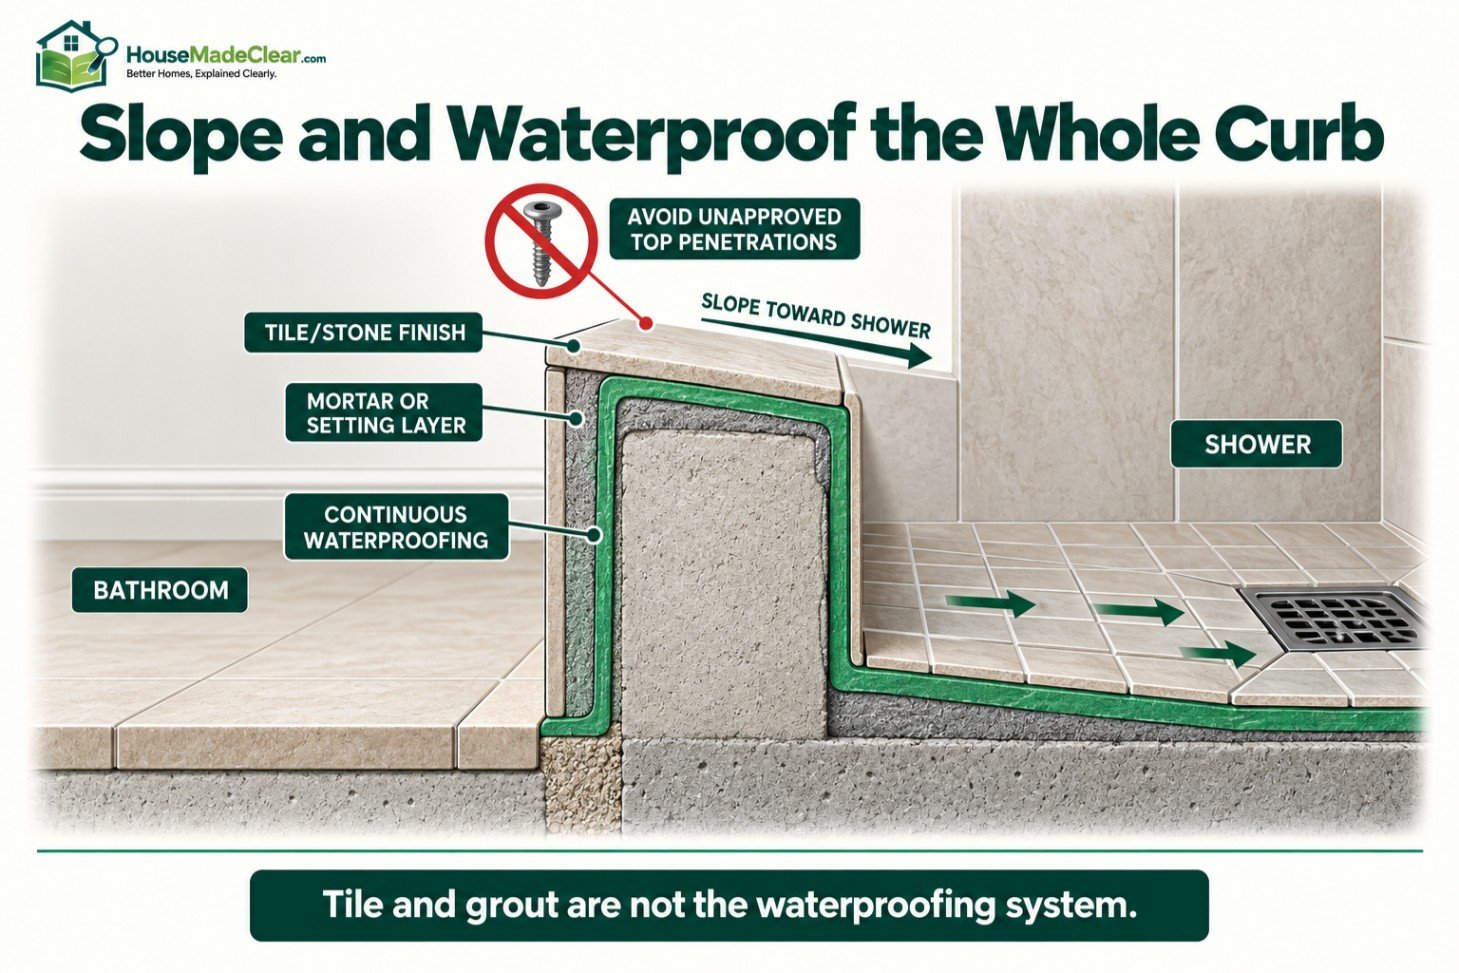
The curb top should be:
- Flat enough to support tile or stone
- Properly waterproofed
- Slightly pitched toward the shower
- Free from depressions that collect water
It should not slope toward the bathroom.
If it does, water landing on the curb can migrate outside the shower.
Should a Shower Curb Slope Inward?
Yes.
The finished curb top should direct water toward:
the shower
rather than:
the bathroom floor.
MAPEI’s shower-installation guidance states that horizontal shower surfaces such as curbs should slope toward the drain or another surface that slopes toward the drain, and its preformed-curb installation instructions specifically direct installers to slope the curb toward the shower pan.
A perfectly level curb may allow water to remain on top.
An outward-sloping curb is worse because it encourages water to leave the shower.
How Much Should a Shower Curb Slope?
The required construction method depends on the shower system and waterproofing manufacturer.
The important principle is:
The waterproofed surface beneath the finish should direct water inward—not only the decorative tile.
MAPEI’s guidance specifically notes that horizontal surfaces and the waterproofing beneath them should be sloped toward drainage.
Do not create the water-management slope only with the final grout or tile layer.
Shower Curb Waterproofing
Waterproofing is more important than the decorative tile.
Tile and grout are not the primary waterproof system.
The curb must integrate with:
- Shower floor
- Shower pan
- Wall waterproofing
- Door jambs
without creating vulnerable penetrations.
A waterproofing failure at the curb can allow moisture to reach:
- Framing
- Subfloor
- Adjacent walls
- Bathroom flooring
Why Shower Curbs Commonly Leak
Curbs are vulnerable because they contain several transitions:
floor → curb
curb → wall
curb → jamb
curb → glass enclosure
Water can reach these areas repeatedly.
Common failure points include:
- Punctured shower liner
- Poor corner treatment
- Incorrect waterproofing overlap
- Flat or outward-sloping curb
- Fasteners through waterproofing
- Incompatible installation methods
MAPEI specifically identifies shower curbs as a common location for failures and warns against construction methods that require fasteners through a traditional pan liner on the top or shower side of the curb.
Traditional Shower Curb Construction
Traditional tiled shower curbs may be built using a structural form that is then integrated into the shower-pan waterproofing system.
Historically, wood framing has often been used over suitable wood subfloors.
The curb is then:
- Wrapped/integrated with the liner
- Protected without improper penetrations
- Finished with mortar
- Tiled
But construction details vary depending on:
- Wood vs concrete floor
- Liner system
- Bonded membrane
- Manufacturer
Do not mix pieces from different waterproofing methods without confirming compatibility.
Can You Use 2×4 Lumber for a Shower Curb?
Traditional methods have used lumber to create curb forms in appropriate installations.
However, the waterproofing detail is more important than simply stacking boards.
MAPEI notes that an older method uses 2×4 framing wrapped with the shower liner, while also warning that fastening cement board through the liner at the top or inside of the curb compromises waterproofing.
With modern shower systems, many installers instead use:
- Foam curbs
- Masonry
- Manufacturer-specific components
How Wide Is a 2×4 Shower Curb?
A nominal 2×4 actually measures about:
3½ inches wide
before waterproofing and finish materials.
Once the curb receives:
- Mortar
- Membrane
- Thinset
- Tile or stone
the finished width will be greater.
This helps explain why many finished traditional curbs end up in the general 4–6-inch width range.
Prefabricated Shower Curb Dimensions
Prefab curbs simplify dimension planning because their rough dimensions are predetermined.
Schluter KERDI-BOARD-SC
Available in lengths including:
- 38 in
- 48 in
- 60 in
with a cross-section of approximately:
6 in high × 4½ in wide.
LATICRETE HYDRO BAN Preformed Curb
Models include dimensions around:
- 4½ in high × 3¾ in wide
- 3¾ in high × 3½ in wide
depending on length/model.
These examples show why “standard curb dimensions” should be treated as ranges rather than one fixed number.
Can Prefab Shower Curbs Be Cut Down?
Some systems allow modification.
For example, manufacturer literature may permit cutting the curb:
- To length
- In some cases to fit project dimensions
but the permitted modifications vary.
Always follow the specific product instructions because altering:
- Height
- Width
- Waterproof surface
can affect system performance.
Shower Curb Length
Curb length depends primarily on the shower entrance or open side.
Common lengths may correspond with shower sizes such as:
- 36 in
- 48 in
- 60 in
Many prefabricated curbs can be trimmed or combined according to manufacturer instructions.
The curb should coordinate with the actual shower pan.
See our standard shower pan sizes guide for common pan dimensions and drain configurations.
Shower Curb for a 36×36 Shower
A 36×36 shower might have a curb running across approximately one full side.
However, finished length depends on:
- Wall finish
- Door jamb
- Enclosure layout
Do not automatically order a 36-inch curb solely because the shower is called 36×36.
Use the shower-base or construction drawing.
Shower Curb for a 36×48 Shower
For a rectangular 36×48 shower, the curb could be located along either:
- 36-inch side
- 48-inch side
depending on entrance orientation.
That choice affects:
- Door width
- Bathroom circulation
- Glass-panel layout
The curb length is therefore a layout decision, not simply a shower-area calculation.
Shower Curb for a Corner Shower
A neo-angle or corner shower can have a more complex threshold.
Instead of one straight curb, the entrance may use:
- Short straight curb sections
- Angled central section
or a prefabricated base with an integrated threshold.
Our corner shower dimensions guide covers 32×32, 36×36, 38×38, 42×42 and other corner-shower layouts.
Shower Curb and Shower Pan Relationship
The curb and shower floor must function together as one receptor.
Important relationships include:
- Curb elevation
- Perimeter elevation
- Drain elevation
- Floor slope
- Waterproofing height
A curb that looks correct from the bathroom side could still be improperly designed relative to the shower drain.
This is why shower construction should be planned from the drain outward.
Shower Floor Slope
The shower floor needs to direct water toward the drain.
The 2024 IPC requires traditional shower liners to be pitched at ¼ inch per foot, or 2 percent, toward the drain.
The shower floor’s slope contributes to the difference in elevation between:
- Drain
- Perimeter
- Curb
As shower dimensions increase, the perimeter may need to be higher relative to the drain.
Does a Bigger Shower Need a Higher Curb?
Not automatically.
A larger shower requires more vertical drop over a longer floor run if the same floor slope is maintained.
But curb height can still be managed through:
- Recessed shower floor
- Drain elevation
- Pan design
- Overall floor assembly
Do not simply keep raising the curb whenever a shower becomes larger.
Plan the floor section as a complete assembly.
Shower Curb Height for a Small Shower
For a compact shower, a conventional curb might still finish around:
4–6 inches high
depending on the system.
However, an excessively tall curb can make a small shower feel:
- More enclosed
- Harder to enter
If compact dimensions are already challenging, a lower-profile shower system may improve usability.
Our small shower dimensions guide explains how shower footprint affects comfort.
Shower Curb Height for a Walk-In Shower
“Walk-in shower” does not automatically mean “curbless shower.”
A walk-in shower can have:
- Conventional curb
- Low curb
- Zero threshold
A low curb may offer a compromise between:
- Water containment
- Easier entry
while a fully curbless shower provides the most seamless transition.
Shower Curb Height for a Frameless Glass Shower
Frameless glass does not require one universal curb height.
The curb primarily needs to provide:
- Suitable support
- Correct waterproofing
- Appropriate glass geometry
Visually, lower curbs often pair well with frameless glass because they create a less bulky appearance.
But waterproofing and code compliance come before aesthetics.
Shower Curb Width for a Frameless Door
A curb around 4½–6 inches wide often provides a comfortable working surface for many residential glass installations, but the required dimension is enclosure-specific.
Coordinate the curb with the glass contractor before:
- Installing stone cap
- Final tile work
- Drilling hardware
A slightly wider curb may make no difference if the glass system is positioned incorrectly.
Stone Cap vs Tiled Shower Curb
The curb top can be finished with:
Individual Tile
Advantages:
- Matches shower
- Flexible sizing
Potential disadvantages:
- More grout joints
Single Stone or Solid-Surface Cap
Advantages:
- Fewer joints
- Clean appearance
- Easier water shedding
Whichever finish is used, the top still needs to:
- Slope inward
- Integrate with waterproofing
A stone cap does not correct a poorly waterproofed curb beneath it.
Should a Shower Curb Cap Overhang?
A slight overhang may be used depending on:
- Stone profile
- Design
but it is not required in every shower.
Large decorative overhangs can:
- Make the curb appear heavier
- Collect water underneath edges
- Create impact points
Keep the cap proportionate to the curb.
What Is a Low-Profile Shower Curb?
A low-profile curb reduces the step-over height compared with a traditional curb.
It can make sense when:
- Full curbless construction is difficult
- Easier entry is desired
- Shower pan allows a lower threshold
- Water containment can still be achieved
A low curb should be intentionally designed—not created simply by cutting down a conventional curb without checking the receptor requirements.
How High Is Too High for a Shower Curb?
A curb becomes impractical when users must make an unnecessarily large step to enter or leave the shower.
Even where a code provision permits a substantial receptor depth, that does not mean the maximum permitted dimension is desirable for routine residential use.
Comfort generally favors:
- Lower step-over height
- Adequate containment
rather than making the curb as tall as possible.
Is a 3-Inch Shower Curb Too Low?
Not necessarily.
A curb around 3 inches above the bathroom floor can work in some shower systems if:
- Shower floor/receptor geometry is appropriate
- Drain relationship complies
- Waterproofing is designed correctly
- Local rules permit it
Do not judge compliance from the bathroom-floor measurement alone.
Is a 4-Inch Shower Curb Good?
A finished curb around 4 inches above the bathroom floor can be a practical height for many modern showers.
It may offer:
- Adequate visual separation
- Easier step-over than a taller curb
- Good compatibility with low-profile shower systems
But the shower’s drain elevation and receptor design still need to be checked.
Is a 5-Inch Shower Curb Standard?
Five inches is a very common practical finished height, but it is not a universal standard.
It sits near the middle of the typical:
4–6-inch planning range.
A 5-inch curb can therefore be a sensible preliminary design assumption until the actual shower system is selected.
Is a 6-Inch Shower Curb Too High?
No.
Six-inch curbs are common, and Schluter’s prefabricated KERDI-BOARD curb itself is manufactured at 6 inches high before tile.
However, if easier access is a priority, a lower curb or curbless design may be preferable.
How to Measure Shower Curb Height
You may need several separate measurements.
Finished Curb Height From Bathroom Floor
Measure vertically from:
finished bathroom floor
to:
finished curb top.
Curb Height From Shower Side
Measure vertically from:
finished shower floor at curb
to:
finished curb top.
Curb-to-Drain Depth
Measure from:
top of finished curb
to:
top of drain.
These measurements are not interchangeable.
Record exactly which one you are discussing.
How to Measure Shower Curb Width
Measure horizontally across the finished top surface from:
outer bathroom-side edge
to:
inner shower-side edge.
If tile is not installed yet, account for:
- Waterproofing
- Mortar
- Tile/stone
when estimating the final dimension.
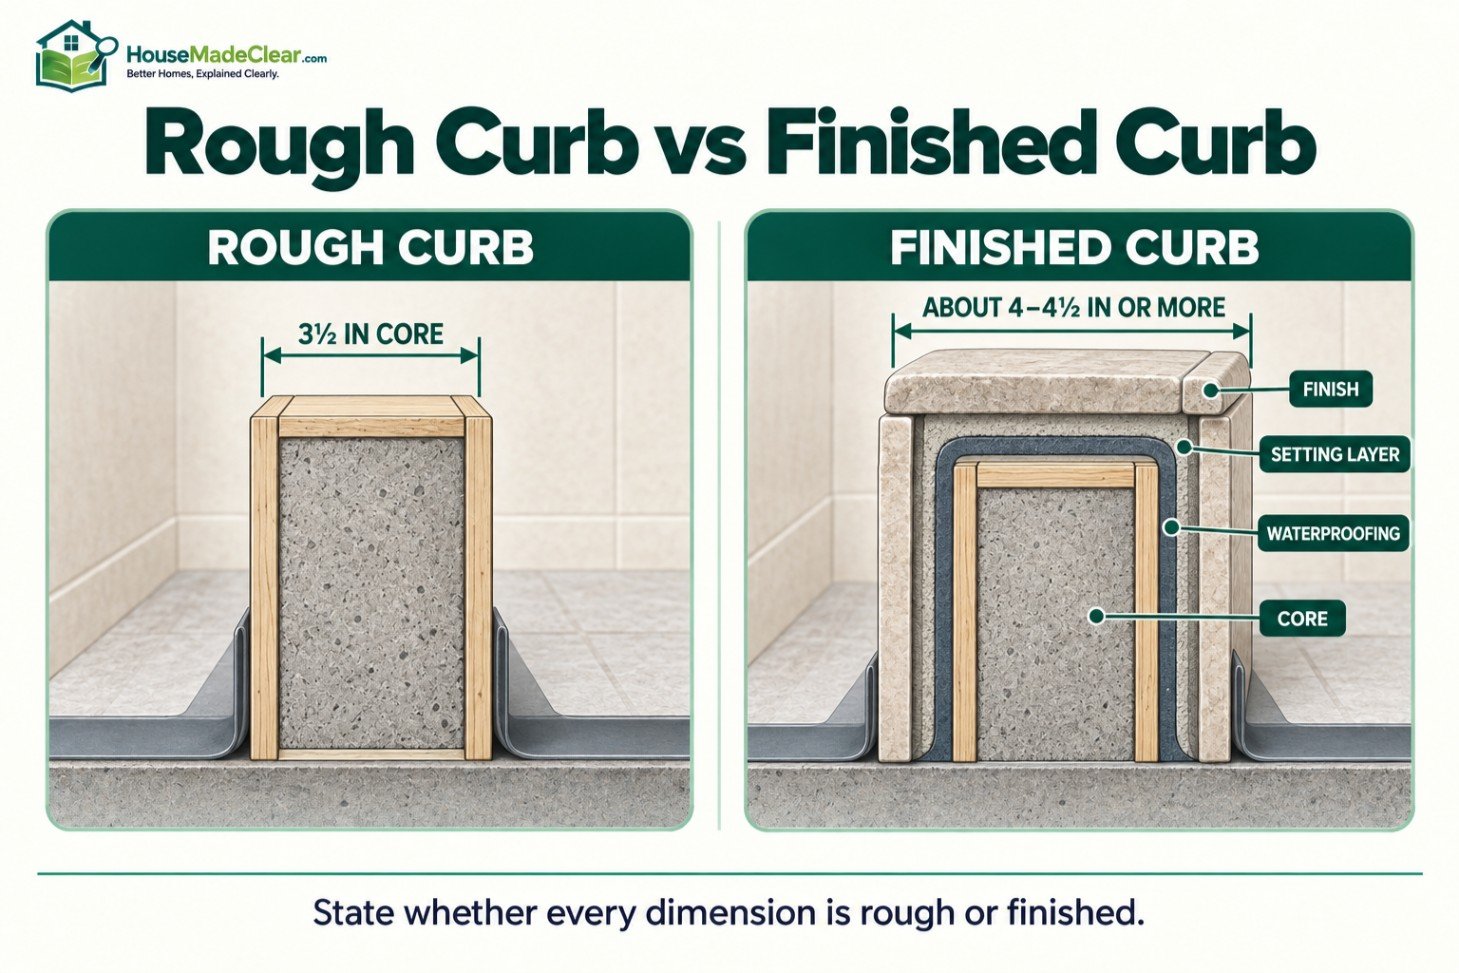
Rough Curb vs Finished Curb Dimensions
This is similar to other bathroom measurements.
A rough curb may measure:
3½ inches wide
while the finished curb becomes:
4–4½ inches or more
after finishes.
Likewise, a rough curb height changes after:
- Waterproofing
- Mortar
- Tile
- Stone cap
Always specify whether your dimension is:
rough
or:
finished.
How to Plan a Shower Curb Step by Step
1. Choose the Shower Type
Decide between:
- Curbed
- Low-threshold
- Curbless
2. Select the Drain
The drain elevation affects shower-floor geometry.
3. Determine Shower Size
Calculate the required floor slope.
4. Select Waterproofing System
Use one compatible system.
5. Determine Curb Construction
Choose:
- Prefabricated
- Mortar
- Approved traditional construction
6. Check Local Code
Verify receptor and threshold rules.
7. Coordinate Shower Glass
Confirm curb size and glass location.
8. Build and Waterproof the Curb
Maintain continuous waterproofing.
9. Create Inward Slope
Direct water toward the shower.
10. Measure Finished Dimensions
Confirm before glass installation.
Common Shower Curb Mistakes
1. Assuming Every Curb Must Be Exactly 2 Inches High
Problem:
The code measurement is misunderstood.
Better approach:
Determine what reference points your adopted code uses.
2. Making the Curb Perfectly Level
Problem:
Water can sit on the curb.
Better approach:
Slope the curb toward the shower.
3. Sloping the Curb Outward
Problem:
Water moves onto the bathroom floor.
Better approach:
Slope inward.
4. Waterproofing Only the Tile Surface
Problem:
Tile and grout are not the primary waterproof layer.
Better approach:
Build a continuous waterproof assembly.
5. Driving Fasteners Through the Curb Waterproofing
Problem:
Creates leakage paths.
Better approach:
Follow the approved waterproofing and enclosure method.
6. Choosing Curb Width Before Shower Glass
Problem:
Glass hardware may not fit as planned.
Better approach:
Coordinate early.
7. Forgetting Tile Thickness
Problem:
Finished dimensions are larger than expected.
Better approach:
Plan rough and finished dimensions separately.
8. Making the Curb Unnecessarily Tall
Problem:
Daily entry becomes harder.
Better approach:
Use only the height the system actually requires.
9. Calling Any Zero-Threshold Shower ADA Compliant
Problem:
Accessibility involves much more than curb height.
Better approach:
Follow the full applicable accessibility standard.
10. Combining Incompatible Waterproofing Methods
Problem:
Transitions become failure points.
Better approach:
Use tested system details and manufacturer instructions.
Shower Curb Dimensions by Design Type
| Shower Type | Typical Planning Approach |
|---|---|
| Traditional tiled shower | About 4–6 in finished curb height |
| Foam/prefab system | Follow manufacturer’s curb dimensions |
| Low-profile shower | Reduced curb/threshold |
| Curbless shower | Flush or near-flush transition |
| Accessible roll-in shower | ½ in max threshold where ADA applies |
| Frameless glass shower | Coordinate curb width with enclosure |
| Corner shower | Threshold follows base/enclosure geometry |
Recommended Shower Curb Dimensions for Most Homes
If you are still at the early planning stage and need a sensible starting assumption for a conventional residential shower, use:
Finished height: approximately 4–6 inches
and:
Finished width: approximately 4–6 inches
Then refine those dimensions once you know:
- Shower pan
- Drain
- Waterproofing
- Glass
- Local code
This gives you a practical planning number without treating it as a universal requirement.
Shower Curb vs Shower Pan: Which Should Be Selected First?
Generally, plan the shower receptor system first.
The pan determines:
- Shower footprint
- Drain
- Floor elevation
- Perimeter
The curb then integrates with that system.
Choosing an arbitrary curb first can make the rest of the shower more difficult.
Our standard shower pan sizes and dimensions guide can help you compare common bases before finalizing the threshold.
Shower Curb and Door Opening
Do not forget that curb design affects entry.
A taller or wider curb increases the physical step required to enter the shower.
Also consider whether the shower door:
- Swings outward
- Pivots
- Slides
and whether enough clear entrance remains.
Door dimensions can be just as important as curb dimensions in a small shower.
Shower Curb and Shower Bench
If the shower includes a bench, make sure the shower still has enough usable standing area after accounting for:
- Bench
- Curb
- Door
A curb does not technically reduce the shower’s interior floor area in the same way a bench does, but the entire entrance geometry affects how spacious the shower feels.
See our shower bench dimensions guide if seating is part of the plan.
Shower Curb and Accessibility Planning
Even if formal ADA compliance is not required in a private home, accessibility can still be worth considering.
A lower threshold may help:
- Older adults
- People with limited mobility
- Anyone planning to age in place
If you are undertaking a major remodel, compare the cost of:
standard curb now
versus:
low-threshold or curbless design now
because changing floor structure later can be much more difficult.
Final Answer: How High and Wide Should a Shower Curb Be?
For an ordinary residential tiled shower, a useful planning range is:
Shower curb height: approximately 4–6 inches above the finished bathroom floor
Shower curb width: approximately 4–6 inches finished
However, these are typical design dimensions—not universal code requirements.
Prefabricated systems vary substantially. Current examples range from approximately:
- 3¾–6 inches high
- 3½–4½ inches wide
before the final finish, depending on the product.
The most important measurement may actually be the relationship between:
curb top and shower drain
rather than simply the curb height above the bathroom floor.
For a successful shower:
- Coordinate the curb with the shower pan
- Maintain continuous waterproofing
- Slope the curb top toward the shower
- Plan glass placement before finishing
- Confirm locally adopted code
- Consider accessibility before committing to a tall curb
If you are building a conventional shower and need an initial layout assumption, about 5 inches high × 4½–5 inches wide finished is a reasonable starting point.
Then adjust it to the actual shower system.
A shower curb should be only as tall and wide as necessary to manage water, support the enclosure, satisfy the receptor design, and provide a durable waterproof transition.
Frequently Asked Questions
What is the standard height of a shower curb?
There is no single universal standard, but many conventional residential shower curbs finish roughly 4–6 inches above the bathroom floor. The exact height depends on the shower pan, drain, waterproofing system, tile, and local code.
What is the standard shower curb width?
A finished shower curb is commonly around 4–6 inches wide. Prefabricated curbs can be narrower before tile, with common manufactured examples around 3½–4½ inches wide.
Does a shower curb have to be 2 inches high?
Not necessarily. The commonly cited 2-inch requirement may refer to the vertical depth measured from the top of the finished curb to the top of the drain under residential shower-receptor provisions, rather than the curb’s height above the bathroom floor.
Is a 4-inch shower curb high enough?
A 4-inch finished curb can work for many shower systems, but compliance depends on the shower floor, drain elevation, receptor design, waterproofing, and locally adopted code rather than that measurement alone.
Is a 6-inch shower curb too high?
No. Six-inch shower curbs are common, and some prefabricated shower-curb systems are manufactured at approximately 6 inches high before tile. A lower threshold may still be more comfortable where accessibility is a priority.
How wide should a shower curb be for frameless glass?
Many curbs around 4½–6 inches wide provide adequate space for residential glass installations, but there is no universal dimension. The curb should be coordinated with the actual glass enclosure and installer.
Should a shower curb be level?
The curb should not slope toward the bathroom. Its top surface and waterproofing assembly should direct water slightly toward the shower so water does not collect or run outside the enclosure.
What is the maximum shower threshold height for an ADA shower?
Under ADA accessibility standards, thresholds in roll-in shower compartments are generally limited to ½ inch maximum. Transfer showers also generally use a ½-inch maximum threshold, subject to the applicable requirements and exceptions.
Can a shower be built without a curb?
Yes. Curbless showers use floor slope, drain placement, waterproofing, and floor elevation to manage water without a conventional raised threshold.
How do you measure shower curb height?
Measure finished curb height from the finished bathroom floor to the top of the curb. For code-related receptor depth, a separate measurement may be taken from the top of the finished curb to the top of the drain.
How wide is a shower curb made from a 2×4?
A nominal 2×4 is approximately 3½ inches wide before waterproofing and tile. The finished curb becomes wider after mortar, membrane, thinset, and tile or stone are added.
Should the waterproofing go over the shower curb?
Yes. The curb must be integrated into the shower’s approved waterproofing system so water cannot reach the framing or subfloor. The exact installation method depends on the waterproofing system being used.