














Standard shower pans come in many sizes, but some of the most useful residential dimensions include 32 × 32, 36 × 36, 36 × 48, 36 × 60, 48 × 48, 48 × 60, and 60 × 60 inches.
For a typical walk-in shower, 36 × 36 inches is a familiar compact square size, while 36 × 48 inches provides noticeably more room. A 36 × 60-inch shower base is particularly useful for larger walk-in showers and many tub-to-shower renovations because it uses a footprint close to the length of a standard 5-foot bathtub.
However, there is no single universal standard shower pan size.
Manufacturers offer square, rectangular, neo-angle, curbless, single-threshold, double-threshold, center-drain, and offset-drain bases in many dimensions.
Quick Answer
Common residential shower pan sizes include:
- 32 × 32 in: very compact square shower
- 36 × 36 in: common compact shower
- 36 × 48 in: comfortable rectangular shower
- 36 × 60 in: spacious walk-in shower/tub conversion
- 48 × 48 in: large square shower
- 48 × 60 in: generous walk-in shower
- 60 × 60 in: large primary-bath shower
You will also find bases such as 32 × 38, 34 × 48, 32 × 48, 32 × 60, 36 × 54, 38 × 38, 38 × 60, 48 × 72, and 72 × 72 inches, depending on manufacturer and shower system.
Before purchasing, verify four things:
finished shower footprint + exact base dimensions + drain location + threshold configuration.
Do not buy a shower pan based only on the nominal size of the room or old bathtub.
Current manufacturer catalogs show just how broad the range is. Schluter’s current prefabricated shower trays include sizes such as 32 × 38, 36 × 36, 38 × 38, 36 × 48, 48 × 48, 38 × 60, 48 × 60, 48 × 72, 60 × 60, and 72 × 72 inches, depending on the drain and tray configuration.
Standard Shower Pan Sizes at a Glance

| Shower Pan Size | Approximate Character | Common Use |
|---|---|---|
| 30 × 30 in | Minimum-size territory | Only where applicable code/layout permits |
| 32 × 32 in | Very compact | Small shower |
| 34 × 34 in | Compact | Small bathroom |
| 36 × 36 in | Common square | Standard compact shower |
| 38 × 38 in | Roomier square | Neo-angle / square shower |
| 32 × 48 in | Narrow rectangle | Small alcove |
| 34 × 48 in | Compact rectangle | Small walk-in |
| 36 × 48 in | Comfortable rectangle | Common walk-in |
| 36 × 54 in | Medium-large | Rectangular shower |
| 32 × 60 in | Long, relatively narrow | Tub conversion |
| 36 × 60 in | Spacious rectangle | Tub conversion / walk-in |
| 38 × 60 in | Spacious rectangle | Larger walk-in |
| 48 × 48 in | Large square | Primary bathroom |
| 48 × 60 in | Large rectangle | Spacious walk-in |
| 60 × 60 in | Very large square | Large primary shower |
| 48 × 72 in | Oversized | Luxury/custom layout |
| 72 × 72 in | Very large | Large custom shower |
These are planning categories rather than mandatory definitions.
What Is a Shower Pan?
A shower pan is the water-managing floor assembly at the bottom of a shower.
It directs water toward the drain and forms part of the shower’s waterproof system.
Depending on construction, the shower floor may use:
- Prefabricated acrylic or solid-surface base
- Prefabricated foam shower tray
- Custom mortar bed
- Bonded waterproof membrane system
- Other approved shower receptor system
The exact terminology varies among manufacturers.
Shower Pan vs Shower Base vs Shower Receptor
You will see the terms shower pan, shower base, shower tray, and shower receptor used somewhat differently.
Shower Pan
Often used as the broadest homeowner term for the bottom of the shower.
It can refer to:
- Prefabricated unit
- Site-built waterproof pan assembly
Shower Base
Commonly used for a manufactured unit installed directly as the shower floor or as the substrate/finished base, depending on product.
Shower Receptor
A technical/manufacturer term frequently used for a prefabricated shower floor designed to receive water and direct it toward a drain.
Shower Tray
Commonly used by manufacturers of prefabricated sloped substrates, especially tile-ready shower systems.
For sizing purposes, they all raise the same essential questions:
How large is the finished shower floor, where is the drain, and how does the base meet the surrounding walls and entry?
What Are Standard Shower Pan Sizes?
If you want the simplest list of standard shower pan sizes, start with:
- 32 × 32
- 36 × 36
- 36 × 48
- 36 × 60
- 48 × 48
- 48 × 60
- 60 × 60 inches
But actual manufactured sizes are much more diverse.
DreamLine’s current shower-base documentation, for example, includes rectangular configurations such as:
- 32 × 48
- 34 × 48
- 36 × 48
- 32 × 60
- 36 × 54
- 36 × 60 inches
depending on threshold and drain configuration.
That makes it better to think in size families rather than expect every brand to make exactly the same dimensions.
Standard Shower Base Dimensions
For a general residential bathroom, common shower base dimensions fall into three broad groups.
Compact
Approximately:
32–36 inches in the shorter dimension
Comfortable
Approximately:
36 × 48 to 36 × 60 inches
Large
Approximately:
48 × 48, 48 × 60, 60 × 60 inches or larger
The best base is not necessarily the largest one the room can physically contain.
You also need space for:
- Shower door
- Vanity
- Toilet
- Bathroom circulation
Standard Shower Pan Width
Common shower-pan widths include:
- 30 inches
- 32 inches
- 34 inches
- 36 inches
- 38 inches
- 42 inches
- 48 inches
- 60 inches
For many modern walk-in showers:
36 inches
is a particularly useful starting width.
It provides more standing room than a 30- or 32-inch-deep enclosure without consuming as much space as a 48-inch-deep shower.
Is a 30 × 30 Shower Pan Standard?
A 30 × 30-inch shower sits at the minimum-size end of residential shower planning.
The 2024 International Plumbing Code model provisions state that shower compartments generally need at least 900 square inches of interior area and a 30-inch minimum finished interior dimension, with a specific exception allowing a 25-inch minimum dimension where the compartment has at least 1,300 square inches of area. Local jurisdictions may adopt, amend, or use different codes.
So a theoretical:
30 × 30 = 900 square inches
matches that general model-code minimum.
But that does not mean a nominal 30 × 30 pan automatically produces a compliant finished 30 × 30 shower interior.
Wall finishes, door geometry, fixtures, and exact measurement methodology matter.
And from a comfort standpoint, 30 × 30 is quite small.
Is a 32 × 32 Shower Pan Big Enough?
A:
32 × 32-inch shower pan
can work in a compact bathroom.
It is useful when:
- Space is severely limited
- Shower is used primarily by one person
- Larger base would compromise the rest of the bathroom
However, it will feel substantially tighter than:
36 × 36
or:
36 × 48 inches.
If the room allows an extra four inches, moving from 32 to 36 inches can make a noticeable difference.
34 × 34 Shower Pan
A:
34 × 34-inch pan
sits between compact 32-inch and familiar 36-inch formats.
It can work well when a 36-inch base is just slightly too large for:
- Vanity clearance
- Door
- Toilet
Availability varies by manufacturer, so confirm the exact base before framing.
36 × 36 Shower Pan
A:
36 × 36-inch shower pan
is one of the most useful square shower dimensions.
It provides:
9 square feet
of nominal footprint.
Compared with a 32 × 32 shower, it gives the user noticeably more:
- Elbow room
- Turning room
- Separation from walls
Schluter currently offers a 36 × 36-inch reduced-height shower tray among its prefabricated options.
Is a 36 × 36 Shower Comfortable?
For many adults:
36 × 36 inches is usable and reasonably comfortable, particularly for a compact bathroom.
But it is not spacious.
If the shower will contain:
- Large bench
- Multiple fixtures
- Significant storage projections
a larger footprint is preferable.
For a fuller comparison of shower-floor sizes, see our guide to walk-in shower dimensions.
38 × 38 Shower Pan
A:
38 × 38-inch pan
provides slightly more room than a 36-inch square shower.
This size is especially common among:
- Neo-angle configurations
- Prefabricated shower systems
Schluter currently lists both conventional and neo-angle 38 × 38-inch tray options.
42 × 42 Shower Pan
A:
42 × 42-inch shower
provides:
12.25 square feet
of nominal floor footprint.
That’s substantially larger than 36 × 36.
A 42-inch square shower can be a good choice when you want a comfortable enclosure but don’t have space for a full 48-inch square base.
Availability depends on manufacturer and material.
48 × 48 Shower Pan
A:
48 × 48-inch shower pan
creates a generous square shower.
That’s:
4 × 4 feet
or:
16 square feet
of nominal footprint.
It can provide room for:
- Comfortable standing
- Handheld shower
- Small bench or corner seat
without automatically becoming an oversized primary-bath shower.
Schluter currently includes a 48 × 48-inch reduced-height tray in its product range.
60 × 60 Shower Pan
A:
60 × 60-inch shower base
creates a:
5 × 5-foot
footprint.
That is a very large one-person residential shower.
It can accommodate features such as:
- Bench
- Multiple shower fixtures
- Wide glass enclosure
more easily than compact pans.
But it also consumes:
25 square feet
of bathroom floor footprint.
Schluter and KOHLER both currently offer 60 × 60-inch-class shower-base/tray products in their ranges.
Rectangular Shower Pan Sizes
Rectangular shower bases often provide a better balance between:
- Standing room
- Bathroom depth
- Door placement
than square pans.
Common rectangular dimensions include:
- 32 × 48
- 34 × 48
- 36 × 48
- 36 × 54
- 32 × 60
- 36 × 60
- 38 × 60
- 48 × 60
- 48 × 72 inches
These are especially useful for:
- Alcove showers
- Walk-in showers
- Tub-to-shower conversions
32 × 48 Shower Pan
A:
32 × 48-inch base
creates more length than a 32-inch square without increasing room depth.
This can be useful in a narrow bathroom.
The longer footprint provides more room to:
- Move
- Keep spray away from opening
while preserving a relatively shallow overall shower depth.
DreamLine includes 32 × 48-inch configurations in its current shower-base documentation.
34 × 48 Shower Pan
A:
34 × 48-inch shower base
is another compact rectangular option.
It gives slightly more front-to-back room than 32 × 48 while still fitting bathrooms where a 36-inch-deep base may be difficult.
36 × 48 Shower Pan
A:
36 × 48-inch shower pan
is one of the best-balanced sizes for a normal walk-in shower.
It gives:
12 square feet
of nominal footprint.
Advantages include:
- Comfortable width
- More movement than 36 × 36
- Reasonable bathroom footprint
- Good door-placement flexibility
Both Schluter and DreamLine currently offer products in the 36 × 48-inch class.
Is 36 × 48 a Good Shower Base Size?
For many homes:
yes.
It is particularly useful when you want something more comfortable than a compact square shower but don’t need a full 60-inch enclosure.
It can work well for:
- Guest bathroom
- Hall bathroom
- Medium-size primary bath
36 × 54 Shower Pan
A:
36 × 54-inch base
provides an intermediate option between:
- 36 × 48
- 36 × 60
It can be particularly useful where:
60 inches is slightly too long
for the available wall.
DreamLine includes a 36 × 54 configuration in its current low-profile shower-base documentation.
32 × 60 Shower Pan
A:
32 × 60-inch shower pan
has the familiar 5-foot length associated with a standard bathtub while staying relatively shallow.
This can be useful for a tub-to-shower conversion where increasing the shower depth would interfere with:
- Toilet
- Vanity
- Walkway
However, a 36-inch depth generally provides more comfortable standing room if the bathroom can support it.
36 × 60 Shower Pan
A:
36 × 60-inch shower base
is one of the strongest choices for a spacious residential walk-in shower.
It provides:
15 square feet
of nominal floor area.
It is especially useful for:
- Tub-to-shower conversion
- Larger alcove
- Walk-in shower with bench
- Hinged or sliding glass enclosure
KOHLER, Sterling, and DreamLine currently offer 60 × 36-inch shower bases, which demonstrates how established this size is in the market. Major manufacturers also offer the 60 × 36-inch shower base, making this a practical size to consider for larger walk-in showers and many tub-to-shower conversions.
Is 36 × 60 a Good Walk-In Shower Size?
Yes.
It is long enough to create some separation between:
- Shower head
- Entrance
while remaining only three feet deep.
It also works well with many:
- 60-inch glass systems
- Fixed-panel designs
- Benches positioned at one end
For glass planning, see our standard shower door size guide.
38 × 60 Shower Pan
A:
38 × 60-inch shower tray
adds two inches of depth compared with a 36 × 60 layout.
Schluter currently offers 38 × 60 trays with both:
- Center drain
- Off-center drain
depending on model.
The off-center version is specifically designed as an option for bathtub-replacement applications.
48 × 60 Shower Pan
A:
48 × 60-inch shower base
creates:
20 square feet
of nominal footprint.
This is a large residential shower.
It provides more freedom for:
- Bench
- Multiple users
- Large rain head
- Wider entrance
than a 36 × 60 layout.
Schluter currently offers a 48 × 60 center-drain shower tray.
48 × 72 Shower Pan
A:
48 × 72-inch
shower is:
4 × 6 feet.
This is an oversized residential shower.
It can support:
- Large bench
- Multiple shower zones
- Large fixed glass panels
but requires substantial bathroom area.
Schluter currently lists a 48 × 72-inch prefabricated tray among its standard center-drain configurations.
Shower Pan Size for a Tub-to-Shower Conversion
A standard residential bathtub is often approximately:
60 inches long
with a width around:
30–32 inches.
That is why common tub-conversion shower bases include sizes around:
- 30 × 60
- 32 × 60
- 36 × 60
- 38 × 60 inches
depending on how much additional room the remodel can create.
Our standard bathtub dimensions guide explains the dimensions of common alcove tubs in more detail.
Should You Use the Exact Bathtub Footprint?
Not necessarily.
If the existing bathtub is:
60 × 30 inches
you may be able to increase shower depth to:
- 32 inches
- 34 inches
- 36 inches
if surrounding fixtures permit.
Even a few additional inches can noticeably improve shower comfort.
However, check:
- Toilet clearance
- Vanity
- Door swing
- Walkway
before increasing depth.
Tub Replacement Shower Pan Drain Location
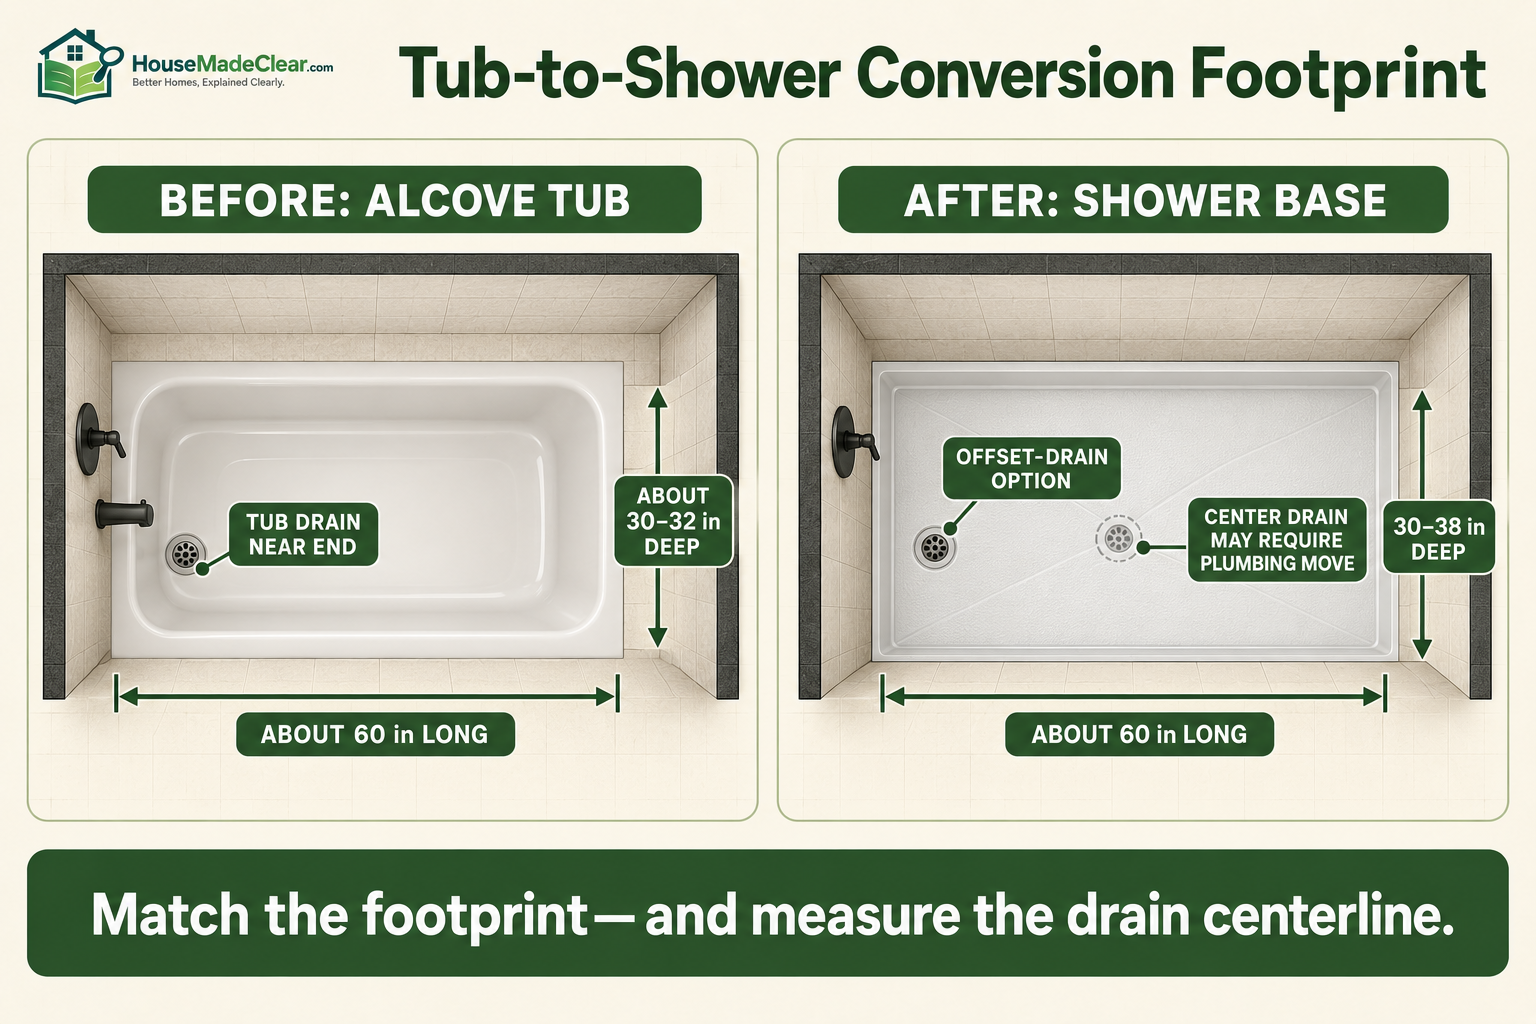
This is one of the biggest practical issues.
A bathtub drain is generally positioned near one end of the tub rather than at the center.
If you install a center-drain shower base, you may need to relocate plumbing.
An offset-drain shower pan can sometimes reduce the amount of drain relocation required.
Schluter’s current 38 × 60 off-center shower tray places the drain specifically for bathtub-replacement applications.
But never assume a new offset drain will line up exactly with the existing plumbing.
Measure it.
Center Drain Shower Pan
A center-drain pan places the waste outlet approximately near the center of the base.
Advantages can include:
- Symmetrical slope
- Flexible shower-head positioning
- Common product availability
But relocating an existing drain to center can increase renovation work.
Left Drain Shower Pan
A left-drain shower pan is useful when existing plumbing sits toward the left side.
This is especially common for:
- Bathtub conversions
- Alcove replacements
Be careful with terminology.
Manufacturers may define left/right orientation based on how you face the shower base from the entry.
Always use the product drawing.
Right Drain Shower Pan
A right-drain shower base is the mirror configuration of a left-drain model.
Again, do not order based only on your verbal interpretation of “right.”
Confirm the manufacturer diagram showing:
- Front threshold
- Back wall
- Drain centerline
Offset Drain Shower Pan
An offset drain can be:
- Near one end
- Near rear
- Near wall
depending on product.
It is especially useful when:
- Existing drain cannot easily be moved
- Linear drain is planned
- Tub is being converted to shower
Drain location deserves the same attention as overall base size.
How to Measure Shower Pan Drain Location
Measure from two fixed finished or framing references as required by the product.
For example:
Side wall → drain centerline
and:
Back wall → drain centerline
Do not measure merely to:
- Drain edge
- Grate edge
unless the product instructions specifically require that.
The drain centerline is commonly the important reference.
Shower Pan Size vs Drain Location
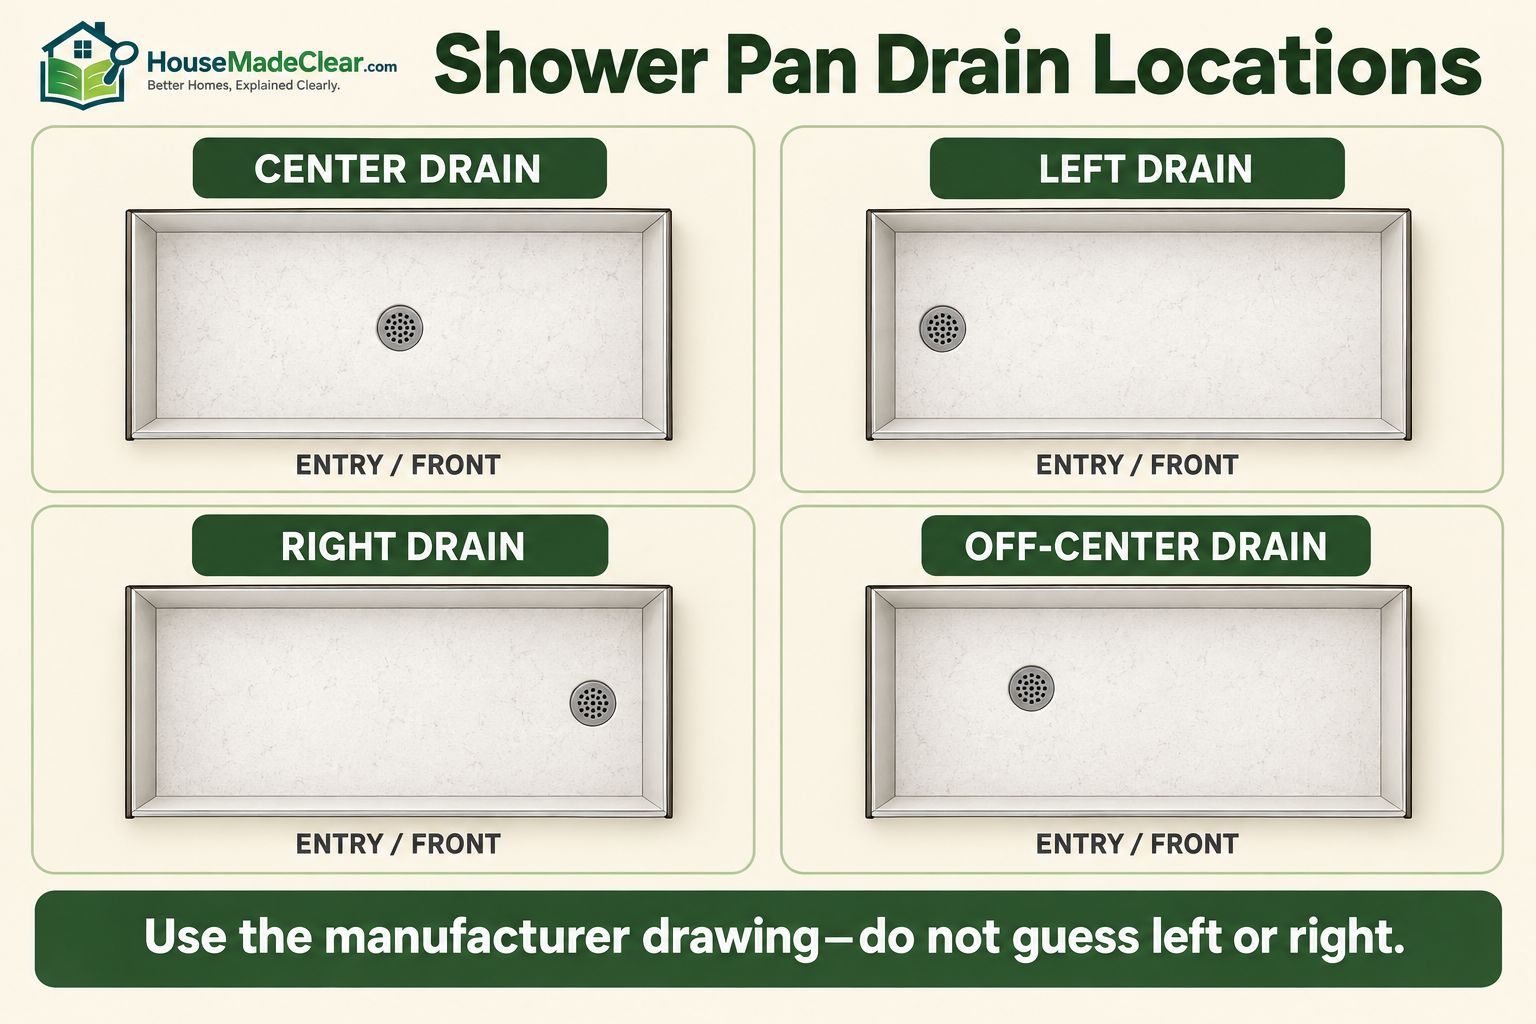
Two shower pans can both be labeled:
36 × 60 inches
but have very different drain locations.
One might use:
- Center drain
another:
- Left drain
another:
- Right drain
another:
- Off-center drain
They are not interchangeable without confirming plumbing.
Single-Threshold Shower Base
A single-threshold base usually has one finished entry edge, while the other three sides meet walls.
It is commonly used for:
three-wall alcove showers.
Example:
Back wall
- left wall
- right wall
- front entry
This is the classic rectangular alcove arrangement.
Double-Threshold Shower Base
A double-threshold shower pan is generally designed for a corner installation where two sides can receive:
- Door
- Fixed glass
and two sides meet walls.
This is useful when the shower occupies a bathroom corner rather than a three-wall alcove.
DreamLine’s current double-threshold documentation includes several 48- and 60-inch rectangular sizes.
Neo-Angle Shower Pan Sizes
A neo-angle shower cuts across a corner rather than forming a complete square front.
Common sizes include approximately:
- 36 × 36
- 38 × 38 inches
depending on product.
Schluter currently offers a 38 × 38-inch neo-angle tray with off-center drain placement.
Neo-angle showers can help save floor space near:
- Toilet
- Vanity
- Bathroom door
Corner Shower Pan Sizes
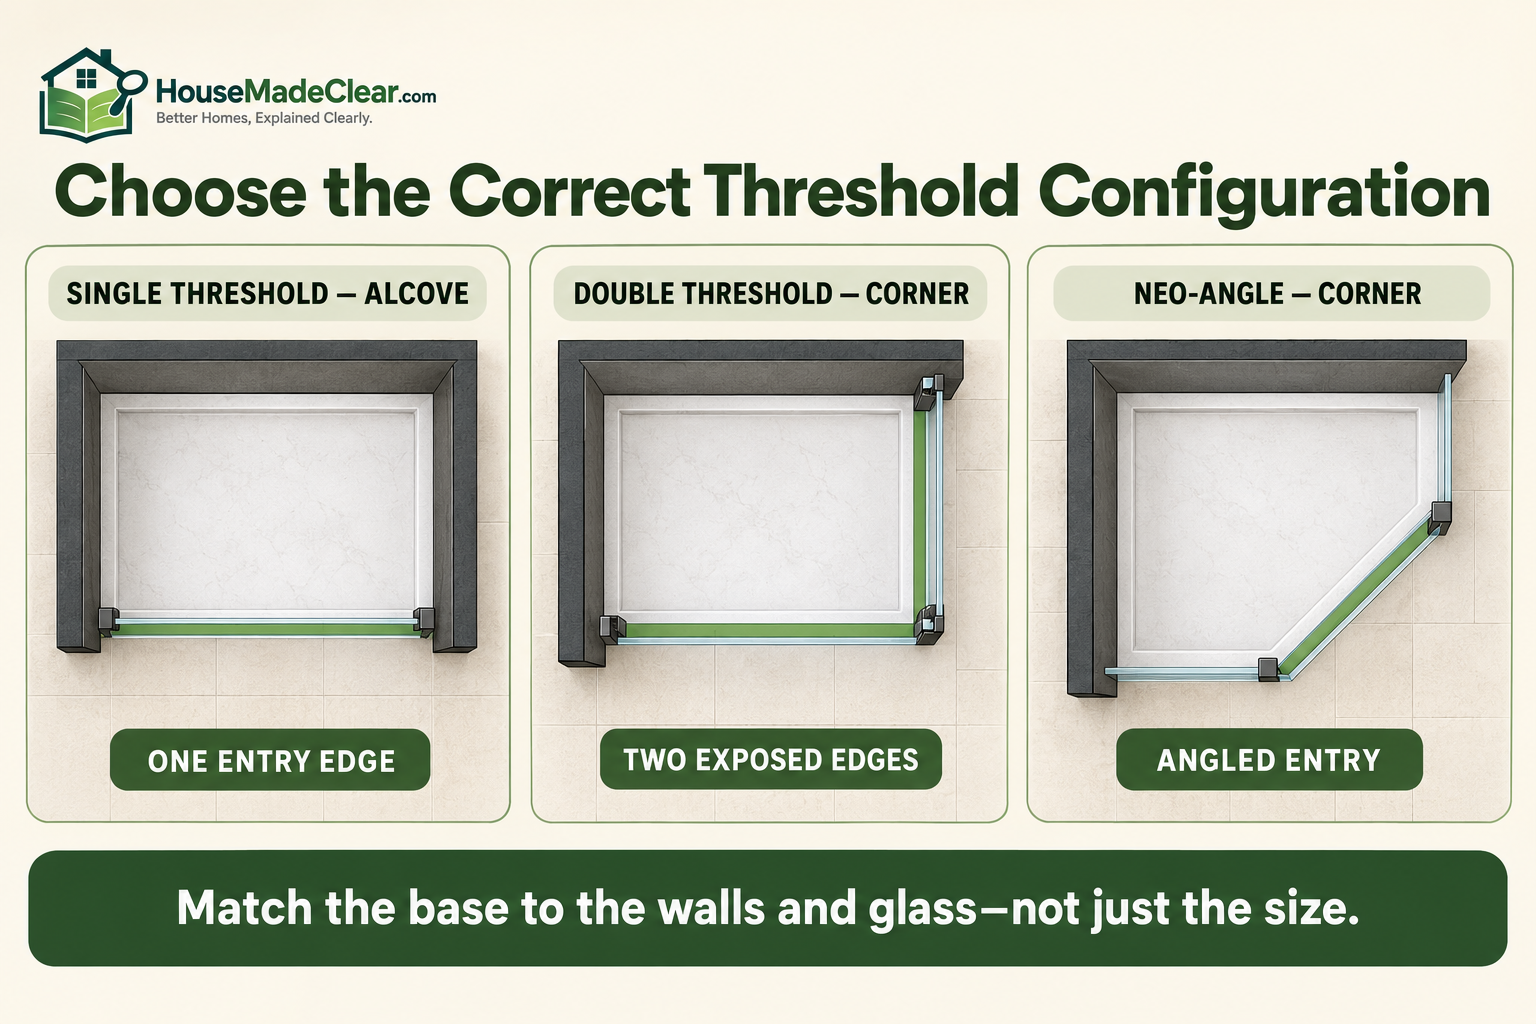
A corner shower can use:
- Square base
- Rectangular double-threshold base
- Neo-angle base
The key is determining which sides:
- Meet walls
- Receive glass
- Form entry
Do not buy an alcove base and assume it will automatically work as a corner base.
Walk-In Shower Pan Sizes
For a general walk-in shower, useful sizes include:
Compact
36 × 36
Comfortable
36 × 48
Spacious
36 × 60
Large
48 × 60
Very Large
60 × 60
These sizes correspond well with the broader walk-in shower planning discussed in our walk-in shower dimensions guide.
Shower Pan Size With a Bench
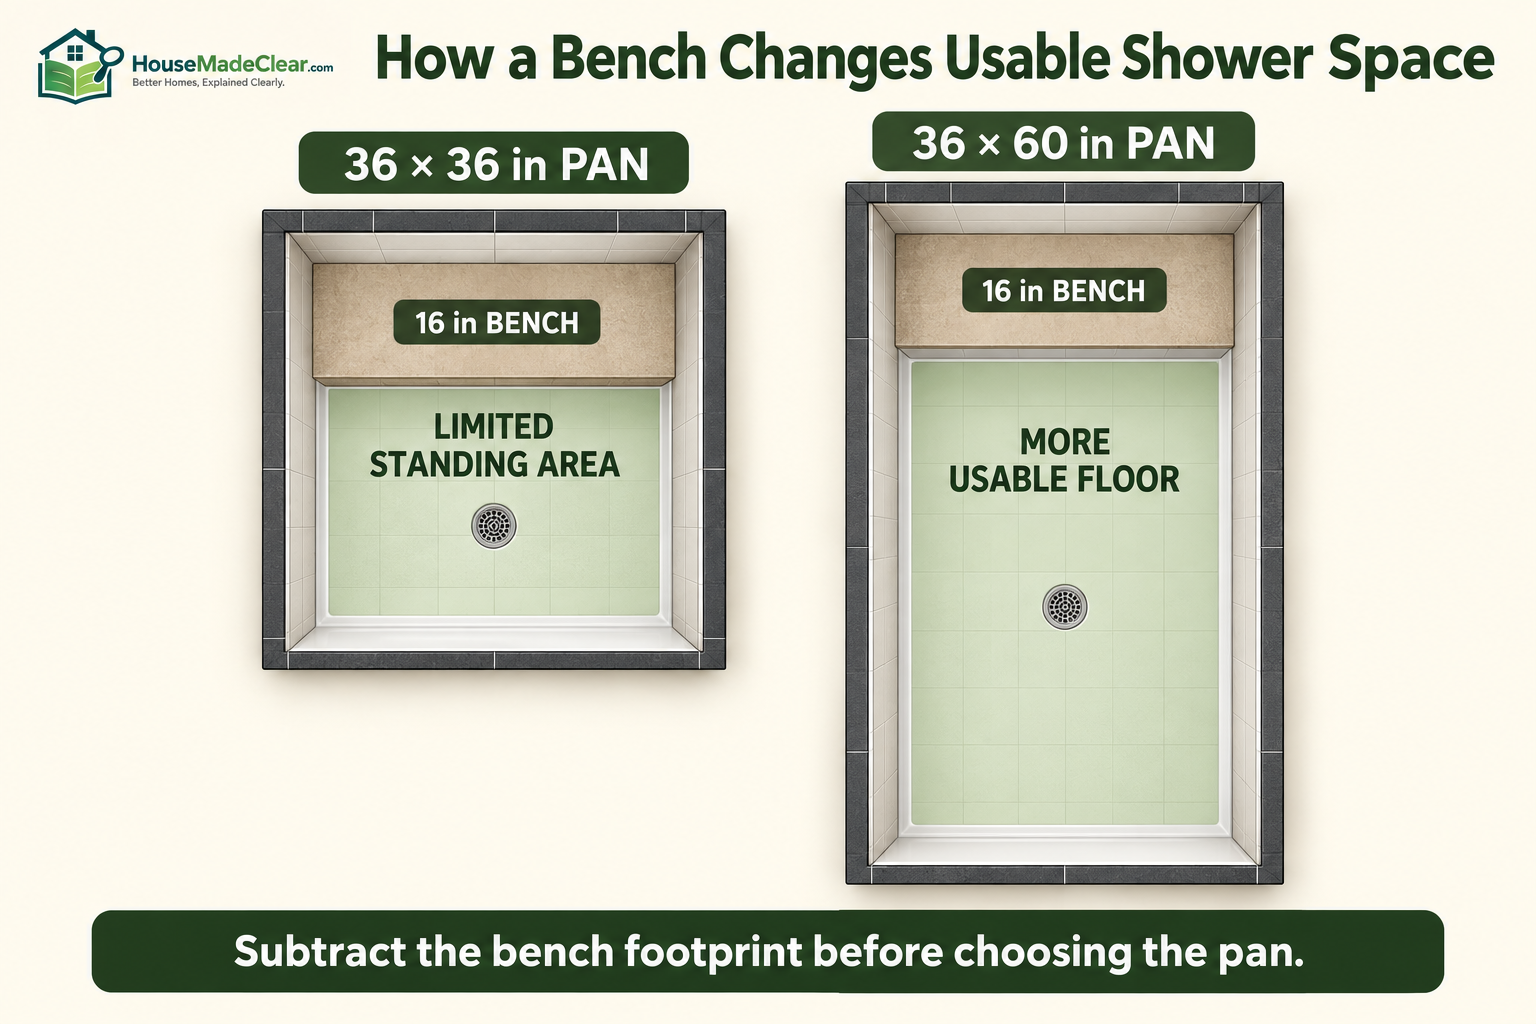
A bench reduces usable standing floor area.
Suppose you have:
36 × 60-inch shower
and install a:
16-inch-deep bench
across one end.
The shower may still retain a useful standing zone because of its 60-inch length.
In a:
36 × 36-inch shower
the same bench would consume much more of the available floor.
For bench planning, see our shower bench dimensions guide.
Shower Pan Size With a Shower Door
The base needs to coordinate with the glass system.
Consider:
- Threshold width
- Door adjustment range
- Fixed panel
- Door swing
- Entry width
A base advertised as:
36 × 60
does not automatically mean every 60-inch shower door fits it.
Use the actual:
- Finished opening
- Threshold configuration
- Door manufacturer requirements
Our standard shower door size guide explains the difference between overall opening and actual walk-through width.
Shower Pan Size and Shower Head Placement
In a narrow rectangular base, avoid pointing strong spray directly toward the entrance.
A longer:
36 × 60
or:
38 × 60
shower gives more opportunity to place the shower head farther from the opening.
For vertical fixture placement, see our guide to shower head height.
Shower Pan Size and Niche Placement
The pan itself doesn’t dictate niche dimensions, but the shower footprint affects reach.
In a large shower, a niche should still be positioned where it can be reached without walking awkwardly through the spray.
Our shower niche height and size guide covers practical storage positioning.
Rough Opening vs Finished Shower Pan Size
This is one of the easiest places to make a costly mistake.
A shower base listed as:
36 × 60 inches
may require very specific framing dimensions.
Do not assume:
60-inch product name = exactly 60 inches between finished tile walls.
Manufacturer documentation may distinguish among:
- Overall product dimensions
- Rough framing dimensions
- Finished wall dimensions
- Flange position
Always use the technical specification for the exact model.
Nominal Size vs Actual Size
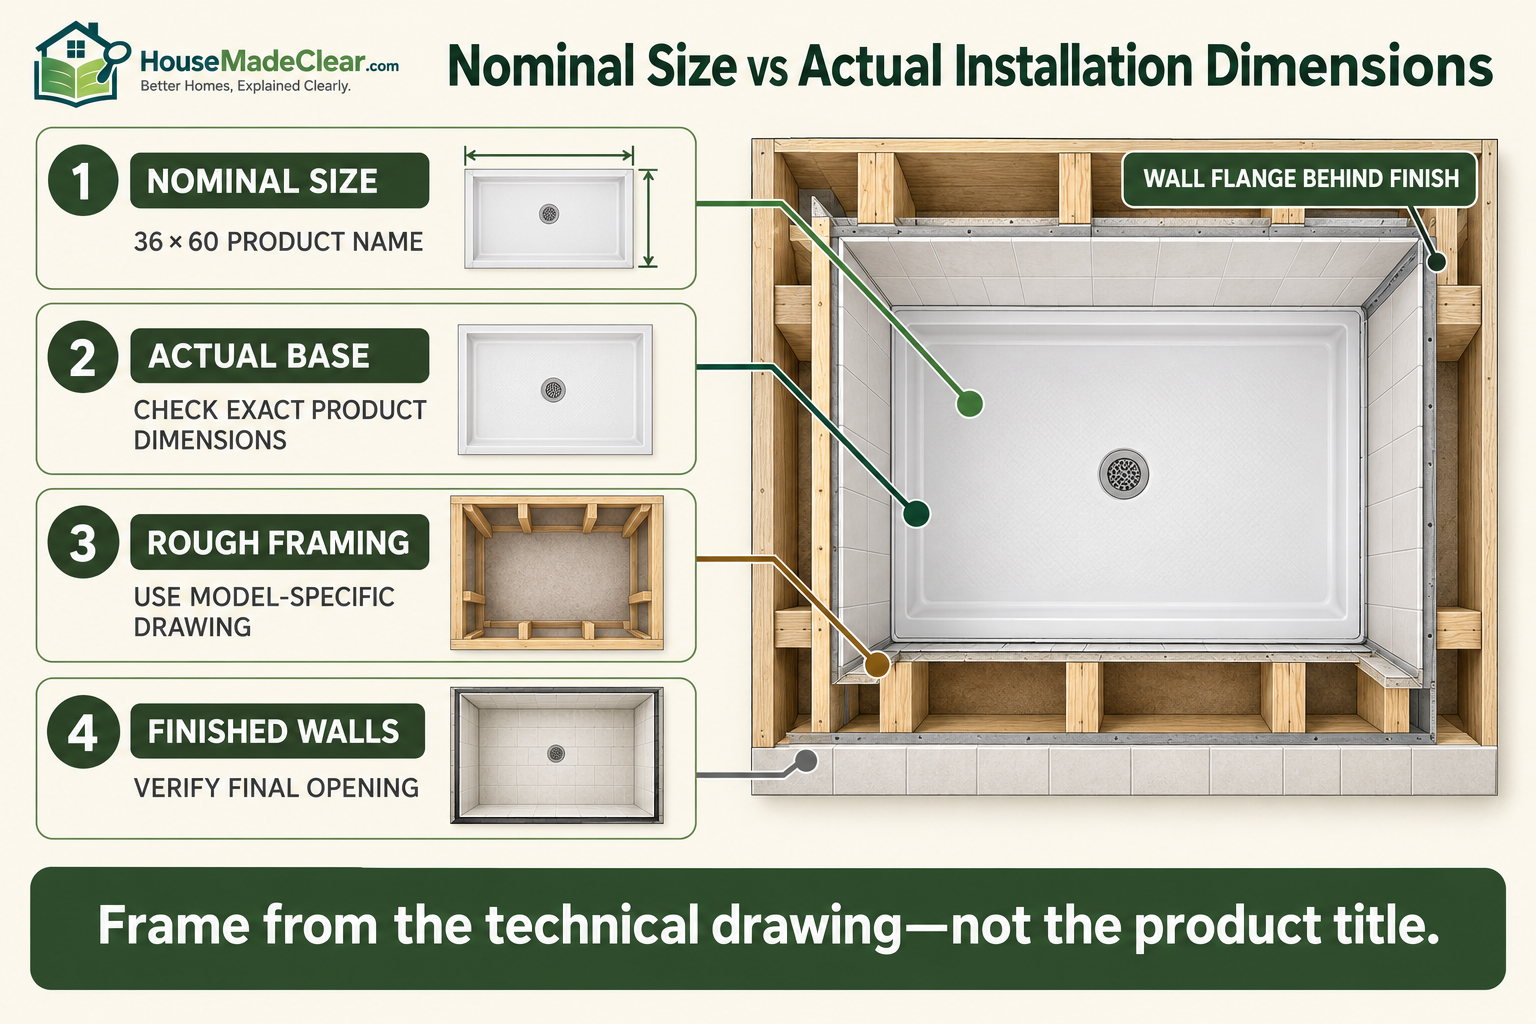
Bathroom products are frequently described using convenient nominal sizes.
But actual dimensions may contain fractions.
For example, one Sterling base marketed as a 60 × 36 model is listed at approximately 60¼ inches × 36 inches in its product description.
Those fractions can matter during:
- Replacement
- Framing
- Door installation
- Tile layout
Never frame from the marketing title alone.
How to Measure for a Replacement Shower Pan
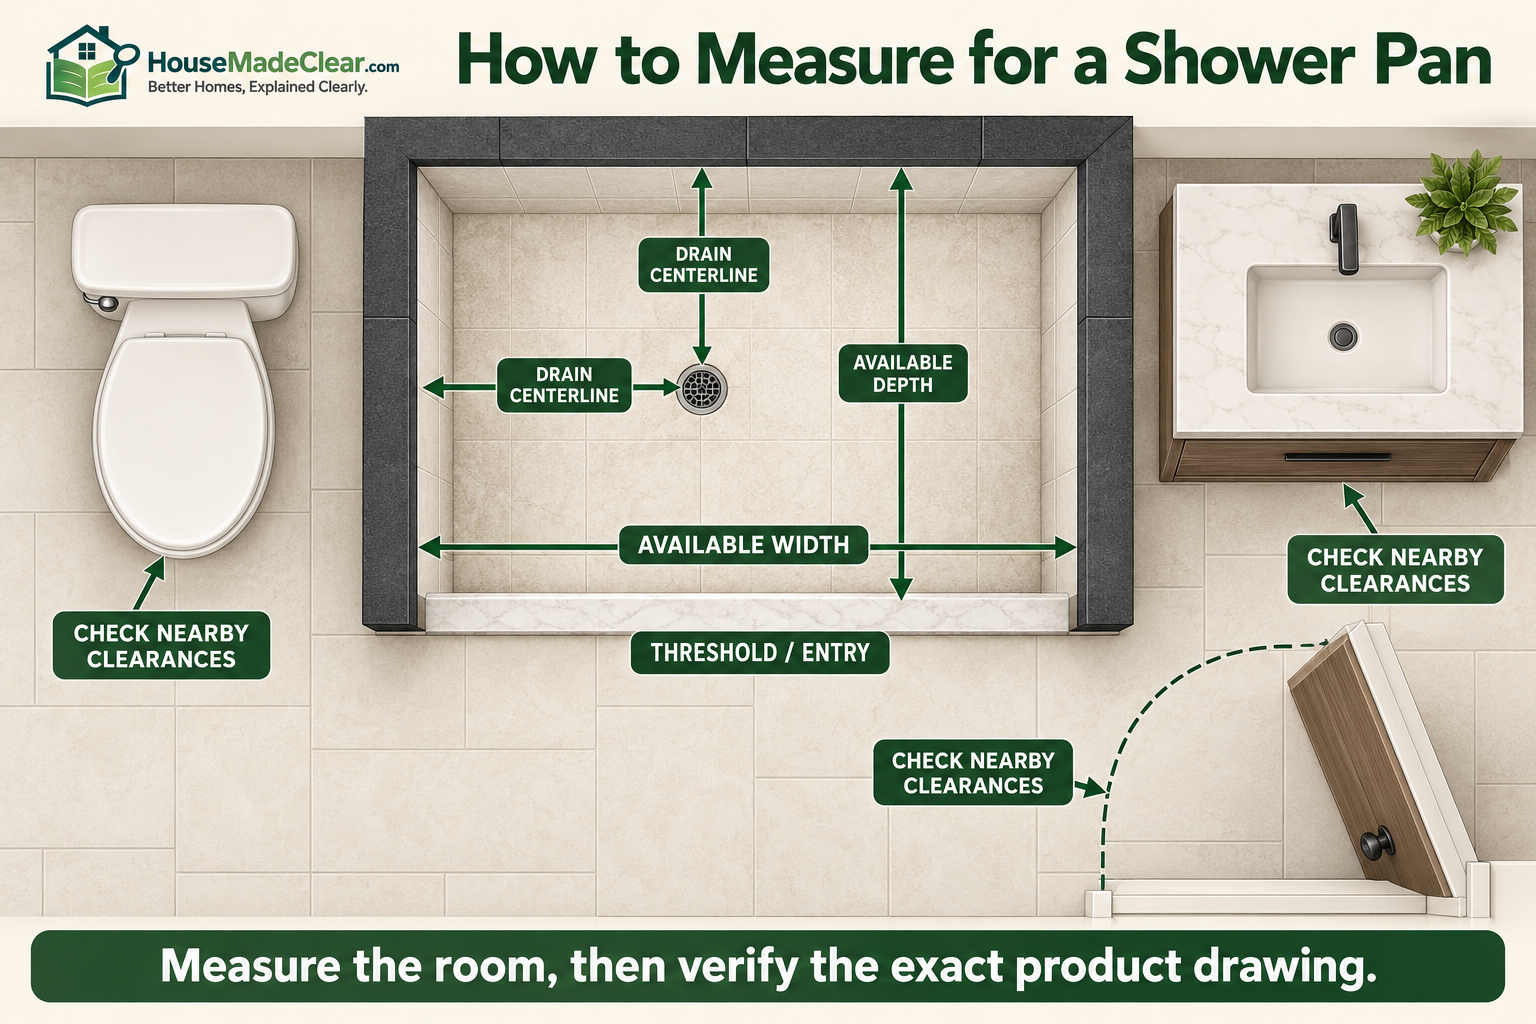
Before purchasing a new base:
Step 1: Measure the Available Width
Measure wall to wall.
Step 2: Measure the Available Depth
Measure from back wall toward the entry.
Step 3: Identify Threshold Configuration
Determine whether the shower is:
- Alcove
- Corner
- Neo-angle
Step 4: Locate Drain Center
Measure from two reference walls.
Step 5: Check Existing Plumbing
Determine whether moving the drain is practical.
Step 6: Check Door Requirements
Know whether you plan:
- Hinged
- Sliding
- Fixed glass
- Curtain
Step 7: Check Nearby Fixtures
Measure to:
- Toilet
- Vanity
- Door
Step 8: Read the Product Specification
Compare the actual rough-in requirements with the room.
How to Measure an Existing Shower Pan
If replacing an existing prefabricated base, record:
- Overall visible width
- Overall visible depth
- Threshold height
- Drain center
- Drain diameter
- Wall flange position if accessible
But remember:
some portions may extend behind finished walls.
If possible, identify the existing:
- Brand
- Model number
and find its specification sheet.
Prefabricated Shower Pan vs Custom Shower Pan
Both approaches can work well.
Prefabricated Shower Base
Advantages:
- Known dimensions
- Defined drain location
- Built-in slope
- Faster installation
- Predictable surface
Limitations:
- Must fit available sizes
- Drain location may require plumbing changes
- Less freedom for unusual footprints
Custom Tiled Shower Pan
Advantages:
- Flexible footprint
- Flexible drain placement
- Works with unusual shower shapes
- Can integrate curbless layouts
Limitations:
- More installation complexity
- Waterproofing must be executed correctly
- Slope must be created accurately
Choose according to the room and installation system rather than assuming custom is always better.
Prefabricated Foam Shower Tray
Tile-ready foam trays combine:
- Preformed slope
- Lightweight construction
- Waterproof-system compatibility
Schluter’s current trays are expanded-polystyrene substrates designed to integrate with its drain and waterproofing system.
Some trays can be modified according to manufacturer instructions, but do not assume every prefabricated tray can simply be cut however you want.
Follow the specific system.
Custom Mortar Shower Pan
A traditional custom shower floor can be formed using a properly sloped mortar assembly integrated with an approved waterproofing system.
The advantage is flexibility.
It can accommodate:
- Nonstandard dimensions
- Offset drains
- Irregular rooms
But waterproofing and slope must be correct.
This is not simply:
mortar + tile.
The waterproof layer and drain connection are fundamental parts of the shower.
Shower Pan Slope
Water needs to move toward the drain rather than remain on the shower floor.
The 2024 IPC model code specifies a 1/4-unit vertical rise per 12 units horizontal, equivalent to a 2% slope, for the shower lining described in its traditional lined-pan provisions.
Prefabricated systems incorporate their own engineered slopes.
For example, Schluter documents a 2% slope toward the drain for several current shower-tray systems.
Always follow:
- Applicable local code
- Drain manufacturer
- Waterproofing system
- Shower-base instructions
Is a Shower Pan Waterproof by Itself?
That depends on the product.
A finished acrylic or solid-surface shower base may itself form the finished receptor.
A tile-ready tray is generally one component in a complete waterproof shower system.
A mortar bed alone is not automatically the waterproof layer.
The complete shower should integrate:
- Floor
- Drain
- Walls
- Corners
- Threshold
into the intended waterproofing system.
Shower Pan Waterproofing
The 2024 IPC model provisions require shower floors/receptors to use impervious, noncorrosive, nonabsorbent and waterproof materials, with additional lining requirements for site-built shower floors where applicable.
For a specific installation:
follow the waterproofing manufacturer’s complete instructions rather than mixing unrelated methods.
Curbless Shower Pan Sizes
A curbless shower base can use many of the same overall dimensions as a curbed shower.
Common prefabricated curbless-oriented tray sizes include:
- 32 × 38
- 36 × 36
- 38 × 38
- 36 × 48
- 48 × 48 inches
in Schluter’s current reduced-height tray range.
Larger curbless showers can use:
- Custom mortar beds
- Linear-drain trays
- Larger prefabricated systems
depending on the project.
Curbless Shower Base Thickness
Curbless design is not only about the pan’s width and length.
The floor assembly must also provide enough vertical room for:
- Slope
- Drain
- Waterproofing
while meeting the surrounding bathroom floor correctly.
Some reduced-height prefabricated trays are specifically designed to make this transition easier.
Schluter’s current thin shower trays have perimeter heights around an inch or less on several models.
Shower Pan With a Linear Drain
A linear drain changes how the shower floor can be sloped.
Instead of sloping from four directions toward a point drain, the floor may use a more consistent plane toward the linear drain depending on system.
This can be particularly useful for:
- Large-format tile
- Curbless showers
- Contemporary walk-in designs
But the tray dimensions and drain location must be designed as a system.
Point Drain vs Linear Drain
Point Drain
Commonly:
- Round/square
- Centered or offset
- Floor slopes toward drain from multiple directions
Linear Drain
Long narrow drain commonly installed:
- At wall
- Near threshold
- Elsewhere according to system
Neither is automatically better.
Choose based on:
- Shower dimensions
- Floor construction
- Tile
- Drainage design
Minimum Shower Pan Size
There is no single minimum nominal shower pan product size that automatically applies throughout the United States.
Under the 2024 IPC model provisions, ordinary shower compartments generally need:
- 900 sq in minimum interior area
- 30 in minimum finished interior dimension
with the previously noted exception.
Local adopted code may differ.
More importantly:
minimum legal size ≠ comfortable size.
For everyday use, I would generally prefer:
36 × 36 or larger
when the bathroom permits it. The International Plumbing Code provides minimum shower compartment dimensions based on finished interior measurements, although locally adopted requirements may differ.
Comfortable Shower Pan Size
For one adult, these are useful planning categories:
Compact
32 × 32
Basic Comfortable
36 × 36
More Comfortable
36 × 48
Spacious
36 × 60
Large
48 × 60
The user’s size, shower features, and preferred sense of openness all matter.
Shower Pan Size for a Small Bathroom
For a small bathroom:
32 × 32
or:
36 × 36
may preserve needed room for other fixtures.
A rectangular:
32 × 48
can also work well because it provides more shower length without increasing depth dramatically.
The right choice depends on which dimension the room can spare.
Shower Pan Size for a Guest Bathroom
A:
36 × 36
or:
36 × 48
base is often a strong choice for a guest or hall bathroom.
They provide practical shower space without requiring the footprint of a large primary-bath enclosure.
Shower Pan Size for a Primary Bathroom
If the room has enough space, consider:
- 36 × 60
- 48 × 48
- 48 × 60
- 60 × 60 inches
depending on the shower design.
A larger primary shower also makes it easier to include:
- Bench
- Multiple shower heads
- Larger niche
without crowding the standing zone.
Shower Pan Dimensions in Feet
| Inches | Approximate Feet |
|---|---|
| 32 × 32 | 2.67 × 2.67 ft |
| 36 × 36 | 3 × 3 ft |
| 36 × 48 | 3 × 4 ft |
| 36 × 60 | 3 × 5 ft |
| 48 × 48 | 4 × 4 ft |
| 48 × 60 | 4 × 5 ft |
| 60 × 60 | 5 × 5 ft |
| 48 × 72 | 4 × 6 ft |
This makes it easier to visualize how much of the bathroom floor the shower consumes.
Shower Pan Dimensions in Centimeters
Approximate conversions:
| Inches | Centimeters |
|---|---|
| 32 × 32 | 81 × 81 cm |
| 36 × 36 | 91 × 91 cm |
| 36 × 48 | 91 × 122 cm |
| 36 × 60 | 91 × 152 cm |
| 38 × 60 | 97 × 152 cm |
| 48 × 48 | 122 × 122 cm |
| 48 × 60 | 122 × 152 cm |
| 60 × 60 | 152 × 152 cm |
| 48 × 72 | 122 × 183 cm |
Use exact manufacturer metric specifications where precision matters.
How Much Floor Area Does Each Shower Pan Use?
| Pan Size | Nominal Area |
|---|---|
| 30 × 30 | 6.25 sq ft |
| 32 × 32 | 7.1 sq ft |
| 36 × 36 | 9 sq ft |
| 36 × 48 | 12 sq ft |
| 36 × 60 | 15 sq ft |
| 48 × 48 | 16 sq ft |
| 48 × 60 | 20 sq ft |
| 60 × 60 | 25 sq ft |
A seemingly small increase in dimensions can therefore create a substantial increase in floor area.
For example:
36 × 60
provides about:
67% more floor area
than a 36 × 36 shower.
Common Shower Pan Sizing Mistakes
1. Buying by Nominal Size Alone
Problem:
Actual product dimensions don’t match framing.
Better approach:
Read exact specification sheet.
2. Ignoring Drain Location
Problem:
New pan doesn’t match plumbing.
Better approach:
Measure drain centerline before ordering.
3. Choosing the Smallest Possible Pan
Problem:
Shower feels cramped.
Better approach:
Use 36 × 36 or larger where practical.
4. Choosing the Largest Possible Pan
Problem:
Bathroom circulation suffers.
Better approach:
Balance shower and room.
5. Confusing Alcove and Corner Bases
Problem:
Threshold/flange configuration is wrong.
Better approach:
Match base to wall layout.
6. Measuring Before Understanding Wall Finishes
Problem:
Finished opening differs from expectation.
Better approach:
Use manufacturer rough-in diagram.
7. Forgetting Shower Door Requirements
Problem:
Glass system can’t mount correctly.
Better approach:
Plan base and door together.
8. Ignoring Bench Depth
Problem:
Bench takes too much standing room.
Better approach:
Subtract bench footprint from usable shower area.
9. Treating Mortar as Waterproofing
Problem:
Waterproof assembly is incomplete.
Better approach:
Use a complete approved waterproofing method.
10. Assuming “Curbless” Means No Floor Planning
Problem:
Slope and drain cannot fit within floor structure.
Better approach:
Plan floor elevation early.
How to Choose the Right Shower Pan Size
Step 1: Measure the Bathroom
Determine maximum usable:
- Width
- Depth
Step 2: Check the Existing Drain
Measure its exact location.
Step 3: Decide on Shower Type
Choose:
- Alcove
- Corner
- Neo-angle
- Open walk-in
Step 4: Decide Whether You Need a Bench
Bench depth affects shower size dramatically.
Step 5: Select the Door Type
Plan:
- Sliding
- Hinged
- Fixed panel
- Open entry
Step 6: Compare Shower Comfort
If both 32 × 32 and 36 × 36 fit:
the larger size will generally be more comfortable.
Step 7: Verify Manufacturer Dimensions
Check the exact model.
Step 8: Verify Drain Position
Do not assume center/offset dimensions.
Step 9: Confirm Waterproofing System
Know how:
- Base
- Walls
- Drain
connect.
Step 10: Check Local Requirements
Confirm applicable code before construction.
Quick Shower Pan Size Recommendations
| Situation | Useful Starting Size |
|---|---|
| Extremely small bathroom | 32 × 32 |
| Compact shower | 36 × 36 |
| Comfortable everyday shower | 36 × 48 |
| Tub-to-shower conversion | 32–38 × 60 |
| Walk-in with bench | 36 × 60 or larger |
| Spacious primary shower | 48 × 60 |
| Large square shower | 48 × 48 or 60 × 60 |
| Curbless shower | Size based on room/system; 36 × 48+ often useful |
Final Answer: What Are Standard Shower Pan Sizes?
There is no single universal standard shower pan size, but common residential dimensions include:
32 × 32 inches
36 × 36 inches
36 × 48 inches
36 × 60 inches
48 × 48 inches
48 × 60 inches
60 × 60 inches
For a compact shower:
36 × 36 inches
is a strong starting point.
For more everyday comfort:
36 × 48 inches
is often better.
For a spacious walk-in shower or tub conversion:
36 × 60 inches
is one of the most versatile options.
The most important point is that overall dimensions are only part of selecting a shower base.
Before purchasing, confirm:
- Exact product dimensions
- Rough opening
- Drain centerline
- Left/right/center drain
- Threshold configuration
- Shower door
- Bench
- Waterproofing system
A base that is the right nominal size but has the wrong drain or threshold can be much harder to correct than choosing the proper model from the beginning.
Frequently Asked Questions
What are standard shower pan sizes?
Common residential shower pan sizes include approximately 32 × 32, 36 × 36, 36 × 48, 36 × 60, 48 × 48, 48 × 60, and 60 × 60 inches. Manufacturers also offer many intermediate and oversized dimensions.
What is the most common shower pan size?
There is no single universal size, but 36 × 36 inches is a common compact square shower, while 36 × 48 and 36 × 60 inches are popular rectangular planning sizes.
Is a 32 × 32 shower pan big enough?
A 32 × 32-inch shower pan can work in a small bathroom, but it feels compact. If the room allows it, a 36 × 36 or 36 × 48-inch shower generally provides more comfortable movement.
Is a 36 × 36 shower pan a standard size?
Yes. A 36 × 36-inch shower pan is a widely used square residential size and is offered by major shower-system manufacturers.
Is a 36 × 48 shower pan a good size?
Yes. A 36 × 48-inch base offers more movement than a 36-inch square shower without requiring the full length of a 60-inch enclosure.
Is 36 × 60 a good shower base size?
Yes. A 36 × 60-inch base is a spacious and versatile size for walk-in showers and tub-to-shower conversions. It also provides enough length to accommodate a bench more easily.
What size shower pan should I use for a tub-to-shower conversion?
Many tub conversions use shower bases approximately 30–38 inches deep and around 60 inches long. The best size depends on the existing tub footprint, bathroom clearance, and drain location.
What is the minimum shower pan size?
There is no universal nominal product size for every U.S. jurisdiction. The 2024 International Plumbing Code model provisions generally require shower compartments to have at least 900 square inches of interior area and a 30-inch minimum finished interior dimension, subject to an exception and local adoption.
What is the difference between a shower pan and a shower base?
The terms are often used interchangeably. “Shower pan” can refer broadly to the waterproof shower-floor assembly, while “shower base” or “receptor” commonly refers to a manufactured unit. Terminology varies by manufacturer and construction method.
Can you replace a 60-inch bathtub with a 60-inch shower pan?
Often, yes. Many tub-to-shower conversions use a 60-inch-long base. However, exact width, drain position, framing, plumbing and finished dimensions need to be verified before purchasing.
Does shower pan size include the curb?
Manufacturer dimension conventions vary. Use the exact technical drawing to determine what is included in the stated width and depth and how the base relates to framing and finished walls.
Should the shower drain be in the center of the pan?
Not necessarily. Shower pans are available with center, left, right and offset drain positions. The best location depends on the selected base, existing plumbing and shower design.







[…] Standard Shower Pan Sizes & Dimensions: Shower Base Size Guide […]
[…] Standard Shower Pan Sizes & Dimensions: Shower Base Size Guide […]
[…] Standard Shower Pan Sizes & Dimensions: Shower Base Size Guide […]