














Wardrobe dimensions affect far more than clothing capacity. The cabinet must fit the wall, accommodate hangers, clear the ceiling during assembly, leave room for its doors, and preserve a usable path around the bed and other bedroom furniture.
A wardrobe that looks suitable on a product page can still be too shallow for hanging clothes or too large to operate comfortably in the room. Product dimensions also describe the exterior cabinet—not necessarily the usable space inside it.
This guide explains common wardrobe heights, widths, depths, interior compartments, door clearances, and bedroom planning requirements.
Quick Answer
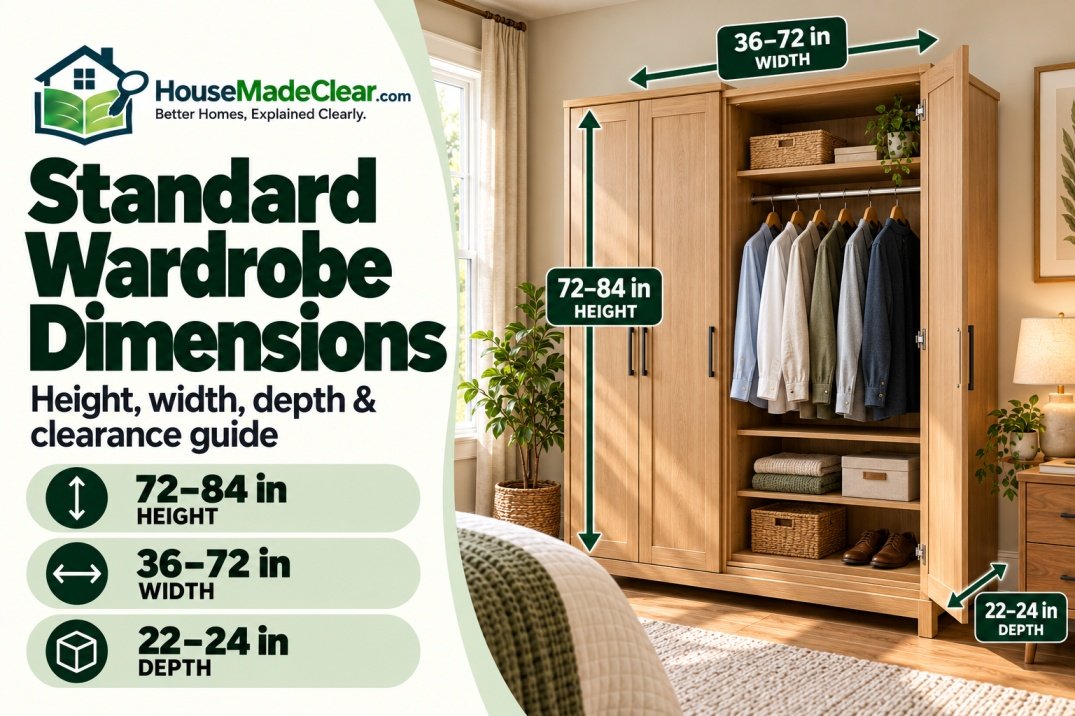
A standard freestanding wardrobe is commonly:
- 72 to 84 inches high
- 36 to 72 inches wide
- 22 to 24 inches deep
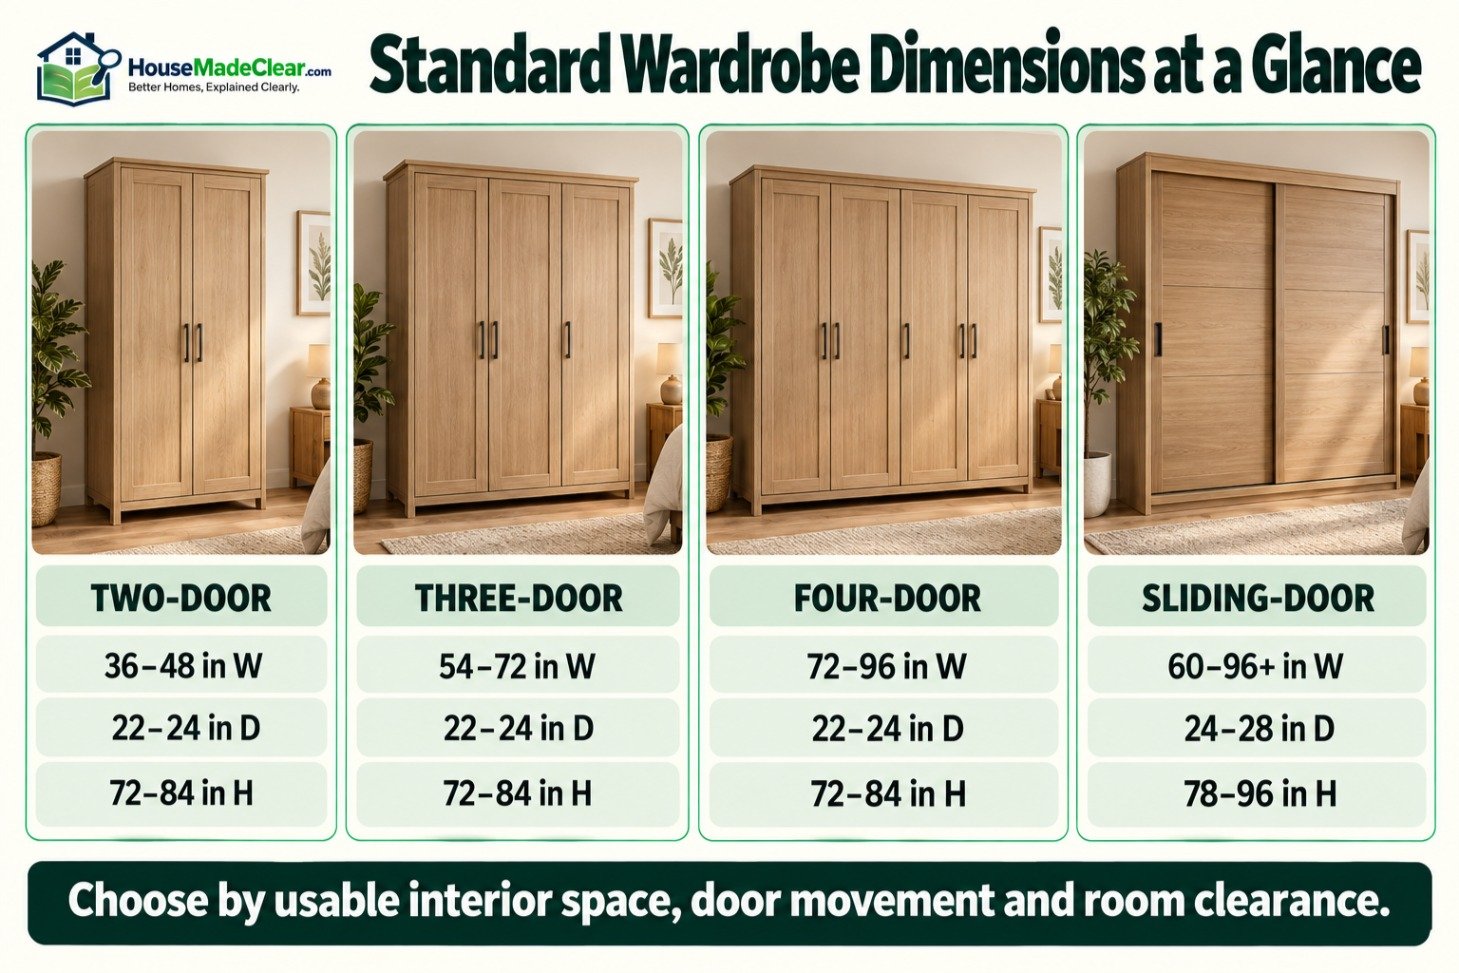
A two-door wardrobe is often approximately 36 to 48 inches wide, while a three-door wardrobe is commonly 54 to 72 inches wide.
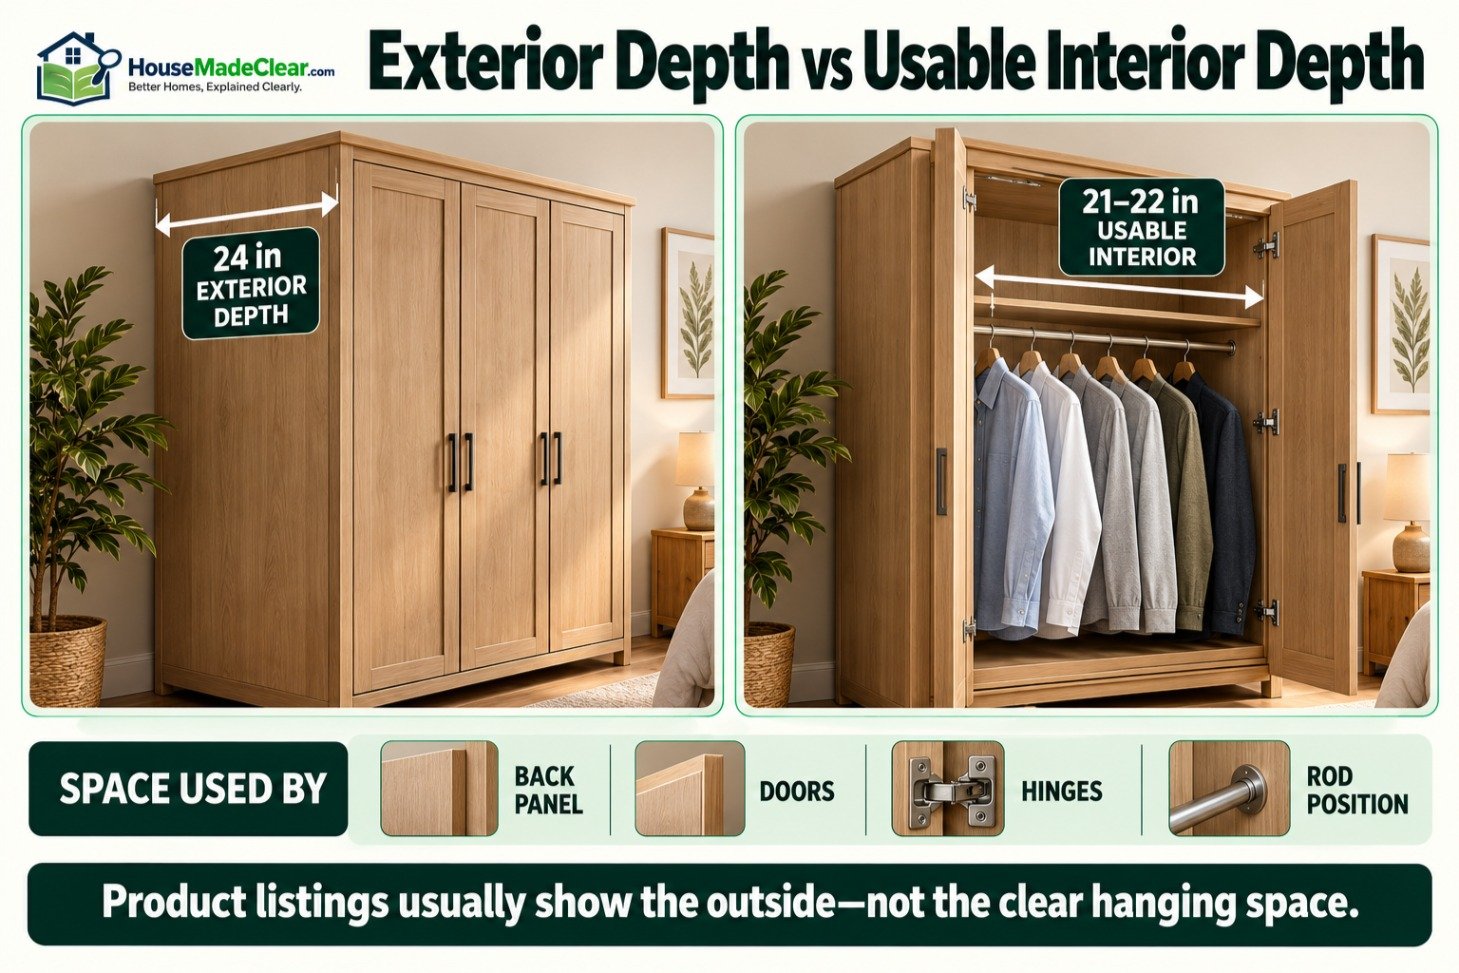
For conventional side-facing clothes hangers, look for approximately 21 to 22 inches of usable interior depth. This usually requires an exterior cabinet depth of about 22 to 24 inches, depending on the back panel, doors, handles, and internal fittings.
Leave approximately 30 inches in front for basic access, 36 inches for more comfortable use, and additional room where hinged doors open into the walking path.
These are common planning ranges rather than regulated universal sizes. Always compare the selected wardrobe’s complete specifications with the finished room.
Standard Wardrobe Dimensions at a Glance
The following dimensions represent common residential planning ranges. Actual products vary by manufacturer, construction, door style, and internal configuration.
| Wardrobe Type | Common Width | Common Depth | Common Height |
|---|---|---|---|
| Single-door wardrobe | 18–24 inches | 20–24 inches | 72–84 inches |
| Two-door wardrobe | 36–48 inches | 22–24 inches | 72–84 inches |
| Three-door wardrobe | 54–72 inches | 22–24 inches | 72–84 inches |
| Four-door wardrobe | 72–96 inches | 22–24 inches | 72–84 inches |
| Sliding-door wardrobe | 60–96+ inches | 24–28 inches | 78–96 inches |
| Freestanding armoire | 36–60 inches | 20–24 inches | 60–84 inches |
| Children’s wardrobe | 30–48 inches | 18–22 inches | 48–72 inches |
| Shallow wardrobe | 24–72 inches | 14–20 inches | 72–84 inches |
| Fitted or built-in wardrobe | Custom | Usually 24–26 inches for hanging | Often floor to ceiling |
There is no single legally defined “standard wardrobe size.” These ranges describe dimensions frequently found in residential furniture and fitted storage systems.
What Is the Standard Size of a Wardrobe?
A typical full-size bedroom wardrobe is approximately 72 to 84 inches tall, 36 to 72 inches wide, and 22 to 24 inches deep.
Within that range, the appropriate size depends on:
- The number of users
- The type and amount of clothing
- Whether clothes will be hung, folded, or stored in drawers
- The wardrobe’s door design
- Available wall width
- Ceiling height
- Bed placement
- Bedroom circulation
- Delivery and assembly requirements
A 36-inch-wide wardrobe can work for one person with a limited clothing collection. A couple may need a wardrobe 60 to 96 inches wide, multiple separate wardrobes, or a fitted wall system.
Capacity cannot be judged from width alone. A 60-inch wardrobe containing wide drawers and shelves may provide less hanging space than a simpler 48-inch wardrobe with a full-width rod.
Standard Wardrobe Width
Wardrobe width is primarily determined by the number of door sections and internal compartments.
Single-Door Wardrobe Width
A single-door wardrobe is commonly 18 to 24 inches wide.
It may contain:
- One narrow hanging compartment
- A stack of shelves
- Shelves with one or two drawers
- Front-facing clothing rails
- Pullout accessories
- Linen or household storage
An 18-inch-wide wardrobe can be too narrow for conventional side-facing hanging if the door opening, hinges, and side panels reduce the usable width. Check the internal arrangement instead of assuming every single-door unit includes a standard hanging rail.
Two-Door Wardrobe Width
A two-door wardrobe is commonly 36 to 48 inches wide.
This is one of the most versatile sizes for:
- A guest bedroom
- A child’s room
- One adult
- Supplemental storage
- A room without a built-in closet
A 36-inch model may offer one full-width hanging rail. A 48-inch model can provide additional hanging space or divide the interior into hanging and shelving sections.
Door width also matters. Two 24-inch hinged doors require more opening space than two 18-inch doors, even when both cabinets fit against the same wall.
Three-Door Wardrobe Width
A three-door wardrobe is generally 54 to 72 inches wide.
A typical internal arrangement may include:
- A double-door hanging section
- A single-door shelving section
- Hanging space with lower drawers
- Separate short-hang and long-hang areas
- A combination of shelves, rods, and accessory trays
Three-door wardrobes provide useful storage for a primary bedroom, but their width can dominate a smaller room. Measure the relationship between the wardrobe, bed, doorway, and windows before ordering.
Four-Door Wardrobe Width
A four-door wardrobe is commonly 72 to 96 inches wide.
This size can work for:
- A couple sharing a wardrobe
- A bedroom without a closet
- Clothing plus linen storage
- A large primary bedroom
- A full-wall wardrobe arrangement
Wide freestanding wardrobes may arrive as multiple cabinet sections. Confirm whether each section can be assembled separately and joined in position.
Standard Wardrobe Height
Most full-size freestanding wardrobes are approximately 72 to 84 inches high.
Shorter armoires may be around 60 to 72 inches tall, while fitted and sliding-door wardrobes can reach 90 to 96 inches or extend to the ceiling.
Choosing a Wardrobe Height
A taller wardrobe can provide useful upper storage, but only when the upper shelves remain accessible. Before choosing the tallest cabinet that fits, consider:
- User reach
- Ceiling height
- Crown molding
- Ceiling fans and light fixtures
- Sprinkler heads
- Sloped ceilings
- Door and window trim
- Assembly method
- Space needed to lift or tilt the cabinet upright
- Access for wall anchoring
Upper shelves are most useful for seasonal clothing, luggage, bedding, and items used less frequently.
How Much Space Should Be Left Above a Wardrobe?
A freestanding wardrobe should not be specified at exactly the same height as the ceiling.
Allow space for:
- Assembly
- Leveling
- Lifting the cabinet upright
- Uneven floors or ceilings
- Anchoring hardware
- Ventilation
- Crown trim
- Future removal
Approximately 2 to 4 inches above the cabinet may be workable for a wardrobe assembled upright. More space may be necessary if the unit must be assembled flat and tilted into position.
Always follow the manufacturer’s assembly instructions. Some wardrobes must be built vertically because there is insufficient ceiling height to raise them from the floor.
Standard Wardrobe Depth
The most common full-size wardrobe depth is approximately 22 to 24 inches.
Depth is especially important because it determines whether clothes can hang without rubbing against the back panel or being crushed by the doors.
Exterior Depth vs. Usable Interior Depth
Product listings normally provide the exterior depth of the wardrobe. The usable interior depth will be smaller.
Interior space can be reduced by:
- The thickness of the back panel
- Door thickness
- Sliding-door tracks
- Interior handles
- Hinges
- Drawer fronts
- Lighting channels
- Rod position
- Decorative molding
- Base or top projections
A wardrobe listed as 24 inches deep may provide only 21 or 22 inches of clear interior depth.
This distinction is critical when the wardrobe will contain conventional side-facing hangers.
How Deep Should a Wardrobe Be for Hanging Clothes?
For standard side-facing hanging, an exterior depth of approximately 22 to 24 inches is a practical starting point.
Most adult clothes hangers are roughly 16 to 18 inches wide. Clothing extends beyond the hanger, and heavy jackets or coats require additional room. The rail must also be positioned far enough from the back and doors to prevent garments from being compressed.
Look for approximately 21 to 22 inches of usable interior depth where possible.
For bulky coats, wide garments, or thick sliding doors, a deeper wardrobe may be more suitable.
Is a 20-Inch-Deep Wardrobe Deep Enough?
A 20-inch exterior depth may work for:
- Children’s clothing
- Slim hangers
- Shirts and lightweight garments
- Folded clothing
- Shelves
- Front-facing hanging rails
- Pullout hanging systems
However, 20 inches may be too shallow for adult clothing on standard side-facing hangers, particularly after the back panel and doors reduce the interior depth.
Check the manufacturer’s internal drawing and the orientation of the clothes rail. Do not rely exclusively on the advertised exterior depth.
Shallow Wardrobe Depth
Shallow wardrobes are commonly 14 to 20 inches deep.
They are useful in small bedrooms, hallways, alcoves, and rooms with narrow circulation paths. Their interiors may use:
- Front-facing rails
- Pullout hanging rods
- Hooks
- Shelves
- Shoe storage
- Folded-clothing compartments
A shallow wardrobe can save floor space, but it should not be treated as a direct substitute for a full-depth hanging wardrobe without checking how the clothing will be stored.
Wardrobe Dimensions by Door Style
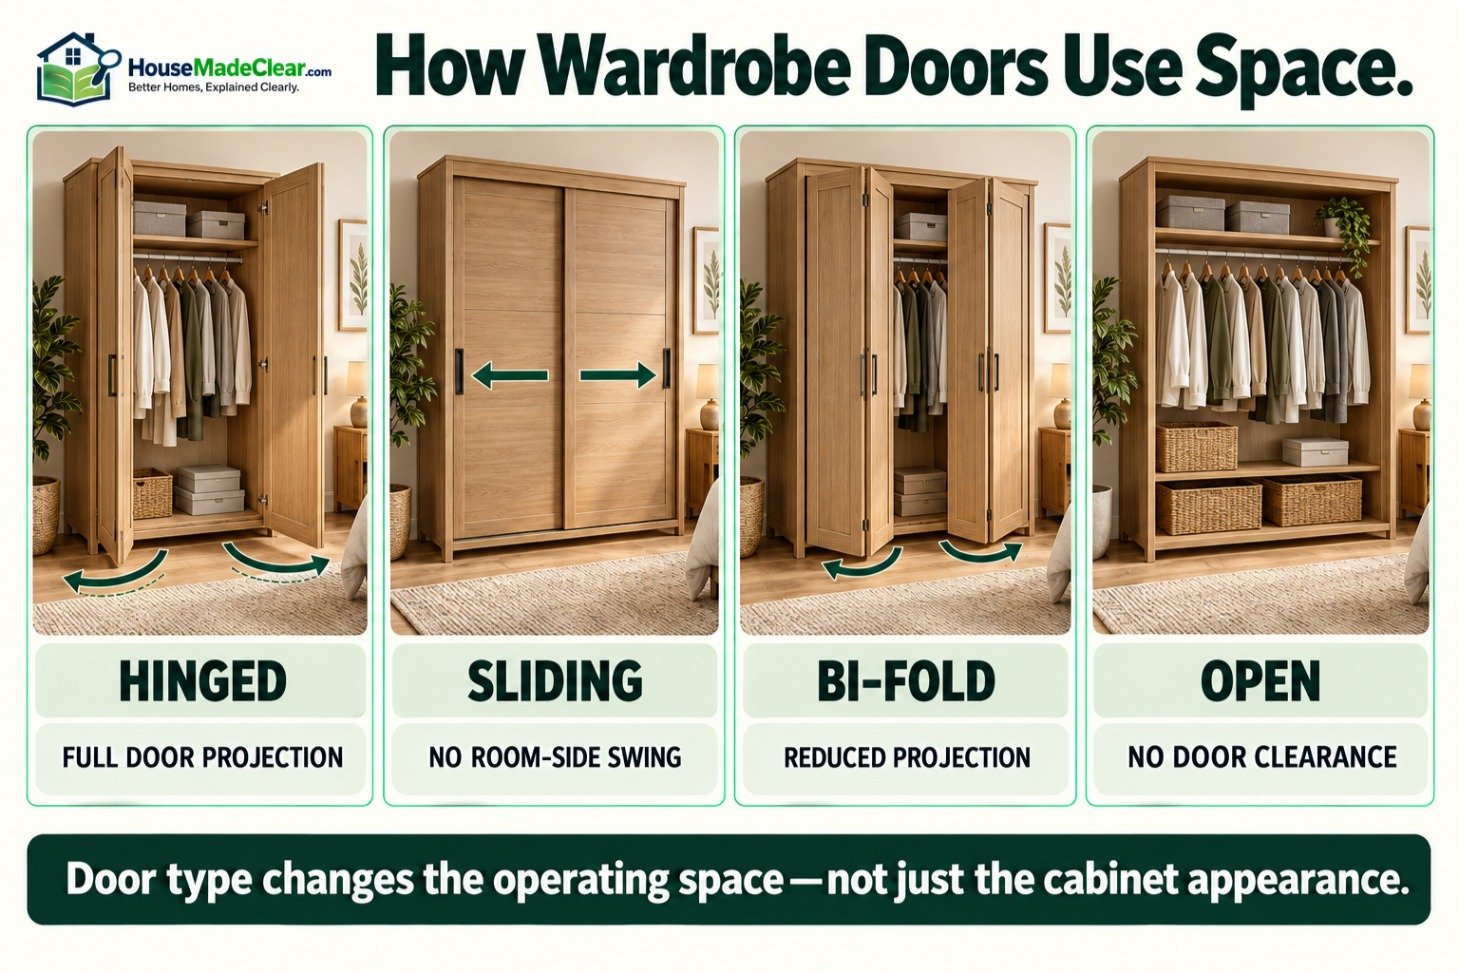
The door mechanism affects both the cabinet depth and the amount of space required in front.
Hinged-Door Wardrobe Dimensions
Hinged wardrobes are commonly:
- 36 to 96 inches wide
- 22 to 24 inches deep
- 72 to 84 inches high
Each door swings outward. A door approximately 18 to 24 inches wide requires a similar amount of unobstructed space in front of its hinges.
Advantages include:
- Full access to an open compartment
- Easy visibility
- Door-mounted mirrors or organizers
- Simpler track-free construction
- Easy cleaning around the threshold
Potential limitations include:
- Door conflicts with beds or nightstands
- Reduced walking space while open
- Collisions between adjacent doors
- Interference with room or closet doors
- Handles projecting into the pathway
Mark each door’s complete swing on the floor before ordering.
Sliding-Door Wardrobe Dimensions
Sliding-door wardrobes are commonly:
- 60 to 96 inches or more wide
- 24 to 28 inches deep
- 78 to 96 inches high
They are often deeper than hinged wardrobes because the sliding tracks and overlapping door panels occupy part of the cabinet depth.
Advantages include:
- No door swing into the room
- Better compatibility with beds positioned close to the wardrobe
- A clean full-wall appearance
- Space for large mirrored panels
Potential limitations include:
- Only part of the wardrobe opens at one time
- Overlapping doors can block drawers
- Tracks require cleaning and adjustment
- The door system reduces usable depth
- Wide panels can be heavy
- Interior components must align with accessible openings
Before buying, check whether drawers can open fully when the sliding doors are in their normal operating positions.
Bi-Fold Wardrobe Doors
Bi-fold doors project less than full-width hinged doors because each panel folds as it opens.
They can be useful where a conventional hinged door would hit the bed. However, the folded panels occupy part of the opening and can restrict access near the cabinet sides.
Confirm:
- Folded-door projection
- Clear opening width
- Track requirements
- Handle position
- Drawer clearance
- Access to corner compartments
Open Wardrobes
Open wardrobes eliminate door-clearance problems but leave clothing exposed to dust, light, and visual clutter.
Common open wardrobe systems are approximately:
- 18 to 24 inches deep for side-facing hanging
- 12 to 18 inches deep for shelving
- 60 to 96 inches high
- Custom in width
Open systems should still be securely installed and must not obstruct doorways or circulation routes.
Freestanding vs. Built-In Wardrobe Dimensions
Freestanding Wardrobes
A freestanding wardrobe is a complete furniture unit that can usually be moved, although large units may need to be disassembled first.
Common dimensions are:
- 72 to 84 inches high
- 36 to 72 inches wide
- 22 to 24 inches deep
Freestanding units provide flexibility, but gaps may remain above, beside, or behind the furniture.
Check:
- Baseboard clearance
- Wall anchoring requirements
- Floor level
- Delivery route
- Assembly space
- Access to electrical outlets
- Whether the back can sit close to the wall
Built-In or Fitted Wardrobes
Built-in wardrobes are designed around the room and may extend from wall to wall or floor to ceiling.
A fitted hanging wardrobe is commonly approximately 24 to 26 inches deep, although the final depth depends on the doors, wall conditions, rail position, and internal system.
Built-ins can use:
- Ceiling-height storage
- Awkward alcoves
- Sloped roof areas
- Corners
- Wall-to-wall runs
- Chimney-breast recesses
They also require more precise planning. An out-of-square wall, uneven floor, outlet, vent, or door casing can affect the final installation.
A built-in wardrobe is not automatically more space-efficient. Excessively deep shelves, poorly positioned partitions, and blocked corners can waste storage.
Standard Wardrobe Interior Dimensions
The wardrobe’s external measurements do not reveal how effectively its interior will function.
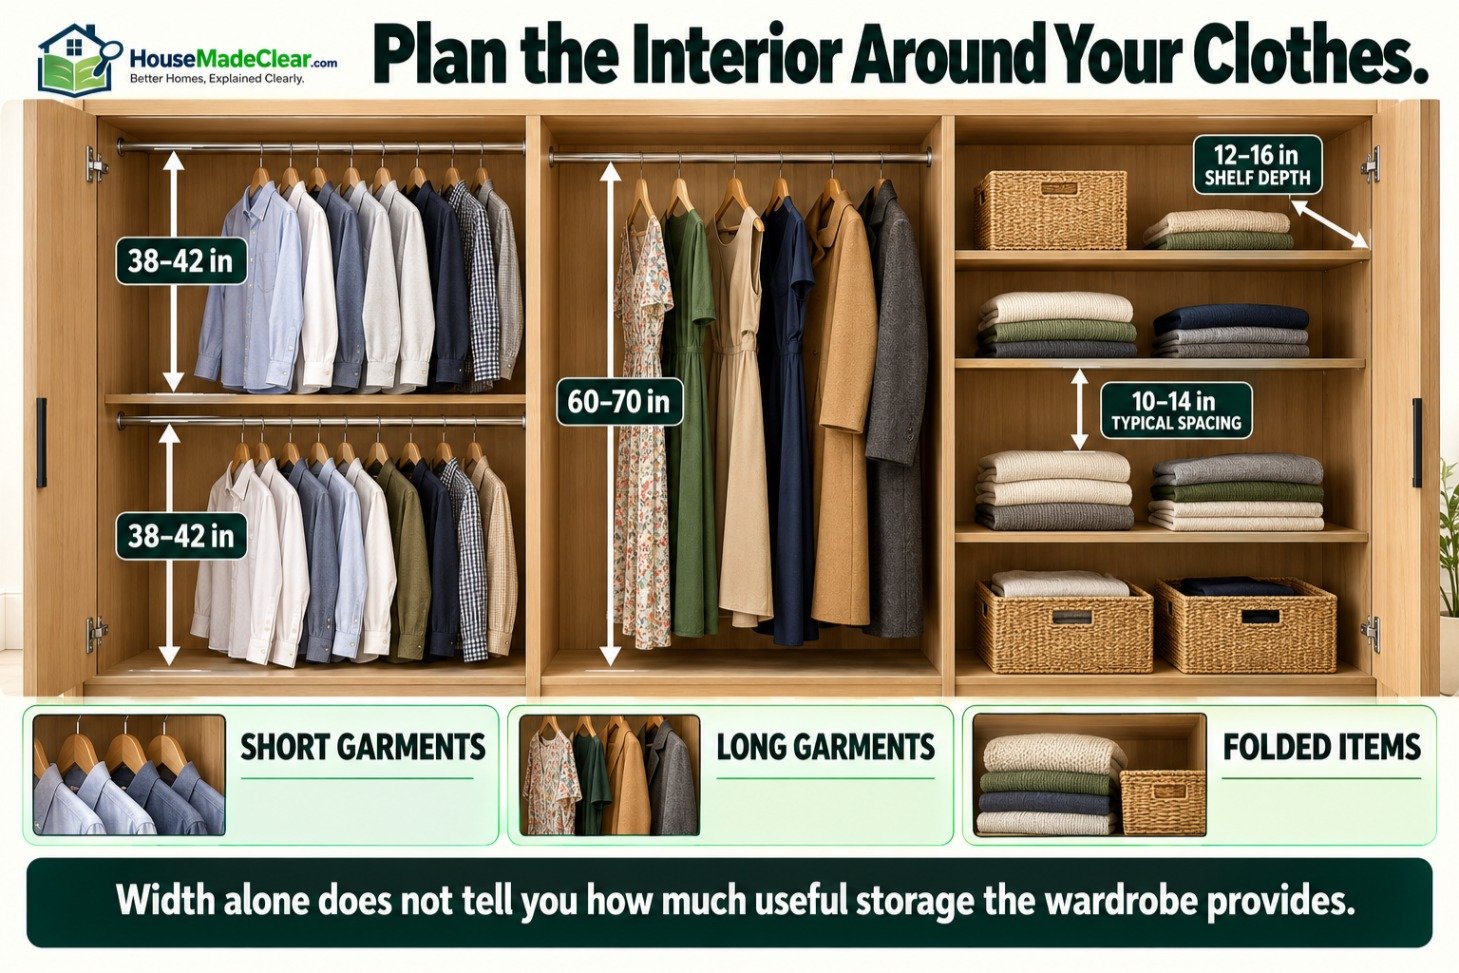
Plan the interior around the clothing being stored.
Short-Hanging Space
Short-hanging space is suitable for:
- Shirts
- Blouses
- Jackets
- Skirts
- Trousers folded over hangers
Allow approximately 38 to 42 inches of clear vertical hanging space for many short garments.
Measure the actual clothing where possible. Long shirts, large jackets, and wide trouser hangers can require additional clearance.
Double-Hanging Space
Double hanging places one clothes rail above another.
A common planning arrangement is:
- Lower rail approximately 38 to 42 inches above the interior floor
- Upper rail approximately 76 to 84 inches above the interior floor
The exact positions should reflect garment length and user reach. Double hanging is useful for shirts and folded trousers but not long dresses or coats.
Avoid placing the upper rail so high that everyday garments cannot be reached safely.
Medium-Hanging Space
Jackets, unfolded trousers, and shorter dresses may require approximately 44 to 54 inches of vertical clearance.
Measure from the top of the rail to the nearest shelf, drawer, or wardrobe floor below.
Long-Hanging Space
Long dresses and coats commonly require approximately 60 to 70 inches of clear vertical space.
Some garments need more. Measure from the hanger hook to the bottom hem, then add clearance so clothing does not rest on the wardrobe floor.
Wardrobe Shelf Depth
Shelves for folded clothing are commonly 12 to 16 inches deep.
This depth works well for:
- Sweaters
- Jeans
- T-shirts
- Towels
- Handbags
- Storage boxes
Shelves deeper than 18 inches can make it difficult to see and reach items at the back. If the cabinet is 24 inches deep, drawers, pullout trays, or bins may use the depth more effectively than fixed full-depth shelves.
Shelf Spacing
Common shelf spacing ranges include:
- 8 to 12 inches for shoes or small folded items
- 10 to 14 inches for clothing
- 12 to 18 inches for bags and storage boxes
- 18 inches or more for tall boots or bulky items
Adjustable shelves offer more flexibility than permanently fixed compartments.
Wardrobe Drawer Dimensions
Internal wardrobe drawers vary widely, but a useful planning range is:
- 18 to 36 inches wide
- 14 to 20 inches deep
- 5 to 10 inches high
Shallow drawers work well for accessories, underwear, and small folded clothing. Deeper drawers are better for sweaters, sleepwear, and bulky items.
Verify the usable drawer interior, not only the drawer front. Runners and construction reduce the available width and depth.
Top Shelf Height
A top shelf commonly occupies the upper 12 to 18 inches of a wardrobe.
It can hold:
- Seasonal clothing
- Bedding
- Hats
- Bags
- Storage containers
- Infrequently used items
Do not overload a high shelf with heavy objects that are difficult to retrieve safely.
How Much Space Is Needed in Front of a Wardrobe?
A wardrobe requires room for both door operation and the user.
A practical planning guide is:
| Space in Front | Typical Use |
|---|---|
| 24 inches | Very tight access; not ideal as a main passage |
| 30 inches | Basic standing and access space |
| 36 inches | More comfortable everyday use |
| 42 inches or more | Better where the area is also a circulation path |
| 48 inches or more | Useful where two people may pass or drawers open into the route |
These are comfort and space-planning ranges, not universal building-code requirements.
Hinged-Wardrobe Operating Space
For a hinged wardrobe, consider three dimensions:
- Cabinet depth
- Open-door projection
- User standing space
A simple estimate is:
Total operating depth = wardrobe depth + door projection + standing space
For example:
- Wardrobe depth: 24 inches
- Door projection: 22 inches
- Standing space beyond the open door: 24 inches
24 + 22 + 24 = 70 inches
The wardrobe may occupy only 24 inches when closed, but it can require approximately 70 inches from the rear wall during use.
The open door and standing zone can overlap in some layouts, but drawing the full operating envelope prevents surprises.
Sliding-Wardrobe Operating Space
Sliding doors do not project into the room, so the calculation is simpler:
Total operating depth = wardrobe depth + user space
For example:
- Sliding wardrobe depth: 26 inches
- Comfortable user space: 30 inches
26 + 30 = 56 inches
This can make sliding doors useful in a narrow bedroom, even though the cabinet itself is slightly deeper.
Clearance Between a Wardrobe and Bed
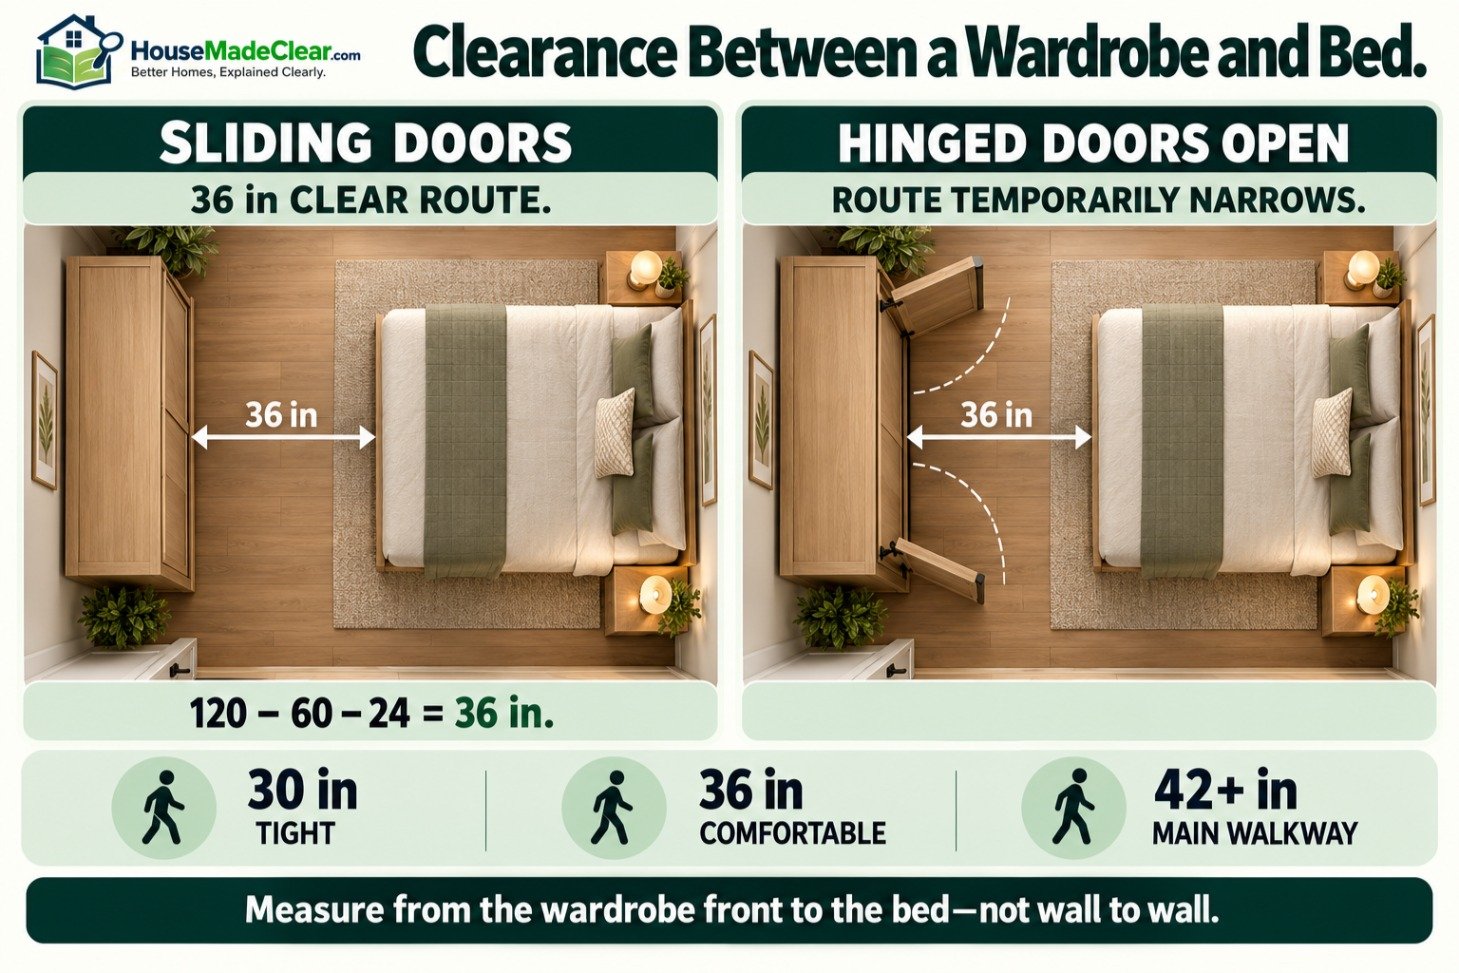
Leave approximately:
- 30 inches for a tight but usable route
- 36 inches for comfortable everyday movement
- 42 inches or more where the space is a main walkway or doors and drawers open into it
If both the bed and wardrobe have drawers, calculate their fully open positions.
For broader room-planning guidance, see our guide to creating a functional bedroom layout.
Wardrobe Size by Bedroom Size
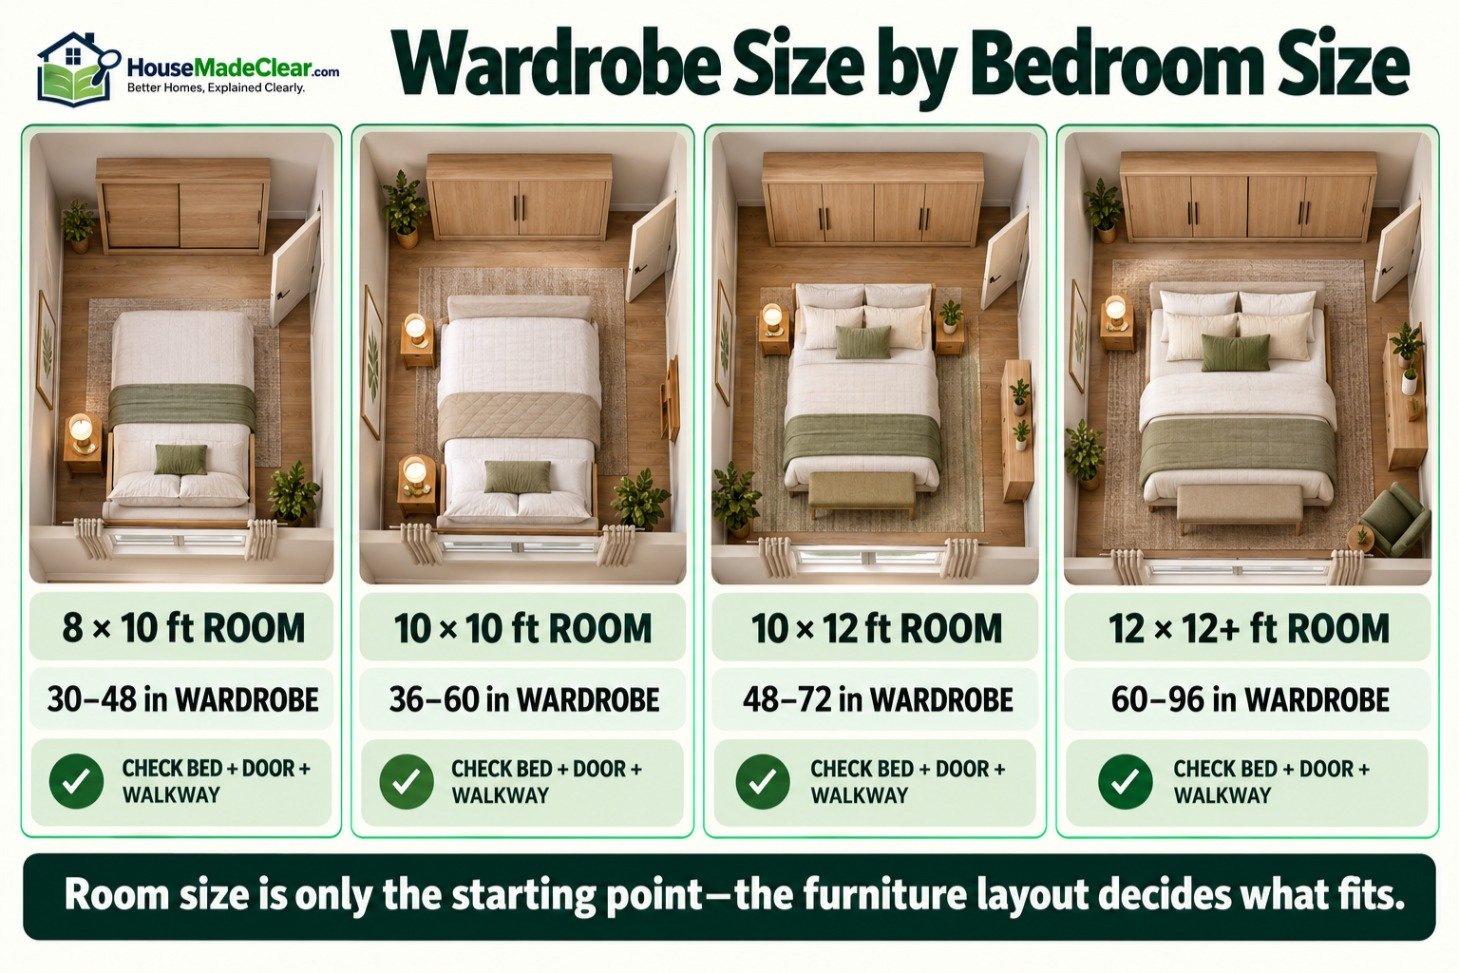
The wardrobe should be selected as part of the complete room rather than as an isolated piece of furniture.
Wardrobe for an 8-by-10-Foot Bedroom
In an 8-by-10-foot bedroom, consider:
- A wardrobe approximately 30 to 48 inches wide
- A shallow wardrobe where hanging is not essential
- Sliding or bi-fold doors
- A tall cabinet with upper storage
- A wardrobe placed on the shortest unobstructed wall
Avoid sacrificing the only functional route between the bed and doorway.
If the room has no closet, a combination of one hanging wardrobe and separate under-bed storage may function better than one oversized cabinet. Our small-bedroom storage ideas without a closet provide additional options.
Wardrobe for a 10-by-10-Foot Bedroom
A wardrobe approximately 36 to 60 inches wide and 22 to 24 inches deep can work in many 10-by-10-foot bedrooms.
The final size depends on:
- Bed size and position
- Door swing
- Window placement
- Whether a dresser is also required
- Wardrobe door type
- Required walkway width
A queen bed and a 24-inch-deep wardrobe can fit in some 10-by-10 rooms, but the layout must be checked carefully. Review our 10-by-10 bedroom layout guide before committing to a wide hinged-door wardrobe.
Wardrobe for a 10-by-12-Foot Bedroom
A 10-by-12-foot bedroom can often accommodate a wardrobe approximately 48 to 72 inches wide.
This may allow:
- One hanging compartment
- A shelf section
- Interior drawers
- A combination of short and long hanging
- A central mirrored door
Keep the wardrobe from crowding the bedroom entrance or creating a narrow route at the foot of the bed.
Wardrobe for a 12-by-12-Foot or Larger Bedroom
A larger bedroom may accommodate:
- A 60- to 96-inch wardrobe
- Separate wardrobes for two users
- A fitted wall system
- A wardrobe and dresser combination
- A corner installation
- A full-height sliding-door wardrobe
More floor area does not eliminate the need to check operating clearance. Wide wardrobes can still interfere with bedroom doors, windows, or the natural route through the room.
Compare the room with the ranges in our standard bedroom size guide.
Wardrobe vs. Dresser
A wardrobe and dresser serve different storage needs.
| Feature | Wardrobe | Dresser |
|---|---|---|
| Primary storage | Hanging and folded clothing | Folded clothing |
| Common height | 72–84 inches | 30–42 inches |
| Common depth | 22–24 inches | 16–22 inches |
| Common width | 36–72 inches | 30–72 inches |
| Door or drawer clearance | Doors, drawers, or both | Drawers |
| Best for | Dresses, coats, shirts, mixed storage | T-shirts, underwear, sweaters, accessories |
A wardrobe uses vertical wall space more effectively, while a dresser offers an accessible horizontal surface.
In a small room, choosing one carefully configured wardrobe instead of both pieces may improve circulation. Compare complete furniture footprints using our dresser dimensions guide.
Wardrobe Placement in a Bedroom
Along an Uninterrupted Wall
A long wall without windows or doors is usually the simplest location. It provides room for the cabinet and reduces conflicts with trim and openings.
Check whether the wardrobe will make the bed feel off-center or create an excessively narrow aisle.
Beside the Bed
A wardrobe can sit beside the bed if:
- Its doors do not strike the mattress
- Drawers open fully
- The user has standing room
- It does not replace necessary bedside access
- It does not block switches or outlets
A wardrobe should not be treated as a nightstand unless its height and door operation genuinely support that use. See our standard nightstand dimensions guide when coordinating the two pieces.
Opposite the Bed
Placing a wardrobe opposite the bed can work well in a rectangular room. Measure the distance from the wardrobe front to the bed, not only the wall-to-wall room width.
For example:
- Room width: 120 inches
- Bed width: 60 inches
- Wardrobe depth: 24 inches
That leaves:
120 − 60 − 24 = 36 inches
A 36-inch route can be comfortable when the wardrobe has sliding doors. Hinged doors or drawers will temporarily reduce the available space.
In an Alcove
An alcove can make a freestanding wardrobe look built in, but measure:
- Width at the top, middle, and bottom
- Depth on both sides
- Baseboards
- Wall irregularities
- Outlet and switch locations
- Door trim
- Ceiling height
- Space for hinges and handles
Do not order a wardrobe exactly equal to the narrowest measured opening. Installation usually requires tolerance for positioning, assembly, and uneven walls.
Near a Door
Make sure the bedroom door and wardrobe doors cannot collide. The wardrobe must also preserve a clear route into the room.
A deep cabinet immediately inside the doorway can make the room feel cramped, even when the remaining floor area is adequate.
How to Measure for a Wardrobe
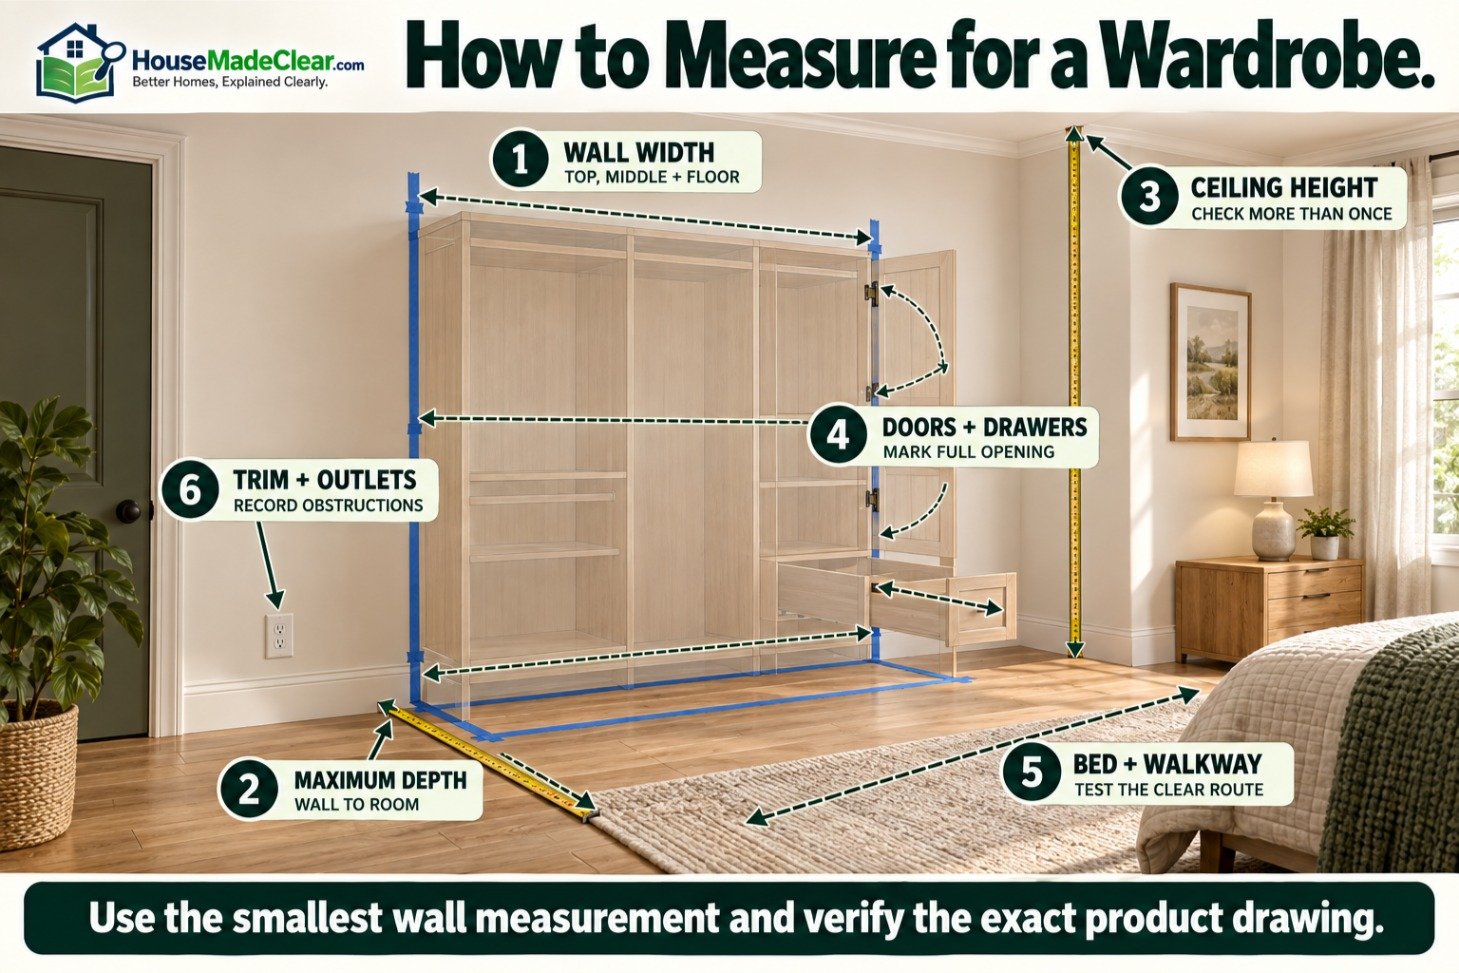
1. Measure the Available Wall
Measure the wall at floor level, mid-height, and near the ceiling. Older rooms may not be square.
Record the smallest measurement.
Account for:
- Baseboards
- Door casing
- Window trim
- Radiators
- Floor vents
- Outlets
- Switches
- Wall-mounted lights
- Sloped ceilings
2. Measure the Maximum Depth
Measure from the wall into the room.
Mark the proposed wardrobe depth with painter’s tape. Then check the remaining distance to:
- The bed
- The bedroom door
- A dresser
- A desk
- The main walking route
Remember that handles, trim, and decorative tops can extend beyond the cabinet body.
3. Measure the Ceiling Height
Measure in several places because floors and ceilings may not be level.
Compare the ceiling height with:
- Assembled wardrobe height
- Leveling feet
- Decorative crown
- Required top clearance
- Assembly instructions
- Space needed for anchoring
4. Mark Every Door and Drawer
Use painter’s tape to show the wardrobe footprint. Then mark:
- Hinged-door arcs
- Open drawer depth
- Sliding-door access zones
- Room-door swing
- Nearby furniture drawers
- Standing area
Walk through the taped layout instead of relying only on a small floor plan.
5. Check the Interior Dimensions
Confirm:
- Clear hanging depth
- Hanging width
- Rail height
- Shelf depth
- Drawer interior dimensions
- Long-hanging space
- Door-opening width
- Access behind sliding panels
The exterior size alone cannot confirm that the wardrobe will hold your clothing.
Check the Delivery Route
A wardrobe that fits the bedroom may not fit through the building.
Measure:
- Exterior door
- Hallways
- Stair width
- Stair landings
- Elevator door and cabin
- Bedroom doorway
- Tight turns
- Ceiling height along the route
- Handrails
- Light fixtures
Confirm the dimensions of the packaged components, not only the assembled furniture.
Large flat-packed panels can be difficult to turn on a narrow staircase even when the assembled wardrobe fits the room.
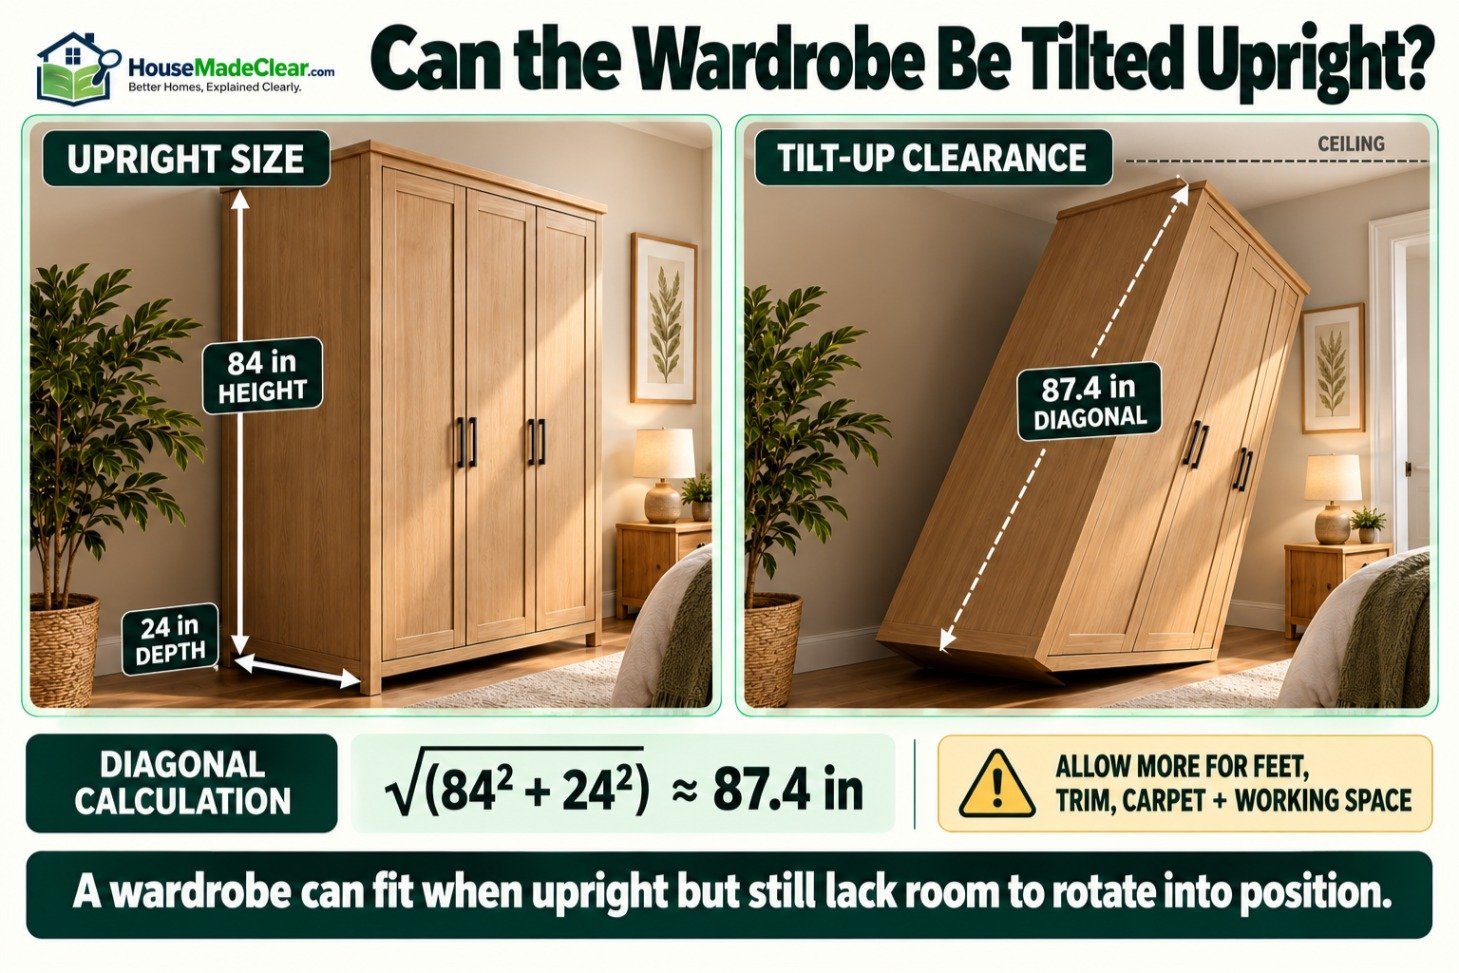
Can the Wardrobe Be Tilted Upright?
If a wardrobe is assembled flat on the floor, it requires enough ceiling height to rotate upright.
A rough geometric check uses the diagonal of the wardrobe’s height and depth:
Required diagonal clearance ≈ √(height² + depth²)
For an 84-inch-high, 24-inch-deep wardrobe:
√(84² + 24²) ≈ 87.4 inches
This suggests that more than 87.4 inches of clear height may be needed during the rotation. Packaging, crown trim, feet, assembly angle, carpet compression, and human working space can increase the requirement.
Follow the manufacturer’s stated assembly clearance. When ceiling space is limited, the wardrobe may need to be assembled vertically in its final position.
Wardrobe Safety and Wall Anchoring
Tall freestanding wardrobes can tip if they are climbed on, pulled, placed on an uneven floor, or loaded improperly.
In the United States, qualifying freestanding wardrobes, armoires, dressers, and other clothing storage units may fall under the federal clothing-storage-unit stability requirements described in the U.S. Consumer Product Safety Commission’s clothing storage unit guidance.
The rule’s scope depends on the product’s design, dimensions, weight, storage volume, intended use, and manufacturing date. Permanently installed built-ins are outside that particular freestanding clothing-storage-unit definition, but they still require proper installation.
Use these precautions:
- Follow the manufacturer’s assembly instructions.
- Install all supplied anti-tip restraints.
- Attach restraints to suitable wall structure.
- Use fasteners appropriate for the wall construction.
- Level the wardrobe before use.
- Place heavier items in lower compartments.
- Avoid overloading upper shelves.
- Do not allow children to climb on shelves, doors, or drawers.
- Open only the necessary door or drawer.
- Do not place televisions or heavy equipment on top unless the furniture is designed for it.
- Inspect anchors after moving the wardrobe.
- Replace damaged hinges, tracks, fasteners, or restraints.
The CPSC’s Anchor It! safety guidance recommends securing top-heavy furniture and installing anti-tip devices according to the manufacturer’s instructions.
Wall anchoring does not correct poor assembly, an unstable floor, missing components, or an overloaded cabinet. All parts of the installation must work together.
Common Wardrobe-Planning Mistakes
Treating Exterior Depth as Interior Depth
A 22-inch exterior cabinet may not provide enough internal space for adult clothes on standard hangers. Check the usable depth and rail position.
Ignoring Door Projection
A wardrobe can fit against the wall while its hinged doors collide with the bed. Draw the complete door arc.
Measuring Only One Part of the Wall
Walls, floors, and ceilings may not be square. Measure at multiple heights and use the smallest available dimension.
Forgetting the Baseboard
A wardrobe may sit farther from the wall when a baseboard prevents its back from fitting flush. This increases its projection into the room and can complicate anchoring.
Buying More Hanging Space Than Needed
If most clothes are folded, shelves and drawers may provide greater capacity than a full-width hanging compartment.
Inventory the clothing before selecting the interior.
Making Shelves Too Deep
Deep shelves can create inaccessible piles. Shelves approximately 12 to 16 inches deep are often easier to organize than the full depth of the wardrobe.
Blocking Drawers With Sliding Doors
Interior drawers must align with the sections exposed when the doors slide open. A center drawer may be inaccessible if overlapping panels block it.
Ignoring Assembly Clearance
A wardrobe that fits under the ceiling when upright may not have enough room to be tilted into position.
Selecting the Wardrobe Before Planning the Room
Start with the bed and required circulation. The wardrobe should fit the remaining usable wall without blocking the entrance, windows, or primary route.
Assuming a Bigger Wardrobe Is Always Better
An oversized wardrobe can make a bedroom feel smaller and may provide poorly organized space. A narrower unit with adjustable shelves, double hanging, and drawers can be more useful.
Wardrobe Sizing Examples
Example 1: Two-Door Wardrobe in a Small Bedroom
Assume:
- Room width: 120 inches
- Bed width: 60 inches
- Wardrobe depth: 24 inches
- Wardrobe width: 42 inches
- Sliding doors
Remaining passage beside the bed:
120 − 60 − 24 = 36 inches
The layout provides a 36-inch route and avoids a door-swing conflict. The 42-inch width is suitable for one hanging section or a divided hanging-and-shelf interior.
Example 2: Hinged Wardrobe Opposite a Bed
Assume:
- Wall-to-bed clearance before the wardrobe: 62 inches
- Wardrobe depth: 24 inches
- Door width and projection: 20 inches
Space remaining beyond an open door:
62 − 24 − 20 = 18 inches
Although the closed wardrobe leaves 38 inches in front, an open door leaves only 18 inches. Sliding or bi-fold doors may function better.
Example 3: Shallow Wardrobe in an 8-by-10 Bedroom
Assume:
- Shallow wardrobe depth: 18 inches
- Standard wardrobe alternative: 24 inches
- Wardrobe width: 48 inches
The shallow cabinet saves 6 inches of floor depth. However, the internal design uses front-facing rails rather than conventional side-facing hangers.
This solution preserves circulation without pretending the shallow unit functions like a full-depth wardrobe.
Assume:
- Total width: 66 inches
- Double-door hanging section: 44 inches
- Shelf section: 22 inches
- Height: 84 inches
- Depth: 24 inches
The hanging section can be divided into double hanging and long hanging, while the narrow section holds folded clothing and accessories.
The users should verify that the top rail and upper shelf remain within comfortable reach.
Wardrobe Measurement Checklist
Before purchasing or designing a wardrobe, verify the following:
| Measurement or Detail | What to Check |
|---|---|
| Available wall width | Measure at the floor, middle, and ceiling |
| Maximum cabinet depth | Preserve required bed and walkway clearance |
| Ceiling height | Include leveling feet, crown, and assembly space |
| Exterior wardrobe size | Width, depth, and height |
| Usable interior depth | Confirm hanger and garment clearance |
| Hanging height | Short, medium, long, or double hanging |
| Shelf depth | Match folded clothing and storage containers |
| Drawer extension | Check fully open depth |
| Hinged-door swing | Mark the complete opening arc |
| Sliding-door access | Verify which compartments remain reachable |
| Baseboard and trim | Check whether the cabinet can sit against the wall |
| Delivery route | Measure doors, stairs, elevators, halls, and turns |
| Assembly method | Confirm whether upright assembly is possible |
| Floor condition | Check levelness and load suitability |
| Wall anchoring | Use compatible restraints and fasteners |
| Electrical fixtures | Avoid covering outlets, switches, or vents |
| Manufacturer instructions | Follow assembly, loading, and safety requirements |
Frequently Asked Questions
What are standard wardrobe dimensions?
A standard freestanding wardrobe is commonly 72 to 84 inches high, 36 to 72 inches wide, and 22 to 24 inches deep. Actual dimensions vary by door count, interior arrangement, and manufacturer.
What is the standard depth of a wardrobe?
A full-size wardrobe designed for side-facing clothes hangers is commonly 22 to 24 inches deep externally. Look for approximately 21 to 22 inches of usable interior depth because the back, doors, and hardware reduce the available space.
Is a 20-inch-deep wardrobe deep enough?
A 20-inch exterior depth can work for shelves, children’s clothes, slim hangers, or front-facing pullout rails. It may be too shallow for adult clothing on standard side-facing hangers, particularly after accounting for the doors and back panel.
How wide is a two-door wardrobe?
A two-door wardrobe is commonly approximately 36 to 48 inches wide. Wider doors require more opening space, so check the door projection as well as the cabinet width.
How wide is a three-door wardrobe?
A three-door wardrobe is generally around 54 to 72 inches wide. It commonly combines a double-width hanging compartment with a narrower shelf or drawer section.
How tall is a standard wardrobe?
Most full-size freestanding wardrobes are approximately 72 to 84 inches tall. Sliding and fitted wardrobes may reach 90 to 96 inches or extend to the ceiling.
How much space is needed in front of a wardrobe?
Allow approximately 30 inches for basic access and 36 inches for more comfortable use. Where the space is also a main walkway, approximately 42 inches or more may be preferable. Hinged doors and drawers require additional operating clearance.
Are sliding wardrobes deeper than hinged wardrobes?
Sliding wardrobes are often deeper because the overlapping doors and tracks consume part of the cabinet depth. A sliding wardrobe may be approximately 24 to 28 inches deep, compared with approximately 22 to 24 inches for many hinged models.
What interior depth is needed for clothes hangers?
Approximately 21 to 22 inches of usable interior depth works for many adult garments on side-facing hangers. Bulky coats and wide clothing may require more space.
What wardrobe size works in a 10-by-10-foot bedroom?
A wardrobe approximately 36 to 60 inches wide and 22 to 24 inches deep can work in many 10-by-10-foot bedrooms. The correct size depends on the bed, door swing, windows, and required walking space.
What is the difference between a wardrobe and an armoire?
A wardrobe is primarily intended for storing clothing and commonly includes a hanging rail. An armoire is often a freestanding decorative cabinet that may contain hanging space, shelves, drawers, or media storage. The terms are sometimes used interchangeably.
Do freestanding wardrobes need to be anchored?
Tall freestanding wardrobes should be installed with the manufacturer-supplied anti-tip restraints when required. Qualifying clothing storage units may also be covered by federal stability requirements. Follow the product instructions and use anchoring hardware suitable for the wall construction.
Final Wardrobe Sizing Recommendation
For a general-purpose adult wardrobe, begin with a cabinet approximately:
- 72 to 84 inches high
- 36 to 60 inches wide for one person
- 60 to 96 inches wide for two people
- 22 to 24 inches deep for conventional hanging
- 30 to 36 inches of usable space in front
Then refine the size using the actual clothing, available wall, door mechanism, bed position, interior components, and delivery route.
The best wardrobe is not simply the largest cabinet the room can hold. It is the wardrobe that provides sufficient usable storage while allowing its doors, drawers, and surrounding bedroom to function comfortably.