















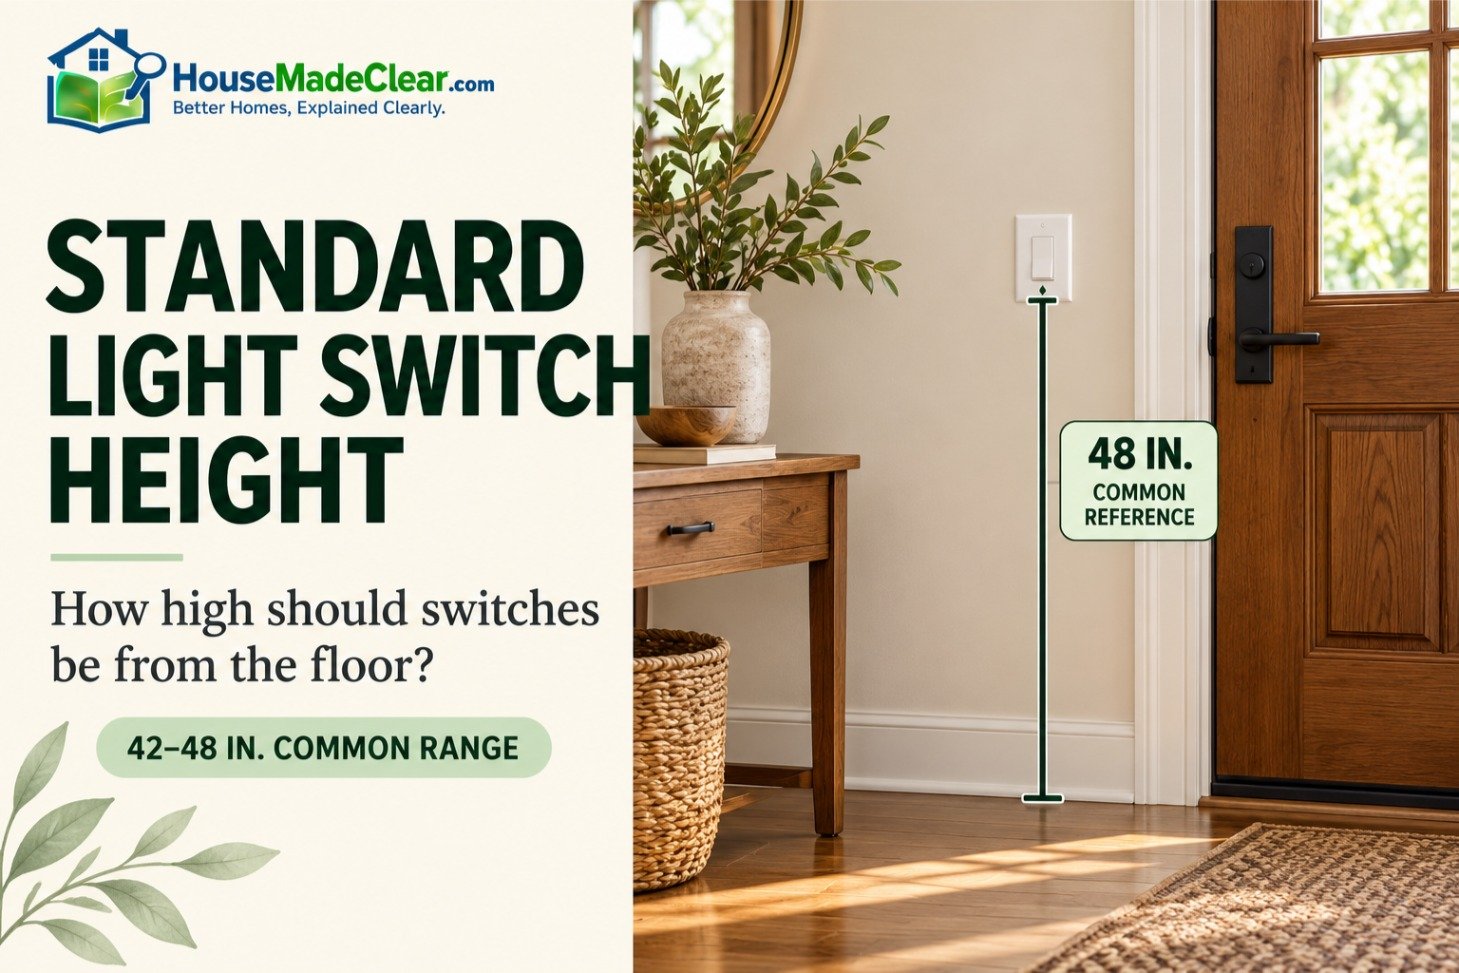
The standard light switch height in many U.S. homes is approximately 48 inches (4 feet) above the finished floor, measured to the center of the electrical switch box or operating control.
However, there is no single mounting height that applies to every residential light switch.
Some electricians and builders install switches between 42 and 48 inches above the floor, depending on project specifications, accessibility needs, and the existing layout.
A bathroom switch, bedroom switch, kitchen lighting control, and accessible wall switch may all require slightly different placement considerations.
The most important distinction is between a customary installation height and an actual building or electrical code requirement.
For example, the National Electrical Code does not generally require ordinary residential light switches to be installed exactly 48 inches above the floor. Accessible spaces may be subject to a maximum reachable-control height of 48 inches, with additional limitations when an obstruction is present.
This guide explains how high light switches are normally installed, how to measure their height, where to position them in different rooms, and what to know about accessibility, safety, and electrical codes.
Quick Answer
In many U.S. homes, a common light switch mounting height is 48 inches above the finished floor, often measured to the center of the electrical box.
- Conventional residential installation: Approximately 42–48 inches to the switch center
- Frequently used reference height: 48 inches
- Accessible unobstructed reach range: 15–48 inches above the finished floor where applicable
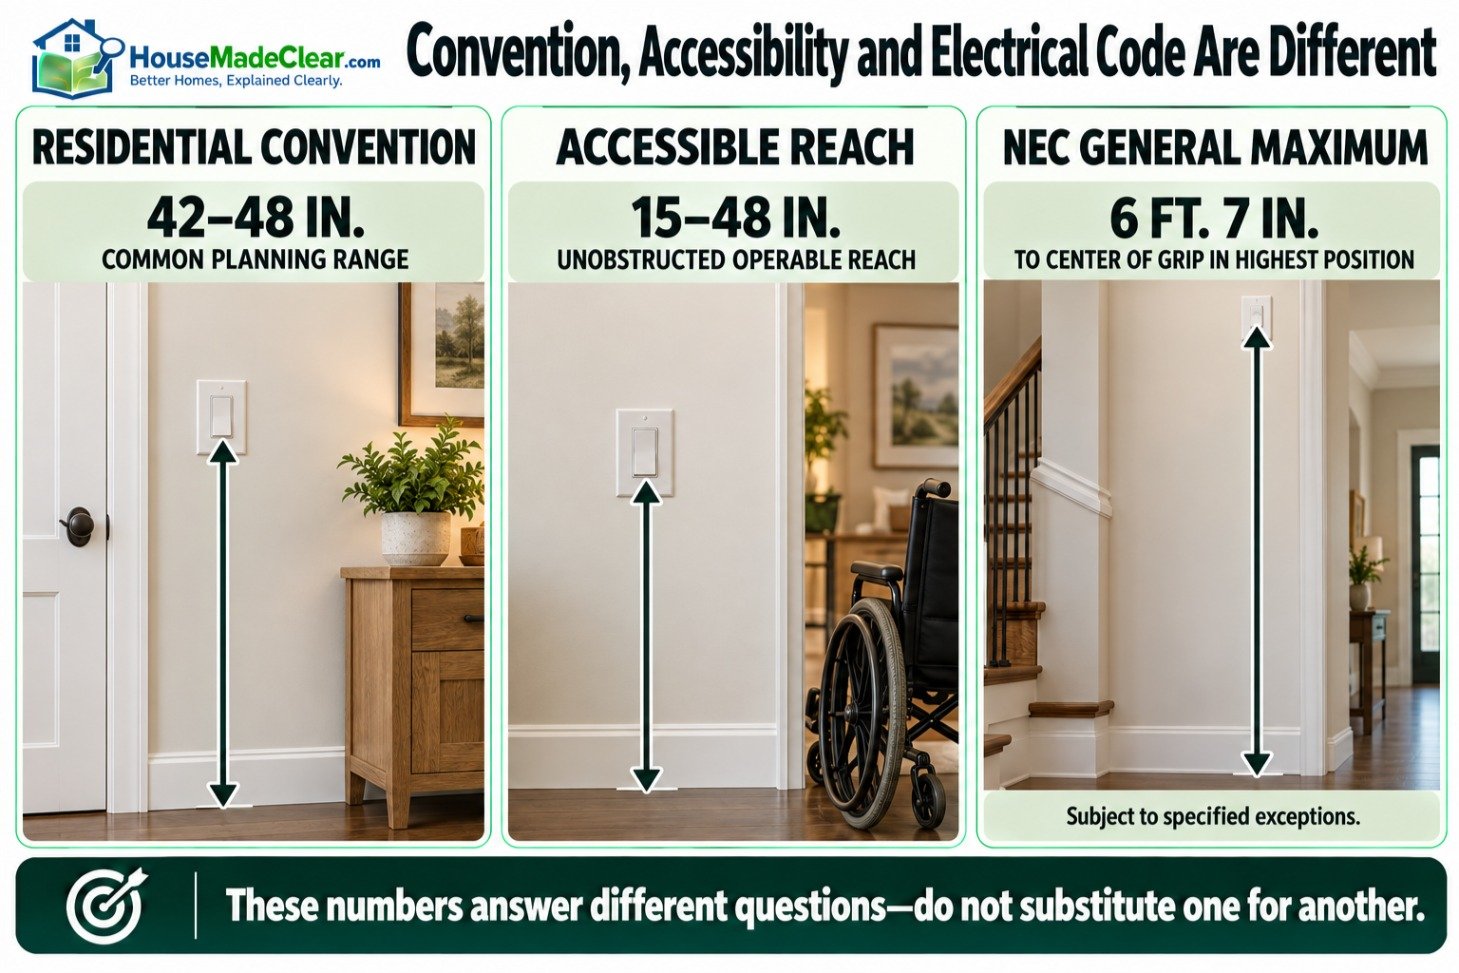
- NEC general maximum operating-handle height: 6 feet 7 inches, subject to specified exceptions
- Near doorways: On the convenient approach side, clear of door swing and trim
These measurements refer to different requirements and reference points. The center of the electrical box, the center of the switch, and the highest operable point are not necessarily identical.
Always verify local building requirements and project-specific plans before installing or relocating a switch.
Standard Light Switch Height Chart
The following table provides practical planning references for typical residential rooms.
| Location | Common Planning Height | Key Consideration |
|---|---|---|
| Living room | 42–48 in. | Convenient entry access |
| Bedroom | 42–48 in. | Near entrance, away from door swing |
| Bathroom | 42–48 in. | Wet-location and electrical safety considerations |
| Kitchen | 42–48 in. on unobstructed wall | Cabinets, backsplash, and appliances |
| Hallway | 42–48 in. | Convenient access at circulation points |
| Stairway | 42–48 in. | Controls at appropriate access points |
| Laundry room | 42–48 in. | Avoid appliances blocking access |
| Garage | 42–48 in. | Convenient access without obstructions |
| Accessible location | Applicable reach range, often 15–48 in. unobstructed | Measure the operable part |
| Child-oriented setting | User- and standards-specific | Lower reach may be appropriate |
The 42–48-inch values are conventional planning ranges, not separate code-prescribed heights for each room.
Switch placement should also consider whether someone can reach the control comfortably without moving furniture, stepping around an obstruction, or standing in an unsafe location.
What Is the Standard Height of a Light Switch?
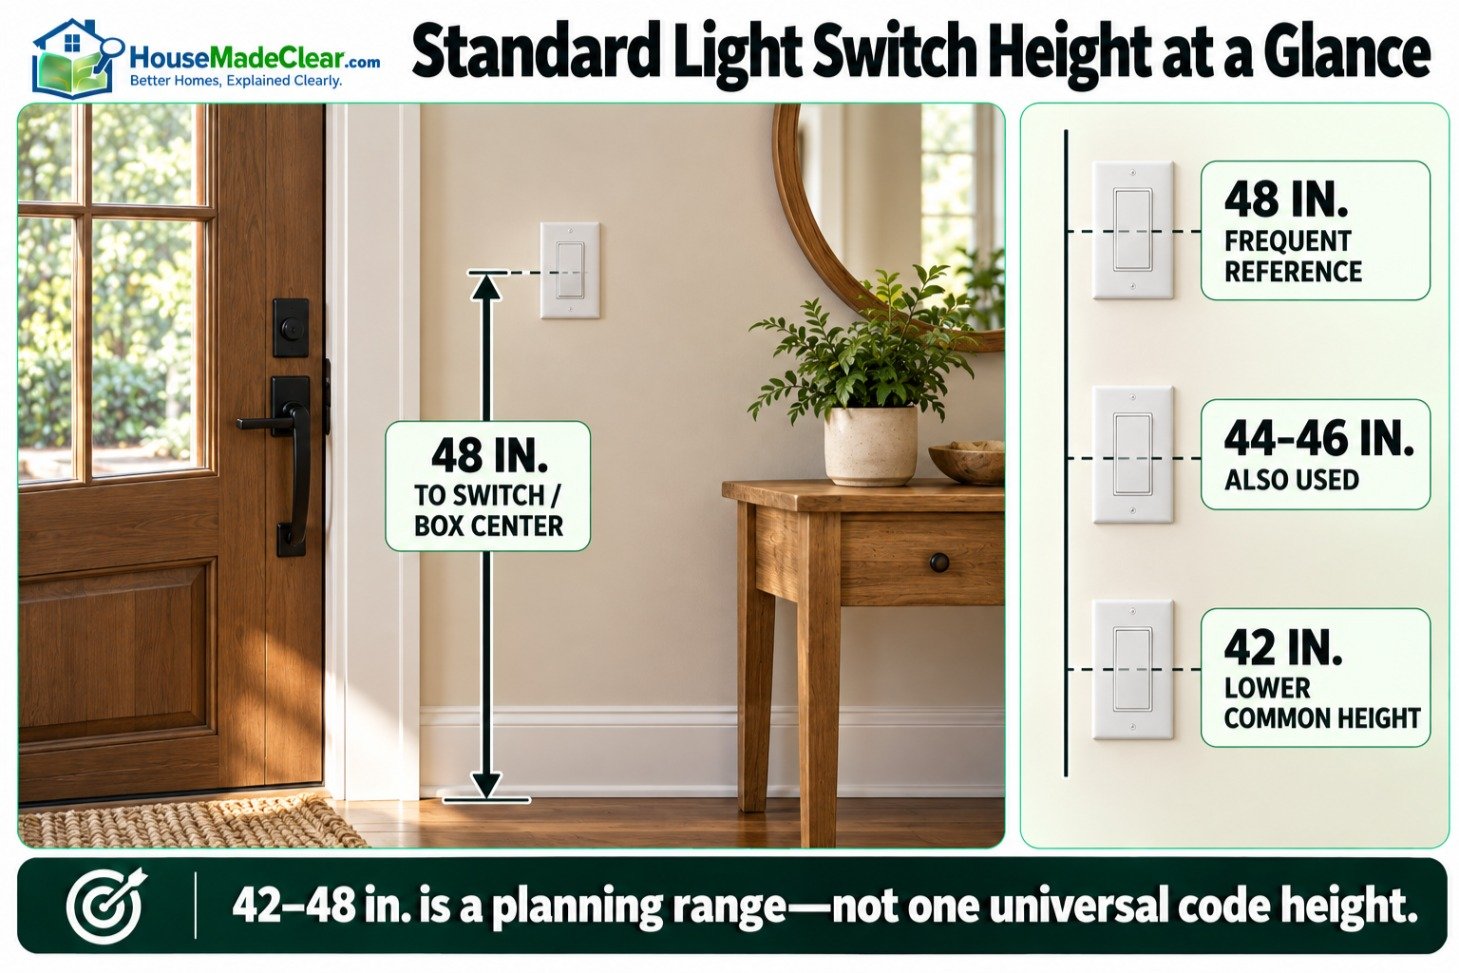
The most familiar conventional light switch height is 48 inches above the finished floor.
For a typical installation, this often means the center of the electrical device box is positioned approximately 4 feet above the floor.
However, there are several reasons why the actual switch height may differ.
Builder and Electrician Preferences
Some residential builders consistently use 48 inches to the box center.
Others use approximately 44 or 46 inches.
Either may be suitable in an ordinary residential setting if the installation complies with applicable requirements.
Consistency throughout the home is often more useful than choosing a slightly different height in every room.
Accessibility Needs
A person using a wheelchair or someone with limited shoulder mobility may find a lower switch more comfortable.
The ideal location depends on the user’s reach and whether furniture or other objects obstruct access.
Existing Construction
When replacing a switch in an existing house, the electrical box typically remains at its original height.
There is usually no reason to move a functioning switch solely because it is a few inches above or below a common modern reference height.
Room Layout
A switch may need to be adjusted to avoid a cabinet, door casing, backsplash, or appliance.
The final location should be selected before the wall is finished.
Is 48 Inches the Standard Light Switch Height?
Yes, 48 inches is a commonly used installation reference in American residential construction.
But the measurement needs context.
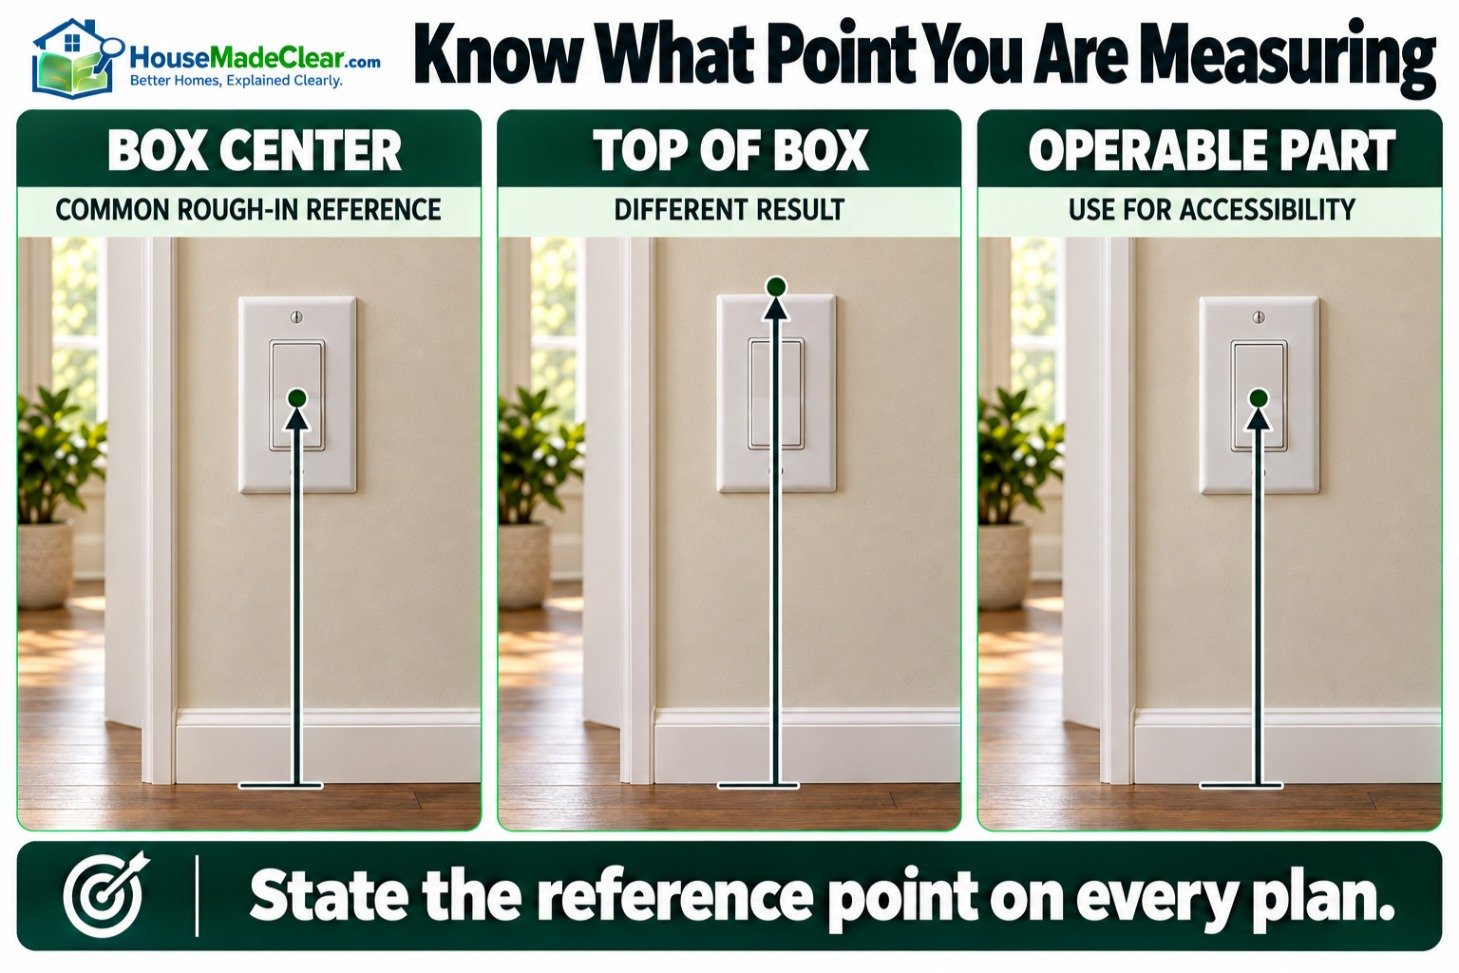
A switch described as being 48 inches high may refer to:
- The center of the electrical box
- The center of the switch device
- The top of the box
- The switch’s operating point
These positions can differ.
For ordinary rough-in planning, box-center measurements are common.
For accessibility compliance, the height of the operable control is what matters.
A device mounted with its box center at 48 inches could have an operable portion above that height.
Therefore, installing an electrical box at a nominal 48 inches does not automatically establish compliance with an accessibility rule limiting the reachable control to 48 inches.
How Is Light Switch Height Measured?
A correct measurement starts from the finished floor.
The finished floor means the completed walking surface, such as hardwood, tile, vinyl, or another flooring material.
It is not necessarily the exposed subfloor during construction.
Measuring to the Center of the Electrical Box
For conventional electrical rough-in, the installer may specify the height from the finished floor to the centerline of the switch box.
For example:
- Finished floor elevation: 0 inches
- Electrical box center: 48 inches
- Nominal mounting reference: 48 inches above finished floor
Actual device dimensions determine the final position of the switch operating control.
Measuring to the Top or Bottom of the Box
Some project drawings specify mounting height to the top or bottom edge of an electrical box.
This creates a different result from measuring to the center.
For that reason, drawings should specify the reference point clearly.
Measuring to the Operable Part
Accessibility requirements concern the part of the switch that users must reach and operate.
For a large rocker switch, that may include the upper portion of the rocker.
For a smart dimmer, touch panel, or other specialty control, the operable area may extend across a larger vertical space.
Measure the actual control location rather than assuming the electrical box center represents the entire device.
What Does the Electrical Code Say About Light Switch Height?
The National Electrical Code regulates electrical safety, but it does not prescribe one universal 48-inch mounting height for every wall switch.
Under NEC Section 404.8(A), the center of the grip of a switch operating handle, in its highest position, is generally limited to 6 feet 7 inches above the floor or working platform, with specified exceptions.
Electrical-code specialist Mike Holt’s explanation of NEC switch requirements discusses this 6-foot-7-inch limitation and the requirement for switches to be readily accessible.
Does the NEC Require Light Switches at 48 Inches?
No.
The common 48-inch residential mounting height is not the general NEC-required height.
The NEC’s maximum-height provision serves a different purpose from ordinary residential design conventions.
Additional rules may apply depending on the building, location, and type of electrical equipment.
Is There a Minimum Light Switch Height?
The general NEC switch-location provision does not establish a universal minimum mounting height for ordinary wall switches.
However, accessibility standards, building requirements, local amendments, and the intended use of a space can create other limitations.
A very low switch may also be inconvenient or prone to obstruction by furniture.
Which Electrical Code Applies to My House?
The applicable requirements depend on the edition adopted by the state or local jurisdiction, along with any amendments.
Do not assume that the latest published NEC edition automatically governs an existing property.
For new construction or switch relocation, consult the local building department or qualified electrician.
ADA Light Switch Height Requirements
Accessible light switch placement is different from conventional residential mounting practice.
The U.S. Access Board’s guidance on accessible operable parts explains how the ADA Standards address reach ranges, clear floor space, and the operation of controls.
For an unobstructed forward or side approach, the general accessible reach range is 15 inches minimum to 48 inches maximum above the finished floor.
These requirements apply to covered accessible elements and locations, not automatically to every privately owned single-family home.
ADA Reach Height Chart
| Reach Condition | Applicable Height or Limitation |
|---|---|
| Unobstructed forward reach | 15–48 in. |
| Unobstructed side reach | 15–48 in. |
| Forward reach over obstruction up to 20 in. deep | Maximum 48 in., subject to required knee/toe space |
| Forward reach over obstruction deeper than 20 in. and up to 25 in. | Maximum 44 in., subject to clearance requirements |
| Side reach over obstruction up to 10 in. deep | Maximum 48 in., subject to applicable conditions |
| Side reach over obstruction more than 10 in. and up to 24 in. deep | Maximum 46 in., subject to applicable conditions |
The dimensions above summarize common ADA reach provisions. The complete standard includes limitations on obstruction height, approach clearance, and other details.

Is a Light Switch at 48 Inches ADA Compliant?
Not necessarily.
The relevant operable part must be within the permitted reach range.
For example, a switch box centered at 48 inches may place part of a rocker or another control above the allowable 48-inch maximum.
Obstructions may also reduce the permitted maximum height.
Is 42 Inches a Better Accessible Switch Height?
A switch with an operable control at approximately 42 inches may provide additional reach margin compared with a control at the maximum permitted height.
However, 42 inches is not a universal ADA requirement.
Accessibility also depends on the clear approach space, reach depth, device operation, and any applicable exceptions.
Do ADA Rules Apply to Residential Homes?
The ADA Standards do not automatically apply to all private single-family residences.
Other accessibility provisions may affect certain multifamily properties or other covered housing.
For a home adapted to an occupant’s needs, use the person’s actual comfortable reach as part of the design rather than relying only on a maximum measurement.
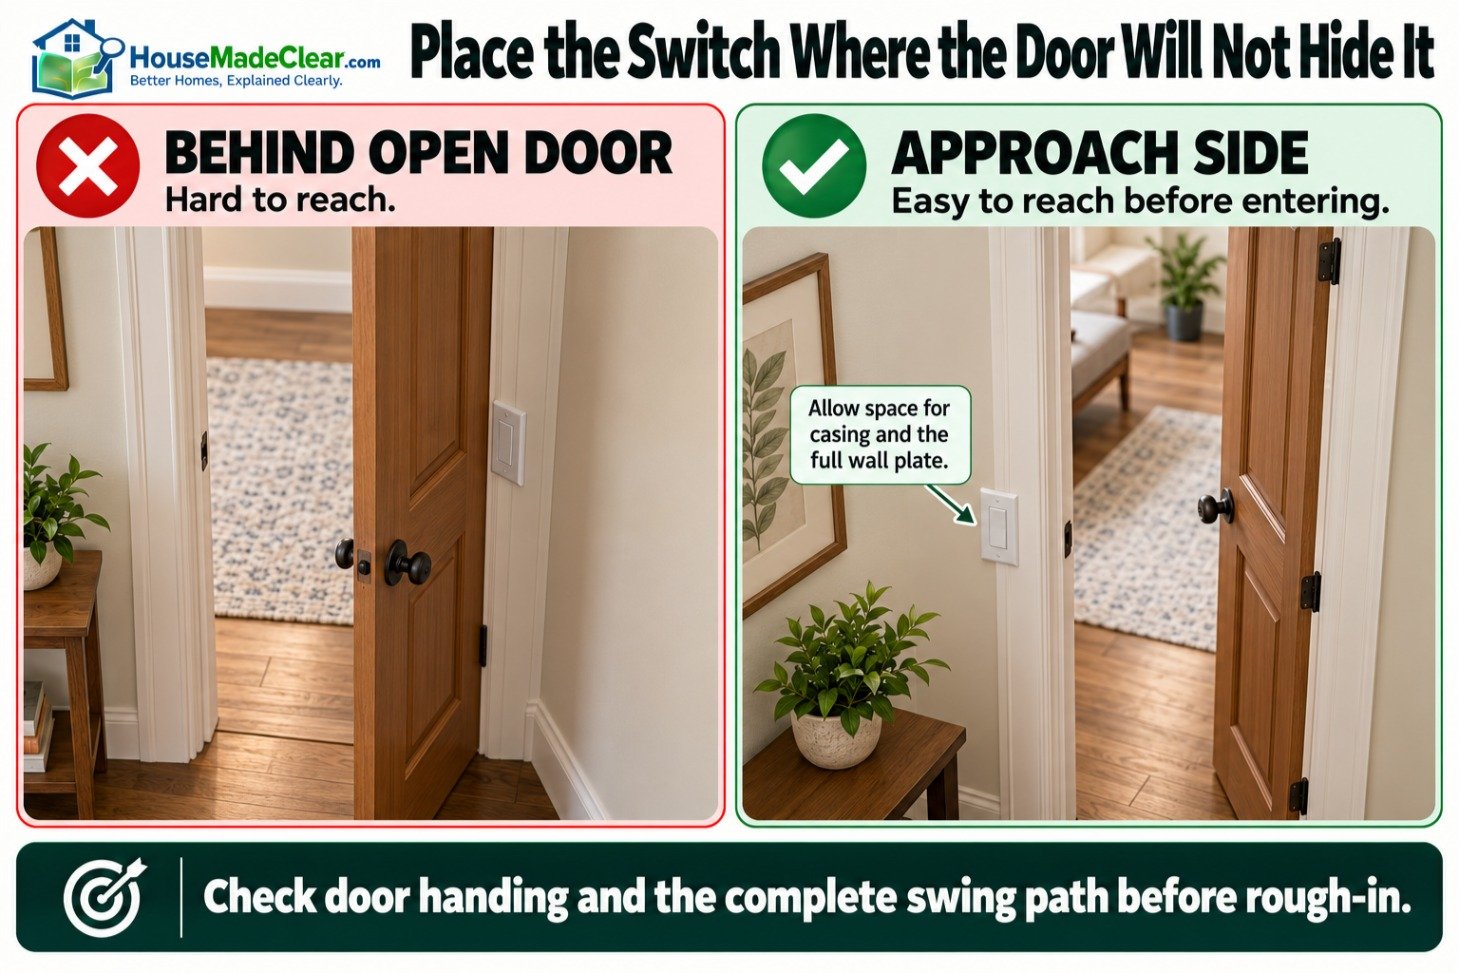
Where Should a Light Switch Be Placed Near a Door?
A light switch is generally most convenient on the side of the doorway that a person can reach when entering the room.
Ideally, the person should be able to turn on the light before walking into a dark space.
Place Switches on the Accessible Side of the Opening
Where possible, the switch should be reachable without walking behind the open door.
The best side depends on the door’s handing and swing.
For example, if an inward-opening door covers the wall immediately to its left, that wall may be a poor location for the switch.
Allow Clearance From Door Trim
Switches must not interfere with door casing, framing, or the operating door.
There is no single universal 4-inch or 6-inch clearance from every door frame.
The appropriate distance depends on the wall construction, electrical box dimensions, door trim, and installation requirements.
A layout should also allow room for the full switch plate.
Account for Doors That Swing Into the Room
A switch positioned behind the open door can be difficult to reach.
In small rooms, door swing and fixture placement become especially important.
Our guide to standard door height, width, and thickness explains common door dimensions and the differences between slab size, framing openings, and finished passage.
Standard Light Switch Height by Room
Although a consistent switch height is often desirable, different rooms introduce different placement constraints.
Living Room Light Switch Height
A conventional living room switch is commonly installed approximately 42–48 inches above the finished floor.
Place it near a natural entrance and keep it clear of furniture.
In larger living rooms, multiple lighting controls may be useful for different entrances or lighting zones.
When arranging seating near walls, avoid positioning a large sofa or cabinet directly in front of a switch.
Our functional living room layout guide explains how furniture placement and circulation affect the usability of a room.
Bedroom Light Switch Height
Bedroom switches commonly follow the same 42–48-inch planning range.
The main wall switch is usually located near the entry.
Some bedroom layouts also benefit from an additional bedside control, particularly when the room has multiple lighting circuits or smart lighting.
A bedside switch or control should be located where the occupant can operate it without reaching awkwardly behind furniture.
For furniture positioning and walking clearance, see our functional bedroom layout guide.
Bathroom Light Switch Height
Bathroom wall switches commonly use conventional residential mounting heights.
However, electrical safety and the location of the switch are particularly important because bathrooms contain wet areas.
The switch location must comply with applicable electrical requirements and should not be placed where ordinary use would create unsafe contact with water.
Some bathroom layouts place the main switch immediately outside the bathroom entrance.
Others locate it inside, near the entrance, in a compliant position.
Do not assume that a switch is safe merely because it is 48 inches above the floor.
For related planning considerations, our guide to bathroom lighting covers fixture placement, lighting layers, and practical bathroom illumination.
Kitchen Light Switch Height
Kitchen switches commonly follow standard wall mounting conventions when positioned on an unobstructed wall.
However, a kitchen switch may be located near countertops, cabinets, appliances, or a backsplash.
A wall switch above a countertop may be harder to reach than one beside a clear doorway.
When accessibility is required, the depth and height of the countertop obstruction can affect the allowable control position.
Do not assume that installing every kitchen switch at 48 inches from the floor satisfies accessible reach provisions.
Hallway Light Switch Height
Hallway switches are typically installed at a consistent height near appropriate access points.
For a hallway with entrances at both ends, controls at more than one location may improve convenience.
Switch arrangement should be coordinated with the lighting circuit design.
Stairway Light Switch Height
Switches should be convenient to operate at the relevant stairway access points.
Stairways may also be subject to specific lighting-control requirements under applicable building codes.
These requirements are separate from the normal mounting-height convention.
Avoid locating switches where someone must stand awkwardly on a stair tread or reach around a corner to operate them.
Garage Light Switch Height
Garage light switches are often installed at conventional residential heights.
The main priority is convenient access from the relevant entrance without interference from vehicles, shelving, or stored items.
Some garage areas may require different device or wiring protection because of their environment.
Standard Light Switch Height Above a Kitchen Countertop
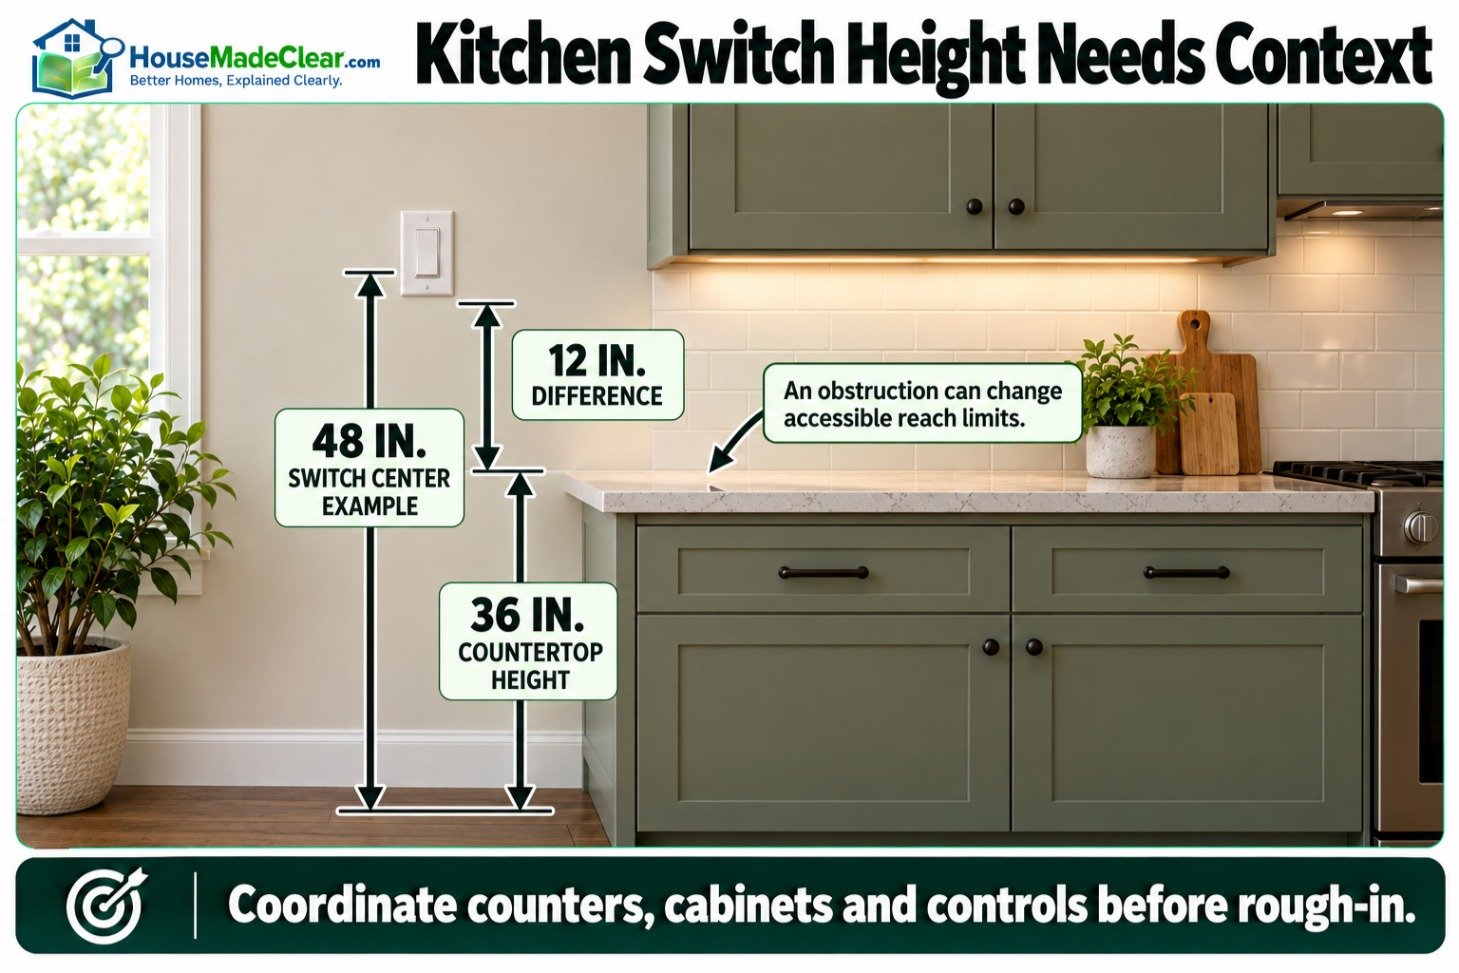
Kitchen countertop height and light switch height are separate measurements.
A conventional kitchen countertop is commonly about 36 inches above the finished floor.
If a switch operating center is positioned at 48 inches above the floor, that center is 12 inches above the countertop.
However, that example does not establish the complete switch plate clearance or accessible reach.
Example Kitchen Switch Placement
| Measurement | Example |
|---|---|
| Finished floor | 0 in. |
| Countertop height | 36 in. |
| Switch center height | 48 in. |
| Difference | 12 in. |
This is a dimensional example, not a universal recommendation.
Kitchen counterbacksplash outlets and switches must also fit the available wall space and comply with applicable installation requirements.
What if Upper Cabinets Are Above the Switch?
Check whether the switch can be operated comfortably without obstruction.
A control installed high behind a deep countertop may be inconvenient or fail applicable accessible reach requirements.
Cabinet depth, backsplash height, and equipment placement should be established before electrical rough-in.
Should Light Switches Be Lower for Children?
A lower switch can make lights easier for children to operate, but the preferred height depends on age, reach, and intended use.
For child-oriented accessible facilities, the U.S. Access Board provides advisory reach ranges for different age groups.
Its ADA reach-range specifications include these advisory heights:
| Age Group | Advisory Low Reach | Advisory High Reach |
|---|---|---|
| Ages 3–4 | 20 in. | 36 in. |
| Ages 5–8 | 18 in. | 40 in. |
| Ages 9–12 | 16 in. | 44 in. |
These are advisory reach ranges for child-oriented elements, not mandatory switch heights for every child’s bedroom.
For a family home, lowering every permanent wall switch may not be necessary.
Consider household needs, accessibility, supervision, and the future use of the room.
Smart Switch Height vs. Traditional Switch Height
Smart wall switches generally follow the same physical placement considerations as conventional switches.
A smart switch does not automatically require a different mounting height.
However, some models have larger touch surfaces, displays, or multiple controls.
The device must be usable at the selected height.
Smart Switches and Touch Controls
When selecting a smart switch, consider:
- Touchscreen visibility
- Button reach
- Whether controls are clearly labeled
- Switch plate size
- Dimmer compatibility
- Electrical-box capacity
- Wiring requirements
- Network or hub compatibility
A smart switch may also require specific electrical wiring, such as a neutral conductor, depending on the model.
Before buying equipment, check the manufacturer’s installation instructions.
Our guide to whether smart home devices work without Wi-Fi explains why network-dependent controls may behave differently from locally operated devices.
Can Smart Lighting Reduce the Need for Wall Switches?
Voice commands, schedules, motion detection, and remote controls can reduce how often someone physically operates a wall switch.
However, they do not automatically replace any wall-control, lighting, accessibility, or safety requirements that apply to a building.
The U.S. Department of Energy’s lighting control guidance discusses strategies such as occupancy controls and dimming to reduce unnecessary lighting energy use.
Smart controls should complement a functional lighting design rather than compensate for inaccessible physical controls.
How to Plan Light Switch Placement Before Construction
Planning electrical locations early can prevent expensive changes after drywall, tile, or cabinets are installed.
Step 1: Identify the Finished Floor Height
Determine the final floor elevation, including the planned flooring system.
Electrical measurements should be referenced to that completed surface.
Step 2: Choose a Consistent Mounting Reference
Specify whether the height is measured to:
- Box center
- Device center
- Operable control
- Another clearly defined point
Do not mix measurement conventions throughout the installation drawings.
Step 3: Review Door Swings
Check each entrance and identify the most convenient side for the control.
Account for door casing and the complete opening path.
Step 4: Check Furniture and Cabinets
Avoid locating switches behind tall furniture, cabinets, or fixed storage.
Step 5: Consider Accessibility
Determine whether the installation must comply with specific accessibility standards.
If so, check the complete reach range, operable control position, approach space, and obstructions.
Step 6: Coordinate Multiple Controls
Consider where lighting will be operated from different room entrances and circulation paths.
Step 7: Verify Local Electrical Requirements
Confirm the adopted electrical code and any local amendments.
Use a qualified electrician for new wiring or relocation work.
Step 8: Record the Final Locations
A marked-up plan or measured wall elevation can help maintain consistency and avoid conflicts with finish work.

Can You Move an Existing Light Switch Lower?
Yes, a light switch can often be relocated, but that may require changes to wiring and the electrical box.
The work may involve opening the wall, extending or rerouting conductors in an approved manner, and repairing the finish afterward.
Relocation should not be treated as merely cutting a new hole in drywall.
Does Moving a Switch Require an Electrician?
Electrical permits, licensing rules, and inspection requirements differ by jurisdiction.
Because switch relocation involves potentially energized wiring and connections, hiring a qualified electrician is the safest general approach.
A properly installed switch must also have an appropriate electrical box, compliant connections, and correct circuit protection.
Is It Worth Lowering a Switch From 48 to 42 Inches?
It depends on the occupants and the current installation.
Lowering a switch may improve comfort for a particular person, but there is no universal advantage to changing every existing 48-inch switch to 42 inches.
Consider the user’s reach, nearby obstructions, renovation costs, and the need for accessibility compliance.
Common Light Switch Height Mistakes
Mistake 1: Treating 48 Inches as a Universal Electrical Code Requirement
Forty-eight inches is a common residential mounting reference, not the NEC’s universal required switch height.
Mistake 2: Measuring From the Subfloor
If the finished flooring raises the walking surface, the final switch height changes.
Use finished-floor measurements.
Mistake 3: Confusing Box Center With Operable Height
Accessibility provisions evaluate the reachable control, not necessarily the center of the electrical box.
Mistake 4: Installing the Switch Behind an Open Door
A switch behind the door can be awkward to reach when entering a dark room.
Mistake 5: Ignoring Kitchen Countertop Obstructions
A switch may appear appropriately positioned on a drawing but become difficult to reach after cabinets and appliances are installed.
Mistake 6: Using Different Heights Without a Reason
Inconsistent switch placement can reduce the visual consistency and usability of a home.
Mistake 7: Ignoring Mobility Needs
A switch may technically function but be inconvenient for a particular occupant.
Mistake 8: Assuming Smart Switches Need No Physical Access
Smart lighting controls may still need manual operation, setup, maintenance, or troubleshooting.
Mistake 9: Moving Switches Without Electrical Planning
Wiring, electrical-box requirements, permits, and wall conditions should be assessed before relocation.
Mistake 10: Confusing Accessibility Standards With All Residential Requirements
The ADA reach provisions are not automatically mandatory in every privately owned home.
Identify the rules applicable to the specific project.
Light Switch Height and Placement Checklist
| Item | What to Verify |
|---|---|
| Finished floor reference | Measurements begin at completed floor |
| Mounting height | Project-specific height selected |
| Measurement point | Box center or actual operable part identified |
| Accessibility | Applicable reach range verified |
| Door swing | Switch not blocked by door |
| Door casing | Adequate space for electrical box and plate |
| Furniture | No planned obstruction |
| Cabinets | Countertop and upper cabinet positions considered |
| Bathroom conditions | Safe, code-compliant location |
| Stairway controls | Applicable lighting requirements considered |
| Smart switch | Device dimensions and wiring compatibility verified |
| Multiple switches | Consistent alignment planned |
| Local code | Applicable electrical requirements confirmed |
| Installation | Qualified electrical work arranged where needed |
Final Thoughts
The standard light switch height in many U.S. homes is approximately 48 inches above the finished floor, commonly measured to the center of the electrical box.
However, heights around 42–48 inches are also used in residential design, and no single dimension is appropriate for every building.
Electrical code requirements and accessibility reach limits must be considered separately.
For accessible locations, the operable portion of the control must fall within the applicable reach range, taking surrounding obstructions into account.
For ordinary residential planning, choose a consistent height, position switches where they are easy to reach when entering rooms, and avoid conflicts with doors, furniture, and cabinets.
Most importantly, distinguish design conventions from legally applicable code requirements before installing or relocating electrical controls.
Frequently Asked Questions
What is the standard light switch height?
A common residential light switch height in the United States is approximately 48 inches above the finished floor, often measured to the center of the electrical box. Some installations use heights between 42 and 48 inches.
How high should a light switch be from the floor?
Many residential installations place the switch center or electrical box center around 48 inches above the finished floor. The best height depends on usability, accessibility needs, and applicable local requirements.
Is 48 inches the required height for a light switch?
No. Forty-eight inches is a common installation convention, not a universal National Electrical Code requirement for ordinary residential switches. Accessibility standards may establish a 48-inch maximum operable reach in covered locations.
What is the ADA height for a light switch?
For an unobstructed accessible reach, the general ADA range is 15 to 48 inches above the finished floor. Obstructions can reduce the maximum permitted height. The actual operable portion of the switch must comply.
Is 42 inches a good light switch height?
Yes. Forty-two inches can be a practical residential mounting height, particularly when improved reach is desirable. However, accessibility compliance depends on the actual switch location, approach space, and obstructions.
Is the standard light switch height measured to the center or top?
Residential rough-in dimensions often refer to the center of the electrical box, but project drawings may use other reference points. Accessibility requirements are based on the operable portion of the device.
What is the standard light switch height in a bathroom?
A common bathroom switch height is approximately 42 to 48 inches above the finished floor. The location must also satisfy applicable electrical safety requirements and avoid unsafe placement near wet areas.
What is the standard bedroom light switch height?
Bedroom switches commonly follow the general residential mounting range of 42 to 48 inches above the finished floor. They are typically positioned near the room entrance.
How high should a light switch be above a kitchen countertop?
There is no single universal measurement above the countertop. For example, a switch centered 48 inches above the floor is 12 inches above a 36-inch-high countertop. The final position must account for cabinets, accessibility, and electrical requirements.
What is the maximum height for a light switch under the NEC?
NEC Section 404.8(A) generally limits the center of the switch operating handle, in its highest position, to 6 feet 7 inches above the floor or working platform, subject to specified exceptions and the adopted code edition.
Are light switches required to be the same height in every room?
No. A consistent height is often desirable for appearance and ease of use, but different rooms or accessibility needs may justify different switch positions.
Can a light switch be installed at 36 inches high?
A 36-inch mounting height may be appropriate in certain residential or accessible applications if the installation meets all applicable requirements. It is not inherently prohibited simply because it is lower than the common 48-inch reference.
How far should a light switch be from a door frame?
There is no single universal distance for all residential switches. Placement should allow space for the electrical box and wall plate, avoid door casing, and remain accessible when the door is open.
Should light switches be lower for wheelchair users?
Often, a lower and unobstructed location can improve reach. In covered accessible spaces, the operable control must satisfy the applicable reach range and approach requirements rather than relying on a nominal box height.
Can you move a light switch without rewiring?
Moving a switch to a new wall location typically requires electrical work and may involve modifying or extending wiring. The appropriate method depends on the existing circuit, wall construction, and applicable code. A qualified electrician should assess the work.