
















Dressers vary widely in size because drawer count, storage capacity, construction and style are not standardized. However, most bedroom dressers fall within predictable measurement ranges that can help you plan furniture placement and circulation space.
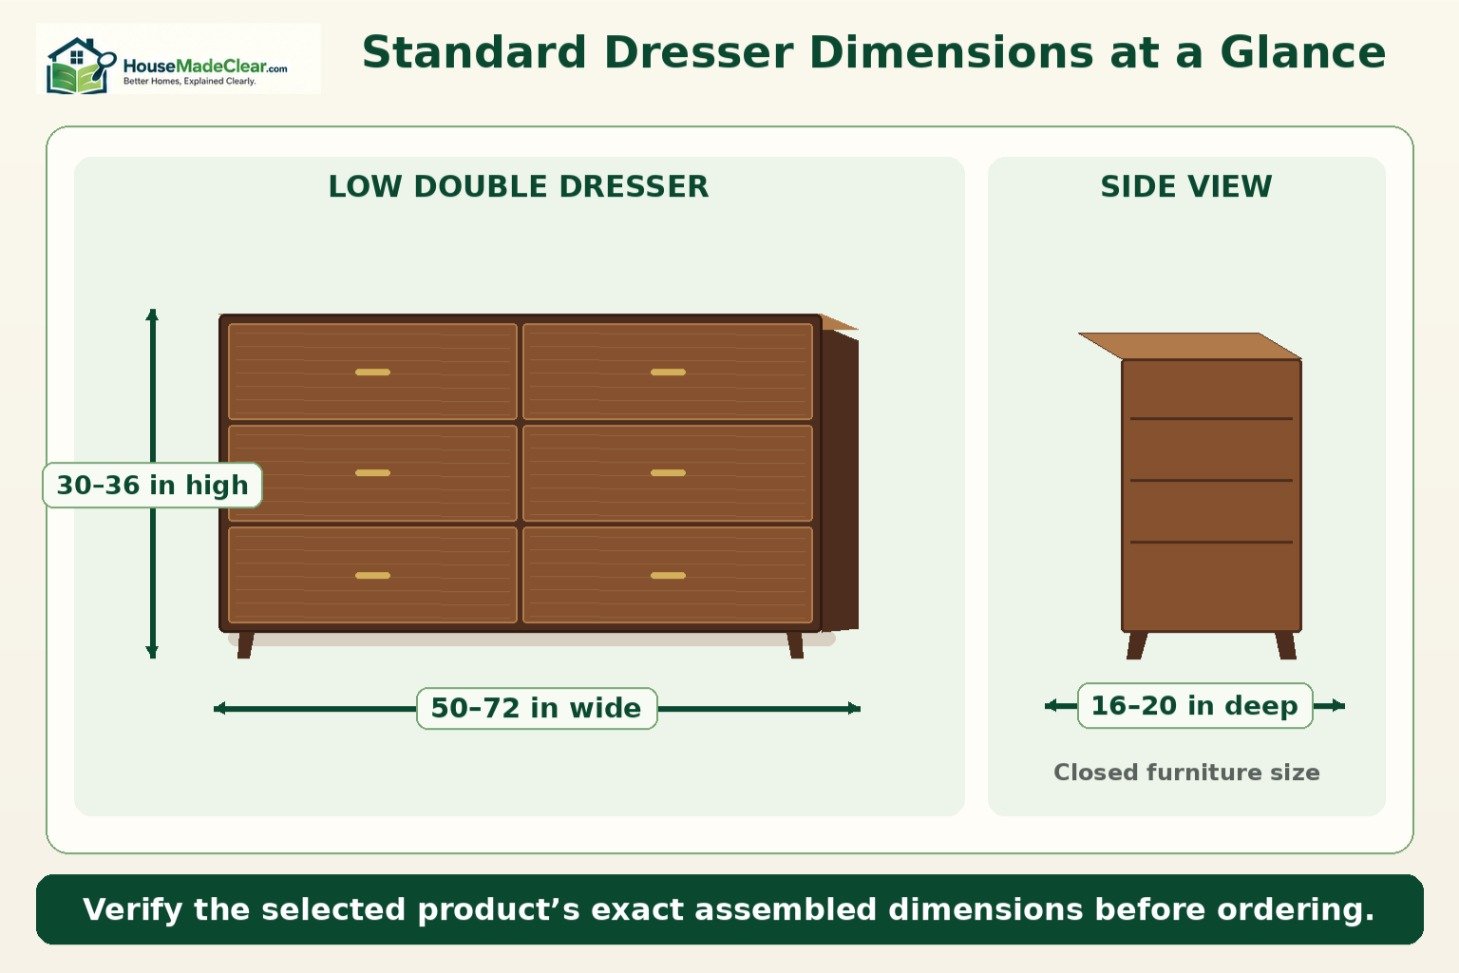
A typical low dresser is approximately 30 to 36 inches high, 50 to 72 inches wide and 16 to 20 inches deep. A tall dresser or chest of drawers is commonly 42 to 60 inches high, 30 to 40 inches wide and 16 to 20 inches deep.
The dresser’s closed dimensions are only part of the space calculation. You must also account for drawer extension, handles, baseboards, wall anchoring and enough room to stand in front of the furniture.
Quick Answer
Common dresser dimensions are:
- Standard low dresser: 30–36 inches high, 50–72 inches wide and 16–20 inches deep
- Tall dresser or chest: 42–60 inches high, 30–40 inches wide and 16–20 inches deep
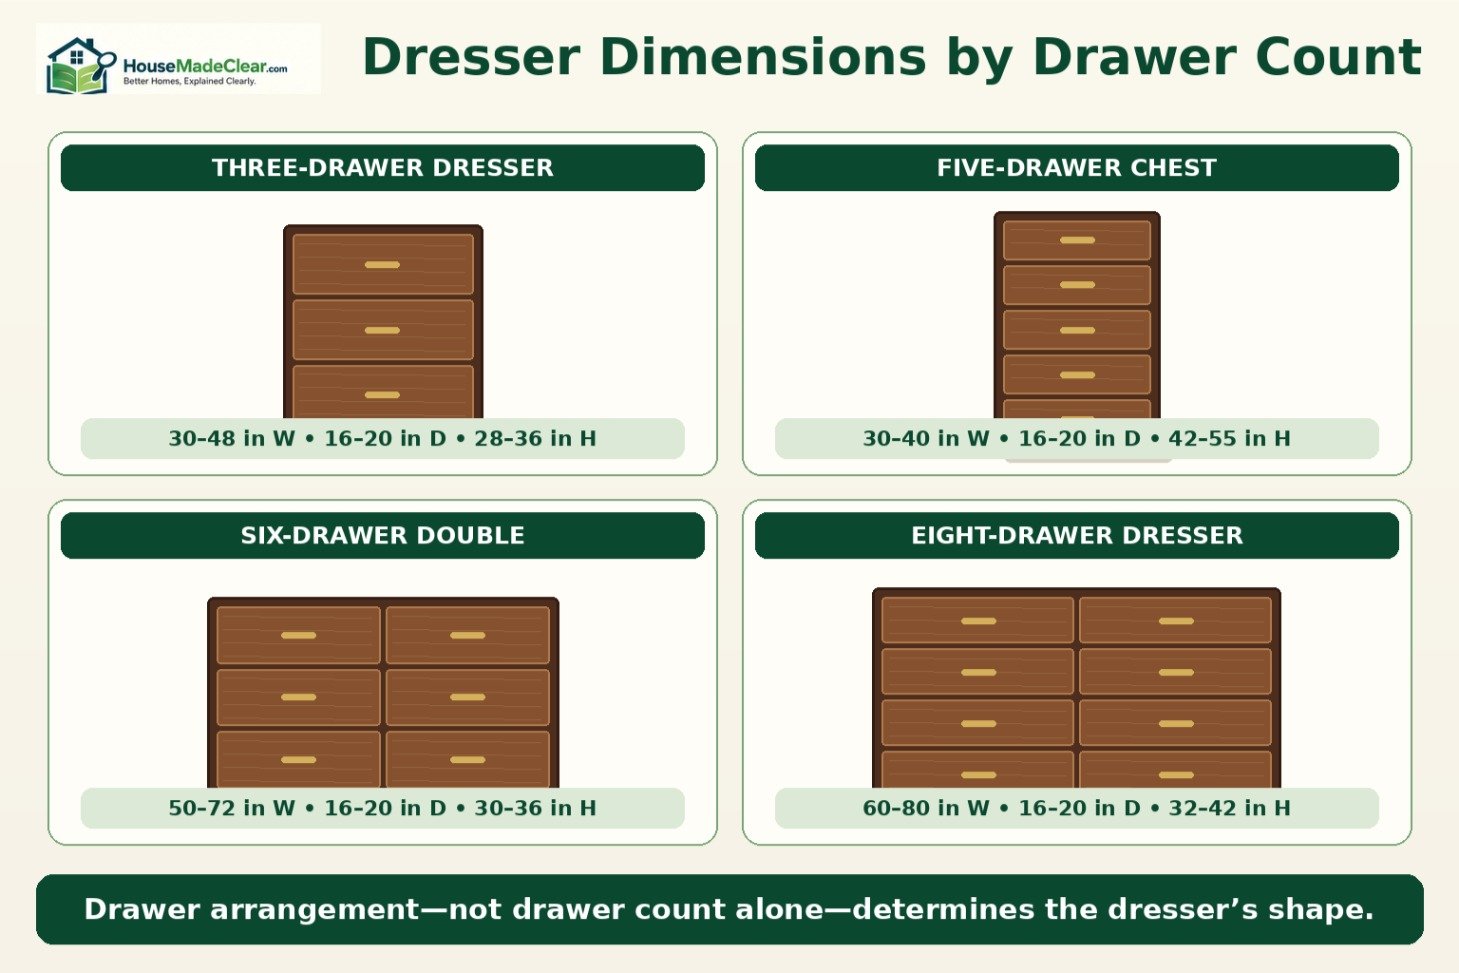
- Three-drawer dresser: 30–36 inches high, 30–48 inches wide and 16–20 inches deep
- Six-drawer double dresser: 30–36 inches high, 50–72 inches wide and 16–20 inches deep
- Recommended space in front: approximately 36 inches from the closed dresser to a bed, wall or other obstruction
These are common furniture-planning ranges, not regulated universal dimensions. Always use the selected dresser’s product specifications before finalizing a room layout.
Standard Dresser Dimensions at a Glance
The following ranges provide practical starting points for common dresser styles.
| Dresser Type | Typical Width | Typical Depth | Typical Height |
|---|---|---|---|
| Small three-drawer dresser | 30–48 inches | 16–20 inches | 28–36 inches |
| Four-drawer dresser | 30–42 inches | 16–20 inches | 34–48 inches |
| Five-drawer chest | 30–40 inches | 16–20 inches | 42–55 inches |
| Six-drawer double dresser | 50–72 inches | 16–20 inches | 30–36 inches |
| Seven-drawer dresser | 54–72 inches | 16–20 inches | 32–40 inches |
| Eight-drawer dresser | 60–80 inches | 16–20 inches | 32–42 inches |
| Tall chest of drawers | 30–40 inches | 16–20 inches | 42–60 inches |
| Low or modern dresser | 48–72 inches | 16–20 inches | 26–32 inches |
| Wide bedroom dresser | 60–84 inches | 18–22 inches | 30–38 inches |
| Nursery dresser or changing dresser | 36–60 inches | 18–22 inches | 32–40 inches |
Manufacturers may use the same product name for furniture with substantially different dimensions. A “six-drawer dresser,” for example, might have six drawers arranged in two columns, six drawers in one tall column or a combination of full-width and smaller drawers.
Use the table to estimate space, but verify the exact width, depth, height, drawer extension and assembled weight before ordering.
What Are the Average Dimensions of a Dresser?
A conventional bedroom dresser is commonly approximately 60 inches wide, 18 inches deep and 34 inches high. This is a useful reference size for a low, double-width dresser, but it is not an official standard.
Most dressers can be divided into two general forms:
- Low and wide dressers: approximately 50 to 72 inches wide and 30 to 36 inches high
- Tall and narrow chests: approximately 30 to 40 inches wide and 42 to 60 inches high
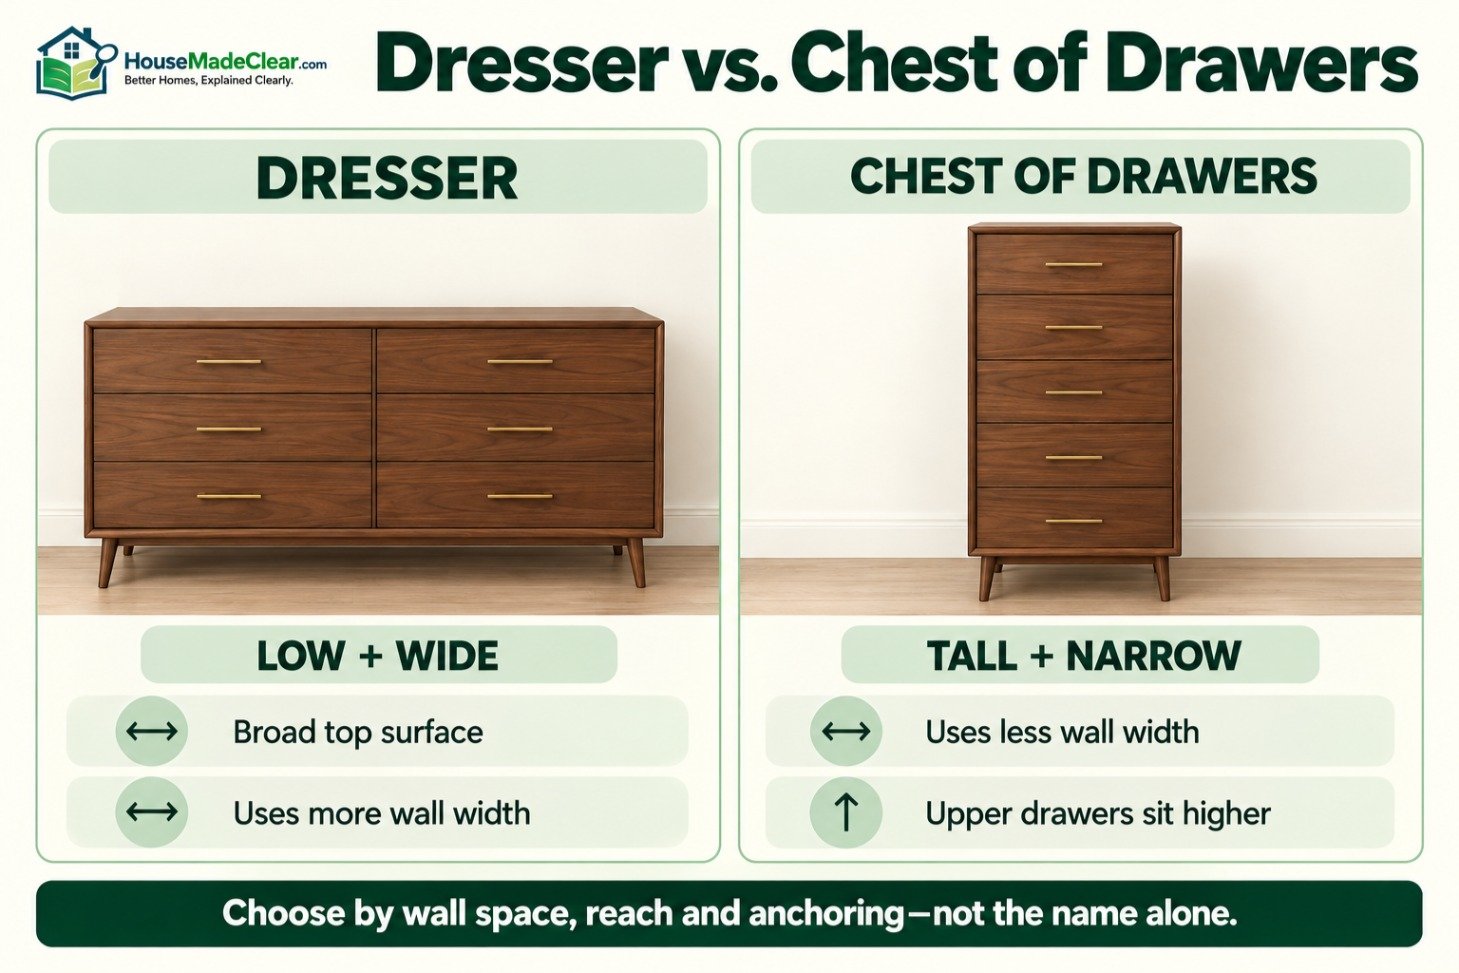
A low dresser uses more wall space but provides a broad top surface. A tall chest uses less wall width but places upper drawers higher and increases the importance of correct wall anchoring.
The right choice depends on the bedroom’s available wall length, circulation area, storage needs and intended users.
Dresser Width, Height and Depth Explained
Product listings do not always present furniture measurements consistently. Understanding the three basic dimensions helps prevent ordering mistakes.
Dresser Width
Dresser width is the horizontal measurement from one outer side to the other when facing the furniture.
Include projecting components such as:
- Decorative side trim
- Overhanging tops
- Side-mounted hardware
- Extended legs
- Permanently attached moldings
A dresser listed as 60 inches wide may require slightly more wall space if the room has uneven corners, thick baseboards or adjacent door casing.
Dresser Depth
Dresser depth is the distance from the rearmost part of the furniture to its front edge.
Common dresser depths range from approximately 16 to 20 inches. Compact models may be closer to 14 or 15 inches deep, while oversized, traditional or changing-table dressers may reach 21 or 22 inches.
Depth affects more than storage capacity. A dresser that projects too far into the room can narrow the passage beside a bed or interfere with a door.
Do not confuse cabinet depth with the total operating depth. An open drawer may project another 12 to 20 inches beyond the dresser front.
Dresser Height
Dresser height is measured from the floor to the highest permanent point of the furniture.
Do not include removable mirrors or temporary objects when comparing basic dresser heights. If the dresser has an attached mirror, hutch or changing-table rail, record the complete installed height separately.
Common height ranges include:
- Low dresser: 26–32 inches
- Standard low dresser: 30–36 inches
- Medium chest: 36–48 inches
- Tall chest: 42–60 inches
A taller unit provides vertical storage but may be difficult for shorter users or children to access safely.
Dresser Dimensions by Drawer Count
Drawer count can help describe a dresser, but it does not determine one fixed size. Drawer arrangement and usable interior space matter as much as the number of drawers.
Three-Drawer Dresser Dimensions
A three-drawer dresser is commonly:
- Width: 30–48 inches
- Depth: 16–20 inches
- Height: 28–36 inches
Compact three-drawer units work well in guest rooms, children’s rooms and small bedrooms. Wider models may provide enough top space for a mirror, lamp or changing pad.
Check whether the drawers run across the full width. Three full-width drawers may provide more useful storage than a dresser divided into several narrow compartments.
Four-Drawer Dresser Dimensions
A four-drawer dresser is usually approximately:
- Width: 30–42 inches
- Depth: 16–20 inches
- Height: 34–48 inches
Four-drawer dressers often balance floor space and storage capacity. Narrow models are frequently designed as vertical chests, while wider versions may resemble a conventional low dresser.
Five-Drawer Dresser Dimensions
A five-drawer chest is commonly:
- Width: 30–40 inches
- Depth: 16–20 inches
- Height: 42–55 inches
This configuration is useful where wall width is limited. Its taller form makes it particularly important to follow the manufacturer’s assembly and anchoring instructions.
The upper drawers may not be convenient for children, shorter adults or anyone with limited reach.
Six-Drawer Dresser Dimensions
A standard six-drawer double dresser is commonly:
- Width: 50–72 inches
- Depth: 16–20 inches
- Height: 30–36 inches
The drawers are usually arranged in two columns of three. This creates a wide top surface that can accommodate a mirror, lighting or organized personal items.
Some manufacturers also sell tall six-drawer chests with all drawers arranged vertically. Those models can be narrower than 40 inches and taller than 50 inches, so the phrase “six-drawer dresser” alone does not establish the dimensions.
Seven-Drawer Dresser Dimensions
A seven-drawer dresser commonly measures:
- Width: 54–72 inches
- Depth: 16–20 inches
- Height: 32–40 inches
A typical arrangement combines several smaller upper drawers with larger lower drawers. This can make it easier to separate small accessories from folded clothing.
Eight-Drawer Dresser Dimensions
An eight-drawer dresser is commonly:
- Width: 60–80 inches
- Depth: 16–20 inches
- Height: 32–42 inches
These dressers require substantial wall space. Confirm that bedroom and closet doors can operate and that the furniture will fit through the delivery route.
An eight-drawer dresser is not automatically more useful than a smaller model. Narrow drawers, inefficient hardware or limited interior depth can reduce practical storage capacity.
Dresser Dimensions by Style
Double Dresser Dimensions
A double dresser has two vertical columns of drawers and is generally wider than it is tall.
Typical double-dresser dimensions are:
- Width: 50–72 inches
- Depth: 16–20 inches
- Height: 30–36 inches
Double dressers work well along a large uninterrupted wall. Their low height and wide surface also make them suitable for pairing with a wall mirror.
Triple Dresser Dimensions
A triple dresser generally has three vertical drawer sections or a wide body divided into multiple storage zones.
Typical dimensions are:
- Width: 70–96 inches
- Depth: 18–22 inches
- Height: 30–38 inches
A triple dresser can dominate a small bedroom. Before selecting one, confirm the wall width, outlet positions, door casing and required space at both ends.
Tall Dresser or Chest of Drawers Dimensions
A tall dresser is commonly:
- Width: 30–40 inches
- Depth: 16–20 inches
- Height: 42–60 inches
Tall chests are useful when floor space is limited, but they can be less accessible and may have a higher center of gravity than low dressers.
Do not choose a tall chest solely because it occupies less wall width. Check whether each user can reach the top drawers and whether the unit can be securely anchored to the appropriate wall structure.
Low Dresser Dimensions
A low-profile dresser is commonly:
- Width: 48–72 inches
- Depth: 16–20 inches
- Height: 26–32 inches
Low dressers can make a bedroom feel more open and may work beneath a window if they do not obstruct the sill, window operation, heating equipment or required emergency escape opening.
Gentleman’s Chest Dimensions
A gentleman’s chest typically combines drawers, shelves and a cabinet door. Common dimensions are:
- Width: 36–48 inches
- Depth: 18–22 inches
- Height: 48–64 inches
Because the doors and drawers require different operating zones, check every component at full extension.
Lingerie Chest Dimensions
A lingerie chest is narrow and tall, often measuring:
- Width: 18–28 inches
- Depth: 14–18 inches
- Height: 44–60 inches
It can fit a narrow wall that is unsuitable for a conventional dresser, but its small footprint and tall profile make proper assembly and anchoring essential.
Nursery Dresser Dimensions
A nursery dresser is commonly:
- Width: 36–60 inches
- Depth: 18–22 inches
- Height: 32–40 inches
If a dresser will also support a changing pad, use a product specifically designed or approved for that purpose and follow its instructions. Confirm the required pad dimensions, guard components, attachment method and weight limit.
A changing function should never interfere with required wall anchoring.
Dresser vs. Chest of Drawers
The terms “dresser” and “chest of drawers” are often used interchangeably, but their shapes usually differ.
| Feature | Dresser | Chest of Drawers |
|---|---|---|
| General form | Low and wide | Tall and narrow |
| Typical width | 50–72 inches | 30–40 inches |
| Typical height | 30–36 inches | 42–60 inches |
| Typical depth | 16–20 inches | 16–20 inches |
| Wall space needed | More | Less |
| Top surface | Broad | Limited |
| Upper-drawer reach | Usually easier | Can be difficult |
| Best use | Large wall, shared storage | Limited wall width |
| Anchoring | Required by instructions | Especially important |
A dresser is usually the better choice when you need a broad surface or want to place a mirror above it. A chest is more suitable when vertical wall space is available but the room has limited width.
Neither option is automatically safer. Stability depends on the design, assembly, loading, floor condition, anchoring and use.
How Much Space Does a Dresser Need?
The dresser’s listed measurements do not represent its complete operating space. You also need room for the drawers and the person using them.
Clearance in Front of a Dresser
Measure from the closed dresser front to the nearest bed, wall or furniture.
Useful planning ranges are:
| Front Clearance | How It Functions |
|---|---|
| Less than 30 inches | Usually cramped; drawers and movement may conflict |
| 30 inches | Can work in a compact bedroom |
| 36 inches | Comfortable starting target for most layouts |
| 42 inches | Better for shared use or frequent circulation |
| 48 inches or more | Useful where someone must pass behind the user |
These are furniture-planning recommendations rather than universal building-code requirements.
A dresser with 16-inch-deep drawers may need roughly 16 inches for drawer extension plus standing space beyond the open drawer. Drawer extension varies, so test the selected product rather than relying on the cabinet depth.
Clearance at the Sides
Leave enough space to prevent the dresser from rubbing against adjacent walls, trim or furniture.
A gap of approximately 2 to 3 inches on each side can make installation and cleaning easier, but additional space may be necessary for:
- Baseboards
- Door casing
- Electrical outlets
- Floor vents
- Window trim
- Uneven walls
- Projecting drawer pulls
- Adjacent furniture
A dresser should not be forced tightly between two walls if that prevents access to its anchoring system or causes the drawers to bind.
Space Above the Dresser
The required space above depends on what will be installed there.
Check for:
- Mirrors
- Artwork
- Wall-mounted televisions
- Shelves
- Sconces
- Windows
- Thermostats
- Light switches
- Sloped ceilings
Avoid installing a shelf so low that users strike it while opening an upper drawer or leaning over the dresser.
How to Calculate Dresser Operating Space
A useful calculation is:
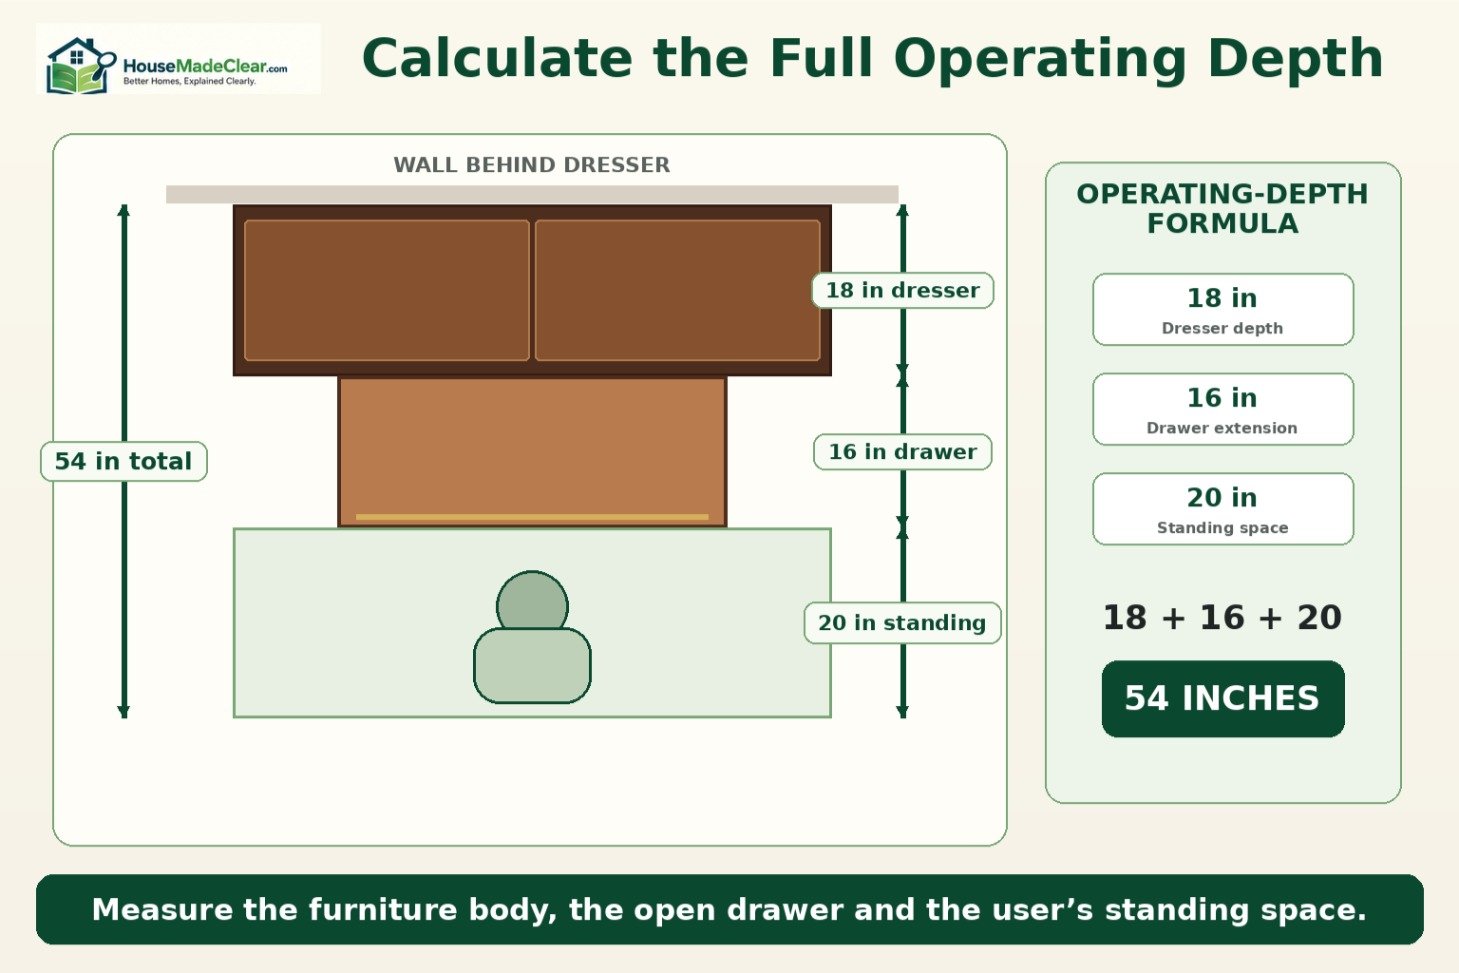
Total operating depth = dresser depth + drawer extension + standing clearance
For example, assume:
- Dresser depth: 18 inches
- Drawer extension: 16 inches
- Standing space beyond the drawer: 20 inches
The complete operating depth is:
18 + 16 + 20 = 54 inches
This does not mean the dresser must always be 54 inches from the opposite wall. It means the layout needs approximately 54 inches from the wall behind the dresser to the point where a person stands while a drawer is fully open.
If a bed is positioned opposite the dresser, measure the clear distance between the dresser front and the nearest part of the bed frame or bedding. Approximately 36 inches will work for many layouts, but a deep drawer or busy walkway may require more.
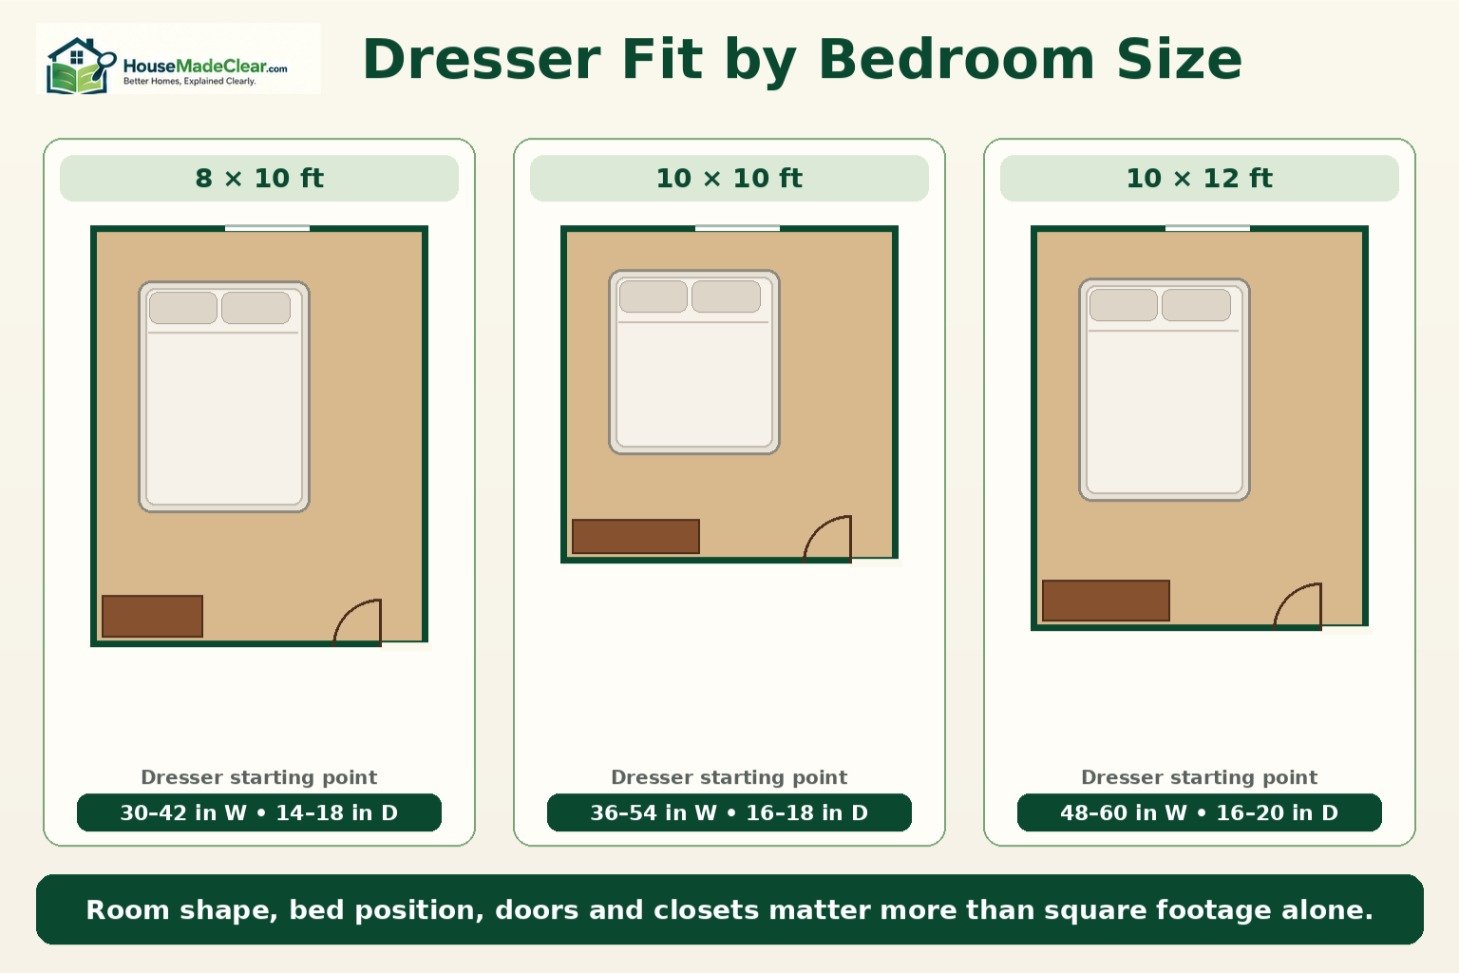
Choosing Dresser Dimensions for Different Bedroom Sizes
Bedroom area alone does not determine whether a dresser fits. Wall lengths, doors, windows, closets and bed position can make two rooms with the same square footage function very differently.
Our standard bedroom size guide explains how room dimensions and bed sizes affect the usable layout.
Dresser for an 8 × 10 Bedroom
An 8-by-10-foot room contains 80 square feet and requires careful furniture selection.
A suitable starting point is:
- Dresser width: 30–42 inches
- Dresser depth: 14–18 inches
- Dresser height: 30–48 inches
A tall, narrow chest may preserve more wall length, but confirm that it will not make the room feel crowded or create a stability problem.
In a room this small, avoiding a dresser may be more practical if the closet can accommodate drawer units or organizers.
Dresser for a 10 × 10 Bedroom
A 10-by-10-foot bedroom contains 100 square feet. It can usually accommodate a compact dresser with a twin or full bed. A queen bed leaves less flexibility.
Useful dresser ranges include:
- Width: 36–54 inches
- Depth: 16–18 inches
- Height: 30–48 inches
If the bed and dresser face each other, verify the remaining clearance after subtracting the bed length, bed-frame projection and dresser depth from the room dimension.
For difficult layouts, see our guide explaining where to put a dresser in a small bedroom.
Dresser for a 10 × 12 Bedroom
A 10-by-12-foot bedroom contains 120 square feet and can support more dresser configurations.
A dresser approximately 48 to 60 inches wide and 16 to 20 inches deep will fit many layouts, provided the bed, doors and closet remain usable.
A queen bed and wide dresser may still compete for circulation space if they face each other across the 10-foot dimension.
Dresser for a 12 × 12 Bedroom
A 12-by-12-foot bedroom contains 144 square feet and provides enough flexibility for many conventional double dressers.
A dresser approximately 54 to 72 inches wide can work if the room has an uninterrupted wall and adequate clearance in front.
Do not automatically fill the longest wall with the widest available dresser. Maintaining balanced proportions and clear circulation can make the room more functional than maximizing drawer capacity.
Dresser for a Primary Bedroom
A larger primary bedroom may accommodate:
- One wide double dresser
- A dresser and separate tall chest
- Two smaller dressers
- A dresser with an attached or wall-mounted mirror
- A dresser inside a walk-in closet
Plan shared storage according to clothing categories rather than assuming that more drawers solve every organization problem.
If the room lacks adequate closet storage, our small-bedroom storage ideas without a closet can help you combine dressers, garment storage and under-bed space.
Choosing Dresser Size According to Bed Size
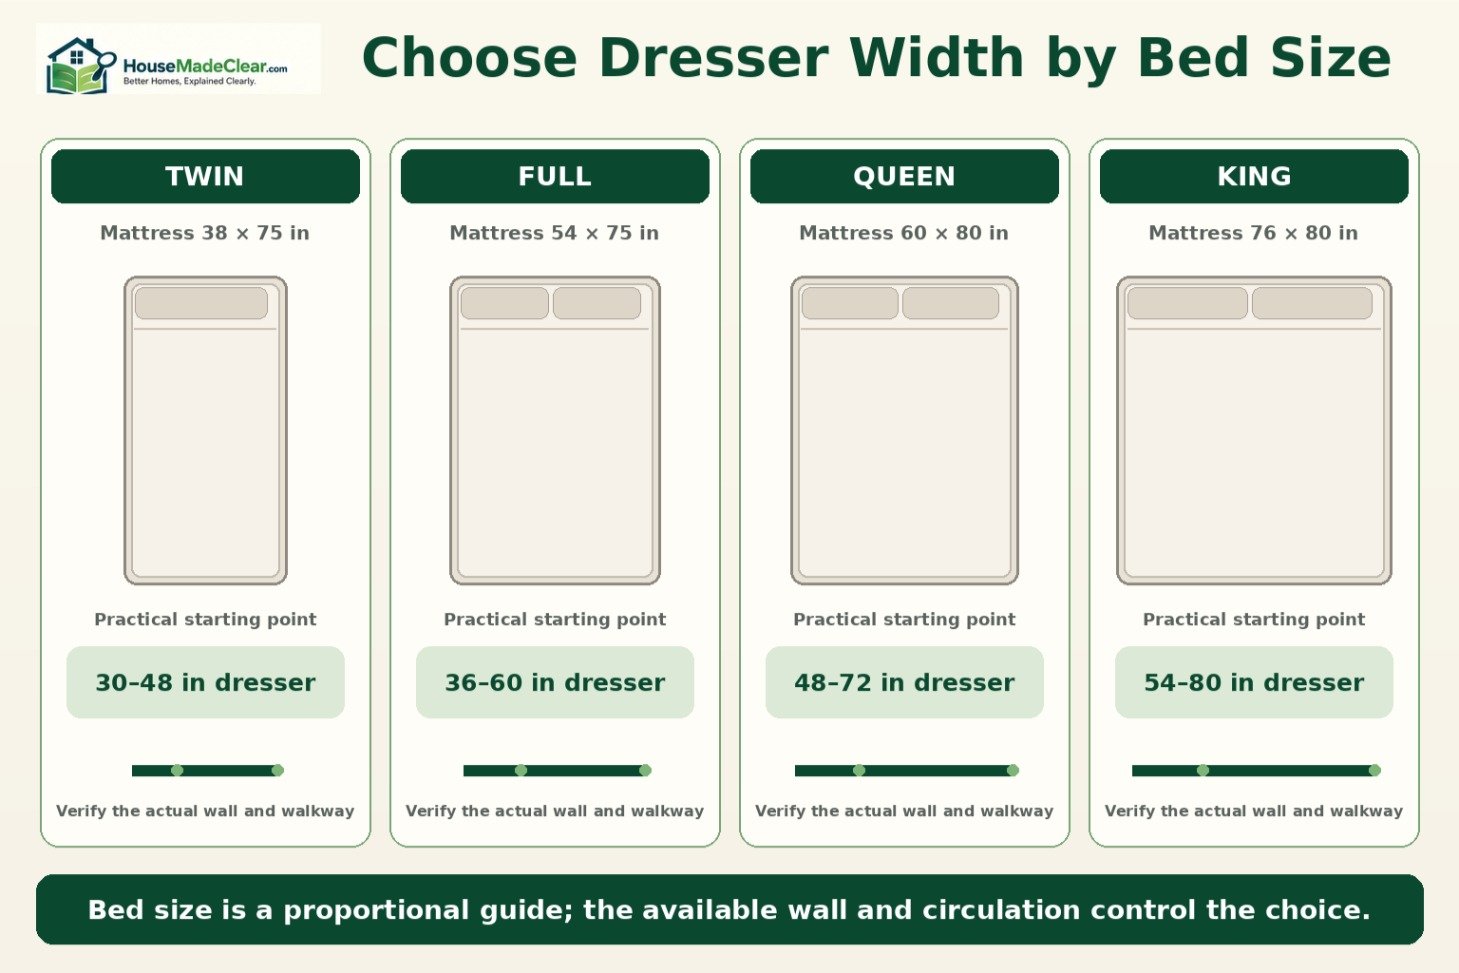
The bed usually controls the bedroom layout because it occupies the largest continuous floor area.
| Bed Type | Mattress Size | Practical Dresser Starting Point |
|---|---|---|
| Twin | 38 × 75 inches | 30–48-inch-wide dresser |
| Twin XL | 38 × 80 inches | 30–48-inch-wide dresser |
| Full | 54 × 75 inches | 36–60-inch-wide dresser |
| Queen | 60 × 80 inches | 48–72-inch-wide dresser |
| King | 76 × 80 inches | 54–80-inch-wide dresser |
| California king | 72 × 84 inches | 54–80-inch-wide dresser |
These are proportional starting points, not required combinations. The room’s available wall and walkway dimensions are more important than matching a specific dresser width to a mattress.
A large dresser may work with a small bed in a spacious room. A compact dresser may be the only practical option beside a king bed in a modest room.
How to Measure for a Dresser
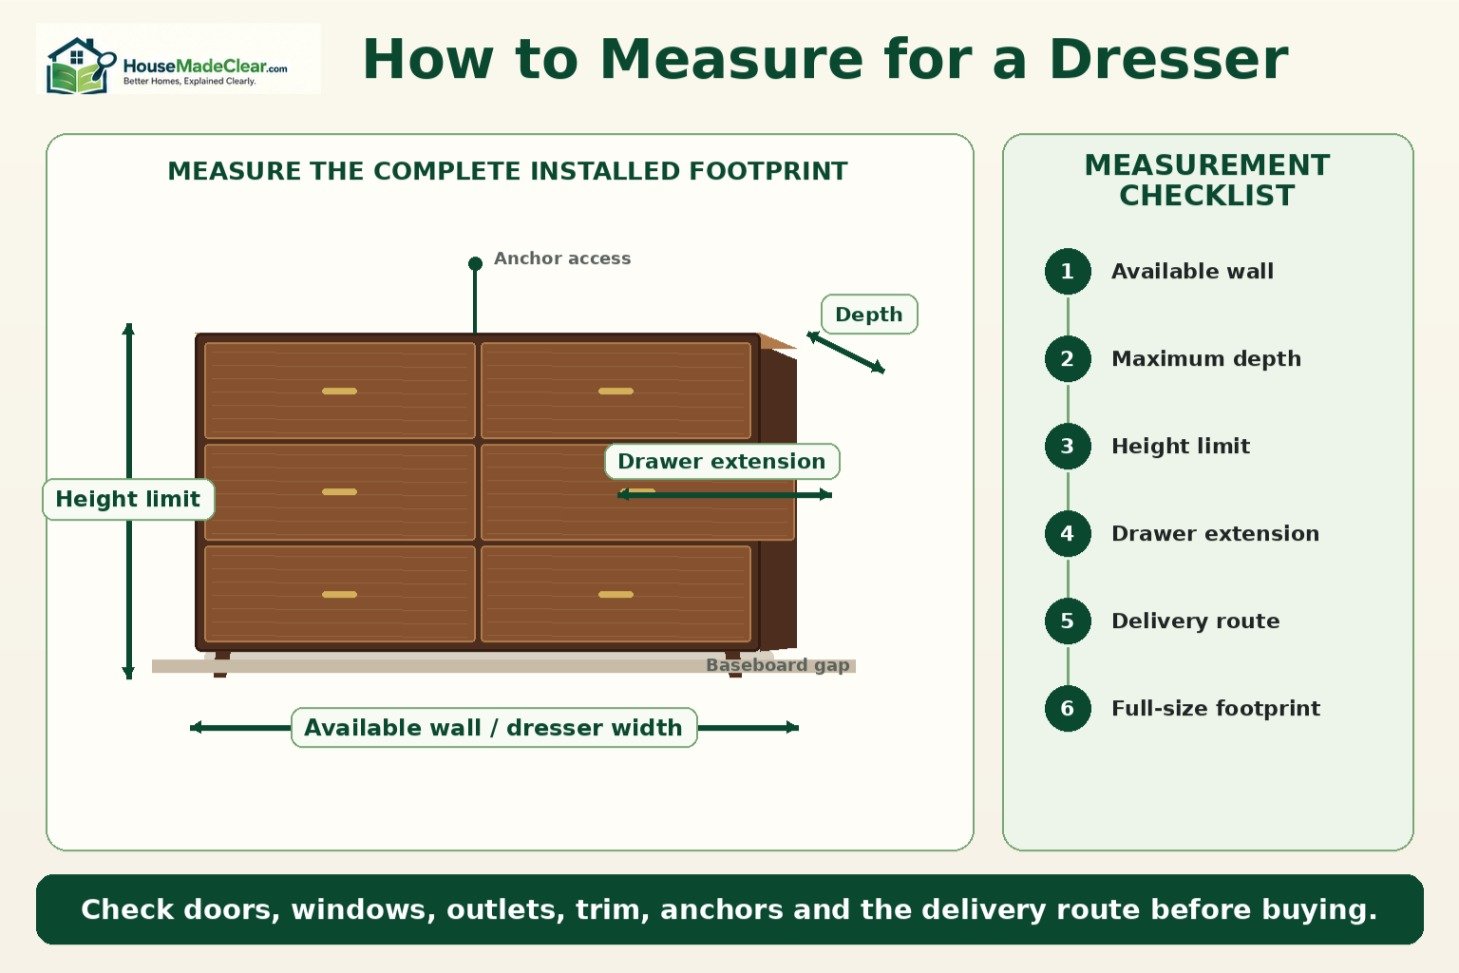
Measure the bedroom before comparing products.
1. Measure the Available Wall
Measure the clear horizontal distance between permanent obstructions.
Account for:
- Door and window casing
- Closet openings
- Baseboard heaters
- Floor vents
- Radiators
- Electrical outlets
- Light switches
- Wall returns
- Sloped ceilings
Do not plan to cover required heating or ventilation components.
2. Measure the Maximum Depth
Measure from the wall into the room and identify the maximum dresser depth that preserves the required walkway.
Include:
- Top overhang
- Drawer pulls
- Decorative trim
- Gap created by the baseboard
- Space needed behind the dresser for an anchor
- Cables or plugs
A dresser with a nominal depth of 18 inches may project 19 or 20 inches into the room after accounting for the baseboard and hardware.
3. Measure the Height Limit
Check windows, shelves, switches, thermostats and wall-mounted objects.
If the dresser will sit below a window, confirm that it does not interfere with:
- Window operation
- Locks
- Blinds or curtains
- Heating equipment
- Required emergency escape and rescue openings
- Access for cleaning
4. Measure Drawer Extension
Product listings do not always provide the fully open drawer measurement.
When possible, inspect a display model or ask the manufacturer for the extension. Otherwise, create a conservative full-scale mockup using painter’s tape or cardboard.
5. Check the Delivery Route
Measure:
- Exterior doors
- Hallways
- Bedroom doorway
- Stair width
- Stair landing
- Elevator
- Tight corners
- Ceiling height on stairs
Compare the packaged and assembled measurements. Some dressers arrive assembled and cannot be separated into smaller components.
6. Mark the Footprint
Use painter’s tape to outline the dresser on the floor and wall.
Then test:
- Drawer extension
- Door swings
- Closet access
- Bedside route
- Main walking path
- Outlet access
- Mirror height
- Wall-anchor position
A full-size outline exposes layout problems that are easy to miss on a small floor plan.
Dresser Placement Options
Dresser Opposite the Bed
Positioning a dresser opposite the bed creates a balanced layout and may support a mirror or wall-mounted television.
The main risk is inadequate space between the dresser and the foot of the bed. Measure between the closest points, including bed-frame projections, benches and drawer pulls.
Approximately 36 inches is a useful starting target. A minimum of around 30 inches can work in a compact bedroom if the drawers and walking route remain functional.
Dresser Beside the Bed
A low dresser may serve as an oversized nightstand, but the height must work with the mattress and the top should remain accessible.
Check whether open drawers interfere with the bed or the user’s route into it. Avoid placing a tall unit where it feels top-heavy beside the sleeping area.
Dresser Under a Window
A low dresser can fit beneath a window when its height and depth do not interfere with window operation, treatments, heating equipment or required access.
Do not block an emergency escape opening or make the window difficult to reach.
Dresser Inside a Closet
A dresser inside a reach-in or walk-in closet can free bedroom floor space.
Verify:
- Closet depth
- Drawer extension
- Door operation
- Hanging-clothing clearance
- Ventilation
- Lighting
- Outlet and switch access
- Wall anchoring
- Ability to remove the dresser later
A closet that is deep enough for the dresser body may still be too shallow for open drawers.
Dresser Behind a Door
This position works only if the fully opened door clears the dresser, handles and objects placed on top.
A doorstop should not be the sole protection against repeated impact. Leave enough clearance for hinges, casing and normal door movement.
Can You Put a Television on a Dresser?
A dresser top may physically support a television, but the arrangement must be evaluated for stability, weight capacity and tip-over risk.
Before placing a television on a dresser:
- Check the dresser’s top-load rating.
- Check the television-stand width and depth.
- Keep the television base entirely on the supported surface.
- Confirm that the dresser is level.
- Anchor the dresser according to its instructions.
- Secure the television with an appropriate anti-tip system or mount it to suitable wall structure.
- Keep cords from creating a pulling or tripping hazard.
- Do not allow children to climb drawers to reach the screen or controls.
The U.S. Consumer Product Safety Commission’s Anchor It guidance recommends securing furniture and televisions to help prevent tip-over incidents.
A dresser is not automatically designed as a television stand. Product weight limits and instructions control the decision.
Dresser Tip-Over Safety
Dresser dimensions affect stability, but dimensions alone cannot determine whether a product is safe.
The United States has a mandatory safety standard for qualifying clothing storage units. The requirements are codified in 16 CFR Part 1261, which incorporates an accepted version of ASTM F2057.
According to the CPSC’s clothing-storage-unit guidance, the requirements apply to qualifying units manufactured after September 1, 2023. The scope includes certain free-standing clothing-storage furniture such as dressers, chests, bureaus, armoires and wardrobes.
A product’s compliance with a stability standard does not eliminate the need for correct assembly, use and anchoring.
How to Reduce Dresser Tip-Over Risk
- Follow all manufacturer assembly instructions.
- Install the supplied anti-tip device.
- Attach the restraint to suitable wall structure using appropriate hardware.
- Do not assume a drywall anchor is suitable for every wall or furniture load.
- Place the dresser on a stable, level floor.
- Open only one drawer at a time.
- Close drawers after use.
- Store heavier items in lower drawers.
- Keep frequently used children’s items within safe reach.
- Do not place toys, remote controls or attractive objects where children may climb to reach them.
- Do not allow anyone to sit, stand or climb on drawers.
- Replace missing or damaged anchoring components with manufacturer-approved parts.
- Reinspect the restraint after moving the furniture.
Anchoring is especially important in homes with children, but dresser tip-over can also injure adults, older people and pets.
Used and Secondhand Dressers
A secondhand dresser may predate current requirements or lack its original restraint hardware and instructions.
Before using one:
- Identify the manufacturer and model where possible.
- Search for recalls or safety warnings.
- Inspect joints, drawer stops and the back panel.
- Check whether the furniture rocks or leans.
- Confirm that all drawers operate correctly.
- Obtain suitable anchoring instructions and components.
- Avoid using damaged furniture that cannot be safely repaired.
- Do not rely on improvised plastic ties or unsuitable fasteners.
Paint, refinishing and cosmetic repairs do not correct structural instability.
How to Choose the Right Dresser Height
The best dresser height depends on how the furniture will be used.
For Everyday Clothing Storage
A height of approximately 30 to 36 inches keeps the top and most drawers accessible to many adults.
This range works well for a conventional double dresser and provides a practical surface for folded clothes, lighting or a mirror.
For Limited Wall Width
A chest approximately 42 to 55 inches high increases storage without occupying a long wall.
Before choosing it, confirm that users can see and reach the upper drawers without climbing or overreaching.
For a Mirror
A low dresser generally works better beneath a mirror because it leaves more usable wall space.
The mirror should relate to the dresser width and the users’ eye levels. Avoid mounting it solely according to a generic height if the household includes people with substantially different statures.
For a Nursery
A dresser used for changing should follow the product manufacturer’s specifications rather than a generic furniture height.
Do not add a changing pad to a dresser unless the design, attachment method and load capacity are suitable.
For Children
Select furniture that allows appropriate access without encouraging climbing.
A shorter dresser is not automatically safe, and a tall dresser is not automatically unsafe. Stability, anchoring, drawer operation and placement must be evaluated together.
How to Choose the Right Dresser Depth
A deeper dresser can provide more storage, but it also projects farther into the room.
Choose 14–16 Inches for a Tight Room
A shallow dresser can improve clearance in a compact bedroom. Check the usable drawer depth because thick drawer fronts and back panels reduce the interior space.
Choose 16–20 Inches for General Use
This range provides useful clothing storage without becoming excessively deep for most bedrooms.
Choose 20–22 Inches Carefully
A deeper dresser may suit bulky clothing or changing-table use, but it can obstruct circulation in a small room.
Measure the room with the drawers fully open before selecting an oversized unit.
How to Choose the Right Dresser Width
Dresser width should be based on usable wall space rather than the room’s total area.
Up to 42 Inches Wide
Best for:
- Small bedrooms
- Guest rooms
- Narrow walls
- Children’s rooms
- Supplemental storage
48–60 Inches Wide
Best for:
- Secondary bedrooms
- Queen-bed layouts
- Moderate clothing storage
- A dresser-and-mirror arrangement
60–72 Inches Wide
Best for:
- Larger bedrooms
- Shared storage
- Broad wall space
- Six- or seven-drawer configurations
More Than 72 Inches Wide
Best for:
- Large primary bedrooms
- Long uninterrupted walls
- Shared wardrobes
- Rooms with generous circulation space
An extra-wide dresser can make future rearrangement difficult. Verify the delivery route and consider whether two smaller units would provide more layout flexibility.
Common Dresser-Sizing Mistakes
Measuring Only the Furniture Body
Handles, top overhangs, trim and the gap behind the dresser can increase its installed footprint.
Ignoring Open Drawers
A dresser may fit between the wall and bed while closed but leave no room to stand when the drawers are open.
Choosing by Drawer Count Alone
Six shallow drawers may provide less useful storage than four deep drawers. Compare interior measurements and drawer construction.
Buying the Tallest Unit for a Small Room
Vertical storage saves wall width but may reduce accessibility and increase the consequences of improper anchoring.
Blocking Doors or Closets
Test all bedroom, closet and cabinet doors through their complete swing.
Covering Outlets or Vents
A dresser may make an outlet inaccessible or block airflow from a floor or wall vent.
Forgetting the Baseboard
A baseboard can prevent the dresser from sitting flush against the wall and affect the supplied anchoring geometry.
Assuming the Furniture Is Safe Because It Is Heavy
Heavy furniture can still tip. Weight is not a substitute for compliance, correct assembly and wall anchoring.
Using the Top Without Checking Its Rating
A wide surface does not automatically support a television, aquarium, stone top or other heavy object.
Skipping the Delivery Measurements
A dresser that fits the bedroom may not fit around a stair landing or through the doorway.
Dresser Size Calculation Examples
Example 1: Dresser Opposite a Queen Bed
Assume the room is 12 feet deep, or 144 inches.
The queen bed and frame project 84 inches from the wall. The proposed dresser is 18 inches deep.
Remaining clearance:
144 − 84 − 18 = 42 inches
The layout leaves 42 inches between the bed and closed dresser. This provides comfortable circulation for many households and enough space for typical drawer operation.
Example 2: Compact 10-Foot Bedroom
Assume:
- Room depth: 120 inches
- Bed and frame projection: 82 inches
- Dresser depth: 18 inches
Remaining clearance:
120 − 82 − 18 = 20 inches
Twenty inches is too restrictive for comfortable dresser use. Possible solutions include:
- Move the dresser to another wall.
- Choose a shallower dresser.
- Use a tall chest beside the bed.
- Place drawer storage in the closet.
- Use under-bed storage instead.
- Reconsider the bed-frame size.
Example 3: Dresser Between a Door and Window
Assume the wall provides 66 inches between the fully opened door and window casing.
If you reserve 3 inches at each end:
66 − 3 − 3 = 60 inches
A dresser up to approximately 60 inches wide may fit. Its depth, handles, drawer extension and wall-anchor access still require separate checks.
Example 4: Full Operating Depth
Assume:
- Dresser depth: 19 inches
- Drawer extension: 17 inches
- Standing space: 22 inches
Total operating depth:
19 + 17 + 22 = 58 inches
The dresser needs approximately 58 inches from the rear wall to the user’s standing position during full drawer operation.
Dresser Measurement Checklist
Before ordering a dresser, record the following:
| Measurement or Detail | What to Verify |
|---|---|
| Available wall width | Measure between finished obstructions |
| Maximum dresser depth | Preserve circulation and door movement |
| Height limit | Check windows, shelves and controls |
| Drawer extension | Measure with the deepest drawer fully open |
| Dresser-to-bed clearance | Aim for approximately 36 inches where practical |
| Side clearance | Include casing, outlets and uneven walls |
| Baseboard projection | Determine whether the dresser sits away from the wall |
| Door swing | Test bedroom and closet doors |
| Delivery route | Measure doors, halls, stairs and turns |
| Packaged dimensions | Compare with assembled dimensions |
| Interior drawer size | Confirm usable clothing-storage capacity |
| Top-load rating | Check before adding a television or heavy object |
| Floor condition | Confirm that the surface is level and stable |
| Wall construction | Select appropriate anchoring hardware |
| Anti-tip system | Follow the manufacturer’s instructions |
| Recall status | Check new-to-you and secondhand furniture |
| User reach | Make sure upper drawers remain accessible |
Frequently Asked Questions
What are standard dresser dimensions?
A standard low dresser is commonly approximately 50 to 72 inches wide, 16 to 20 inches deep and 30 to 36 inches high. Tall dressers are often 30 to 40 inches wide, 16 to 20 inches deep and 42 to 60 inches high. Exact measurements vary because dresser sizes are not universally standardized.
What is the average dresser size?
A useful reference size for an average double dresser is approximately 60 inches wide, 18 inches deep and 34 inches high. Compact and tall models can differ substantially from these measurements.
What is the standard dresser height?
Most low bedroom dressers are approximately 30 to 36 inches high. Low-profile models may be around 26 to 32 inches, while tall chests commonly range from 42 to 60 inches.
How deep is a standard dresser?
Most dressers are approximately 16 to 20 inches deep. Compact models may be 14 or 15 inches deep, while large traditional and changing dressers may reach 21 or 22 inches.
How wide is a six-drawer dresser?
A six-drawer double dresser is commonly approximately 50 to 72 inches wide. Tall six-drawer chests may be only 30 to 40 inches wide because their drawers are arranged vertically.
How much space should be left in front of a dresser?
Approximately 36 inches between the closed dresser and the nearest bed, wall or furniture is a useful target. Thirty inches can work in a compact room, while 42 inches or more provides easier circulation. Check the drawer extension before finalizing the layout.
What size dresser works in a 10 × 10 bedroom?
A dresser approximately 36 to 54 inches wide and 16 to 18 inches deep works in many 10-by-10-foot bedrooms. The correct size depends on the bed, doors, closet and available wall space.
Is a dresser or chest of drawers better for a small bedroom?
A tall chest is often better when wall width is limited, while a shallow low dresser may be better when the room has more wall space but limited circulation depth. Compare the complete footprint with all drawers open.
Can I place a television on a dresser?
Only if the dresser can support the television’s weight and base, the setup follows both manufacturers’ instructions, and the dresser and television are properly secured. Wall mounting the television may reduce the load on the dresser but must use suitable wall structure and hardware.
Do dressers need to be anchored to the wall?
Install the anti-tip restraint supplied with the furniture and follow the manufacturer’s instructions. Anchoring is especially important in homes with children, but tip-over incidents can affect anyone. A dresser’s weight or low height does not guarantee stability.
How do I measure a dresser?
Measure the maximum width from side to side, depth from the rearmost point to the frontmost projection and height from the floor to the highest permanent point. Record handles, trim, top overhang, drawer extension and any removable mirror separately.
Can a dresser fit under a bedroom window?
It can fit if it does not interfere with the window, locks, curtains, heating equipment or required emergency escape opening. Measure the dresser’s complete height and allow access for operating and cleaning the window.








[…] Dresser Dimensions: Standard Height, Width & Depth Guide […]