















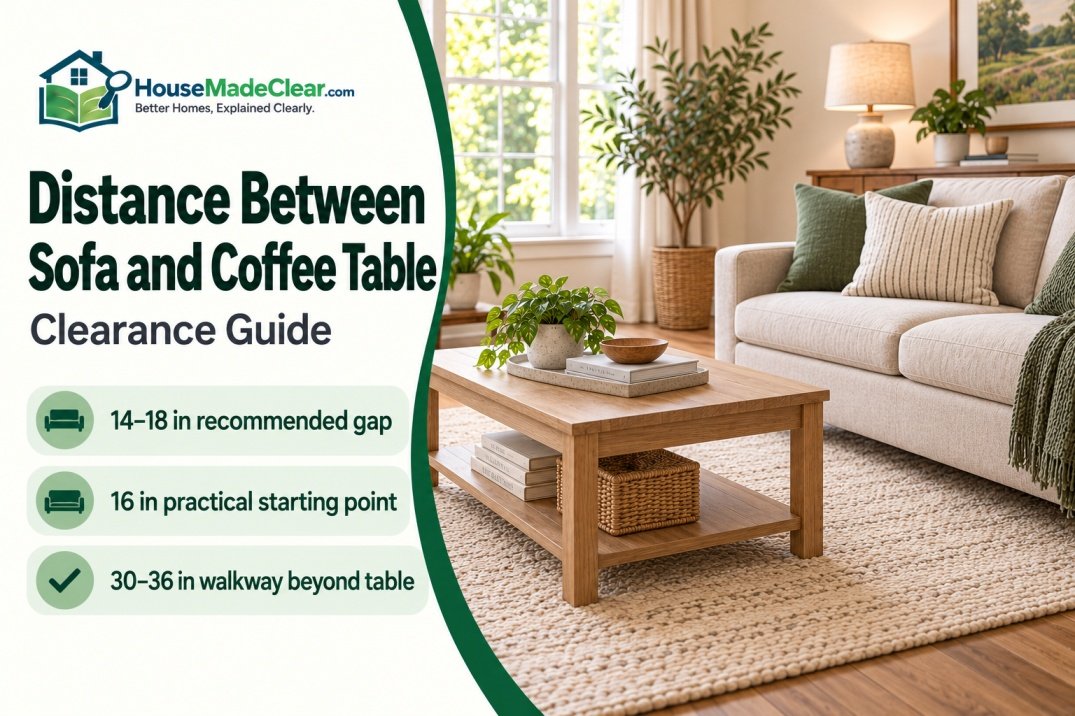
The recommended distance between a sofa and coffee table is approximately 14 to 18 inches. This usually provides enough legroom to sit and stand while keeping drinks, remotes, books, and other items within reach.
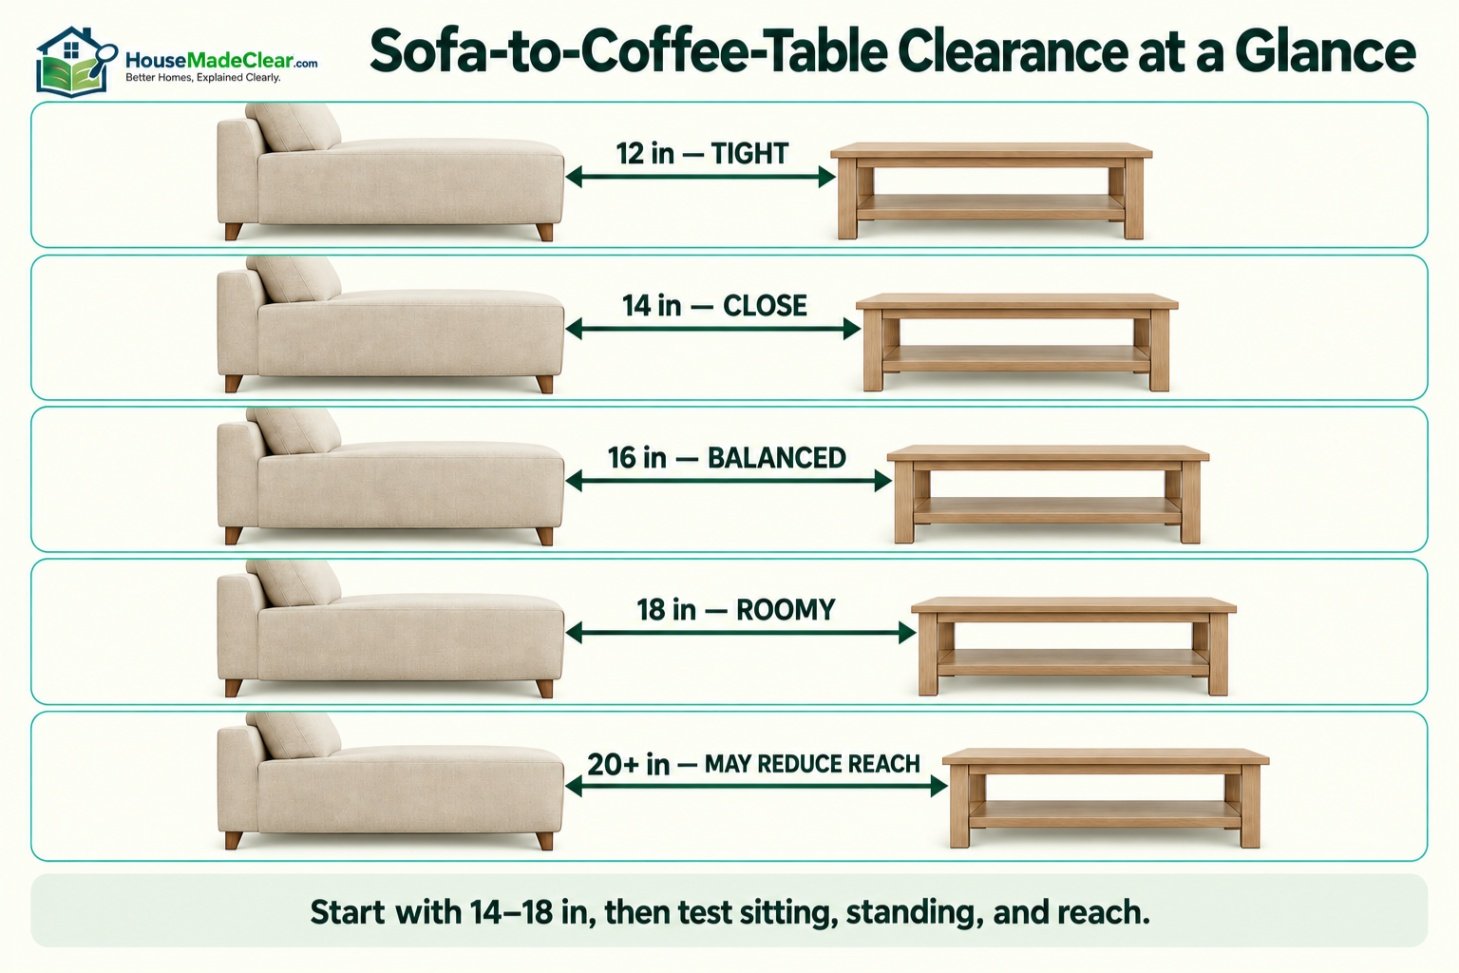
A distance of about 12 inches may work in a compact living room, but it can feel tight for larger users or high-traffic seating areas. More than 18 to 20 inches provides additional open floor space but may place the table beyond comfortable seated reach.
The best distance depends on the sofa’s depth and seat height, the coffee table’s size and shape, the users’ mobility, and whether either piece moves during use.
Quick Answer
Use these coffee-table clearance ranges as starting points:
- Recommended sofa-to-table distance: 14 to 18 inches
- Compact-room minimum target: approximately 12 inches
- Comfortable general-purpose target: approximately 16 inches
- Roomier arrangement: approximately 18 inches
- Main walkway beyond the table: approximately 30 to 36 inches where possible
- Accessible circulation route: generally 36 inches minimum when designing to applicable ADA standards
- Reclining sofa: measure with the footrest fully extended
- Lift-top table: measure with the top raised and moved toward the sofa
These are planning guidelines, not universal residential building-code requirements. Test the layout with the actual furniture and intended users before purchasing or permanently positioning anything.
Sofa and Coffee Table Clearance at a Glance
| Location or Situation | Useful Planning Range |
|---|---|
| Sofa to coffee table | 14–18 inches |
| Tight compact-room arrangement | About 12–14 inches |
| General-purpose arrangement | About 16 inches |
| Roomy sofa-to-table arrangement | About 18 inches |
| Coffee table to TV stand or opposite furniture | About 30 inches or more |
| Primary walking route | About 30–36 inches |
| Accessible route under applicable ADA standards | 36 inches minimum in most continuous areas |
| Recliner to coffee table | Based on fully extended footrest |
| Lift-top table to sofa | Based on raised and extended position |
| Sofa bed to coffee table | Based on fully opened bed |
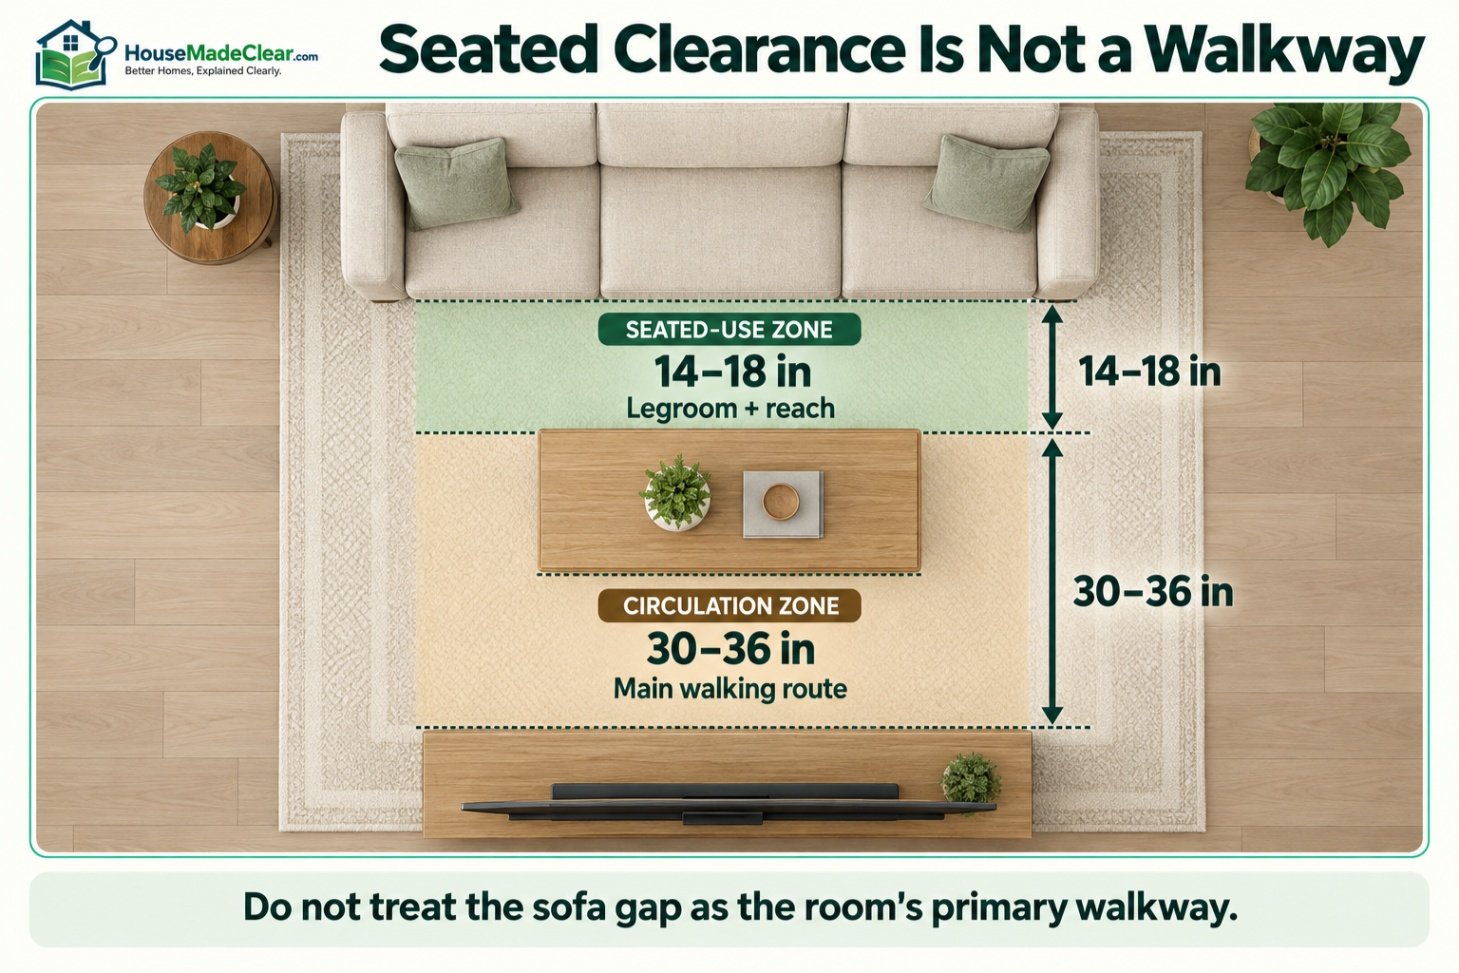
The most important distinction is between seated clearance and walking clearance.
The space between a sofa and coffee table is primarily a seated-use zone. It provides room for knees, feet, sitting, standing, and reaching the table. It is not normally intended to function as the room’s main walkway.
A main route passing through the room usually requires more space than the narrow gap between a sofa and coffee table.
What Is the Best Distance Between a Sofa and Coffee Table?
For many living rooms, approximately 16 inches is the best starting point.
At 16 inches, the table is generally:
- Close enough to reach while seated
- Far enough away for knees and feet
- Accessible for cleaning
- Unlikely to block normal sitting and standing
- Visually connected to the sofa
Crate & Barrel’s coffee-table guidance recommends approximately 14 inches, while Pottery Barn’s coffee-table buying guide suggests about 18 inches. Wayfair’s coffee-table sizing guide gives a broader range of 12 to 18 inches.
After setting the sofa-to-table clearance, check whether the rug supports the complete furniture grouping. Our living-room rug size guide covers sofa, loveseat and sectional arrangements.
These recommendations are not actually contradictory. They reflect different balances between reach and open space:
- 12 to 14 inches: easier reach but less legroom
- 14 to 16 inches: balanced for many conventional layouts
- 16 to 18 inches: more open and easier to move through
- More than 18 inches: generous floor space but reduced seated reach
The correct choice should be based on the users and room rather than treating one measurement as mandatory.
Is 12 Inches Enough Between a Sofa and Coffee Table?
Twelve inches can be enough in a small room, but it is a tight arrangement.
It may work when:
- The coffee table is narrow
- The sofa has an upright seat
- Users have a comfortable range of motion
- The gap is not used as a walkway
- The table has rounded corners
- The table is lightweight and easy to reposition
- Space is limited by walls or other fixed furniture
Twelve inches may be uncomfortable when:
- The sofa is deep or low
- Users need extra space to stand
- The table has sharp projecting corners
- The table has drawers facing the sofa
- Children regularly play in the area
- Someone uses a walker or mobility device
- The sofa reclines
- People frequently pass through the gap
Measure the full depth of feet and lower legs while seated. A 12-inch floor gap does not mean a user has 12 inches of unrestricted leg space if the table base, shelf, drawer pulls, or angled legs project inward.
Is 18 Inches Too Far From a Coffee Table?
Eighteen inches is not usually too far. It is a common comfortable target for living rooms with sufficient space.
It provides more room for:
- Sitting and standing
- Cleaning
- Moving around the table
- Larger users
- Children and pets
- Access to storage shelves
- Opening certain drawers
- Adjusting seat cushions
However, reach depends on more than the floor measurement. A person sitting against the back of a deep sofa may find an 18-inch gap too large, especially when the table is low or narrow.
An 18-inch gap may feel excessive when:
- The sofa has a very deep seat
- The coffee table is unusually narrow
- The table is lower than the seat
- The user has limited forward reach
- The surface is used frequently for drinks
- The table serves only one side of a sectional
Test the table from a normal seated position. Do not judge reach by sitting on the front edge of the cushion unless that is how the sofa is normally used.
Is 20 Inches Too Much Space?
A 20-inch gap can work visually, but the table may become difficult to reach.
At this distance, many users must:
- Lean forward substantially
- Move to the front of the sofa
- Stand to reach the table
- Place items near the table’s closest edge
- Use a secondary side table
A gap greater than 20 inches is more suitable when the coffee table is decorative, when people need a broad circulation area, or when other reachable surfaces are available.
If the room is large, avoid centering the coffee table in the entire room while leaving it disconnected from the seating. The table should relate to the seating group, not necessarily to the room’s geometric center.
How to Measure the Distance Correctly
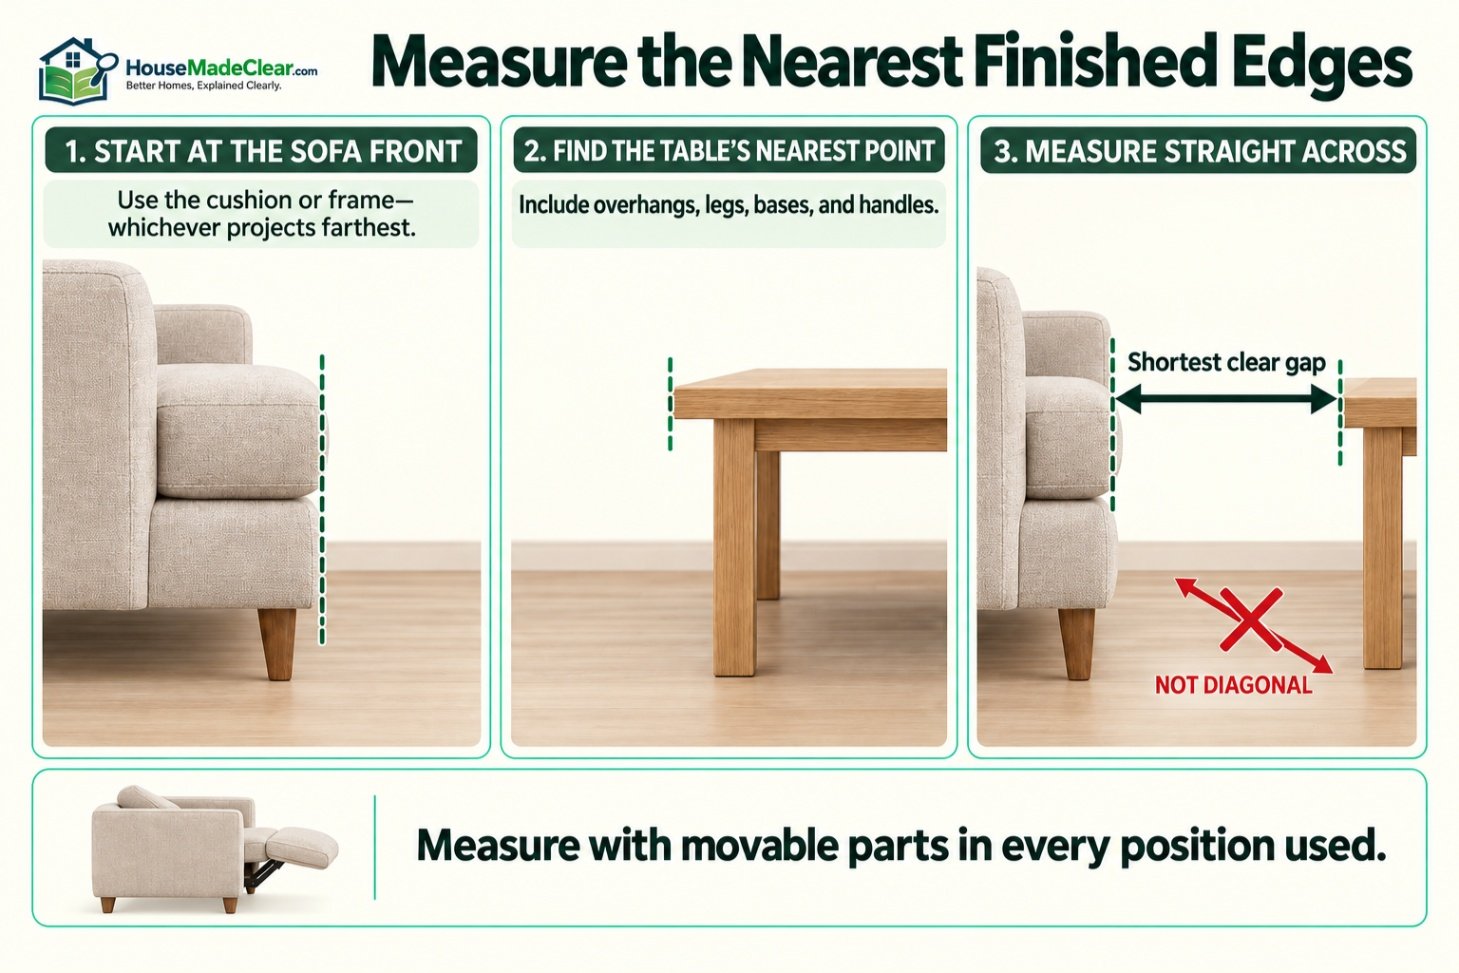
Measure the shortest horizontal distance between the nearest finished edges of the sofa and coffee table.
Start at the Sofa’s Forwardmost Fixed Point
Depending on the sofa, the correct starting point may be:
- Front edge of the seat cushion
- Upholstered frame
- Projecting sofa base
- Curved arm
- Chaise cushion
- Reclining footrest
- Slipcover
- Decorative trim
Do not automatically measure from the sofa legs or frame. The cushion may project several inches farther into the room.
Measure to the Nearest Part of the Table
The nearest point may be:
- Tabletop edge
- Rounded end
- Projecting corner
- Drawer handle
- Hinged panel
- Base
- Leg
- Lower shelf
- Upholstered edge
A tabletop may overhang the base, while angled legs can project beyond the top. Use whichever part creates the smallest practical clearance.
Measure Perpendicular to the Sofa
Measure straight outward from the sofa rather than diagonally to a distant corner of the table.
For a curved sofa or irregular table, take several measurements along the seating area. The center may have sufficient clearance while an end or projecting corner remains too close.
Measure With the Furniture in Use
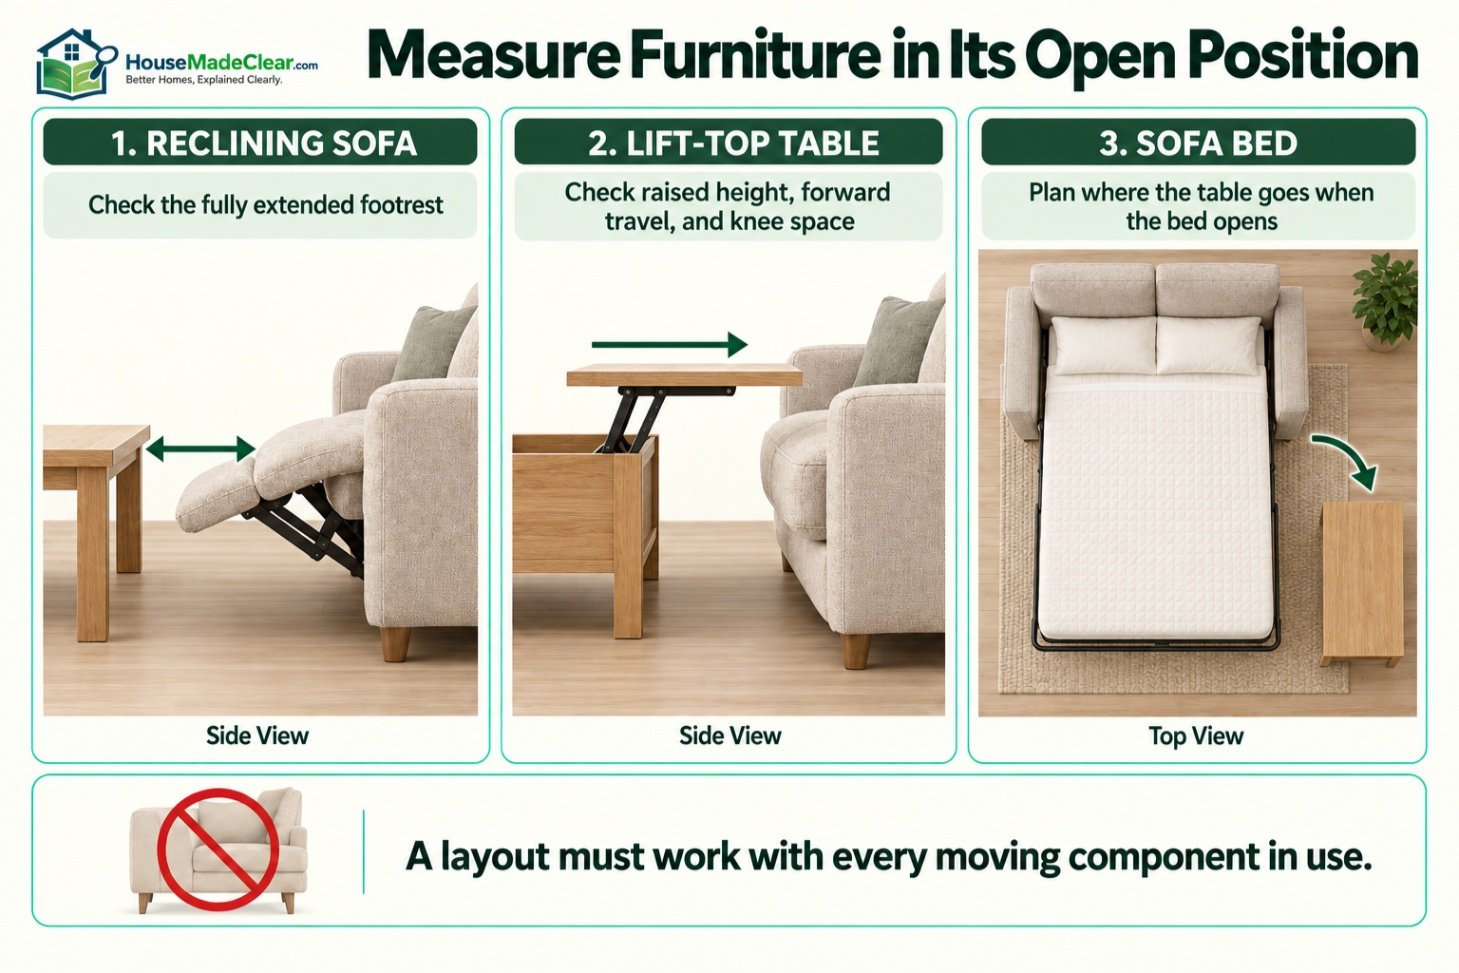
Check movable furniture in every relevant position:
- Recliner closed and extended
- Lift top lowered and raised
- Drawers closed and fully open
- Nesting tables stored and separated
- Sofa bed closed and open
- Swivel chair facing different directions
- Ottoman in normal and moved positions
A layout is not functional if it works only when every moving component is closed.
Seated Reach vs. Walking Clearance
The gap between the sofa and coffee table has a different purpose from the walkway beyond the table.
Seated-Use Zone
The sofa-to-table gap should support:
- Leg placement
- Sitting down
- Standing up
- Reaching the tabletop
- Cleaning
- Limited movement around the table
Approximately 14 to 18 inches works for many conventional layouts.
Circulation Zone
The route beyond the table may need to accommodate:
- People entering the room
- Movement between rooms
- Access to the television
- Fireplace access
- Patio-door access
- Wheelchairs or walkers
- Carrying trays, laundry, or other objects
A main walking route often benefits from approximately 30 to 36 inches of clear width.
Do not use the 14- to 18-inch sofa gap as the primary path through a busy living room. It can work for occasional access but is usually too narrow for comfortable two-way or repeated movement.
How Much Space Should Be Beyond the Coffee Table?
Allow approximately 30 inches or more between the coffee table and an opposite wall, television stand, fireplace, console, or other furniture when that space functions as a walkway.
Approximately 36 inches is more comfortable where:
- People pass frequently
- The route connects two rooms
- Someone uses a mobility device
- Cabinet doors or drawers open into the space
- The table has sharp or visually difficult-to-see edges
- People carry food or drinks through the room
If the area beyond the table is not used for circulation, it may not require the same clearance. A coffee table can sit closer to a fixed focal point when no one needs to walk between them, provided doors, vents, screens, fireplaces, and other components remain usable.
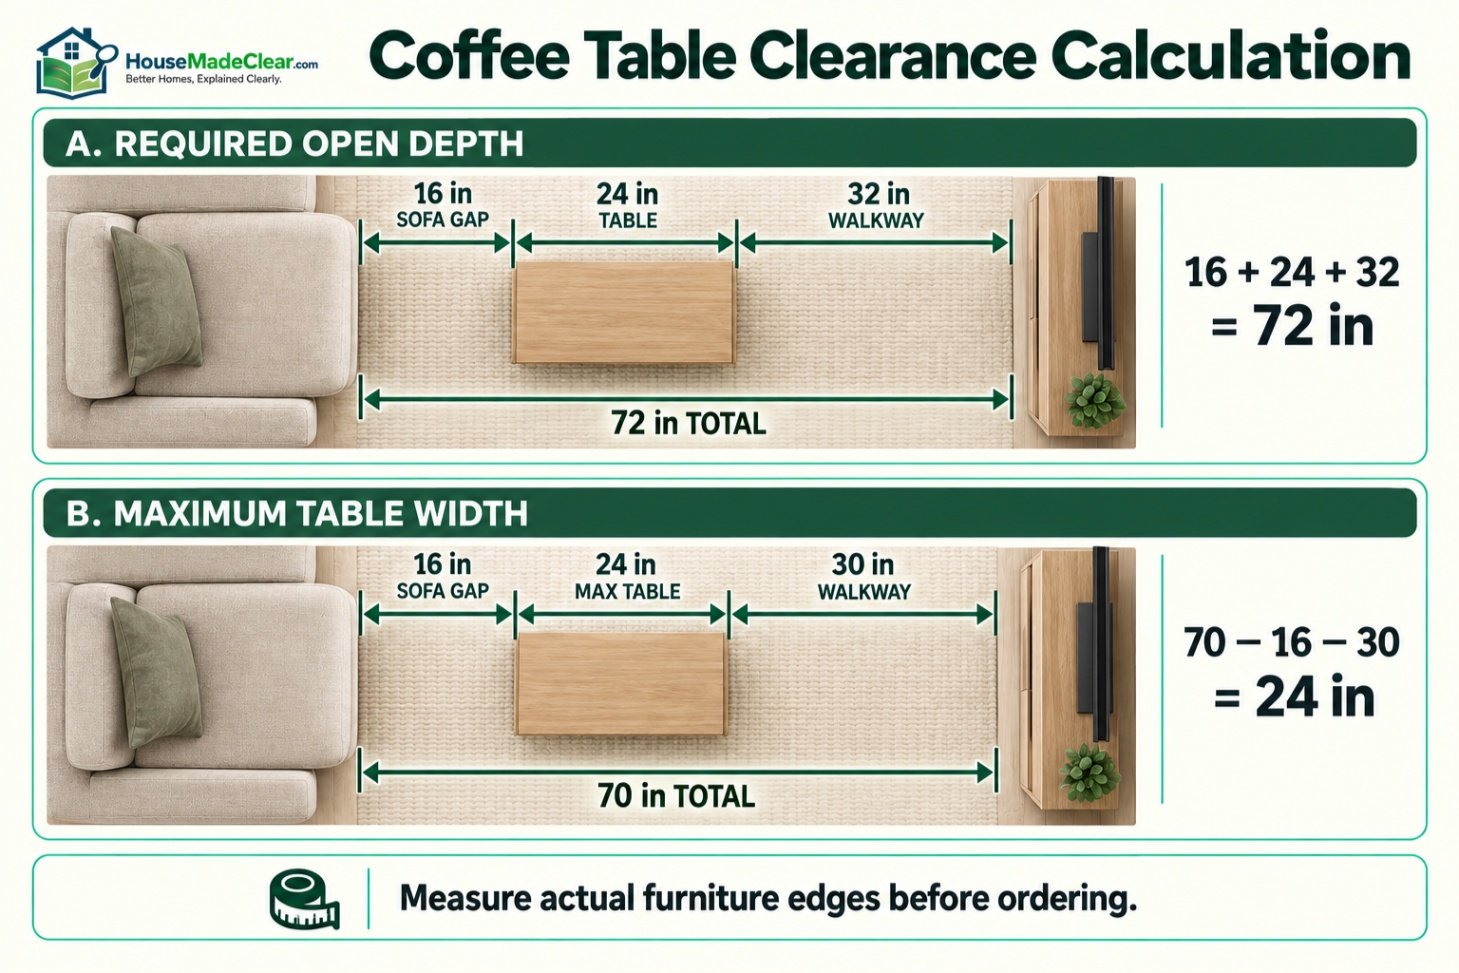
Coffee Table Clearance Calculation
To determine whether a coffee table fits between a sofa and opposite furniture, use this formula:
Available depth = sofa-to-table gap + table width + clearance beyond table
For example:
- Sofa-to-table gap: 16 inches
- Coffee table width: 24 inches
- Walkway beyond table: 32 inches
Required open floor depth:
16 + 24 + 32 = 72 inches
You need approximately 72 inches from the front of the sofa to the opposite furniture.
Calculating Maximum Table Width
When the available depth is fixed, use:
Maximum table width = available depth − sofa gap − opposite clearance
Suppose the distance from the sofa front to a TV stand is 70 inches. You want:
- 16 inches between sofa and table
- 30 inches between table and TV stand
The maximum table width is:
70 − 16 − 30 = 24 inches
A table up to approximately 24 inches wide fits this plan.
For complete length, width, diameter and shape guidance, see our standard coffee table size guide.
Clearance Examples for Different Room Depths
| Open Depth From Sofa to Opposite Furniture | Sofa Gap | Table Width | Remaining Clearance |
|---|---|---|---|
| 60 inches | 14 inches | 18 inches | 28 inches |
| 64 inches | 14 inches | 20 inches | 30 inches |
| 68 inches | 16 inches | 22 inches | 30 inches |
| 72 inches | 16 inches | 24 inches | 32 inches |
| 76 inches | 16 inches | 26 inches | 34 inches |
| 80 inches | 18 inches | 26 inches | 36 inches |
These combinations are examples, not requirements. A 28-inch remaining space may work for occasional access but is less suitable as a main walkway.
Example 1: Standard Sofa and Rectangular Coffee Table
Assume:
- Sofa front to TV console: 72 inches
- Rectangular table width: 24 inches
- Desired sofa gap: 16 inches
Remaining space beyond the table:
72 − 24 − 16 = 32 inches
The layout provides:
- 16 inches between sofa and table
- 32 inches between table and console
This is workable for many medium-size living rooms.
Example 2: Compact Apartment Living Room
Assume:
- Sofa front to opposite wall: 58 inches
- Table width: 20 inches
- Sofa gap: 14 inches
Remaining clearance:
58 − 20 − 14 = 24 inches
The furniture fits physically, but the 24-inch space beyond the table is too narrow for a comfortable primary walkway.
Possible solutions include:
- Choosing a 16-inch-wide table
- Reducing the sofa gap to 12 inches after testing
- Using nesting tables
- Using side tables instead
- Removing the central table
- Reorienting the seating
The goal is not merely to make the furniture fit. The room must remain usable.
Example 3: Large Living Room
Assume:
- Sofa front to fireplace hearth: 90 inches
- Coffee table width: 30 inches
- Sofa gap: 18 inches
Remaining clearance:
90 − 30 − 18 = 42 inches
The room has generous clearance. However, pushing the table farther from the sofa to center it between the sofa and fireplace could make it difficult to reach.
Keep the table related to the seating and allow the extra space to remain on the circulation side.
Example 4: Deep Sofa
Assume:
- Sofa depth: 42 inches
- Seat depth: 27 inches
- Sofa-to-table gap: 18 inches
Although 18 inches normally provides comfortable floor clearance, a user sitting against the back cushion may be far from the table.
Possible improvements include:
- Reducing the gap to 14 or 16 inches
- Choosing a wider table
- Adding a side table
- Using a pull-up C-table
- Providing separate tables for outer seats
Use our couch dimensions guide to measure total depth, seat depth and moving components before finalizing the layout.
Clearance for Different Coffee Table Shapes
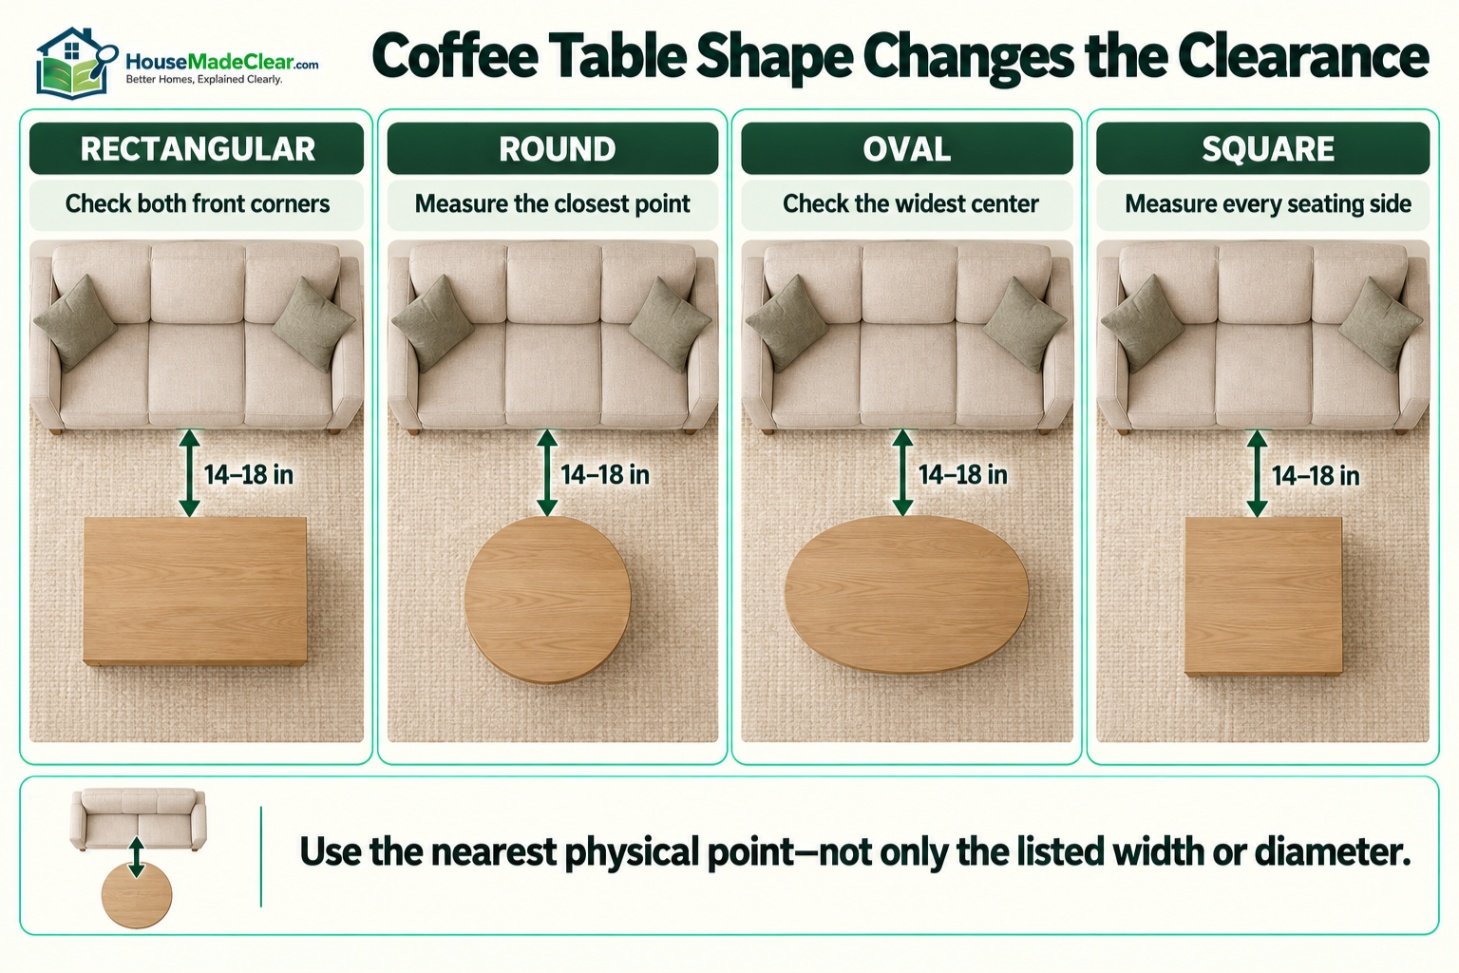
The listed width or diameter does not tell the complete story. Shape affects how easily people move around the table.
Rectangular Coffee Table
A rectangular table works well with a straight sofa, but its corners can project into the routes beside the seating.
Measure:
- Sofa-to-long-edge clearance
- Clearance at both front corners
- Passage between the table ends and nearby chairs
- Distance to side tables
The center can have a correct 16-inch gap while a corner sits much closer to a curved sofa arm.
Round Coffee Table
A round table can improve circulation because it has no projecting corners.
However, measure the closest point of the circle to every seating edge. A round table centered in front of a sectional may be 16 inches from one seat and 24 inches from another.
Round tables work best when the seating follows a roughly square or circular arrangement.
Oval Coffee Table
An oval table provides much of the surface area of a rectangular table while making the ends easier to walk around.
It can be useful when:
- The room is narrow
- People pass around the table ends
- The sofa has rounded arms
- Children use the room
- A rectangular table’s corners would restrict movement
Measure the maximum width at the center and the narrower clearances near both ends.
Square Coffee Table
A square table requires substantial depth and works best with sectionals or seating arranged on several sides.
Do not size it only from the longest sofa. Check the gap on every seating side.
Irregular or Organic-Shaped Table
Measure every projecting point. Product listings may provide only maximum length and width, which do not reveal how the table relates to the sofa along its entire edge.
Mark the actual outline with cardboard or tape when possible.
Distance Between a Coffee Table and Sectional
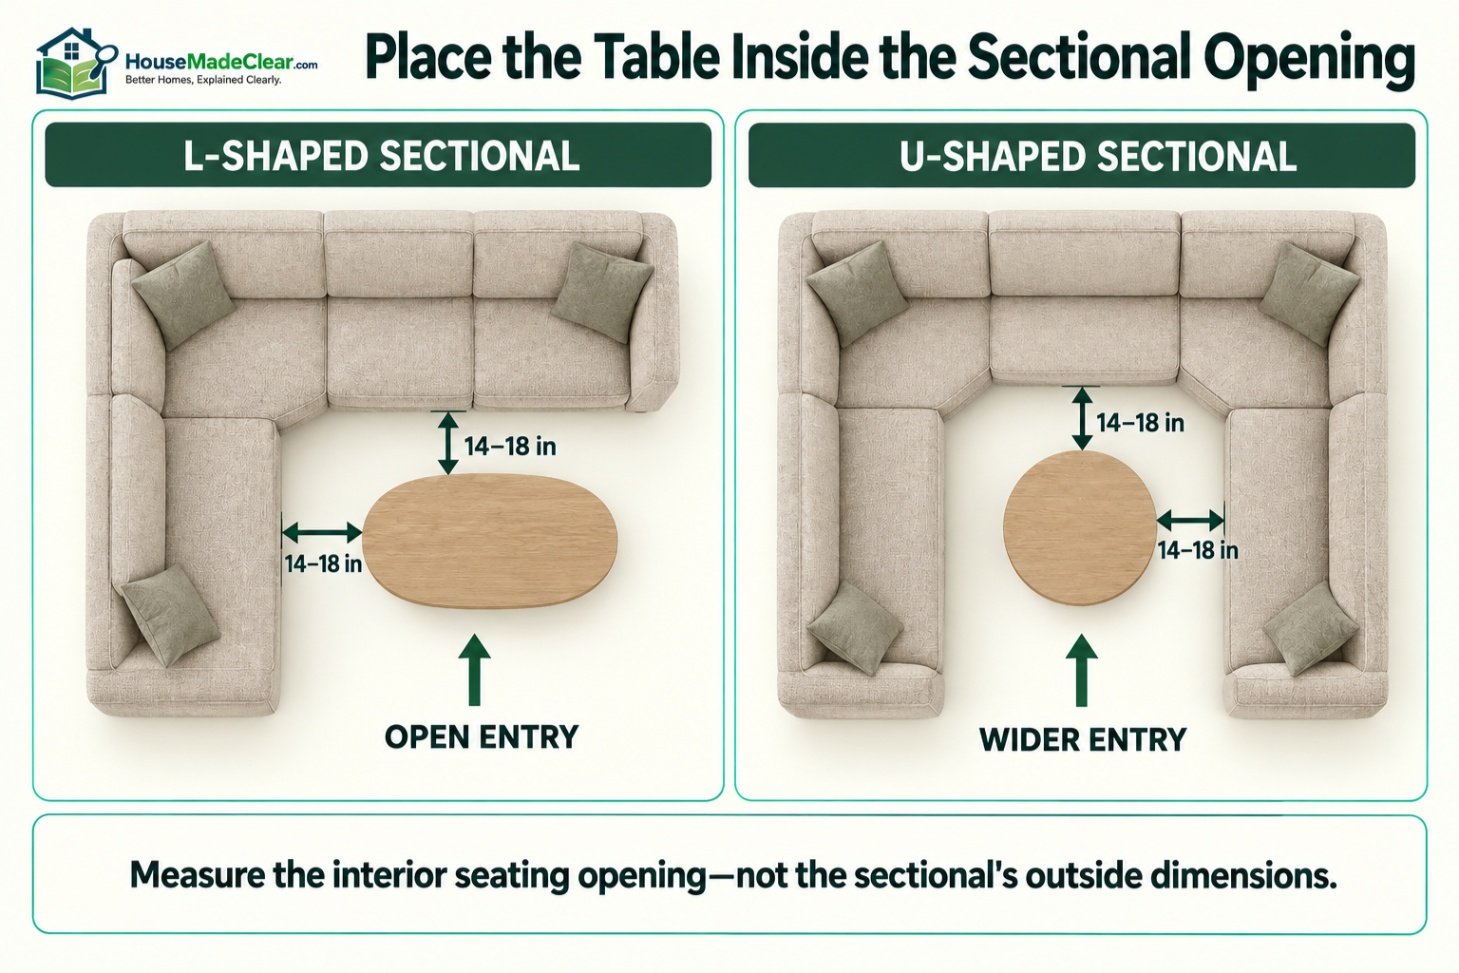
A sectional creates multiple sofa-to-table relationships rather than one.
L-Shaped Sectional
Place the table within the interior opening and measure from:
- Main sofa section
- Return section
- Chaise
- Open entry side
Aim for approximately 14 to 18 inches from the main seating edges.
Do not center the table by using the sectional’s overall outside dimensions. Measure the interior opening where the table will actually sit.
A rectangular or oval table often suits a long interior opening. A round or square table may work better when the opening is nearly equal in width and depth.
U-Shaped Sectional
A U-shaped sectional surrounds the table on three sides.
Maintain adequate clearance on each side, but preserve an entry route into the seating area. If every side has only a 14-inch gap, users may have to turn sideways to enter.
Possible solutions include:
- Shifting the table slightly away from the entry
- Using a smaller round table
- Choosing nesting tables
- Using two movable tables
- Leaving one side with a wider opening
Sectional With Chaise
Measure from the chaise cushion—not the main sofa frame—to the table.
The chaise may project several feet into the room and become the controlling point. Check whether a user can sit down, stand, and place their legs comfortably without striking the table.
Clearance for a Reclining Sofa
A reclining sofa must be measured with its footrest fully extended.
Record:
- Closed sofa-to-table distance
- Maximum footrest extension
- Clearance between footrest and table
- Space required for the user’s feet
- Walking route when the recliner is open
Do not allow the footrest to contact the table. Repeated collisions can damage the mechanism, upholstery, table, or flooring.
A conventional fixed table may not work in front of a frequently used reclining sofa.
Alternatives include:
- Lightweight nesting tables
- Side tables
- C-shaped tables
- Small movable ottomans
- Individual drink tables
- A table positioned beyond the extended footrest
If the table must be moved every time the sofa reclines, make sure it is light enough to move safely and has floor-compatible glides or casters.
Clearance for a Sofa Bed
A sofa bed can extend far beyond the closed sofa footprint.
Open the bed completely and check:
- Bed-frame extension
- Mattress footprint
- Space for walking beside the bed
- Space needed to make the bed
- Where the coffee table will be stored
- Whether one person can move the table safely
A heavy stone, glass, storage, or solid-wood table can make regular sofa-bed use impractical.
The best solution may be:
- Nesting tables
- Two small tables
- A lightweight ottoman
- A table with lockable casters
- Side tables without a central coffee table
Clearance for a Lift-Top Coffee Table
A lift-top coffee table changes position during use. The top usually rises and moves toward the sofa.
Measure:
- Sofa-to-table distance when closed
- Distance after the top moves forward
- Raised tabletop height
- Knee clearance
- Space for hands around the mechanism
- Clearance when lowering the top
- Drawer or storage access
A closed gap of 14 inches may shrink substantially when the top is raised.
The tabletop should not trap the user’s legs or force them backward into the sofa. Follow the manufacturer’s operating, loading and pinch-point instructions.
The table’s closed height should also relate correctly to the sofa seat. Our standard coffee table height guide explains how to compare the two surfaces.
Clearance for Nesting Tables
Nesting tables are measured in at least two configurations:
- Fully nested
- Fully separated
A set may fit neatly while stored but occupy far more floor space during use.
Mark where each table will go when separated. Confirm that:
- Every table remains reachable
- The main walkway stays open
- Small tables do not create unnoticed trip hazards
- Tables can be returned to the nested position easily
- Users do not need to lift one table over another
Clearance for an Ottoman Coffee Table
An upholstered ottoman often has softer edges, but it still requires adequate clearance.
Check:
- Overall upholstered footprint
- Cushion compression
- Tray placement
- Hinged storage access
- Lid movement
- Whether it is used as extra seating
- Space for feet and legs
If the ottoman doubles as seating, it may need to move away from the sofa before someone sits on it. Plan for both uses.
Sofa and Coffee Table Distance in a Small Living Room
In a compact room, keeping a traditional coffee table at all costs is a bad planning decision. If the table destroys circulation, remove or replace it.
Start by preserving:
- Safe entry into the room
- Access to the sofa
- The main walking route
- Operation of doors and furniture
- Access to heating, cooling and electrical components
Then evaluate the remaining table space.
Useful small-room options include:
- A 12- to 14-inch sofa gap after testing
- A narrow rectangular table
- A round or oval table
- Nesting tables
- A small ottoman
- Pull-up side tables
- Two compact tables
- No central coffee table
Do not reduce every clearance equally. It is usually better to preserve the main walkway and use a smaller table than to create several cramped passages.
Sofa and Coffee Table Distance in a Large Living Room
A large room creates the opposite mistake: placing the table too far from the sofa because the furniture is centered within the architecture rather than grouped for use.
Create a functional seating zone within the room.
Keep the table approximately 14 to 18 inches from the primary sofa and use the remaining space for:
- A clear circulation route
- Additional seating
- A second conversation zone
- Floor lamps
- Storage
- A game table
- Architectural emphasis
Large rooms may need two smaller coffee tables or a modular group rather than one oversized table.
The table should remain accessible to the people using the seats. Empty space does not need to be filled by stretching the furniture arrangement.
Coffee Table Clearance With Multiple Chairs
When chairs face or flank the sofa, measure the table from every seat.
A useful arrangement provides:
- Approximately 14 to 18 inches from primary seating
- A wider opening where users enter
- Adequate space for chair movement
- Clearance for swivel or rocking action
- Access to side tables
An accent chair that is used occasionally may sit slightly farther from the coffee table than the main sofa. If the chair is used daily, provide its own reachable surface when the central table is too far away.
For swivel chairs, mark the complete rotation area. The chair may clear the table when facing forward but strike it when turned.
Accessibility and Mobility Considerations
Standard furniture-spacing guidelines do not automatically create an accessible living room.
Someone using a wheelchair, walker, cane, or caregiver assistance may need:
- A wider approach
- More turning space
- A clear route around the table
- Space beside the sofa for transfer
- Stable reachable surfaces
- Reduced trip hazards
- Furniture that does not slide
The U.S. Access Board’s accessible-route guidance specifies a 36-inch minimum continuous clear width for accessible routes covered by the ADA Standards, with limited reductions in certain locations.
Those ADA requirements do not automatically apply to every private residence, and a 36-inch route alone does not make a room accessible. Turning, approach, transfer, doorway and user-specific requirements must be evaluated together.
Do not place the coffee table inside the essential accessible route. A movable table can still become a barrier if it is routinely left in the path.
Children, Pets and Coffee Table Clearance
Homes with children or active pets should consider more than the nominal floor gap.
Useful precautions include:
- Rounded corners
- Visible table edges
- Stable construction
- No loose improvised risers
- Secured or concealed cords
- Closed storage hardware
- Adequate play routes
- Tempered or safety-rated glass where applicable
- Manufacturer-compliant assembly
- Immediate repair of loose legs or damaged tops
A very narrow gap can trap feet or encourage children to climb across the furniture. A table placed too far into a walking route increases collision risk.
Soft-edged furniture may reduce injury severity, but it does not replace adequate clearance and supervision.
Door, Fireplace and Television Conflicts
A correct sofa-to-table gap does not guarantee a functional room.
Door Swing
Mark the complete door arc and verify that the table does not:
- Block entry
- Prevent the door from opening
- Create a narrow pinch point
- Interfere with an emergency exit route
Fireplace
Keep furniture outside manufacturer-required and locally applicable clearances from fireplaces, stoves, hearths and heat-producing appliances.
Do not use generic coffee-table spacing as a substitute for fireplace installation instructions or fire-safety requirements.
Television Console
Allow space to:
- Open console doors and drawers
- Reach equipment
- Manage cables
- Clean behind the furniture
- Walk between the table and console when necessary
A 30-inch passage is a useful planning target, but a frequently used main route may benefit from approximately 36 inches.
Floor Vents and Registers
Do not position the coffee table where it blocks:
- Floor registers
- Return-air openings
- Radiant floor controls
- Electrical floor outlets
- Access panels
How to Test the Layout Before Buying
A full-scale mockup is more reliable than a furniture plan alone.
Mark the Sofa
If the sofa is not yet installed, use painter’s tape to mark:
- Overall width
- Overall depth
- Front cushion edge
- Chaise
- Reclining extension
- Sofa-bed extension
Mark the Coffee Table
Use painter’s tape or cardboard to mark the proposed:
- Length
- Width
- Diameter
- Corners
- Base
- Open drawers
- Lift-top extension
Test Normal Activities
Walk through the arrangement while testing:
- Sitting down
- Standing up
- Reaching for a drink
- Crossing the room
- Opening furniture
- Reclining the sofa
- Using the sofa bed
- Cleaning around the table
- Carrying a tray
- Moving with a walker or other mobility aid
Leave the mockup in place for at least part of a normal day if possible. A route that appears adequate during a quick test may become irritating after repeated use.
Common Sofa-to-Coffee-Table Spacing Mistakes
Treating 18 Inches as a Mandatory Rule
Eighteen inches is a useful target, not a universal requirement. A smaller user on an upright sofa may prefer 14 inches, while another user may need more standing space.
Measuring From the Sofa Base
The cushion or upholstered frame may project beyond the base. Measure from the nearest finished edge.
Confusing Legroom With a Walkway
A 16-inch gap can provide seated legroom but is not an adequate primary circulation route for many rooms.
Centering the Table in the Room
The coffee table should relate to the seating group. Centering it between distant walls may place it beyond reach.
Ignoring Sofa Depth
A deep sofa can make even a correctly spaced table hard to reach.
Ignoring Moving Parts
Recliners, lift tops, drawers and sofa beds require measurements in their open positions.
Measuring Only the Tabletop
Table legs, bases, shelves and handles can reduce usable clearance.
Choosing the Table Before Planning the Route
The main traffic path should be established before selecting the table width.
Making Every Gap Equal
A room does not need identical clearance on all sides. Preserve wider circulation where people enter and move frequently.
Forcing a Coffee Table Into a Small Room
A living room does not require a central table. Side tables or nesting tables may function better.
Ignoring Regular Users
Furniture spacing should accommodate the people who use the room, not an abstract average adult.
Sofa and Coffee Table Clearance Checklist
| Measurement or Detail | What to Verify |
|---|---|
| Sofa front edge | Measure from the nearest fixed finished point |
| Coffee table edge | Include overhangs, corners, legs and handles |
| General sofa gap | Approximately 14–18 inches |
| Compact arrangement | Test approximately 12–14 inches carefully |
| Seated reach | Test from a normal sitting position |
| Main walkway | Aim for approximately 30–36 inches where possible |
| Accessible route | Follow applicable requirements and actual user needs |
| TV-console clearance | Include doors, drawers and equipment access |
| Sectional clearances | Measure from every seating side |
| Chaise clearance | Measure from the projected cushion edge |
| Recliner extension | Test with footrest fully open |
| Sofa-bed extension | Test with bed completely open |
| Lift-top movement | Measure upward and forward travel |
| Drawer clearance | Open drawers fully |
| Nesting tables | Test nested and separated arrangements |
| Ottoman use | Test as table, storage and extra seating |
| Door swing | Mark the complete arc |
| Fireplace clearance | Follow manufacturer and local requirements |
| Floor vents | Keep airflow and access unobstructed |
| Children and pets | Consider corners, visibility and play routes |
| Full-scale mockup | Use tape or cardboard before ordering |
Final Recommendation
For most conventional living rooms, leave approximately 14 to 18 inches between the sofa and coffee table.
Use approximately:
- 12 to 14 inches when space is tight and the arrangement has been tested
- 14 to 16 inches for close reach and balanced legroom
- 16 to 18 inches for a roomier general-purpose arrangement
- More than 18 inches only when extra clearance matters more than seated reach
Beyond the table, preserve approximately 30 to 36 inches for a frequently used walkway where the room permits.
Measure from the actual front of the sofa to the nearest point of the table. Then test all recliners, lift tops, drawers, sofa beds and circulation routes.
The correct layout is not the one that produces a perfect number on paper. It is the one that keeps the table reachable without obstructing sitting, standing, walking or operating the furniture.
For a complete room-planning process, use our guide to creating a functional living room layout.
Frequently Asked Questions
How much space should be between a sofa and coffee table?
Leave approximately 14 to 18 inches between the sofa and coffee table. This generally provides enough legroom while keeping the tabletop within reach.
Is 12 inches enough between a sofa and coffee table?
Twelve inches can work in a compact room, but it is a tight arrangement. Test sitting, standing and leg placement, and make sure the gap is not the room’s primary walkway.
Is 18 inches too far from a coffee table?
Eighteen inches is a common comfortable distance. It may feel too far when the sofa is very deep, the table is narrow or low, or the user has limited forward reach.
Can a coffee table be 24 inches from a sofa?
It can, but 24 inches is beyond comfortable reach for many seated users. This distance is better when the table is primarily decorative or when side tables provide reachable surfaces.
How much walking space is needed beyond a coffee table?
Approximately 30 inches is a useful starting point, while about 36 inches provides a more comfortable main walking route where space allows.
Where should a coffee table be placed in front of a sectional?
Place the table inside the sectional’s seating opening and maintain approximately 14 to 18 inches from the primary seating edges. Preserve a wider opening where users enter the sectional.
How far should a coffee table be from a reclining sofa?
The required distance depends on the fully extended footrest. Open the recliner completely and leave enough space so the footrest and user’s feet do not contact the table.
How do you measure the distance between a sofa and coffee table?
Measure horizontally from the sofa’s forwardmost finished edge to the nearest part of the coffee table. Include projecting cushions, corners, handles, legs and other obstructions.
Should a coffee table be centered with the sofa or the room?
Center the coffee table primarily with the seating area rather than the entire room. It should remain accessible from the main seats even when the room has substantial open floor space.
Do small living rooms need a coffee table?
No. If a coffee table blocks circulation, use nesting tables, side tables, a small ottoman or no central table instead.






[…] Distance Between Sofa and Coffee Table: Clearance Guide […]
[…] Distance Between Sofa and Coffee Table: Clearance Guide […]