















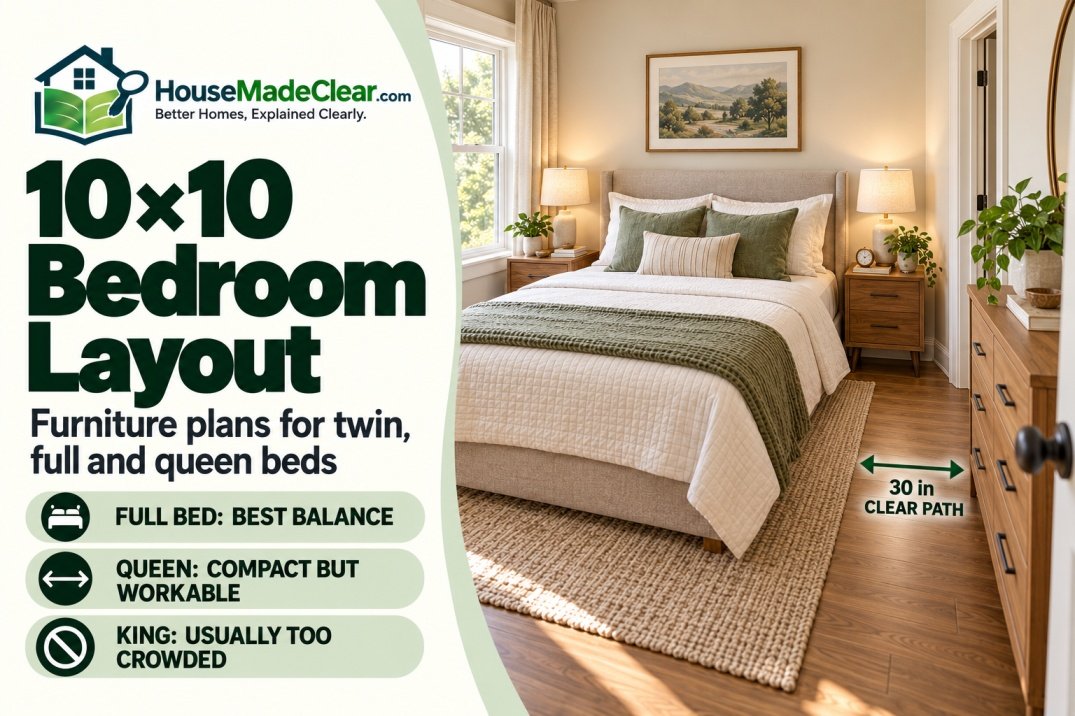
A 10×10 bedroom Layout provides 100 square feet of floor area. It can comfortably accommodate a twin or full bed, while a queen bed requires more careful furniture selection. A king mattress can physically fit, but it usually leaves too little usable space for nightstands, storage and comfortable movement.
The strongest 10×10 bedroom layouts prioritize the bed, preserve a clear route from the doorway and use shallow or vertical storage instead of filling every wall with furniture.
Quick Answer
In a 10×10 bedroom:
- Twin bed: Fits comfortably with a dresser, desk and nightstand
- Twin XL bed: Fits well but uses 5 more inches of room depth
- Full bed: Usually offers the best balance of sleeping space and furniture space
- Queen bed: Fits, but requires compact nightstands and carefully placed storage
- King bed: Physically fits but is generally not practical
- Two twin beds: Possible in a tight parallel or L-shaped arrangement
- Recommended bedside clearance: approximately 24 inches minimum and 30 inches where possible
- Recommended space at the foot: approximately 30 to 36 inches where possible
Always use the complete bed-frame dimensions rather than the mattress dimensions alone.
Is a 10×10 Bedroom Small?
A 10×10 bedroom contains:
10 feet × 10 feet = 100 square feet
It is considered a compact but workable bedroom. The room is large enough for several practical arrangements, but it does not provide much tolerance for oversized furniture.
A 10×10 bedroom works best as:
- A child’s bedroom
- A teenager’s bedroom
- A guest bedroom
- A single-adult bedroom
- A compact queen bedroom
- A combined bedroom and study area
- A bedroom with limited furniture
The room becomes difficult when you try to include a queen or king bed, two wide nightstands, a large dresser, a desk and additional seating at the same time.
A 100-square-foot room exceeds the 70-square-foot habitable-room minimum found in the 2021 International Residential Code model provisions. However, room area alone does not determine whether a space legally qualifies as a bedroom. The International Residential Code’s building-planning provisions also address room dimensions, light, ventilation and emergency escape.
Local jurisdictions may adopt different editions or amendments. Confirm the requirements applicable to your property before creating or converting a bedroom.
What Fits in a 10×10 Bedroom?
The following table summarizes what commonly works.
| Furniture or Layout | Does It Fit? | Practical Assessment |
|---|---|---|
| Twin bed | Yes | Comfortable |
| Twin XL bed | Yes | Comfortable |
| Full bed | Yes | Usually the best balance |
| Queen bed | Yes | Workable but compact |
| King bed | Technically | Usually too crowded |
| California king bed | Technically | Poor fit due to length |
| Two twin beds | Yes | Tight; layout-dependent |
| Queen bed and two nightstands | Yes | Use narrow nightstands |
| Full bed and dresser | Yes | Usually practical |
| Queen bed and wide dresser | Sometimes | Depends on door and closet locations |
| Twin bed and desk | Yes | Comfortable |
| Full bed and desk | Usually | Use a compact desk |
| Queen bed and desk | Sometimes | Requires careful zoning |
| Reading chair | Sometimes | More realistic with a twin or full bed |
| Bench at foot of bed | Rarely | Usually consumes needed circulation |
“Fits” means the furniture can be placed in the room. It does not automatically mean the doors, drawers, closet and walkways will remain functional.
Start With the Actual Interior Measurements
A room described as 10×10 feet may not provide a perfect 120-by-120-inch usable square.
Measure the finished room from wall to wall rather than relying on:
- Real-estate listings
- Construction plans
- Carpet measurements
- Previous owner descriptions
- Approximate room names
- Exterior wall dimensions
Record:
- Finished wall width
- Finished wall length
- Door location and swing
- Closet opening
- Closet-door operation
- Window width and sill height
- Baseboards
- Floor and wall vents
- Radiators
- Electrical outlets
- Light switches
- Sloped ceilings
- Built-in shelves
A room measuring 118 by 119 inches has less layout flexibility than a true 120-by-120-inch room.
Measure the Complete Furniture
Do not use mattress dimensions as the complete bed footprint.
Include:
- Bed-frame width
- Headboard thickness
- Footboard
- Side rails
- Upholstered edges
- Storage drawers
- Bedding overhang
- Nightstand handles
- Dresser drawer extension
A queen mattress is approximately 60 by 80 inches, but an upholstered queen frame may measure 64 to 68 inches wide and 84 to 88 inches long.
Our functional bedroom layout guide explains how to record the entire room and test furniture footprints before buying.
Mattress Sizes Compared With a 10×10 Room
Common U.S. mattress dimensions are:
| Mattress Size | Width | Length | Room Width Remaining | Room Length Remaining |
|---|---|---|---|---|
| Twin | 38 inches | 75 inches | 82 inches | 45 inches |
| Twin XL | 38 inches | 80 inches | 82 inches | 40 inches |
| Full | 53–54 inches | 75 inches | 66–67 inches | 45 inches |
| Queen | 60 inches | 80 inches | 60 inches | 40 inches |
| King | 76 inches | 80 inches | 44 inches | 40 inches |
| California king | 72 inches | 84 inches | 48 inches | 36 inches |
The Better Sleep Council’s mattress-size guide provides a reference for common mattress dimensions.
The remaining dimensions in this table are divided across the room. If a queen mattress is centered on a 120-inch wall, the 60 remaining inches become approximately 30 inches per side.
Once the bed frame is included, the usable side clearances may fall to approximately 26 to 28 inches.
Best Bed Size for a 10×10 Bedroom
A full bed usually provides the best balance of sleeping space, circulation and storage in a 10×10 bedroom.
A twin or twin XL provides the greatest flexibility. A queen works when sleeping space takes priority over additional furniture.
Twin Bed
Best for:
- Children
- Teenagers
- Single sleepers
- Guest rooms
- Bedroom-and-desk layouts
- Rooms needing substantial storage
A twin bed leaves enough space for a desk, dresser and one or two compact bedside surfaces.
Twin XL Bed
Best for:
- Taller single sleepers
- Teenagers
- College-style rooms
- Guest rooms
- Bedroom-office combinations
A twin XL is the same width as a twin but 5 inches longer.
Full Bed
Best for:
- Single adults
- Teenagers
- Guest bedrooms
- Sleepers wanting more width than a twin
- Rooms needing a dresser or small desk
A full bed is often the most practical choice for a 10×10 room because it leaves approximately 33 inches on either side of a centered mattress.
Queen Bed
Best for:
- Couples using a compact bedroom
- Single sleepers prioritizing bed size
- Guest rooms for two people
- Minimal furniture arrangements
A queen fits, but furniture width and depth must be controlled.
King Bed
A king mattress measures approximately 76 by 80 inches. When centered on a 120-inch wall, it leaves only:
120 − 76 = 44 inches
Divided between both sides:
44 ÷ 2 = 22 inches per side
A bed frame reduces that clearance further. Standard nightstands will not fit without eliminating much of the already limited walking space.
A king bed in a 10×10 room is therefore technically possible but functionally poor.
California King Bed
A California king measures approximately 72 by 84 inches. It leaves approximately 24 inches on each side when centered, before accounting for the frame.
Its 84-inch length leaves only 36 inches between the mattress and opposite wall. A frame may reduce that to approximately 30 to 33 inches.
The longer bed makes dresser and door placement difficult. A California king is not recommended for most 10×10 rooms.
Recommended Clearances in a 10×10 Bedroom
A compact room cannot always achieve ideal furniture clearances, but the layout should preserve basic access.
| Clearance Area | Tight but Workable | More Comfortable |
|---|---|---|
| Frequently used side of bed | 24 inches | 30–36 inches |
| Foot of bed | 24–30 inches | 36 inches |
| Bed-to-nightstand gap | 2–4 inches | 2–3 inches |
| Closed dresser to bed | 30 inches | 36 inches |
| Space in front of closet | 24–30 inches | 36 inches |
| Main walking route | 30 inches | 36 inches |
| Desk-chair clearance | 36 inches | 42–48 inches |
These are furniture-planning recommendations rather than universal code requirements.
In a 10×10 room, prioritize the path from the entrance to the bed and closet. A less-used side of a single-occupant bed can have reduced clearance if necessary.
Layout 1: Twin Bed With Desk and Dresser
This is the most flexible 10×10 bedroom layout.
Furniture Plan
Use:
- Twin bed
- One nightstand
- Compact dresser
- Desk approximately 36–48 inches wide
- Desk chair
- Reach-in closet
Placement
Place the twin bed lengthwise against one wall or in a corner. Position the desk on the opposite wall, preferably near a window without creating direct screen glare.
Use the remaining wall for a compact dresser.
Why It Works
A twin mattress occupies only 38 inches of room width. Even with a 42-inch-wide frame, it leaves approximately 78 inches across the room.
If a 24-inch-deep desk sits opposite the bed:
120 − 42 − 24 = 54 inches
This leaves approximately 54 inches between the bed frame and desktop. That space can support chair movement if the layout does not also serve as a busy passage.
Best Furniture Sizes
- Bed frame: approximately 40–44 inches wide
- Nightstand: 12–18 inches wide
- Desk: 36–48 inches wide and 20–24 inches deep
- Dresser: 30–42 inches wide and 16–18 inches deep
This layout works well for a student, teenager or single adult.
Layout 2: Twin XL Bed With Study Area
A twin XL provides additional sleeping length without increasing bed width.
Furniture Plan
Use:
- Twin XL bed
- Narrow nightstand
- Compact desk
- Tall chest
- Wall-mounted shelves
Placement
Place the headboard against one wall and keep the longest uninterrupted wall available for the desk and tall chest.
Because the twin XL is 80 inches long, it leaves:
120 − 80 = 40 inches
This is the same remaining room depth as a queen mattress but with significantly more space beside the bed.
Why It Works
The narrow mattress preserves width for:
- A wider walking route
- Desk-chair clearance
- Dresser drawers
- Open closet doors
- Additional storage
Choose a tall chest instead of a wide dresser if the desk needs the longest wall.
Layout 3: Full Bed With Two Nightstands
A full bed creates a balanced adult or guest-bedroom layout.
Furniture Plan
Use:
- Full bed
- Two compact nightstands
- Medium dresser
- Wall-mounted lighting or small lamps
Placement
Center the bed on the longest uninterrupted wall.
A 54-inch mattress leaves:
120 − 54 = 66 inches
Divided evenly:
66 ÷ 2 = 33 inches per side
A bed frame approximately 58 inches wide leaves:
120 − 58 = 62 inches
Divided between both sides:
62 ÷ 2 = 31 inches per side
If you install an 18-inch nightstand on each side, each outer passage may be reduced to approximately 10 inches unless the nightstands sit within the same wall zone rather than between the bed and side walls.
The complete bed-wall arrangement must therefore be calculated separately.
Bed-Wall Calculation
Assume:
- Full bed frame: 58 inches
- Two nightstands: 18 inches each
- Two bed gaps: 2 inches each
Required wall width:
58 + 18 + 18 + 2 + 2 = 98 inches
Remaining width:
120 − 98 = 22 inches
That leaves approximately 11 inches outside each nightstand if centered.
This arrangement fits, but the nightstands should remain compact.
Dresser Placement
A shallow dresser can sit opposite the bed.
Assume:
- Bed-frame length: 80 inches
- Dresser depth: 16 inches
Remaining clearance:
120 − 80 − 16 = 24 inches
That is too tight for comfortable drawer use.
A better option is to place the dresser on a side wall or select a tall, narrow chest near the closet.
Layout 4: Full Bed With Desk
A full bed and desk can fit when the furniture is placed on adjacent walls rather than directly opposite each other.
Furniture Plan
Use:
- Full bed
- One nightstand
- Desk approximately 36–42 inches wide
- Narrow dresser or closet storage
- Compact chair
Placement
Place the bed against one wall, slightly off-center if necessary. Position the desk on a perpendicular wall near the foot of the bed.
Avoid placing a standard-depth desk directly opposite the side of the bed unless adequate chair space remains.
Why an Opposing Desk Can Fail
Assume:
- Full bed-frame width: 58 inches
- Desk depth: 24 inches
Remaining space:
120 − 58 − 24 = 38 inches
Thirty-eight inches may support basic chair movement, but it leaves little room for someone to pass while the chair is occupied.
A shallower 20-inch desk increases the remaining space to:
120 − 58 − 20 = 42 inches
That is more practical.
For additional planning measurements, see our standard desk dimensions guide.
Layout 5: Queen Bed With Two Narrow Nightstands
A queen bed can fit in a 10×10 bedroom, but the room should be treated as a sleep-first space.
Furniture Plan
Use:
- Queen bed
- Two nightstands approximately 12–18 inches wide
- Wall-mounted lamps
- Shallow dresser or closet-based storage
- No bench or large chair
Placement
Center the queen bed on an uninterrupted wall.
A 60-inch mattress leaves:
120 − 60 = 60 inches
Divided evenly:
60 ÷ 2 = 30 inches per side
A bed frame approximately 64 to 66 inches wide reduces the side clearances to approximately 27 or 28 inches.
This can provide workable bed access, but the nightstands must fit along the headboard wall without narrowing the side passages unnecessarily.
Complete Bed-Wall Calculation
Assume:
- Queen bed frame: 64 inches
- Two nightstands: 16 inches each
- Two bed gaps: 2 inches each
Required width:
64 + 16 + 16 + 2 + 2 = 100 inches
Remaining width:
120 − 100 = 20 inches
This leaves approximately 10 inches outside each nightstand.
The arrangement works if the room has no door, closet or radiator conflict on that wall.
Foot Clearance
Assume the queen frame is 84 inches long:
120 − 84 = 36 inches
This provides approximately 36 inches at the foot when the headboard is against the wall.
Adding a bench would eliminate most of this walkway and is not recommended.
Storage Strategy
Use:
- Under-bed containers
- Closet drawer units
- A narrow tall chest
- Wall hooks
- Floating shelves
- Storage headboard
- Bed with integrated drawers
A wide dresser opposite the bed is rarely practical because its depth and drawer extension consume the foot clearance.
Layout 6: Queen Bed Against One Wall
Placing a queen bed against a side wall increases open floor area but limits bed access.
Best For
- A single sleeper
- Occasional guest use
- A room needing a desk
- A room with difficult door or closet placement
- A temporary compact arrangement
Placement
Push one long side of the bed against the wall and preserve a wider passage on the open side.
This may allow:
- A desk
- A taller dresser
- Larger central floor area
- Easier closet access
Disadvantages
- Difficult bed-making
- Wall-side sleeper must climb across
- Bedding can rub against the wall
- Poor arrangement for two regular occupants
- Reduced access to under-bed drawers
- Only one useful nightstand position
This is more functional for one person than for a couple.
Layout 7: Queen Bed With One Nightstand and Dresser
Using one nightstand can free enough wall width for a dresser or clear entry route.
Furniture Plan
Use:
- Queen bed
- One 18- to 24-inch nightstand
- Narrow dresser or tall chest
- Wall-mounted light on the side without a nightstand
Placement
Position the bed off-center, leaving approximately 24 inches on the less-used side and a wider passage on the primary side.
Place the nightstand beside the primary sleeping position.
A tall chest approximately 30 to 36 inches wide can occupy another wall without consuming the floor depth of a wide dresser.
Our guide to where to place a dresser in a small bedroom compares the safest and most practical locations.
Layout 8: Two Twin Beds in Parallel
Two twin beds can fit in a 10×10 room, but the layout is tight.
Mattress Calculation
Two twin mattresses occupy:
38 + 38 = 76 inches
With 24 inches between them:
76 + 24 = 100 inches
Remaining room width:
120 − 100 = 20 inches
That leaves approximately 10 inches outside each mattress.
Bed frames may add 3 to 5 inches to each bed, reducing the outside space further.
Furniture Plan
Use:
- Two slim twin frames
- One shared nightstand
- One shared dresser
- Wall-mounted lights
- Under-bed storage
Placement
Place the beds parallel with one shared nightstand between them.
Avoid wide frames, upholstered side rails and separate large nightstands.
Best Use
This arrangement can work for children or occasional guests, but it provides limited access along the outer sides.
Layout 9: Two Twin Beds in an L Shape
An L-shaped arrangement places the head of one bed near the side or foot of the other.
Advantages
- Creates a larger central floor area
- Can improve access to the doorway
- Provides space for a shared table
- Works well for children
- Can create distinct sleeping zones
Disadvantages
- Corners can become difficult to clean
- Bedding may overlap
- One bed can obstruct the other
- Headboards and footboards need careful selection
- The arrangement depends heavily on door and window locations
Use simple, low-profile frames rather than bulky matching bedroom sets.
Layout 10: Daybed or Murphy-Bed Guest Room
A daybed or wall bed can turn a 10×10 room into a flexible guest room.
Daybed Layout
A daybed placed against one wall can function as:
- Bed
- Sofa-style seating
- Reading area
- Guest sleeping space
It may leave enough room for a desk and dresser.
Murphy-Bed Layout
A wall bed can free floor space when closed, but the room must accommodate:
- Cabinet depth
- Full bed projection
- Manufacturer-required side clearance
- Floor-level clearance
- Wall attachment
- Ceiling height
- Mattress limitations
- Safe opening and closing
Do not install a wall bed without following its structural and mounting requirements.
Can a King Bed Fit in a 10×10 Bedroom?
A king mattress can physically fit, but this is usually a bad layout decision.
A 76-inch-wide mattress leaves only 44 inches of total width:
120 − 76 = 44 inches
That equals 22 inches on each side before adding the bed frame.
If the frame is 80 inches wide:
120 − 80 = 40 inches
This leaves only 20 inches per side.
There is little room for nightstands, and the side clearances fall below a comfortable planning range.
At the foot, an 84-inch-long frame leaves:
120 − 84 = 36 inches
The foot clearance may be workable, but the side access and furniture capacity remain poor.
Use a queen bed instead unless the king sleeping surface is more important than every other bedroom function.
Can a Queen Bed and Dresser Fit in a 10×10 Room?
Yes, but the dresser usually cannot sit directly opposite the foot of a conventional queen frame.
Assume:
- Room depth: 120 inches
- Queen frame length: 84 inches
- Dresser depth: 18 inches
Remaining clearance:
120 − 84 − 18 = 18 inches
Eighteen inches is not enough for comfortable circulation or drawer operation.
Better dresser locations include:
- A side wall near the foot
- Beside the bed as an oversized nightstand
- Inside the closet
- A wall section beside the door
- A narrow vertical chest
A shallow dresser may improve the layout, but drawer extension must still be tested.
Our dresser-dimensions guide compares shallow, low and tall storage options.
Can a Queen Bed and Desk Fit in a 10×10 Room?
They can fit if the desk is compact and positioned on an adjacent wall.
Avoid placing a 24- to 30-inch-deep desk directly opposite the side or foot of the queen bed.
A suitable desk may be:
- 32–42 inches wide
- 16–20 inches deep
- Wall mounted
- Fold-down
- Built into the closet
- Used as both a desk and vanity
The chair must still have room to pull out.
A floating desk can preserve visible floor area, but it must be secured to suitable wall structure.
Choosing a Dresser for a 10×10 Room
The dresser should provide useful storage without consuming the room’s remaining circulation space.
Good dresser options include:
Compact Low Dresser
Typical size:
- 30–42 inches wide
- 16–18 inches deep
- 28–34 inches high
Best with twin or full beds.
Tall Chest
Typical size:
- 30–36 inches wide
- 16–20 inches deep
- 42–54 inches high
Best when wall width is limited.
Shallow Dresser
Typical depth:
- 14–16 inches
Useful with a queen bed, but confirm the interior drawer capacity.
Closet Dresser
A dresser inside the closet can preserve bedroom floor space if the drawers open fully and hanging clothing remains accessible.
Do not select storage solely by drawer count. Compare exterior size, drawer interiors and opening clearance.
Choosing Nightstands for a 10×10 Room
Compact nightstands are usually the best option.
Recommended starting ranges:
| Bed Size | Nightstand Width | Nightstand Depth |
|---|---|---|
| Twin | 12–18 inches | 12–16 inches |
| Twin XL | 12–18 inches | 12–16 inches |
| Full | 14–20 inches | 14–18 inches |
| Queen | 12–18 inches | 14–18 inches |
| King | Often insufficient space | Avoid conventional pair |
The nightstand top should generally align with the mattress height or remain within approximately 2 to 4 inches.
Our standard nightstand dimensions guide explains how to match a nightstand to the finished bed height.
Wall-mounted sconces can reduce the required nightstand width by removing the lamp base.
Rug Sizes for a 10×10 Bedroom
The rug should support the bed without covering nearly the entire floor or interfering with doors.
Useful starting points include:
| Bed Size | Practical Rug Sizes |
|---|---|
| Twin | 4 × 6 or 5 × 8 feet |
| Full | 5 × 8 or 6 × 9 feet |
| Queen | 6 × 9 feet |
| King | Usually too large for balanced placement |
| Two twin beds | Runners or one centrally placed rug |
An 8×10 rug leaves only about 12 inches of exposed floor around each edge in a 10×10 room. That may work as a nearly room-sized rug, but doors and closet operation must be checked.
A 6×9 rug is often easier to position beneath a full or queen bed.
See our standard rug sizes guide for placement options.
Storage Ideas for a 10×10 Bedroom
Storage should use overlooked areas without narrowing the walkways.
Under-Bed Storage
Use:
- Rolling containers
- Lidded boxes
- Integrated bed drawers
- Vacuum bags for occasional items
Check that containers can be pulled out without hitting the wall, dresser or rug.
Vertical Storage
Use:
- Tall dresser
- Wall shelves
- Over-door organizer
- High closet shelf
- Narrow bookcase
- Wall hooks
Secure furniture and shelves according to their instructions.
Headboard Storage
A storage headboard can replace:
- One or two nightstands
- Small bookshelf
- Charging shelf
- Display ledge
Include its depth in the complete bed length.
Closet Organization
Add:
- Second hanging rod
- Shelf dividers
- Drawer unit
- Shoe rack
- Door-mounted storage
- Labeled containers
Closet storage is usually preferable to placing another cabinet in the walking area.
For more options, see our guide to small-bedroom storage without a closet.
Door and Closet Conflicts
A compact bedroom can fail because of one poorly placed door.
Inward-Swinging Entry Door
Mark the complete arc. Keep beds, nightstands and dressers outside it.
A door that opens only partially because of furniture is not a functional solution.
Hinged Closet Door
The closet door needs both swing space and standing space.
Do not place a bed where the door opens directly into its side.
Bifold Closet Door
Bifold doors project into the room when folded. Include the handles and folded panels.
Sliding Closet Door
Sliding doors preserve floor space but require a clear approach along the closet opening.
A dresser placed in front of one panel can make half the closet difficult to use.
Windows and Emergency Escape
A bed or dresser should not prevent a bedroom window from opening.
Keep clear access to:
- Locks
- Latches
- Window cranks
- Screens
- Blinds
- Curtains
- Required emergency escape opening
Placing a low bed under a window may work, but a tall headboard can make the opening inaccessible.
Do not treat a window ledge as permanent storage if it must remain available for emergency use.
Lighting a 10×10 Bedroom
Use multiple light sources instead of relying on one overhead fixture.
A practical arrangement includes:
- General ceiling light
- One or two bedside reading lights
- Desk or vanity light
- Closet light
- Low-level night light
Use Wall-Mounted Lights
Sconces or plug-in wall lights can free nightstand space.
Position them according to the final mattress height and normal reading position.
Preserve Outlet Access
Do not trap outlets behind a headboard or dresser without safe cord access.
Plan for:
- Lamps
- Phone chargers
- Alarm clock
- Laptop
- Medical equipment
- Adjustable bed
- Air purifier
Avoid running cords across walkways or where drawers can pinch them.
Furniture Safety in a Small Bedroom
Compact rooms often use tall furniture, which makes correct assembly and anchoring particularly important.
The U.S. Consumer Product Safety Commission’s Anchor It guidance recommends securing furniture and televisions to help prevent tip-over injuries.
Use these precautions:
- Install manufacturer-supplied anti-tip restraints.
- Anchor furniture to appropriate wall structure.
- Keep heavier items in lower drawers.
- Open only one drawer at a time.
- Keep drawers closed when not in use.
- Do not allow children to climb furniture.
- Keep toys and tempting objects off tall furniture.
- Do not place a television on furniture not designed to support it.
- Preserve access to anchors during layout planning.
- Recheck restraints after moving furniture.
A tall chest should not be wedged into a narrow gap that prevents correct anchoring.
Common 10×10 Bedroom Layout Mistakes
Choosing a King Bed
A king bed consumes too much width for most functional 10×10 layouts.
Using Oversized Bedroom Sets
Matching sets are often designed for larger rooms. The bed, two nightstands and wide dresser may not work together.
Placing a Dresser Opposite a Queen Bed
This usually leaves inadequate drawer and walking clearance.
Ignoring the Bed Frame
The mattress is smaller than the complete bed.
Using Deep Furniture
A 22-inch-deep dresser or 30-inch-deep desk consumes valuable circulation space.
Adding a Bench
A bench at the foot of the bed usually removes the main walkway.
Blocking the Closet
Furniture should not occupy the closet’s operating zone.
Selecting Two Wide Nightstands
Use narrow tables or wall-mounted shelves beside a queen bed.
Centering Everything
A perfectly centered bed may create two cramped passages. Off-centering can produce one usable walkway.
Ignoring Vertical Storage
A narrow tall chest may work better than a wide low dresser.
Eliminating Every Open Area
An empty section of floor is not wasted space. It supports movement, dressing and maintenance.
How to Make a 10×10 Bedroom Look Bigger
Use Correctly Scaled Furniture
Choose slim frames, shallow storage and narrow nightstands.
Expose More Floor
Use:
- Raised furniture
- Floating nightstands
- Wall-mounted lighting
- Furniture with visible legs
Visible floor does not increase the room’s measurements, but it can reduce visual heaviness.
Keep the Main Walkway Clear
A direct, uninterrupted path makes the room feel more open.
Use One Strong Storage Piece
One efficient dresser is usually better than several small cabinets.
Control Visual Clutter
Use closed storage for small objects and keep the nightstand surface organized.
Coordinate Furniture Height
Very tall pieces scattered around the room can make the walls feel fragmented.
Use Mirrors Carefully
A mirror can reflect light and improve visibility, but it should not block outlets, windows or furniture anchors.
How to Test the Layout Before Buying Furniture
Use painter’s tape to mark:
- Bed frame
- Headboard
- Nightstands
- Dresser
- Desk
- Chair movement
- Open drawers
- Door swings
- Closet opening
- Main walking path
Then test these activities:
- Enter the bedroom.
- Walk to both sides of the bed.
- Open the closet.
- Open each dresser drawer.
- Sit at the desk.
- Make the bed.
- Reach the nightstand.
- Access the window.
- Carry a laundry basket through the room.
If one activity requires moving another piece of furniture, the layout is not finished.
10×10 Bedroom Layout Checklist
| Item | What to Verify |
|---|---|
| Actual room dimensions | Measure finished walls |
| Door swing | Mark the complete arc |
| Closet access | Include doors and standing space |
| Window operation | Preserve access and emergency use |
| Bed size | Compare twin, full and queen |
| Bed-frame footprint | Do not use mattress dimensions alone |
| Bedside clearance | Aim for 24–30 inches |
| Foot clearance | Aim for 30–36 inches |
| Nightstand size | Use narrow models with a queen |
| Dresser depth | Check drawer extension |
| Desk depth | Include chair movement |
| Main walkway | Keep the entrance route clear |
| Rug size | Check doors and furniture stability |
| Outlets | Preserve charging and lighting access |
| Vents and heating | Do not obstruct airflow |
| Furniture anchoring | Maintain access to suitable wall structure |
| Storage capacity | Use vertical and under-bed areas |
| Full-scale test | Mark every footprint with tape |
Frequently Asked Questions
Is a 10×10 bedroom a good size?
A 10×10 bedroom is compact but functional. It works well with a twin or full bed and can accommodate a queen bed when furniture is carefully selected.
Can a queen bed fit in a 10×10 bedroom?
Yes. A queen mattress leaves approximately 30 inches on each side and 40 inches at the foot when centered in a true 120-by-120-inch room. The bed frame reduces those clearances, so compact nightstands and storage are recommended.
Can a king bed fit in a 10×10 bedroom?
A king mattress can physically fit, but it leaves only approximately 22 inches on each side before accounting for the frame. It is generally not a functional choice for a 10×10 room.
What is the best bed size for a 10×10 bedroom?
A full bed usually provides the best balance of sleeping space, circulation and furniture capacity. A twin provides the most flexibility, while a queen works for a sleep-focused room.
Can two twin beds fit in a 10×10 room?
Yes, but the arrangement will be tight. Parallel beds with one shared nightstand or an L-shaped layout are the most practical options.
Can a queen bed and dresser fit in a 10×10 bedroom?
They can fit if the dresser is placed on a side wall, inside the closet or used beside the bed. A standard dresser directly opposite the foot of a queen bed usually leaves insufficient clearance.
Can a queen bed and desk fit in a 10×10 room?
Yes, with a compact or shallow desk positioned on an adjacent wall. A standard-depth desk directly opposite the bed may not leave enough chair clearance.
How much space should be left around the bed?
Aim for approximately 24 to 30 inches along used sides and 30 to 36 inches at the foot. A twin or full bed can provide more generous clearance than a queen.
Where should the bed go in a 10×10 bedroom?
Place the headboard against the longest uninterrupted wall that does not block the entrance, closet or required window access. Centering is optional if an off-center position creates a better walkway.
What size dresser works in a 10×10 bedroom?
A dresser approximately 30 to 42 inches wide and 14 to 18 inches deep works in many 10×10 rooms. A tall chest may be better when wall width is limited.
What size rug works in a 10×10 bedroom?
A 5×8 rug works with many twin and full beds, while a 6×9 rug is a practical choice for a full or queen bed. An 8×10 rug will cover most of the floor.
How can I add more storage to a 10×10 bedroom?
Use under-bed containers, a tall chest, closet organizers, wall shelves, a storage headboard and narrow furniture. Avoid adding multiple cabinets that reduce the walking area.



[…] 10×10 Bedroom Layout: Furniture Plans for Different Bed Sizes […]