















Bedroom dimensions affect much more than whether a bed fits between two walls. The room must also provide space for walking, opening drawers and closet doors, using nightstands, making the bed and reaching windows or exits.
A bedroom measuring approximately 10 by 12 feet, or 120 square feet, is a useful general planning reference. Smaller secondary bedrooms are often around 100 to 120 square feet, while primary bedrooms commonly require approximately 168 to 224 square feet to accommodate a queen or king bed and additional furniture comfortably.
These are planning ranges rather than nationally regulated standard sizes. Building-code minimums, real-estate descriptions and comfortable room dimensions are not interchangeable.
Quick Answer
A standard bedroom is often approximately 10 by 12 feet, providing 120 square feet of floor area. Common planning ranges include:
- Small or secondary bedroom: 9 × 10 to 10 × 12 feet
- Typical secondary bedroom: 10 × 10 to 12 × 12 feet
- Guest bedroom: 10 × 10 to 11 × 12 feet
- Primary bedroom: 12 × 14 to 14 × 16 feet
- Large primary suite: 14 × 16 feet or larger
Under the 2024 International Residential Code model provisions, habitable rooms generally require at least 70 square feet of floor area and a horizontal dimension of at least 7 feet. However, local jurisdictions adopt and amend codes differently. A room can meet these dimensional minimums and still require compliant ceiling height, light, ventilation, emergency escape, smoke alarms and other features before it can legally function as a sleeping room.
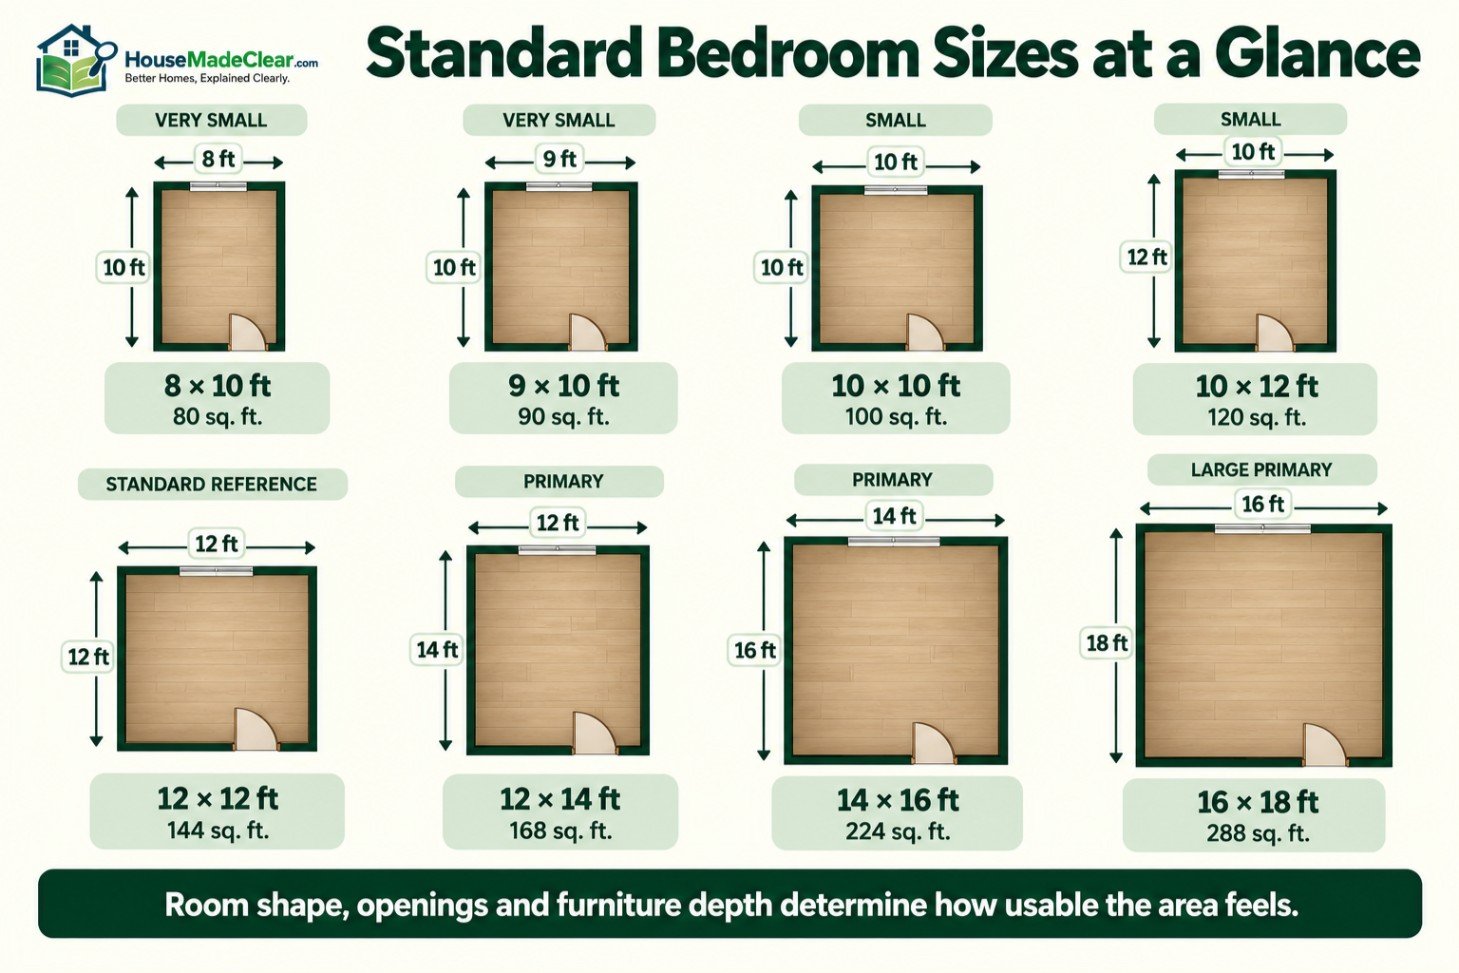
Standard Bedroom Dimensions at a Glance
| Bedroom Type | Common Planning Dimensions | Approximate Area | Typical Use |
|---|---|---|---|
| Very small bedroom | 8 × 10 feet | 80 sq. ft. | Twin bed with limited furniture |
| Small secondary bedroom | 9 × 10 feet | 90 sq. ft. | Twin or compact full-bed arrangement |
| Standard secondary bedroom | 10 × 10 feet | 100 sq. ft. | Twin or full bed |
| Average bedroom reference | 10 × 12 feet | 120 sq. ft. | Full or queen bed |
| Comfortable secondary bedroom | 11 × 12 feet | 132 sq. ft. | Queen bed with basic furniture |
| Square bedroom | 12 × 12 feet | 144 sq. ft. | Queen bed or tight king layout |
| Primary bedroom | 12 × 14 feet | 168 sq. ft. | Queen or king bed |
| Comfortable primary bedroom | 14 × 16 feet | 224 sq. ft. | King bed, dresser and seating |
| Large primary bedroom | 16 × 18 feet | 288 sq. ft. | Multiple furniture zones |
These dimensions describe approximate planning ranges. The actual usability of a bedroom depends on its shape, door location, closet configuration, windows, furniture depth and bed-frame dimensions.
A 10-by-12-foot room with a well-positioned door can be more functional than a 12-by-12-foot room where three walls are interrupted by doors, windows and built-in storage.
Is There an Official Standard Bedroom Size?
There is no single nationwide bedroom size that every new home must use.
The phrase “standard bedroom size” normally refers to a commonly used planning dimension, not a mandatory design standard. Builders, architects, real-estate professionals and homeowners may all use different reference points.
Several measurements can be described as a bedroom’s size:
- Finished wall-to-wall dimensions
- Total floor area
- Usable furniture area
- Area excluding the closet
- Area including a sitting or dressing zone
- Minimum legally permitted habitable area
- Average size found in a particular housing market
Online sources frequently describe an average bedroom as approximately 120 to 132 square feet. That range is useful for early planning, but it is not a verified universal average for every U.S. home.
Housing age makes a significant difference. Older homes frequently have smaller secondary bedrooms, while newer suburban homes may provide larger primary bedrooms and more closet space.
Minimum Bedroom Size Under U.S. Model Codes
A legal minimum is not the same as a comfortable bedroom size.
The 2024 International Residential Code building-planning provisions generally establish the following model-code requirements for habitable rooms:
- At least 70 square feet of floor area
- At least 7 feet in any required horizontal dimension
A 7-by-10-foot room contains 70 square feet and may satisfy these two model-code measurements. That does not automatically make it a legal bedroom in every jurisdiction.
Earlier IRC editions placed the minimum-room provisions in Section R304. The 2024 edition places them in Section R312. Because states and municipalities adopt different editions and amendments, the applicable section number and requirement can vary.
Other Legal Bedroom Considerations
Depending on the adopted code and project, a sleeping room may also need compliant:
- Ceiling height
- Natural or mechanical ventilation
- Light
- Heating
- Emergency escape and rescue opening
- Smoke alarms
- Carbon-monoxide protection
- Electrical receptacles
- Safe access
- Fire separation
- Basement or attic conditions
The 2024 IRC addresses emergency escape and rescue openings in Section R319. Earlier editions commonly place these provisions in Section R310.
Do not advertise or use a converted basement, attic, den or office as a legal bedroom solely because it contains 70 square feet. Ask the local building department which code edition and amendments apply to the property.
Does a Legal Bedroom Need a Closet?
A closet is not the only factor that determines whether a room is legally a bedroom.
Local building codes, housing regulations, septic-system approvals, appraisal practices, real-estate listing rules and lender requirements may treat bedroom classification differently. A room without a closet may qualify in one situation and create problems in another.
Verify the applicable local requirements before converting, listing or marketing a room as a bedroom.
Minimum Size vs. Comfortable Bedroom Size
A room can satisfy a dimensional minimum without supporting the furniture or circulation expected in everyday use.
| Planning Level | Approximate Area | Practical Result |
|---|---|---|
| Model-code starting point | 70 sq. ft. | Very limited furniture capacity |
| Compact bedroom | 80–100 sq. ft. | Twin or full bed with restricted circulation |
| Practical secondary bedroom | 100–144 sq. ft. | Full or queen bed with basic furniture |
| Comfortable primary bedroom | 168–224 sq. ft. | Queen or king bed, nightstands and dresser |
| Large bedroom | 224 sq. ft. or more | May support seating, desk or dressing zone |
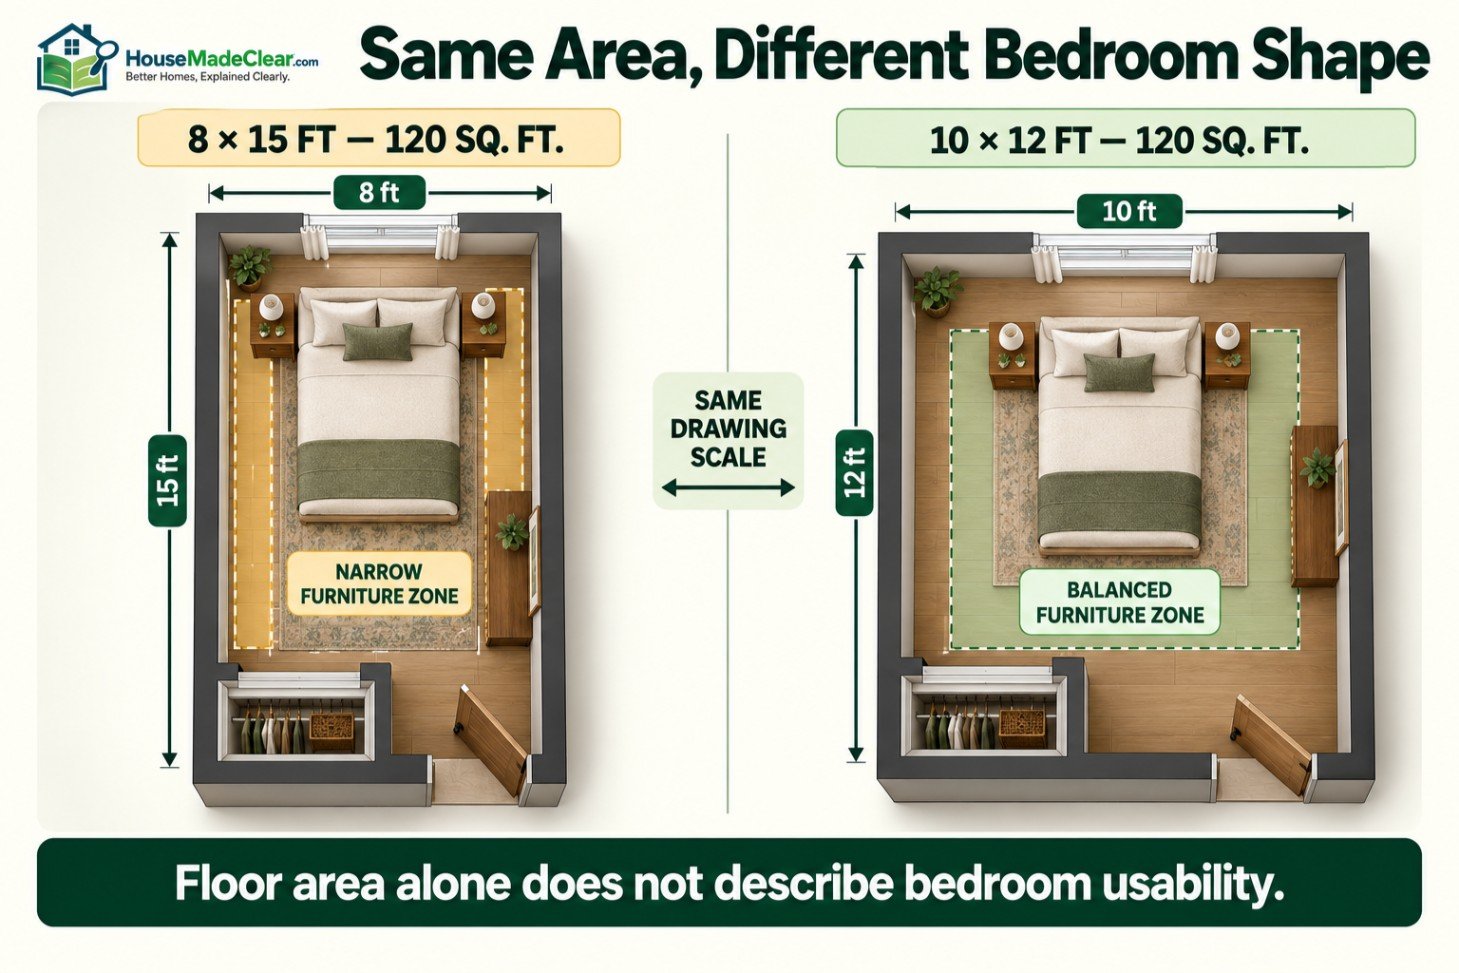
The shape of the room matters as much as its total area.
For example:
- An 8-by-15-foot room contains 120 square feet but can be difficult to furnish.
- A 10-by-12-foot room also contains 120 square feet and usually provides more balanced furniture placement.
- An L-shaped room may have a large total area but little uninterrupted wall space.
Use floor area to compare overall size, then check individual wall lengths and furniture clearances.
Standard Bedroom Size by Room Type
Small Bedroom
A small bedroom is often approximately 80 to 100 square feet.
Common dimensions include:
- 8 × 10 feet
- 9 × 9 feet
- 9 × 10 feet
- 10 × 10 feet
An 8-by-10-foot room can accommodate a twin bed, but the position of the door and closet may leave little room for a dresser or desk.
When storage is limited, consider vertical shelving, under-bed containers and carefully sized furniture. Our guide to small-bedroom storage without a closet explains how to add storage without filling the walking area.
Secondary Bedroom
A secondary bedroom commonly measures approximately 10 by 10 to 12 by 12 feet, or 100 to 144 square feet.
This range can support:
- Twin bed with a desk or dresser
- Full bed with one or two small nightstands
- Queen bed in the larger end of the range
- Children’s or teenager’s bedroom
- Guest bedroom
- Shared storage
A 10-by-10-foot bedroom is functional but requires careful furniture selection. A 12-by-12-foot room offers much greater flexibility.
Guest Bedroom
A guest bedroom often measures approximately 10 by 10 to 11 by 12 feet.
A guest room may not need the same storage capacity as a full-time bedroom, but it should still provide:
- A clear route to the bed
- Space for luggage
- A reachable light
- A place for personal items
- Access to the closet or hanging storage
- Unobstructed door and window operation
A full bed works in many compact guest rooms. A queen bed generally benefits from a room around 10 by 12 feet or larger.
Children’s Bedroom
A children’s bedroom may start around 9 by 10 feet, although approximately 10 by 10 or 10 by 12 feet gives the room more flexibility as the child grows.
Account for:
- Bed size
- Clothing storage
- Toy storage
- Study area
- Open play space
- Changing furniture needs
- Furniture anchoring
Tall dressers, wardrobes and bookcases should be properly secured. The U.S. Consumer Product Safety Commission’s furniture tip-over guidance recommends following the manufacturer’s instructions and installing supplied anti-tip devices.
Primary Bedroom
A practical primary bedroom often measures approximately 12 by 14 to 14 by 16 feet, or 168 to 224 square feet.
This range can usually accommodate:
- Queen or king bed
- Two nightstands
- Wide dresser
- Chest of drawers
- Bench or storage at the foot of the bed
- Small chair
- Adequate walking clearance
A 12-by-12-foot room may physically hold a king bed, but it can feel tight after adding the bed frame, nightstands and dresser.
A 12-by-14-foot room is a better starting point for a king-bed arrangement. A 14-by-16-foot room provides more flexibility for larger furniture and circulation.
Large Primary Bedroom
A bedroom measuring approximately 14 by 16 feet or larger may support multiple functional zones.
Possible additions include:
- Reading chair
- Bedroom bench
- Dressing area
- Small writing desk
- Crib
- Freestanding wardrobe
- Television cabinet
- Exercise or stretching area
More floor area does not automatically produce a better layout. Oversized bedrooms can feel empty when the furniture is pushed against distant walls without a defined arrangement.
Standard Mattress Dimensions
The bed is usually the largest object in the room, so bedroom planning should begin with the actual mattress and bed-frame dimensions.
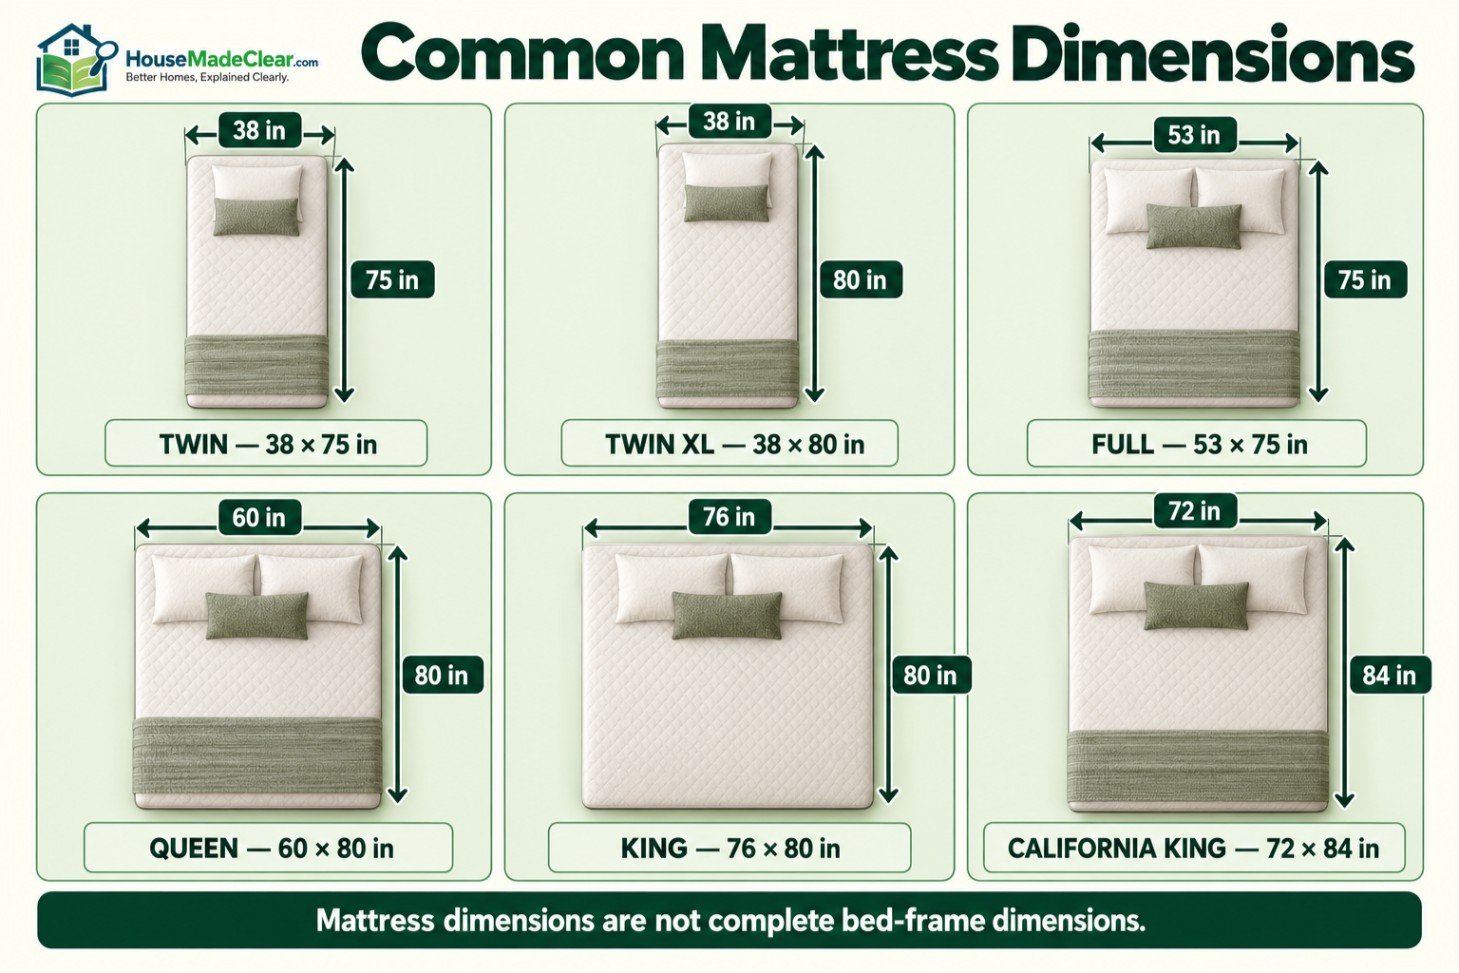
The Better Sleep Council’s mattress-size guide provides the following common nominal mattress dimensions.
| Mattress Size | Common Mattress Width | Common Mattress Length |
|---|---|---|
| Twin | 38 inches | 75 inches |
| Twin XL | 38 inches | 80 inches |
| Full or double | 53 inches | 75 inches |
| Queen | 60 inches | 80 inches |
| King | 76 inches | 80 inches |
| California king | 72 inches | 84 inches |
These are mattress dimensions, not complete bed dimensions.
A bed frame can add several inches or substantially more to the width and length. Upholstered headboards, platform edges, sleigh-style footboards, storage drawers and projecting legs can all enlarge the footprint.
Measure the selected bed frame rather than designing the room around the mattress alone.
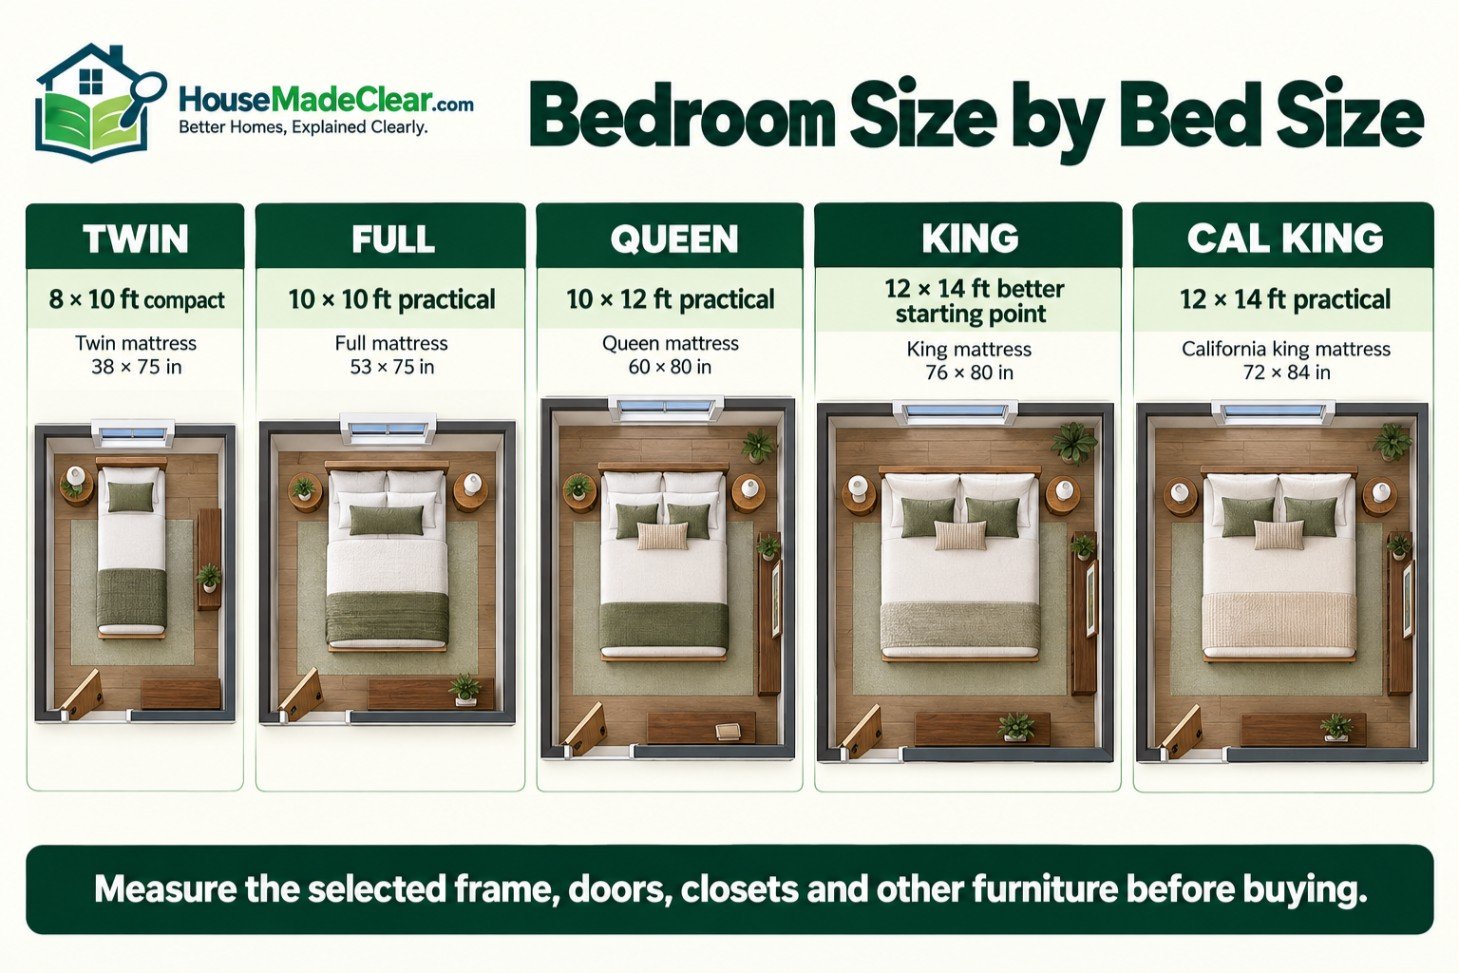
Bedroom Size by Bed Size
Twin-Bed Bedroom Size
A twin mattress measures approximately 38 by 75 inches.
A room around 8 by 10 feet can accommodate a twin bed, but approximately 9 by 10 or 10 by 10 feet provides more flexibility for storage or a desk.
A twin bed works well in:
- Children’s rooms
- Compact guest bedrooms
- Small secondary bedrooms
- Shared rooms
- Rooms requiring a study area
Placing the long side of the bed against a wall saves space but limits access from one side.
Twin XL Bedroom Size
A twin XL mattress is approximately 38 by 80 inches.
Its extra length benefits taller sleepers but requires the same room-length consideration as a queen or king mattress.
A room around 9 by 10 feet is a practical starting point. A 10-by-10-foot room provides more space for a dresser or study area.
Full-Bed Bedroom Size
A full mattress is approximately 53 by 75 inches.
A room around 9 by 10 feet may hold a full bed, but circulation can be tight. Approximately 10 by 10 or 10 by 11 feet is more practical.
A full bed usually works best for:
- One adult
- Teenager
- Compact guest room
- Small secondary bedroom
If two people use the room regularly, make sure both sides of the bed remain accessible.
Queen-Bed Bedroom Size
A queen mattress is approximately 60 by 80 inches.
A queen bed can fit in a 10-by-10-foot room, but the result depends on the frame, door, closet and other furniture.
Approximately 10 by 12 or 11 by 12 feet is a more practical planning range for a queen bed with nightstands and a dresser.
A queen bed in a 10-by-10-foot room may require:
- Narrow nightstands
- Wall-mounted lighting
- A shallow dresser
- Sliding closet doors
- Minimal furniture at the foot of the bed
- One primary walking route
King-Bed Bedroom Size
A king mattress is approximately 76 by 80 inches.
A 12-by-12-foot room can hold many king beds, but it may not leave enough space for a wide dresser or deep bench.
Approximately 12 by 14 feet is a better general starting point. A room around 14 by 16 feet offers more comfortable circulation and furniture options.
Measure the full frame carefully. Some king bed frames and headboards are considerably wider than the mattress.
California-King Bedroom Size
A California king mattress is approximately 72 by 84 inches.
The mattress is narrower but longer than a standard king. It often works best in a longer room.
A practical starting range is approximately 12 by 14 feet, while 14 by 16 feet provides more flexibility for nightstands, dressers and circulation.
How Much Space Should Be Left Around a Bed?
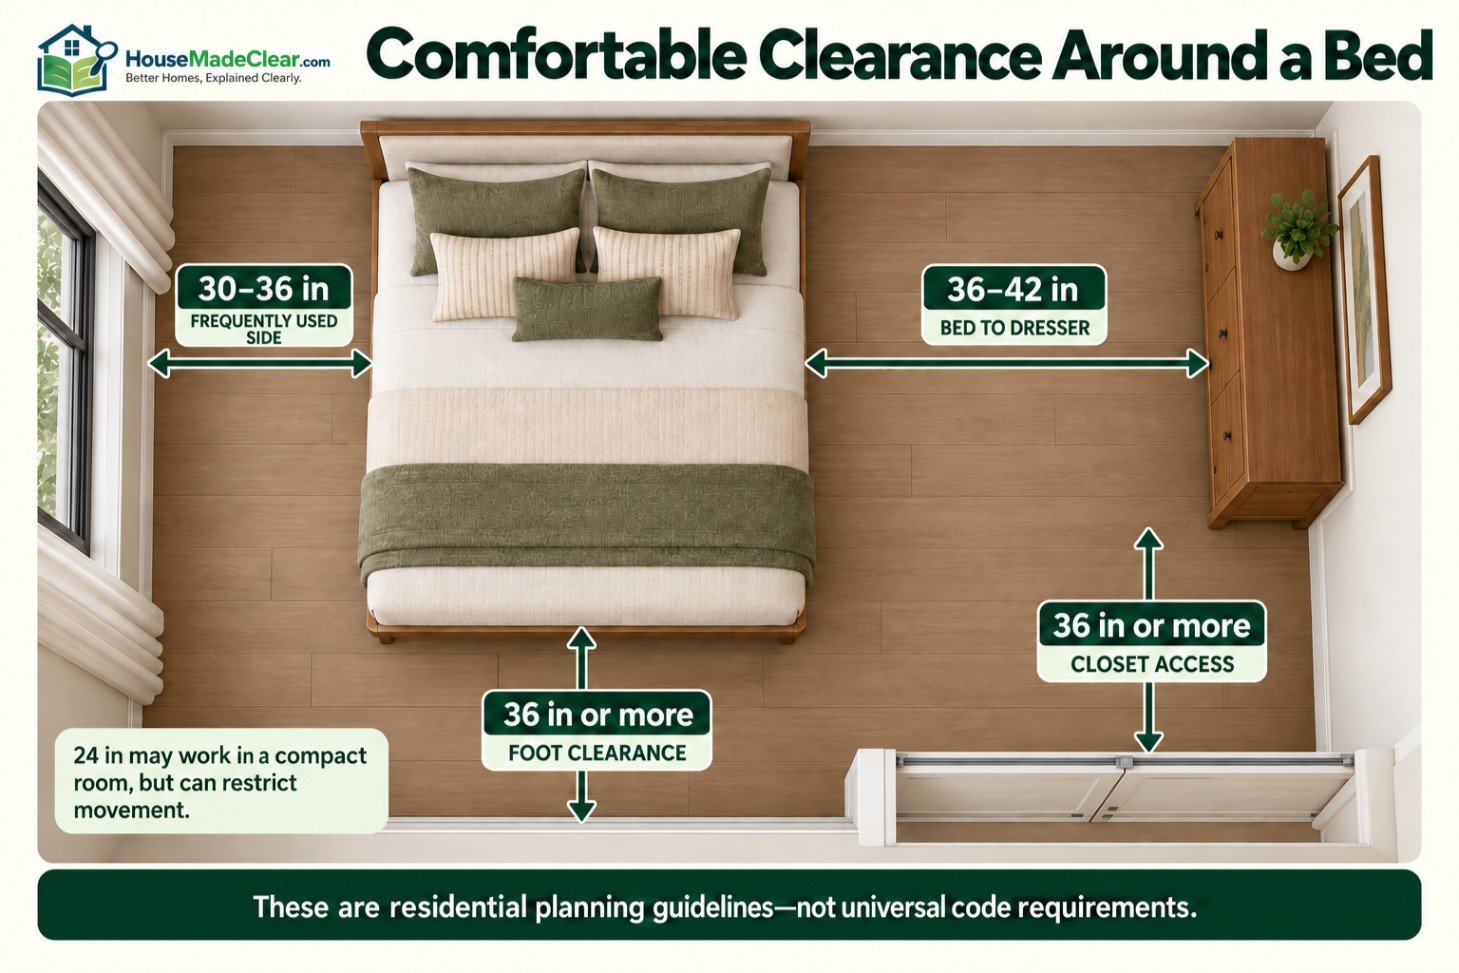
The following measurements are residential planning guidelines rather than universal code requirements.
| Location | Tight Planning Range | More Comfortable Range |
|---|---|---|
| Beside one occupied side of bed | 24 inches | 30–36 inches |
| Between bed and side wall | 24 inches | 30–36 inches |
| At foot of bed | 24–30 inches | 36 inches or more |
| Main walking route | 30 inches | 36 inches or more |
| Between bed and dresser | 30 inches | 36–42 inches |
| In front of closet | 30 inches | 36 inches or more |
| Between two beds | 24 inches | 30–36 inches |
A clearance of approximately 24 inches can work in a compact bedroom, but it may be difficult for two people to pass, make the bed or open nearby storage.
Approximately 30 to 36 inches is a better target along frequently used sides of the bed.
Consider the Bed’s Actual Height
The bed’s height does not change its floor footprint, but it affects usability.
A tall mattress can:
- Make low nightstands difficult to reach
- Block part of a low window
- Interfere with sloping ceilings
- Create accessibility problems
- Change the apparent scale of a small room
Record the height of the frame, foundation and mattress together.
Calculating the Required Room Size
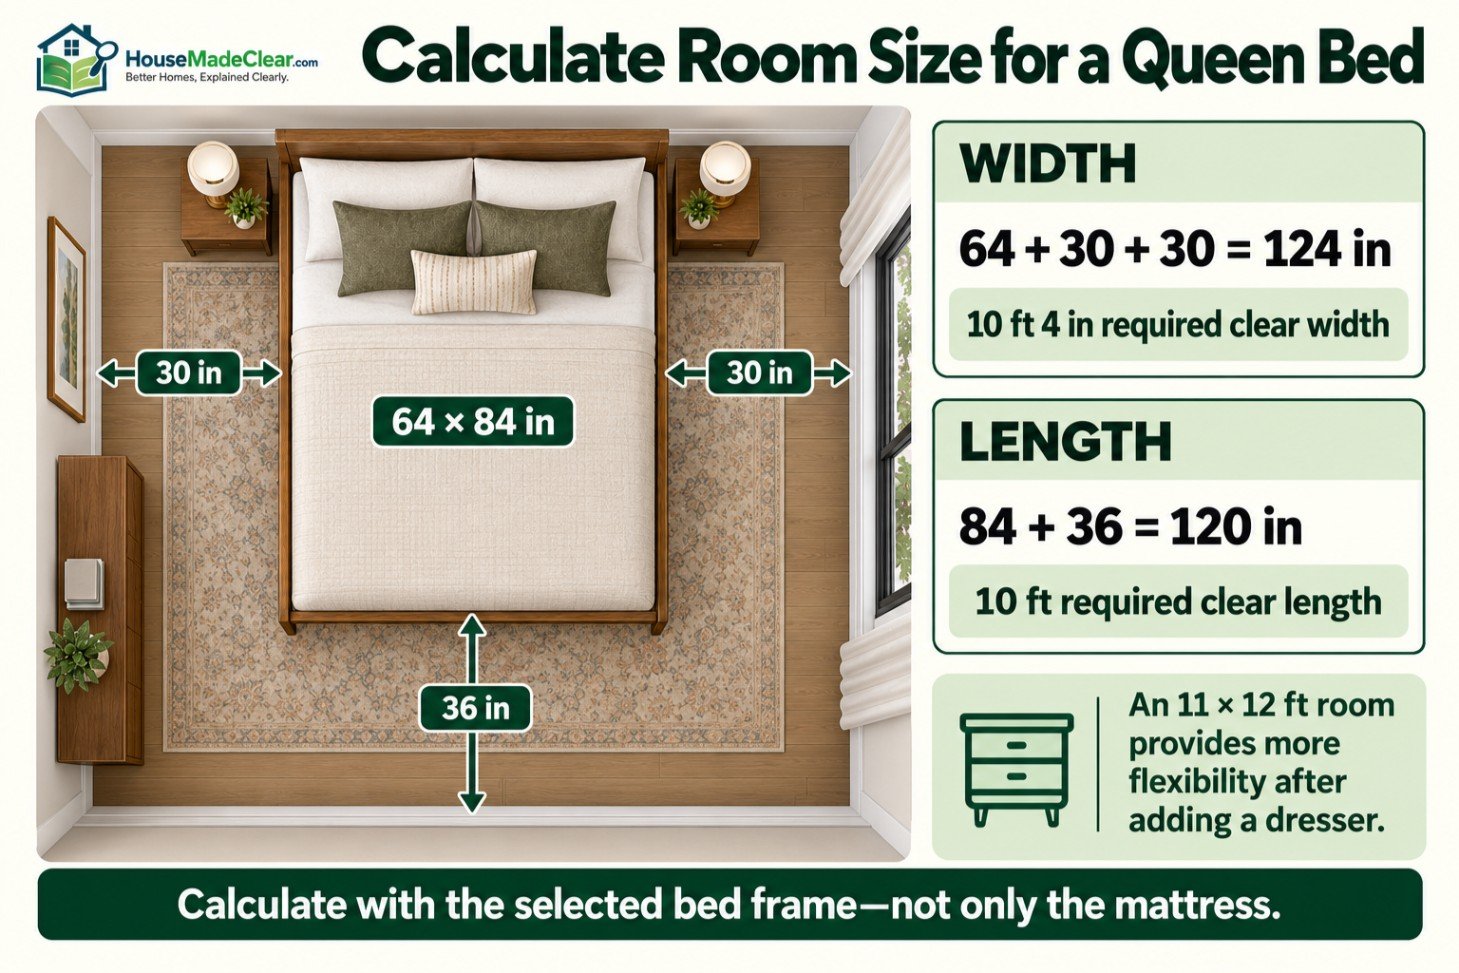
A basic room-width calculation is:
Bed-frame width + left-side clearance + right-side clearance = required clear width
A basic room-length calculation is:
Bed-frame length + foot-of-bed clearance = required clear length
These calculations cover only the bed and walking space. Add the depth of dressers, benches, wardrobes or desks where applicable.
Example 1: Queen Bed
Assume the queen bed frame measures:
- 64 inches wide
- 84 inches long
For 30 inches of clearance on both sides:
64 + 30 + 30 = 124 inches
The required width is approximately 10 feet 4 inches.
For 36 inches at the foot:
84 + 36 = 120 inches
The required length is approximately 10 feet.
A room around 11 by 12 feet would accommodate this bed more comfortably than a 10-by-10-foot room, especially after adding a dresser.
Example 2: King Bed
Assume the king bed frame measures:
- 80 inches wide
- 84 inches long
For 30 inches on each side:
80 + 30 + 30 = 140 inches
The required width is approximately 11 feet 8 inches.
With 36 inches at the foot:
84 + 36 = 120 inches
The required length is approximately 10 feet.
This explains why a king bed can fit in a 12-by-12-foot room but may leave limited space for storage furniture.
Example 3: Full Bed
Assume the full bed frame measures:
- 57 inches wide
- 79 inches long
With 24 inches on both sides:
57 + 24 + 24 = 105 inches
The required width is approximately 8 feet 9 inches.
With 30 inches at the foot:
79 + 30 = 109 inches
The required length is approximately 9 feet 1 inch.
A 10-by-10-foot room can therefore accommodate many full-bed arrangements, subject to door and closet placement.
How Furniture Changes the Required Bedroom Size
Nightstands
Nightstands occupy some of the most useful space beside the bed.
Before buying, measure:
- Width
- Depth
- Height
- Drawer extension
- Door swing
- Distance to receptacles
Two wide nightstands can add 48 to 72 inches to the complete bed-wall arrangement.
A wall-mounted shelf may work better where a conventional nightstand blocks circulation.
Dresser
A dresser requires both its cabinet depth and usable space in front.
A dresser approximately 18 to 22 inches deep may need another 24 to 30 inches for drawer operation and the user. This can produce a total functional zone of approximately 42 to 52 inches.
If the room is tight, compare shallow and vertical storage before purchasing. Our guide to where to put a dresser in a small bedroom covers wall selection, window conflicts and traffic flow.
Wardrobe
A freestanding wardrobe may be approximately 20 to 26 inches deep. Hinged doors require additional opening space, while sliding doors reduce the door-swing conflict.
Measure:
- Cabinet depth
- Door movement
- Drawer extension
- Baseboard interference
- Ceiling height
- Anti-tip anchoring requirements
Desk
A bedroom desk affects more than wall width. It also requires chair space and a path behind the seated user.
Check the desk’s full footprint against our standard desk dimensions guide, especially when creating a combined bedroom and home-office area.
Bedroom Rug
A rug should relate to the bed rather than float randomly in the remaining floor space.
Common options include:
- Rug under the full bed and nightstands
- Rug under the lower two-thirds of the bed
- Runners beside the bed
- Small rug at the foot of the bed
The guide to standard rug sizes compares common dimensions and explains how to choose a rug that fits the furniture group.
How Doors, Closets and Windows Affect Bedroom Size
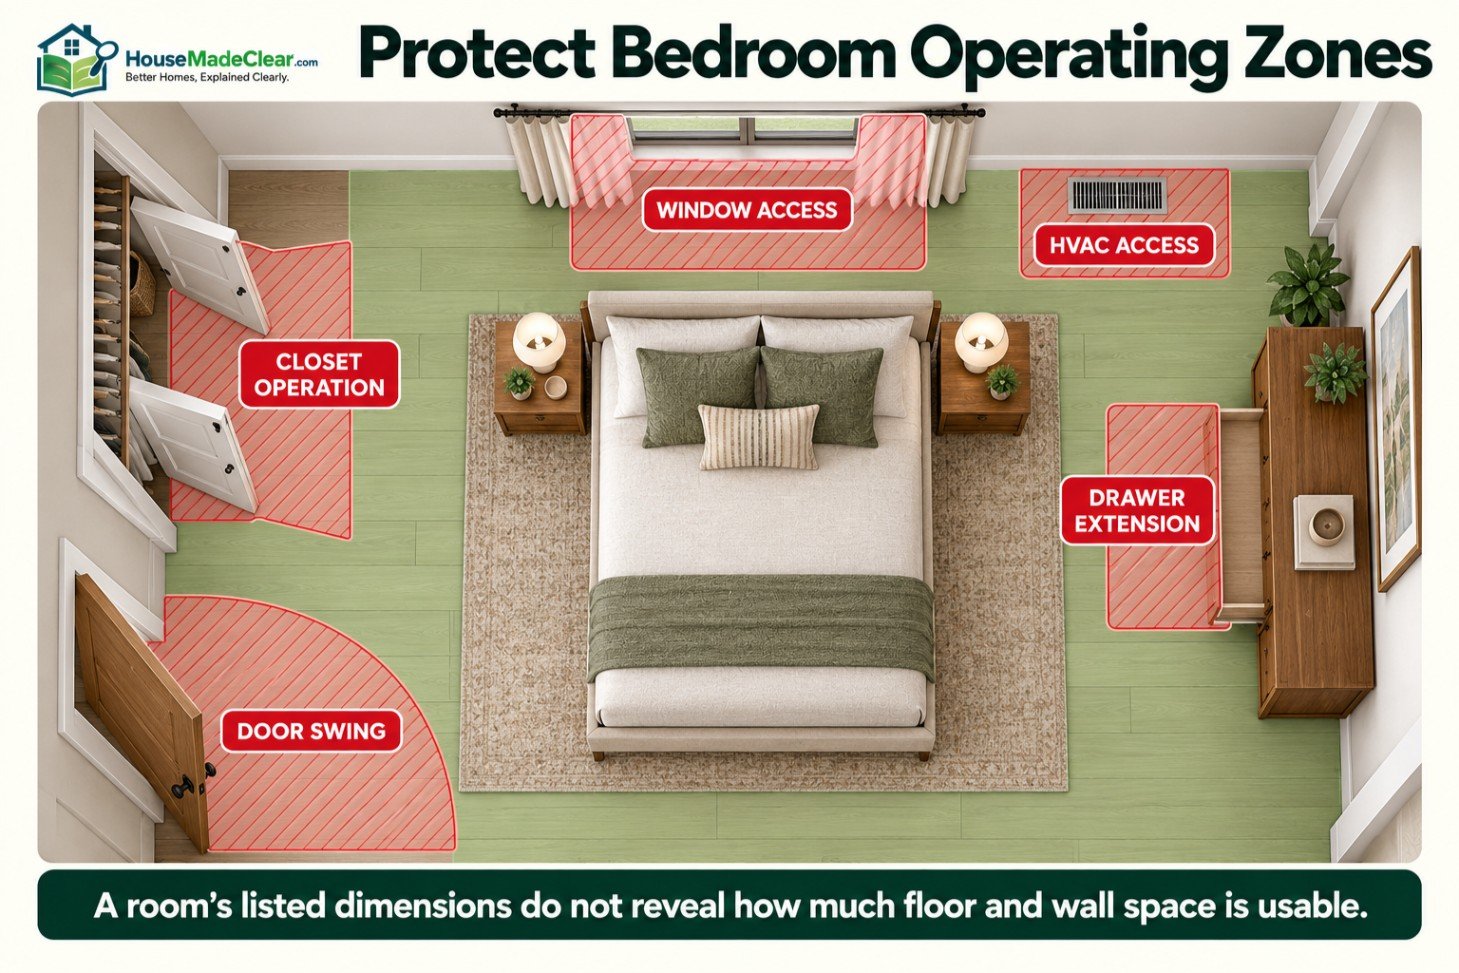
A room’s listed dimensions do not reveal how much wall and floor space is usable.
Bedroom Door
Mark the complete door swing.
Check whether the door:
- Hits the bed
- Blocks a dresser
- Reduces the main walkway
- Interferes with a closet door
- Prevents convenient furniture placement
A poorly positioned inward-swinging door can make a larger bedroom less usable than a smaller room with a better entrance.
Closet Doors
Closet configuration changes the required clearance.
- Hinged doors need unobstructed swing space.
- Bifold doors project into the room.
- Sliding doors save floor space but expose only part of the closet at a time.
- Walk-in closets require their own internal circulation.
- Drawers inside a closet need extension space.
Do not place the bed so close to the closet that one door or drawer becomes unusable.
Windows
Windows provide light and ventilation but interrupt furniture walls.
Avoid blocking:
- Required emergency escape openings
- Window operation
- Heating or cooling equipment
- Curtains and blinds
- Low windows with tall furniture
A headboard may fit below a high window, but verify sill height, drafts and emergency-opening requirements.
Radiators and HVAC Equipment
Maintain the clearances required by the equipment manufacturer.
Do not place beds, curtains, dressers or storage against equipment that requires airflow, service access or separation from combustible materials.
Measuring a Bedroom Correctly
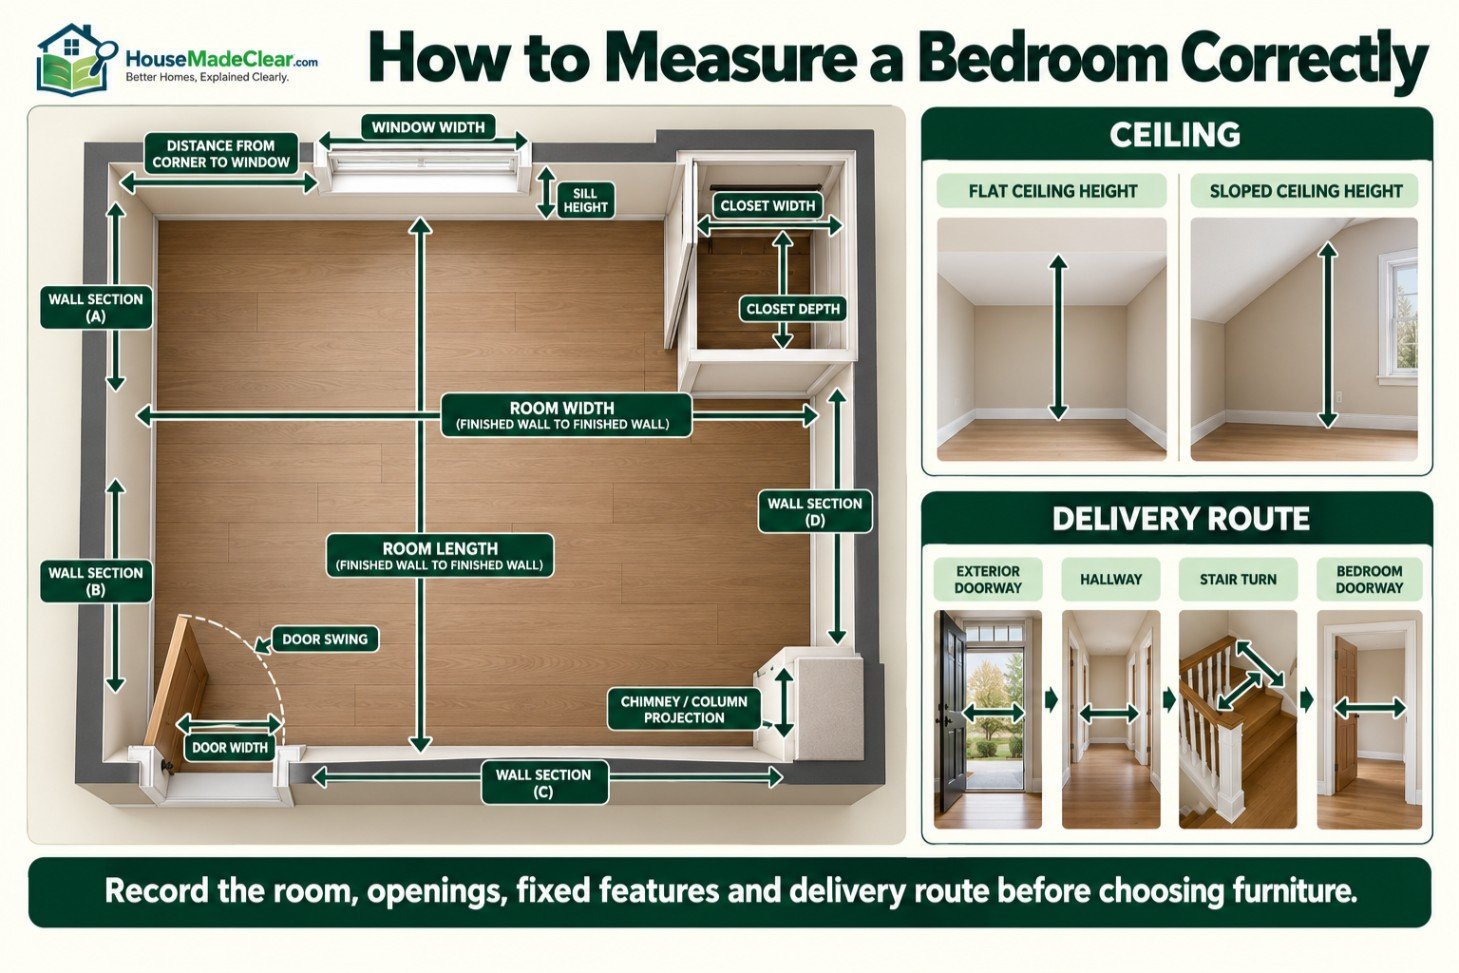
Measure Finished Surfaces
Measure from finished wall to finished wall rather than from studs or rough framing.
Include:
- Drywall
- Wall paneling
- Baseboards
- Built-in storage
- Columns
- Chimney projections
- Sloped walls
- Radiators
- Permanent cabinets
Measure Each Wall Separately
Do not assume opposite walls are exactly equal or parallel, particularly in older homes.
Record each uninterrupted wall section between:
- Corners
- Doors
- Windows
- Closets
- Built-ins
- Heating equipment
Record Door and Window Details
For every opening, measure:
- Width
- Height
- Distance from the nearest corner
- Swing direction
- Trim projection
- Sill height
- Clear opening
Measure Ceiling Height
Record flat and sloped ceiling heights.
Areas below the applicable minimum height may not count fully toward required habitable floor area. Sloped attic bedrooms require particular care because their apparent floor area can exceed their code-countable area.
Measure the Delivery Route
A bed or dresser that fits the bedroom can still fail to reach it.
Check:
- Exterior doorway
- Hallway width
- Stair width
- Stair turns
- Landing dimensions
- Bedroom doorway
- Ceiling obstructions
- Removable furniture components
Create a Scaled Plan
Use graph paper or digital planning software.
A simple scale is:
¼ inch on paper = 1 foot in the room
Draw:
- Finished walls
- Doors and swings
- Windows
- Closets
- Bed
- Nightstands
- Dresser
- Desk
- Walking routes
Test the Layout With Tape
Use painter’s tape to mark the furniture footprint on the floor.
Test whether you can:
- Enter the room normally
- Walk around the bed
- Open every drawer
- Use the closet
- Make the bed
- Reach the window
- Sit at the desk
- Carry laundry through the room
Planning Common Bedroom Sizes
8 × 10 Bedroom
An 8-by-10-foot bedroom contains 80 square feet.
It can work for:
- Twin bed
- Narrow dresser
- Wall-mounted shelf
- Limited storage
A full bed may fit, but it can dominate the room. Avoid deep furniture and oversized headboards.
9 × 10 Bedroom
A 9-by-10-foot bedroom contains 90 square feet.
Possible arrangements include:
- Twin bed plus desk
- Full bed plus narrow dresser
- Bed against one wall
- Compact guest-room layout
Keep one clear walking route rather than trying to create equal clearance on every side.
10 × 10 Bedroom
A 10-by-10-foot bedroom contains 100 square feet.
It can accommodate:
- Twin bed with generous storage
- Full bed with nightstand and dresser
- Queen bed with limited furniture
- Compact bedroom-office arrangement
A queen bed is possible, but the selected frame and door locations will determine whether the room functions well.
10 × 12 Bedroom
A 10-by-12-foot bedroom contains 120 square feet and is a useful general bedroom size.
It can support:
- Full bed with comfortable circulation
- Queen bed with nightstands
- Dresser
- Compact desk
- Small guest-bedroom arrangement
This size offers more layout flexibility than a square 10-by-10-foot room.
12 × 12 Bedroom
A 12-by-12-foot bedroom contains 144 square feet.
It can support:
- Queen bed comfortably
- King bed with controlled furniture selection
- Two nightstands
- Dresser
- Small chair or desk
A king bed may fit, but measure the frame and dresser clearance before assuming the room is large enough.
12 × 14 Bedroom
A 12-by-14-foot bedroom contains 168 square feet.
It is a practical size for:
- King bed
- Two nightstands
- Wide dresser
- Bench
- Small chair
The rectangular shape also provides more furniture-placement options than a smaller square room.
14 × 16 Bedroom
A 14-by-16-foot bedroom contains 224 square feet.
It can usually accommodate:
- King or California king bed
- Substantial nightstands
- Dresser and chest
- Bench
- Reading chair
- Desk or dressing area
Use furniture groupings to keep the room from feeling empty or disconnected.
Accessible and Aging-in-Place Bedroom Planning
A code-minimum bedroom is unlikely to provide enough maneuvering space for a wheelchair, walker, caregiver or mobility aid.
Where accessibility matters, consider:
- Wider clear routes
- Space beside the bed for transfer
- Adequate turning area
- Clear approach to storage
- Accessible controls and receptacles
- Easy-to-operate windows
- Low or adjustable closet rods
- Reduced thresholds
- Lever-style door hardware
- Space for future equipment
Do not assume that one 36-inch walkway makes the complete bedroom accessible. The entrance, bed, closet, bathroom route and controls must work together.
For a private residence, design around the actual user’s needs and obtain professional guidance where mobility or medical equipment is involved.
Common Bedroom-Sizing Mistakes
Treating 70 Square Feet as a Comfortable Target
Seventy square feet is a model-code minimum reference, not a recommended family-bedroom size.
A room near this size may have very limited storage and circulation.
Measuring Only the Mattress
The frame, headboard, footboard and storage drawers can make the complete bed substantially larger.
Ignoring Drawer Extension
A dresser may fit against a wall while leaving too little room to open and use the drawers.
Forgetting Door Swings
Bedroom, closet and bathroom doors can compete for the same floor area.
Choosing the Bed Before Measuring the Room
A king mattress may technically fit but eliminate space for the furniture needed by the occupants.
Counting Unusable Floor Area
Alcoves, low sloped ceilings and narrow recesses may increase total area without improving furniture placement.
Assuming Every 10 × 10 Bedroom Functions the Same
Door, window and closet positions can completely change the usable layout.
Filling Every Wall
A room needs open circulation. More furniture does not automatically make a bedroom more useful.
Ignoring Furniture Safety
Install manufacturer-provided anti-tip hardware and keep heavy objects in lower drawers. This is particularly important in children’s bedrooms.
Bedroom Measurement and Planning Checklist
| Item | What to Record |
|---|---|
| Room width | Finished wall to finished wall |
| Room length | Finished wall to finished wall |
| Total floor area | Length multiplied by width |
| Ceiling height | Include sloped and lowered areas |
| Bedroom door | Width, location and swing |
| Closet | Width, depth and door operation |
| Windows | Size, sill height and opening |
| Bed frame | Overall width, length and height |
| Nightstands | Width, depth and drawer movement |
| Dresser | Width, depth and drawer extension |
| Wardrobe | Depth, doors and anchoring |
| Desk | Desktop and chair footprint |
| Walking routes | Tight and comfortable clearances |
| HVAC equipment | Airflow and service requirements |
| Electrical outlets | Location relative to furniture |
| Delivery route | Doors, hallways, stairs and turns |
| Local code | Adopted edition and amendments |
Frequently Asked Questions
What is the standard size of a bedroom?
A bedroom around 10 by 12 feet, or 120 square feet, is a useful general planning reference. There is no single nationwide standard size, and actual dimensions depend on the room type, bed, furniture and local requirements.
What is the average bedroom size?
Many secondary bedrooms fall within approximately 100 to 144 square feet. Primary bedrooms are often planned around approximately 168 to 224 square feet. Figures vary substantially by home age, location and property type.
Is a 10 × 10 bedroom small?
A 10-by-10-foot bedroom contains 100 square feet and is considered compact but workable. It can accommodate a twin or full bed comfortably. A queen bed may fit, but furniture and circulation space will be limited.
Is a 10 × 12 bedroom a good size?
A 10-by-12-foot bedroom contains 120 square feet and works well as a secondary or guest bedroom. It can usually accommodate a full or queen bed, nightstands and a carefully selected dresser.
Is a 12 × 12 bedroom a good size?
A 12-by-12-foot bedroom contains 144 square feet and provides useful flexibility. It can accommodate a queen bed comfortably or a king bed with controlled furniture selection.
What is the minimum bedroom size?
The 2024 International Residential Code model provisions generally require a habitable room to contain at least 70 square feet and measure at least 7 feet in the required horizontal dimension. Local codes can differ, and a legal sleeping room must satisfy additional requirements.
What size bedroom do I need for a queen bed?
A queen bed can fit in many 10-by-10-foot rooms, but approximately 10 by 12 or 11 by 12 feet is more practical for nightstands, a dresser and comfortable movement.
What size bedroom do I need for a king bed?
A 12-by-12-foot room can hold many king beds, but approximately 12 by 14 feet is a better starting point. A 14-by-16-foot room provides more comfortable circulation and furniture options.
How much clearance should be left around a bed?
Approximately 24 inches can work in a tight layout. About 30 to 36 inches beside frequently used sides of the bed is more comfortable. Allow additional space where drawers, doors or main walkways are involved.
Does a bedroom have to have a closet?
A closet is not the sole nationwide test for legal bedroom status. Building codes, real-estate practices, septic approvals, lenders and local regulations may use different criteria. Confirm the requirements for the property’s jurisdiction.






[…] Standard Bedroom Size: Average Dimensions by Room Type and Bed Size […]
[…] Standard Bedroom Size: Average Dimensions by Room Type and Bed Size […]
[…] Standard Bedroom Size: Average Dimensions by Room Type and Bed Size […]