















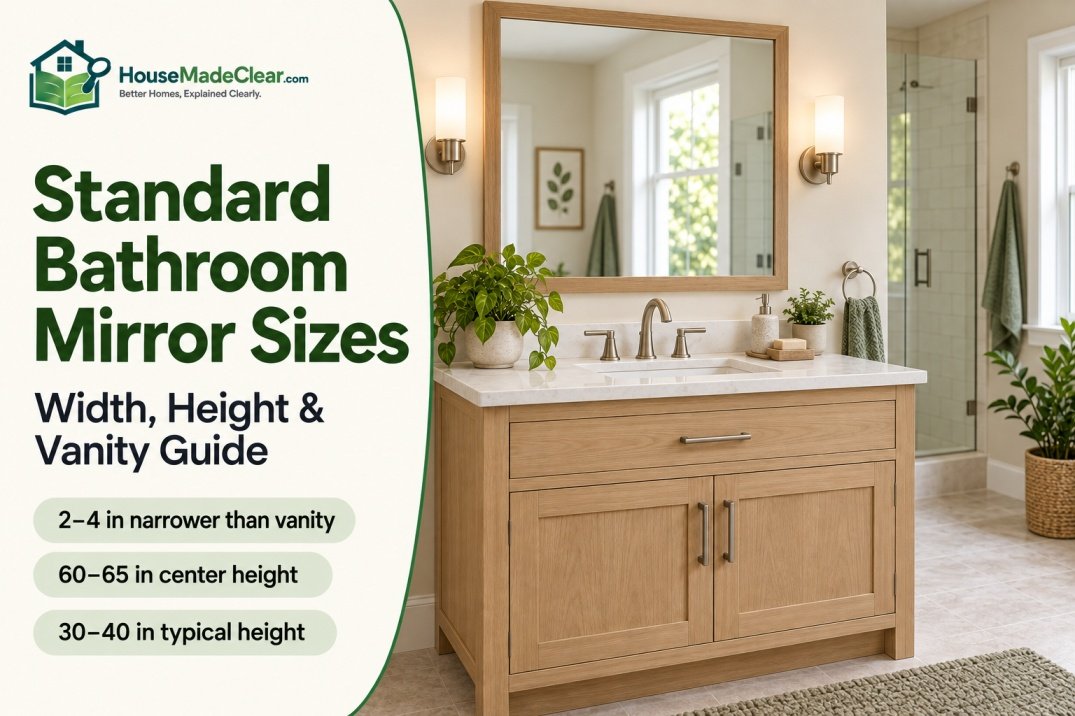
A bathroom mirror should normally be slightly narrower than the vanity beneath it, large enough to provide a useful reflection and positioned for the people who use the room.
For many single vanities, a mirror approximately 2 to 4 inches narrower than the vanity creates a balanced starting point. A 36-inch vanity, for example, often works well with a mirror approximately 30 to 34 inches wide. However, sink position, faucet height, lighting, wall space and the mirror’s frame can all change the ideal dimensions.
Bathroom mirror height is equally important. The center of the mirror is often positioned approximately 60 to 65 inches above the finished floor, but this is a planning convention rather than a mandatory standard. The mirror should reflect the faces and upper bodies of its regular users without forcing anyone to bend or stretch.
Quick Answer
Common bathroom mirror planning dimensions include:
- Mirror width: usually 2 to 4 inches narrower than the vanity
- Side margin: approximately 1 to 2 inches on each side for many installations
- Mirror center height: commonly around 60 to 65 inches above the finished floor
- Space above countertop: often approximately 5 to 10 inches
- Space above backsplash: commonly 2 to 4 inches, depending on the faucet and mirror
- Typical mirror height: approximately 30 to 40 inches for many vanity mirrors
- Double vanity: one large mirror or two mirrors centered over the individual sinks
These are common planning ranges, not universal standards. Select the vanity, sink, faucet, mirror and lighting together before fixing the final position.
Bathroom Mirror Size Chart
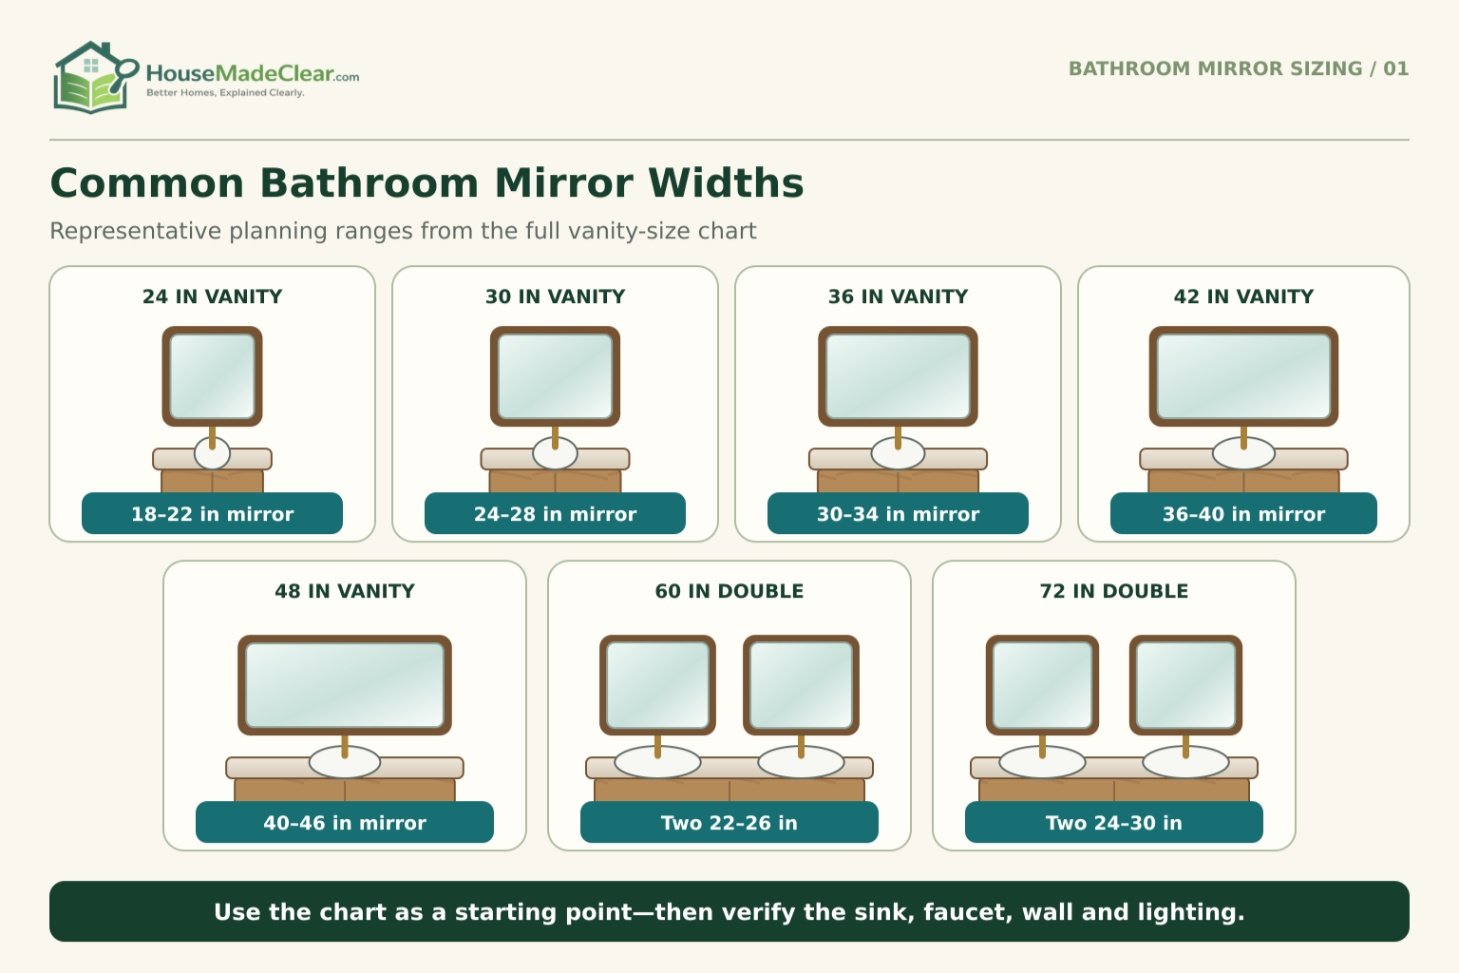
The following ranges provide practical starting points for common vanity widths.
| Vanity Width | Common Mirror Width | Common Mirror Height | Typical Arrangement |
|---|---|---|---|
| 18 inches | 14–16 inches | 24–30 inches | One compact mirror |
| 24 inches | 18–22 inches | 24–32 inches | One mirror |
| 30 inches | 24–28 inches | 28–36 inches | One mirror |
| 36 inches | 30–34 inches | 30–40 inches | One mirror |
| 42 inches | 36–40 inches | 30–40 inches | One mirror |
| 48 inches | 40–46 inches | 30–40 inches | One large mirror |
| 60 inches | 50–58 inches | 30–40 inches | One large mirror |
| 60-inch double vanity | Two 22–26-inch mirrors | 30–40 inches | One over each sink |
| 72 inches | 60–70 inches | 32–42 inches | One large mirror |
| 72-inch double vanity | Two 24–30-inch mirrors | 30–40 inches | One over each sink |
These ranges are not product requirements. A vanity with an offset sink, tall vessel faucet, wall-mounted faucet, sconces or a wide decorative frame may need a different mirror.
Is There a Standard Bathroom Mirror Size?
There is no single standard bathroom mirror size that fits every vanity.
Bathroom mirrors are sold in recurring widths and heights, but the correct size depends on the entire vanity wall rather than the vanity width alone.
Important variables include:
- Vanity and countertop width
- Number and position of sinks
- Faucet height and projection
- Backsplash height
- Ceiling height
- Available wall width
- Window and door trim
- Medicine or wall cabinets
- Vanity lighting
- Electrical boxes
- Mirror shape
- Frame width
- User height
- Accessibility requirements
Two bathrooms with identical 36-inch vanities may need different mirrors. A centered undermount sink with a low faucet may accommodate a large rectangular mirror, while a vessel sink with a tall faucet may require the mirror to start higher or use a shorter overall height.
Treat standard mirror dimensions as selection ranges, not fixed rules. Coordinate the mirror, lighting and hand-towel holder height before finalizing the vanity wall.
How Wide Should a Bathroom Mirror Be?
For a conventional vanity installation, the mirror is usually the same width as the sink zone or slightly narrower than the complete vanity.
A useful starting point is to choose a mirror:
- Approximately 2 to 4 inches narrower than the vanity
- Approximately 70% to 90% of the vanity width
- Wide enough to cover the sink and faucet visually
- Narrow enough to leave room for lighting or nearby storage
The percentage method is useful for an initial estimate, but it should not replace actual measurements.
For example:
- A 36-inch vanity at 80% produces a mirror width of about 29 inches.
- A 42-inch vanity at 90% produces a mirror width of about 38 inches.
- A 60-inch vanity at 90% produces a mirror width of about 54 inches.
These calculations fall within common mirror ranges, but the room layout still determines the final choice.
Should a Bathroom Mirror Be Narrower Than the Vanity?
A bathroom mirror is commonly narrower than the vanity because the visible margins create a balanced relationship between the two elements.
For example, a 40-inch mirror over a 42-inch vanity leaves:
42 inches − 40 inches = 2 inches
Dividing that equally leaves a 1-inch margin on each side.
A 36-inch mirror over the same vanity leaves:
42 inches − 36 inches = 6 inches
That creates a 3-inch margin on each side.
Both arrangements can work. The narrower option leaves more room for sconces, while the wider option provides a larger reflection and stronger visual presence.
Can a Bathroom Mirror Be the Same Width as the Vanity?
Yes. A mirror can be approximately the same width as the vanity when:
- The wall has enough space
- The mirror does not extend beyond the countertop
- The frame does not collide with cabinets or lighting
- The sink and faucet remain visually aligned
- The mirror does not make a small wall feel overcrowded
A full-width mirror can work particularly well above a double vanity or in a compact bathroom where a larger reflective surface helps the room feel more open.
However, matching the vanity width exactly is not required. The countertop may also extend beyond the vanity cabinet, so determine whether you are matching the cabinet box or the finished top.
Can a Mirror Be Wider Than the Vanity?
A mirror can extend beyond the vanity, but it requires careful planning.
It may work when:
- The mirror spans a complete feature wall
- The vanity is intentionally offset
- The bathroom uses a wall-to-wall mirror
- The mirror aligns with surrounding cabinetry
- A designer is creating a deliberate asymmetrical layout
It usually looks accidental when a standard framed mirror extends only slightly beyond one or both sides of the vanity.
A projecting frame can also reduce clearance beside a medicine cabinet, window, wall cabinet or door. In most conventional layouts, keeping the mirror no wider than the finished countertop is the safer choice.
Bathroom Mirror Size by Vanity Width
Mirror Size for an 18-Inch Vanity
An 18-inch vanity is typically used in a very small powder room or narrow bathroom.
A mirror approximately:
- 14 to 16 inches wide
- 24 to 30 inches high
can provide a practical starting point.
Wall space is often limited in rooms this small. Check whether the mirror frame interferes with the door casing, side wall or light switch.
A narrow rectangular or oval mirror may provide more useful reflected height than a small round mirror.
Mirror Size for a 24-Inch Vanity
A 24-inch vanity commonly works with a mirror approximately:
- 18 to 22 inches wide
- 24 to 32 inches high
A 20-inch-wide mirror leaves approximately 2 inches of space on each side of a 24-inch vanity.
If the vanity is installed tightly against a side wall, centering the mirror on the sink may look better than centering it on the full cabinet. This is especially important when the sink is not centered in the countertop.
Before centering the mirror, confirm the size and position of the bathroom sink, particularly when the basin is offset within a wide vanity.
Mirror Size for a 30-Inch Vanity
For a 30-inch vanity, consider a mirror approximately:
- 24 to 28 inches wide
- 28 to 36 inches high
A 26-inch mirror produces a 2-inch margin on each side when centered over a 30-inch vanity.
A round mirror with a diameter of approximately 24 to 28 inches can also work, provided it gives regular users enough reflected height.
Mirror Size for a 36-Inch Vanity
A 36-inch vanity commonly pairs with a mirror approximately:
- 30 to 34 inches wide
- 30 to 40 inches high
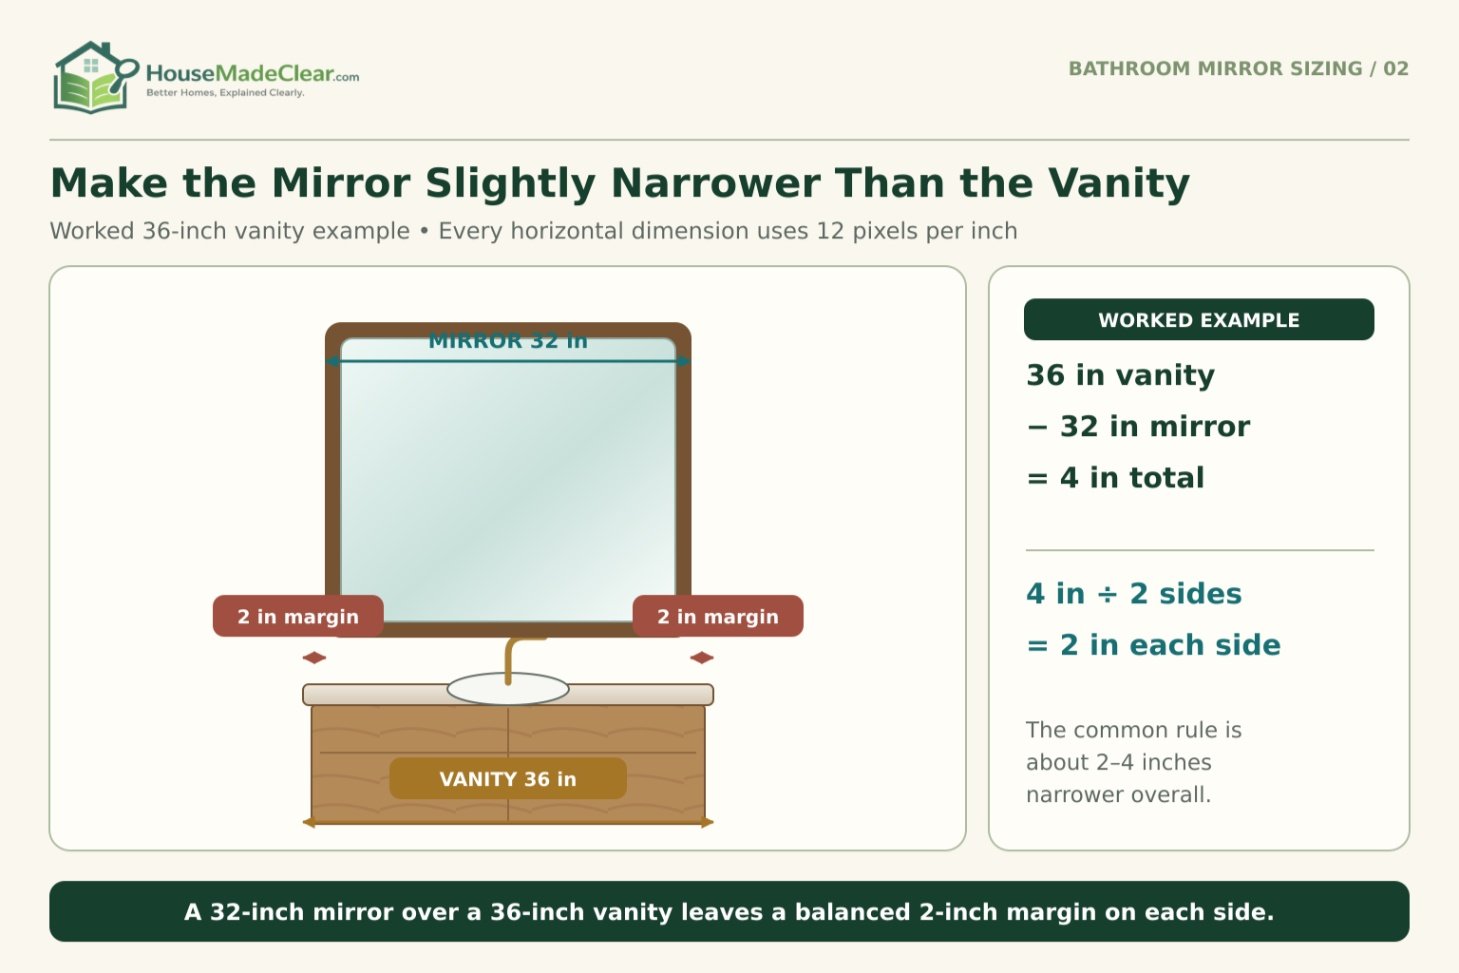
A 32-inch mirror leaves 2 inches on each side:
36 inches − 32 inches = 4 inches
4 inches ÷ 2 = 2 inches per side
A 30-inch round mirror can provide a balanced appearance over a centered sink. A rectangular mirror may be more practical when users need a taller reflection or the room has a high ceiling.
Mirror Size for a 42-Inch Vanity
A mirror approximately 36 to 40 inches wide works well above many 42-inch vanities.
This typically leaves 1 to 3 inches of visual margin on each side.
For example, a 38-inch mirror leaves:
42 inches − 38 inches = 4 inches
That equals a 2-inch margin on each side.
A common mirror height is approximately 30 to 40 inches, although the available height depends on the backsplash, faucet, lighting and ceiling.
The 42-inch size provides enough flexibility for a moderately wide frame or slim wall sconces. If sconces will be installed beside the mirror, measure the complete fixture width and required electrical-box position before buying the mirror.
Mirror Size for a 48-Inch Vanity
A 48-inch vanity commonly works with a mirror approximately:
- 40 to 46 inches wide
- 30 to 40 inches high
A 42- or 44-inch mirror creates a substantial reflective area without matching the complete vanity width.
A 48-inch vanity is generally better suited to one sink. Although compact two-sink configurations exist, using two separate mirrors over a narrow double vanity can make the wall look crowded.
Where one sink is offset to one side, the mirror can either:
- Center over the sink
- Center over the complete vanity
- Extend across the sink and adjacent counter area
The best approach depends on whether the wall should emphasize the washing area or the cabinetry as a complete composition.
Mirror Size for a 60-Inch Vanity
A 60-inch single-sink vanity can support a large mirror approximately:
- 50 to 58 inches wide
- 30 to 40 inches high
If the sink is significantly offset, a smaller mirror centered on the basin may look more intentional than a large mirror centered on the cabinet.
For a 60-inch double vanity, two mirrors may each be approximately:
- 22 to 26 inches wide
- 30 to 40 inches high
The correct width depends on the sink centerlines and space between them. Do not divide the vanity width in half and order two 30-inch mirrors without accounting for the central space, side margins and lighting.
Mirror Size for a 72-Inch Vanity
A 72-inch vanity can use one large mirror approximately:
- 60 to 70 inches wide
- 32 to 42 inches high
Alternatively, a double vanity can use two mirrors approximately:
- 24 to 30 inches wide
- 30 to 40 inches high
One large mirror creates a continuous reflection and can make the vanity wall appear wider. Two mirrors create clearer individual zones and leave room for a central sconce.
Large mirrors are heavy and may require specialized handling and wall preparation. Confirm the mirror’s weight, hanging system and required structural support before installation.
How High Should a Bathroom Mirror Be?
A bathroom mirror is commonly positioned so its center is approximately 60 to 65 inches above the finished floor.
This range corresponds broadly with adult eye level, but it is not a universal rule. A fixed center height can produce a poor result when:
- The mirror is unusually tall or short
- Users vary significantly in height
- Children regularly use the bathroom
- The vanity is higher or lower than usual
- A vessel sink raises the visual starting point
- The ceiling is low
- Lighting occupies the wall above
- Accessibility provisions apply
The objective is to place the reflective surface where regular users can see themselves comfortably.
Do not position the mirror based only on its decorative frame. The usable reflective glass matters more than the outside edge.
Common Bathroom Mirror Height Measurements
| Measurement | Common Planning Range |
|---|---|
| Mirror center above floor | 60–65 inches |
| Bottom of mirror above countertop | 5–10 inches |
| Bottom of mirror above backsplash | 2–4 inches |
| Typical mirror height | 30–40 inches |
| Top of mirror above floor | Often 72–78 inches |
| Accessible mirror reflecting surface | Project-specific requirements apply |
These measurements interact with one another. You cannot necessarily apply every range simultaneously.
For example, placing the bottom of a 40-inch-high mirror 10 inches above a 36-inch countertop produces a top height of:
36 + 10 + 40 = 86 inches
That may be too high for the room and its users.
Always calculate the complete installation rather than choosing each measurement independently.
How Far Above a Bathroom Vanity Should a Mirror Be?
The bottom of a bathroom mirror is often positioned approximately 5 to 10 inches above the countertop.
The correct distance depends on:
- Backsplash height
- Faucet height
- Faucet-handle movement
- Mirror frame
- Electrical outlets
- Wall-mounted accessories
- Vessel sink height
- User height
- Overall mirror height
Where the vanity has a 4-inch backsplash, leaving approximately 2 to 4 inches above the backsplash places the mirror about 6 to 8 inches above the countertop.
A very large gap can disconnect the mirror visually from the vanity. A very small gap can make cleaning difficult and expose the mirror frame to repeated splashing.
Mirror Clearance Above the Faucet
The mirror should clear the tallest part of the faucet and allow space for:
- Operating the faucet handle
- Cleaning behind the faucet
- Removing or servicing components
- Protecting the frame from standing water
- Avoiding direct contact between the spout and mirror
A tall vessel faucet may need substantially more clearance than a conventional centerset faucet.
Measure the installed faucet or use its specification drawing. Product photographs are not reliable enough for planning exact clearance.
Mirror Clearance Above a Backsplash
Measure from the top of the finished backsplash, not from the countertop.
A backsplash may be:
- A 4-inch matching countertop strip
- A taller stone slab
- Wall tile extending to the mirror
- A full-height tiled vanity wall
- Integrated with the sink or countertop
Where tile continues behind the mirror, the mirror can be positioned according to the desired floor and countertop measurements. Where a raised backsplash creates a distinct horizontal line, leaving a small intentional gap normally looks better than allowing the mirror frame to touch it unevenly.
Accessory placement also matters beside the vanity; see our guide to standard towel bar and towel-ring heights.
How to Position a Bathroom Mirror for Different Users
Adults of Similar Height
When the regular users are close in height, place the mirror center near their shared eye level.
A center around 60 to 65 inches above the floor often works, but tape the outline on the wall and test it before drilling.
Adults With a Large Height Difference
A taller rectangular mirror is usually more useful than raising a small mirror.
For example, a 36- to 40-inch-high mirror may serve two adults of different heights better than a 24-inch mirror mounted midway between their eye levels.
The lower edge must still clear the faucet and backsplash.
Children
Children may not be able to use a mirror installed exclusively for adult eye level.
Options include:
- Choosing a taller mirror with a lower reflecting edge
- Installing a safe step stool where appropriate
- Using a separate lower mirror
- Planning a full-length reflective surface
- Selecting an adjustable or tilting mirror where suitable
Do not lower a small mirror so far that adults lose a useful reflection. A taller mirror usually serves a shared bathroom more effectively.
Older Adults and Seated Users
A lower reflecting edge and taller mirror can improve visibility for seated users.
If accessibility is an objective, treat the mirror, lavatory, clear floor area, knee space and controls as one coordinated design. Moving the mirror alone does not make the vanity accessible.
Single Vanity Mirror Size
A single vanity generally uses one mirror centered on the sink or faucet.
This works easily when the sink, faucet and cabinet share the same centerline. However, many vanities use:
- Offset sinks
- Drawer banks beside the sink
- Asymmetrical countertops
- Wall-mounted faucets
- Off-center plumbing
When the sink is offset, decide which element the mirror should align with.
Centering the Mirror Over the Sink
Centering over the sink normally provides the most functional reflection. It also creates a clear relationship among the mirror, faucet and basin.
This is usually the better choice when the sink is visibly offset within a wide vanity.
Centering the Mirror Over the Vanity
Centering over the complete vanity can make the cabinet wall look more symmetrical, but the mirror may no longer align with the user standing at the sink.
This can work when:
- The sink is only slightly offset
- The mirror is wide enough to include the sink zone
- The composition includes shelving or storage
- The overall wall design is intentionally asymmetrical
Function should take priority over achieving mathematical symmetry.
Double Vanity Mirror Size
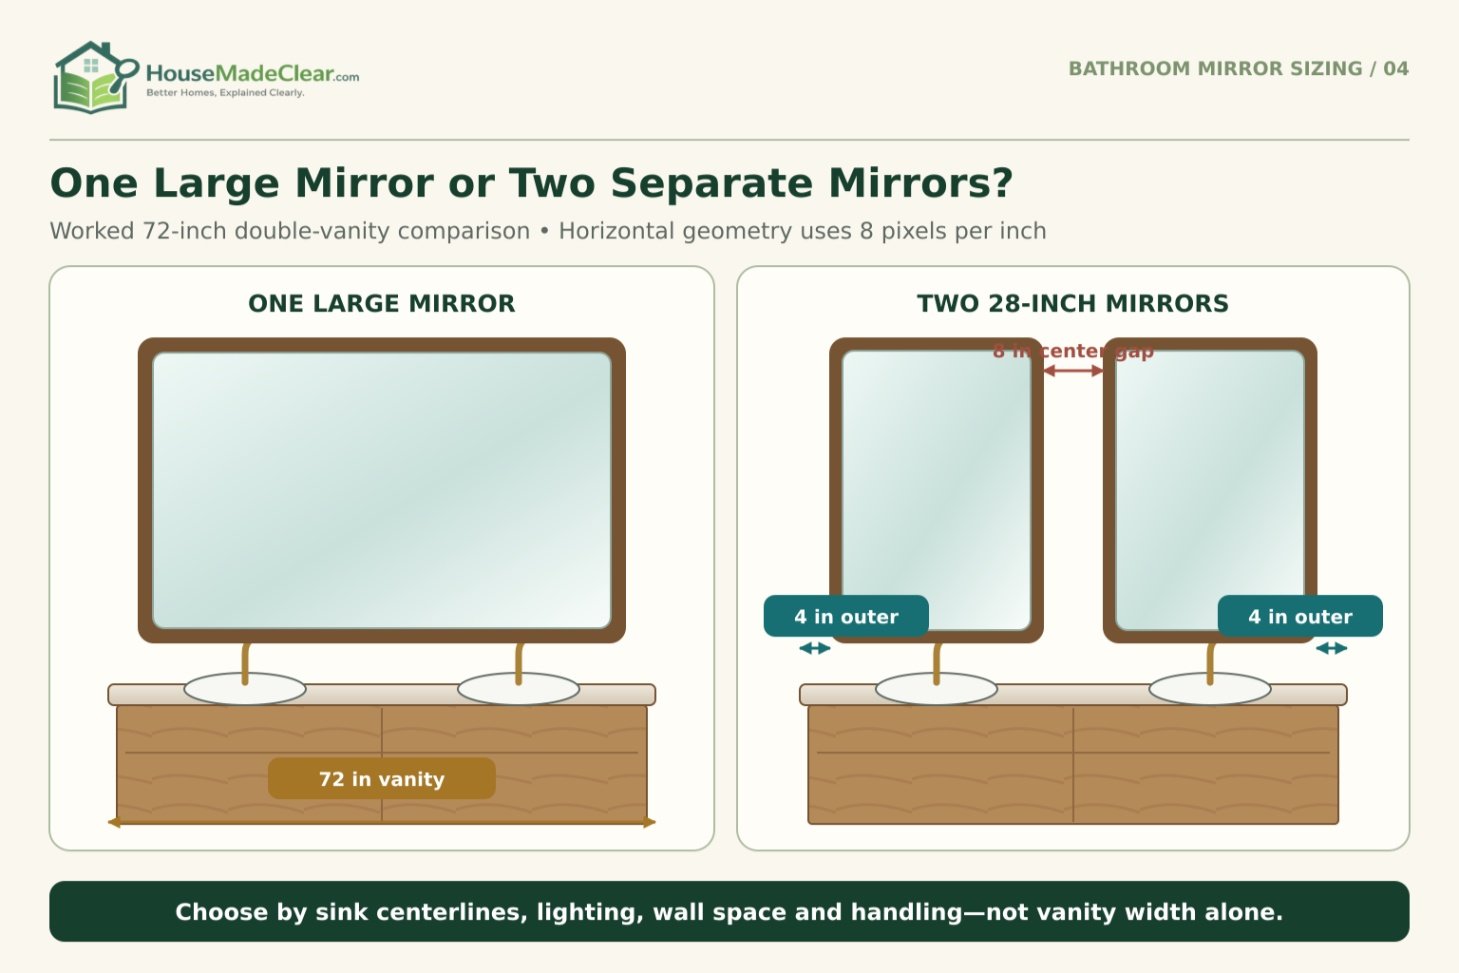
A double vanity can use one large mirror or two separate mirrors.
Neither arrangement is automatically better.
One Large Mirror
One large mirror works well when:
- Both users want a wide shared reflection
- The wall is uninterrupted
- The vanity has closely spaced sinks
- The design should feel simple and continuous
- Lighting will be installed above or integrated into the mirror
Potential limitations include:
- Greater weight
- More difficult handling
- Fewer locations for side sconces
- More visible splashes
- Custom fabrication requirements
- Complicated replacement
Two Separate Mirrors
Two mirrors work well when:
- Each mirror can center over a sink
- A central sconce is planned
- The sinks are widely spaced
- Individual symmetry is preferred
- Standard-size mirrors fit the wall
Measure each sink centerline from the finished side of the vanity.
The mirror centerlines should normally align with the sink or faucet centerlines unless the design intentionally does otherwise.
Double-Vanity Calculation Example
Suppose a 72-inch vanity has two sinks centered 18 inches from each end.
The sink centerlines are therefore 36 inches apart.
If two 28-inch mirrors are centered over the sinks:
- Each mirror extends 14 inches to either side of its centerline.
- The space between the mirrors becomes 8 inches.
- The outside edge of each mirror remains 4 inches from the vanity edge.
This arrangement provides a clear center gap for a narrow sconce or visual separation.
The actual wall and lighting dimensions still need to be checked.
Round Bathroom Mirror Sizes
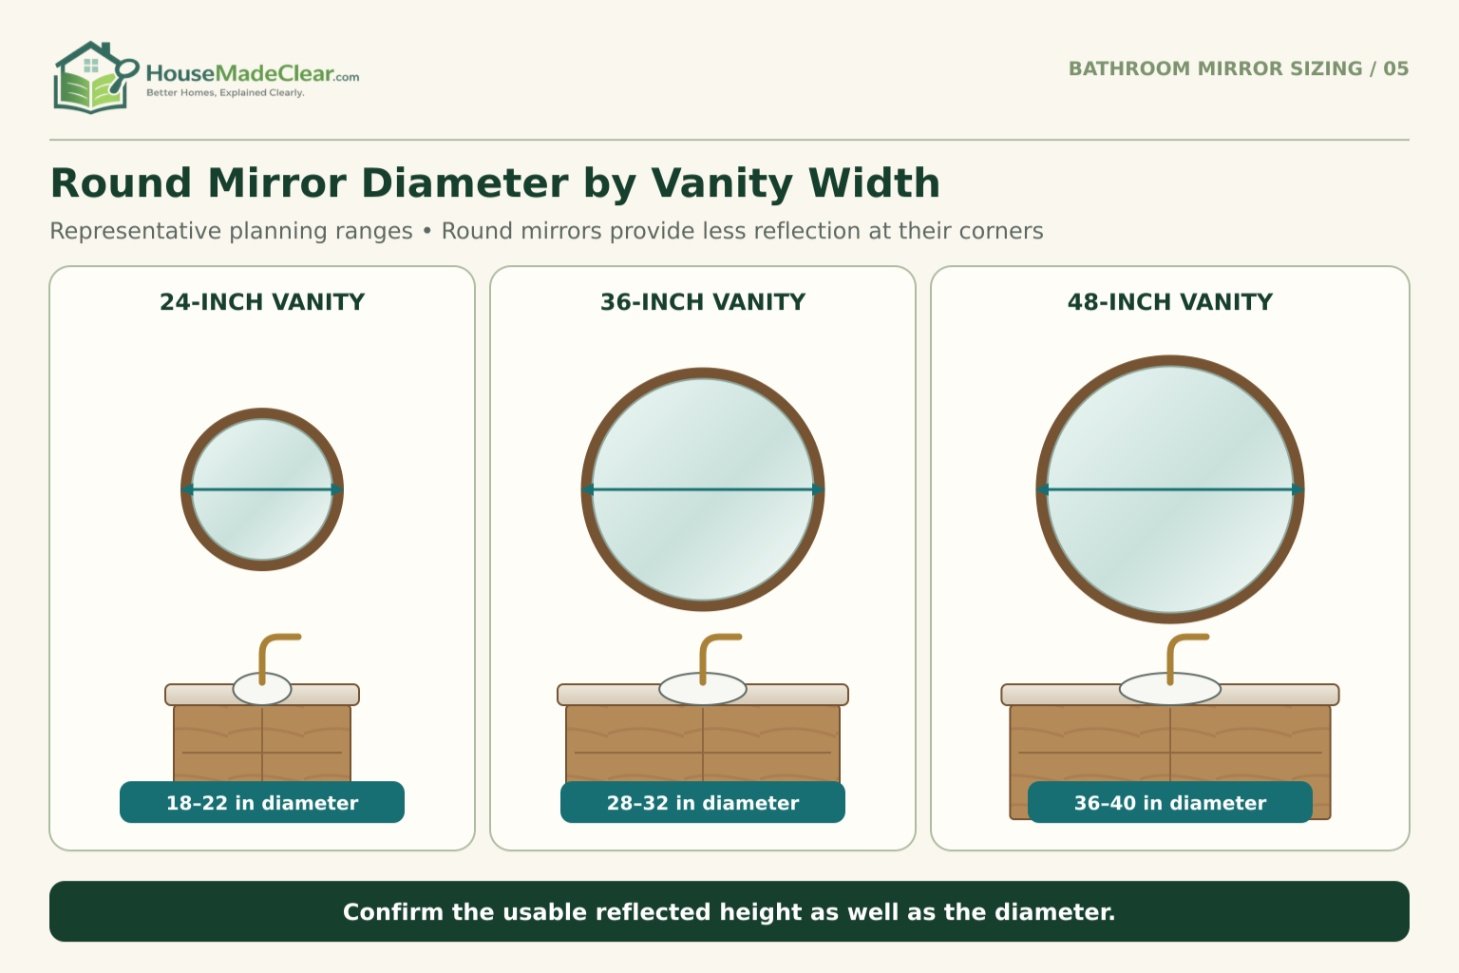
Round mirrors are usually described by diameter rather than width and height.
Common bathroom diameters include:
- 20 inches
- 24 inches
- 28 inches
- 30 inches
- 32 inches
- 36 inches
- 40 inches
A round mirror should normally be wide enough to relate visually to the sink and vanity without appearing undersized.
Practical starting points include:
| Vanity Width | Suggested Round Mirror Diameter |
|---|---|
| 24 inches | 18–22 inches |
| 30 inches | 24–28 inches |
| 36 inches | 28–32 inches |
| 42 inches | 32–36 inches |
| 48 inches | 36–40 inches |
Round mirrors provide less reflected area in their upper and lower corners than rectangular mirrors with the same overall width and height. That can matter when users differ significantly in height.
A round mirror also creates curved gaps that may affect where sconces can be installed.
Oval, Arched and Irregular Mirrors
Decorative shapes should be evaluated according to their usable reflective area, not only their maximum outside dimensions.
An arched mirror may be 36 inches high overall but provide less reflective width near the top. An irregular mirror may have enough total width while leaving the user’s face close to a narrow edge.
Check:
- Maximum outside width
- Narrowest useful width
- Total height
- Reflective-glass dimensions
- Frame dimensions
- Hanging-point position
- Visual center
- Clearance from lighting and cabinetry
Use a cardboard template when the shape is difficult to judge from a product image.
Framed vs. Frameless Mirror Dimensions
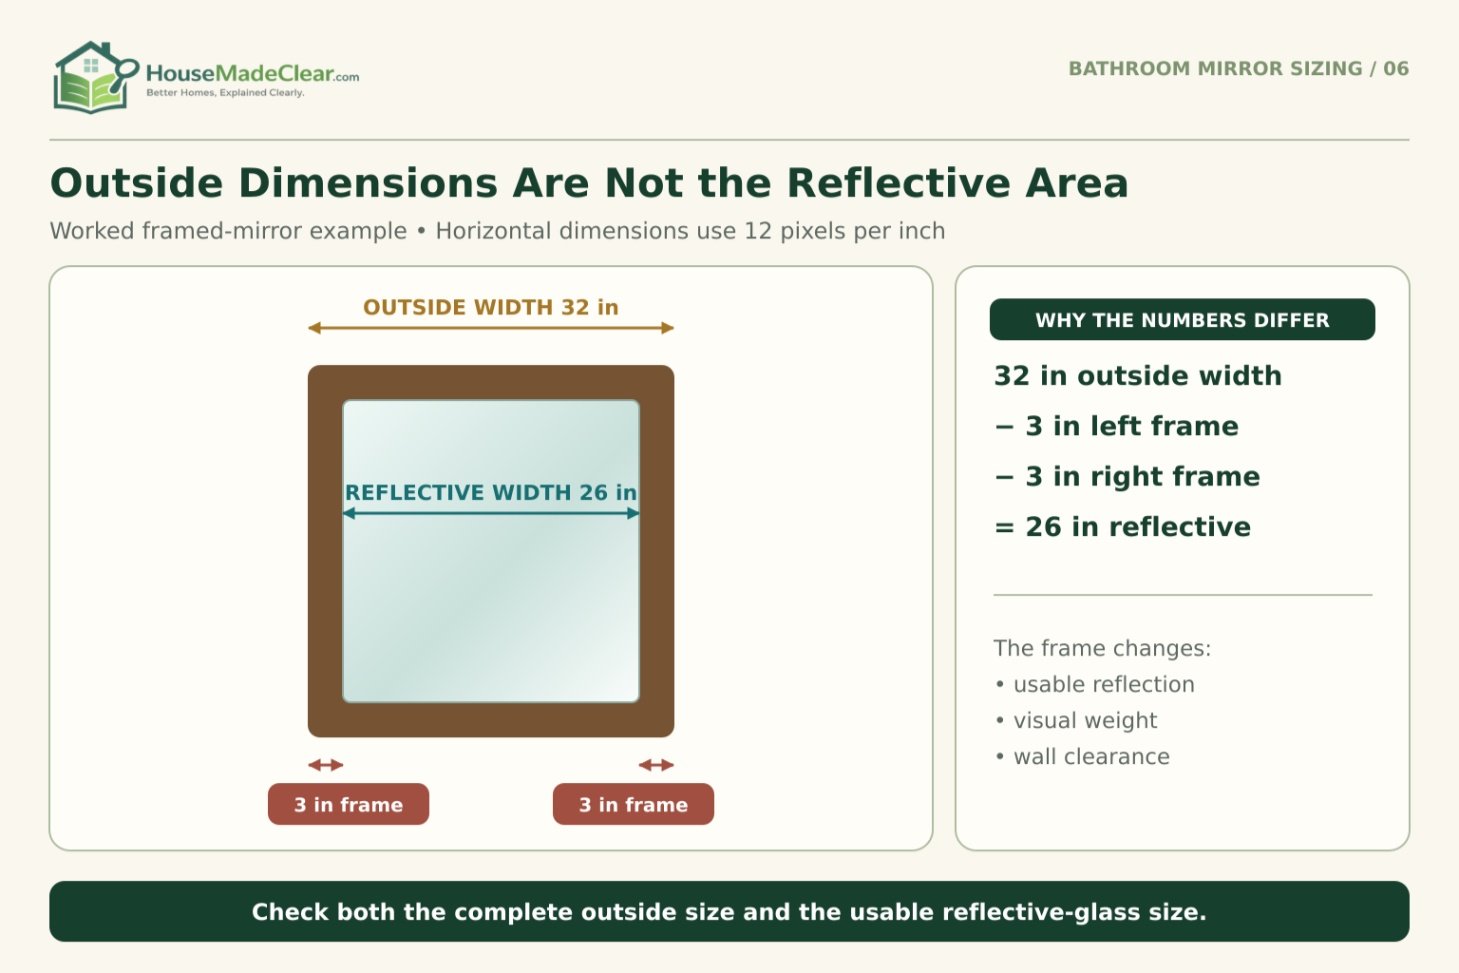
A framed mirror’s listed dimensions normally describe its complete outside size.
A 32-inch-wide mirror with a 3-inch frame on each side may provide only about 26 inches of visible reflective width.
That does not necessarily make it unsuitable, but the frame changes both function and visual weight.
Framed Mirrors
Framed mirrors can:
- Coordinate with vanity finishes
- Define the mirror clearly against tile
- Conceal some edge imperfections
- Add significant width and weight
- Reduce visible reflective area
- Require additional moisture protection
Check whether the frame material and finish are suitable for a humid bathroom.
Frameless Mirrors
Frameless mirrors can:
- Provide more reflective area within the same dimensions
- Make a narrow bathroom appear less crowded
- Fit closely beside lighting
- Create a cleaner, simpler appearance
- Require careful edge handling and mounting
The edge finish, mounting clips, adhesive requirements and wall condition must all be considered.
Mirror Size With Vanity Lighting
The mirror and lighting must be planned together. Choosing the largest mirror that physically fits can leave no usable space for the intended fixtures.
Our guide to planning bathroom lighting explains how side, overhead and integrated lighting affect facial illumination and glare.
Sconces Beside the Mirror
For side sconces, record:
- Mirror width
- Frame width
- Sconce width
- Shade projection
- Electrical-box center
- Required separation
- Distance to adjacent walls
- Door and cabinet movement
A 42-inch vanity may theoretically accept a 40-inch mirror, but that leaves only 1 inch on each side. It will not provide enough wall width for conventional side sconces within the vanity zone.
A narrower 32- to 36-inch mirror may be a better choice if side lighting is essential.
Lighting Above the Mirror
An above-mirror fixture requires enough vertical wall space between the mirror and ceiling.
Account for:
- Mirror height
- Fixture height
- Electrical-box position
- Shade projection
- Ceiling molding
- Required mounting hardware
- Door or medicine-cabinet movement
Do not push the mirror lower solely to fit an oversized decorative light if that makes the reflection uncomfortable.
Illuminated Mirrors
An illuminated mirror may need:
- A concealed electrical connection
- Space for a driver or transformer
- A recessed or surface-mounted junction box
- Clearance for wiring
- Access for servicing
- Appropriate listing for the proposed bathroom location
Some illuminated mirrors provide forward task lighting, while others create mostly decorative backlighting. Review actual lighting performance and electrical instructions before treating the mirror as the vanity’s only light source.
Electrical work must follow local requirements and should be completed by a qualified professional where required.
Mirror Size With Vessel Sinks and Tall Faucets
Vessel sinks sit above the countertop, raising the visible sink rim and often requiring a taller faucet.
This can push the mirror upward.
For example:
- Countertop height: 34 inches
- Vessel-sink height: 6 inches
- Sink-rim height: 40 inches
- Desired clearance above sink: 4 inches
- Mirror height: 34 inches
The top of the mirror would be:
34 + 6 + 4 + 34 = 78 inches
This may work in a room with an 8-foot ceiling, but lighting still needs to fit above or beside it.
A wall-mounted faucet creates different constraints. The mirror may need to start above the faucet controls, surround them as part of a custom installation or be sized to leave a coordinated gap.
Do not cut or drill a standard mirror around plumbing unless the mirror has been professionally fabricated for that purpose.
Bathroom Mirror Accessibility Considerations
Conventional residential mirror-height recommendations are not substitutes for accessibility requirements.
Where the ADA Standards apply, mirrors over lavatories or countertops generally need the bottom edge of the reflecting surface, not merely the frame, no more than 40 inches above the finished floor. Different conditions apply to mirrors that are not above a lavatory or countertop.
The U.S. Access Board’s guidance for lavatories and sinks should be reviewed as part of the complete accessible layout.
This requirement does not automatically apply to every owner-occupied private home. Other federal, state, local, housing or project-specific accessibility provisions may apply.
For accessible or adaptable residential planning, consider:
- Lower reflecting edge
- Taller mirror
- Visibility from seated and standing positions
- Clear floor space
- Lavatory height
- Knee and toe clearance
- Faucet reach
- Lighting and glare
- Safe approach
- Tilting mirror mechanisms where suitable
A small mirror mounted lower may work for a seated user but fail taller standing users. A taller mirror with a low reflecting edge often serves a wider range of people.
Mirror vs. Medicine Cabinet
A medicine cabinet combines a mirror with enclosed storage, but it has additional sizing and installation requirements.
A surface-mounted cabinet projects farther into the room, while a recessed cabinet requires a compatible wall cavity.
Before choosing one, verify:
- Overall cabinet width and height
- Visible mirror dimensions
- Cabinet depth
- Rough-opening dimensions
- Stud positions
- Plumbing and wiring
- Door swing
- Shelf depth
- Lighting clearance
- User reach
Our guide to standard bathroom cabinet sizes compares medicine cabinets, vanity cabinets, wall cabinets, linen towers and other bathroom storage.
Do not cut wall framing simply because a recessed cabinet does not fit between the existing studs. Structural framing and concealed services must be evaluated before the opening is changed.
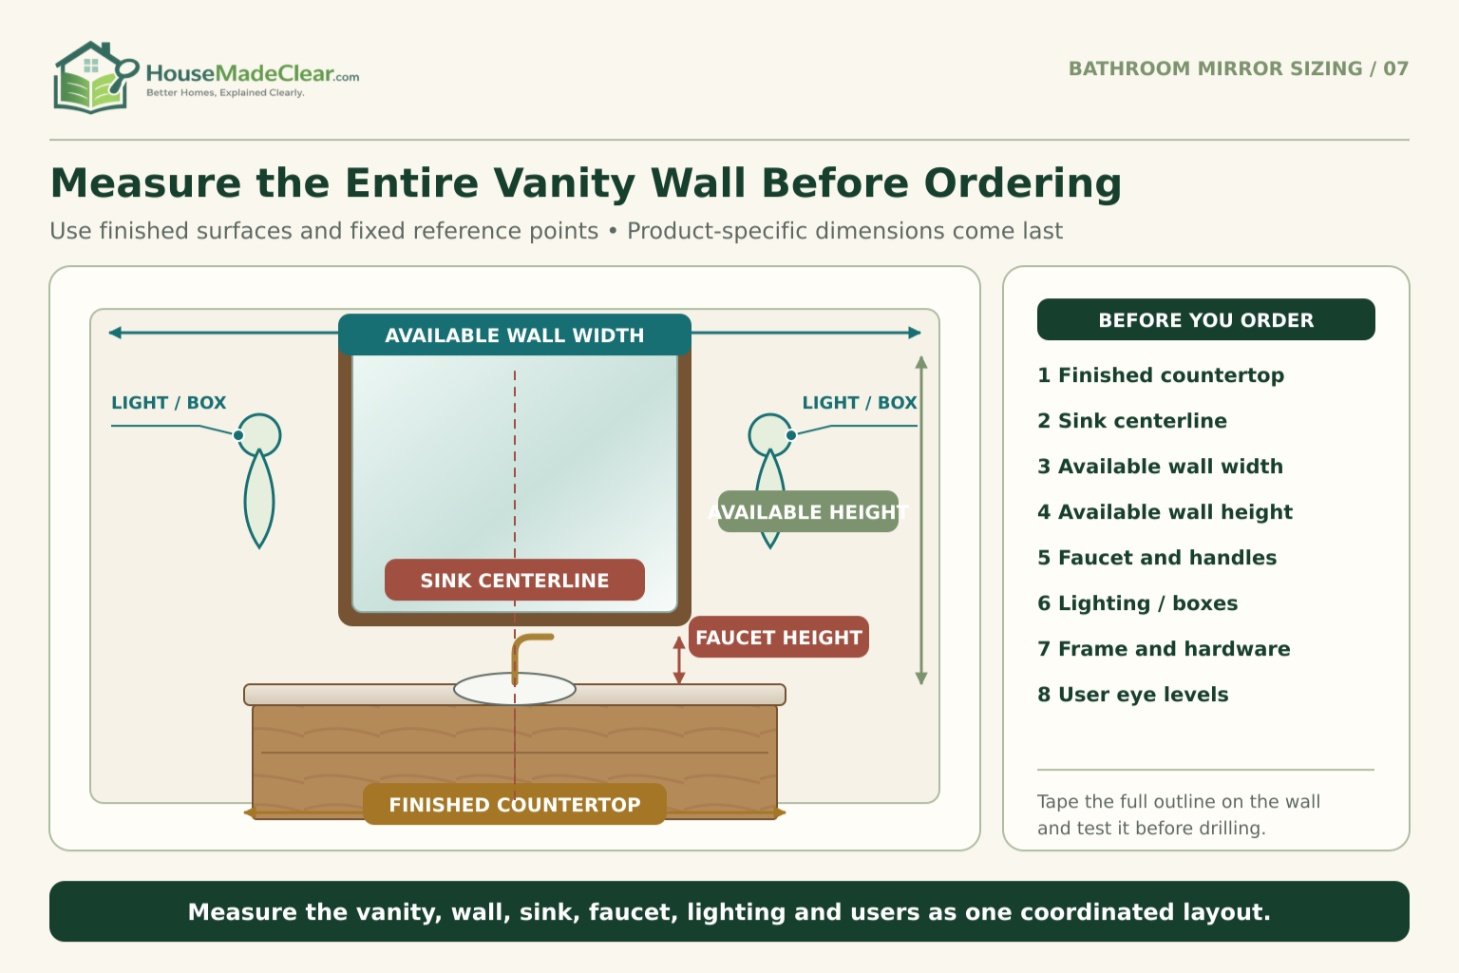
How to Measure for a Bathroom Mirror
Step 1: Measure the Finished Vanity
Measure the complete countertop width, not only the cabinet box.
Record whether the countertop overhangs the cabinet on either side.
Step 2: Locate the Sink Centerline
Measure from a fixed side wall or countertop edge to the center of the sink and faucet.
Do not assume the sink is centered in the cabinet.
Step 3: Measure the Available Wall Width
Record the distance between the nearest finished obstructions, including:
- Side walls
- Window casing
- Cabinets
- Tile edges
- Door trim
- Sconces
- Switches
- Outlets
Step 4: Measure the Available Height
Measure from the countertop or top of the backsplash to:
- Ceiling
- Light fixture
- Electrical box
- Crown molding
- Sloped ceiling
- Existing wall cabinet
Step 5: Measure the Faucet
Record the faucet’s:
- Overall height
- Handle height
- Handle movement
- Spout projection
- Distance from the wall
Include space for cleaning and servicing.
Step 6: Determine the Reflective Height
Stand the shortest and tallest regular users at the vanity.
Mark their eye levels and check whether the proposed mirror includes both comfortably.
Step 7: Mark the Mirror Outline
Use painter’s tape to mark the full outside dimensions on the wall.
Also mark:
- Reflective-glass area
- Frame width
- Light fixtures
- Faucet
- Backsplash
- Electrical boxes
Step 8: Test the Room
View the taped outline from:
- The bathroom entrance
- The normal standing position
- A seated position where relevant
- Different heights
- Both sinks on a double vanity
Open nearby doors and cabinets to check for collisions.
Step 9: Verify the Product Specifications
Before ordering, confirm:
- Exact outside dimensions
- Weight
- Frame depth
- Hanging orientation
- Mounting-point spacing
- Required hardware
- Electrical requirements
- Manufacturer clearances
- Warranty conditions
Published nominal sizes may be rounded.
Bathroom Mirror Sizing Examples
Example 1: 36-Inch Vanity
Assume:
- Vanity width: 36 inches
- Proposed mirror width: 32 inches
- Mirror height: 36 inches
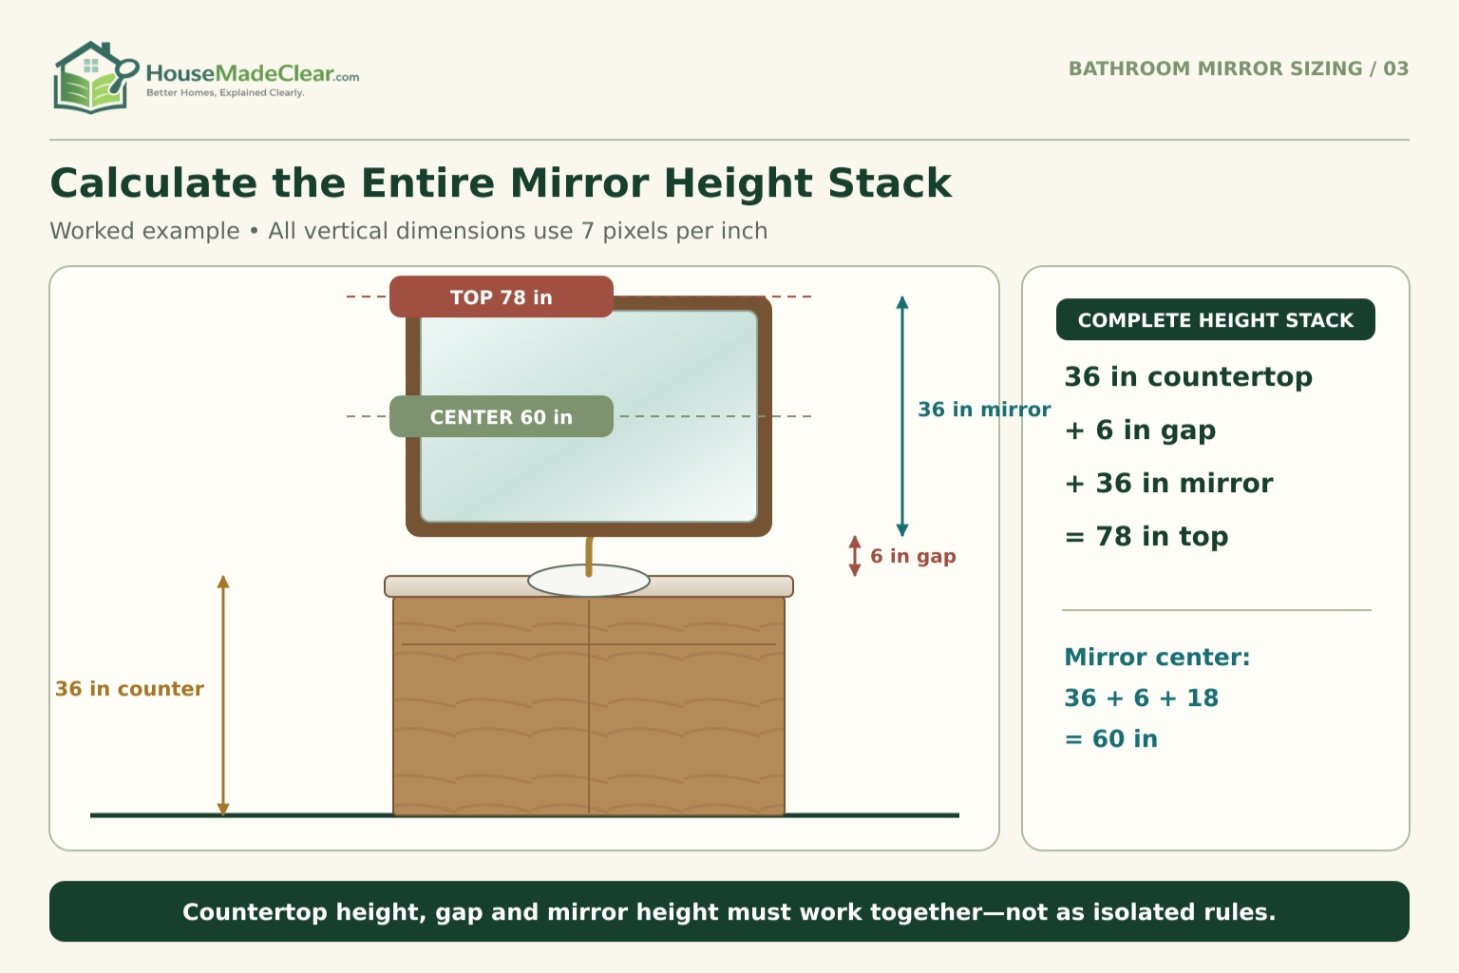
- Countertop height: 36 inches
- Gap above countertop: 6 inches
Side margin:
36 − 32 = 4 inches
4 ÷ 2 = 2 inches per side
Top of mirror:
36 + 6 + 36 = 78 inches
This creates a balanced width and places the mirror top at 78 inches.
Example 2: 42-Inch Vanity With Side Sconces
Assume:
- Vanity width: 42 inches
- Mirror width: 34 inches
- Each sconce: 4 inches wide
The mirror leaves 4 inches on each side within the vanity width. A 4-inch sconce could fit visually in each side zone, but the electrical boxes, shades and required separation may extend beyond the vanity.
The full wall width must be checked before installation.
Example 3: 48-Inch Vanity With a Tall Faucet
Assume:
- Countertop height: 35 inches
- Faucet height: 10 inches
- Clearance above faucet: 3 inches
- Mirror height: 32 inches
The bottom of the mirror would need to start at approximately:
35 + 10 + 3 = 48 inches
The top would then be:
48 + 32 = 80 inches
This may be workable, but the bottom of the reflective surface may feel too high for shorter users. A shorter faucet, taller mirror or different fixture arrangement may improve the layout.
Example 4: 60-Inch Double Vanity
Assume:
- Vanity width: 60 inches
- Two 24-inch mirrors
- Outer side margins: 3 inches each
The remaining central gap is:
60 − 24 − 24 − 3 − 3 = 6 inches
A 6-inch center gap creates separation between the mirrors but may not accommodate a wide central sconce. The lighting specification should be checked before the mirror widths are finalized.
Common Bathroom Mirror Sizing Mistakes
Buying the Mirror Before the Vanity
The vanity, sink and faucet establish the mirror’s practical position. Choosing the mirror first can force awkward compromises later.
Measuring the Cabinet Instead of the Countertop
Countertops often extend beyond cabinet boxes. Use the finished top when comparing the visual width.
Ignoring the Sink Centerline
A vanity may have an offset sink. Centering the mirror on the cabinet can leave the user standing near the mirror’s edge.
Forgetting the Frame Width
A wide frame reduces the visible reflective area and increases the mirror’s overall visual weight.
Mounting the Mirror Too High
A high mirror may look aligned with the lighting but provide a poor reflection for shorter users and children.
Leaving Too Much Space Above the Vanity
A large gap can make the mirror appear disconnected from the sink and reduce usable reflected height.
Ignoring the Faucet
A tall faucet may hit the mirror, block its lower edge or leave inadequate cleaning space.
Treating Every 60-Inch Vanity the Same
A 60-inch single vanity and a 60-inch double vanity require different mirror planning.
Installing Lighting After the Mirror
The largest possible mirror may leave no usable wall space for sconces or an overhead fixture.
Confusing the Frame Edge With the Reflective Surface
This is particularly important in accessible layouts. The usable reflecting surface may start several inches above the frame’s lower edge.
Failing to Check Mirror Weight
A large mirror may require multiple installers, structural blocking or a manufacturer-specified mounting system.
Drilling Without Checking the Wall
Bathroom walls may contain:
- Water-supply pipes
- Drain and vent pipes
- Electrical wiring
- Studs
- Blocking
- Medicine-cabinet openings
Use suitable detection and installation methods, and obtain professional help when concealed services are uncertain.
Bathroom Mirror Measurement Checklist
| Item | What to Verify |
|---|---|
| Vanity width | Measure the finished countertop |
| Cabinet width | Record separately from the top |
| Sink centerline | Measure from a fixed side |
| Faucet height | Include handles and movement |
| Backsplash height | Measure from countertop to finished top |
| Available wall width | Check trim, walls and cabinets |
| Available wall height | Check ceiling, light and molding |
| Mirror outside width | Include the complete frame |
| Reflective width | Exclude the frame |
| Mirror height | Confirm bottom and top positions |
| User eye levels | Test shortest and tallest users |
| Lighting | Mark sconces and overhead fixtures |
| Electrical boxes | Confirm exact locations |
| Cabinet movement | Open medicine and wall-cabinet doors |
| Mounting system | Follow mirror instructions |
| Wall construction | Locate suitable support |
| Mirror weight | Verify installer and hardware capacity |
| Accessibility | Check applicable project requirements |
| Product specifications | Confirm exact—not nominal—dimensions |
Frequently Asked Questions
What is the standard size of a bathroom mirror?
There is no single standard bathroom mirror size. Many vanity mirrors are approximately 24 to 40 inches high and 18 to 58 inches wide. The correct size depends on the vanity width, sink position, faucet, lighting, wall space and users.
Should a bathroom mirror be smaller than the vanity?
A bathroom mirror is commonly 2 to 4 inches narrower than the vanity, leaving approximately 1 to 2 inches on each side. Wider margins may be needed for sconces. The mirror can equal the vanity width when the wall and lighting arrangement support it.
What size mirror should go over a 24-inch vanity?
A mirror approximately 18 to 22 inches wide and 24 to 32 inches high works above many 24-inch vanities. Confirm the sink centerline and available wall space before ordering.
What size mirror should I use for a 30-inch vanity?
A 24- to 28-inch-wide mirror is a practical starting range for a 30-inch vanity. A round mirror approximately 24 to 28 inches in diameter can also work.
What size mirror works with a 36-inch vanity?
A mirror approximately 30 to 34 inches wide and 30 to 40 inches high commonly works with a 36-inch vanity. A 32-inch-wide mirror leaves about 2 inches on each side.
What size mirror should go over a 42-inch vanity?
A mirror approximately 36 to 40 inches wide works well above many 42-inch vanities. This usually leaves 1 to 3 inches of margin on each side.
What size mirror should I use for a 48-inch vanity?
A 40- to 46-inch-wide mirror is a practical starting range for a 48-inch vanity. The final width should account for lighting, sink position, frame size and nearby cabinets.
What size mirror is best for a 60-inch vanity?
A 60-inch single vanity can use one mirror approximately 50 to 58 inches wide. A 60-inch double vanity can use one large mirror or two mirrors approximately 22 to 26 inches wide, depending on the sink centerlines.
What size mirrors work with a 72-inch double vanity?
Two mirrors approximately 24 to 30 inches wide can work over a 72-inch double vanity. One large mirror approximately 60 to 70 inches wide is another option. Sink spacing and lighting determine the best arrangement.
How high should a bathroom mirror be?
The center of a bathroom mirror is often positioned approximately 60 to 65 inches above the finished floor. The correct height should allow the regular users to see themselves comfortably while clearing the faucet and backsplash.
How far above a bathroom countertop should a mirror be?
The bottom of the mirror is commonly 5 to 10 inches above the countertop. Where a backsplash is installed, leaving approximately 2 to 4 inches above it often works. Tall faucets and vessel sinks may require more space.
Should a mirror be centered over the sink or vanity?
For everyday function, the mirror is usually best centered over the sink and faucet. Centering it over the vanity can work when the sink is only slightly offset or the mirror is wide enough to cover the complete washing area.
Is one large mirror or two mirrors better for a double vanity?
One large mirror provides a wider shared reflection and a continuous appearance. Two mirrors create individual zones and can leave space for a central sconce. The better arrangement depends on sink spacing, lighting, wall width and design preference.
Can a bathroom mirror be wider than the vanity?
It can, particularly with a wall-to-wall or intentionally asymmetrical design. For most conventional framed installations, keeping the mirror no wider than the finished countertop produces a more balanced and easier-to-coordinate result.
What size round mirror should go over a 36-inch vanity?
A round mirror approximately 28 to 32 inches in diameter works above many 36-inch vanities. Check whether the curved shape provides enough reflected height for all regular users.
Does mirror height include the frame?
Product dimensions usually include the complete frame. However, the useful reflective surface may be smaller. Check both the outside dimensions and the visible glass dimensions before buying.
How do I measure for a bathroom mirror?
Measure the finished countertop, sink centerline, faucet height, backsplash, available wall width and vertical space. Mark the proposed mirror outline with painter’s tape and test it with the shortest and tallest regular users before ordering.







[…] Standard Bathroom Mirror Sizes: Width, Height & Vanity Guide […]
[…] Standard Bathroom Mirror Sizes: Width, Height & Vanity Guide […]
[…] Standard Bathroom Mirror Sizes: Width, Height & Vanity Guide […]