












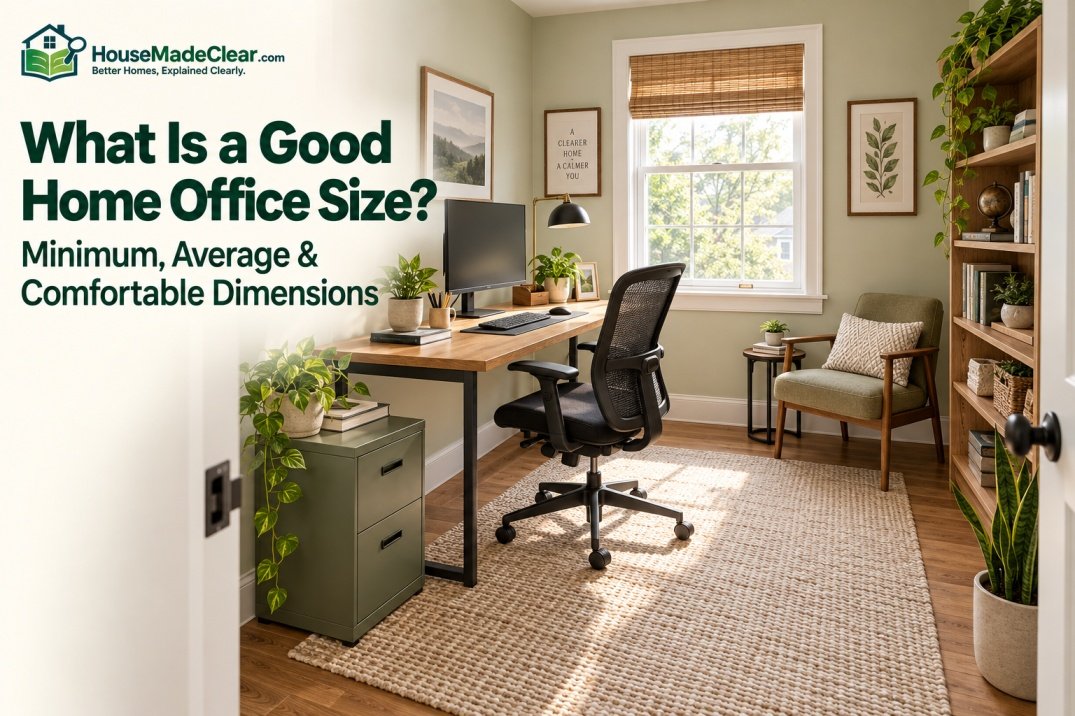
A good home office does not need to be large, but it does need enough space for a desk, office chair, computer setup, circulation, storage, and comfortable movement.
For one person, a dedicated home office of about 80–120 square feet works well in many homes. A room around 100 square feet—such as 10×10 feet—is a strong general-purpose size because it can accommodate a standard desk and chair without making the room feel excessively tight.
If you have room for 120–150 square feet, the office becomes much easier to use with:
- A larger desk
- Additional storage
- Guest seating
- A standing desk
- Multiple monitors
- Video-call equipment
Very compact home offices can fit into 50–70 square feet, but layout becomes much more important.
Quick Answer
A practical home office size for one person is usually:
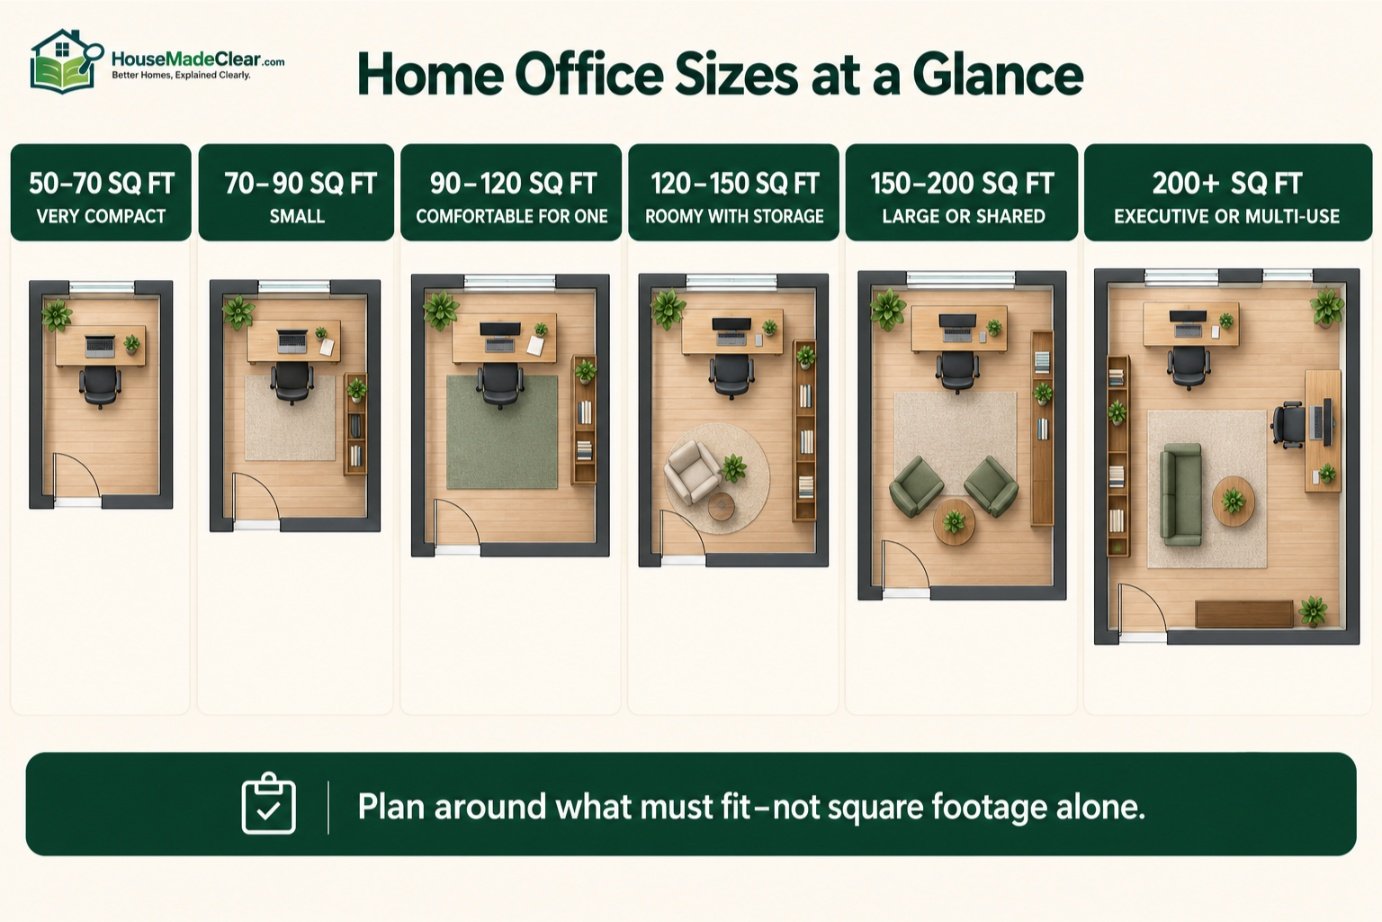
- 50–70 sq ft: very compact office or work nook
- 70–90 sq ft: small dedicated office
- 90–120 sq ft: comfortable one-person office
- 120–150 sq ft: roomy home office with storage
- 150–200 sq ft: large office or two-person workspace
- 200+ sq ft: executive-style or multi-purpose office
For most people working from home full time, about 100–120 square feet provides an excellent balance between comfort and efficient use of space.
There is no single official “average home office size,” and local building-code requirements are separate from practical workspace recommendations.
Home Office Sizes at a Glance
| Home Office Size | Example Dimensions | Best For |
|---|---|---|
| 48 sq ft | 6×8 ft | Small desk nook |
| 56 sq ft | 7×8 ft | Very compact office |
| 70 sq ft | 7×10 ft | Small dedicated workspace |
| 80 sq ft | 8×10 ft | Compact one-person office |
| 90 sq ft | 9×10 ft | Comfortable compact office |
| 100 sq ft | 10×10 ft | Strong all-around office |
| 120 sq ft | 10×12 ft | Comfortable full-time office |
| 144 sq ft | 12×12 ft | Roomy office |
| 150 sq ft | 10×15 ft | Office with storage/seating |
| 180 sq ft | 12×15 ft | Two-person or larger office |
| 200+ sq ft | 10×20 ft or larger | Executive/multi-use workspace |
These are planning guidelines rather than mandatory room sizes.
The right size depends on what actually needs to fit inside the office.
What Is Considered a Good Home Office Size?
For one person, I would generally divide home offices into four practical groups:
Compact: 50–80 Square Feet
Enough for:
- Desk
- Chair
- Computer
- Limited storage
Standard: 80–120 Square Feet
Enough for:
- Full-size desk
- Ergonomic chair
- Monitor setup
- Storage
- Comfortable movement
Comfortable: 120–150 Square Feet
Enough for:
- Larger desk
- Multiple monitors
- Filing/storage
- Guest chair
- More generous circulation
Large: 150+ Square Feet
Useful for:
- Two workstations
- Meeting space
- Extensive storage
- Creative equipment
- Executive-style layouts
For most homeowners, 80–120 square feet is the practical sweet spot.
What Is the Minimum Size for a Home Office?
There are two different answers:
- Practical minimum
- Building-code minimum
They should not be confused.
Practical Minimum
A very small dedicated office can function in approximately:
50–60 square feet
For example:
6×8 feet = 48 square feet
or:
7×8 feet = 56 square feet
This can be enough for:
- 40–48-inch desk
- Office chair
- Laptop
- Small shelf
But there will not be much room for:
- Large storage
- Guest seating
- Deep desk
- Wide chair circulation
A compact office should therefore be designed around the exact furniture rather than generic room dimensions.
Is 6×8 Feet Big Enough for a Home Office?
A 6×8-foot room provides 48 square feet.
That is small, but it can function as a home office if you use:
- Compact desk
- Wall-mounted storage
- Laptop or single monitor
- Small ergonomic chair
The main challenge is clearance behind the chair.
If a desk is approximately:
24 inches deep
and you reserve roughly:
36 inches behind the desk area for chair movement
you have already used about:
5 feet of room depth.
That leaves little flexibility in a 6-foot-deep room.
For this reason, a 6×8 office is better suited to:
- Occasional work
- Laptop use
- Small workstation
than a large full-time setup.
Is 7×8 Feet Big Enough for an Office?
At 56 square feet, a 7×8 office is more workable.
You could potentially fit:
- 48-inch desk
- Office chair
- Narrow cabinet
- Wall shelves
It can work especially well if:
- Door swings outward
- Desk faces one of the longer walls
- Storage is vertical
However, it remains a compact room.
Is 7×10 Feet a Good Home Office Size?
A 7×10-foot room provides 70 square feet.
This is an important threshold because it begins to feel like a true dedicated office rather than only a work nook.
It can accommodate:
- Standard desk
- Chair
- Monitor
- Small filing cabinet
A narrow 7-foot dimension still limits furniture placement, so desk orientation becomes important.
Building Code and Minimum Home Office Size
There is not a national U.S. rule that says:
“Every home office must be X square feet.”
However, if a room is treated as habitable space under the locally adopted residential code, room-size requirements may apply.
For example, the 2021 International Residential Code states that habitable rooms generally require at least 70 square feet of floor area and at least 7 feet in any horizontal dimension, subject to exceptions and local amendments.
You can review the model-code provisions under the International Residential Code minimum room areas.
Your local jurisdiction may:
- Use another code edition
- Amend the model code
- Classify a proposed room differently
So a practical office that physically fits into 50 square feet is not automatically the same thing as a room that meets every local requirement for a permitted habitable room.
Is 70 Square Feet Enough for a Home Office?
Yes, for one person.
A 70-square-foot office could be approximately:
7×10 feet
and support a functional setup with:
- Desk
- Chair
- Computer
- Limited storage
It is best when the room does not also need to contain:
- Sofa bed
- Exercise equipment
- Extensive cabinets
For full-time use, I would generally prefer 80–100 square feet if available.
What Is the Average Home Office Size?
There is no authoritative national standard defining the average American home office size.
Homes vary too much by:
- Age
- Location
- Floor plan
- Whether the office was purpose-built
- Whether a bedroom was converted
- Whether the space is shared
For design purposes, it is more useful to think in practical room-size categories than to chase one national “average.”
A useful planning range for a typical dedicated one-person home office is approximately:
80–150 square feet.
Within that range:
100–120 square feet is particularly versatile.
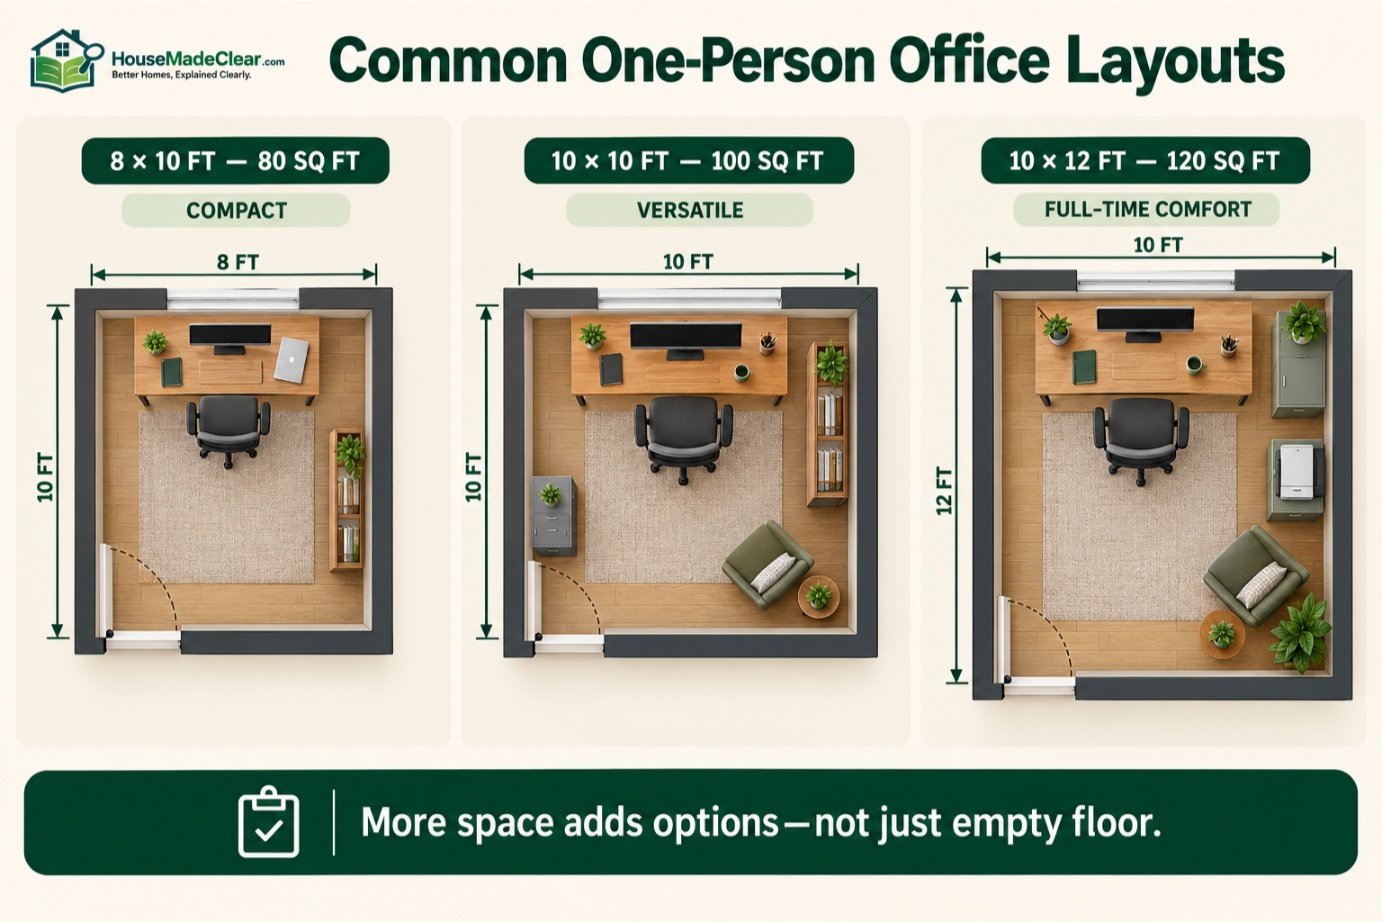
Is an 8×10 Home Office Big Enough?
Yes.
An 8×10-foot office equals 80 square feet and is a good compact office for one person.
It can typically accommodate:
- 48–60-inch desk
- Desk chair
- Monitor
- Narrow cabinet or bookshelf
An 8-foot room width is enough to create better circulation than a 6- or 7-foot-wide room.
For someone who works remotely every day but does not need much storage, 8×10 is a very practical size.
8×10 Home Office Layout
One useful arrangement is:
Desk: against the 8-foot wall
Chair: facing into the room
Storage: along one 10-foot wall
This provides room for:
- Desk depth
- Chair movement
- Small circulation path
Another option is placing the desk perpendicular to a wall if you want to look into the room rather than directly at a wall.
Our guide on where your desk should face in a home office covers these layout choices in more detail.
Is a 9×10 Home Office Big Enough?
A 9×10 office provides 90 square feet.
This is a very useful one-person size.
Compared with 8×10, that extra foot of width can make room for:
- Larger office chair
- Side cabinet
- Better circulation
A 9×10 room can comfortably support many standard home-office setups.
Is a 10×10 Room Good for a Home Office?
Yes.
A 10×10-foot home office provides 100 square feet, making it one of the best general-purpose sizes for a single person.
It usually provides enough space for:
- 48–72-inch desk
- Full-size office chair
- One or two monitors
- Bookcase
- File cabinet
- Small guest chair
while maintaining useful circulation.
If you are designing a home and need a simple target:
10×10 feet is a very good starting point for a dedicated one-person office.
Is 100 Square Feet Enough for a Home Office?
For most people, yes.
A 100-square-foot room provides enough space to separate:
- Work surface
- Chair movement
- Storage
- Circulation
without consuming an excessive portion of the house.
This size is particularly suitable for:
- Remote employees
- Freelancers
- Managers
- Students
- Small-business owners
who use a standard computer workstation.
Is a 10×12 Home Office a Good Size?
A 10×12-foot office equals 120 square feet.
For one person, this is an excellent size.
It provides enough room for:
- Large desk
- Multiple monitors
- Full office chair
- File cabinet
- Bookshelf
- Printer station
- Guest seating
without making the room unnecessarily large.
For full-time work from home, 10×12 is one of the strongest dimensions to target.
Is 12×12 Too Big for a Home Office?
No.
A 12×12 office provides 144 square feet, which feels roomy for one person.
It can support:
- Executive-size desk
- L-shaped desk
- Multiple monitors
- Large storage units
- Two guest chairs
It can also support a separate area for:
- Reading
- Video calls
- Planning
- Creative work
If you have the space, 12×12 offers excellent flexibility.
But you do not need 144 square feet simply to work comfortably at a computer.
Best Home Office Size for One Person
For one person, a good hierarchy is:
| Office Size | Recommendation |
|---|---|
| Under 60 sq ft | Workable but very compact |
| 60–80 sq ft | Good for basic setup |
| 80–100 sq ft | Very practical |
| 100–120 sq ft | Excellent |
| 120–150 sq ft | Spacious |
| Over 150 sq ft | More than most single users require |
For most full-time remote workers:
90–120 square feet is the strongest target range.
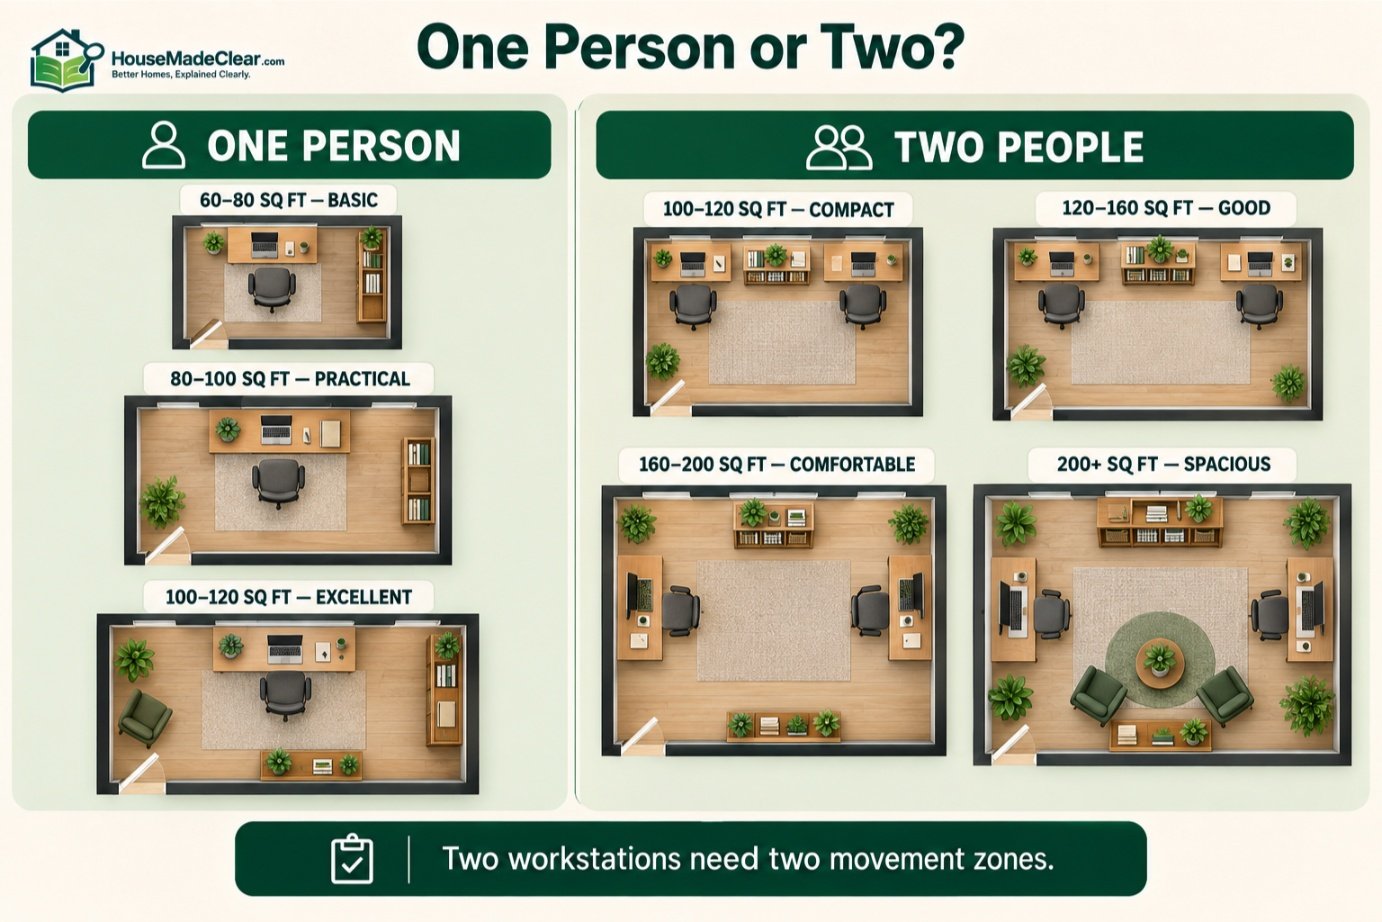
Best Home Office Size for Two People
A shared office needs more than simply doubling the desk width.
You also need:
- Two chairs
- Two circulation zones
- Storage
- Separation between workstations
- Possibly two video-call backgrounds
For two people, practical planning ranges are approximately:
100–120 Square Feet
Possible but compact.
Works best with:
- Two smaller desks
- Wall-facing layout
120–160 Square Feet
Good shared-office range.
Enough for:
- Two standard workstations
- Moderate storage
160–200 Square Feet
Comfortable.
Allows:
- Larger desks
- Better separation
- Storage
- Easier circulation
200+ Square Feet
Excellent for two people with:
- Large equipment
- Meetings
- Creative work
Is 10×12 Big Enough for Two Desks?
Possibly.
A 10×12 room has:
120 square feet.
Two compact workstations can fit using:
- Opposite walls
- Adjacent walls
- Long shared work surface
But the office may feel busy once:
- Chairs
- Storage
- Equipment
are added.
For two full-time workers, I would prefer approximately:
12×12 or larger
when possible.
Best Home Office Size for an L-Shaped Desk
L-shaped desks require more wall length and turning space than a standard straight desk.
A comfortable room for an L-shaped desk might start around:
9×10
but:
10×10 or 10×12
is usually easier.
The exact requirement depends on desk dimensions.
Before choosing room size, check our standard desk dimensions guide.
Best Home Office Size for a Standing Desk
A standing desk does not necessarily require more floor space than a seated desk.
However, sit-stand use may benefit from more room because you may:
- Move frequently
- Step away from desk
- Use standing mat
- Change chair position
A room around:
80–120 square feet
works very well for most sit-stand setups.
The desktop should also adjust to your body rather than being selected only by a fixed “standard” number.
Desk Size Has a Major Effect on Office Size
A home office should be designed around the workstation.
Typical desk widths include:
- 40 inches
- 48 inches
- 55 inches
- 60 inches
- 72 inches
Common desk depths are approximately:
- 24 inches
- 30 inches
A 72×30-inch desk consumes much more usable room than a 48×24-inch desk.
Our standard desk dimensions guide explains desk height, width, and depth in detail.
How Much Space Do You Need Behind a Desk Chair?
This is one of the most important home-office measurements.
A room can have plenty of square footage and still feel cramped if there is not enough chair clearance.
As a practical planning guide:
- About 36 inches: useful minimum for chair movement
- 42–48 inches: more comfortable
- 48–54 inches: better when someone occasionally passes behind
- Around 60 inches or more: useful when combining chair space with a meaningful circulation route
These measurements depend on:
- Chair size
- Desk orientation
- Wall location
- Whether someone needs to walk behind you
See our full guide on how much space you need behind a desk chair before finalizing the layout.
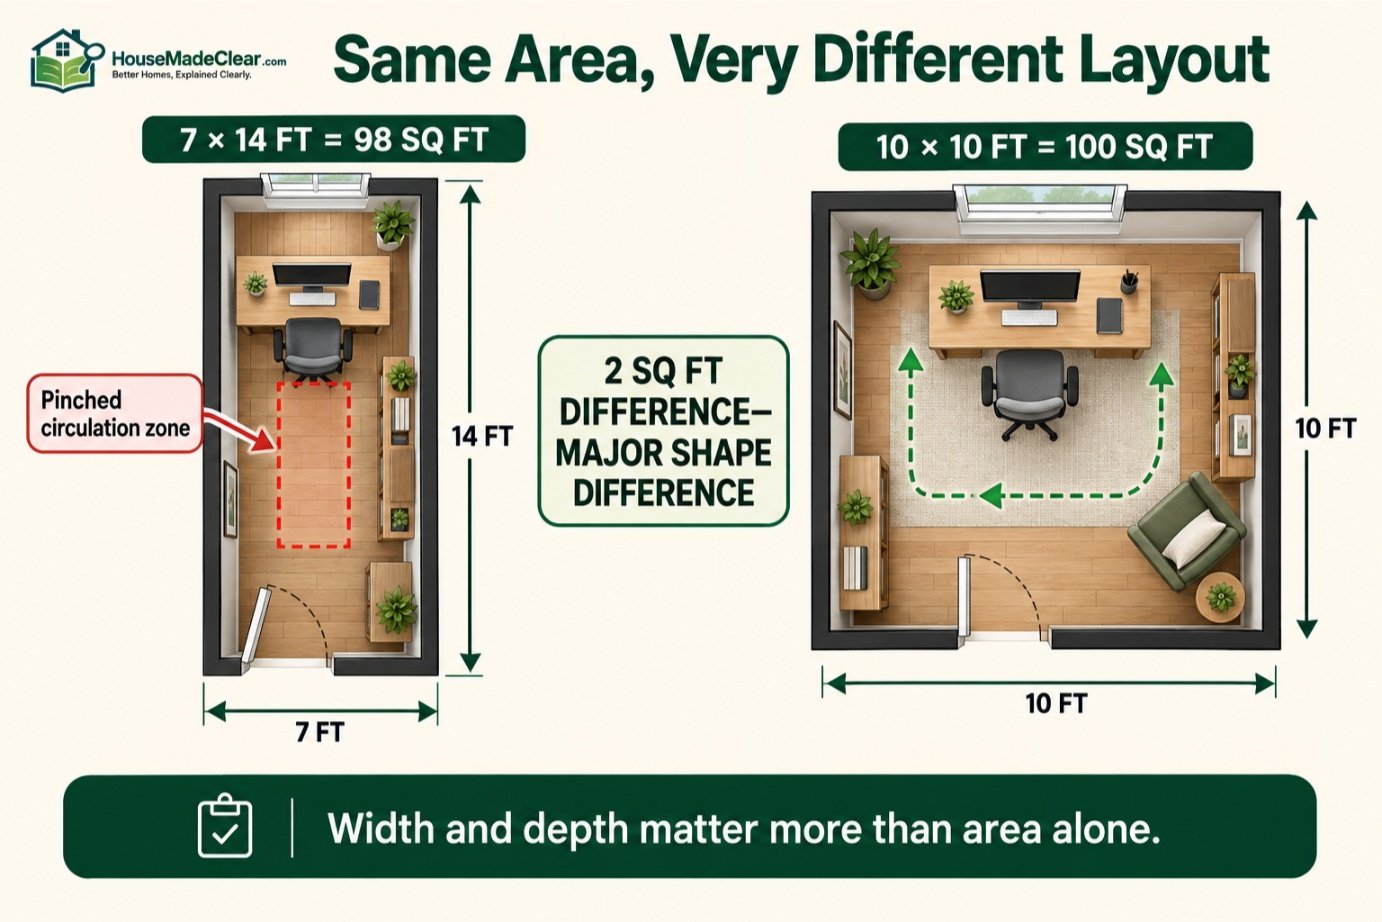
Why Room Dimensions Matter More Than Square Footage
Consider two offices:
Office A
7×14 feet = 98 square feet
Office B
10×10 feet = 100 square feet
They have almost identical areas.
But they will feel very different.
The 7-foot-wide room:
- Limits desk orientation
- Restricts circulation
- Feels more corridor-like
The 10×10 room provides:
- More balanced furniture placement
- More layout options
So do not evaluate office size using square footage alone.
Consider:
width + depth + doors + windows + furniture
together.
Square vs Rectangular Home Office
Square Office
Examples:
- 9×9
- 10×10
- 12×12
Advantages:
- Flexible desk placement
- Easy furniture balance
- Good circulation
Rectangular Office
Examples:
- 8×10
- 10×12
- 10×15
Advantages:
- Good zoning
- Long wall for desk/storage
- Easy separation between workstation and seating
Extremely narrow rectangular rooms are more difficult.
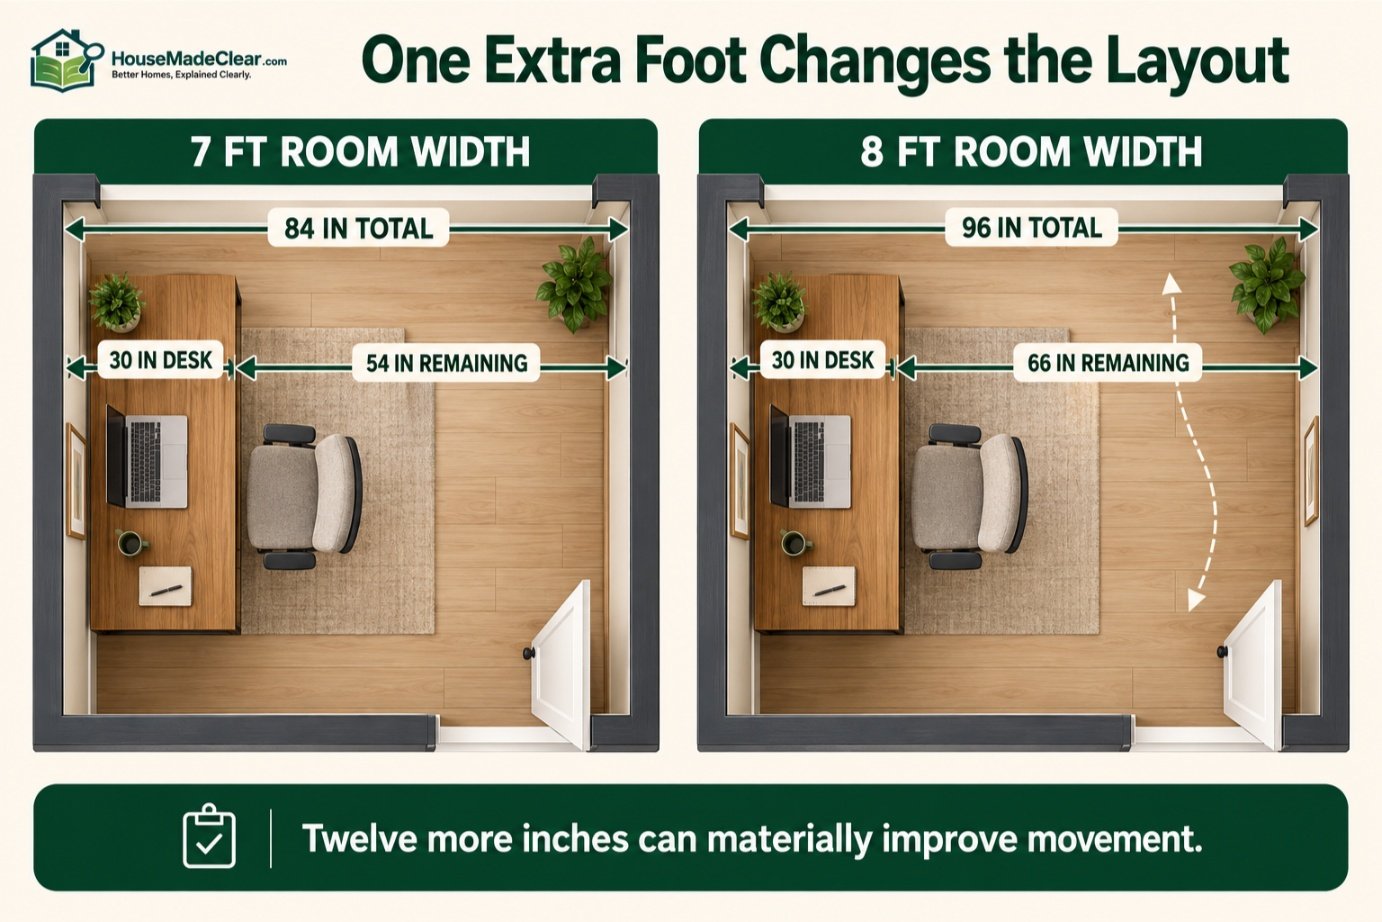
Is a 7-Foot-Wide Home Office Too Narrow?
Not necessarily, but it is close to the point where furniture planning becomes critical.
Suppose the room is 7 feet wide:
84 inches total
A 30-inch-deep desk leaves:
54 inches
from the front of the desk to the opposite wall.
That space must accommodate:
- Chair
- Getting in/out
- Possible walking path
It can work, but larger furniture can quickly make the room feel tight.
Is 8 Feet Wide Enough for a Home Office?
Yes.
Eight feet gives:
96 inches
of room width.
With a 30-inch desk, approximately:
66 inches
remain between the desk front and opposite wall.
That creates much more flexibility for:
- Chair movement
- Storage
- Circulation
This is one reason 8×10 works so well as a compact dedicated office.
How Deep Should a Home Office Be?
There is no universal rule, but 8–12 feet of room depth works well for many single-person offices.
The required depth depends on:
- Desk depth
- Chair clearance
- Storage
For example:
24-inch desk + 42-inch chair zone + 24-inch storage
already requires:
90 inches
or:
7.5 feet
before allowing additional breathing room.
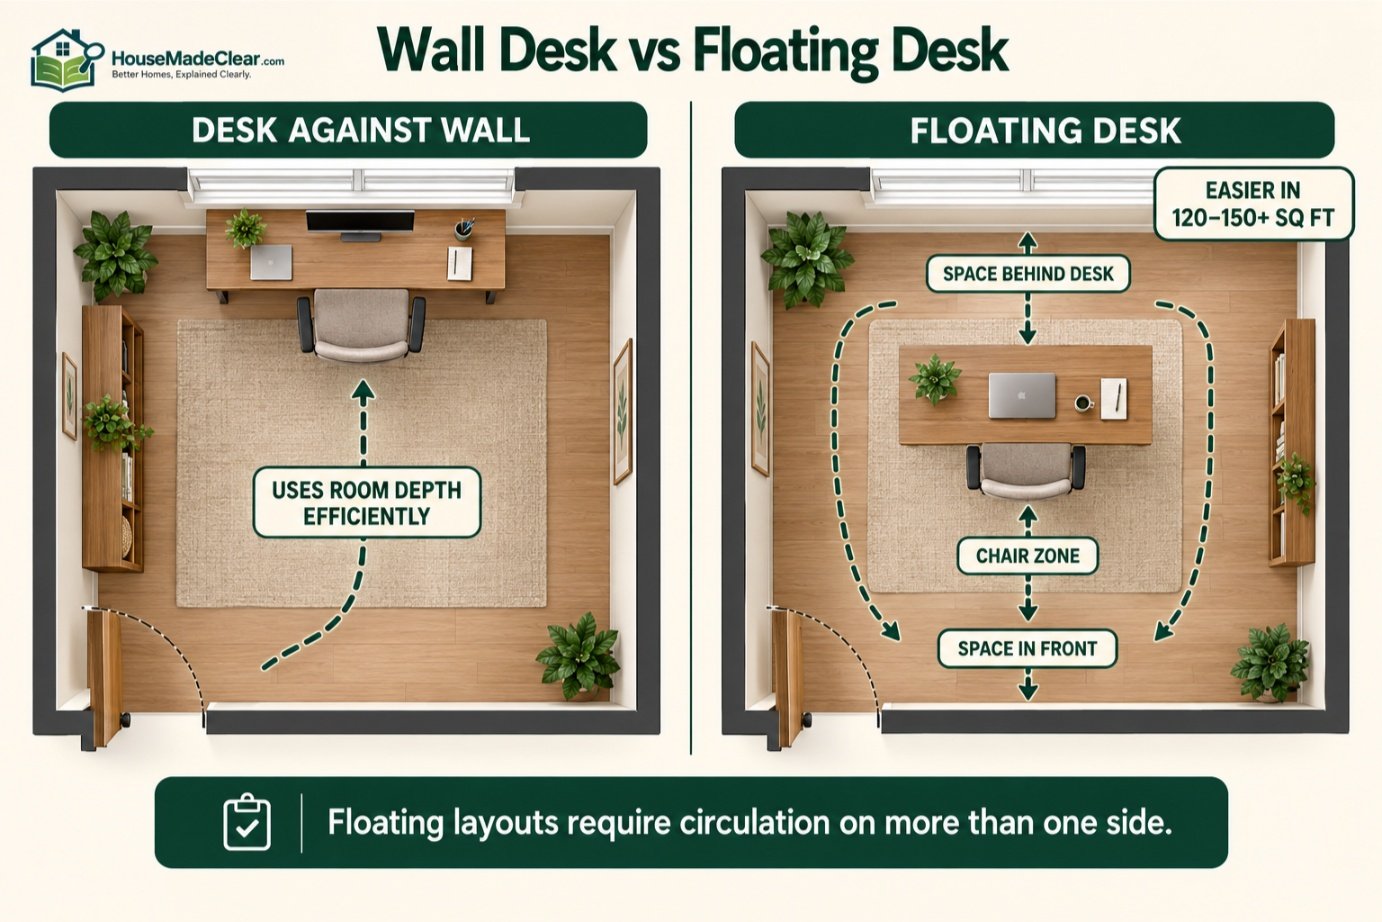
Desk Against the Wall: Minimum Room Depth
If the desk is against one wall, room depth can be estimated as:
Desk depth + chair/movement zone + any furniture opposite
Example:
30-inch desk
42-inch chair zone
=
72 inches
or:
6 feet
This technically fits within a 7-foot-deep room, but additional space makes the office significantly easier to use.
Floating Desk: How Much Space Do You Need?
A floating desk means the desk is positioned away from the wall.
This can create a more professional layout for:
- Video meetings
- Client calls
- Executive offices
But it consumes much more room.
You need space:
- Behind the desk
- Behind the chair
- In front of the desk
A floating desk is much easier in offices of:
120–150+ square feet.
How Much Space Do You Need for a Monitor?
Room size indirectly affects monitor ergonomics because desk depth determines how far the screen can sit from your eyes.
OSHA’s computer workstation guidance emphasizes arranging workstation components so the desk provides enough space for comfortable body positioning and equipment placement.
Its monitor guidance recommends placing the screen at least about 20 inches from the eyes, with a generally preferred viewing range of approximately 20–40 inches, depending on the user and setup.
This is one reason a very shallow desk in a tiny office may not be ideal for a large monitor.
See our ideal monitor height guide for detailed screen positioning.
Home Office Size for Dual Monitors
Dual monitors mainly increase:
- Desk width
- Desk depth requirements
rather than overall room size.
A desk around:
55–72 inches wide
is often easier for two screens.
Therefore, an office of:
80–120 square feet
is generally sufficient if furniture is planned carefully.
Home Office Size for Three Monitors
Three-monitor setups benefit from:
- Wider desk
- Greater desk depth
- More cable management
A room around:
100–120 square feet or larger
makes this easier.
The screen arrangement should still keep commonly used displays within a comfortable viewing angle.
Home Office Size for Storage
Storage can dramatically change room requirements.
Minimal Storage
One small cabinet:
Little additional room required.
Filing Cabinet
Allow space for:
- Cabinet footprint
- Drawer opening
- Access
Bookshelves
Wall-mounted or shallow shelves are efficient.
Large Cabinets
Require both:
- Cabinet depth
- Door/drawer clearance
This is why a 10×10 room may feel spacious with minimal furniture but crowded with extensive storage.
Standard File Cabinets and Office Planning
If your work involves significant:
- Paper files
- Client records
- Documents
plan storage before selecting the room layout.
A tall vertical cabinet usually uses less floor area than several low horizontal units.
Home Office With a Sofa or Guest Chair
If your office needs a guest chair, add roughly:
15–25 square feet of practical layout flexibility
rather than simply squeezing another chair into an existing path.
For:
- Two guest chairs
- Small sofa
a room around:
120–150 square feet
is much easier.
Home Office With a Sofa Bed
A sofa bed changes the room from a dedicated office into a multi-purpose room.
You must plan for:
- Sofa dimensions
- Bed when extended
- Walking clearance
A room around:
120–150 square feet
is a more practical starting point.
A 10×10 room may accommodate a compact sleeper chair or small sofa, but a full sleeper bed can dominate the room.
Home Office and Guest Room Combination
A popular arrangement is:
office by day + guest room occasionally.
Good size targets include:
- 10×10: compact
- 10×12: practical
- 12×12: comfortable
- 12×14: spacious
Use furniture that performs multiple functions, such as:
- Murphy bed
- Sleeper sofa
- Wall-mounted desk
Home Office and Exercise Room
Combining exercise and work requires more open floor space.
If the room needs:
- Desk
- Chair
- Yoga mat
- Small equipment
consider at least:
120–150 square feet.
For larger fitness equipment, calculate its exact operating footprint.
Home Office for Video Calls
You do not necessarily need a large office for video conferencing.
What matters more is:
- Camera angle
- Background
- Light
- Distance behind you
A room at least:
8–10 feet deep
can make it easier to create visual separation between the user and background.
A very small room can still work if the camera framing is managed well.
Window Placement and Home Office Size
A window does not change square footage, but it affects where furniture can go.
Avoid placing the monitor where strong daylight creates:
- Direct glare
- Reflections
OSHA’s monitor-positioning guidance recommends considering monitor position relative to windows and glare.
Where practical, positioning a screen roughly perpendicular to a window can help control reflections.
Our guide on reducing screen glare in a home office covers this issue in detail.
Does a Home Office Need a Window?
Whether a particular room legally requires windows, natural light, ventilation, or emergency openings depends on:
- Local code
- Room classification
- Building design
From a practical work perspective, a window can improve:
- Daylight
- Visual relief
- Sense of openness
but excessive direct sunlight can cause screen glare.
A windowless office can still be comfortable with good:
- Lighting
- Ventilation
- Interior finishes
Home Office Ceiling Height
Ceiling height affects how spacious an office feels.
A small 8×10 office with:
- High ceiling
- Light walls
- Vertical storage
can feel more comfortable than its floor area suggests.
Conversely, a cramped basement office with a low ceiling may feel smaller.
Local residential codes may establish minimum ceiling heights for habitable spaces, so basement or attic conversions should be checked before being treated as finished office rooms.
Home Office in a Basement
Basements can make excellent offices because they may provide:
- Separation from household noise
- Larger rooms
- Storage
But check:
- Ceiling height
- Moisture
- Lighting
- Ventilation
- Electrical capacity
- Local permitting requirements
Do not evaluate basement office suitability by floor area alone.
Home Office in an Attic
Attics can create attractive offices, but sloped ceilings complicate usable floor area.
A room may appear large on a floor plan while much of the floor has limited headroom.
The desk itself should ideally sit where:
- Headroom is comfortable
- Chair can move safely
Measure usable standing and sitting areas separately.
Home Office in a Bedroom
Converting a spare bedroom is one of the easiest ways to create an office.
Typical secondary bedrooms often provide enough room for:
- Desk
- Chair
- Storage
without structural changes.
The key question becomes:
Do you still need the room to function as a bedroom?
If yes, design around both uses.
Can a Closet Become a Home Office?
Yes.
A “cloffice” can work for:
- Laptop use
- Short work sessions
- Administrative tasks
But check:
- Ventilation
- Lighting
- Desk depth
- Chair clearance
- Electrical outlets
A closet may have enough desk width but inadequate chair space.
Accessible Home Office Space
If the office needs to accommodate a wheelchair or mobility device, general compact-office dimensions may not be appropriate.
The U.S. Access Board’s ADA clear floor space guidance uses a minimum clear floor space of 30×48 inches at accessible elements and includes additional requirements for maneuvering and approaches.
Private homes are not automatically subject to every ADA provision, but these dimensions can be useful references when intentionally designing an accessible workspace.
Accessible layouts may require additional room for:
- Turning
- Approach to desk
- Storage access
- Doors
How Much Space Does a Wheelchair Need in a Home Office?
Do not simply add a 30×48-inch rectangle to an otherwise cramped room.
The user also needs to:
- Enter
- Turn
- Approach desk
- Reach storage
- Exit
For a truly accessible office, a larger room such as:
10×12 or 12×12
can make layout much easier, although the actual design should be based on the individual’s mobility needs and applicable accessibility requirements.
Does Office Size Affect Productivity?
A larger room does not automatically create better work.
A productive office mainly needs:
- Appropriate workstation
- Comfortable chair
- Good lighting
- Suitable temperature
- Low distraction
- Storage
- Good equipment placement
OSHA notes that there is no single correct workstation arrangement that fits everyone and recommends configuring the workstation around the individual user.
A well-planned 80-square-foot office can therefore function better than a poorly organized 180-square-foot one.
How to Make a Small Home Office Feel Larger
Use a Compact Desk
Choose the smallest desk that supports your actual work.
Use Vertical Storage
Take advantage of wall height.
Keep the Floor Open
Avoid unnecessary freestanding furniture.
Use Light Strategically
Good lighting reduces the feeling of enclosure.
Control Cable Clutter
Visible cables make small offices feel more crowded.
Choose Furniture to Scale
An oversized executive desk can overwhelm an 8×10 room.
Keep the Center Clear
Clear floor area creates visual openness.
Home Office Size by Work Type
| Work Type | Suggested Planning Range |
|---|---|
| Laptop-only work | 50–80 sq ft |
| Standard remote office | 80–120 sq ft |
| Dual-monitor professional | 90–120 sq ft |
| Creative/design work | 100–150 sq ft |
| Executive office | 120–180 sq ft |
| Office + guest room | 120–160 sq ft |
| Two-person office | 120–200 sq ft |
| Office + meeting area | 150–200+ sq ft |
These are functional planning ranges rather than standards.
Home Office Size by Desk Type
| Desk Type | Good Room Starting Point |
|---|---|
| 40–48 in compact desk | 6×8 or larger |
| 48–60 in desk | 8×10 or larger |
| 60–72 in desk | 9×10 or larger |
| L-shaped desk | 10×10 or larger |
| Sit-stand desk | 8×10 or larger |
| Large executive desk | 10×12 or larger |
| Two desks | 10×12 minimum; larger preferred |
What Is the Best Home Office Shape?
For one workstation:
8×10, 9×10, 10×10, and 10×12
are all highly practical room proportions.
They provide enough depth for:
- Desk
- Chair
- Monitor
without creating an excessively narrow layout.
If designing a new home rather than adapting an existing room, I would generally choose:
10×10 minimum target
or:
10×12 preferred
for a dedicated full-time office.
Home Office Door Placement
Door location can make a small office feel considerably larger or smaller.
A door placed near a corner preserves longer uninterrupted walls for:
- Desk
- Storage
A centrally located door breaks the wall into smaller furniture zones.
Also consider door swing.
An inward-swinging 30–36-inch door can consume useful office space.
Alternatives may include:
- Pocket door
- Sliding door
- Outward swing where appropriate and permitted
How Much Walking Space Should a Home Office Have?
You do not need hallway-sized circulation everywhere.
You do need enough room to:
- Enter
- Reach desk
- Pull chair out
- Access cabinets
Around 30–36 inches of clear walking space is a useful residential planning target in many locations, although specific accessibility or building requirements may differ.
Avoid creating routes that require you to:
- Turn sideways
- Move the chair
- Close a drawer
just to walk through the office.
Storage Clearance Matters Too
A filing cabinet may be:
18–24 inches deep
but when a drawer opens, it can require much more usable floor space.
Likewise, cabinet doors can conflict with:
- Chair
- Office door
- Walking path
Mark moving furniture elements on the plan, not just fixed footprints.
Example: 8×10 Home Office
Room:
80 sq ft
Possible setup:
- 48×24 desk
- Ergonomic chair
- Two monitors
- 12-inch-deep bookshelf
- Small drawer unit
Best for:
- Single remote worker
- Limited paperwork
This is a compact but strong office.
Example: 10×10 Home Office
Room:
100 sq ft
Possible setup:
- 60×30 desk
- Full-size chair
- Two monitors
- File cabinet
- Tall bookcase
- Small guest chair
Best for:
- Full-time remote work
This is one of the most versatile sizes.
Example: 10×12 Home Office
Room:
120 sq ft
Possible setup:
- 72-inch desk
- Large chair
- Dual/three monitors
- Storage
- Printer
- Guest chair
Best for:
- Full-time professional use
- Multiple devices
- Video calls
This is an excellent long-term office size.
Example: 12×12 Home Office
Room:
144 sq ft
Possible setup:
- L-shaped or executive desk
- Multiple storage units
- Two guest chairs
- Reading corner
Best for:
- Business owners
- Managers
- Creative professionals
It provides much more flexibility without becoming excessively large.
Room:
180 sq ft
Possible setup:
- Two 60-inch desks
- Two office chairs
- Shared storage
- Printer station
Best for:
- Couples working remotely
- Two-person business
This size provides enough separation that both users are less likely to interfere with one another.
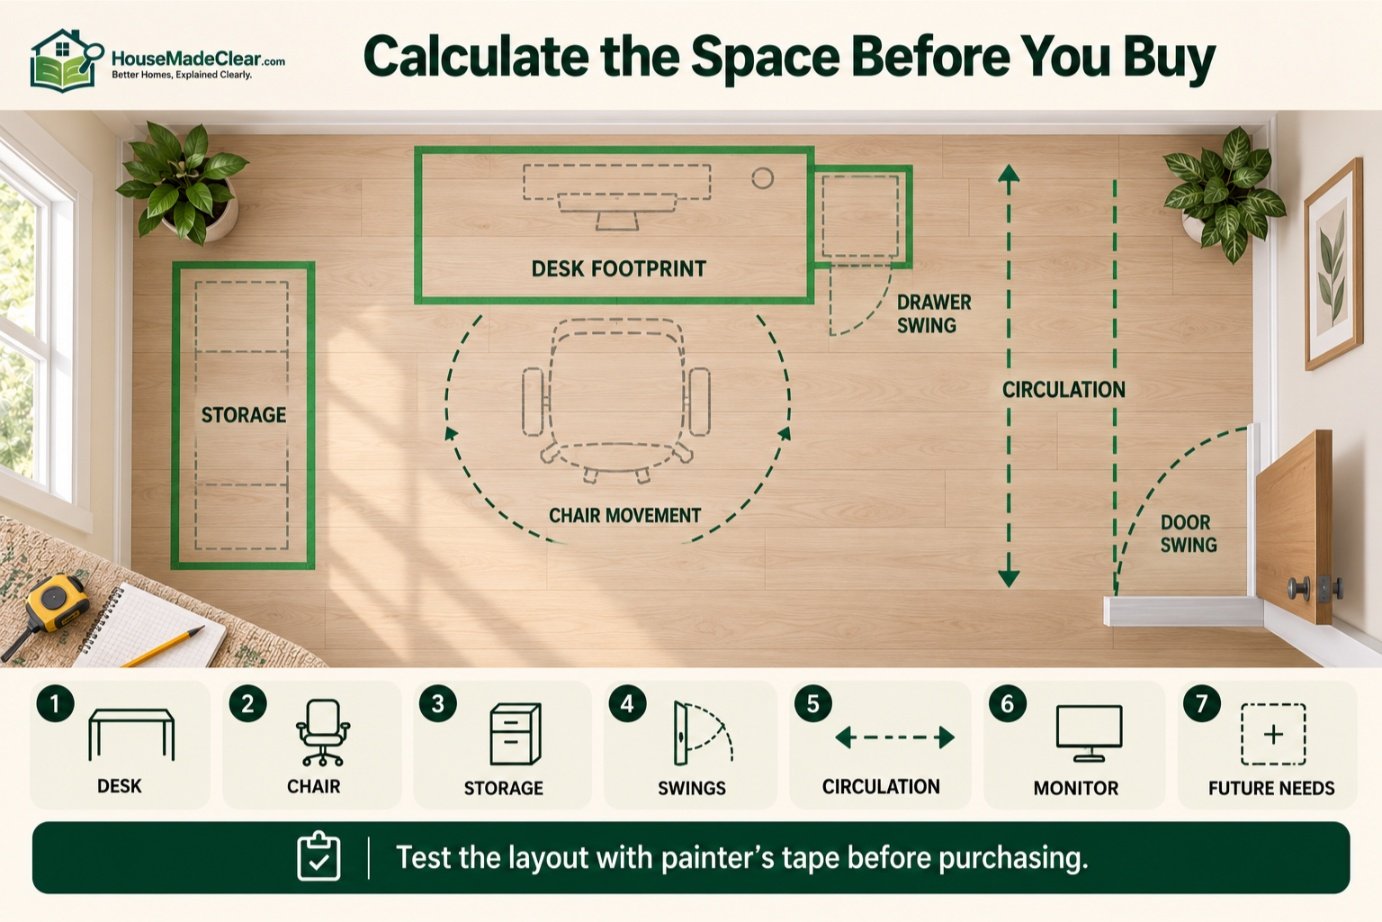
How to Calculate the Home Office Size You Need
Step 1: Measure Your Desk
Record:
- Width
- Depth
Step 2: Add Chair Clearance
Plan at least enough room for normal:
- Sitting
- Standing
- Rolling back
Step 3: Add Storage
Measure:
- Bookcase
- Cabinet
- Printer
Step 4: Add Door and Drawer Swings
Mark them on the floor plan.
Step 5: Add Circulation
Ensure you can move comfortably.
Step 6: Check Monitor Distance
Make sure desk depth works with your display.
Step 7: Consider Future Needs
Will you add:
- Second monitor
- Standing desk
- Filing cabinet
later?
Step 8: Test With Painter’s Tape
Mark furniture positions on the floor before purchasing.
Common Home Office Size Mistakes
1. Designing by Square Footage Alone
Problem:
Room proportions are ignored.
Better approach:
Evaluate width and depth separately.
2. Forgetting the Chair
Problem:
Desk fits, but you cannot move comfortably.
Better approach:
Plan chair clearance from the beginning.
3. Buying the Largest Desk That Fits
Problem:
Desk dominates the room.
Better approach:
Choose a desk proportional to your work.
4. Ignoring Storage
Problem:
Files and equipment end up on the floor.
Better approach:
Reserve storage zones.
5. Blocking the Window
Problem:
Poor light or awkward screen placement.
Better approach:
Plan desk and daylight together.
6. Forgetting Door Swing
Problem:
Door collides with furniture.
Better approach:
Draw the full swing.
7. Making a Two-Person Office Too Small
Problem:
Chairs collide and calls interfere.
Better approach:
Add separation and circulation.
8. Treating a Code Minimum as a Comfort Standard
Problem:
A legally permitted room may still feel cramped.
Better approach:
Design for actual daily use.
Recommended Home Office Sizes
If you want straightforward planning numbers:
Occasional Home Office
6×8 to 8×8
approximately:
48–64 sq ft
Small Dedicated Home Office
7×10 to 8×10
approximately:
70–80 sq ft
Standard One-Person Home Office
9×10 to 10×10
approximately:
90–100 sq ft
Comfortable Full-Time Home Office
10×12
approximately:
120 sq ft
Spacious Home Office
12×12
approximately:
144 sq ft
12×15 or larger
approximately:
180+ sq ft
Final Answer: What Is a Good Home Office Size?
For most people, a dedicated home office between:
80 and 120 square feet
provides the best balance of space, comfort, and efficient use of the home.
If you work from home full time, a room around:
10×10 feet (100 sq ft)
is a strong general-purpose size.
If you have room for:
10×12 feet (120 sq ft)
you gain more flexibility for:
- Larger desk
- Storage
- Multiple monitors
- Guest seating
A very compact office can work at:
50–70 square feet
but furniture dimensions and chair clearance become much more important.
For two people, aim closer to:
120–200 square feet
depending on desk sizes and how much separation you need.
There is no single official “average” home office size, and there is no universal U.S. code requirement specifically saying that all home offices must have the same floor area.
The best approach is to design from the workstation outward:
desk → chair clearance → storage → circulation → room size
rather than choosing a room based only on square footage.
For most new-home or remodeling plans, 10×10 is a good minimum design target for a comfortable dedicated office, while 10×12 is even better for full-time work.
Frequently Asked Questions
What is a good size for a home office?
For one person, about 80–120 square feet is a good home office size. A 10×10 room provides 100 square feet and works well for most standard desks, office chairs, monitors, and moderate storage.
What is the minimum size for a home office?
A practical compact office can fit into roughly 50–70 square feet, depending on furniture. Local building-code requirements may be different if the space is classified as a habitable room.
Is 8×10 big enough for a home office?
Yes. An 8×10 office provides 80 square feet and can comfortably accommodate a standard desk, office chair, monitor setup, and limited storage for one person.
Is a 10×10 room a good home office?
Yes. At 100 square feet, a 10×10 room is one of the most versatile home-office sizes. It generally provides enough space for a full-size desk, ergonomic chair, storage, and comfortable circulation.
Is 10×12 a good home office size?
Yes. A 10×12 office provides 120 square feet and is an excellent size for full-time remote work, particularly if you need a large desk, multiple monitors, filing storage, or a guest chair.
How much space does one person need for a home office?
One person can work in about 50–70 square feet with a compact setup, but around 80–120 square feet generally provides a more comfortable dedicated workspace.
How much space do two people need for a home office?
Two people can share about 120 square feet with compact workstations, but approximately 150–200 square feet usually provides more comfortable desk separation, chair movement, and storage.
Is 70 square feet enough for a home office?
Yes. A 7×10 room provides 70 square feet and can function as a compact dedicated office for one person, especially with efficient furniture and vertical storage.
How much space should be behind a desk chair?
About 36 inches is a useful practical starting point for chair movement, while 42–48 inches generally feels more comfortable. More space may be needed if people must regularly walk behind the chair.
What size home office is best for an L-shaped desk?
A 10×10 or larger room is generally easier for an L-shaped desk, although smaller layouts may work depending on the exact desk dimensions and door placement.
What size home office is good for working from home full time?
For full-time remote work, approximately 90–120 square feet is a strong target. A 10×10 or 10×12 room generally provides enough space for ergonomic furniture, monitors, storage, and comfortable movement.
Is there a standard home office size?
No. There is no single standard home office size. Room dimensions depend on the workstation, storage, number of users, and local building requirements. For practical planning, 80–120 square feet works well for many one-person offices.