
















A garage workbench should provide a stable surface for the projects you actually complete—not become another place where tools, boxes and unfinished jobs accumulate.
The right design depends on the garage, available wall space, vehicle parking, tools, project types and whether the bench needs to move or fold away. A fixed eight-foot woodworking bench may be useful in a dedicated workshop, but it can make a shared one-car garage difficult to use. In a smaller space, a mobile or fold-down design may provide more value.
This guide covers practical garage workbench ideas for different spaces and tasks, including suggested dimensions, storage arrangements, surface materials, lighting, power access and example layouts.
Quick Answer
For a general-purpose garage workbench, start with a surface approximately 34–38 inches high, 24–30 inches deep and 48–72 inches wide. These are planning ranges rather than universal standards.
Choose the design according to how the garage is used:
- Fixed wall bench: Best for regular projects and maximum stability.
- Mobile workbench: Best for shared garages and flexible layouts.
- Fold-down bench: Best for narrow garages with limited floor space.
- Cabinet-base bench: Best when enclosed storage matters.
- Freestanding assembly bench: Best for working from multiple sides.
Keep frequently used tools within easy reach, store heavy equipment low, provide direct task lighting and plan safe power access before building the bench.
Garage Workbench Options at a Glance
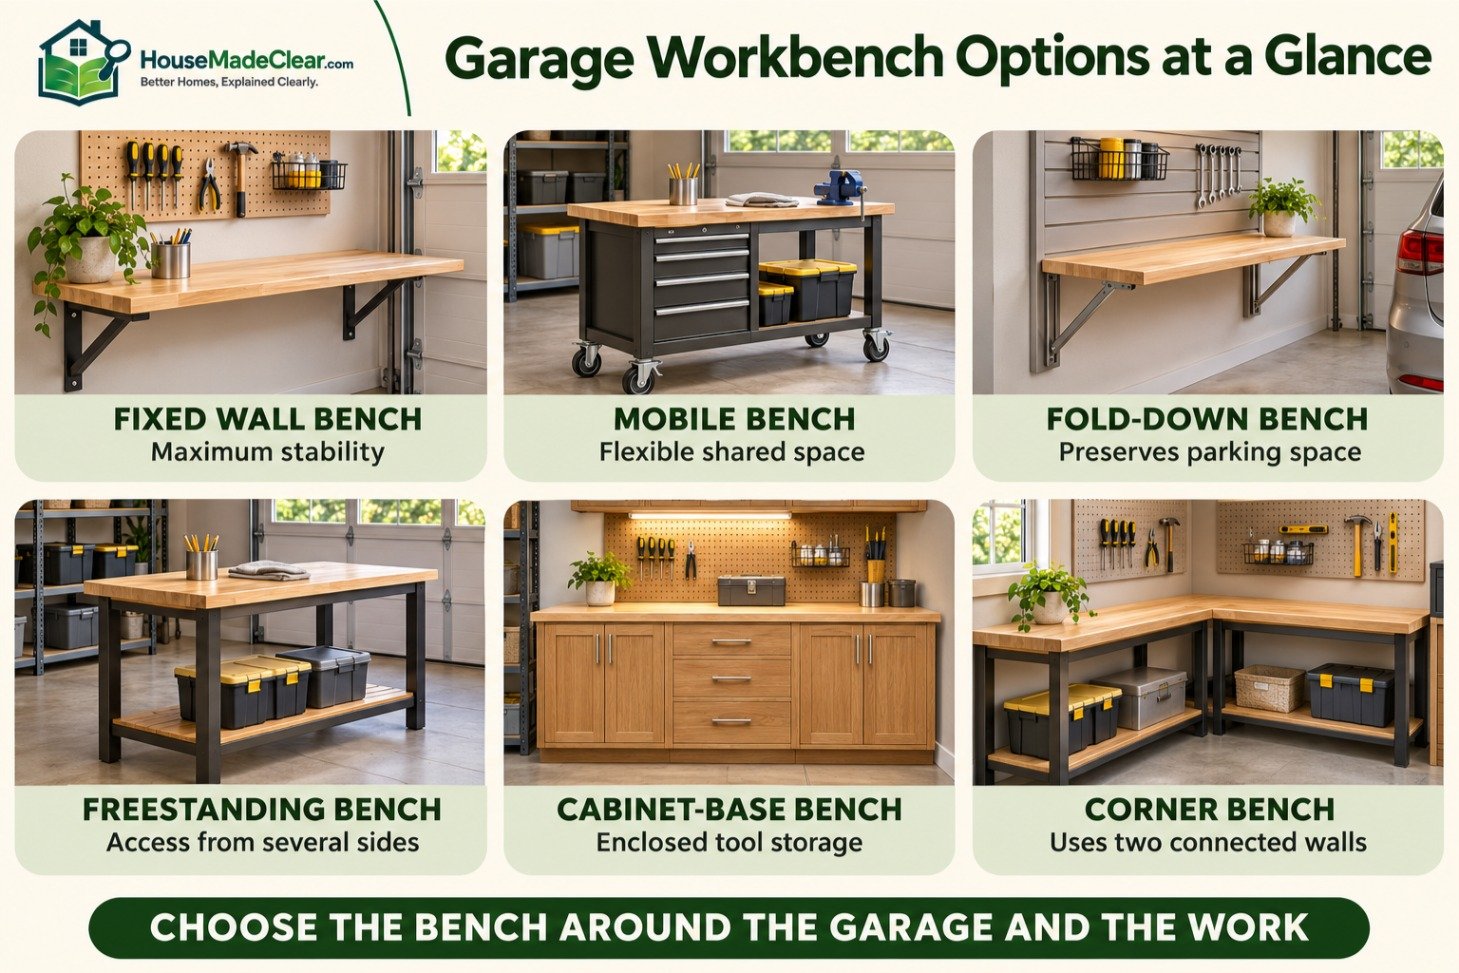
| Workbench type | Best for | Main advantage | Main limitation |
|---|---|---|---|
| Fixed wall bench | Regular repairs and DIY projects | Stable and easy to customize | Cannot be moved |
| Mobile bench | Shared or multipurpose garage | Rolls to the project | Casters reduce rigidity if poorly selected |
| Fold-down bench | Small one-car garage | Preserves parking space | Limited load and storage |
| Freestanding bench | Woodworking and assembly | Access from several sides | Requires more floor area |
| Cabinet-base bench | Organized tool storage | Conceals equipment and supplies | More expensive and less flexible |
| Corner workbench | Using two connected walls | Large continuous surface | Corners can become difficult to reach |
| Miter-saw station | Repetitive cutting | Supports long material | Highly task-specific |
| Clean hobby bench | Electronics, crafts and repairs | Controlled, well-lit surface | Unsuitable for heavy impact work |
| Dual-height bench | Mixed detailed and forceful tasks | Better working position for each task | Requires additional planning |
| Outdoor-compatible mobile bench | Garage and driveway projects | Can move into open space | Materials must tolerate changing conditions |
Start With the Work You Actually Do
The biggest workbench-planning mistake is choosing a design before defining its purpose.
A person repairing bicycles needs a different setup from someone cutting lumber, assembling furniture or completing small electronics projects.
List the activities the bench must support.
Possible uses include:
- Household repairs
- Woodworking
- Furniture assembly
- Bicycle maintenance
- Tool sharpening
- Gardening projects
- Automotive parts work
- Electronics
- Crafts
- Painting and finishing
- Packing and shipping
- General tool storage
Then identify the tools and materials each activity requires.
For example, woodworking may need clamping access, a durable surface and space for longer boards. Electronics work benefits from a clean surface, close lighting and organized small-parts storage. General household repairs may only require a moderate bench with drawers and a pegboard.
Do not design the workbench around a project you might attempt someday while ignoring the jobs you complete every month.
Measure the Garage Before Choosing a Bench
Measure the garage in its normal occupied condition.
Record:
- Wall lengths
- Ceiling height
- Garage-door tracks
- Vehicle positions
- Vehicle-door movement
- Entry-door swings
- Windows
- Electrical panel
- Outlets and switches
- Water heater or furnace
- Utility sink
- Steps and raised foundations
- Posts or structural projections
- Existing cabinets
- Main walking routes
Park the vehicles where they normally sit and open every door, trunk and hatch. Place bicycles, trash containers and lawn equipment in their usual locations.
The empty garage can create a false sense of available space. A workbench that fits when the garage is empty may block vehicle access or storage once everything returns.
Mark the Proposed Bench With Tape

Use painter’s tape to mark the workbench footprint on the floor and wall.
Test whether you can:
- Park normally
- Open vehicle doors
- Walk from the house to the garage door
- Carry materials through the space
- Reach storage
- Access utility equipment
- Open drawers and cabinet doors
- Use the bench without standing in a traffic route
If the garage feels tight during this test, reduce the bench depth or choose a folding or mobile design.
Garage Workbench Dimensions
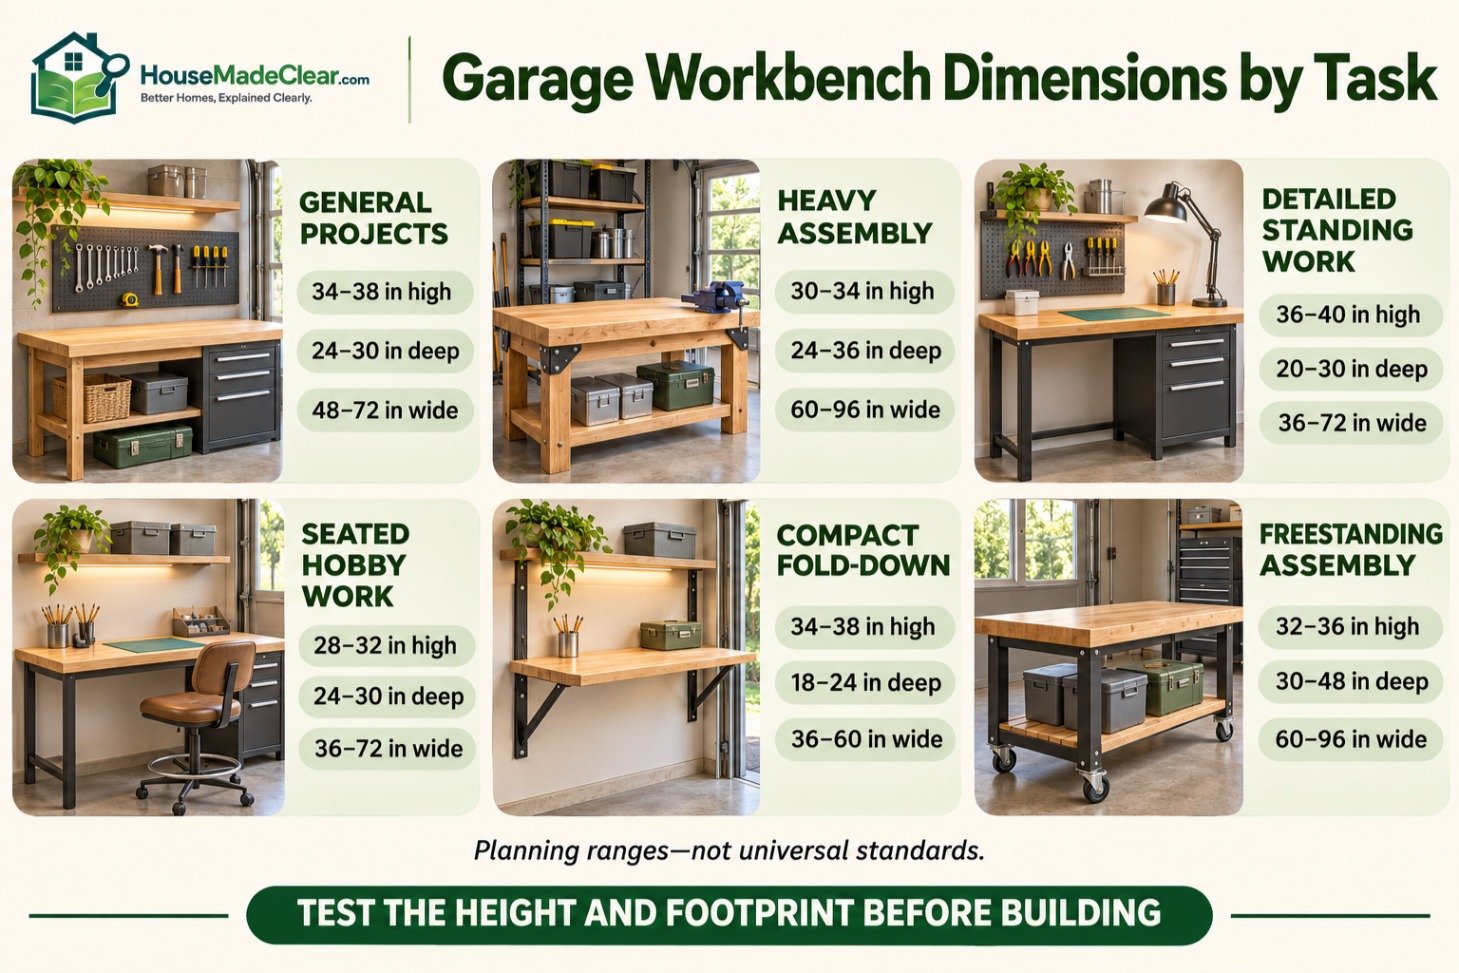
There is no single standard workbench size. The best dimensions depend on the user, tasks, tools and available space.
| Workbench use | Suggested height | Suggested depth | Suggested width |
|---|---|---|---|
| General household projects | 34–38 inches | 24–30 inches | 48–72 inches |
| Heavy assembly or forceful work | 30–34 inches | 24–36 inches | 60–96 inches |
| Detailed standing work | 36–40 inches | 20–30 inches | 36–72 inches |
| Seated hobby or repair work | 28–32 inches | 24–30 inches | 36–72 inches |
| Compact fold-down bench | 34–38 inches | 18–24 inches | 36–60 inches |
| Freestanding assembly bench | 32–36 inches | 30–48 inches | 60–96 inches |
| Miter-saw station | Based on saw table height | 24–30 inches | 72 inches or more |
These are planning ranges, not building requirements. Test the proposed height using a temporary surface before committing to the final frame.
How High Should a Garage Workbench Be?
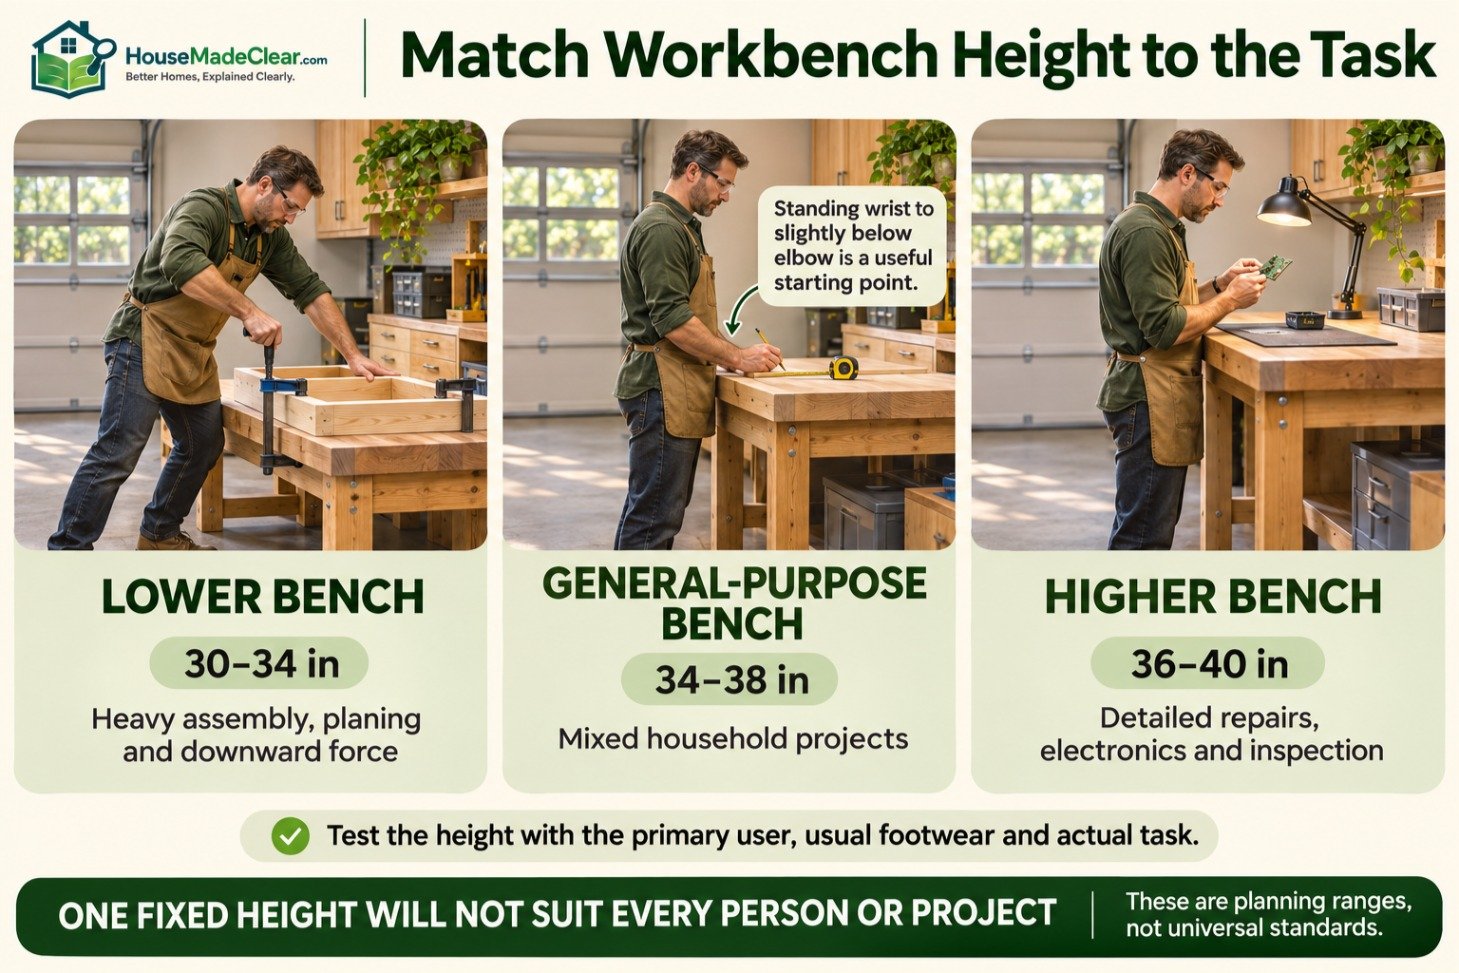
Workbench height should relate to the task and the primary user.
Lower Workbench
A lower bench may be better for:
- Planing
- Heavy assembly
- Hammering
- Tasks requiring downward force
- Large materials
The lower surface lets the user position more body weight above the work.
Higher Workbench
A higher surface may be better for:
- Electronics
- Detailed repairs
- Crafts
- Inspection
- Small-part assembly
- Work that requires a closer view
It reduces the need to bend forward, but it may be uncomfortable for tasks requiring substantial downward pressure.
General-Purpose Height
For mixed household projects, a surface somewhere around standing wrist or slightly below elbow height can be a useful starting point. Test it while wearing the footwear normally used in the garage.
OSHA’s guidance on height-appropriate work surfaces recommends adjusting the surface around the work being performed rather than choosing height based only on the table itself.
Our guide to standing desk height explains a similar user-first approach. A workbench and computer desk serve different purposes, but both should reduce unnecessary bending, raised shoulders and awkward reach.
If several people use the bench, consider:
- Adjustable legs
- A platform for the shorter user
- Two work-surface heights
- A lower assembly section
- A separate mobile cart
- Tasks divided between standing and seated areas
One fixed height may not suit every person or every project.
How Deep Should a Garage Workbench Be?
A depth of approximately 24–30 inches works for many general-purpose benches.
A shallower bench can be useful when:
- The garage is narrow
- Cars park close to the wall
- Projects use small tools
- Storage is wall-mounted
- The bench folds away
A deeper bench may be useful for:
- Large assemblies
- Stationary tools
- Engine or mechanical parts
- Wide materials
- Projects accessed from several sides
However, a wall bench that is too deep creates an inaccessible area at the back. Tools and supplies accumulate there because they cannot be reached comfortably.
Our standard desk dimensions guide discusses how surface depth affects reach and usable workspace. The same basic principle applies in a garage: additional depth only helps when the task requires it.
How Wide Should a Garage Workbench Be?
Workbench width depends on the wall and project size.
A practical starting point is:
- 36–48 inches: Small repairs and hobby work
- 48–72 inches: General household projects
- 72–96 inches: Woodworking and larger assemblies
- More than 96 inches: Dedicated workshop wall or tool station
A longer bench is not automatically more useful. Unused sections often become long-term storage.
If you need different work zones, dividing a long wall into two smaller benches may work better than installing one uninterrupted surface.
15 Practical Garage Workbench Ideas
1. Fixed Wall Workbench
A fixed wall bench is suitable when the garage has one dedicated workshop wall.
It can be built with:
- Timber framing
- Steel legs
- Base cabinets
- Wall-mounted supports
- A plywood or solid-wood top
Advantages include:
- High stability
- Easy wall storage integration
- Flexible length
- Space for drawers or shelves
- Permanent tool placement
A fixed bench works well for regular repairs, woodworking and household projects.
Its main drawback is permanence. Once installed, it continues occupying the same space even when no project is underway.
Position it only after checking parking and door clearances.
2. Mobile Workbench With Locking Casters
A mobile workbench can move between a storage wall, the center of the garage and the driveway.
It works well for:
- Shared garages
- Furniture assembly
- Bicycle repair
- Gardening projects
- Cutting large materials
- Temporary project setups
Choose casters rated for the combined weight of:
- Workbench
- Stored tools
- Equipment
- Project materials
- Downward working force
Use locking casters designed to restrict both rolling and unwanted swivel where appropriate.
A mobile bench should not move while sanding, tightening, sawing or clamping. If maximum rigidity matters, consider retractable casters that allow the bench legs to rest directly on the floor during use.
3. Fold-Down Wall Workbench
A fold-down workbench provides a temporary surface while preserving floor space.
It is useful in:
- Narrow one-car garages
- Rental homes with permitted wall fixing
- Parking-first garages
- Small utility rooms
- Occasional DIY spaces
A basic design includes:
- Wall-mounted support frame
- Hinged worktop
- Folding legs or locking brackets
- Wall storage above
Keep the surface shallower than a permanent assembly bench so it is easier to fold.
A fold-down bench is not automatically suitable for heavy tools. The hinges, wall supports and locking mechanism must be rated for the intended load and working force.
4. Cabinet-Base Workbench
Base cabinets can support the worktop while providing enclosed storage.
This design is suitable when you want:
- A finished appearance
- Drawers for hand tools
- Cabinets for equipment
- Less visible clutter
- A permanent work area
Possible bases include:
- Purpose-built garage cabinets
- Modular steel cabinets
- Workshop drawer units
- Reused kitchen cabinets in suitable condition
- Custom plywood cabinets
If using residential base cabinets, verify their construction, moisture resistance and load capacity. Our guide to standard kitchen cabinet sizes can help with common cabinet widths, depths and finished counter heights.
Standard kitchen dimensions may not produce the correct workbench height, so calculate the base, worktop and any leveling feet together.
5. Freestanding Assembly Workbench
A freestanding bench provides access from several sides.
It is useful for:
- Furniture assembly
- Cabinet construction
- Large repairs
- Cutting sheet materials
- Projects requiring several clamps
This design needs more open floor area than a wall bench. It works best in a two-car garage, detached workshop or garage where vehicles can be moved outside during projects.
Keep enough space around the bench to carry and rotate material without striking vehicles, doors or storage.
If the space must serve several functions, install locking casters or build the assembly bench at a height that lets it double as an outfeed surface.
6. Narrow Workbench for a One-Car Garage
A narrow bench can provide a useful repair area without preventing parking.
Consider:
- Depth of 18–24 inches
- Width of 36–60 inches
- Wall-mounted tool storage
- Shallow drawers
- Folding side extensions
- No deep lower cabinets
- Rounded or protected front corners
Place it on the wall that provides the best vehicle-door clearance.
Use painter’s tape to test the footprint with the car parked. A few inches of reduced depth may make the difference between a usable bench and an obstructed garage.
7. Back-Wall Workbench
Installing the workbench on the wall opposite the main garage door uses an area that may otherwise become general storage.
This layout can work when there is sufficient distance between the parked vehicle and the back wall.
Advantages include:
- Clear visual work zone
- Easy wall-storage integration
- Natural separation from vehicle doors
- Potential access from the main garage opening
Check the vehicle’s front or rear clearance carefully. Include space for walking, opening the trunk or hatch and carrying items into the house.
Do not block an entry door, steps, electrical panel or utility equipment.
8. Corner or L-Shaped Workbench
An L-shaped bench uses two connected walls and creates separate work zones.
For example:
- Main assembly area on the long side
- Small repair area on the short side
- Stationary tool in the corner
- Drawers below one section
- Open storage below the other
The inside corner can become difficult to reach. Avoid filling it with everyday tools.
Use the corner for:
- A fixed machine
- Rarely used supplies
- A rotating tool stand
- Cable routing
- A raised shelf
An L-shaped layout is best when it does not interfere with vehicle circulation or cabinet doors.
9. Workbench With Pegboard
Pegboard keeps frequently used hand tools visible and near the work surface.
It works well for:
- Screwdrivers
- Pliers
- Wrenches
- Measuring tools
- Small saws
- Clamps
- Safety equipment
Arrange tools by task rather than trying to display every tool you own.
Keep daily and weekly tools closest to the primary work position. Store occasional tools in drawers or cabinets.
Leave enough space between the worktop and pegboard for materials leaning against the wall. Avoid placing sharp tools where they can fall onto the bench user.
10. Workbench With a French-Cleat Wall
A French-cleat system uses horizontal rails that support removable tool holders, shelves and containers.
Its main advantage is flexibility.
You can rearrange:
- Drill holders
- Small shelves
- Clamp racks
- Hand-tool holders
- Parts bins
- Charging stations
This works well when the tool collection changes over time.
Every rail, holder and wall fastener must be designed for the actual load. Heavy tools should not be placed on improvised holders without adequate testing.
A French-cleat wall should support the bench—not replace cabinets for every bulky item.
11. Workbench With Drawers
Drawers protect tools from dust and keep small items separated.
Useful drawer categories include:
- Measuring and marking
- Screwdrivers and pliers
- Drill and driver accessories
- Sanding supplies
- Electrical repair tools
- Fasteners
- Personal protective equipment
Use shallow drawers for small hand tools and deeper drawers only where bulky equipment requires them.
Avoid one large miscellaneous drawer. It quickly becomes difficult to use.
Labeling helps when several people share the garage.
12. Workbench With Open Lower Storage
An open shelf beneath the worktop is inexpensive and easy to build.
It can hold:
- Tool cases
- Small shop vacuum
- Paint supplies
- Project boxes
- Material offcuts
- Portable equipment
Store heavier items low and avoid placing frequently used objects so far back that you must kneel and reach under the bench.
Open storage collects more dust than enclosed cabinets. Use labeled containers for small or sensitive items.
Leave one open section where your knees or a stool can fit if any tasks are performed seated.
13. Miter-Saw Workbench
A miter-saw station supports long boards on both sides of the saw.
The surrounding worktop should align with the saw’s table rather than with the bottom of the machine.
Possible features include:
- Recessed saw platform
- Long material-support wings
- Fence and measuring stop
- Dust collection
- Storage below
- Fold-down extensions
This is a task-specific workbench. It is worthwhile only when the saw is used regularly.
Maintain the tool’s required rear, side and operating clearances. Do not build cabinets or shelves where they interfere with the saw’s movement or dust collection.
14. Clean Electronics or Hobby Workbench
A clean bench is useful for:
- Electronics
- Model building
- Sewing repairs
- Detailed crafts
- Small appliance work
- Tool maintenance
Prioritize:
- Smooth, easy-to-clean surface
- Direct task lighting
- Small-parts drawers
- Comfortable stool
- Magnification where needed
- Protected storage
- Controlled power access
Keep grinding, painting and dusty cutting away from this bench where possible.
A replaceable mat can protect the surface and provide an appropriate working layer for the activity. Use equipment and protective systems suited to the specific task.
15. Dual-Height Garage Workbench
A dual-height bench has two connected surfaces for different activities.
For example:
- Lower section for assembly and forceful work
- Higher section for detailed repairs
- Main bench with a raised tool platform
- Fixed bench paired with a lower mobile cart
This design avoids forcing every activity onto one surface.
Keep the transition between heights clear and deliberate. A small random step in the worktop can reduce usable space without providing a meaningful ergonomic benefit.
Choosing a Workbench Top Material

The worktop affects durability, maintenance, noise and the types of projects the bench can support.
| Worktop material | Advantages | Limitations | Best use |
|---|---|---|---|
| Plywood | Affordable, stable and replaceable | Edges need protection | General DIY |
| Solid wood | Durable and repairable | More expensive and affected by moisture | Woodworking and assembly |
| MDF | Smooth and inexpensive | Vulnerable to moisture and edge damage | Light indoor hobby work |
| Laminated surface | Easy to clean | Can chip under heavy impact | Crafts and clean repairs |
| Steel | Durable and resistant to many impacts | Noisy and unsuitable for some electrical tasks | Mechanical work |
| Replaceable hardboard layer | Inexpensive sacrificial surface | Requires periodic replacement | Painting, gluing and general projects |
| Rubber or task-specific mat | Protects parts and reduces slipping | Not suitable for every cutting task | Repairs and assembly |
Use a Replaceable Top Layer
A replaceable hardboard, plywood or task-appropriate mat can protect the structural worktop.
Replaceable layers are useful for:
- Glue
- Paint
- Scratches
- Drill marks
- Light impact
- Repeated project wear
Secure the layer so it cannot shift during work.
Plan Storage Around Frequency of Use
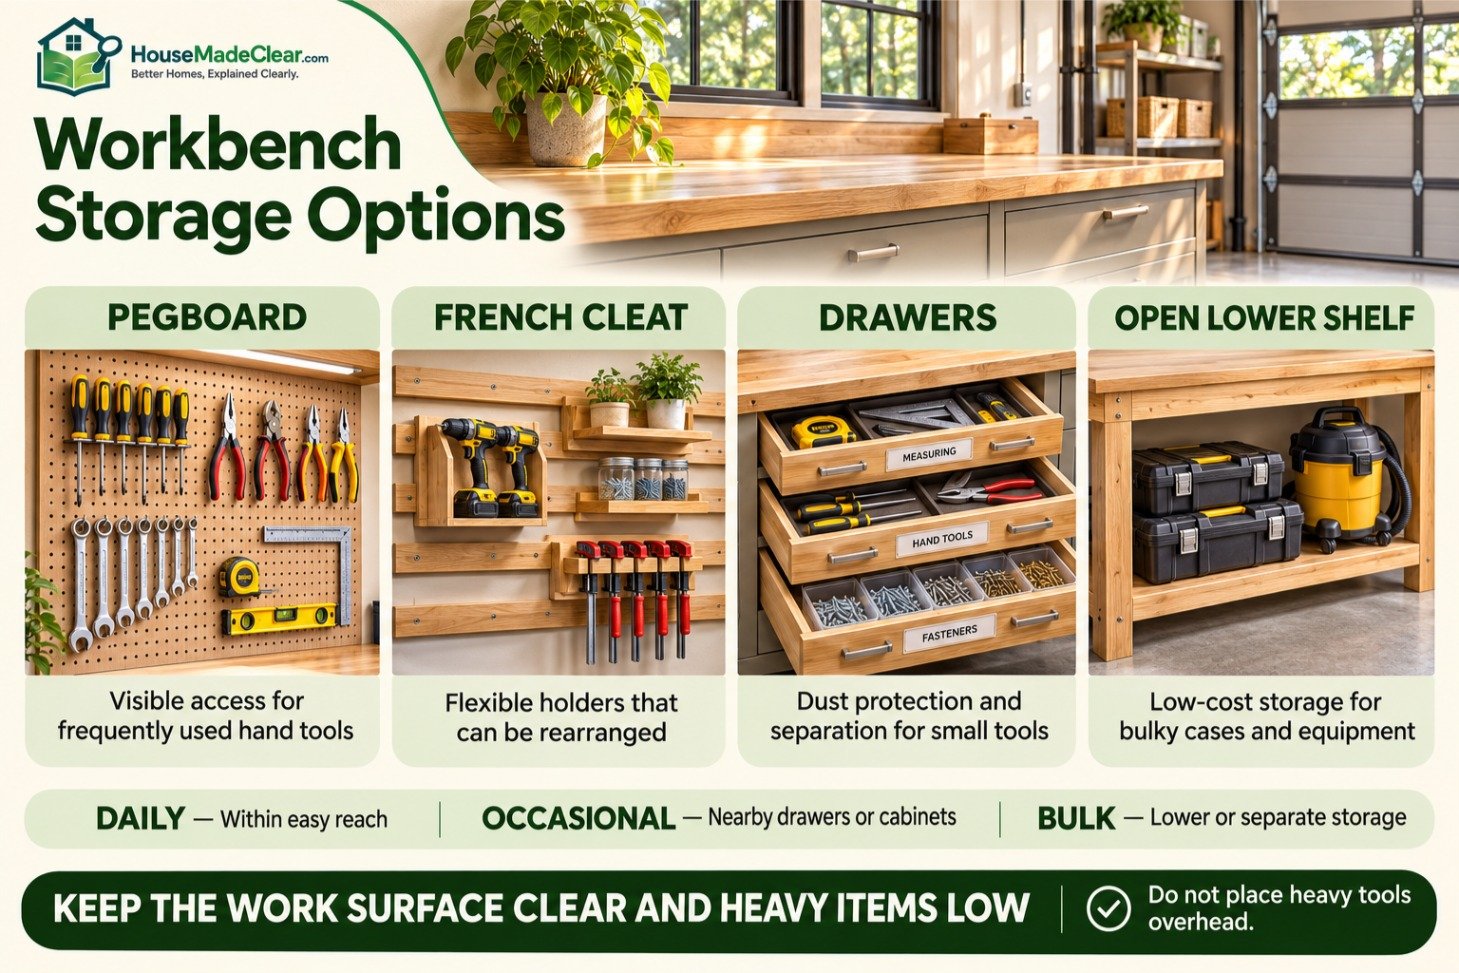
Workbench storage should reduce unnecessary movement without covering the work surface.
Use three zones:
| Storage zone | What belongs there | Suggested location |
|---|---|---|
| Daily-use zone | Measuring tape, pencils, common drivers and safety glasses | Within easy reach |
| Occasional-use zone | Specialty hand tools, sanding supplies and spare batteries | Nearby drawers or cabinets |
| Bulk-storage zone | Large cases, materials and infrequently used equipment | Lower cabinets or separate garage storage |
This is similar to the system used in our home-office organization guide: frequently used items remain accessible, while occasional and archived items move away from the primary surface.
Keep Heavy Items Low
Store heavy tools and containers:
- In lower cabinets
- On reinforced lower shelves
- Near strong support points
- Where they can be lifted without reaching overhead
Reserve high storage for lightweight, infrequently used supplies.
If you add wall shelves, size the vertical gaps around the actual containers. Our closet shelf height and spacing guide explains how to measure an item and add removal clearance rather than relying on arbitrary shelf intervals.
Add Lighting That Reaches the Work
A ceiling light behind the user can cast a shadow across the workbench.
Use a combination of:
- General garage lighting
- Direct task lighting
- Under-cabinet lighting
- Adjustable work light
- Portable light for vehicle work
Position task lighting so that your head and shoulders do not block it.
Check:
- Surface shadows
- Glare from glossy materials
- Dark areas beneath cabinets
- Visibility inside drawers
- Color visibility for wiring or finishing work
Protect lights from accidental impact and use fixtures suitable for garage conditions.
Exterior garage access may need a separate lighting plan. Our guide to outdoor motion sensor light placement explains how to illuminate garage approaches and driveways without creating excessive glare.
Plan Power Access Before Building
Power access should match the tools and project types.
Consider:
- Existing outlet locations
- Cord lengths
- Battery charging
- Stationary tools
- Task lighting
- Shop vacuum
- Future equipment
- Whether multiple tools may operate together
Do not trap existing outlets behind permanent cabinets.
Avoid routing cords:
- Across walking routes
- Around sharp edges
- Through doorways
- Under vehicle tires
- Where tools can cut them
- Where water may collect
The U.S. Consumer Product Safety Commission explains that extension cords lacking required safety characteristics can present electrical-shock and fire risks. Use cords only as intended, inspect them for damage and do not treat a temporary extension cord as a substitute for properly located permanent wiring.
Have a qualified electrician assess new outlets, circuits or fixed wiring.
Include Tool-Specific Safety Space
A tool needs more room than its physical footprint.
Account for:
- Material entering and leaving the tool
- Handle movement
- Blade or bit clearance
- Guard operation
- Clamping space
- Dust collection
- User stance
- Emergency access
A miter saw, drill press or grinder should not be squeezed between cabinets merely because the machine fits on the surface.
Follow the tool manufacturer’s installation, clearance and operating instructions.
NIOSH’s bench-mounted power-tool safety guidance recommends suitable eye and hearing protection and additional face protection when working with materials that may shatter.
Keep personal protective equipment where it is visible and easy to reach without placing it in a dust-covered pile.
Consider Dust, Fumes and Noise
A workbench can support many different projects, but the garage may not be suitable for every material or process.
Plan for:
- Sawdust
- Metal particles
- Paint fumes
- Solvent vapors
- Welding hazards
- Battery charging
- Noise
- Heat
- Combustible materials
Do not assume an open garage door provides adequate control for every hazardous product or activity.
Follow:
- Product labels
- Safety data
- Tool instructions
- Local requirements
- Suitable ventilation practices
- Appropriate protective-equipment guidance
Separate clean work from dusty cutting or finishing when possible.
Three Example Garage Workbench Layouts

Small One-Car Garage
A practical setup could include:
- 48-inch fold-down bench
- 18–24-inch depth
- Pegboard above
- Shallow shelf for lightweight supplies
- Portable tool chest
- Folding stool
- Mobile work light
The bench remains folded when the car is parked and opens only during project work.
Avoid deep base cabinets that reduce vehicle-door clearance.
A functional setup could include:
- 72-inch fixed bench on the back wall
- Drawer unit on one side
- Open lower shelf on the other
- Pegboard or French-cleat storage
- Direct task lighting
- Small mobile cart
- Clear central parking area
The mobile cart can move beside a vehicle or support larger assemblies when the cars are outside.
Dedicated Garage Workshop
A larger workshop could include:
- Long fixed wall bench
- Freestanding assembly bench
- Miter-saw station
- Tool-specific storage
- Material rack
- Dust-control system
- Several lighting zones
- Qualified electrical planning
Avoid filling every wall immediately. Leave room for future equipment and changes in project type.
Budget-Friendly Workbench Ideas
A functional bench does not need an expensive cabinet system.
Lower-cost options include:
- Construction-lumber frame
- Plywood worktop
- Replaceable hardboard surface
- Open lower shelf
- Secondhand cabinet base
- Reused drawer unit
- Simple pegboard
- Mobile cart made from an existing utility table
Spend first on:
- Structural stability
- Suitable worktop
- Correct fasteners
- Safe casters where applicable
- Lighting
- Power planning
- Storage accessories
Matching bins and decorative wall panels should come later.
Build or Buy?
Build a Workbench When:
- The wall has unusual dimensions
- You need a specific height
- The budget is limited
- You are comfortable with the required construction
- You want custom tool integration
- Standard products waste available space
Buy a Workbench When:
- You want a tested modular system
- Adjustable height matters
- You need lockable drawers
- Assembly time is limited
- Appearance and finish matter
- You need documented product ratings
A hybrid approach can work well: purchase cabinets or a steel frame, then add a custom worktop and wall storage.
Common Garage Workbench Mistakes
Building Before Measuring the Parked Vehicles
The bench may fit the empty garage but block a car door, trunk or walking route.
Making the Bench Too Deep
Extra depth becomes unreachable storage rather than usable workspace.
Choosing One Height for Every Task
Heavy assembly and detailed repair work often need different working positions.
Covering the Surface With Permanent Tools
A workbench stops functioning when stationary tools occupy the entire top. Use mobile bases, recessed stations or separate tool stands where appropriate.
Ignoring Material Movement
Long boards and large assemblies need space beyond the bench itself.
Using Weak Casters
Underrated or poorly locking casters can make a mobile bench unstable.
Installing Storage Too Low Above the Worktop
Cabinets and shelves can obstruct tall projects, tool handles and the user’s view.
Adding Outlets After Construction
Cabinets may cover existing outlets or force cords across walkways.
Storing Everything Above the Bench
Overhead storage can make the wall feel crowded and place heavy objects in difficult lifting positions.
Treating the Workbench as General Storage
Unfinished projects, delivery boxes and household supplies can quickly consume the entire surface. Give unrelated items another location.
Garage Workbench Planning Checklist
Before selecting or building a workbench, confirm:
- Primary projects are defined
- Garage measured with vehicles parked
- Doors, hatches and drawers can open
- Main walking route remains clear
- Bench height tested
- Depth matches the tasks
- Width fits the usable wall
- Tool clearances checked
- Worktop material selected
- Storage assigned by frequency
- Heavy items stored low
- Task lighting planned
- Power access reviewed
- Cords kept out of walking routes
- Utility equipment remains accessible
- Workbench can support the intended load
- Wall fasteners suit the construction
- Casters are rated and lock correctly
- Dust, fumes and noise considered
- Space remains for future changes
Frequently Asked Questions
What is the best garage workbench design?
A fixed wall workbench is best for regular projects and maximum stability. A mobile bench is better for a shared garage, while a fold-down bench is usually more practical in a narrow one-car garage.
What is a good height for a garage workbench?
Approximately 34–38 inches works as a starting range for many general-purpose standing benches. Lower surfaces can suit forceful work, while higher surfaces may reduce bending during detailed tasks. Test the height for the primary user and project type.
How deep should a garage workbench be?
A depth of approximately 24–30 inches works for many household projects. An 18–24-inch bench can suit a narrow garage, while large assemblies may need 30–36 inches or a freestanding surface.
How wide should a workbench be?
Approximately 48–72 inches provides useful space for many general projects. Small repair benches can be narrower, while woodworking and large assembly benches may extend to 72–96 inches or more.
Where should a workbench go in a garage?
Place it where it does not block vehicles, entry doors, garage-door tracks, utility equipment or the main walking route. A side or back wall often works, but the final position should be tested with vehicles parked.
Is a mobile workbench stable enough?
It can be stable when the frame is rigid and the casters are correctly rated and securely locked. Retractable casters allow the legs to rest directly on the floor when greater stability is needed.
What is the best workbench top material?
Plywood is a practical general-purpose option because it is affordable and replaceable. Solid wood suits heavier woodworking, while laminate works for cleaner hobby tasks. A replaceable hardboard layer can protect the main surface.
Should a garage workbench have drawers or open shelves?
Drawers are better for small tools and dust protection. Open shelves are less expensive and accommodate bulky cases. Many benches benefit from a combination of both.
Can kitchen cabinets be used for a garage workbench?
They can form a workbench base if they are in suitable condition and can support the intended load. Account for cabinet height, worktop thickness, moisture and the greater impact associated with workshop tasks.
How much clearance should be left in front of a workbench?
Leave enough room to stand, move tools and carry project materials without entering the vehicle or walking route. Approximately 36 inches can be a useful starting point for a simple standing work area, but larger materials and tools may require more.
Is a fold-down workbench suitable for heavy work?
Only when its wall supports, hinges, legs and locking mechanisms are rated for the intended load and working force. Many fold-down benches are better suited to light and medium projects.
What should be stored above a garage workbench?
Keep frequently used lightweight hand tools, small parts and appropriate safety equipment within easy reach. Store heavy equipment lower rather than placing it overhead.
Final Thoughts
The best garage workbench is not the largest or most expensive option. It is the bench that supports common projects without interfering with parking, storage, utilities or movement.
Start by measuring the occupied garage and defining the work the bench must perform. Select the height around the user and task, keep the depth within comfortable reach and choose a fixed, mobile or folding design according to the available space.
Add storage, lighting and power access only after the main work zone is established. A smaller, stable bench with a clear surface will be more useful than a large workbench permanently covered with tools and boxes.







[…] Garage Workbench Ideas: 15 Practical Designs for Every Space […]
[…] Garage Workbench Ideas: 15 Practical Designs for Every Space […]
[…] Garage Workbench Ideas: 15 Practical Designs for Every Space […]
[…] Garage Workbench Ideas: 15 Practical Designs for Every Space […]
[…] Garage Workbench Ideas: 15 Practical Designs for Every Space […]