













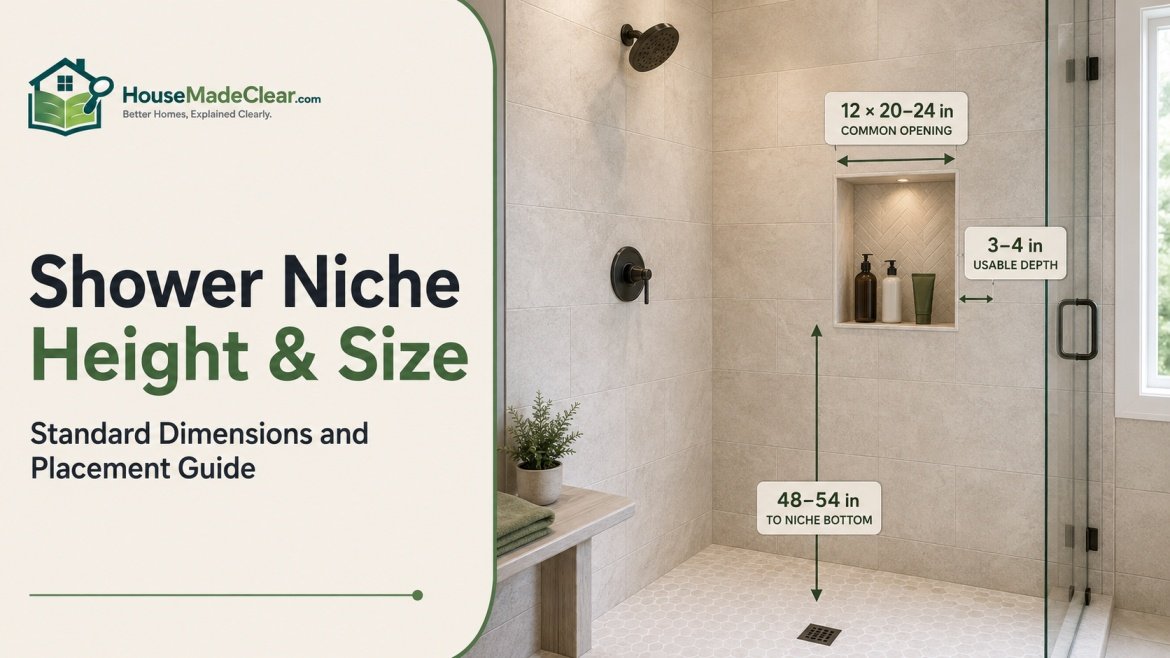
A shower niche looks simple—a recessed shelf built into the shower wall—but getting its height, size, depth, and placement right can make a major difference in how convenient the shower feels every day.
Mount it too low and you may have to bend every time you reach for shampoo. Put it too high and shorter household members may struggle to reach bottles safely. Make it too small and taller pump bottles will not fit. Make it unnecessarily large and the niche can complicate framing, tile layout, and waterproofing.
For most standing showers, a practical shower niche height starts somewhere around 48 to 60 inches above the finished shower floor, measured to the bottom of the niche opening. However, there is no universal code-defined standard niche height. The best position depends on the people using the shower, the niche height itself, bottle sizes, tile layout, and whether the niche will also be used from a bathtub or shower bench.
Quick Answer
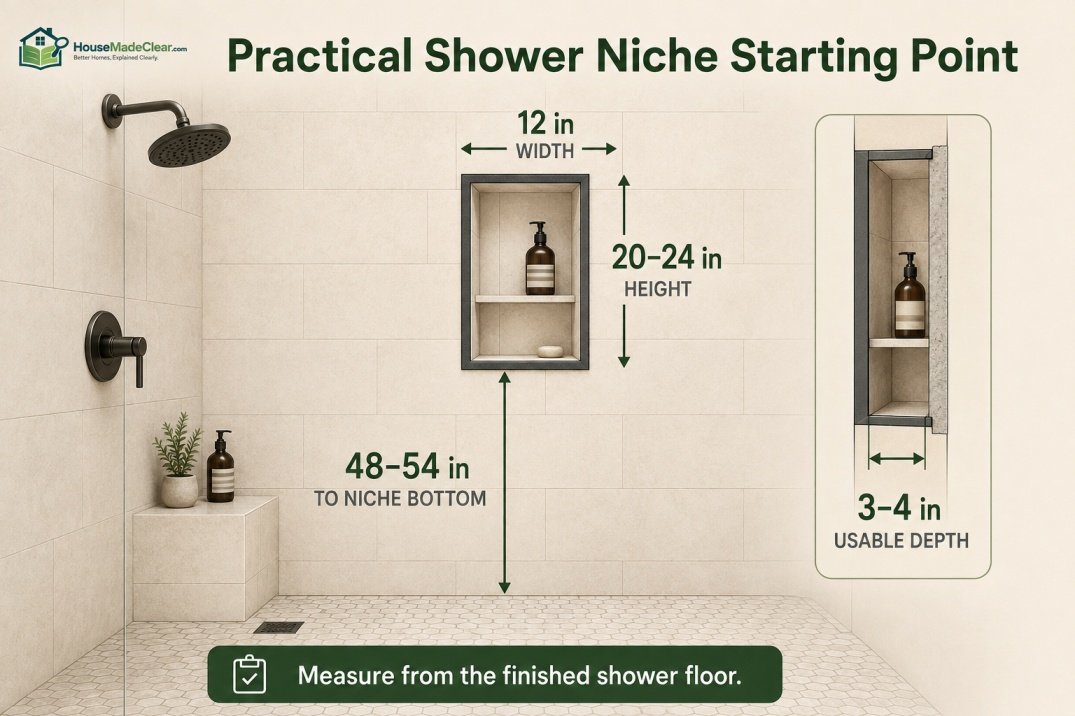
For a typical standing shower, place the bottom of the main shower niche approximately 48–60 inches above the finished shower floor.
For many households, 48–54 inches is an especially practical starting range because it keeps everyday products around chest height without placing the top of a tall niche too high.
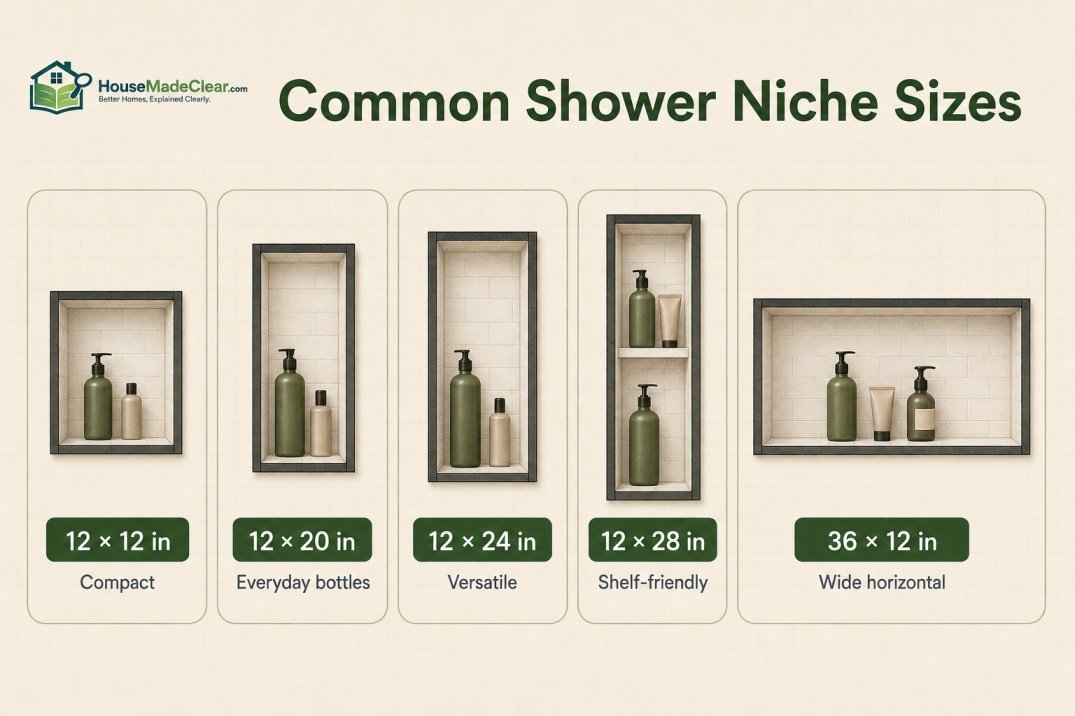
Common shower niche dimensions include approximately:
- 12 × 12 inches — compact square niche
- 12 × 20 inches — useful vertical niche
- 12 × 24 inches — popular planning size
- 12 × 28 inches — taller niche with room for a shelf
- 16 × 20 inches — larger prefabricated option
- 24–36 inches wide — custom horizontal niche
A typical recessed niche is often around 3–4 inches deep, although usable depth depends on the wall framing, waterproofing system, tile, and niche product.
Before construction, measure the bottles you actually use and mark the proposed niche on the shower wall. The most functional niche is designed around real reach and real storage needs, not a single “standard” measurement.
There is significant variation even among prefabricated products. Schluter currently offers shower niches with 12-inch-wide openings in heights of 6, 12, 20, and 28 inches, while wedi offers multiple niche configurations with interior depths around 3½ inches. That variation is a good reminder that there is no single mandatory standard shower niche size.
Shower Niche Height and Size at a Glance
| Shower Niche Detail | Practical Starting Point |
|---|---|
| Main niche bottom height | 48–60 in from finished shower floor |
| Good mixed-household starting height | 48–54 in |
| Compact niche | Around 12 × 12 in |
| Medium vertical niche | Around 12 × 20–24 in |
| Tall niche | Around 12 × 28–36 in |
| Horizontal niche | Around 24–36+ in wide |
| Typical recessed depth | Around 3–4 in |
| Shelf compartment height | Often 10–12+ in depending on bottles |
| Tub/shower niche | Usually lower than a shower-only niche |
| Seated-user niche | Position according to actual seated reach |
These are design guidelines rather than universal construction requirements.
What Is the Standard Shower Niche Height?
There is no single legally required standard shower niche height for an ordinary residential shower.
Unlike certain plumbing fixtures or accessibility features, a general shower-storage niche can usually be positioned according to:
- User height
- Reach
- Shower layout
- Storage needs
- Framing
- Tile pattern
For standing adults, a common planning range is:
48–60 inches above the finished shower floor to the bottom of the niche opening.
Why Tile, an industry tile-education resource, similarly notes that niche height is largely a matter of personal preference and should correspond to the height and reach of the people using the shower.
For many households, I would start closer to:
48–54 inches
rather than automatically choosing 60 inches.
That is because niche height is only half the equation.
If you install a:
20-inch-tall niche
with its bottom at:
60 inches
the top reaches:
80 inches
which may be unnecessarily high for shorter users.
How High Should a Shower Niche Be?
For the question how high should a shower niche be, think about the shelf you will actually reach—not just the opening on the wall.
A practical approach is:
Shorter or Mixed-Height Household
Start around:
44–50 inches
to the bottom of the main niche.
Average Adult Household
Start around:
48–54 inches.
Taller Household
Approximately:
54–60 inches
may feel more natural.
Tub/Shower Combination
Usually position the niche lower so products remain accessible during both:
- Standing showers
- Seated baths
Shower With a Bench
Position at least some storage where it can be reached comfortably while seated if the bench will actually be used that way.
The ideal measurement is the one that avoids both:
bending down
and:
reaching overhead.
Shower Niche Height From Floor
Always measure shower niche height from floor using the:
finished shower floor
not the unfinished subfloor.
That means you should account for:
- Shower pan
- Mortar
- Waterproofing
- Tile
- Finished flooring assembly
before finalizing the niche elevation.
If you mark the niche 48 inches above an unfinished floor and the finished shower base later adds height, the final niche will sit lower relative to the person using it.
This is the same measurement principle used when planning other shower fixtures such as shower head height.
Typical Height of Shower Niche
A typical height of shower niche for standing users is around chest level.
The commonly cited 48–60-inch planning range works because it places bottles within relatively easy reach for many adults.
However, don’t simply choose:
“54 inches because it is in the middle.”
Instead, stand where the shower will be.
Raise your hand as if reaching for:
- Shampoo
- Conditioner
- Body wash
- Razor
Then mark the comfortable zone with painter’s tape.
Have other household members do the same.
The overlapping area is often a much better niche height than a generic measurement.
Average Niche Height in Shower
There is no meaningful official average niche height in shower installations because bathrooms and users differ substantially.
But as a planning reference:
48–60 inches above the finished floor
is a useful standing-use range.
The larger question is:
Are you measuring the bottom, middle, or shelf of the niche?
For consistency throughout this guide, height recommendations refer primarily to the bottom of the niche opening, unless stated otherwise.
Standard Niche Height vs Comfortable Niche Height
A standard niche height is useful for early planning.
A comfortable height is what ultimately matters.
Consider two bathrooms.
Bathroom A
Users are:
- 5’2″
- 5’6″
A niche beginning at 60 inches may feel unnecessarily high.
Bathroom B
Users are:
- 6’1″
- 6’4″
A niche beginning around 54–58 inches may feel natural.
Both installations can be correct.
This is why the best niche design responds to the household rather than chasing one universal number.
How Tall Should a Shower Niche Be?
The question how tall should a shower niche be is different from how high it should be installed.
Height can describe:
- Distance from floor to niche
- Actual vertical dimension of the niche
For the niche opening itself, common heights include:
- 6 inches
- 12 inches
- 20 inches
- 24 inches
- 28 inches
- 36 inches or more
Schluter’s current prefabricated KERDI-BOARD niche line, for example, includes 12-inch-wide openings at 6, 12, 20, and 28 inches high.
A taller niche can also be divided with a shelf to create multiple storage levels.
Standard Shower Niche Size
If you need one simple standard shower niche size for planning purposes, approximately:
12 inches wide × 20–24 inches tall
is a very useful starting point for a single vertical niche.
Why?
It provides enough space for several everyday products without dominating the shower wall.
However, product catalogs show substantial variation.
For example:
Schluter
Current prefabricated opening sizes include:
- 12 × 6 in
- 12 × 12 in
- 12 × 20 in
- 12 × 28 in
wedi
Available prefabricated products include several larger exterior formats while maintaining roughly 12-inch interior widths in many models.
So there is no single standard niche size.
Shower Niche Sizes Chart
Here is a practical shower niche size chart for early bathroom planning.
| Niche Opening / General Size | Best Use |
|---|---|
| 12 × 6 in | Soap, razor, small items |
| 12 × 12 in | Compact everyday storage |
| 12 × 20 in | Shampoo/body wash bottles |
| 12 × 24 in | Versatile single niche |
| 12 × 28 in | Tall niche, often with shelf |
| 12 × 36 in | Multi-level vertical storage |
| 16 × 20 in | Larger bottle storage |
| 24 × 12 in | Horizontal niche |
| 24 × 18 in | Wider horizontal storage |
| 36 × 12 in | Long horizontal niche |
| 36 × 18+ in | Large/custom shower storage |
These sizes should be adjusted for:
- Framing
- Tile
- Waterproofing
- Product dimensions
Typical Shower Niche Size
A typical shower niche size is often around:
12 inches wide
with a height somewhere between:
12 and 24 inches.
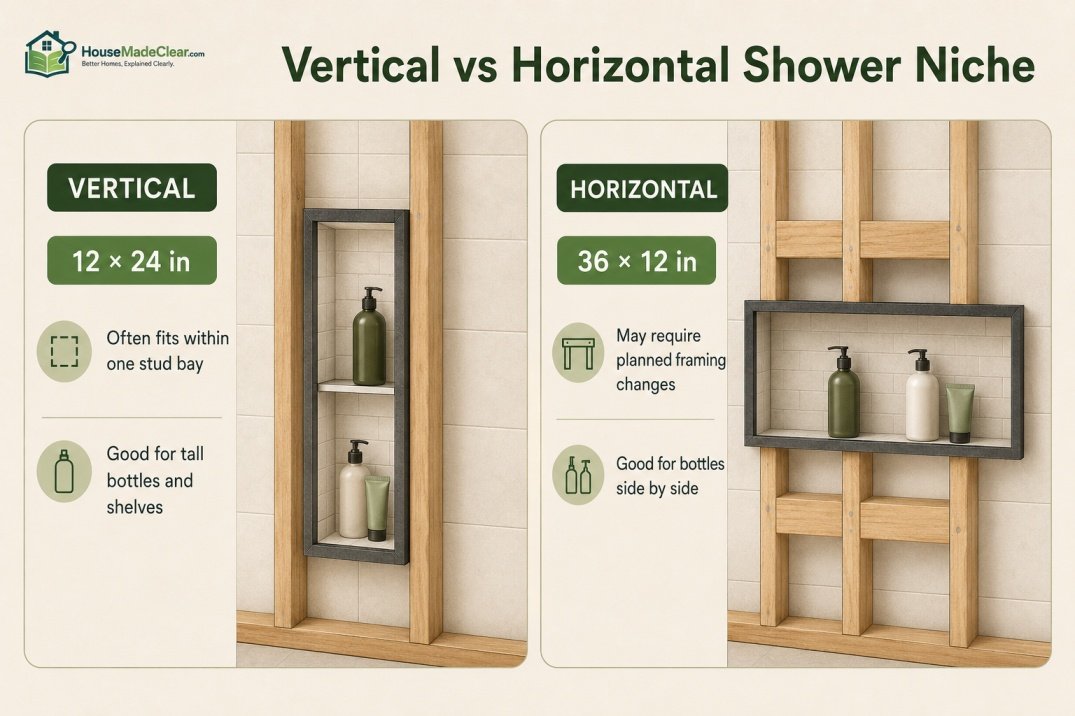
This works particularly well in ordinary framed walls because a narrow vertical niche may fit between adjacent studs without requiring the same framing changes as an extra-wide horizontal niche.
But don’t choose width based solely on framing.
You need enough space for the products used by the household.
Shower Niche Sizes for Different Bathrooms
Small Shower
Consider:
12 × 12
or:
12 × 20 inches.
Standard Walk-In Shower
Consider:
12 × 20
or:
12 × 24 inches.
Large Walk-In Shower
Consider:
- 12 × 28 vertical
- 24–36-inch horizontal niche
- Tall divided niche
Two-Person Shower
Consider:
- One long horizontal niche
- Two separate niches
- Tall niche with shelves
The overall shower footprint should influence storage scale.
If you are planning the enclosure itself, see our guide to walk-in shower dimensions.
Shower Niche Dimensions: Width, Height, and Depth
The three important shower niche dimensions are:
width × height × depth
For example:
12 × 20 × 3½ inches
means:
- 12 inches wide
- 20 inches tall
- 3½ inches deep
Do not assume the product name always refers to the usable interior opening.
Manufacturers may list:
- Exterior dimensions
- Opening dimensions
- Interior dimensions
separately.
wedi’s product documentation, for example, distinguishes between external niche dimensions and smaller internal dimensions.
Always verify which measurement you are reading before framing the wall.
Bathroom Niche Dimensions
Bathroom niche dimensions outside the shower can be much more flexible because the niche may not need to work around:
- Shower waterproofing
- Direct spray
- Shower controls
But inside a shower, dimensions need to coordinate with the wet-area wall assembly.
A shower niche should provide enough usable storage without creating unnecessary complexity.
How Deep Are Shower Niches?
If you’re wondering how deep are shower niches, approximately:
3–4 inches
is common for many recessed shower products.
Schluter’s prefabricated KERDI-BOARD niches are approximately 3½ inches deep, while current wedi niches also offer interior depths around 3½ inches in several configurations.
That depth is generally sufficient for:
- Shampoo bottles
- Conditioner
- Body wash
- Soap
although oversized containers may need more room.
Shower Niche Depth
A good shower niche depth is deep enough for products to sit securely without turning the niche into an unnecessarily deep cavity.
For many showers:
approximately 3–3½ inches of usable depth
works well.
But usable depth can be affected by:
- Wall thickness
- Niche construction
- Waterproofing
- Backer
- Tile
- Thin-set mortar
A nominally 4-inch-deep prefabricated box does not necessarily provide 4 inches of finished usable shelf.
Can You Make a Shower Niche Deeper?
Yes, in some walls.
But making the niche deeper can involve more than extending a box.
Check what is behind the wall.
Potential obstacles include:
- Plumbing
- Electrical wiring
- HVAC
- Structural framing
- Adjacent room finishes
Do not cut or modify structural framing without determining how the wall is constructed.
A thicker wall can provide additional niche depth, but that should be planned as part of the wall design.
Why 12 Inches Is a Common Niche Width
Many prefabricated shower niches use an interior width around:
12 inches.
One reason is practical compatibility with common residential wall framing.
A typical U.S. wall framed with studs at 16 inches on center leaves roughly:
14½ inches
between standard 1½-inch-wide studs.
A 12-inch opening can therefore fit comfortably within many conventional stud bays once product flanges and installation requirements are considered.
But always inspect the actual framing.
Stud spacing is not guaranteed to be identical in every wall.
Can a Shower Niche Be Wider Than One Stud Bay?
Yes.
A custom horizontal niche may measure:
- 24 inches
- 30 inches
- 36 inches
- Even wider
But a wide recess may intersect one or more wall studs.
That can require:
- Additional framing
- Headers
- Blocking
- Structural evaluation
depending on the wall.
A wide niche should be planned before tiling and ideally before rough plumbing is finalized.
Horizontal vs Vertical Shower Niche
Both orientations can work.
Vertical Shower Niche
Good for:
- Narrow stud bays
- Tall bottles
- Multiple shelves
Common concepts include:
- 12 × 20
- 12 × 24
- 12 × 28
- 12 × 36 inches
Advantages
- Efficient use of a narrow wall cavity
- Easier to separate tall and short bottles
- Works well in compact showers
Horizontal Shower Niche
Good for:
- Several bottles side by side
- Large showers
- Strong design feature
Common planning widths include:
- 24 inches
- 30 inches
- 36 inches
Advantages
- Products visible in one row
- Less stacking
- Strong horizontal architectural line
The disadvantage is that a wide niche can require more complicated framing.
Shower Niche Size and Height Should Be Planned Together
The keyword shower niche size and height describes one of the most important design principles.
You cannot choose installation height independently from niche size.
Consider this example:
Option A
Bottom:
48 inches
Niche height:
12 inches
Top:
60 inches
Option B
Bottom:
48 inches
Niche height:
28 inches
Top:
76 inches
Both begin at the same height but feel completely different.
This is why a tall niche can start lower than a small square niche while still keeping upper products easy to reach.
Niche Height and Shelves
If you use a tall vertical niche, adding a shelf can transform it into two storage zones.
For example:
12 × 28-inch niche
might hold:
Lower Compartment
Large pump bottles.
Upper Compartment
Soap, razor, smaller containers.
Before fixing shelf height, place your actual products on a table and measure them.
Standard Shampoo Bottle Height: Should You Design Around It?
There is no reliable universal standard shampoo bottle height.
Bottles vary significantly.
A conventional bottle might fit comfortably in a 10-inch opening, while:
- Pump bottles
- Salon-size bottles
- Family-size containers
can be considerably taller.
Therefore, don’t design the niche around an assumed “standard” bottle.
Measure the tallest products you regularly buy.
Then add some clearance above them.
For many households, providing around:
10–12 inches or more of clear vertical space per main bottle shelf
is a practical starting point.
How Much Clearance Should Be Above Shampoo Bottles?
Avoid making the shelf barely taller than the bottle.
You need room to:
- Lift bottle out
- Press pump
- Clean around it
For example, if your tallest bottle measures:
10½ inches
a compartment with only:
10¾ inches
of clear height will be frustrating.
Allow comfortable hand clearance.
Shower Shelf Height
The ideal shower shelf height follows the same ergonomics as a niche.
For standing-use products:
roughly chest height
is usually comfortable.
A main recessed shelf beginning around:
48–54 inches
works for many mixed-height households.
If you have multiple shelves, you can create:
- Lower everyday shelf
- Higher secondary shelf
instead of forcing every product into one level.
Shower Ledge Height
A shower ledge height may be different from a recessed niche because a ledge can extend horizontally across part or all of a shower wall.
A ledge for shampoo and toiletries can generally sit in the same comfortable standing reach zone.
However, if the ledge doubles as:
- Foot rest
- Shaving shelf
it will need to be much lower.
Don’t force one feature to perform incompatible jobs.
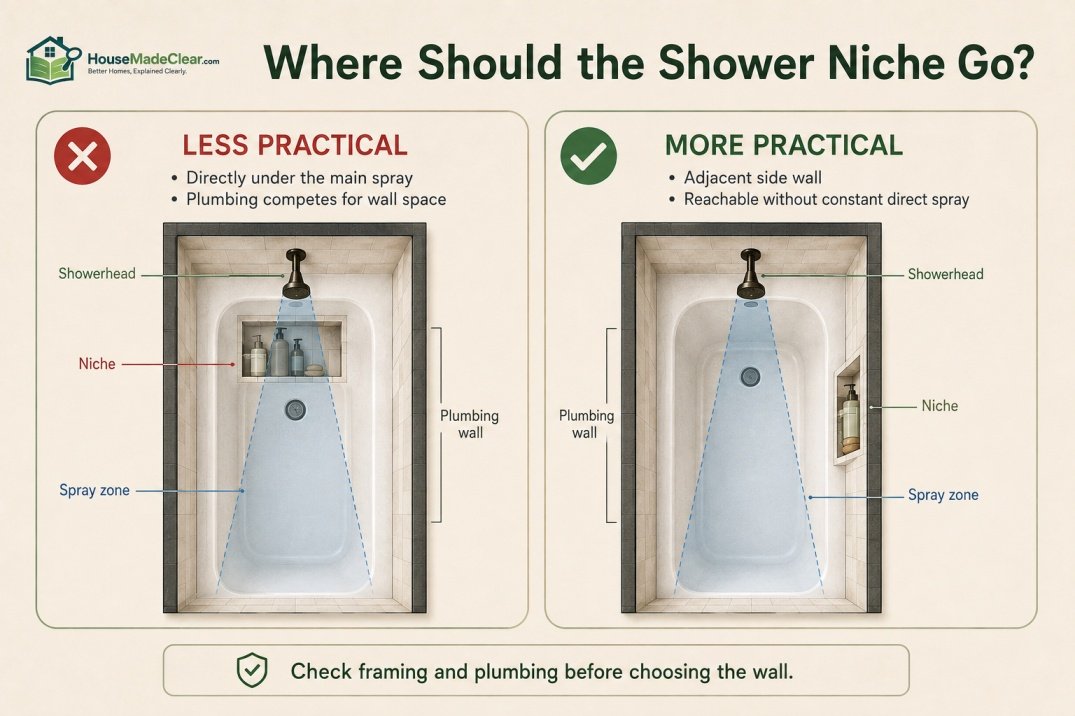
Best Shower Niche Placement
Height is only one part of shower niche placement.
The wall matters too.
A practical niche should be:
- Easy to reach
- Away from unnecessary direct spray
- Clear of plumbing where possible
- Compatible with wall framing
- Visually coordinated with tile
Why Tile recommends selecting niche location according to shower layout, fixtures, and the reach of everyone using the shower.
Which Wall Should the Shower Niche Go On?
Common options include:
Side Wall
Often convenient because bottles remain close without sitting directly beneath the main spray.
Back Wall
Can work well visually, particularly in rectangular showers.
Showerhead Wall
Possible, but plumbing may occupy much of the wall cavity.
Before choosing a location, determine where:
- Supply pipes
- Valve
- Shower arm
are routed.
Our shower head and valve height guide can help coordinate fixture positions before the wall is closed.
Should the Niche Be Under the Shower Head?
Usually, there is no functional reason to put the niche directly beneath the shower head.
Doing so can expose products to more direct water.
A side wall or adjacent section often works better because bottles remain reachable without taking the full force of the shower spray.
However, shower layouts differ.
What matters is:
- Ease of reach
- Framing
- Plumbing
- Water exposure
Should the Shower Niche Face the Shower Head?
A niche can face the shower head, but direct spray may keep the niche wetter.
If you have a choice, an adjacent wall can reduce:
- Constant water exposure
- Water collecting around bottles
while still keeping products convenient.
Correct waterproofing is required regardless of orientation.
Avoid Putting the Niche Where Plumbing Already Runs
The valve wall often contains:
- Hot-water line
- Cold-water line
- Shower riser
- Valve body
- Diverter plumbing
Trying to squeeze a niche into the same cavity may create unnecessary complications.
Before cutting into any wall, verify what is inside.
Shower Niche and Waterproofing
A shower niche is part of the wet-area wall assembly.
It cannot be treated like an ordinary decorative wall recess.
Every:
- Corner
- Joint
- Penetration
- Transition
must integrate correctly with the shower’s waterproofing system.
Schluter’s KERDI-BOARD-SN installation method, for example, requires the niche-to-wall transition to be sealed into the surrounding waterproofing assembly.
The exact method depends on the system being installed.
Follow the selected waterproofing manufacturer’s installation requirements rather than combining unrelated products and techniques.
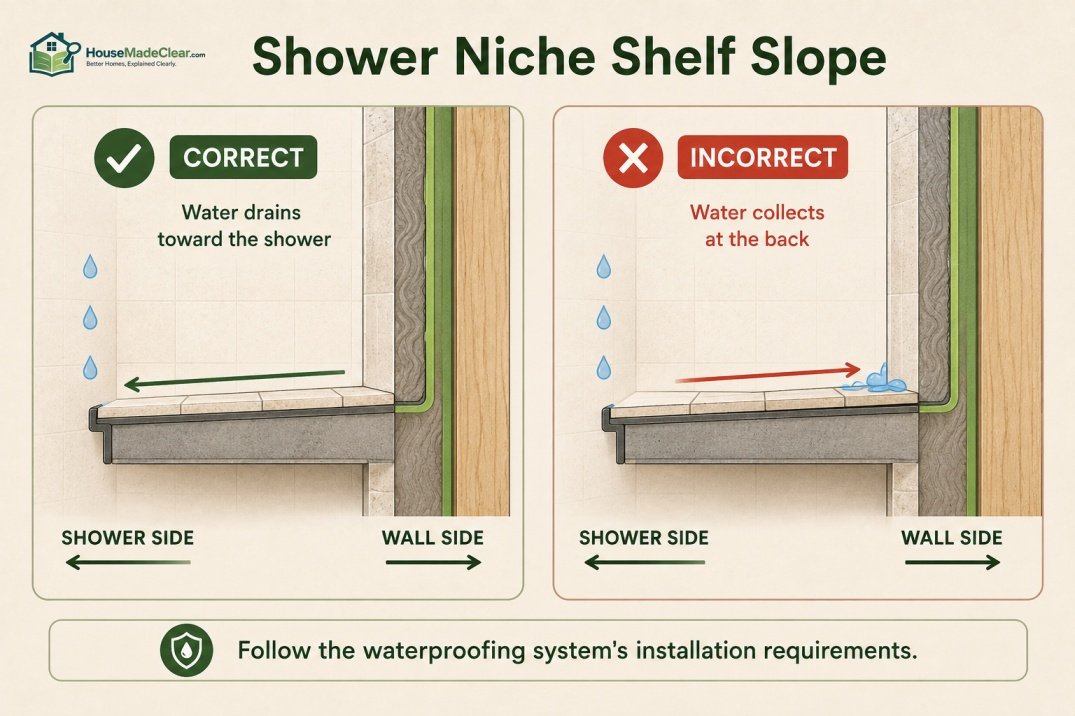
Does a Shower Niche Shelf Need Slope?
The bottom surface of the niche should not encourage standing water.
A tiled wet-area niche is generally detailed so water drains toward the shower rather than pooling against the back.
The exact slope and installation method should follow the shower waterproofing and tile system being used.
Do not create a shelf that pitches toward the wall cavity.
Why Standing Water in a Niche Is a Problem
A flat or backward-sloping niche can allow water to remain around:
- Bottles
- Grout
- Corners
That makes the niche harder to keep clean and keeps surfaces wet longer.
The goal is straightforward:
Water entering the niche should be able to leave it.
Prefabricated vs Custom Shower Niche
There are two broad approaches.
Prefabricated Niche
Advantages include:
- Defined dimensions
- Integrated construction
- Faster installation
- Easier integration within the manufacturer’s shower system
Schluter and wedi both offer multiple prefabricated configurations rather than a single universal niche size.
Custom-Framed Niche
Advantages include:
- Custom width
- Custom height
- Tile-specific proportions
- More design flexibility
But waterproofing and framing become even more important.
Exterior Size vs Interior Niche Size
This is an important measurement issue.
Suppose a product is listed as:
16 × 20 × 4 inches.
That may represent the outside dimensions.
The usable interior might be closer to:
12 × 18 × 3½ inches
depending on construction.
wedi’s current documentation explicitly lists different exterior and interior measurements for several niche products.
So when determining storage capacity, use the:
finished interior opening
rather than the outside box dimensions.
Bathtub Niche Height
A bathtub niche height deserves different planning because people may reach it while:
- Standing under the shower
- Sitting in the tub
A niche beginning at:
54–60 inches above the bathroom floor
may work while standing but can be inconvenient while bathing.
For a tub/shower combination, consider lowering frequently used bath storage.
The correct height depends on:
- Tub rim height
- User reach
- Whether products are mainly for showers or baths
Bath Niche Height
For bath niche height, think about the activity.
Mostly Showering
Use the standing-reach approach.
Mostly Bathing
Place frequently used products lower.
Both
A tall niche with two shelves can work especially well.
The lower area can hold:
- Bath items
- Soap
while the upper area holds:
- Shampoo
- Conditioner
Bathroom Niche Height Outside the Shower
A bathroom niche height elsewhere in the room can follow entirely different rules.
A decorative niche above a freestanding bathtub, for example, may prioritize:
- Visual alignment
- Artwork
- Candles
rather than everyday shower reach.
Do not apply shower-storage measurements automatically to every bathroom niche.
Shower Niche With a Bathtub
When installing a niche over a conventional tub/shower combination, coordinate it with the bathtub itself.
A typical residential tub is around:
60 inches long × 30–32 inches wide.
Our standard bathtub dimensions guide explains common alcove, soaking, and freestanding tub sizes.
The tub rim raises the apparent height of the niche relative to someone who is sitting in the bath.
That should influence placement.
Shower Niche With a Bench
A bench changes reach significantly.
If products should be accessible while seated, a niche positioned solely for standing adults may be too high.
Possible solutions include:
Lower Main Niche
Position storage within seated reach.
Tall Niche
Use a low shelf plus higher shelves.
Two Niches
One for standing use and one closer to the bench.
The best choice depends on who will use the bench and why.
Shower Niche Placement in a Small Shower
In a small shower, a niche is especially useful because it eliminates projecting:
- Caddies
- Corner shelves
- Bottle racks
A narrow vertical niche around:
12 inches wide
is often easier to integrate than a large horizontal opening.
Keep storage recessed so the shower retains as much usable standing space as possible.
Shower Niche Placement in a Large Walk-In Shower
A large walk-in shower provides more choices.
You might use:
- Wide horizontal niche
- Tall niche with shelves
- Separate niches for two users
But avoid making a niche huge simply because the wall is large.
A giant recess can become:
- Visually dominant
- Harder to tile
- More complicated to frame
Storage should remain proportional to actual need.
Shower Niche Placement for Two People
For a shared shower, consider:
One Wide Horizontal Niche
Products remain in one line.
One Tall Divided Niche
Each person gets a shelf.
Two Separate Niches
Useful when users stand in different shower zones.
If the shower is designed for simultaneous use, coordinate niche placement with the actual walk-in shower size and layout.
Aligning a Niche With Tile
A niche often looks more intentional when:
- Top edge
- Bottom edge
- Shelf
coordinate with surrounding grout joints.
Suppose you are using:
12-inch-high wall tile.
A niche roughly aligned with whole tile courses may reduce awkward slivers and excessive cuts.
But don’t sacrifice ergonomic placement just to make a grout line work perfectly.
The ideal design balances:
tile alignment + comfortable reach.
Should You Choose Tile Before Finalizing Niche Height?
Ideally, coordinate them.
Knowing the tile dimensions helps determine whether moving the niche:
½ inch or 1 inch
could create a much cleaner installation.
The functional height should still come first.
A perfectly aligned niche that is uncomfortable to reach is not a successful design.
Should a Shower Niche Be Centered?
Not necessarily.
You can center it:
- On the wall
- Within the shower
- With the tile pattern
- With another fixture
But those centers may all be different.
For example, a niche centered mathematically on a 60-inch wall could land directly over:
- Plumbing
- Stud
Moving it slightly may produce a much easier installation without looking visually wrong.
Should the Niche Align With the Shower Valve?
It can, but it doesn’t have to.
Vertical alignment can create an orderly appearance.
However, plumbing and usability should take priority.
Do not move the niche onto the plumbing wall simply to line it up with the valve.
Drawing Shower Niche Height on a Bathroom Plan
When drawing shower niche height during planning, include both:
- Bottom elevation
- Overall niche height
For example:
Niche bottom: 48 inches AFF
Niche opening: 12 × 24 inches
“AFF” generally means:
above finished floor.
The resulting niche top would be:
48 + 24 = 72 inches AFF
This makes the intended position much clearer than simply writing:
“niche at 48 inches.”
Example: 12 × 20-Inch Niche
Suppose:
Bottom: 48 inches
Height: 20 inches
Top:
68 inches
This gives:
- Easy lower shelf reach
- Enough height for bottles
- Reasonable upper edge for most users
Example: 12 × 28-Inch Niche
Suppose:
Bottom: 44 inches
Height: 28 inches
Top:
72 inches
Add a shelf around the middle and you can create two storage levels without making the upper compartment excessively high.
Example: Horizontal 36 × 12-Inch Niche
Suppose:
Bottom: 50 inches
Height: 12 inches
Top:
62 inches
This creates a long chest-height shelf that can display multiple bottles side by side.
It can be especially useful in a wide shower, provided framing allows it.
How Many Shower Niches Do You Need?
For many bathrooms:
one well-sized niche
is better than several small ones.
One properly planned niche can hold:
- Shampoo
- Conditioner
- Body wash
- Face wash
- Razor
For large households or shared showers, you may benefit from:
- Two shelves
- Larger horizontal niche
- Two separate niches
More niches also mean more wet-area detailing, so add them because you need the storage.
One Large Niche or Two Small Niches?
One Large Niche
Advantages:
- Simpler visual design
- Flexible storage
- Fewer separate recesses
Two Niches
Advantages:
- Separate users
- Different heights
- Bath + shower storage
A tall niche divided by a shelf often provides the best compromise.
Shower Niche Shelf Material
Common shelf options include:
- Tiled shelf
- Stone slab
- Solid-surface material
- Glass shelf
- Manufacturer-specific shelf component
The shelf should:
- Support expected items
- Integrate with waterproofing
- Drain appropriately
- Be easy to clean
Follow installation requirements for the selected niche and shelf system.
Should You Add Lighting Inside a Shower Niche?
Lighting can make a large niche an architectural feature.
However, lighting inside a wet area adds electrical design considerations.
If you want niche lighting:
- Plan it before waterproofing
- Use components approved for the application
- Follow electrical requirements
- Follow the lighting manufacturer’s instructions
Do not try to retrofit ordinary decorative LED strips into a finished shower niche.
Schluter, for example, now offers niche systems with integrated lighting designed specifically for wet-area applications.
Shower Niche and Bathroom Lighting
A niche does not always need its own light.
Good overhead shower lighting may already provide enough illumination.
When planning the entire bathroom, consider:
- Vanity light
- General ceiling light
- Shower light
- Natural light
Our guide to planning bathroom lighting explains how these layers work together.
Common Shower Niche Mistakes
1. Installing It Too High
Problem:
Shorter users struggle to reach products.
Better approach:
Test reach before framing.
2. Installing It Too Low
Problem:
Everyone bends down for shampoo.
Better approach:
Keep everyday products near chest level.
3. Making It Too Short
Problem:
Pump bottles do not fit.
Better approach:
Measure your actual bottles first.
4. Ignoring Finished Interior Dimensions
Problem:
A nominal 16 × 20 niche provides less usable storage than expected.
Better approach:
Check clear opening dimensions.
5. Placing It Over Plumbing
Problem:
Installation becomes unnecessarily difficult.
Better approach:
Inspect wall cavity before choosing location.
6. Cutting Structural Framing Without Planning
Problem:
Wide niche interferes with wall structure.
Better approach:
Coordinate framing appropriately.
7. Poor Waterproofing
Problem:
A niche creates additional corners and transitions in a wet area.
Better approach:
Follow a complete compatible waterproofing system.
8. Flat or Back-Sloped Shelf
Problem:
Water remains in niche.
Better approach:
Detail shelf so water drains toward shower.
9. Choosing Height Without Looking at Tile
Problem:
Awkward slivers and excessive tile cuts.
Better approach:
Coordinate niche and tile layout before installation.
10. Designing Around Generic Bottle Sizes
Problem:
Your actual products don’t fit.
Better approach:
Measure what you use.
How to Choose the Right Shower Niche Size
Use this process.
Step 1: Gather Your Shower Products
Put together:
- Shampoo
- Conditioner
- Body wash
- Soap
- Razor
- Face products
Step 2: Measure the Tallest Bottle
Include:
- Pump
- Cap
Step 3: Determine Required Width
Arrange products side by side.
Step 4: Decide Whether You Need Multiple Shelves
Large bottles can go below.
Small products can go above.
Step 5: Check Wall Framing
Determine:
- Stud locations
- Plumbing
- Electrical
Step 6: Choose the Finished Opening
Do not size only from the exterior box.
Step 7: Test the Height
Mark it on the wall.
Step 8: Coordinate With Tile
Adjust slightly where useful.
Step 9: Confirm Waterproofing Method
Use the shower-system manufacturer’s requirements.
Step 10: Finalize Before Closing the Wall
Once tile begins, changes become much more difficult.
Shower Niche Size by Storage Need
| Storage Need | Useful Starting Size |
|---|---|
| Soap + razor only | 12 × 6 or 12 × 12 in |
| 2–3 bottles | 12 × 12 or 12 × 20 in |
| 4–6 products | 12 × 20–24 in |
| Tall bottles + small items | 12 × 28 in with shelf |
| Many bottles side by side | 24–36 in wide |
| Two users | Wide niche or divided tall niche |
| Tub + shower products | Tall/multi-level niche |
Shower Niche Height by User
| User / Situation | Practical Starting Approach |
|---|---|
| Shorter adult household | Around 44–50 in to bottom |
| Mixed-height adults | Around 48–54 in |
| Taller household | Around 54–60 in |
| Children | Lower personalized storage |
| Tub users | Lower than shower-only niche |
| Seated users | Position from actual seated reach |
| Two-person shower | Shared wide niche or multiple levels |
Again, these are ergonomic planning ranges rather than building-code standards.
Niche Size vs Shower Size
A niche should be proportional to the shower.
36 × 36-Inch Shower
A 12-inch-wide vertical niche is often enough.
36 × 48-Inch Shower
A 12 × 20 or 12 × 24-inch niche works well.
48 × 60-Inch Shower
You have room for:
- Larger vertical niche
- Horizontal niche
60 × 60-Inch Shower
A larger feature niche may look more proportional.
However, do not size storage merely for visual balance.
Useability remains the priority.
What Is the Best Overall Shower Niche Size?
For a typical household that wants one useful recessed storage area, a strong starting configuration is:
approximately 12 inches wide × 20–24 inches tall × about 3–4 inches deep
installed with the bottom around:
48–54 inches above the finished shower floor.
That gives:
- Useful bottle height
- Comfortable standing reach
- Manageable width
- Good storage without excessive wall disruption
But it is not a universal standard.
Your products, wall framing, tile, and household may justify something different.
Quick Shower Niche Planning Checklist
Before installation, confirm:
- Finished shower floor elevation
- Bottom niche height
- Finished niche width
- Finished niche height
- Finished usable depth
- Tallest bottle height
- Number of products
- Shelf requirement
- User heights
- Seated use if relevant
- Bathtub use if relevant
- Wall studs
- Plumbing
- Electrical
- Tile layout
- Waterproofing system
- Shelf drainage
- Showerhead location
- Shower valve location
- Lighting if planned
Final Answer: What Height and Size Should a Shower Niche Be?
For a conventional standing shower:
Place the bottom of the main shower niche around 48–60 inches above the finished shower floor.
For many mixed-height households:
48–54 inches is an especially practical starting range.
For size:
12 × 20 to 12 × 24 inches
is a versatile single-niche starting point.
For depth:
around 3–4 inches
is common among recessed shower niches.
A compact bathroom may need only:
12 × 12 inches.
A larger shower may work better with:
12 × 28 inches
or a:
24–36-inch-wide horizontal niche.
But the best shower niche dimensions are ultimately determined by what actually needs to fit inside.
Measure:
- Your bottles
- Your reach
- Your finished shower
- Your wall cavity
before construction.
And remember that a shower niche is not just a shelf cut into tile. It is part of the wet-area assembly, so framing and waterproofing matter just as much as dimensions.
Frequently Asked Questions
What is the standard shower niche height?
There is no single required standard height, but placing the bottom of a main shower niche around 48–60 inches above the finished shower floor is a common planning range for standing adults. Around 48–54 inches works well for many mixed-height households.
How high should a shower niche be?
For a typical standing shower, start around 48–54 inches from the finished floor to the bottom of the niche and adjust for user height, niche size, bottle height, and tile layout.
What is a standard shower niche size?
There is no universal standard. A niche approximately 12 inches wide and 20–24 inches tall is a useful residential starting point. Prefabricated products are available in many sizes, including 12 × 12, 12 × 20, and 12 × 28 inches.
What are typical shower niche dimensions?
A typical vertical shower niche may be around 12 inches wide, 12–24 inches tall, and approximately 3–4 inches deep. Larger horizontal and multi-shelf niches are also common.
How deep are shower niches?
Many recessed shower niches provide roughly 3–4 inches of depth. Prefabricated products from major shower-system manufacturers commonly have usable interior depths around 3½ inches.
How tall should a shower niche be?
Around 12–24 inches of niche height works for many single-storage installations. A taller 28- or 36-inch niche can provide multiple storage levels when divided with a shelf.
What is the typical height of a shower niche?
For standing users, the bottom of the niche is commonly planned around 48–60 inches above the finished shower floor. The exact height should match the reach of the people using the shower.
Is 12 × 12 inches big enough for a shower niche?
Yes, if you only need storage for a few smaller products. Households with several shampoo, conditioner, and body-wash bottles may prefer a 12 × 20, 12 × 24, or taller niche.
Is a 12 × 24 shower niche a good size?
Yes. A 12 × 24-inch niche is a versatile size because it provides enough vertical space for larger bottles while remaining narrow enough to work with many shower-wall layouts.
Should a shower niche be on the showerhead wall?
It can be, but the showerhead wall often contains plumbing. An adjacent or side wall may provide easier framing and can reduce direct spray on stored products.
How high should a bathtub shower niche be?
A tub/shower niche is often positioned lower than a shower-only niche when products need to be reachable while sitting in the bathtub. The ideal height depends on the tub rim and the people using it.
Should a shower niche shelf slope?
The finished niche should be detailed so water does not collect on the shelf and can drain toward the shower. Follow the waterproofing and tile-system manufacturer’s installation requirements for the exact construction method.