















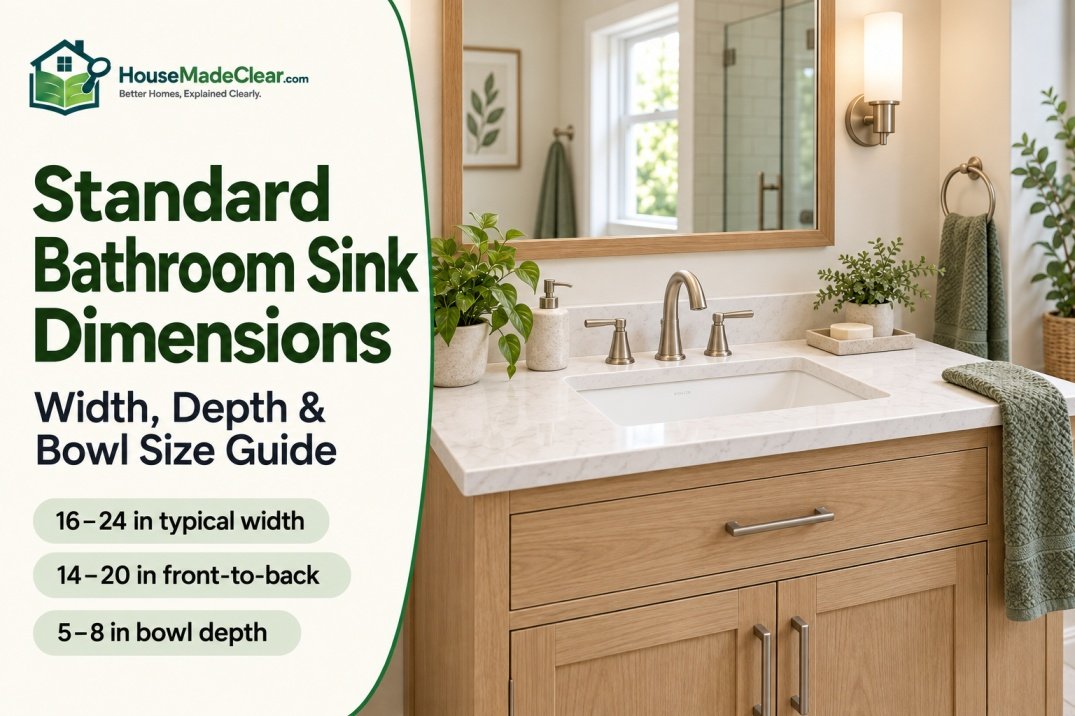
Bathroom sinks are available in many shapes and installation styles, so there is no single standard bathroom sink size. However, many residential sinks fall within a predictable range.
A typical single bathroom sink is approximately 16 to 24 inches wide, 14 to 20 inches from front to back, and 5 to 8 inches deep inside the bowl. Compact sinks can be considerably smaller, while trough sinks and double-sink vanity tops can be much wider.
Choosing the right sink requires more than checking its outside width. You must also verify the bowl dimensions, countertop cutout, minimum cabinet size, faucet configuration, drain location, mounting hardware and clearances around the finished fixture.
Quick Answer
Common bathroom sink dimensions include:
- Overall sink width: 16 to 24 inches
- Overall front-to-back depth: 14 to 20 inches
- Interior bowl depth: 5 to 8 inches
- Compact powder-room sink width: 12 to 18 inches
- Rectangular undermount sink width: 18 to 24 inches
- Round vessel sink diameter: 16 to 20 inches
- Pedestal sink width: 20 to 30 inches
- Wall-mounted sink width: 16 to 24 inches for many residential models
- Finished vanity-top depth: commonly about 19 to 22 inches
- Standard vanity widths: commonly 24, 30, 36, 48, 60 and 72 inches
These are common product and planning ranges, not universal standards. Always use the selected sink’s specification sheet and cutout template before ordering the countertop, vanity, faucet or plumbing components.
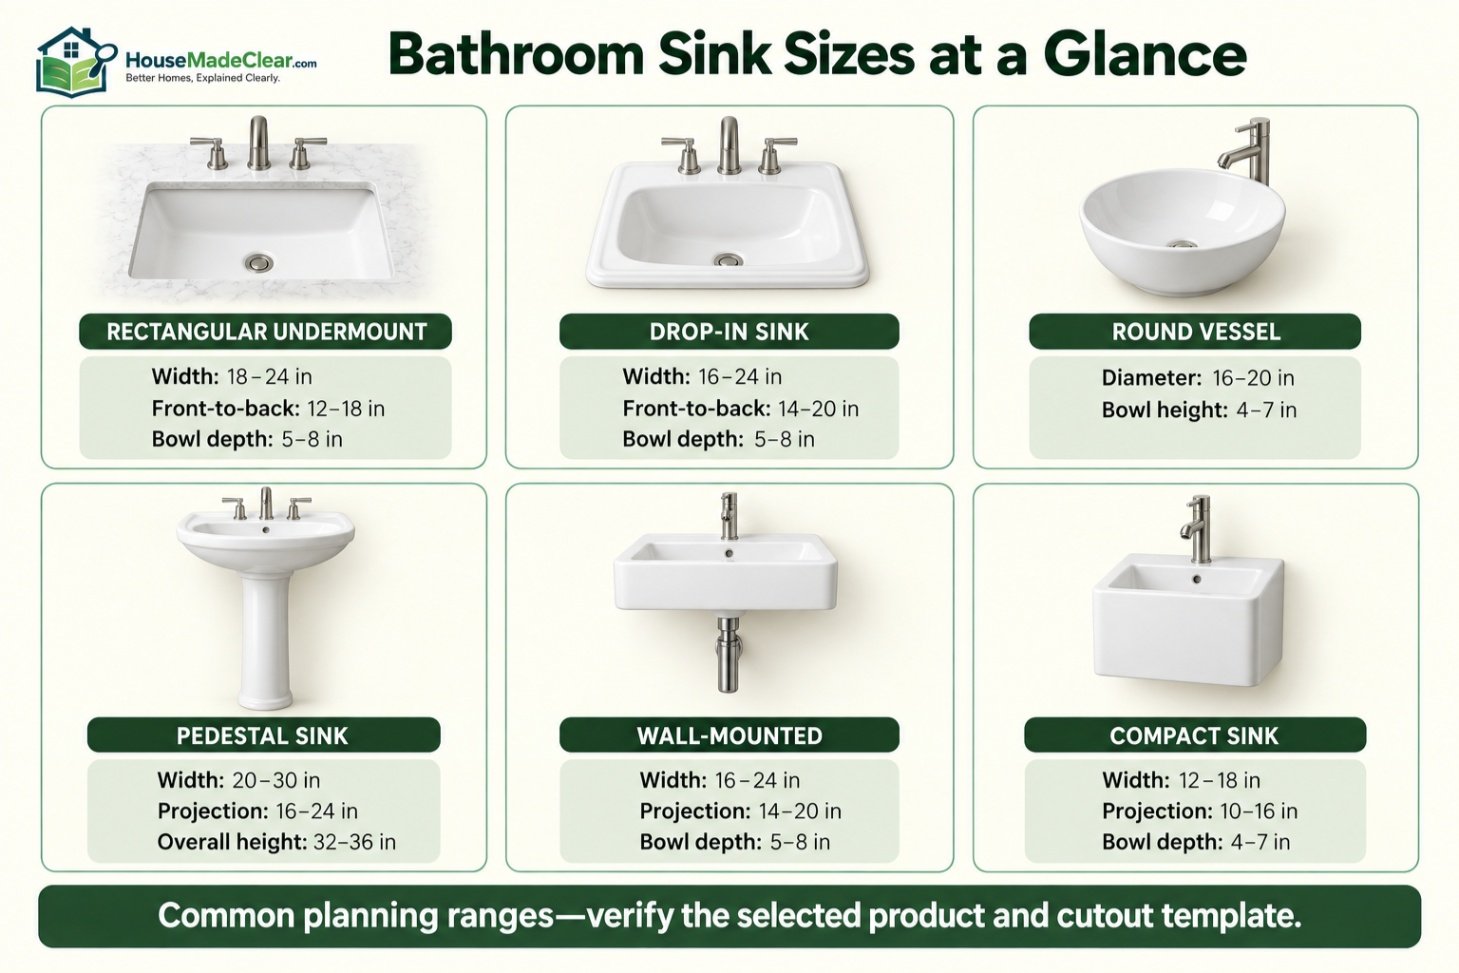
Standard Bathroom Sink Dimensions at a Glance
| Bathroom Sink Type | Common Width | Common Front-to-Back Depth | Typical Bowl Depth |
|---|---|---|---|
| Rectangular undermount sink | 18–24 inches | 12–18 inches | 5–8 inches |
| Oval undermount sink | 16–21 inches | 13–18 inches | 5–8 inches |
| Drop-in sink | 16–24 inches | 14–20 inches | 5–8 inches |
| Round vessel sink | 16–20 inches diameter | 16–20 inches | 4–7 inches |
| Rectangular vessel sink | 18–24 inches | 12–18 inches | 4–7 inches |
| Pedestal sink | 20–30 inches | 16–24 inches | Varies by model |
| Wall-mounted sink | 16–24 inches | 14–20 inches | 5–8 inches |
| Compact corner sink | 12–20 inches | 12–20 inches | 4–7 inches |
| Small powder-room sink | 12–18 inches | 10–16 inches | 4–7 inches |
| Integrated vanity sink | 16–22 inches per bowl | Depends on vanity top | 5–8 inches |
| Trough sink | 30–60 inches or more | 15–22 inches | 4–8 inches |
The exact dimensions can differ substantially between manufacturers. Two sinks advertised as 20-inch sinks may have different bowl sizes, rim widths, cutouts and cabinet requirements.
Are Bathroom Sink Sizes Standard?
Bathroom sink dimensions are somewhat standardized around common vanity and countertop sizes, but bathroom sinks do not have one mandatory width, depth or bowl capacity.
Manufacturers design sinks to work with frequently used vanity widths such as:
- 18 inches
- 24 inches
- 30 inches
- 36 inches
- 48 inches
- 60 inches
- 72 inches
However, the advertised vanity width does not tell you which sink will fit. A 24-inch vanity may accept one compact sink but not another sink with a wider rim, larger cutout or more extensive mounting clips.
The terms “bathroom sink,” “lavatory” and “washbasin” generally refer to the same type of handwashing fixture. Product specifications may use any of these terms.
What “Standard Size” Really Means
A standard bathroom sink size usually refers to a common product range rather than a single regulated dimension.
For example, many rectangular undermount sinks are approximately 18 to 24 inches wide, but that does not mean every 21-inch sink uses the same countertop opening.
Always distinguish between:
- Common market sizes
- Manufacturer dimensions
- Countertop-fabrication requirements
- Plumbing-code requirements
- Accessibility requirements
The product specification sheet, installation instructions and cutout template are more important than a general size chart when installation begins.
Bathroom Sink Measurements You Need to Understand
A sink listing can contain several measurements that appear similar but serve different purposes.
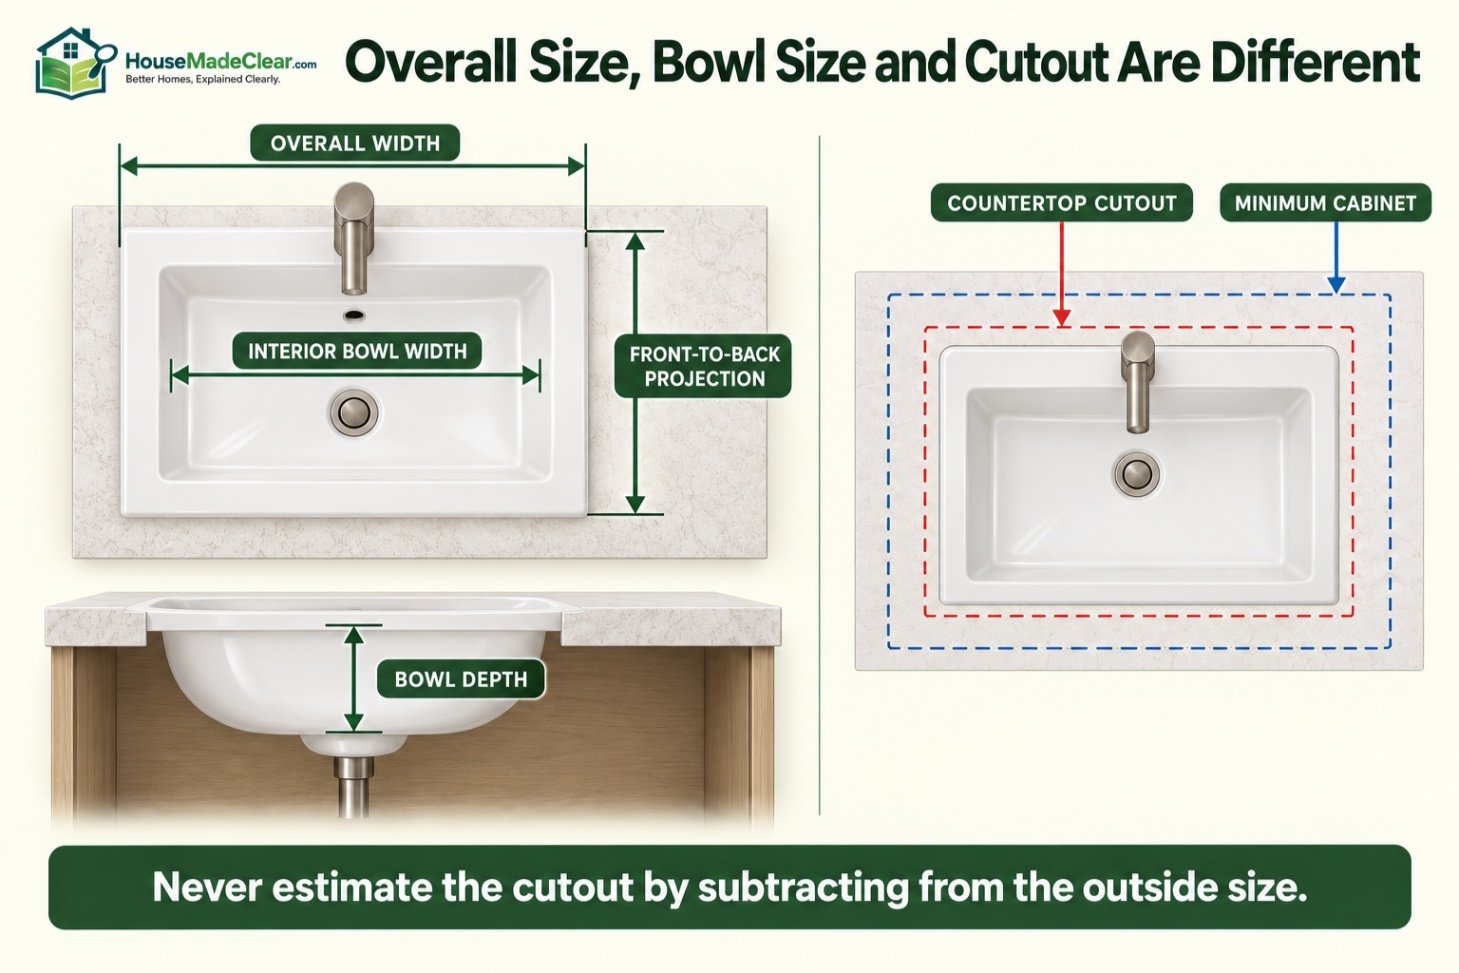
Overall Width
Overall width is measured from the farthest left edge of the sink to the farthest right edge.
For a drop-in or vessel sink, this normally includes the rim. For an undermount sink, it includes the complete flange that sits beneath the countertop.
Overall width is not the same as interior bowl width.
Overall Depth or Projection
Sink depth can describe two different measurements:
- The distance from the front of the sink to the back
- The vertical depth of the bowl
To avoid confusion, this guide uses front-to-back depth or projection for the horizontal measurement and bowl depth for the vertical interior measurement.
Interior Bowl Width
Interior bowl width measures the usable opening inside the sink.
A sink may be 22 inches wide overall but have an interior bowl only 18 inches wide because of its rim, deck or mounting flange.
Interior dimensions affect washing space and splash control. Overall dimensions affect countertop and cabinet fit.
Interior Bowl Depth
Bowl depth is generally measured vertically from the rim or overflow level toward the bottom of the basin.
Most bathroom sink bowls are approximately 5 to 8 inches deep. Shallow vessel and decorative sinks may be closer to 4 inches, while deeper utility-style bathroom sinks can exceed 8 inches.
A deeper bowl can reduce splashing, but it occupies more space below the countertop and may interfere with drawers, cabinet shelves or accessibility knee clearance.
Cutout Dimensions
The cutout is the opening made in the countertop.
Cutout size is particularly important for:
- Undermount sinks
- Drop-in sinks
- Semi-recessed sinks
- Integrated countertop installations
The cutout is rarely identical to the sink’s outside dimensions. Its exact shape depends on the sink rim, desired reveal, mounting method and manufacturer instructions.
Never create a countertop cutout by subtracting an assumed amount from the overall sink size. Use the manufacturer’s physical or digital template.
Minimum Cabinet Size
Some manufacturers specify a minimum base-cabinet width for the sink.
The cabinet must accommodate:
- Sink bowl
- Mounting flange
- Clips or support rails
- Drain assembly
- Overflow channel
- Faucet supply lines
- Shutoff valves
- Trap and waste pipe
- Structural cabinet components
A sink that fits between the cabinet sides may still conflict with a drawer rail, face frame or plumbing connection.
Faucet-Hole Spacing
A bathroom sink or countertop may be prepared for:
- A single-hole faucet
- A 4-inch centerset faucet
- An 8-inch widespread faucet
- A wall-mounted faucet
- A deck-mounted faucet with custom spacing
Faucet centers are measured from the center of one outer hole to the center of the other outer hole.
A three-hole sink with 4-inch spacing is not automatically compatible with an 8-inch widespread faucet.
Drain and Overflow Position
Most bathroom sinks place the drain near the center or toward the rear of the bowl. Some modern sinks use an offset drain.
An offset drain can recover storage space in part of the cabinet, but it may also require a different waste-pipe arrangement.
If the sink includes an overflow, the drain assembly must be compatible with an overflow-equipped basin. Vessel sinks without overflow openings require a suitable non-overflow drain.
Standard Undermount Bathroom Sink Dimensions
An undermount sink is installed below the countertop. The countertop edge remains visible around the bowl opening.
Common rectangular undermount dimensions are approximately:
- Width: 18 to 24 inches
- Front-to-back depth: 12 to 18 inches
- Bowl depth: 5 to 8 inches
Common oval undermount dimensions are approximately:
- Width: 16 to 21 inches
- Front-to-back depth: 13 to 18 inches
- Bowl depth: 5 to 8 inches
Undermount sinks are frequently paired with stone, quartz, solid-surface and other water-resistant countertop materials.
Undermount Sink Reveal
The reveal describes the relationship between the countertop opening and the sink edge.
Common installations include:
- Positive reveal: A small portion of the sink rim is visible.
- Zero reveal: The countertop edge aligns with the bowl edge.
- Negative reveal: The countertop slightly overhangs the sink bowl.
The selected reveal changes the finished opening. It should be determined before countertop fabrication.
Follow the sink manufacturer’s instructions and countertop fabricator’s requirements. Unsupported assumptions about the reveal can result in exposed sealant, difficult cleaning or an incorrect cutout.
Cabinet Space for an Undermount Sink
An undermount sink needs space for the bowl and the support system below the countertop.
Do not select the widest sink that appears to fit between the cabinet sides. Check for:
- Mounting clips
- Support brackets
- Countertop seam locations
- Cabinet face-frame width
- Drawer supports
- Drain and overflow fittings
- Faucet supply lines
Large sinks can leave too little countertop material near the front or back edge. The countertop fabricator must confirm that the remaining material is structurally suitable.
Standard Drop-In Bathroom Sink Dimensions
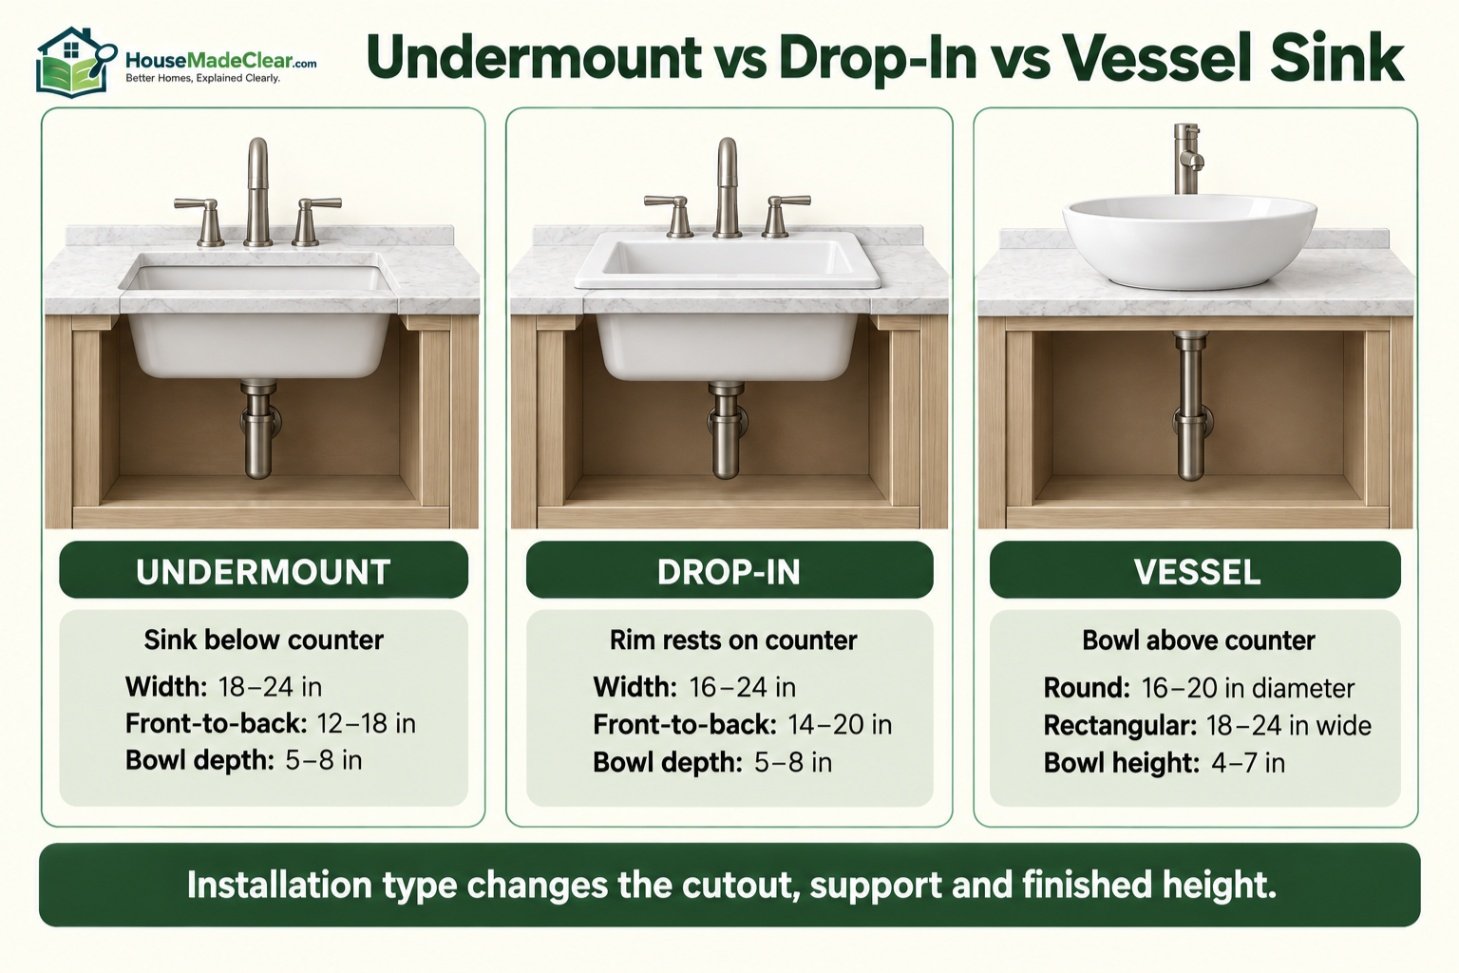
A drop-in sink, also called a self-rimming sink, is lowered into a countertop opening. Its finished rim rests on top of the counter.
Common drop-in bathroom sink dimensions are approximately:
- Width: 16 to 24 inches
- Front-to-back depth: 14 to 20 inches
- Bowl depth: 5 to 8 inches
Drop-in sinks can be practical for laminate countertops because the sink rim covers the cut edge. They are also frequently used in budget-conscious bathroom renovations.
Drop-In Sink Rim Width
The rim may add an inch or more around portions of the bowl. Some models include a broad rear deck for faucet holes, while others require faucet holes in the countertop.
Measure the entire sink, not only the bowl.
The rim must sit on a flat, adequately supported countertop surface. Faucet decks, backsplashes and wall clearances must also be coordinated.
Replacing an Existing Drop-In Sink
When replacing a drop-in sink without replacing the countertop, the new sink must:
- Cover the entire existing opening
- Fit inside the opening as required
- Have sufficient rim contact with the countertop
- Fit within the available cabinet
- Match or accommodate the plumbing
- Leave room for faucet installation
- Avoid interference with the backsplash
An equal advertised width does not guarantee compatibility. Compare the actual cutout templates.
Standard Vessel Sink Dimensions
A vessel sink sits fully or partially above the countertop.
Common round vessel sinks are approximately:
- Diameter: 16 to 20 inches
- Bowl height: 4 to 7 inches
Common rectangular vessel sinks are approximately:
- Width: 18 to 24 inches
- Front-to-back depth: 12 to 18 inches
- Bowl height: 4 to 7 inches
Vessel sinks can preserve some cabinet space because less of the bowl extends below the counter. However, they create an important height-planning issue.
Vessel Sink Counter Height
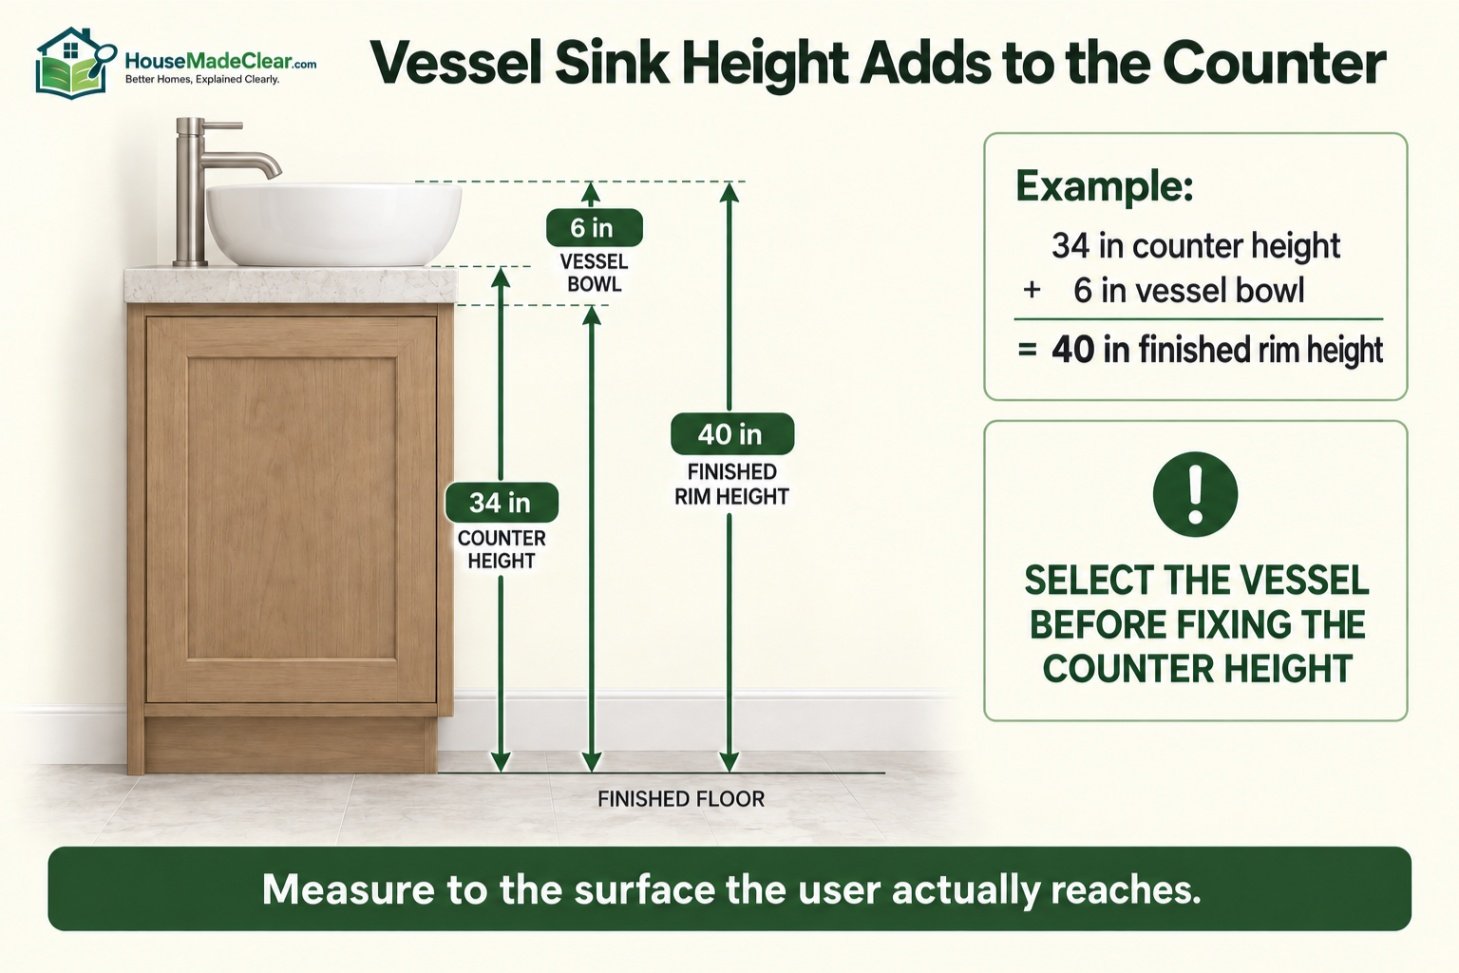
A standard-height vanity combined with a 6-inch-tall vessel sink can place the rim uncomfortably high.
For example:
- Countertop height: 34 inches
- Vessel bowl height: 6 inches
- Finished rim height: 40 inches
That may be too high for many users.
The vanity or countertop is often lowered so the vessel rim finishes at a comfortable height. Select the vessel sink before fixing the counter height.
For more information about cabinet heights, depths and widths, see our guide to standard bathroom cabinet sizes.
Vessel Faucet Position
A vessel sink may use:
- A tall deck-mounted vessel faucet
- A wall-mounted faucet
- A faucet mounted on an elevated sink deck
- A conventional faucet where the sink has an integrated deck
The faucet spout must reach far enough into the bowl without creating excessive splash. Its outlet should direct water toward a suitable area of the basin, generally near the drain rather than against a shallow side wall.
Check:
- Spout height
- Spout reach
- Bowl rim height
- Bowl slope
- Faucet-handle clearance
- Backsplash clearance
- Water pressure and flow pattern
A tall faucet is not automatically the correct faucet for every vessel sink.
Standard Pedestal Sink Dimensions
A pedestal sink consists of a basin supported visually or structurally by a pedestal.
Common pedestal sink dimensions are approximately:
- Width: 20 to 30 inches
- Front-to-back depth: 16 to 24 inches
- Overall height: 32 to 36 inches
As a real product example, the Mansfield Alto IV pedestal sink is listed at approximately 25 inches wide, 19 inches deep and 34½ inches high, with a basin around 20½ by 12⅜ inches. That is one product example rather than a universal pedestal-sink standard.
Pedestal sinks can make a small bathroom appear more open because they do not have a full vanity cabinet. However, they provide little or no enclosed storage.
Pedestal Sink Installation Space
Check more than the basin width. The installation also requires:
- Wall attachment points
- Floor placement for the pedestal
- Drain alignment
- Water-supply locations
- Space behind or inside the pedestal
- Access to shutoff valves
- Clearance for baseboards and wall trim
The pedestal may conceal some plumbing, but it does not necessarily support the complete weight of the sink. Many models require substantial wall fastening.
Standard Wall-Mounted Sink Dimensions
Wall-mounted sinks attach directly to the wall without a vanity cabinet or full pedestal.
Many residential wall-mounted sinks are approximately:
- Width: 16 to 24 inches
- Projection: 14 to 20 inches
- Bowl depth: 5 to 8 inches
Compact models can be narrower and shallower. Larger institutional or accessible models may use different dimensions.
Wall-mounted sinks can work well in:
- Small powder rooms
- Minimalist bathrooms
- Accessible layouts
- Utility bathrooms
- Bathrooms where an open floor area is desirable
The wall must contain suitable structural support. Drywall alone is not sufficient for most wall-mounted sink installations.
A wall-hung sink does not automatically create an accessible bathroom. Mounting height, clear floor space, knee and toe clearance, faucet controls, plumbing protection and the complete route through the room must all be evaluated.
Standard Console Sink Dimensions
A console sink combines a basin or countertop with two or more supporting legs.
Common console sink widths range from approximately:
- 24 to 48 inches for many single-sink models
- 48 to 72 inches or more for larger or double-sink models
Typical front-to-back depth is approximately 18 to 24 inches.
Console sinks visually open the floor area while providing more countertop space than many pedestal sinks. Some include a lower shelf or towel bar.
Check the complete frame footprint, not just the sink top. Legs and crossbars can affect:
- Floor clearance
- Cleaning access
- Storage baskets
- Plumbing routes
- Accessible knee space
- Baseboard placement
Integrated Vanity-Top Sink Dimensions
An integrated sink is formed as part of the vanity top or permanently joined to it.
Integrated vanity tops are commonly sold to match vanity widths such as:
- 24 inches
- 30 inches
- 36 inches
- 48 inches
- 60 inches
- 72 inches
The basin itself is commonly around 16 to 22 inches wide, but dimensions vary by top material and design.
Integrated sinks can simplify installation because the bowl and countertop arrive as one coordinated unit. They also eliminate the seam between the sink rim and countertop.
Before purchasing, verify:
- Actual countertop width
- Countertop overhang
- Finished depth
- Basin location
- Faucet-hole arrangement
- Backsplash thickness
- Side-splash availability
- Drain placement
- Vanity compatibility
A “36-inch vanity top” may be slightly wider than the nominal 36-inch cabinet so it can overhang the cabinet sides.
Corner Bathroom Sink Dimensions
Corner sinks are designed for compact rooms where a conventional sink would interfere with the door, toilet or walking path.
Many corner sinks measure approximately:
- 12 to 20 inches across the front
- 12 to 20 inches from the corner outward
- 4 to 7 inches in bowl depth
Their geometry varies considerably. Some are triangular, while others use a curved front with a narrow back corner.
Corner sinks can save wall length, but they do not always save usable circulation space. A person still needs a comfortable standing area in front of the fixture.
Check the door swing, toilet position and approach path. Our toilet-clearance guide explains how nearby fixtures and finished projections affect a bathroom layout.
Small Bathroom and Powder-Room Sink Dimensions
Compact bathroom sinks may be approximately:
- Width: 12 to 18 inches
- Projection: 10 to 16 inches
- Bowl depth: 4 to 7 inches
Popular space-saving options include:
- Narrow wall-mounted sinks
- Corner sinks
- Shallow vanity sinks
- Small pedestal sinks
- Compact vessel sinks
- Semi-recessed sinks
A semi-recessed sink extends beyond the front of a shallow cabinet. It can provide a usable bowl while reducing cabinet depth, but the projecting front must not obstruct the room’s circulation path.
In a tight powder room, the vanity and sink projection can determine the available toilet paper holder position. Test the complete layout before attaching the holder to the wall or cabinet.
How Small Is Too Small?
A very small sink may technically fit but produce excessive splashing or leave no space for soap.
Before selecting the smallest model, consider:
- Handwashing room
- Faucet reach
- Water-stream position
- Bowl slope
- Soap-dispenser location
- Towel access
- Cleaning access
- Whether children or guests will use the fixture
- Whether the door can close while the sink is in use
In many powder rooms, reducing the sink’s projection is more useful than reducing its width.
Trough and Double Bathroom Sink Dimensions
Trough sinks use one long basin that may serve one or more faucet positions.
Common trough-sink widths include:
- 30 inches
- 36 inches
- 48 inches
- 60 inches
- 72 inches or more
A trough sink can be used instead of two separate bowls, but a long sink is not automatically equivalent to a conventional double vanity. Users still need adequate faucet spacing, elbow room and standing space.
Double-Sink Vanity Size
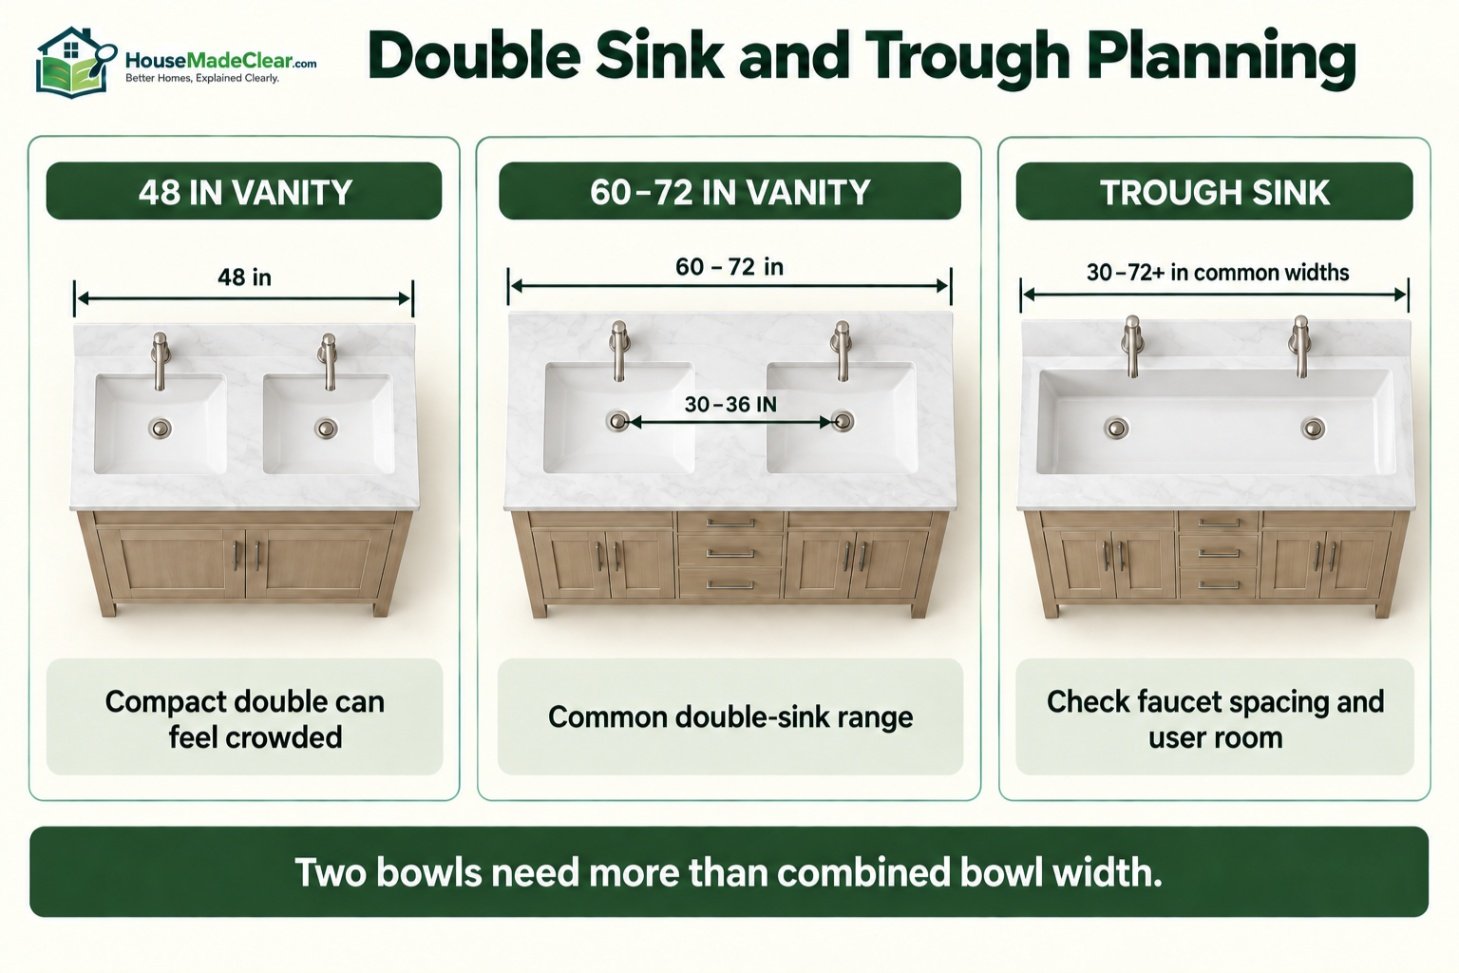
Double sinks are most comfortable in vanities approximately 60 to 72 inches wide.
A 48-inch vanity can sometimes accommodate two small bowls, but the result may include:
- Limited counter space
- Closely spaced faucets
- Small bowls
- Reduced drawer storage
- Crowded simultaneous use
A 60-inch vanity is a common starting point for two sinks. A 72-inch vanity usually provides more useful separation and counter space.
The complete cabinet and storage arrangement matters as much as the countertop width. Review standard bathroom cabinet sizes before selecting a double-sink top.
Sink Centerline Spacing
There is no single ideal center-to-center distance for every double vanity. Bowl width, faucet placement and user comfort all influence the layout.
As a practical planning target, many double vanities position the sink centerlines approximately 30 to 36 inches apart. Smaller spacing can feel crowded, while greater spacing provides more individual work area.
Confirm that each bowl also has sufficient countertop material between its cutout and:
- Counter edges
- Backsplash
- Adjacent cutout
- Faucet holes
- Cabinet dividers
The countertop fabricator should approve the final cutout layout.
Bathroom Sink Dimensions by Vanity Width
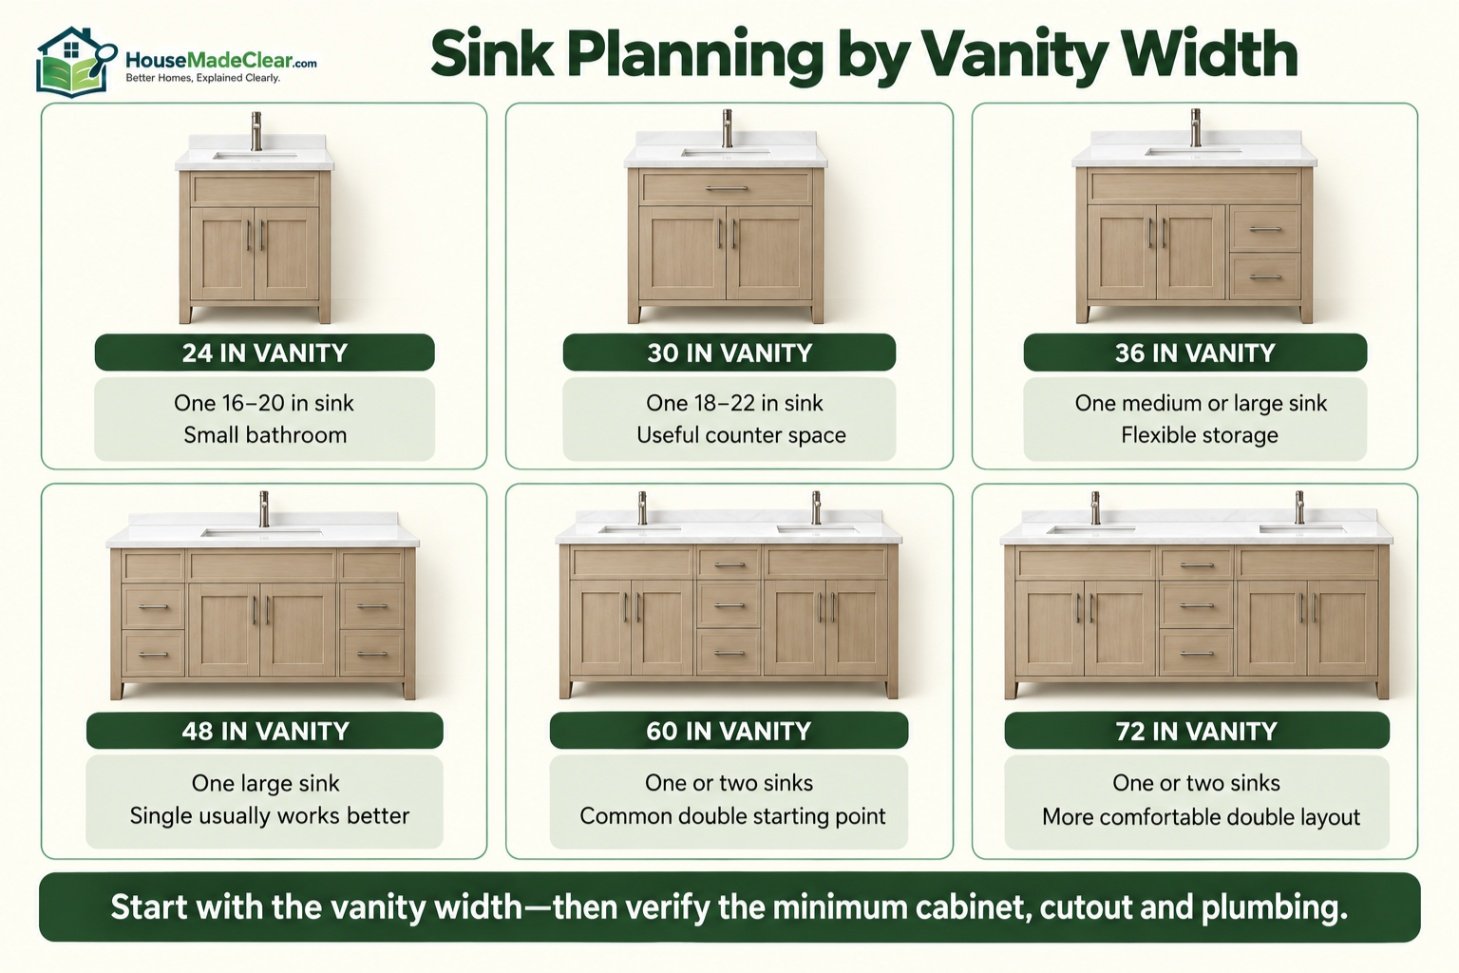
The following table provides practical starting points. It does not replace the sink manufacturer’s cabinet and countertop requirements.
| Nominal Vanity Width | Typical Sink Arrangement | Practical Planning Notes |
|---|---|---|
| 18 inches | One compact sink | Check cabinet rails and plumbing carefully |
| 24 inches | One small or medium sink | Common for powder rooms and small bathrooms |
| 30 inches | One medium sink | Usually provides some counter space |
| 36 inches | One medium or large sink | More flexible faucet and storage options |
| 48 inches | One large sink or compact double | Single sink usually offers better counter space |
| 60 inches | One sink or two sinks | Common double-vanity starting point |
| 72 inches | One or two sinks | Comfortable double-sink layout for many bathrooms |
18-Inch Vanity
An 18-inch vanity generally requires a compact sink. Even if the sink is less than 18 inches wide overall, mounting hardware and cabinet construction can create conflicts.
A shallow wall-mounted or corner sink may function better than forcing a basin into a very narrow cabinet.
24-Inch Vanity
A 24-inch vanity commonly works with a sink approximately 16 to 20 inches wide, depending on the sink type and cabinet construction.
This is a popular size for powder rooms and small full bathrooms.
30-Inch Vanity
A 30-inch vanity can often accommodate an 18- to 22-inch sink while retaining useful countertop space.
It also provides more room for plumbing and storage than a 24-inch cabinet.
36-Inch Vanity
A 36-inch vanity works with many standard single bathroom sinks. It generally provides enough room for a medium or large basin and usable counter space on both sides.
This size also makes it easier to coordinate drawers around the plumbing.
48-Inch Vanity
A 48-inch vanity is usually most functional with one centrally or asymmetrically placed sink.
Although compact double-sink tops exist at this width, two bowls can consume most of the countertop and cabinet space.
60-Inch Vanity
A 60-inch vanity can support one generous sink or two appropriately sized sinks.
Before choosing two bowls, compare:
- Bowl widths
- Centerline spacing
- Counter space between bowls
- Cabinet partitions
- Drawer placement
- Separate plumbing connections
72-Inch Vanity
A 72-inch vanity provides greater flexibility for two sinks, shared storage and personal counter zones.
However, the room must still provide sufficient clearance around the vanity, toilet, tub, shower and doors.
Round, Oval, Rectangular and Square Sink Sizes
Sink shape affects both usable bowl space and countertop fit.
Round Sinks
Round bathroom sinks are frequently 16 to 20 inches in diameter.
They work well as vessel sinks and compact drop-in basins. However, a broad circular rim can occupy more countertop depth than expected.
Oval Sinks
Oval sinks are commonly 16 to 21 inches wide and 13 to 18 inches front to back.
Their rounded shape can leave more usable countertop near the front corners than a similarly sized rectangular bowl.
Rectangular Sinks
Rectangular bathroom sinks are commonly 18 to 24 inches wide and 12 to 18 inches front to back.
They often provide a larger-looking opening and suit contemporary bathrooms. Sharp interior corners or flat basin floors may require more frequent cleaning than gently curved bowls.
Square Sinks
Square sinks are often approximately 15 to 20 inches wide.
A square sink may consume more front-to-back space than an oval basin with a similar width. Check whether the rear faucet deck and front countertop edge will remain sufficient.
How Countertop Depth Affects Sink Size
Many finished bathroom vanity tops are approximately 19 to 22 inches deep, depending on the cabinet and overhang.
The Home Depot vanity-measuring guide notes that bathroom vanities are available in a range of depths and that countertops may extend beyond the cabinet. The actual finished top—not only the cabinet box—must be considered when selecting a sink.
The countertop needs enough material for:
- The sink cutout
- Front-edge strength
- Faucet installation
- Rear backsplash
- Mounting clips
- Sealant
- Adequate distance from seams
- Manufacturer-required clearances
A sink that nearly fills the countertop from front to back may leave no suitable location for the faucet.
Shallow Vanities
Shallow vanities can be approximately 14 to 18 inches deep. These often require:
- A narrow oval sink
- A compact rectangular sink
- A semi-recessed sink
- A vessel sink
- A wall-mounted faucet
Do not assume a vessel sink solves every shallow-counter problem. A round vessel may still project too far toward the front edge.
Faucet, Backsplash and Mirror Coordination
The sink should be coordinated with everything above and behind it.
Faucet Clearance
Confirm that the faucet:
- Fits the sink or counter holes
- Clears the backsplash
- Can be operated fully
- Reaches far enough into the bowl
- Does not direct water onto the drain stopper or bowl wall
- Leaves space for cleaning behind the fixture
Widespread faucet handles may require more deck width than expected.
Backsplash Clearance
A thick backsplash can reduce the room available behind a deck-mounted faucet. Handles that rotate backward may hit the wall or mirror.
Test the complete faucet movement before drilling countertop holes.
Mirror Alignment
The sink does not always need to be centered on the vanity, but it should relate intentionally to the faucet, mirror and lighting.
A centered sink generally works well with a single mirror. An offset sink may provide a larger uninterrupted counter area but requires more careful mirror and sconce placement.
Our guides to standard bathroom mirror sizes and bathroom lighting planning explain how mirror width, mounting height and fixture placement relate to the vanity.
Sink Height and Comfortable Use
The finished sink height depends on the vanity, countertop thickness and sink style.
Many conventional residential bathroom counters finish approximately 32 to 36 inches above the floor. The most comfortable height depends on:
- User height
- Sink style
- Bowl rim height
- Countertop thickness
- Whether children use the bathroom
- Whether seated access is required
An undermount or integrated sink keeps the rim close to the countertop height. A vessel sink adds its bowl height above the counter.
Sink Height Calculation
For a vessel sink:
Finished rim height = cabinet height + countertop thickness + vessel height
Example:
- Cabinet height: 30 inches
- Countertop thickness: 1½ inches
- Vessel height: 5½ inches
30 + 1½ + 5½ = 37 inches
A 37-inch rim may work for taller adults but could be uncomfortable for children or shorter users.
Accessible Bathroom Sink Dimensions
Accessible sink design is not determined by bowl width alone.
The U.S. Access Board’s official lavatory and sink guidance addresses rim or counter height, clear floor space, knee and toe clearance, faucet operation and exposed plumbing.
For covered accessible installations, important provisions generally include:
- A sink rim or counter surface no higher than 34 inches above the finished floor
- A properly positioned clear floor space
- Required knee and toe clearance where a forward approach is used
- Faucet controls that meet operability requirements
- Protected or configured drain and supply pipes
- No sharp or abrasive surfaces beneath the fixture
Exact requirements depend on the type of facility and applicable standard.
Accessible Sink Bowl Selection
A deep bowl can extend into the required knee-clearance area. The sink, counter and plumbing should therefore be selected together.
Potential conflicts include:
- Deep bowl underside
- Low drain outlet
- Disposal or equipment below the sink
- Hot-water pipes
- Cabinet aprons
- Counter support brackets
- Automatic faucet components
A shallow accessible lavatory is not automatically compliant if the plumbing or supports obstruct the required space.
Does the ADA Apply to Private Homes?
A conventional owner-occupied private residence is not automatically subject to the ADA Standards. Other federal, state, local, housing or project-specific accessibility rules may still apply.
ADA dimensions can inform aging-in-place and accessible residential design, but copying one dimension does not make a bathroom ADA compliant.
How to Measure for a Bathroom Sink
Use the following process before buying the sink or ordering a countertop.
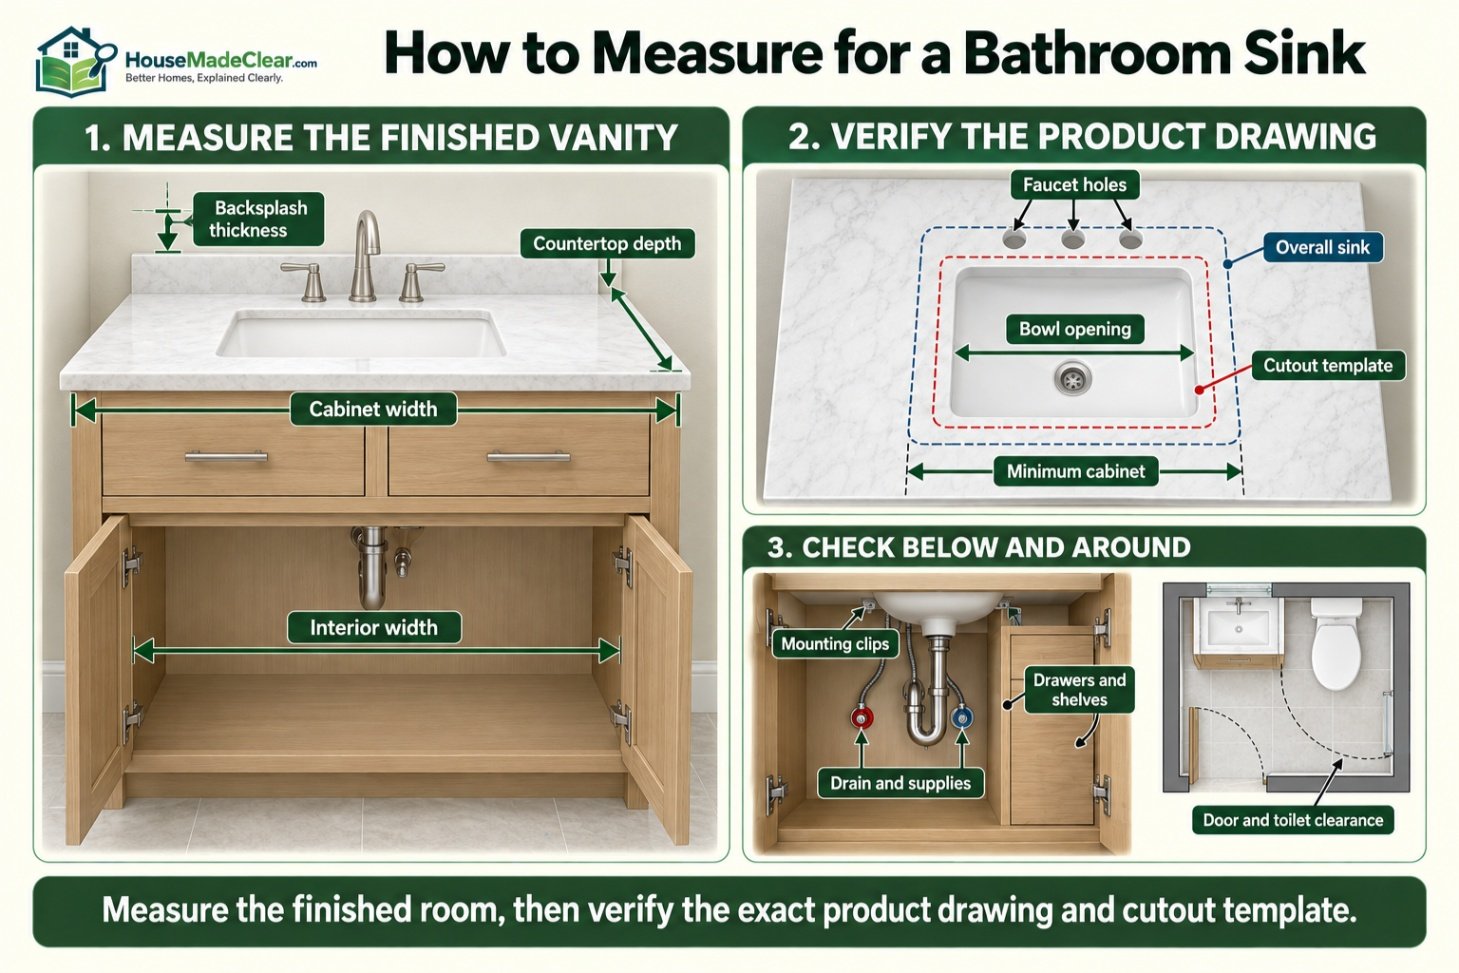
1. Measure the Finished Vanity or Support Area
Record:
- Cabinet width
- Cabinet depth
- Interior cabinet width
- Interior cabinet depth
- Face-frame opening
- Drawer and shelf locations
- Countertop width
- Countertop depth
- Backsplash thickness
Measure the actual installation area rather than relying only on a product label.
2. Identify the Plumbing Location
Locate:
- Drain pipe
- Water-supply lines
- Shutoff valves
- Venting route
- Existing trap
- Electrical components
- Cabinet partitions
An off-center drain or fixed wall connection may influence the sink location.
3. Choose the Sink Type
Decide whether the sink will be:
- Undermount
- Drop-in
- Vessel
- Integrated
- Pedestal
- Wall-mounted
- Console
- Semi-recessed
Each type requires a different relationship with the countertop and cabinet.
4. Record the Complete Product Dimensions
Obtain:
- Overall width
- Overall projection
- Bowl width
- Bowl projection
- Bowl depth
- Rim or flange width
- Drain position
- Overflow configuration
- Faucet-hole arrangement
- Minimum cabinet size
- Product weight
5. Review the Cutout Template
The template should be reviewed by the installer and countertop fabricator.
Confirm the desired orientation and, for undermount sinks, the selected reveal.
6. Check Faucet and Backsplash Space
Place the faucet dimensions on the plan. Include handles at full movement.
For a wall-mounted faucet, confirm the rough-in height and spout reach using the selected faucet and sink specifications.
7. Check the Space Below the Sink
Verify clearance for:
- Drain assembly
- Trap
- Supply tubes
- Shutoff valves
- Mounting clips
- Support rails
- Drawer boxes
- Shelves
- Accessible knee space, where required
8. Test the Room Layout
Confirm that the completed sink does not interfere with:
- Bathroom door
- Vanity drawers
- Toilet clearance
- Shower door
- Towel storage
- Main walking path
The sink may fit its cabinet while the vanity still makes the room unusable.
Bathroom Sink Sizing Examples
Example 1: Sink for a 24-Inch Vanity
Suppose a vanity is 24 inches wide and 18 inches deep.
A compact sink measuring 17 inches wide and 14 inches front to back may appear suitable. However, you must still check:
- Manufacturer minimum cabinet width
- Mounting flange
- Countertop edge requirements
- Faucet space
- Drain location
- Cabinet face frame
If the sink requires an 18-inch minimum cabinet and the interior opening is only 17½ inches, it may not fit despite the vanity’s 24-inch exterior width.
Example 2: Vessel Sink Height
Assume:
- Vanity cabinet: 32 inches high
- Countertop: 1¼ inches thick
- Vessel sink: 6 inches high
Finished rim height:
32 + 1¼ + 6 = 39¼ inches
That will be high for many users. A lower vanity, shorter vessel or partially recessed installation may be preferable.
Example 3: Double Sink on a 60-Inch Vanity
Assume two sink bowls are each 19 inches wide.
Combined bowl width:
19 + 19 = 38 inches
That leaves 22 inches of nominal vanity width, but the remaining space must cover:
- Outer countertop margins
- Space between the bowls
- Cutout flanges
- Faucet decks
- Cabinet partitions
The arrangement may work, but the countertop fabricator and cabinet plan must confirm it.
Example 4: Replacing a Drop-In Sink
An existing countertop opening measures 18 by 15 inches.
A new sink with an outside dimension of 20 by 17 inches might cover the opening, but only if:
- Its required cutout accepts the existing hole
- Its rim overlaps the opening on every side
- The bowl fits below the countertop
- The faucet holes align or can be changed
- Mounting clips fit inside the cabinet
Outside dimensions alone cannot confirm compatibility.
How Sink Material Affects Dimensions and Installation
Vitreous China and Porcelain
Vitreous china is common for pedestal, wall-mounted, vessel and drop-in sinks.
These sinks can be heavy and may have small dimensional variations caused by the manufacturing process. Use the actual product or approved template for fabrication.
Fireclay
Fireclay sinks can have thick walls and substantial weight. Their exterior dimensions may be large relative to their interior bowl size.
Additional support may be required.
Cast Iron
Enameled cast-iron sinks are durable but heavy. Cabinet, countertop and wall support must be appropriate for the installed weight.
Solid Surface
Solid-surface sinks can be integrated into the countertop for a seamless appearance.
Dimensions may be standardized by the countertop manufacturer or customized within fabrication limits.
Glass and Natural Stone
Glass and stone vessel sinks vary in wall thickness, weight and drain configuration.
Confirm:
- Counter support
- Drain compatibility
- Mounting ring requirements
- Faucet position
- Cleaning and maintenance instructions
Natural-stone dimensions and surface profiles can vary slightly.
Common Bathroom Sink Sizing Mistakes
Measuring Only the Bowl
The bowl may fit while the rim, flange or faucet deck does not. Record both interior and overall dimensions.
Assuming the Cutout Matches the Sink Size
Countertop cutouts are product-specific. Always use the manufacturer’s template.
Ignoring the Minimum Cabinet Requirement
The vanity’s exterior width can be misleading. Cabinet walls, face frames and drawers reduce the usable interior space.
Choosing the Faucet Separately
A faucet can be too short, too tall or unable to clear the backsplash. Select the faucet and sink as a coordinated pair.
Forgetting the Vessel Sink’s Height
A vessel placed on a standard-height vanity may create an uncomfortably high rim.
Using Two Sinks in Too Little Space
Two sinks are not automatically more functional. A single sink with more counter space and storage can work better on a 48-inch vanity.
Ignoring Drawer and Plumbing Conflicts
A large bowl or centered drain can eliminate the top drawer. Review the cabinet interior before cutting the countertop.
Assuming Wall-Mounted Means Accessible
A wall-hung sink still needs correct height, clear floor space, knee and toe clearance, usable controls and protected plumbing.
Ordering the Countertop First
The sink model, faucet, reveal and mounting method should be finalized before countertop fabrication.
Failing to Check Door and Toilet Clearance
A shallow sink may improve circulation, but the full vanity, countertop and user position must be checked against nearby fixtures.
Bathroom Sink Measurement Checklist
| Item | What to Verify |
|---|---|
| Sink type | Undermount, drop-in, vessel, pedestal, wall-mounted or integrated |
| Overall width | Complete outside measurement |
| Overall projection | Front edge to rear edge |
| Bowl width | Interior usable width |
| Bowl depth | Vertical interior depth |
| Cutout size | Use manufacturer’s template |
| Minimum cabinet | Check manufacturer specification |
| Countertop size | Include overhang and backsplash |
| Faucet holes | Single-hole, centerset or widespread |
| Faucet reach | Water should land appropriately inside bowl |
| Drain position | Centered, rear-offset or side-offset |
| Overflow | Confirm compatible drain assembly |
| Cabinet interior | Check frames, drawers and shelves |
| Plumbing | Verify drain, trap, supply and shutoff positions |
| Sink height | Include countertop and vessel height |
| Countertop support | Confirm material and edge requirements |
| Room clearance | Check door, toilet, shower and walking path |
| Accessibility | Coordinate height, approach, knee space and plumbing |
| Product weight | Verify wall, cabinet and countertop support |
| Installation instructions | Follow manufacturer requirements |
Frequently Asked Questions
What is the standard size of a bathroom sink?
Many single bathroom sinks are approximately 16 to 24 inches wide, 14 to 20 inches from front to back, and 5 to 8 inches deep inside the bowl. Exact dimensions depend on the shape and installation type.
How wide is a standard bathroom sink?
A typical bathroom sink is around 16 to 24 inches wide. Compact sinks may be only 12 to 18 inches wide, while trough and double sinks can be 30 to 72 inches wide or more.
How deep is a bathroom sink?
Bathroom sink bowls are commonly about 5 to 8 inches deep. The complete sink is often 14 to 20 inches from front to back.
What size sink fits a 24-inch bathroom vanity?
A 24-inch vanity commonly accommodates a compact sink approximately 16 to 20 inches wide. The correct size depends on the manufacturer’s minimum cabinet requirement, mounting hardware, countertop material and cabinet construction.
What size sink fits a 30-inch vanity?
Many 30-inch vanities can accommodate a bathroom sink approximately 18 to 22 inches wide. Confirm the sink’s overall dimensions, cutout and minimum cabinet requirement before ordering.
What size bathroom sink fits a 36-inch vanity?
A 36-inch vanity can accommodate many standard single sinks between approximately 18 and 24 inches wide. The remaining space can be used for countertop area, faucet installation and storage.
What size vanity do I need for two sinks?
A 60-inch vanity is a common starting point for two bathroom sinks, while a 72-inch vanity generally provides more comfortable spacing and counter area. Some 48-inch double vanities exist, but they can feel crowded.
What is the standard size of an undermount bathroom sink?
Many rectangular undermount bathroom sinks are approximately 18 to 24 inches wide, 12 to 18 inches front to back, and 5 to 8 inches deep. Oval models are often approximately 16 to 21 inches wide.
What size is a standard vessel sink?
Round vessel sinks commonly measure about 16 to 20 inches in diameter. Rectangular vessel sinks are often about 18 to 24 inches wide and 12 to 18 inches front to back.
What is the standard size of a pedestal sink?
Many pedestal sinks are approximately 20 to 30 inches wide, 16 to 24 inches front to back, and 32 to 36 inches high. Product dimensions vary significantly.
How much counter space is needed around a bathroom sink?
There is no single counter-space requirement that works for every sink and countertop. The sink needs adequate material around its cutout for structural support, mounting and faucet installation. Follow the sink manufacturer’s instructions and countertop fabricator’s requirements.
Can I put a vessel sink on a standard vanity?
You can, but the finished rim may be too high. Add the vanity height, countertop thickness and vessel height before choosing the cabinet. A lower vanity is often used with a tall vessel sink.
Is the sink cutout the same size as the sink?
No. The cutout is usually smaller than the sink’s overall dimensions and varies by model and mounting method. Use the manufacturer’s template rather than estimating the opening.
Can a bathroom sink be wider than the cabinet?
Most undermount and drop-in sinks need to fit within the usable cabinet and countertop structure. Some semi-recessed or vessel designs may extend beyond part of the cabinet, but only when specifically designed and supported for that installation.
How high should a bathroom sink be?
Many residential bathroom sink rims or counters finish approximately 32 to 36 inches above the floor. Vessel sinks may require lower countertops. Accessible installations may be subject to a maximum rim or counter height and additional clearance requirements.
Should a bathroom sink be centered on the vanity?
It does not have to be centered. An offset sink can create more uninterrupted counter or drawer space. However, the sink should be coordinated with the cabinet, plumbing, mirror, lighting and faucet.







[…] Standard Bathroom Sink Dimensions: Width, Depth & Bowl Size Guide […]
[…] Standard Bathroom Sink Dimensions: Width, Depth & Bowl Size Guide […]
[…] Standard Bathroom Sink Dimensions: Width, Depth & Bowl Size Guide […]
[…] Standard Bathroom Sink Dimensions: Width, Depth & Bowl Size Guide […]
[…] Standard Bathroom Sink Dimensions: Width, Depth & Bowl Size Guide […]
[…] Standard Bathroom Sink Dimensions: Width, Depth & Bowl Size Guide […]
[…] Standard Bathroom Sink Dimensions: Width, Depth & Bowl Size Guide […]