















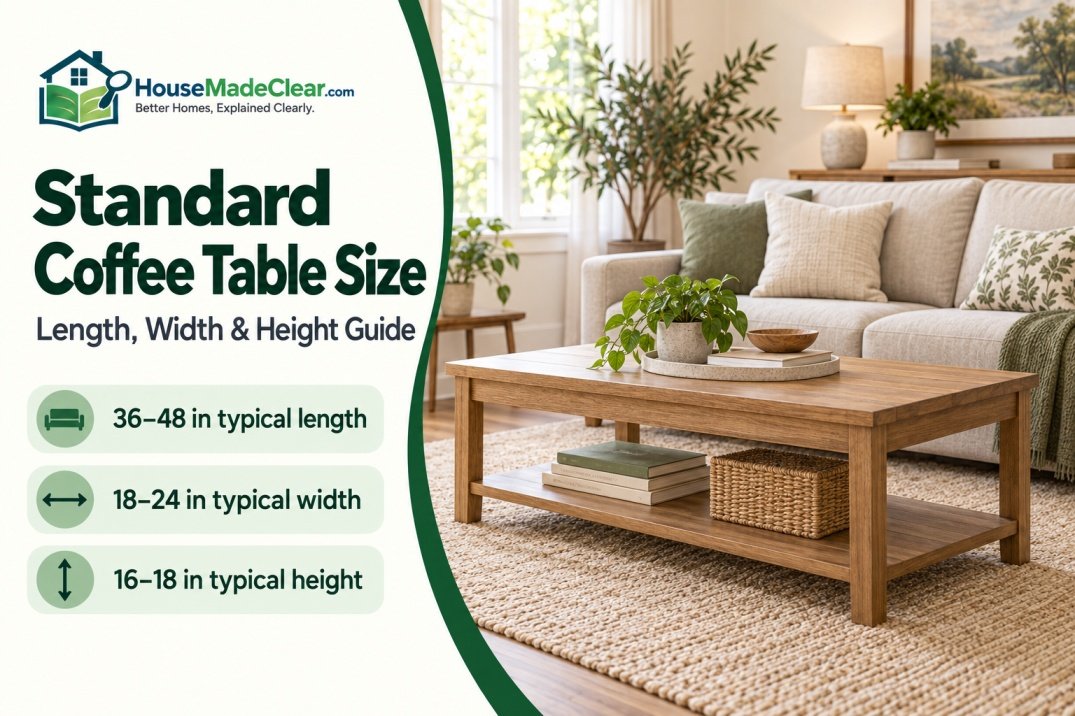
A coffee table should be large enough to serve everyone seated around it without obstructing movement through the living room. Although there is no single regulated coffee table size, most residential tables fall within predictable ranges.
A typical rectangular coffee table measures approximately 36 to 48 inches long, 18 to 24 inches wide, and 16 to 18 inches high. However, the best size depends on the sofa’s width and seat height, the available floor space, the table’s shape, and how people move through the room.
Quick Answer
Common standard coffee table dimensions are:
- Length: 36 to 48 inches
- Width: 18 to 24 inches
- Height: 16 to 18 inches
- Round-table diameter: 30 to 48 inches
- Square-table size: 30 to 40 inches on each side
- Recommended length: approximately one-half to two-thirds of the sofa’s width
- Space between the sofa and table: approximately 14 to 18 inches
- Open walkway beyond the table: approximately 30 to 36 inches where space allows
These are common planning ranges rather than mandatory standards. Always compare the table’s complete dimensions with the sofa, room, walkways, recliners, drawers, and other nearby furniture.
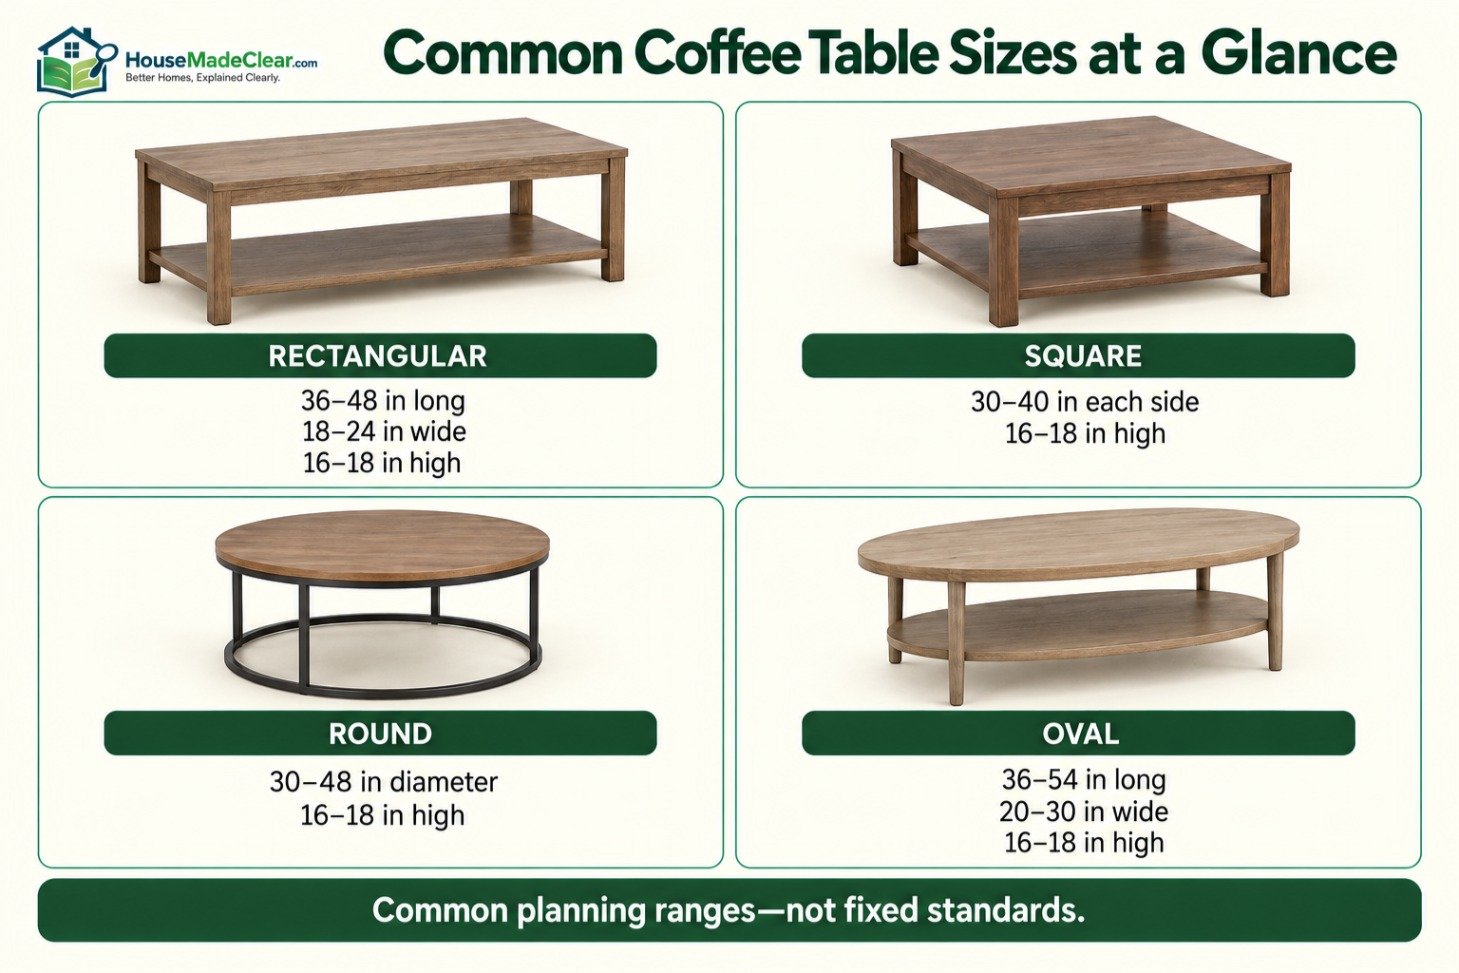
Standard Coffee Table Dimensions at a Glance
The following measurements represent common residential sizes. Individual products can be smaller or substantially larger.
| Coffee Table Type | Common Length or Diameter | Common Width | Common Height |
|---|---|---|---|
| Rectangular coffee table | 36–48 inches | 18–24 inches | 16–18 inches |
| Square coffee table | 30–40 inches | 30–40 inches | 16–18 inches |
| Round coffee table | 30–48 inches diameter | — | 16–18 inches |
| Oval coffee table | 36–54 inches | 20–30 inches | 16–18 inches |
| Compact coffee table | 24–36 inches | 16–22 inches | 14–18 inches |
| Large coffee table | 48–60 inches | 24–36 inches | 16–20 inches |
| Nesting coffee tables | Varies by set | Varies by set | Commonly graduated |
| Lift-top coffee table | 36–48 inches | 20–28 inches | Varies when raised |
The listed height is normally the table’s closed or resting height. A lift-top table requires additional measurements for its raised height and extended footprint.
Is There a Standard Coffee Table Size?
There is no official universal size that every coffee table must follow. The term “standard coffee table size” refers to the dimensions commonly produced for residential living rooms.
Most conventional rectangular models are:
- 36 to 48 inches long
- 18 to 24 inches wide
- 16 to 18 inches high
These dimensions work with many standard sofas, but they are not automatically right for every room. A 48-inch-long table can overwhelm a compact loveseat while appearing undersized in front of a 100-inch sectional.
The sofa and room should determine the coffee table size—not the other way around.
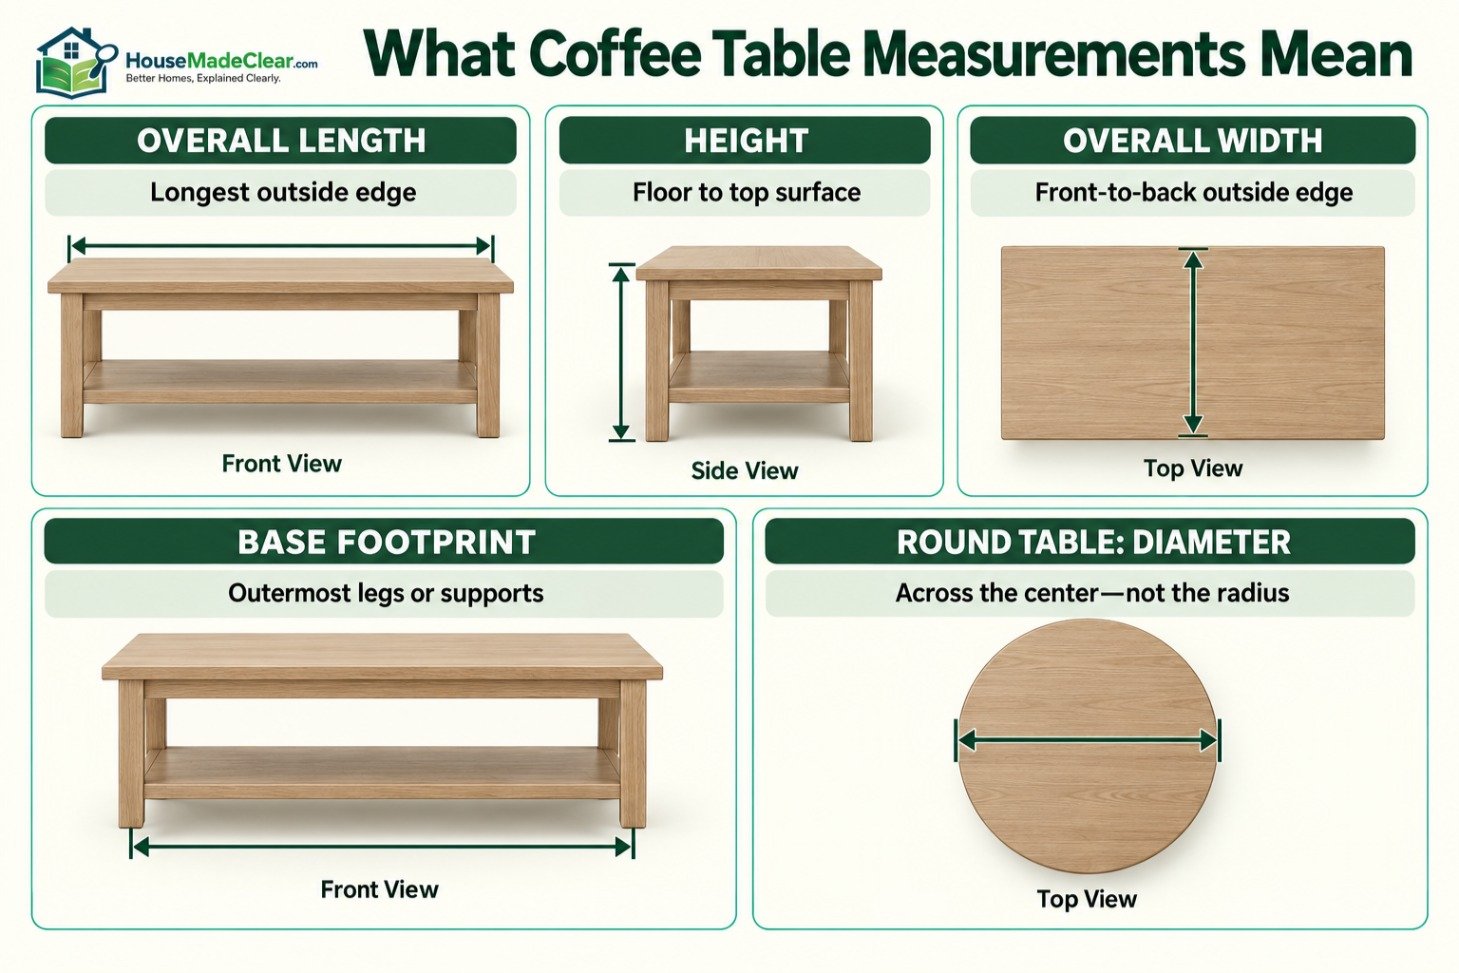
Understanding Coffee Table Measurements
Product descriptions usually provide length, width, and height, but those measurements do not always reveal how much usable space the table requires.
Length
Length is the table’s longest horizontal measurement. On a rectangular or oval table, it normally runs parallel to the sofa.
This measurement determines how much of the seating area the table serves. A table that is too short may be difficult to reach from the outer seats, while an excessively long table can interfere with side tables, chairs, or walking routes.
Width
Width is the shorter horizontal measurement on a rectangular or oval table. It extends from the sofa side toward the opposite side of the room.
Width has a major effect on circulation. Even if a table has an appropriate length, it may be too deep for the available space between the sofa and television cabinet, fireplace, chairs, or walkway.
Height
Height is measured vertically from the floor to the top surface.
Coffee tables are commonly approximately 16 to 18 inches high, but models can range from about 14 to 20 inches or more. The correct height depends primarily on the sofa’s seat height and the intended use of the table.
Diameter
Round coffee tables are normally listed by diameter—the distance across the table through its center.
A 36-inch round table requires a 36-by-36-inch floor area before circulation space is added. Do not confuse diameter with radius, which is half the diameter.
Base Footprint
The tabletop may not match the base footprint. A pedestal base can occupy less floor space than the top, while angled legs can extend outward.
Check the location of:
- Table legs
- Cross braces
- Pedestal bases
- Casters
- Lower shelves
- Decorative supports
These elements can affect foot room, cleaning access, and the placement of baskets or ottomans beneath the table.
Operating Dimensions
Some coffee tables become larger during use.
Measure the complete operating footprint of:
- Lift-top mechanisms
- Drawers
- Sliding tops
- Hinged storage lids
- Pullout trays
- Nesting tables
- Convertible dining tables
A lift-top table that fits while closed may collide with the sofa or prevent someone from passing when raised.
Standard Coffee Table Sizes by Shape
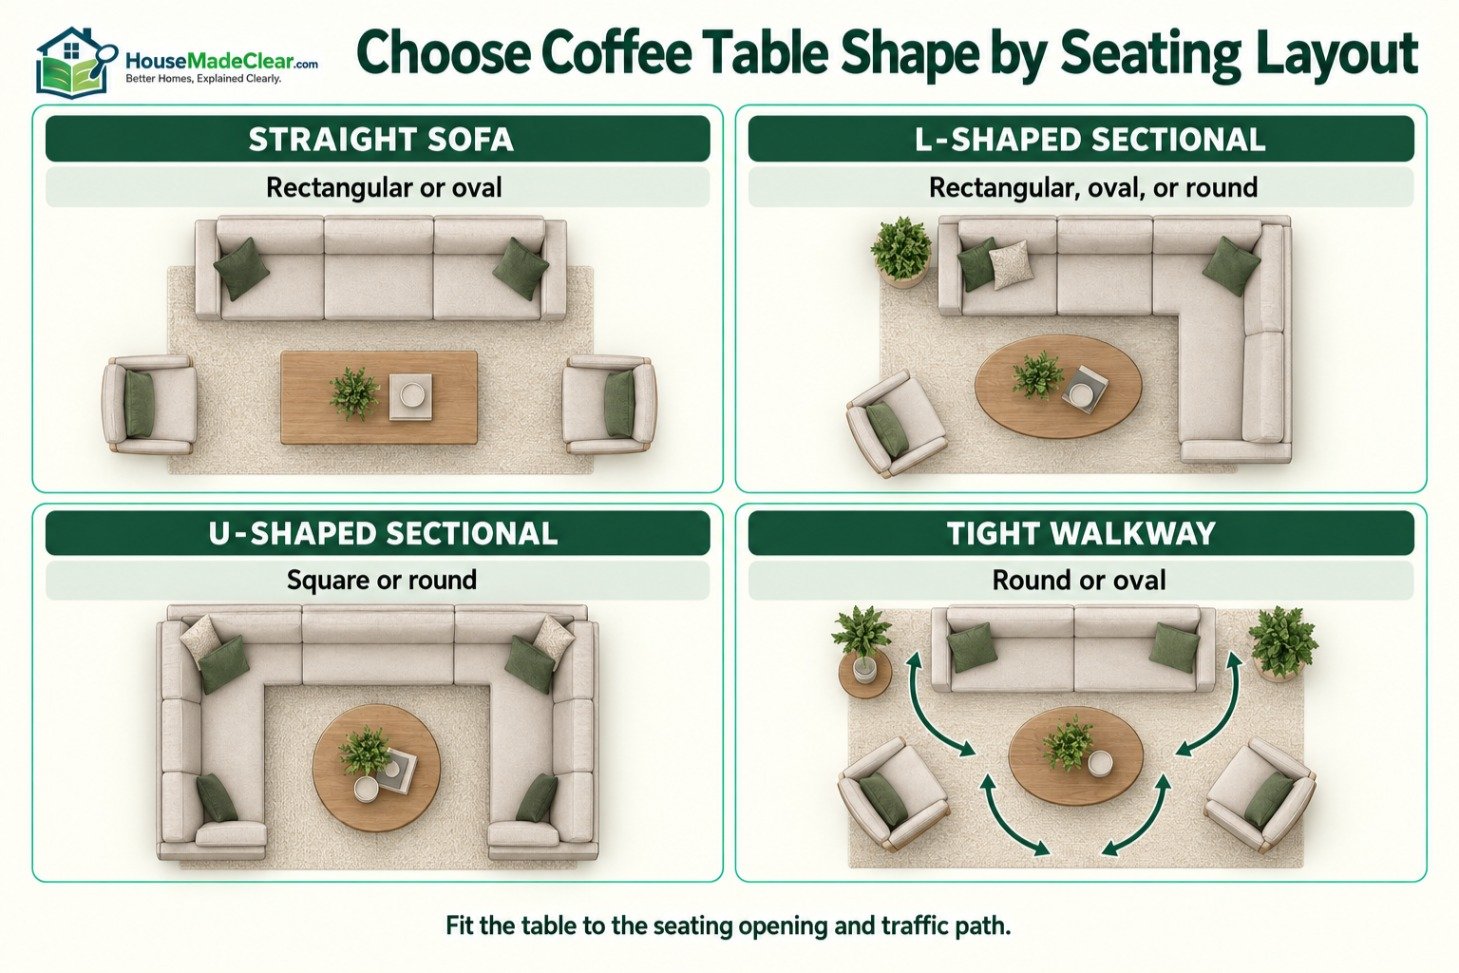
The best table shape depends on the seating arrangement, room dimensions, and circulation pattern.
Rectangular Coffee Table Dimensions
A standard rectangular coffee table is commonly:
- 36 to 48 inches long
- 18 to 24 inches wide
- 16 to 18 inches high
Rectangular tables work particularly well with straight sofas because the long edge follows the seating line. They also suit narrow rooms where a square table would extend too far into the circulation space.
Longer models measuring 48 to 60 inches can work with wide sofas and large living rooms. Compact models around 30 to 36 inches long are better suited to loveseats, apartments, and secondary seating areas.
Choose a rectangular coffee table when:
- The main sofa is long and straight
- The room is narrow
- Several seats need access to the table
- The furniture arrangement follows a strong horizontal line
- You want maximum tabletop area without excessive depth
A sharp-cornered rectangular table may be less suitable for a very tight walkway or a home with young children. An oval or rounded-corner table can provide similar surface area with a softer circulation path.
Square Coffee Table Dimensions
A standard square coffee table generally measures approximately:
- 30 to 40 inches long
- 30 to 40 inches wide
- 16 to 18 inches high
Large square tables may reach 48 inches on each side, but they require a spacious seating arrangement.
Square coffee tables work best when the seating area is approximately square. They can be particularly effective with a sectional, a sofa facing two chairs, or seating arranged on three sides.
Choose a square table when:
- The room has balanced proportions
- Seating surrounds the table on multiple sides
- A sectional creates a square interior opening
- You want a large central surface
- The room has adequate depth as well as width
A square table can be difficult to use in a narrow room. Its width may leave insufficient space between the table and the sofa, television unit, or main walkway.
Round Coffee Table Dimensions
Common round coffee table diameters include:
- 30 inches
- 32 inches
- 36 inches
- 40 inches
- 42 inches
- 48 inches
Most are approximately 16 to 18 inches high.
A round coffee table can improve movement through a compact living room because it has no projecting corners. It also works well inside a sectional or between seating arranged in a conversational circle.
Choose a round table when:
- The room has tight circulation
- Seating approaches the table from several directions
- The sofa or sectional has curved forms
- You want to soften a room with many straight lines
- Avoiding sharp corners is a priority
The disadvantage is reduced usable surface near the outside seats of a long sofa. A small round table placed in front of a wide sofa may be convenient for the center seat but difficult to reach from either end.
Oval Coffee Table Dimensions
An oval coffee table is commonly:
- 36 to 54 inches long
- 20 to 30 inches wide
- 16 to 18 inches high
Oval tables combine the length of a rectangular table with the easier circulation of rounded edges.
They are useful when a rectangular table would fit dimensionally but its corners would project into a walking route. An oval top can also visually soften a room dominated by square cabinetry, windows, and upholstered furniture.
However, confirm the usable tabletop area. An oval table with a 24-inch maximum width becomes narrower toward both ends, so its practical surface may be smaller than a rectangular table with the same listed length and width.
Nesting Coffee Table Dimensions
Nesting tables contain two or more tables designed to overlap when not in use. Their sizes vary widely, and there is no meaningful standard dimension for the complete category.
Measure nesting tables in two configurations:
- Nested together
- Fully separated for use
A nested set can be useful in a small living room because the smaller tables can be pulled toward individual seats when needed. However, the room must still have somewhere to place them when separated.
Check:
- The total nested footprint
- Each table’s individual dimensions
- The height difference between tables
- Whether the smaller tables fit completely beneath the largest table
- The floor area needed when every table is in use
Lift-Top Coffee Table Dimensions
Lift-top coffee tables often resemble conventional rectangular tables when closed, but the top rises and moves toward the user.
Before purchasing one, verify:
- Closed length, width, and height
- Raised tabletop height
- Distance the top moves toward the sofa
- Space required behind or beside the raised top
- Knee clearance
- Mechanism and hinge clearance
- Weight capacity in both positions
Measure from the sofa to the table in its raised position. A table with a suitable 16-inch closed gap may move several inches toward the user when opened.
The raised surface should not force the user backward against the sofa or trap their legs between the table and seat.
Storage Coffee Table Dimensions
Storage coffee tables may include drawers, shelves, hinged tops, or removable sections.
The listed table dimensions may not include the operating space required to open these features. Add room for:
- Fully extended drawers
- Hinged lids
- Sliding panels
- Removable baskets
- Access to lower shelves
- Clearance for hands and stored items
If drawers face the sofa, make sure they can open without hitting a seated person’s feet. Drawers opening toward the walkway must not block circulation.
How Long Should a Coffee Table Be?
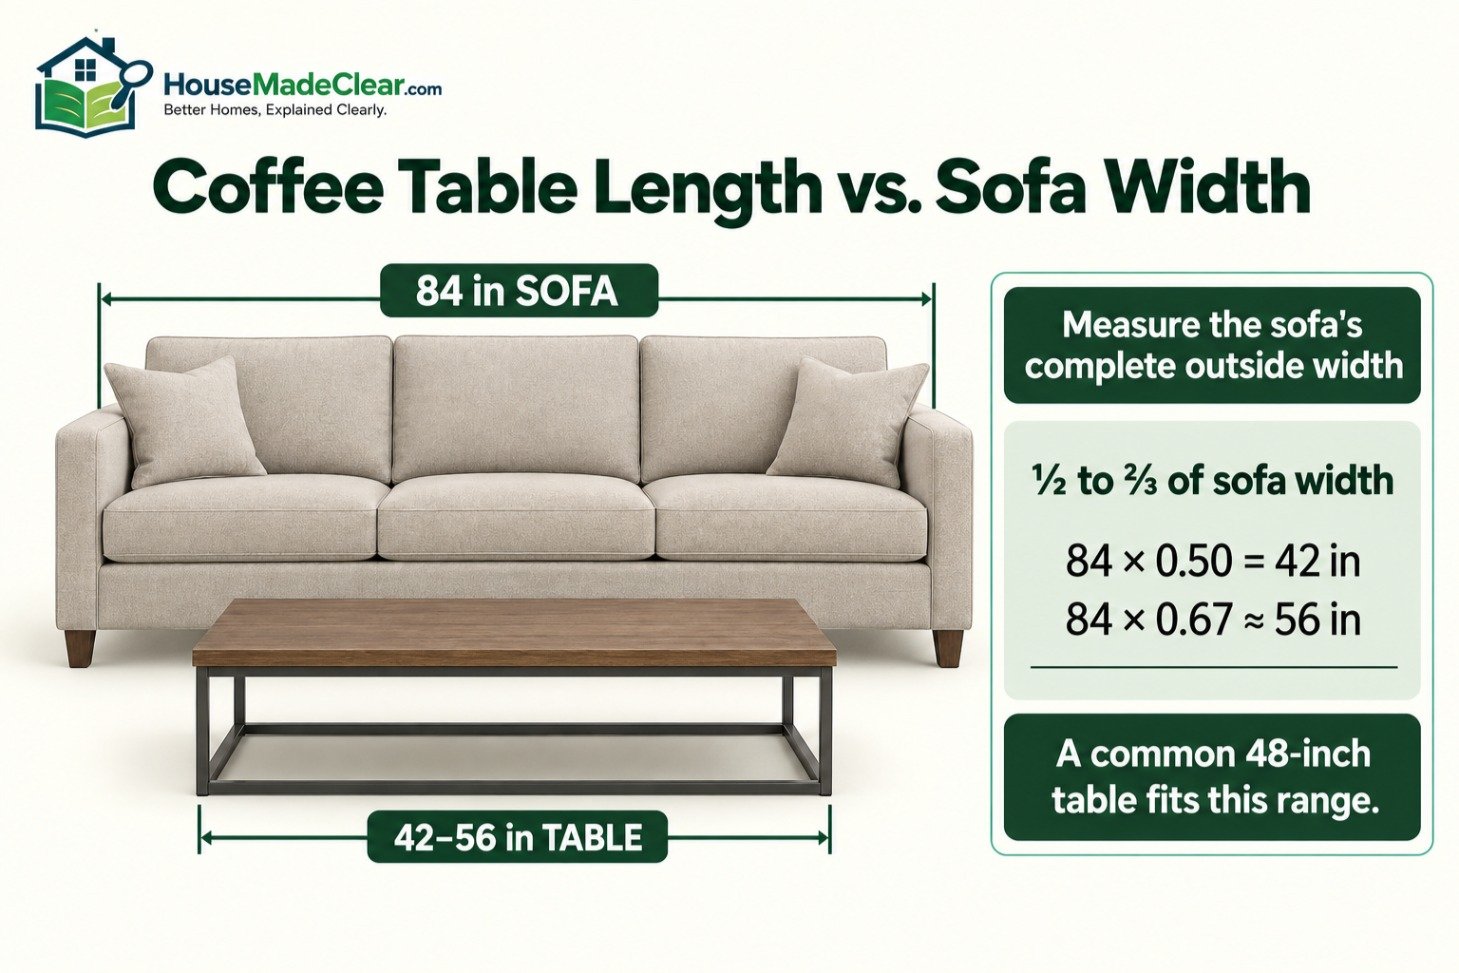
A useful planning guideline is to choose a coffee table approximately one-half to two-thirds of the sofa’s overall width.
The calculation is:
Sofa width × 0.50 to 0.67 = suggested coffee table length
This guideline creates visual balance while leaving room at both ends of the sofa.
| Sofa Width | Suggested Coffee Table Length |
|---|---|
| 60 inches | 30–40 inches |
| 72 inches | 36–48 inches |
| 78 inches | 39–52 inches |
| 84 inches | 42–56 inches |
| 90 inches | 45–60 inches |
| 96 inches | 48–64 inches |
| 108 inches | 54–72 inches |
These results are planning ranges, not mandatory measurements. The room may require a shorter table, while a sectional or wide seating group may work better with a larger table or a pair of smaller tables.
If you have not yet measured the sofa, use our couch dimensions guide to identify its overall width, depth, seat height, and required operating space. The table should also fit comfortably within the rug and seating arrangement. Use our area rug size guide to coordinate the rug with the sofa, sectional and coffee-table footprint.
Example: Coffee Table for an 84-Inch Sofa
For an 84-inch sofa:
- Half of 84 inches is 42 inches
- Two-thirds of 84 inches is approximately 56 inches
A table approximately 42 to 56 inches long is proportionally suitable. A common 48-inch table falls comfortably within this range.
Example: Coffee Table for a 90-Inch Sofa
For a 90-inch sofa:
- Half of 90 inches is 45 inches
- Two-thirds of 90 inches is approximately 60 inches
A table approximately 45 to 60 inches long is a useful starting range.
The final choice depends on the room. A 60-inch table may look balanced with the sofa but still be too large if it reduces the walkway or conflicts with nearby chairs.
Measure the Sofa’s Overall Width
Use the sofa’s complete outside width, including both arms. Do not calculate from the interior seat width unless you are deliberately sizing the table only for one portion of a sectional.
For a sectional, the overall width may not be the most useful reference. Measure the interior seating opening instead.
How Wide Should a Coffee Table Be?
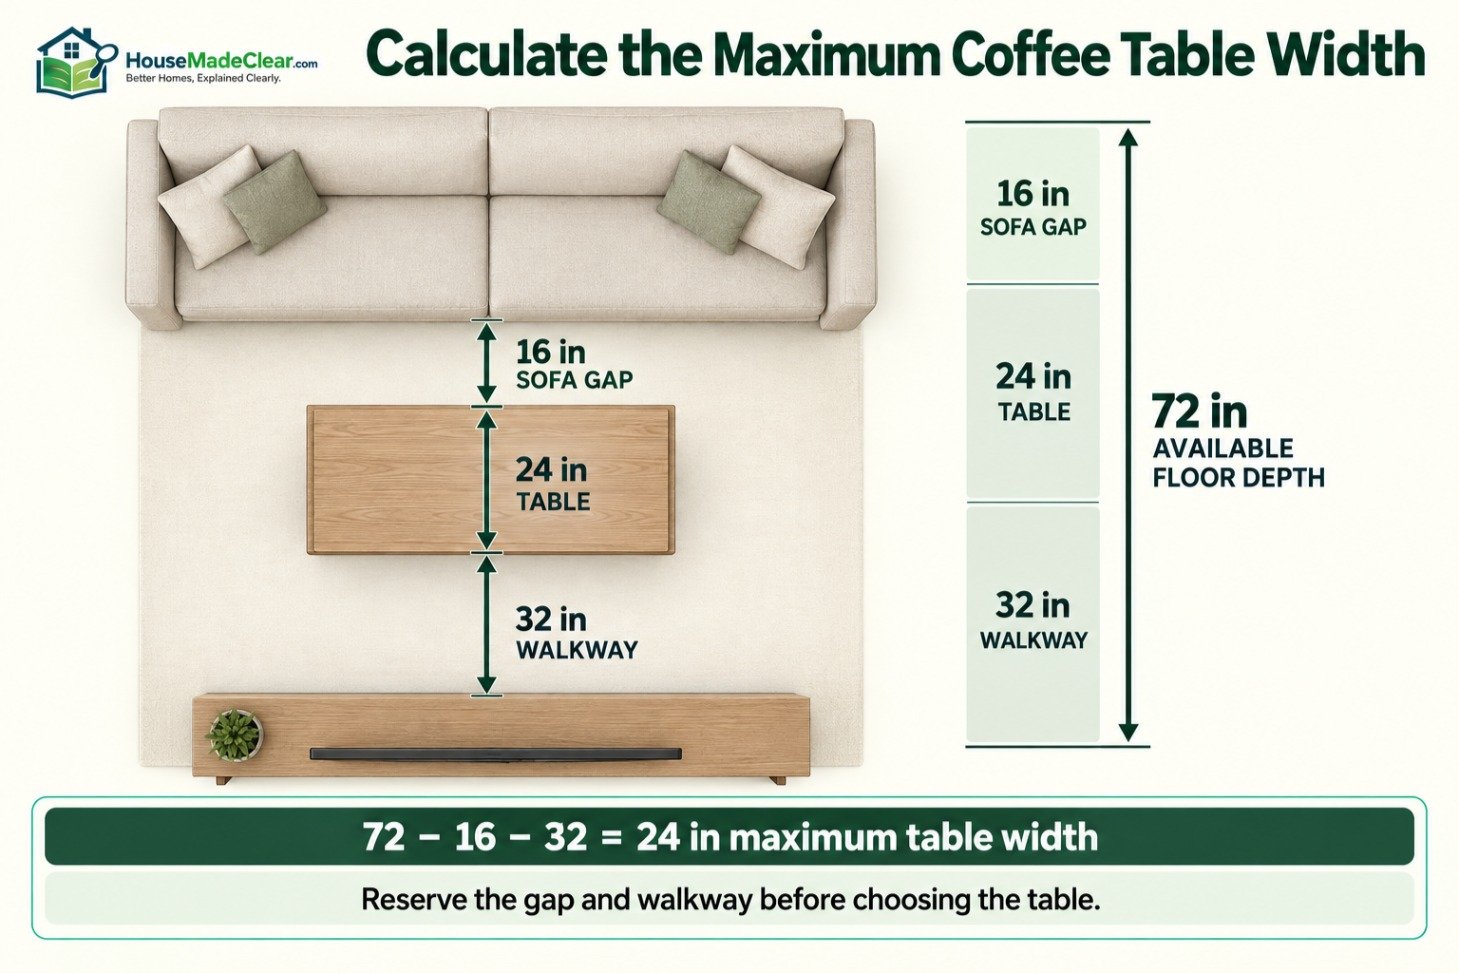
Coffee table width is determined mainly by the available distance between the sofa and the furniture or circulation area opposite it.
Start with:
- The sofa-to-table gap
- The proposed table width
- The passage beyond the table
- The depth of any furniture opposite the sofa
A useful room calculation is:
Available floor depth − sofa-to-table gap − required walkway = maximum practical table width
Suppose the open floor area from the front of the sofa to a media cabinet is 72 inches. You want:
- 16 inches between the sofa and table
- 30 inches between the table and media cabinet
The maximum table width is:
72 − 16 − 30 = 26 inches
A table approximately 20 to 24 inches wide would fit comfortably. A 30-inch-wide table would reduce the remaining walkway below the intended 30 inches.
Common Coffee Table Widths
Typical rectangular tables are approximately 18 to 24 inches wide. Wider tables measuring 26 to 36 inches are more common in large rooms or square seating arrangements.
For a small room, a table 16 to 20 inches wide may preserve circulation better than a standard full-width model.
Do not select width by appearance alone. A wide table can make the seating arrangement feel crowded even if the room itself is large.
How High Should a Coffee Table Be?
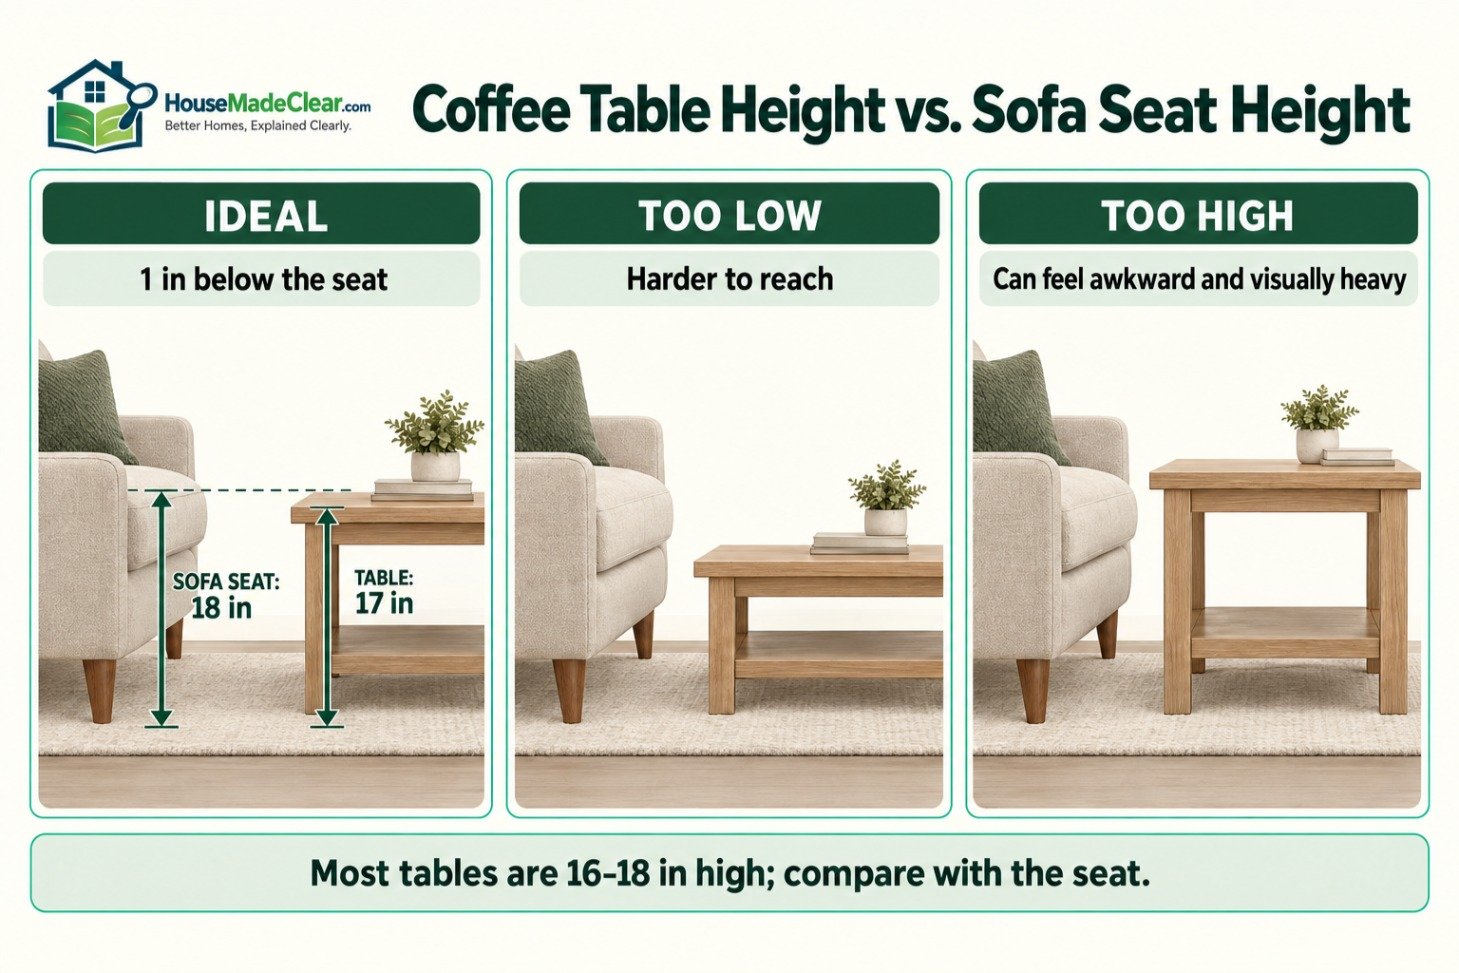
Most coffee tables are approximately 16 to 18 inches high. A useful starting point is to choose a tabletop level with the sofa seat or up to 1 or 2 inches lower. Because sofa seats vary, measure from the finished floor to the top of the cushion before choosing a table.
See our complete guide to standard coffee table height for sofa comparisons, calculation examples, lift-top measurements and solutions for tables that are too high or low.
A common design guideline is to position the tabletop:
- Approximately level with the sofa seat
- Up to 1 or 2 inches lower than the seat
- Slightly higher only when the table’s intended function requires it
For example, a sofa with an 18-inch seat height often works well with a coffee table approximately 16 to 18 inches high.
A very low table may look appropriate with modern, low-profile furniture but can be uncomfortable for someone who frequently reaches for drinks, books, or a remote control. A table that is substantially higher than the seat can visually dominate the sofa and may be awkward in a compact room.
Lift-top models are an exception because their raised surfaces are designed for activities such as working or dining. Evaluate both the closed height and the working height.
How Much Space Should Be Between a Sofa and Coffee Table?
Leave approximately 14 to 18 inches between the front of the sofa and the nearest edge of the coffee table. The right distance depends on seated reach, sofa depth, table shape and whether the space also serves as a walkway.
See our complete guide to the distance between a sofa and coffee table for small-room calculations, sectionals, recliners, lift-top tables and circulation planning.
This range generally provides:
- Space for legs and feet
- Access to the sofa
- A reachable tabletop
- Room to stand up
- A practical cleaning gap
Measure from the sofa’s most forward fixed point. Depending on the design, this may be the seat cushion, frame, reclining footrest, or curved arm—not necessarily the sofa’s base.
When coordinating the table with the complete seating arrangement, follow the circulation principles in our guide to planning a functional living room layout.
How Much Clearance Is Needed Around a Coffee Table?
A coffee table needs two different types of clearance:
- Reachable space between the table and seating
- Walking space beyond the table
Use approximately:
- 14 to 18 inches between the table and sofa
- 18 to 24 inches beside occasional chairs where limited access is acceptable
- 30 to 36 inches for a primary walkway where the room permits
The exact amount required depends on how the route is used. A passage that leads to another room needs more space than a small gap used only to reach a rarely occupied chair.
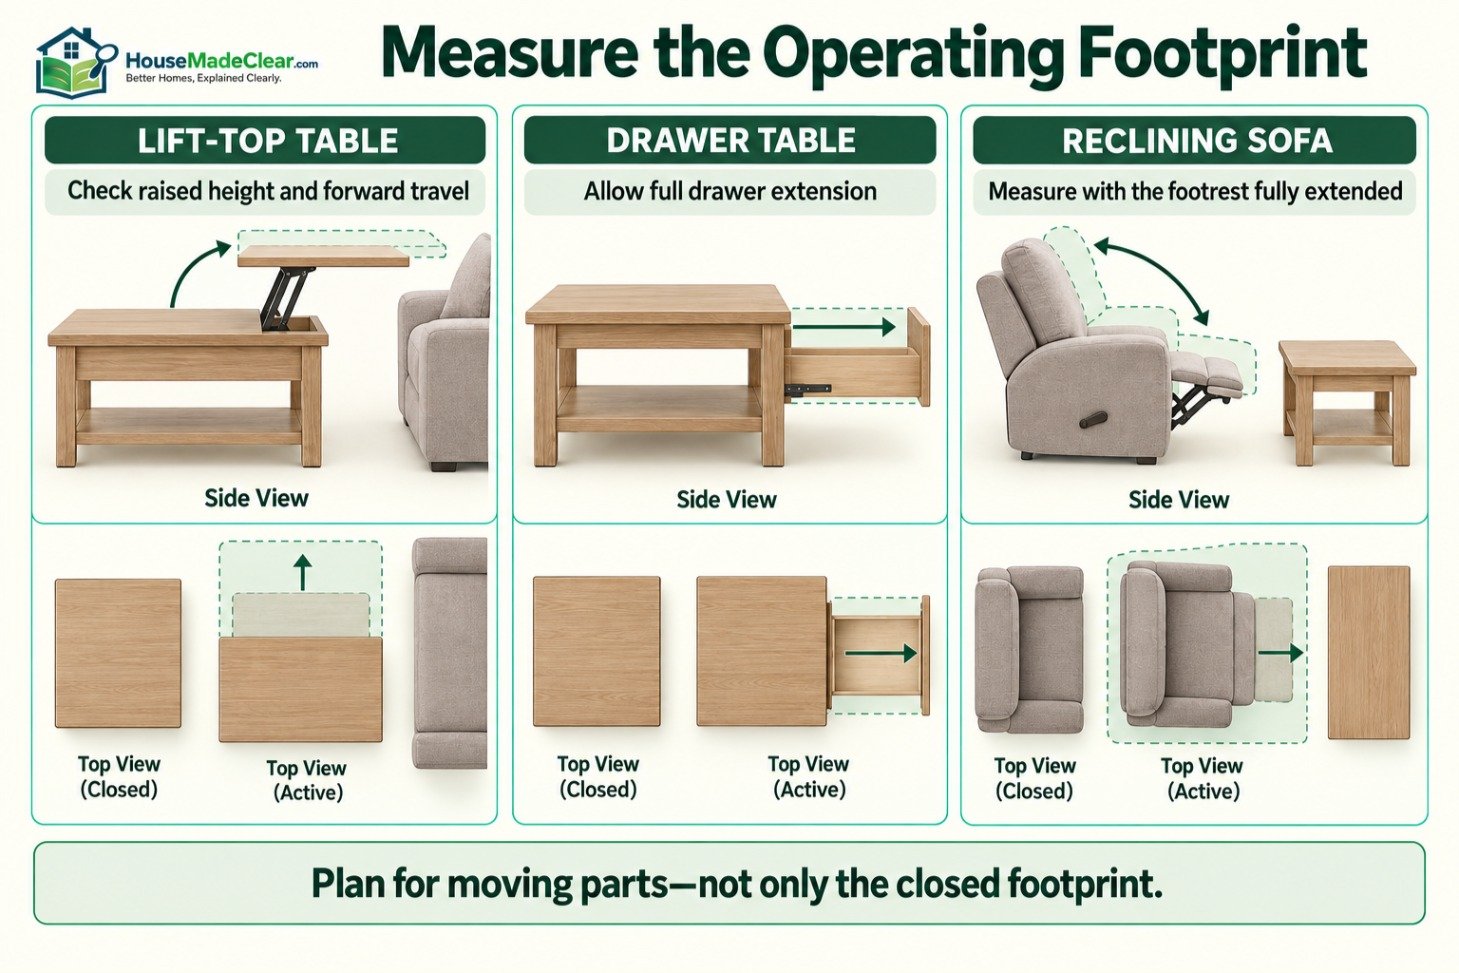
Account for Moving Parts
The static clearance is not enough if nearby furniture moves.
Check clearance for:
- Reclining footrests
- Swivel chairs
- Rocking chairs
- Sofa-bed mechanisms
- Lift-top tables
- Pullout drawers
- Cabinet doors
- Ottoman movement
Measure the room with each moving component in its operating position.
Choosing a Coffee Table for a Small Living Room
In a small living room, preserving movement is usually more important than maximizing tabletop area.
Useful options include:
- A narrow rectangular table
- A small round table
- An oval table
- Nesting tables
- A lightweight movable table
- A compact storage ottoman
- Two small tables instead of one large table
A table approximately 30 to 36 inches long or in diameter may be sufficient for a loveseat or apartment-size sofa.
Round and oval tables can make tight circulation feel less restrictive because they eliminate projecting corners. Nesting tables provide temporary extra surface area without permanently occupying the full footprint.
Small-Room Measurement Example
Suppose the distance from the front of the sofa to the opposite wall is 60 inches.
If you reserve:
- 15 inches between the sofa and table
- 30 inches for circulation beyond the table
The remaining table width is:
60 − 15 − 30 = 15 inches
A conventional 24-inch-wide coffee table would be too deep for this plan. Better alternatives include:
- A 14- to 16-inch-deep narrow table
- Small nesting tables
- A compact ottoman
- Side tables instead of a central coffee table
This calculation prevents a common mistake: choosing a table that fits physically but leaves no usable walkway.
Choosing a Coffee Table for a Large Living Room
A small table can appear disconnected in a large seating arrangement. However, selecting an oversized table based only on the room dimensions can make it difficult to reach from every seat.
In a large room, consider:
- A 48- to 60-inch rectangular table
- A 40- to 48-inch round or square table
- Two matching coffee tables
- A group of modular tables
- A large upholstered ottoman with trays
- A central table supplemented by side tables
Two smaller tables can sometimes serve a long sofa better than one unusually long table. They are also easier to reposition when the seating arrangement changes.
Keep the spacing consistent. A large table should not be pushed far from the sofa merely to make it appear centered in the room.
What Size Coffee Table Works With a Sectional?
A sectional should be measured differently from a straight sofa.
Rather than basing the table only on the sectional’s complete outside width, measure the open interior area formed by the seats.
Record:
- Interior width between the sectional ends
- Interior depth from the back seating line
- Distance between the table and each seating edge
- Open route into and out of the sectional
- Chaise projection
- Recliner or sleeper movement
L-Shaped Sectional
A rectangular or oval table can work with an L-shaped sectional when the interior opening is long and narrow.
A round or square table may work better when both sides of the sectional are similar in length and create a nearly square opening.
U-Shaped Sectional
A large square or round table often suits a U-shaped sectional because it can be reached from three sides.
However, do not fill the entire opening. Maintain approximately 14 to 18 inches between the table and the seating edges, plus an accessible route into the seating area.
Sectional Measurement Example
Suppose the clear interior opening is:
- 68 inches wide
- 62 inches deep
After allowing a 16-inch gap on each side, the theoretical maximum table dimensions are:
- Width: 68 − 32 = 36 inches
- Depth: 62 − 32 = 30 inches
A table approximately 30 to 36 inches wide and 26 to 30 inches deep could fit, depending on where users enter the sectional.
If the only entry route passes between the table and one end of the sectional, additional clearance may be necessary.
What Size Coffee Table Works With a Reclining Sofa?
Reclining furniture requires operating clearance that a stationary sofa does not.
Fully extend the footrest and measure from its outermost point. The coffee table must remain clear of:
- The moving footrest
- The user’s legs and feet
- The recliner mechanism
- Any power cords
- The route used to leave the seat
A conventional coffee-table position may not work with a fully extending recliner. Alternatives include:
- A lightweight table that can be moved
- Nesting tables
- C-shaped side tables
- End tables
- A narrow table beyond the extended footrest
- Individual drink tables
Do not rely on the recliner’s closed dimensions when planning the table position.
Coffee Table Size by Sofa Type
| Seating Type | Useful Coffee Table Starting Point |
|---|---|
| Loveseat | 24–36-inch table |
| Apartment sofa | 30–42-inch table |
| Standard three-seat sofa | 36–54-inch table |
| Long sofa | 48–60-inch table |
| L-shaped sectional | Size to the interior opening |
| U-shaped sectional | Square, round, or modular tables |
| Reclining sofa | Movable or smaller tables with operating clearance |
| Sofa and two chairs | Round, oval, or rectangular table serving all seats |
These are starting points. Confirm the complete room dimensions before purchasing.
How to Measure for a Coffee Table
Use the following process before shopping.
1. Measure the Sofa
Record:
- Overall sofa width
- Seat height
- Sofa depth
- Arm position
- Recliner or sleeper extension
- Sectional interior opening, if applicable
Calculate one-half to two-thirds of the sofa width to establish a preliminary table-length range.
2. Measure the Available Floor Area
Measure from the front of the sofa to:
- The opposite wall
- Television console
- Fireplace hearth
- Chairs
- Bookcase
- Main walking path
Do not measure only the empty floor. Include projecting handles, doors, hearths, and furniture bases.
3. Reserve the Sofa Gap
Mark approximately 14 to 18 inches from the front of the sofa.
This represents the area needed for sitting, standing, and reaching the table.
4. Reserve the Walkway
Identify whether the space beyond the table is:
- A primary walking route
- Occasional access
- Unused floor
- Space needed for another seat
Allow approximately 30 to 36 inches for a main route where possible.
5. Compare the Table Height With the Seat
Measure from the floor to the top of the compressed seat cushion.
A table near the seat height, or slightly lower, generally creates the most comfortable relationship.
6. Mark the Table Footprint
Use painter’s tape or flattened cardboard to mark the proposed table dimensions on the floor.
Leave the outline in place long enough to test normal activities:
- Entering the room
- Sitting down
- Standing up
- Reaching the table
- Opening drawers
- Reclining the sofa
- Vacuuming around the furniture
- Carrying items through the room
A taped footprint often reveals circulation problems that are difficult to recognize from product photographs.
7. Test the Operating Footprint
If the table has a lift top, drawers, leaves, or nesting components, mark their fully extended positions as well.
The table must work when open, not merely when closed.
Coffee Table Size Calculation Examples
Example 1: Standard Sofa in a Medium Living Room
Assume:
- Sofa width: 84 inches
- Available depth in front of sofa: 74 inches
- Desired sofa gap: 16 inches
- Desired walkway: 32 inches
Suggested table length:
84 × 0.50 = 42 inches
84 × 0.67 ≈ 56 inches
Maximum table width:
74 − 16 − 32 = 26 inches
A table approximately 42 to 54 inches long and 20 to 24 inches wide should fit the proportions and available depth.
Example 2: Loveseat in a Compact Room
Assume:
- Loveseat width: 60 inches
- Available floor depth: 56 inches
- Sofa gap: 15 inches
- Walkway: 28 inches
Suggested table length:
60 × 0.50 = 30 inches
60 × 0.67 ≈ 40 inches
Maximum table width:
56 − 15 − 28 = 13 inches
The room cannot comfortably support a conventional 18- to 24-inch-wide table under these assumptions. A narrow table, nesting set, or side tables would be more practical.
Example 3: Large Sectional
Assume:
- Interior sectional opening: 72 by 66 inches
- Desired seating gap: 16 inches around the table
Maximum central footprint:
- 72 − 32 = 40 inches
- 66 − 32 = 34 inches
A table approximately 36 to 40 inches long and 30 to 34 inches wide could fit. A 34- to 38-inch round table may also work if the entry route remains open.
Example 4: Table in Front of a Media Console
Assume:
- Sofa front to console front: 78 inches
- Sofa-to-table gap: 16 inches
- Coffee table width: 24 inches
Remaining space:
78 − 16 − 24 = 38 inches
The 38-inch passage provides generous circulation between the table and console.
Common Coffee Table Sizing Mistakes
Choosing the Table Before Measuring the Sofa
A table can have normal retail dimensions and still be visually wrong for the sofa. Calculate the sofa relationship before selecting the table.
Measuring the Room but Ignoring the Walkway
Empty floor area is not the same as usable table area. Reserve the sofa gap and walking route before calculating the maximum width.
Using Total Sectional Width
A sectional’s complete outside width may produce an excessively large table recommendation. Measure the usable interior opening instead.
Ignoring Seat Height
A table that is substantially above or below the sofa seat may be uncomfortable even if its length and width are correct.
Forgetting the Table’s Open Position
Drawers, lift tops, and hinged storage compartments require additional operating space.
Buying a Table That Is Too Small
An undersized table may look isolated and be difficult to reach from the outside seats. Side tables can help, but they do not always correct an out-of-scale central table.
Buying a Table That Is Too Large
An oversized table can restrict movement, make the seating area feel crowded, and create a collision hazard.
Measuring to the Sofa Base
The front of the seat cushions, reclining mechanism, or curved frame may project beyond the base. Measure to the outermost usable point.
Ignoring Delivery Access
Large coffee tables may not fit through stairways, elevators, doorways, or tight hallway turns.
Record:
- Tabletop dimensions
- Packaged dimensions
- Whether legs can be removed
- Door width and height
- Hallway width
- Stair turns
- Elevator dimensions
Selecting by Style Alone
A visually attractive table is not useful if it blocks circulation or cannot be reached comfortably. Establish the acceptable dimensions before comparing materials and finishes.
Coffee Table Size Checklist
| Measurement or Detail | What to Verify |
|---|---|
| Sofa width | Use complete outside width |
| Sectional opening | Measure usable interior space |
| Sofa seat height | Compare with table height |
| Suggested table length | Approximately one-half to two-thirds of sofa width |
| Sofa-to-table gap | Approximately 14–18 inches |
| Table width | Confirm remaining circulation space |
| Main walkway | Approximately 30–36 inches where possible |
| Table shape | Match seating arrangement and traffic pattern |
| Recliner clearance | Measure with footrest fully extended |
| Lift-top clearance | Measure raised height and forward movement |
| Drawer clearance | Open every drawer fully |
| Storage-lid clearance | Check hinge and hand access |
| Base footprint | Include legs, supports, and casters |
| Delivery route | Measure doors, halls, stairs, and elevators |
| Floor protection | Check glides, casters, and rug placement |
| Full-scale test | Mark the footprint with tape or cardboard |
Final Recommendation
For many living rooms, a rectangular coffee table approximately 36 to 48 inches long, 18 to 24 inches wide, and 16 to 18 inches high is a practical starting point.
Then refine that range by:
- Choosing a length approximately one-half to two-thirds of the sofa width
- Comparing the table height with the sofa seat
- Leaving approximately 14 to 18 inches between the sofa and table
- Preserving approximately 30 to 36 inches for a main walkway where possible
- Testing all reclining, storage, drawer, and lift-top movements
If a conventional table makes the room feel crowded, do not force it into the plan. A narrow table, round table, nesting set, movable ottoman, or pair of side tables may provide better everyday function.
For more ideas that improve the room without replacing every piece of furniture, see our guide to affordable ways to update the look of a living room.
Frequently Asked Questions
What is the standard size of a coffee table?
A typical rectangular coffee table is approximately 36 to 48 inches long, 18 to 24 inches wide, and 16 to 18 inches high. Round tables are commonly 30 to 48 inches in diameter, while square models are often 30 to 40 inches on each side.
What is the average coffee table size?
Many residential coffee tables are around 40 to 48 inches long, 20 to 24 inches wide, and 16 to 18 inches high. However, there is no single regulated average size, and actual dimensions vary by shape and design.
How long should a coffee table be compared with a sofa?
A coffee table is commonly approximately one-half to two-thirds of the sofa’s overall width. For an 84-inch sofa, this produces a starting range of approximately 42 to 56 inches.
What size coffee table works with an 84-inch sofa?
A coffee table approximately 42 to 56 inches long is proportionate to an 84-inch sofa. The table’s width must also leave sufficient space between the sofa, table, and opposite walkway or furniture.
What size coffee table works with a 90-inch sofa?
A useful starting range is approximately 45 to 60 inches long. A 48- to 54-inch table will fit many rooms, but the final size depends on available circulation space.
How wide should a coffee table be?
Most rectangular coffee tables are approximately 18 to 24 inches wide. The correct width is the amount that remains after reserving approximately 14 to 18 inches beside the sofa and adequate walking space beyond the table.
Is a round or rectangular coffee table better for a small room?
A round or oval table often improves circulation in a small room because it has no projecting corners. A narrow rectangular table may be better when the room is long and the table needs to serve several sofa seats.
What size coffee table should I use with a sectional?
Measure the sectional’s interior opening rather than relying on its total outside width. After subtracting approximately 14 to 18 inches from each seating edge, the remaining area indicates the maximum practical table footprint.







[…] Standard Coffee Table Size: Length, Width & Height Guide […]
[…] Standard Coffee Table Size: Length, Width & Height Guide […]