
















When browsing real estate listings or planning a bathroom renovation, you may come across terms such as half bath, three-quarter bath, and full bathroom. These descriptions can be confusing because they do not necessarily refer to the bathroom’s physical size.
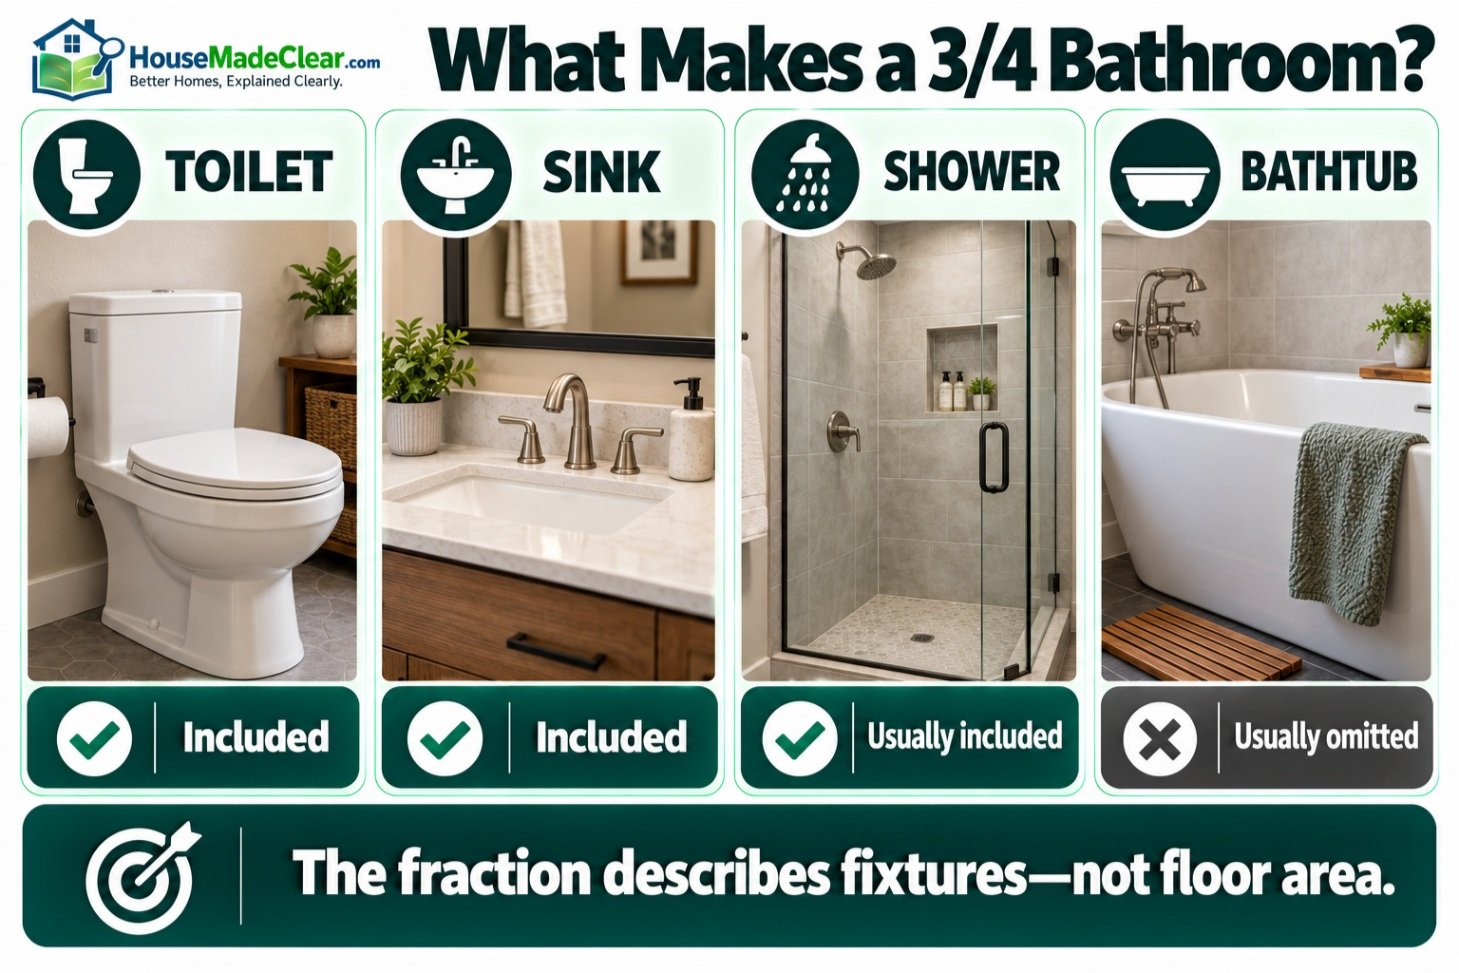
A three-quarter bathroom, often written as a 3/4 bath, usually contains a toilet, a sink, and a shower, but no bathtub.
It provides nearly all the everyday functionality of a full bathroom while often requiring less space. That makes it a practical option for guest bedrooms, basements, small homes, and secondary bathrooms.
However, bathroom classifications can vary between real estate markets, and a three-quarter bathroom is not necessarily smaller than a full bathroom.
Understanding which fixtures are included, how much space they require, and where they should be positioned can help you evaluate a property or plan a renovation.
Quick Answer
A 3/4 bathroom is a bathroom with three of the four traditional bathroom fixture categories: a toilet, sink, bathtub, and shower.
Most three-quarter bathrooms contain:
- One toilet
- One sink or vanity
- One shower
- No bathtub
A bathroom containing a toilet, sink, and bathtub without a shower may also qualify under the traditional definition, although this arrangement is less common.
A compact three-quarter bathroom may occupy approximately 25–40 square feet, while more comfortable layouts often use 40–60 square feet or more.
There is no universal square-footage requirement that defines a three-quarter bathroom. The classification describes the fixtures, not the room size.
What Does a 3/4 Bathroom Mean?
The term three-quarter bathroom comes from a traditional way of describing residential bathrooms using four fixture categories:
- Toilet
- Sink
- Bathtub
- Shower
A three-quarter bathroom includes three of these four categories.
The most common arrangement has a toilet, sink, and standing shower, without a bathtub.
For example, a guest bathroom containing a toilet, 24-inch vanity, and compact corner shower would generally be considered a three-quarter bathroom.
A larger bathroom with a double vanity, toilet, and spacious walk-in shower but no bathtub may also receive the same classification.
This illustrates an important distinction: bathroom type and bathroom size are not the same thing.
Does a 3/4 Bathroom Have a Shower?
Usually, yes.
Most modern three-quarter bathrooms have a shower rather than a bathtub.
Showers can be easier to incorporate into compact layouts and are convenient for everyday bathing.
However, under the traditional fixture-counting definition, a bathroom containing a toilet, sink, and bathtub without a shower may also be described as a three-quarter bath.
If you are reviewing a property listing, confirm the actual fixtures rather than relying only on the bathroom classification.
Is a 3/4 Bathroom Considered a Full Bathroom?
Not always.
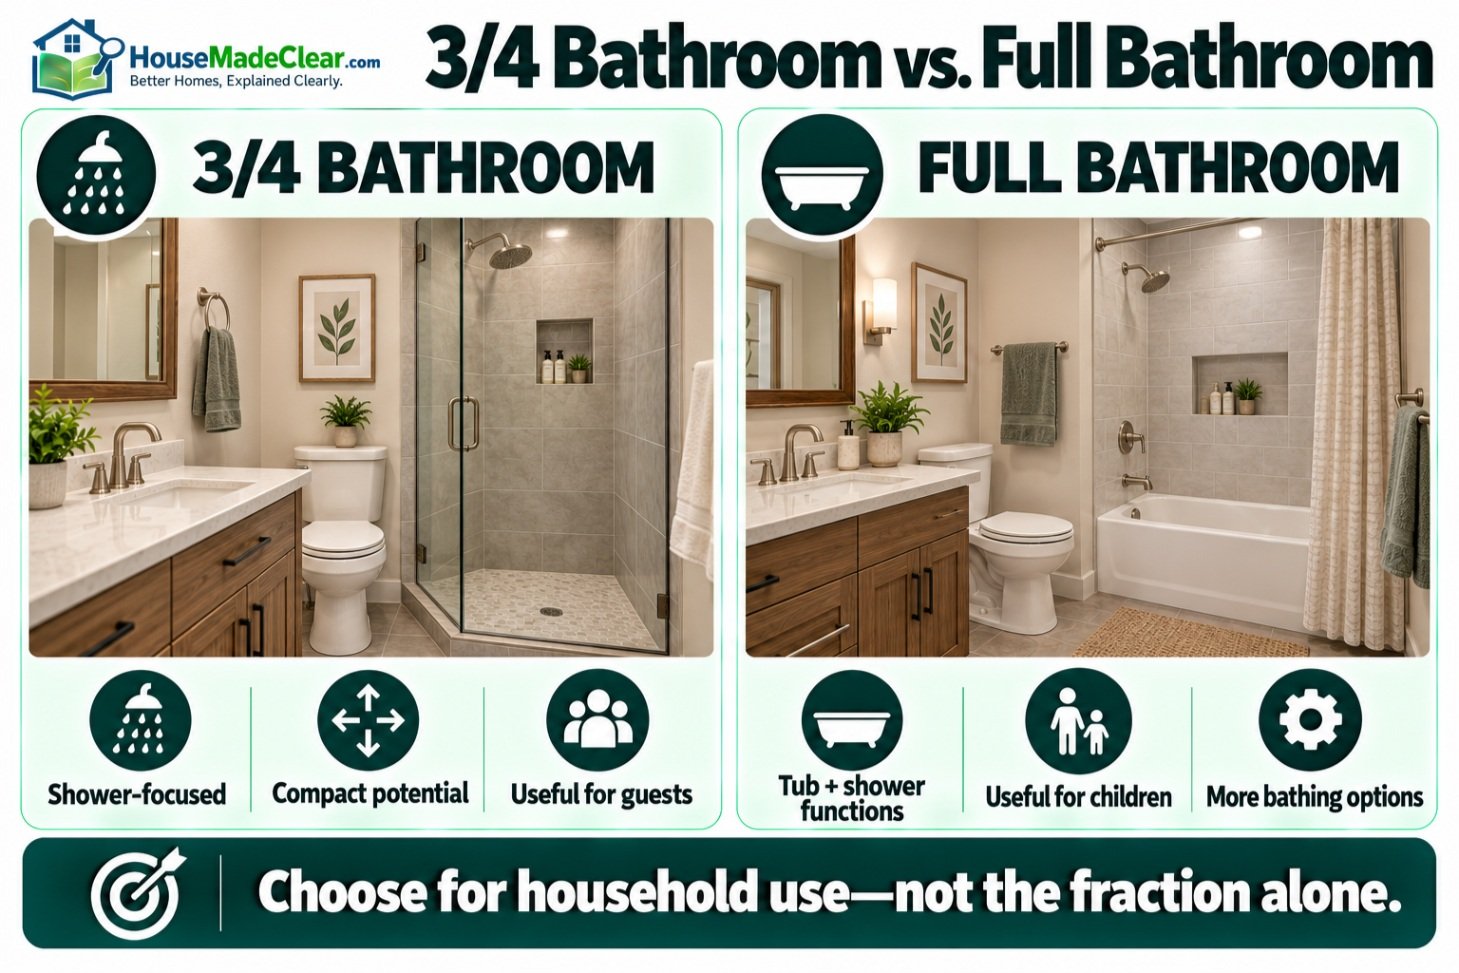
Under traditional terminology, a full bathroom contains a toilet, sink, bathtub, and shower. The bathtub and shower functions may be combined into one tub-shower unit.
A three-quarter bathroom usually omits the bathtub.
However, some real estate markets and listing systems classify a shower-only bathroom as a full bathroom.
This means a bathroom that appears as a full bath in one property database might be classified as a three-quarter bath elsewhere.
3/4 Bath vs. Full Bath vs. Half Bath: What’s the Difference?
The main distinction between bathroom types is the combination of fixtures.
| Bathroom Type | Typical Fixtures | Common Use |
|---|---|---|
| Quarter bathroom | One fixture, often a toilet | Uncommon specialty arrangement |
| Half bathroom | Toilet and sink | Powder room or guest toilet |
| Three-quarter bathroom | Toilet, sink, and shower | Guest, secondary, or basement bathroom |
| Full bathroom | Toilet, sink, bathtub, and shower functions | Primary or family bathroom |
Quarter Bathroom
A quarter bathroom generally refers to a room containing only one traditional bathroom fixture.
For example, a small room containing only a toilet might sometimes be described as a quarter bathroom.
This classification is relatively uncommon in residential listings.
Half Bathroom
A half bathroom usually contains a toilet and sink but no bathing facilities.
It is frequently called a powder room.
Half bathrooms are commonly located near living rooms, dining rooms, and shared spaces.
Because they do not require a shower or bathtub, they can fit into smaller areas.
Three-Quarter Bathroom
A three-quarter bathroom adds bathing functionality to a toilet-and-sink arrangement.
Most contain a shower instead of a bathtub.
They are useful for guest rooms, basement conversions, and homes requiring an additional bathing area.
Full Bathroom
A traditional full bathroom includes toilet, sink, bathtub, and shower functions.
The shower may be incorporated into the bathtub rather than installed separately.
This arrangement offers both showering and bathing options.

What Is the Standard Size of a 3/4 Bathroom?
There is no official minimum square footage that defines a three-quarter bathroom.
The room must provide sufficient space for its fixtures and meet applicable building and plumbing requirements.
The following ranges are common planning examples.
| Bathroom Size | Floor Area | Typical Arrangement |
|---|---|---|
| Very compact | 25–30 sq. ft. | Compact shower, toilet, small sink |
| Small | 30–40 sq. ft. | Corner shower, toilet, compact vanity |
| Medium | 40–50 sq. ft. | Standard shower, toilet, single vanity |
| Comfortable | 50–60 sq. ft. | Larger shower and improved circulation |
| Spacious | 60+ sq. ft. | Walk-in shower, larger vanity, storage |
These are approximate planning categories, not building-code classifications.
A room measuring 5 × 7 feet provides 35 square feet and may accommodate a compact three-quarter bathroom.
A 6 × 8-foot room provides 48 square feet, allowing more flexibility for fixture positioning.
However, the floor area alone does not guarantee that the layout will work.
The bathroom must also accommodate door movement, fixture access, plumbing connections, shower entry, and required clearances.
Can a 3/4 Bathroom Fit in 25 Square Feet?
Possibly, but 25 square feet is a constrained layout.
A 5 × 5-foot room may accommodate certain compact configurations, depending on the actual fixtures and applicable regulations.
However, not every 5 × 5-foot room can safely or legally accommodate a toilet, sink, and shower.
The dimensions must account for more than the fixtures themselves.
For example, a shower enclosure may physically fit while leaving insufficient clearance in front of the toilet or sink.
For very compact rooms, a scaled floor plan is essential before choosing fixtures.

Standard 3/4 Bathroom Fixture Dimensions
A practical bathroom layout requires adequate clearances around every fixture.
The following dimensions provide useful starting points.
| Fixture or Clearance | Common Measurement |
|---|---|
| Compact shower | Approximately 30 × 30 inches, subject to applicable code |
| Comfortable shower | 36 × 36 inches or larger |
| Rectangular shower | 36 × 48 inches or larger |
| Compact vanity width | 18–24 inches |
| Standard single vanity width | 24–36 inches |
| Vanity depth | Approximately 18–22 inches |
| Toilet side clearance | Commonly 15 inches from centerline to each side obstruction |
| Toilet front clearance | At least 21 inches under commonly adopted IRC/IPC provisions |
| Comfortable front clearance | Approximately 30 inches |
| General fixture access | Approximately 30 inches where space allows |
These figures combine common fixture sizes, model-code minimums, and design recommendations.
They should not all be interpreted as mandatory building-code measurements.
The International Code Council’s residential plumbing-fixture requirements establish minimum clearances in the model International Residential Code, including 15 inches from a toilet centerline to a side obstruction and 21 inches of clear space in front of certain fixtures.
Local codes and amendments may establish different requirements. Some jurisdictions using the Uniform Plumbing Code require more front clearance.
For a comfortable layout, the National Kitchen & Bath Association’s Bath Planning Guidelines recommend generous clearances around fixtures and a shower interior of at least 36 × 36 inches.
Shower Dimensions
The shower is often the fixture that makes a three-quarter bathroom more challenging to plan than a half bathroom.
A compact shower may have a finished interior footprint around 30 × 30 inches under applicable model-code provisions.
However, a 36 × 36-inch shower is generally more comfortable for everyday use.
A rectangular shower measuring 36 × 48 inches can provide additional movement space.
Remember that nominal shower product dimensions are not always the same as finished interior dimensions.
Wall finishes, framing, curbs, and enclosure hardware may affect usable space.
For detailed measurements, see our guides to walk-in shower dimensions and small shower dimensions.
Toilet Dimensions and Clearance
A standard residential toilet may have a physical width of approximately 15–20 inches, depending on the model.
However, it requires a wider area for comfortable and code-compliant use.
Common U.S. model-code provisions require at least 15 inches between the toilet centerline and a side wall or obstruction.
This creates a minimum planning zone approximately 30 inches wide.
Front clearance is also important.
Many IRC/IPC-based jurisdictions require at least 21 inches of clearance in front of the toilet, while UPC-based requirements commonly use 24 inches.
For everyday comfort, approximately 30 inches of front clearance is preferable when the bathroom has sufficient space.
Our toilet clearance guide explains how to measure the space around toilets, vanities, and nearby fixtures.
Sink and Vanity Dimensions
A three-quarter bathroom does not necessarily require a full-size vanity.
Compact sink options include:
- Wall-mounted sinks
- Pedestal sinks
- Corner sinks
- Small 18–24-inch vanities
- Shallow-depth vanity cabinets
A compact vanity can preserve circulation space, but it also reduces countertop and storage capacity.
When choosing a sink, account for the fixture’s depth, plumbing, cabinet doors, and available floor space.
Our standard bathroom sink dimensions guide explains common sink measurements and installation considerations.
When selecting a sink for a compact three-quarter bathroom, consider access to the drain and plumbing connections as well as the fixture’s dimensions. If an existing sink is draining slowly or backing up, our guide to clearing a clogged bathroom sink explains safe methods for removing hair and cleaning the drain assembly.

Best 3/4 Bathroom Layouts for Small and Medium Spaces
Three-quarter bathrooms can be arranged in several ways depending on room shape, door position, and plumbing.
Layout 1: Compact 5 × 7-Foot Bathroom
Total floor area: 35 square feet
A 5 × 7-foot room is a common planning example for a compact bathroom.
One possible arrangement positions the shower at one end, with the toilet and sink along the remaining wall space.
A shallow vanity or wall-mounted sink may preserve additional circulation space.
However, this layout requires careful measurement.
A standard hinged door, oversized vanity, or elongated toilet may create clearance conflicts.
A pocket door may save usable floor space where the wall construction permits it.
Best for: Compact guest bathrooms or conversions where the fixtures and plumbing can be arranged appropriately.
Layout 2: 6 × 8-Foot Three-Quarter Bathroom
Total floor area: 48 square feet
A 6 × 8-foot bathroom offers greater flexibility than a 5 × 7-foot room.
It may accommodate:
- A 36 × 36-inch or 36 × 48-inch shower
- A standard single-sink vanity
- A conventional toilet
- Wall-mounted storage
- More comfortable circulation
This configuration can work particularly well for a secondary bathroom.
The larger footprint makes it easier to balance shower dimensions with vanity depth and toilet clearance.
Layout 3: Long, Narrow Bathroom
Some homes have narrow rooms that can be converted into three-quarter bathrooms.
One approach positions the shower at the far end, with the toilet and sink arranged along one side.
This creates a relatively straightforward circulation path.
However, the room must provide enough clear width around the toilet and sufficient space to enter the shower.
Narrow bathrooms require careful door placement.
Layout 4: Corner Shower Layout
A corner shower is useful when two adjacent walls can form part of the enclosure.
Possible options include:
- Square corner showers
- Rectangular corner showers
- Neo-angle shower enclosures
- Curved-front shower enclosures
A neo-angle or curved-front design may reduce how far the enclosure projects into the room.
However, the shape can also reduce usable standing space or limit the entry opening.
Our corner shower dimensions guide explains common sizes and layout considerations.
Layout 5: Three-Quarter Bathroom With a Walk-In Shower
A larger three-quarter bathroom can include a spacious walk-in shower without a bathtub.
Possible features include:
- A low shower threshold
- Fixed glass panels
- A shower niche
- A handheld showerhead
- A built-in bench
- More generous standing space
However, walk-in showers require careful attention to floor slope, drainage, water containment, and waterproofing.
A doorless shower is not automatically practical in a very small bathroom because spray can reach nearby fixtures and flooring.

Can a 3/4 Bathroom Have a Bathtub?
Yes, under the traditional fixture-counting definition.
A bathroom containing a toilet, sink, and bathtub without a shower may qualify as a three-quarter bathroom.
However, shower-only arrangements are much more commonly associated with the term.
If a bathtub also includes a functional showerhead and suitable shower enclosure, the bathroom may instead qualify as a full bathroom under traditional definitions.
The distinction is especially important when reviewing property listings.
A listing that describes a home as having 2.75 bathrooms may not clearly explain the actual fixtures unless photographs or detailed descriptions are provided.
Is a 3/4 Bathroom Good for a Guest Room?
A three-quarter bathroom can be highly practical for a guest bedroom.
It provides the essential facilities needed for an overnight stay, including showering.
Guests can use the toilet, wash their hands, and bathe without needing access to the household’s primary bathroom.
Compared with a half bathroom, it provides much greater independence.
Benefits of a Guest Three-Quarter Bathroom
- Provides a separate bathing area for visitors
- Reduces demand on the main bathroom
- Can fit into relatively compact spaces
- Works well beside a guest bedroom
- Can improve the usefulness of a finished basement
What Should a Guest Bathroom Include?
A functional guest bathroom should prioritize convenience and usability.
Consider:
- A shower with adequate standing space
- A sink with room for basic toiletries
- Convenient towel storage
- Adequate lighting
- Reliable ventilation
- Easy-to-operate fixtures
Avoid selecting fixtures solely for appearance if they compromise comfortable movement.
Is a 3/4 Bathroom Better Than a Full Bathroom?
Neither bathroom type is universally better.
The choice depends on available space, household needs, and bathing preferences.
| Feature | 3/4 Bathroom | Full Bathroom |
|---|---|---|
| Toilet | Yes | Yes |
| Sink | Yes | Yes |
| Shower | Usually | Yes |
| Bathtub | Usually no | Yes |
| Suitable for daily showers | Yes | Yes |
| Convenient for bathing young children | Less convenient without a tub | Usually more convenient |
| Compact layout potential | Often good | Also possible with a tub-shower combination |
| Guest bathroom suitability | Excellent | Excellent |
| Floor space needed | Depends on layout | Depends on layout |
| Installation cost | Depends on fixtures | Depends on fixtures |
The space needed for a three-quarter bathroom also depends on how its dimensions compare with half bathrooms, full bathrooms, and larger primary bathrooms. Our standard bathroom size guide compares these bathroom types and explains how room dimensions affect fixture placement and circulation.
When a 3/4 Bathroom Makes More Sense
A three-quarter bathroom may be preferable when:
- The household primarily uses showers.
- The available room is relatively small.
- The home already has another bathtub.
- The bathroom serves overnight guests.
- A bathtub would reduce useful circulation space.
- The project involves converting an existing room.
When a Full Bathroom Is Better
A full bathroom may be more useful when:
- It is the only bathroom in the home.
- Young children regularly need baths.
- Household members enjoy soaking in a bathtub.
- A bathtub is important for future flexibility.
- Local buyers generally expect at least one bathtub.
Remember that a bathtub-shower combination can provide both bathing functions in a relatively compact footprint.
How Much Does It Cost to Add a 3/4 Bathroom?
The cost of adding a three-quarter bathroom depends heavily on whether the project uses existing space or requires new construction.
A small bathroom conversion may cost substantially less than constructing a new addition.
According to HomeGuide’s bathroom addition cost estimates, converting existing interior space into a bathroom can cost approximately $5,000–$25,000, while building a new bathroom addition can cost approximately $20,000–$75,000.
For a small three-quarter bathroom measuring approximately 25–40 square feet, its published estimates are around $5,000–$10,000 for a conversion and $10,000–$20,000 for an addition.
These are broad U.S. cost estimates rather than guaranteed project prices.
| Project Type | Approximate Cost |
|---|---|
| Small 3/4 bath conversion using existing space | $5,000–$10,000 |
| Small 3/4 bath as a new addition | $10,000–$20,000 |
| More extensive existing-space bathroom conversion | $10,000–$25,000+ |
| Larger bathroom addition | $20,000–$75,000+ |
| Premium custom bathroom | May exceed these ranges |
Costs can increase significantly with extensive plumbing relocation, custom tile, high-end shower enclosures, structural modifications, or expensive local labor.
What Affects the Cost Most?
Plumbing location: Installing a bathroom close to existing supply and drainage lines may reduce construction work.
Shower type: A prefabricated shower unit may cost less than a custom tiled shower with frameless glass.
Waterproofing: Proper shower waterproofing is essential and should not be treated as an optional expense.
Ventilation: Installing an exhaust fan may require electrical work and new ductwork.
Electrical upgrades: Lighting, switches, receptacles, and required electrical protection can increase project costs.
Permits: Plumbing, electrical, or structural work may require permits and inspections.
Existing conditions: Damaged framing, moisture problems, or inaccessible drain lines can create unexpected expenses.
Does a 3/4 Bathroom Cost Less Than a Full Bathroom?
Not necessarily.
A basic three-quarter bathroom may cost less because it does not include a bathtub.
However, a large custom walk-in shower can cost more than a standard bathtub-shower combination.
The final price depends on the actual fixtures, finishes, plumbing, and construction work—not simply the bathroom classification.
Can You Convert a Half Bath Into a 3/4 Bathroom?
A half bathroom can sometimes be converted into a three-quarter bathroom by adding a shower.
However, this project is often more complicated than it initially appears.
An existing powder room may not have sufficient floor space, shower drainage, ventilation, or suitable wall construction.
Step 1: Measure the Existing Bathroom
Record the finished room dimensions.
Identify the locations of:
- Toilet
- Sink
- Door
- Window
- Plumbing connections
- Electrical fixtures
- Existing storage
Step 2: Check the Shower Footprint
Determine whether a suitable shower can fit while preserving required toilet, sink, and entry clearances.
Do not assume that a nominal 30-inch shower automatically fits into the room.
Step 3: Evaluate Plumbing
A new shower requires appropriate water supply and drainage connections.
Depending on the home, installing a shower drain may require floor removal or substantial plumbing changes.
Step 4: Plan Waterproofing and Ventilation
A shower introduces frequent water exposure and additional indoor humidity.
A suitable waterproofing system and compliant ventilation are essential.
Step 5: Confirm Permits and Code Requirements
Adding a shower generally involves regulated building and plumbing work.
Confirm applicable requirements before starting construction.
If the room is too small, expanding into an adjacent closet or other area may be necessary.

Can You Convert a Full Bathroom Into a 3/4 Bathroom?
Yes.
A common renovation involves removing the bathtub and installing a walk-in shower in its place.
Under traditional terminology, the bathroom may then be considered a three-quarter bath.
This type of renovation can make sense for households that rarely use a bathtub.
However, consider:
- Whether the home has another bathtub
- Existing plumbing locations
- Shower waterproofing requirements
- Available space for a glass enclosure
- Household accessibility needs
- Future resale expectations
Removing the only bathtub in a home deserves particular consideration.
Families with young children or buyers who prefer baths may value retaining at least one tub.
Our standard bathtub dimensions guide explains typical bathtub footprints for comparison with shower layouts.
Does a 3/4 Bathroom Add Value to a House?
Adding a functional bathroom may improve a home’s usability and buyer appeal.
However, the potential resale benefit depends on several factors.
These include:
- Total number of bathrooms
- Number of bedrooms
- Home size
- Local housing-market expectations
- Quality of construction
- Permit status
- Whether the home retains a bathtub
- Project cost relative to buyer demand
For example, adding a three-quarter bathroom to a home with one existing bathroom can make daily routines more convenient.
It may also make a guest bedroom or finished basement more practical.
However, there is no universal percentage increase in home value associated with adding a three-quarter bathroom.
Does a Three-Quarter Bathroom Count as a Full Bath in Real Estate?
That depends on local reporting practices.
Some multiple listing services distinguish three-quarter bathrooms from full bathrooms.
Others may classify a bathroom with a toilet, sink, and shower as a full bathroom.
The property appraisal and listing treatment can depend on local standards and market conventions.
If a renovation is intended to improve resale value, consult a local real estate professional before making the investment.
Important Planning Considerations Before Building a 3/4 Bathroom
A functional three-quarter bathroom requires more than fitting three fixtures into a room.
1. Ventilation and Moisture Control
A shower creates significant indoor humidity.
Without adequate ventilation, moisture may remain on walls, mirrors, and other surfaces.
Provide ventilation that satisfies applicable local codes.
An appropriately sized exhaust fan ducted outdoors is a common solution.
Our guide to how long to run a bathroom fan after a shower explains practical ventilation timing and moisture-control considerations.
2. Shower Waterproofing
A shower enclosure needs a suitable waterproofing system.
Tile and grout alone should not be relied upon as the primary waterproof barrier.
The shower floor, walls, corners, penetrations, and transitions must be detailed appropriately for the selected system.
3. Shower Door Clearance
A shower door must operate without colliding with the toilet, vanity, or bathroom entrance.
Hinged, sliding, and fixed-panel designs have different space requirements.
Our standard shower door size guide explains common dimensions and measurement considerations.
4. Storage Space
Even small bathrooms need room for towels, toiletries, and everyday supplies.
Possible solutions include:
- Compact vanity drawers
- Recessed shower niches
- Wall-mounted shelves outside the wet area
- Shallow storage cabinets
- Towel hooks or rails
For shower storage, see our shower niche height and size guide.
5. Bathroom Lighting
A compact bathroom needs adequate lighting around the vanity and shower.
Consider general lighting, mirror-area lighting, and suitable fixtures in wet or damp locations.
Our guide to planning bathroom lighting explains fixture placement and practical lighting considerations.
6. Accessibility and Future Use
A shower-only bathroom is not automatically accessible.
Accessibility depends on factors such as door width, fixture approach, clear floor space, shower entry, controls, and user mobility.
The U.S. Access Board’s ADA Accessibility Standards provide technical guidance for covered facilities, including requirements relating to toilet rooms and bathing facilities.
The ADA Standards do not automatically apply to every private residential bathroom. Accessibility obligations depend on the property type and applicable laws.
For homeowners planning around mobility limitations, consider accessible design principles and seek qualified advice when necessary.
Common Mistakes When Planning a Three-Quarter Bathroom
Mistake 1: Assuming a 3/4 Bathroom Must Be Small
A three-quarter bathroom is classified by its fixtures, not floor area.
A spacious room with a shower, toilet, and sink can still qualify.
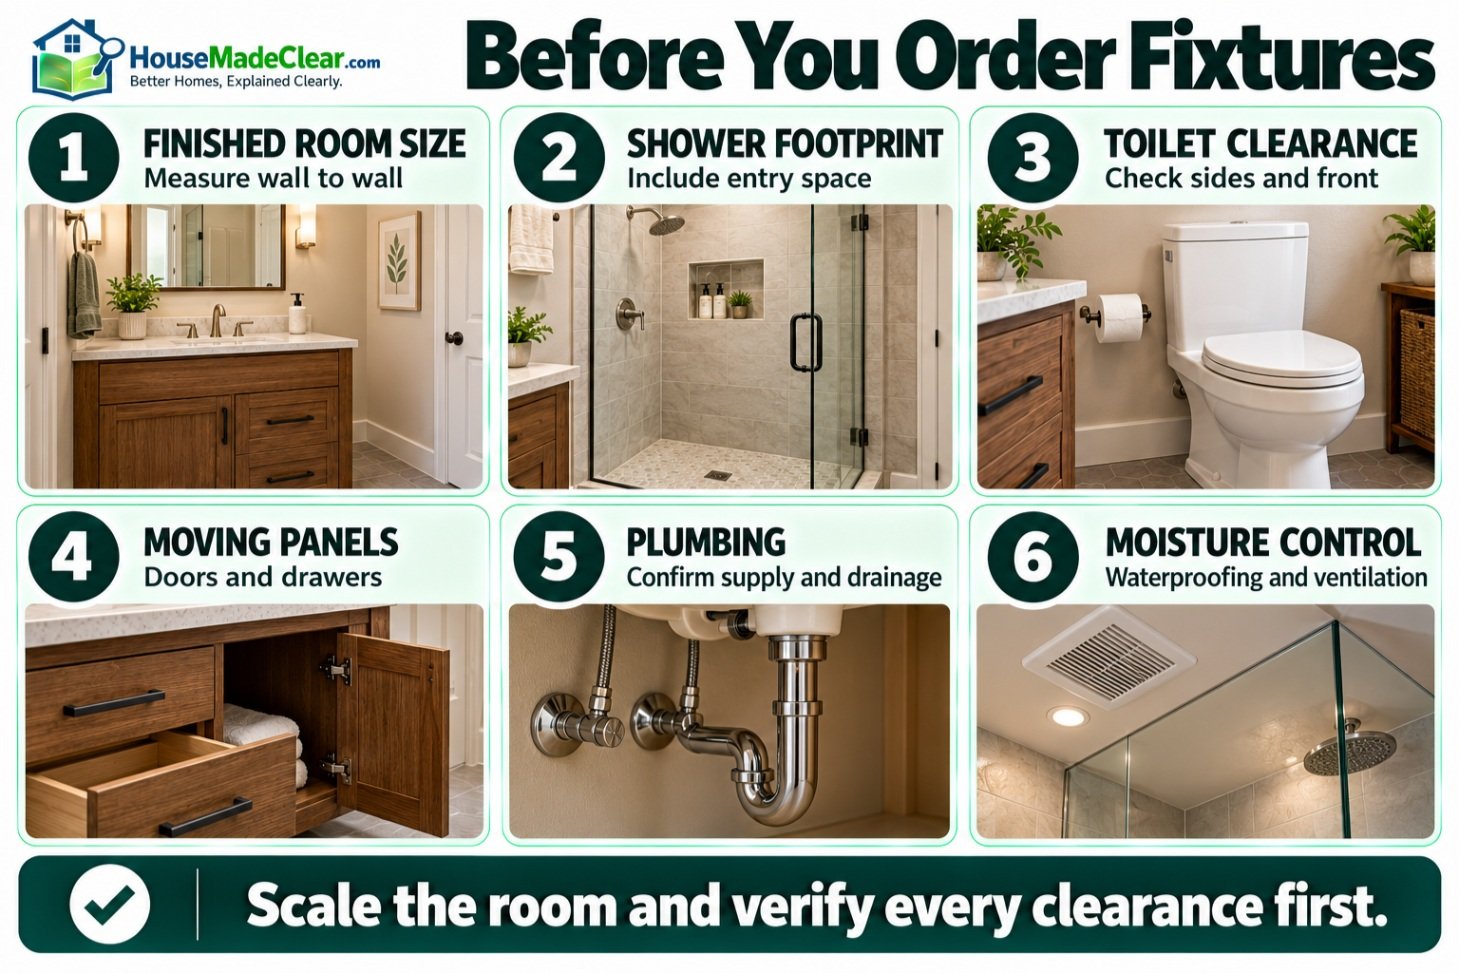
Mistake 2: Choosing Fixtures Before Checking Clearance
A shower or vanity may physically fit inside the room while leaving insufficient space for comfortable use.
Check the full layout before ordering fixtures.
Mistake 3: Ignoring Plumbing Locations
Relocating toilet and shower drains can increase construction complexity.
Review plumbing feasibility early in the planning process.
Mistake 4: Installing an Oversized Vanity
A deep vanity may reduce usable circulation space in a small bathroom.
Choose dimensions appropriate to the room.
Mistake 5: Overlooking Shower Door Movement
A hinged shower door may interfere with the toilet, vanity, or bathroom entry.
Confirm how the enclosure opens before installation.
Mistake 6: Underestimating Moisture Control
A shower needs suitable waterproofing and ventilation.
Finishes alone cannot compensate for poor moisture management.
Mistake 7: Assuming Every Walk-In Shower Is Accessible
A low threshold does not automatically make a shower accessible.
Usable dimensions, entry clearance, controls, and other details matter.
Mistake 8: Assuming Real Estate Listings Use Identical Definitions
Bathroom classifications differ between markets.
Verify the actual fixtures when buying, selling, or renovating a property.
Three-Quarter Bathroom Planning Checklist
Before finalizing your layout, review the following items.
| Planning Item | What to Check |
|---|---|
| Bathroom purpose | Guest, secondary, basement, or primary use |
| Floor area | Finished width and length |
| Shower footprint | Appropriate interior space |
| Toilet clearance | Required side and front space |
| Vanity | Width, depth, and accessibility |
| Door | Clearance and opening direction |
| Plumbing | Supply and drainage feasibility |
| Waterproofing | Appropriate shower waterproofing system |
| Ventilation | Applicable local requirements |
| Lighting | Adequate general and task illumination |
| Storage | Towels and toiletries |
| Accessibility | Needs of intended users |
| Permits | Local requirements confirmed |
| Budget | Construction costs and contingency |
A scaled bathroom floor plan helps identify layout conflicts before construction begins.
Final Thoughts
A three-quarter bathroom typically contains a toilet, sink, and shower without a bathtub.
It offers the essential facilities needed for everyday bathing and can fit into a relatively compact room.
Small layouts may occupy approximately 25–40 square feet, while larger three-quarter bathrooms can provide more generous showers, vanities, and storage.
The most important planning considerations are fixture placement, clearances, plumbing, waterproofing, ventilation, and accessibility.
Whether you are adding a guest bathroom, finishing a basement, or converting an existing space, a well-designed three-quarter bathroom can provide useful functionality without requiring a traditional bathtub.
The goal is not simply to fit three fixtures into the smallest possible area. It is to create a bathroom that is comfortable, safe, and practical for everyday use.
Frequently Asked Questions
What is a 3/4 bathroom?
A 3/4 bathroom contains three of the four traditional bathroom fixture categories: toilet, sink, shower, and bathtub. Most commonly, it includes a toilet, sink, and shower but no bathtub.
What is the difference between a 3/4 bath and a full bath?
A traditional three-quarter bathroom has a toilet, sink, and either a shower or bathtub. A full bathroom includes toilet, sink, bathtub, and shower functions, which may be combined in a tub-shower unit.
Does a 3/4 bathroom have a bathtub?
Usually not. Most three-quarter bathrooms contain a shower instead of a bathtub. However, a toilet, sink, and bathtub without a shower may also qualify under traditional bathroom terminology.
How big is a typical 3/4 bathroom?
Compact three-quarter bathrooms commonly occupy approximately 25–40 square feet, while more comfortable layouts may use 40–60 square feet or more. There is no universal minimum room size determined solely by the three-quarter classification.
Can a 3/4 bathroom be 5 × 7 feet?
Yes, a 5 × 7-foot room may accommodate a compact three-quarter bathroom with appropriately selected fixtures. However, the layout must provide suitable door access, shower entry, toilet clearance, and plumbing arrangements.
Is a 3/4 bathroom considered a full bathroom?
Under traditional classification, no. A three-quarter bathroom usually lacks either the bathtub or shower function. However, some real estate listing systems classify bathrooms containing a toilet, sink, and shower as full bathrooms.
What fixtures are required in a 3/4 bathroom?
A typical three-quarter bathroom includes a toilet, sink, and shower. A less common arrangement contains a toilet, sink, and bathtub without a shower.
Is a 3/4 bathroom better than a half bathroom?
A three-quarter bathroom offers more functionality because it includes a bathing fixture. A half bathroom normally contains only a toilet and sink. However, a half bath may be sufficient for guests who do not need bathing facilities.
How much does it cost to add a 3/4 bathroom?
A small three-quarter bathroom conversion may cost approximately $5,000–$10,000 in the United States, while a new small bathroom addition may cost approximately $10,000–$20,000. Complex projects can cost substantially more depending on construction conditions and finishes.
Can you convert a half bath into a 3/4 bath?
Yes, if the room can accommodate a shower with the necessary plumbing, waterproofing, ventilation, and fixture clearances. Some half bathrooms require expansion or major reconfiguration.
Does a 3/4 bathroom add value to a home?
Adding a functional three-quarter bathroom may improve convenience and buyer appeal, especially in homes with limited bathrooms. The resale benefit depends on local market conditions, project cost, construction quality, and the existing home layout.
Can a 3/4 bathroom have a walk-in shower?
Yes. A walk-in shower is common in a three-quarter bathroom. The shower may be compact or spacious, depending on the available floor area and applicable construction requirements.
Is a shower and toilet considered a 3/4 bath?
Not under the usual traditional definition if there is no sink. A typical three-quarter bathroom includes a toilet, sink, and shower.
Why is it called a 3/4 bathroom?
The name comes from the traditional four-fixture bathroom classification: toilet, sink, bathtub, and shower. A three-quarter bathroom contains three of these four fixture categories.






[…] What Is a 3/4 Bathroom? Fixtures, Sizes, and Layout Ideas […]