












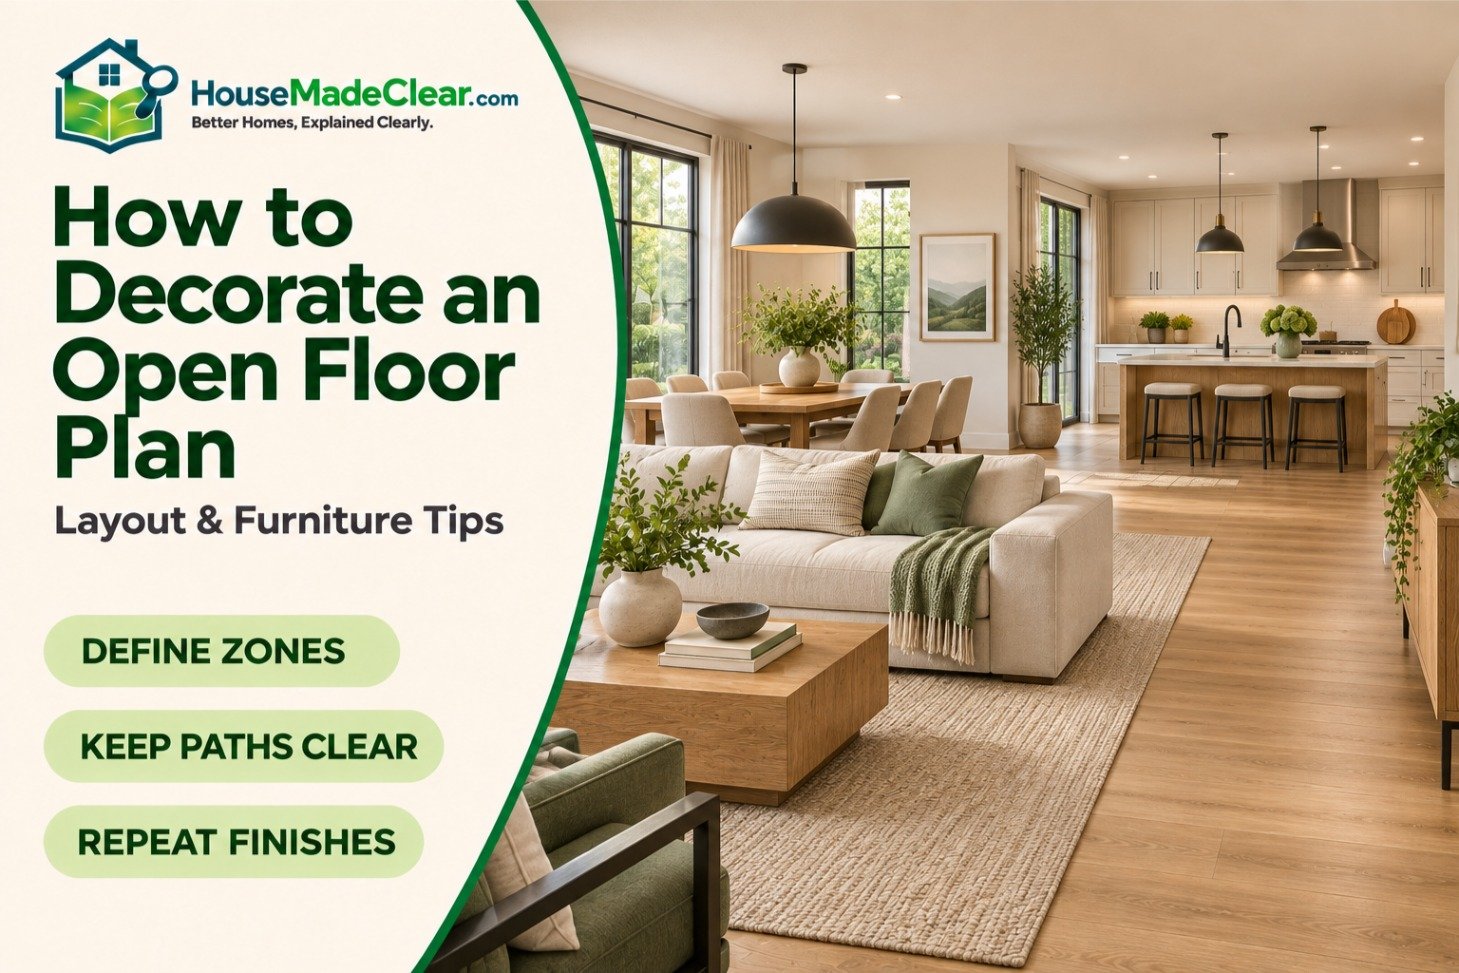
An open floor plan can make a home feel spacious and connected, but decorating one isn’t always straightforward. Without walls separating the living room, dining area, and kitchen, furniture may look scattered, walking paths can become awkward, and different decorating styles may compete for attention.
The solution isn’t to treat the entire space as one enormous room. It’s to create individual areas that work together.
The best open floor plan designs use furniture placement, area rugs, lighting, and a coordinated color scheme to define different zones without blocking the open layout.
Whether you have a small open-concept apartment or a large kitchen-living-dining area, this guide explains how to arrange furniture, create visual separation, and make the space feel comfortable and cohesive.
Quick Answer
To decorate an open floor plan, divide the space into functional zones for activities such as cooking, dining, and relaxing. Use an area rug to define the living room, position furniture to create natural boundaries, and maintain clear walkways between zones.
Start with these five steps:
- Measure the entire open space and identify the main walking routes.
- Choose a focal point for each major zone.
- Position the largest furniture first, leaving room to move.
- Use rugs, lighting, and furniture to distinguish the areas.
- Repeat a few colors and materials to connect the design.
A useful starting point is approximately 30–36 inches for frequently used walkways where space allows. Always account for door swings, seating, and applicable accessibility requirements.
1. Start With an Open Floor Plan Layout
Before choosing paint colors or decorative accessories, decide how the space will function.
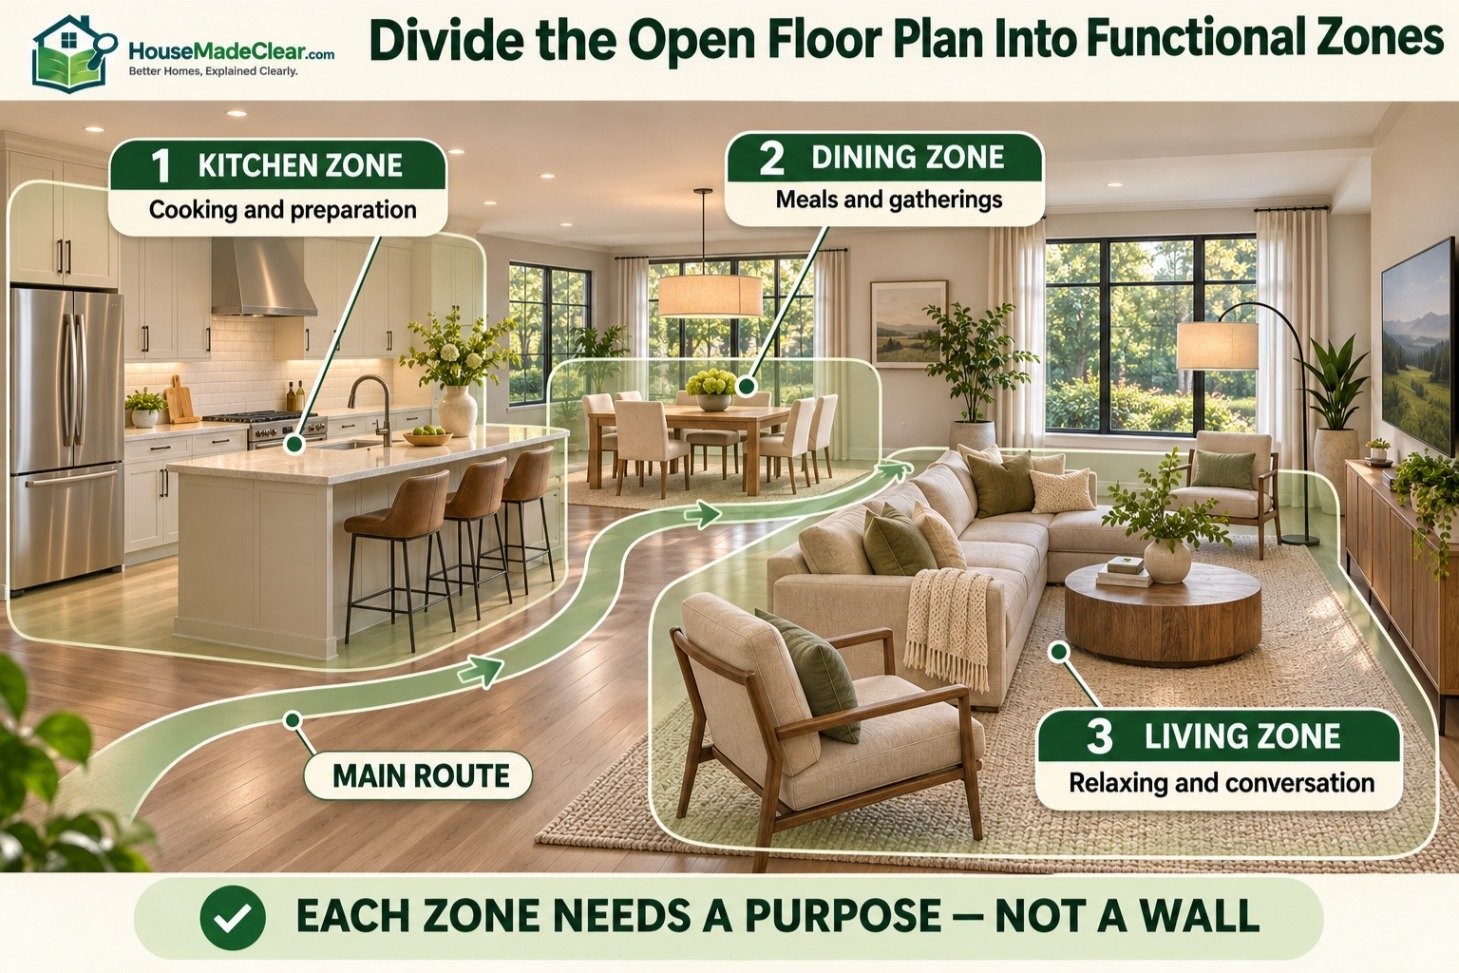
Most open-concept homes combine two or three areas:
- Living room
- Dining area
- Kitchen
- Entryway or hallway
- Occasional workspace
The first task is identifying where each activity belongs.
How to Divide an Open Floor Plan
| Area | Primary Function | Useful Boundary |
|---|---|---|
| Living room | Relaxing, conversation, television | Sofa, rug, accent chairs |
| Dining area | Meals and gatherings | Dining table, pendant light |
| Kitchen | Cooking and food preparation | Island, peninsula, cabinetry |
| Entryway | Arriving, storing shoes and coats | Console, runner, storage |
| Home workspace | Computer work or studying | Compact desk, shelving |
These boundaries don’t need walls.
For example, the back of a sofa can separate a living room from the dining area while preserving an open view across the room.
If you’re planning the seating area from scratch, our guide to creating a functional living room layout covers furniture arrangements, focal points, and circulation in more detail.
2. Create Clear Zones Without Building Walls
An open floor plan should feel connected, but each area still needs a clear purpose.
The easiest way to create separation is through furniture placement.
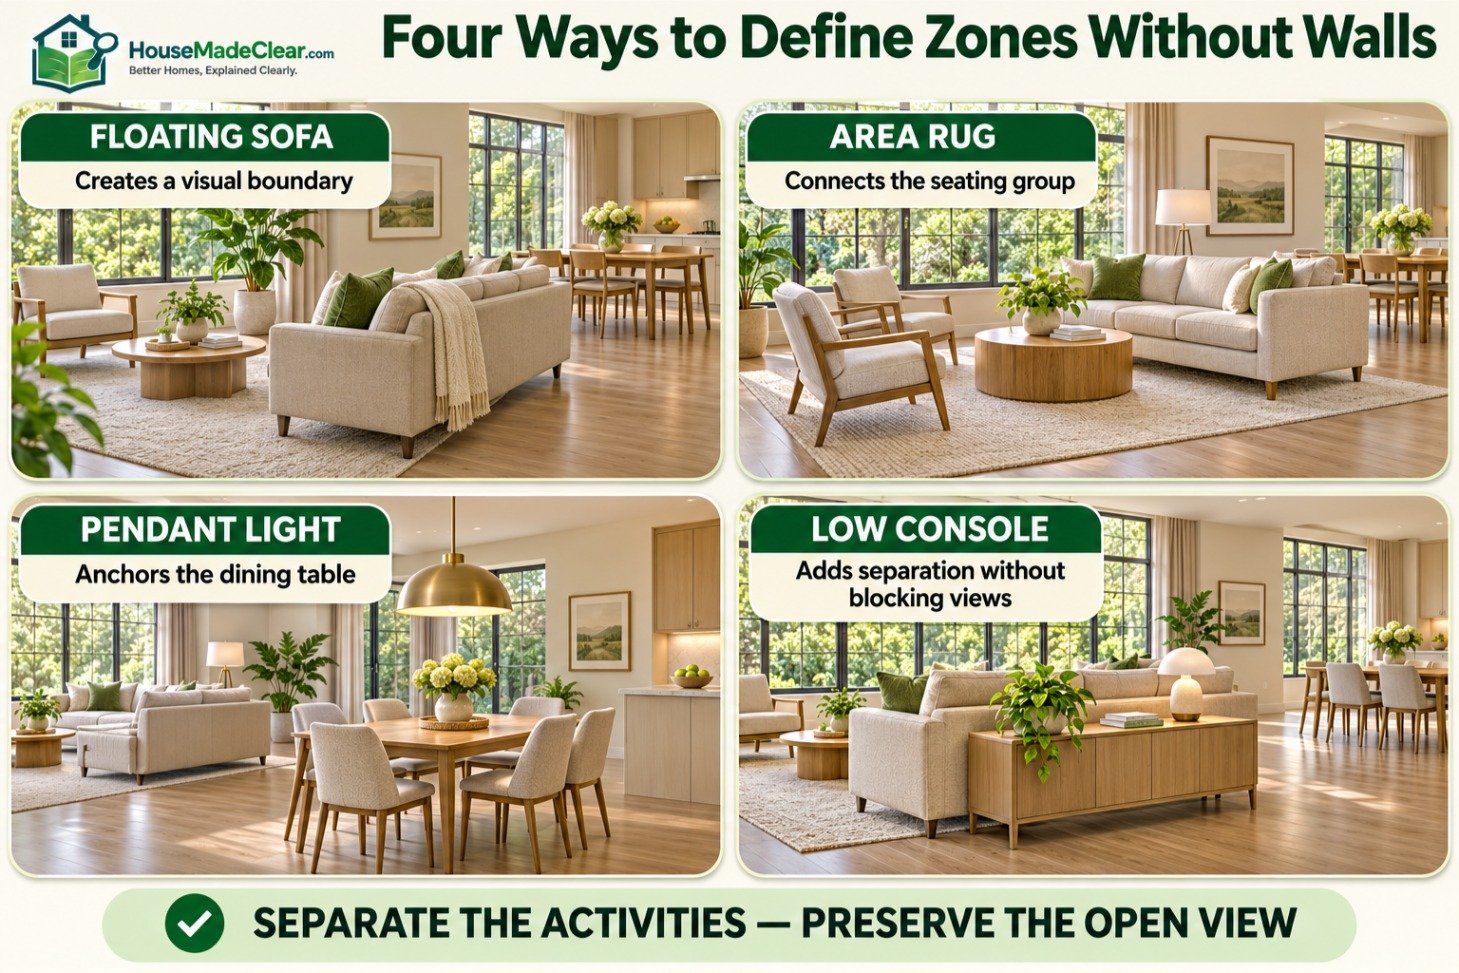
Use a Sofa as a Room Divider
Instead of pushing every piece of furniture against a wall, try positioning the sofa with its back facing the dining area.
This creates a visual boundary without making the space feel enclosed.
A narrow console behind the sofa can provide additional separation and storage, provided it doesn’t obstruct circulation.
Use Rugs to Define Seating Areas
An area rug helps establish the boundaries of a living room.
Ideally, the rug should be large enough to connect the main seating pieces, rather than sitting like a small island beneath the coffee table.
For a common living room arrangement, placing at least the front legs of the sofa and main chairs on the rug creates a more unified grouping.
Use Lighting to Separate Activities
Different lighting arrangements can distinguish the zones.
For example:
- A pendant above the dining table
- Task lighting over kitchen preparation areas
- A floor lamp beside the sofa
- Accent lighting around shelves or artwork
The fixtures don’t need to match exactly, but their finishes and visual styles should feel related.
3. Arrange Furniture Around Natural Walking Paths
Poor circulation is one of the most common problems in open-concept homes.
A beautiful sectional doesn’t work well if everyone must walk around it to reach the kitchen.
Start With the Main Route
Identify the paths people use most frequently:
- Entryway to living room
- Living room to kitchen
- Kitchen to dining table
- Dining area to outdoor doors
- Living room to bedrooms or stairs
Try to keep these routes relatively direct.
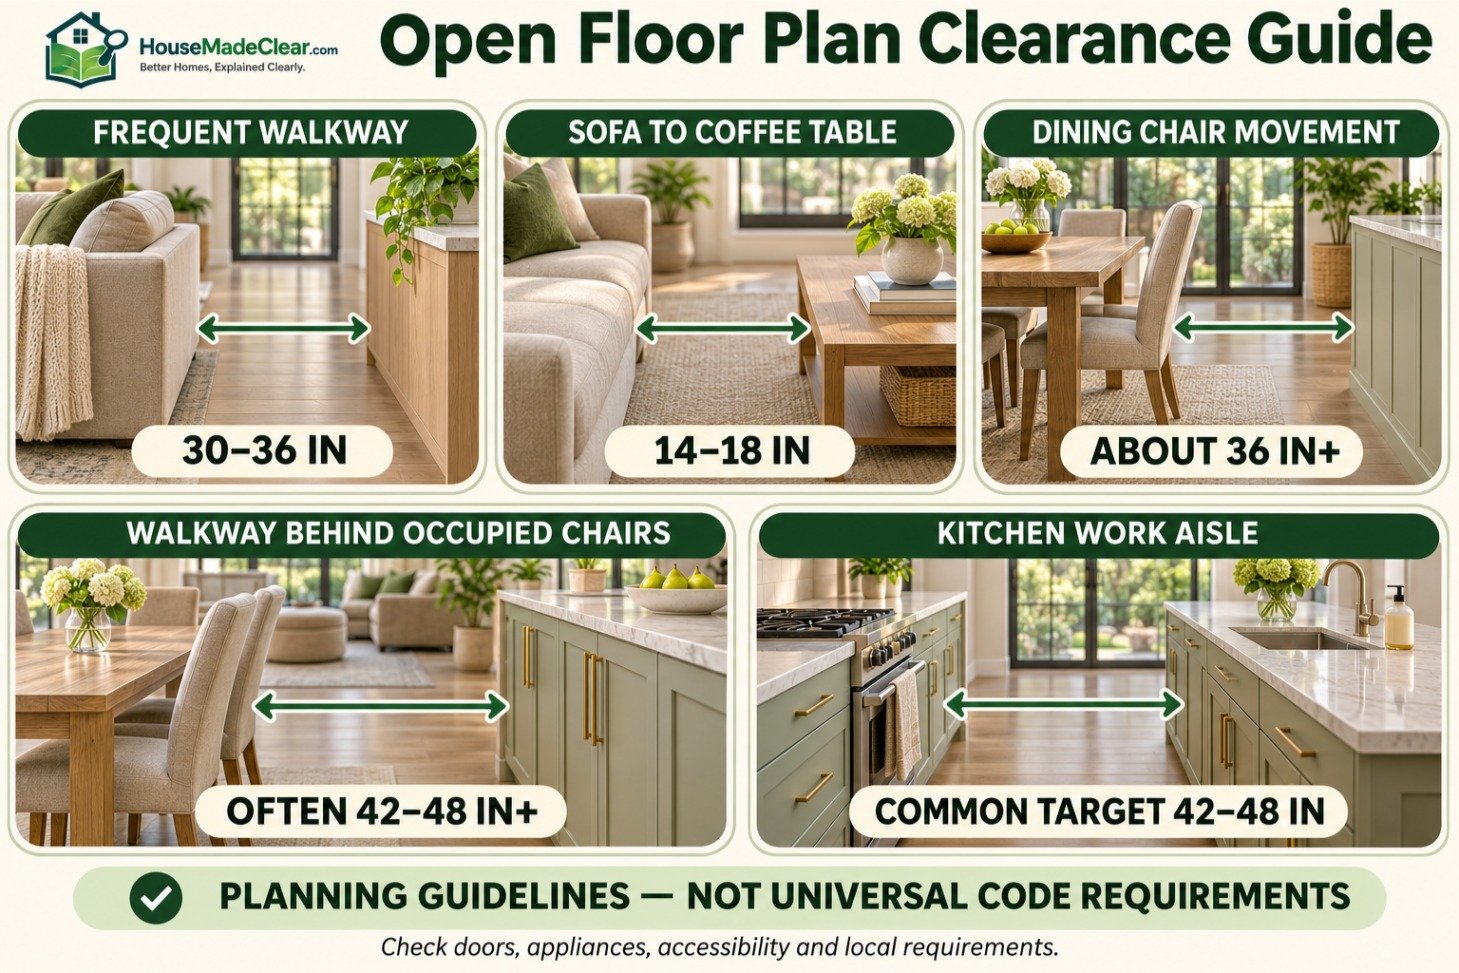
Open Floor Plan Clearance Guide
| Location | Practical Starting Clearance |
|---|---|
| Frequently used walkway | 30–36 inches |
| Sofa to coffee table | 14–18 inches |
| Dining chair movement behind a table | Around 36 inches or more |
| Walkway behind occupied dining chairs | Often 42–48 inches or more |
| Kitchen work aisle | Common planning target of 42–48 inches, depending on users |
These are planning guidelines, not universal code requirements. The needed clearance depends on room configuration, appliance doors, accessibility, and local standards.
Avoid Placing Furniture in Traffic Routes
If people regularly cut through the middle of the seating arrangement, reposition the furniture.
A smaller coffee table, a different sofa orientation, or a narrower console may solve the issue.
For detailed measurements, see our guide to the ideal distance between a sofa and coffee table.
4. Choose the Right Sofa for an Open-Concept Living Room

The sofa is often the largest piece of furniture in the living zone.
Its dimensions influence the layout of the entire open space.
Standard Sofa or Sectional?
| Sofa Type | Best Use | Main Consideration |
|---|---|---|
| Straight three-seat sofa | Flexible layouts | Easy to combine with chairs |
| L-shaped sectional | Defining a living room corner | Can create a strong boundary |
| Sofa with chaise | Relaxed seating | Chaise may interrupt a walkway |
| Modular sofa | Layouts that may change | Check module dimensions |
| Two smaller sofas | Conversation-focused seating | Requires enough space between pieces |
A sectional can be useful for separating a living room from the rest of an open space, but it isn’t always the best solution.
In a smaller home, a straight sofa with two accent chairs may allow more flexible circulation.
Review our standard couch dimensions guide and sectional sofa size guide before choosing the main seating.
Should Furniture Face the Kitchen?
Not necessarily.
Seating can face a television, fireplace, window, or conversation area.
What matters is that the arrangement feels intentional and does not block everyday movement between rooms.
5. Choose a Consistent Color Palette

An open floor plan doesn’t require every wall or piece of furniture to be the same color.
However, unrelated color schemes can make connected areas feel visually disorganized.
A useful approach is to choose one main neutral, one supporting color, and a limited number of accents.
Example Color Palette
| Element | Example Choice |
|---|---|
| Main wall color | Warm white |
| Large furniture | Beige or light gray |
| Wood finishes | Natural oak |
| Supporting color | Muted sage green |
| Accent color | Deep navy or charcoal |
You might repeat the supporting green in living-room cushions, dining-room artwork, and a kitchen accessory.
The repetition creates a visual connection without making each zone identical.
Should You Paint Every Wall the Same Color?
Using one primary wall color can make an open space feel cohesive, especially when the ceiling and walls flow continuously between areas.
You can introduce variation through furniture, artwork, textiles, and materials.
If you want separate wall colors, choose them carefully at visible transitions. Avoid abrupt changes in the middle of an uninterrupted wall unless there’s a deliberate architectural reason.
6. Use Area Rugs to Separate Living and Dining Spaces

Rugs are among the most effective ways to define zones without permanent changes.
Living Room Rug
Choose a rug that fits the main seating arrangement.
Common starting sizes include:
| Living Area | Possible Rug Size |
|---|---|
| Compact seating area | 5 × 8 feet or 6 × 9 feet |
| Medium living room | 8 × 10 feet |
| Large living area | 9 × 12 feet or larger |
The furniture footprint matters more than the nominal room size.
A rug should be large enough to visually connect the seating, not simply fit inside an arbitrary rectangle.
Dining Room Rug
If using a rug under the dining table, make sure chairs can move backward without catching on the edge.
Allow approximately 24–30 inches beyond the table perimeter as a planning starting point, then test with the actual chairs.
In a busy household, a durable, easy-to-clean rug may be more practical than a delicate material.
Do the Rugs Need to Match?
No.
They should coordinate through color, texture, or pattern scale.
For example, a textured neutral living-room rug can work with a subtly patterned dining-room rug.
Avoid using two highly contrasting, visually dominant patterns unless the overall design intentionally supports them.
7. Coordinate the Living Room and Kitchen
The kitchen often contains permanent visual elements that influence the rest of the open floor plan.
These may include:
- Cabinet color
- Countertop material
- Backsplash
- Flooring
- Hardware finishes
- Kitchen island
You don’t need to repeat every kitchen finish in the living room.
Instead, carry one or two important elements across the space.
Example: White Kitchen With Oak Cabinets
An adjoining living room could include:
- Warm neutral upholstery
- An oak coffee table
- Black metal lighting accents
- Cream curtains
- A muted green accent chair
This creates continuity without making the living room look like an extension of the kitchen cabinets.
If you’re planning a kitchen remodel, our guide to standard kitchen cabinet sizes can help you assess cabinet depth, height, and how the kitchen’s built-in elements affect surrounding space.
8. Make the Dining Area Feel Like Its Own Space
The dining area often sits between the kitchen and living room.
Without a defined arrangement, the table can appear to float in the middle of the room.
Center the Table Around Its Function
A dining table may be visually aligned with:
- A pendant light
- A kitchen island
- A window
- A wall feature
- A rug
The table doesn’t need to be centered in the entire open floor plan.
It should sit in a location that supports food service and comfortable movement.
Use a Pendant as a Visual Anchor
A pendant light can give the dining area a focal point.
Position and size it according to the dining table and ceiling height, while ensuring it doesn’t obstruct sightlines or create a collision hazard.
Keep Dining Chairs Accessible
Measure the space needed when chairs are pulled out.
A dining area that looks spacious with chairs tucked in can feel cramped during meals.
9. Layer Lighting Across the Entire Space
One overhead light rarely provides comfortable illumination for an open kitchen, dining, and living area.
Use a combination of ambient, task, and accent lighting.
| Lighting Type | Useful Locations |
|---|---|
| Ambient | Ceiling fixtures, recessed lights |
| Task | Kitchen counters, reading chairs |
| Accent | Artwork, shelves, architectural features |
| Decorative | Dining pendants, statement fixtures |
Coordinate Light Color
Warm white light often works well in residential seating and dining areas.
Kitchen task areas may need brighter, more focused illumination.
For the actual brightness, compare lumens rather than wattage. ENERGY STAR’s brightness guide explains how to evaluate light output.
If part of your open floor plan feels dim despite having windows, our guide to making a dark room brighter explains how to improve light distribution without major construction.
10. Decorate a Small Open Floor Plan Without Overcrowding It
Small open-concept homes need a more selective approach to furniture.
The goal is to preserve useful floor space while giving each zone a purpose.
Choose Furniture That Fits the Available Footprint
A smaller sofa, round dining table, or compact coffee table may work better than oversized furniture.
Don’t assume that a larger sectional automatically makes a small living room more functional.
Use Furniture With Multiple Functions
Consider:
- Storage ottoman
- Extendable dining table
- Nesting tables
- Narrow console with drawers
- Bench seating where appropriate
- Closed storage beneath suitable furniture
Keep Sightlines Open
Low-profile furniture can help maintain a visual connection between zones.
Avoid placing tall storage units where they block windows or divide the room unintentionally.
Limit Decorative Clutter
A large statement piece can sometimes work better than several small accessories scattered across shelves, tables, and counters.
Focus on a few meaningful objects rather than filling every surface.
A small open-concept living room doesn’t need expensive furniture or major changes to look better. Removing unnecessary accessories, repositioning seating, and refreshing existing textiles can create a noticeable improvement. See our budget-friendly living room makeover ideas for practical updates that don’t require renovation.
11. Decorate a Large Open Floor Plan Without Making It Feel Empty
Large open-concept rooms have the opposite challenge: furniture may appear too small or disconnected.
Create Larger Furniture Groupings
A large room can support a substantial sectional, wider coffee table, or additional seating.
But the furniture should still form a comfortable conversation area.
Don’t spread seating so far apart that people struggle to talk comfortably.
Avoid Pushing Everything Against the Walls
In a large open floor plan, placing every piece against a wall can leave an awkward empty area in the middle.
Bring furniture into purposeful groups while keeping walkways clear.
Use Repeated Materials
Repeat selected elements, such as wood finishes, upholstery textures, or metal accents, across the room.
This helps separate zones feel related.
Consider Two Seating Areas
For a particularly large space, you may create:
- Main television seating
- Smaller conversation or reading area
Each should serve a genuine function.
Don’t add extra chairs or tables solely to fill empty floor space.

12. Use Storage Without Dividing the Space Too Much
Storage is useful, especially when the kitchen, living, and dining areas share one visible space.
However, tall cabinets and large shelving units can interrupt the openness that makes the layout attractive.
Better Storage Options
- Low sideboards
- Closed media cabinets
- Storage benches
- Narrow consoles
- Built-in cabinetry
- Low bookcases
- Storage ottomans
Open shelving can also work, but it requires more attention to visual clutter.
Keep Safety in Mind
Tall furniture and shelving units should be secured according to manufacturer instructions and appropriate wall conditions.
The U.S. Consumer Product Safety Commission’s Anchor It campaign emphasizes securing furniture with drawers, doors, and shelves to reduce tip-over risks.
Storage should never obstruct exits or important walking routes.
13. Common Open Floor Plan Decorating Mistakes
Using a Different Decorating Style in Every Zone
A modern kitchen, heavily traditional dining set, and unrelated living-room furniture can feel disconnected.
Mixing styles is possible, but the materials, proportions, and colors need a deliberate relationship.
Choosing Furniture Before Measuring
Large sofas and dining tables may fit individually but leave insufficient circulation when placed together.
Measure the entire open space before purchasing.
Using Rugs That Are Too Small
An undersized rug may make the furniture look scattered.
Choose a rug based on the seating footprint.
Ignoring the View From the Kitchen
Open-plan spaces are seen from multiple directions.
Look at the back of the sofa, cabinet sides, storage areas, and furniture arrangement from the kitchen and dining table.
Blocking Natural Light
Tall furniture placed in front of windows can make several zones feel darker.
Use window placement to guide the arrangement.
Using Only One Lighting Fixture
Different activities need different lighting levels and locations.
Combine ambient and task lighting where appropriate.
Overcrowding the Space With Accessories
Too many small decorative items can make an open floor plan feel chaotic.
Use fewer, better-scaled pieces and leave some surfaces clear.
Open Floor Plan Layout Examples
These examples show how the same design principles can be used in different homes.
| Layout | Furniture Arrangement | Main Advantage |
|---|---|---|
| Small rectangular open plan | Sofa against one side, compact dining near kitchen | Preserves circulation |
| Long, narrow open plan | Kitchen → dining → living in sequence | Creates clear functional zones |
| Square open-concept room | Floating sofa with dining area behind | Defines living space without walls |
| Large L-shaped open plan | Kitchen and dining in one section, living room in the other | Uses the building’s shape naturally |
| Open plan with kitchen island | Seating arranged beyond the island, dining to one side | Separates cooking and relaxation |
Example: Long, Narrow Open Floor Plan
For a long rectangular room, arrange the zones along its length instead of placing large furniture across the main walkway.
A possible sequence is:
Kitchen → Dining Area → Living Room
Use a rug under the living-room seating and a pendant above the dining table.
This arrangement gives each area a clear purpose while preserving a continuous route through the space.
Example: Square Open Floor Plan
In a square space, a floating sofa can define the living area.
Position the sofa facing the main focal point, with the dining table behind or beside it.
Use a console behind the sofa only if there is adequate clearance.
Open Floor Plan Decorating Checklist
Before finalizing your design, confirm:
- Each zone has a clear purpose.
- Main walking paths remain unobstructed.
- Furniture fits the measured space.
- The sofa and dining table are correctly scaled.
- Rugs visually connect the main furniture.
- Doors, drawers, and appliances open properly.
- Lighting supports different activities.
- Colors and materials coordinate across zones.
- Windows aren’t unnecessarily blocked.
- Storage is accessible and secure.
- The layout looks balanced from multiple viewpoints.
- Furniture doesn’t obstruct required exits.
Frequently Asked Questions
How do you decorate an open floor plan?
Divide the space into living, dining, and kitchen zones using furniture placement, area rugs, and lighting. Maintain clear walkways and repeat a few coordinating colors and materials to make the areas feel connected.
How do you separate a living room and dining room in an open floor plan?
Use the back of a sofa, a console table, different area rugs, or a pendant above the dining table. These elements create visual boundaries without adding walls.
Should an open floor plan have the same flooring throughout?
Continuous flooring can create a cohesive appearance, particularly in smaller spaces. However, different flooring materials can work when there is a practical reason and the transition is thoughtfully planned.
Should you paint an open floor plan all one color?
Using one main wall color can create visual continuity, but it isn’t mandatory. Coordinating colors or carefully placed accent walls can also work if transitions are intentional.
What furniture works best in an open-concept living room?
Choose furniture according to the room’s size and traffic routes. Straight sofas, modular sectionals, accent chairs, and appropriately sized coffee tables can work well when arranged into clear seating groups.
How do you make a large open floor plan feel cozy?
Use appropriately scaled furniture, large rugs, layered lighting, soft textures, and distinct conversation areas. Avoid placing every piece against the walls or spreading seating too far apart.
How can you decorate a small open floor plan?
Choose compact, multifunctional furniture, limit unnecessary accessories, and maintain clear sightlines. Use a cohesive color palette and avoid large furniture that blocks circulation.
Do rugs need to match in an open floor plan?
No. Rugs can have different patterns or textures, but coordinating colors and similar visual weight help them work together.
Final Thoughts
Decorating an open floor plan is about balancing connection with separation.
The kitchen, dining area, and living room should feel like parts of the same home, but each still needs a defined function.
Start by planning the walking routes and placing the largest furniture. Use rugs, lighting, and furniture orientation to establish zones. Then coordinate colors, materials, and decorative details.
You don’t need matching furniture in every area or expensive room dividers.
A successful open floor plan feels connected when you look across it and comfortable when you use each individual space.





[…] How to Decorate an Open Floor Plan: Layout and Furniture Tips […]
[…] How to Decorate an Open Floor Plan: Layout and Furniture Tips […]
[…] How to Decorate an Open Floor Plan: Layout and Furniture Tips […]
[…] How to Decorate an Open Floor Plan: Layout and Furniture Tips […]