















Standard rug sizes in the United States range from small 2 × 3-foot accent rugs to large 12 × 15-foot area rugs. The most common living-room sizes are 5 × 8, 6 × 9, 8 × 10 and 9 × 12 feet, but the correct rug depends on the room, furniture arrangement and amount of flooring you want to leave visible.
A rug should relate to the complete furniture grouping—not simply fit within the room. A rug that is technically large enough for the floor can still look undersized when it does not reach the sofa, dining chairs, bed or desk chair.
Quick Answer
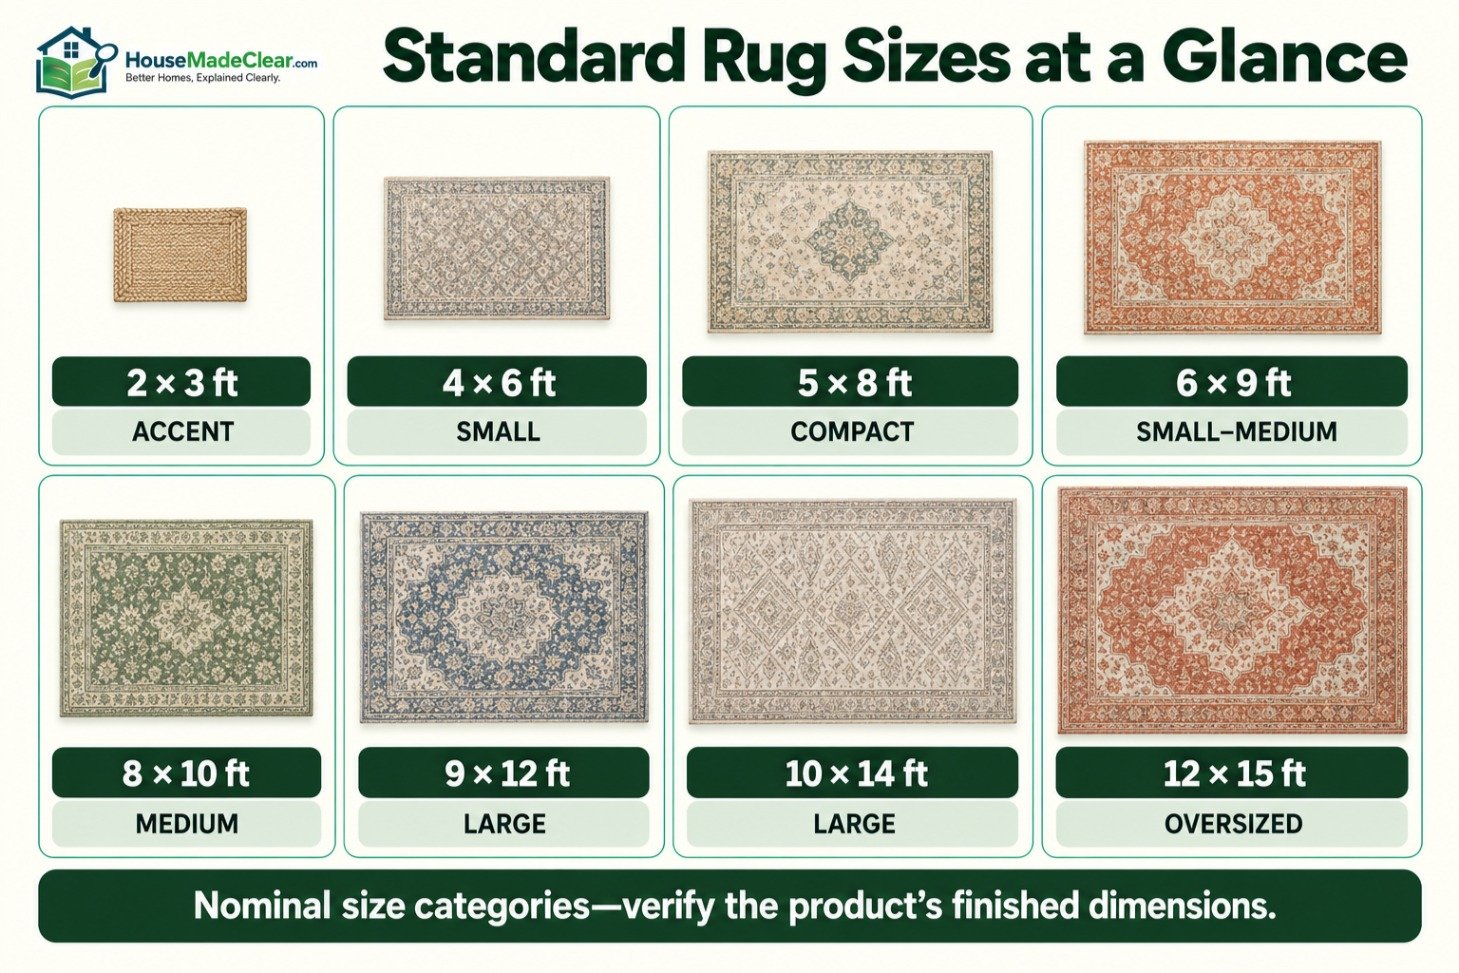
Common standard rug sizes include:
- Small accent rugs: 2 × 3, 3 × 5 and 4 × 6 feet
- Small area rugs: 5 × 7 and 5 × 8 feet
- Medium area rugs: 6 × 9 and 8 × 10 feet
- Large area rugs: 9 × 12, 10 × 14 and 12 × 15 feet
- Runner rugs: approximately 2 to 3 feet wide and 6 to 14 feet long
- Round rugs: commonly 4, 6, 8, 10 and 12 feet in diameter
For living rooms, an 8 × 10-foot rug works with many medium seating arrangements, while a 9 × 12-foot rug can support a larger sofa, loveseat or sectional grouping. Dining rugs should normally extend approximately 24 to 30 inches beyond every table edge so the chairs remain on the rug when pulled out.
Standard Rug Size Chart
Rug sizes are generally listed in feet, but individual products may differ by several inches from their nominal dimensions.
| Nominal rug size | Approximate size in inches | Approximate size in centimeters | Common uses |
|---|---|---|---|
| 2 × 3 ft. | 24 × 36 in. | 61 × 91 cm | Entry, bedside or kitchen |
| 3 × 5 ft. | 36 × 60 in. | 91 × 152 cm | Small entry or accent area |
| 4 × 6 ft. | 48 × 72 in. | 122 × 183 cm | Small seating or bedside area |
| 5 × 7 ft. | 60 × 84 in. | 152 × 213 cm | Small living room or office |
| 5 × 8 ft. | 60 × 96 in. | 152 × 244 cm | Compact living room or bedroom |
| 6 × 9 ft. | 72 × 108 in. | 183 × 274 cm | Small-to-medium living room |
| 8 × 10 ft. | 96 × 120 in. | 244 × 305 cm | Medium living room, queen bed or dining room |
| 9 × 12 ft. | 108 × 144 in. | 274 × 366 cm | Large living room, king bed or dining room |
| 10 × 14 ft. | 120 × 168 in. | 305 × 427 cm | Large sectional or bedroom |
| 12 × 15 ft. | 144 × 180 in. | 366 × 457 cm | Oversized living or dining room |
Manufacturers also sell intermediate and nonstandard sizes, including 7 × 9, 7 × 10, 8 × 11, 10 × 13 and 12 × 18 feet.
Are Rug Sizes Exact?
A listed size such as 8 × 10 feet is usually a nominal category rather than a guarantee that the finished rug measures exactly 96 × 120 inches.
Actual dimensions may vary because of:
- Hand-knotting
- Hand-tufting
- Loom tension
- Natural-fiber contraction
- Edge binding
- Fringe
- Trimming
- Manufacturing tolerances
- Washing or finishing processes
Check the product’s listed finished dimensions instead of designing the room around the category name alone.
Fringe may or may not be included in the listed length. Confirm this when the rug must fit between fixed features such as a wall, island or doorway.
How to Measure for an Area Rug
Measure the room and furniture before selecting a rug.
1. Measure the Room
Record the room’s finished length and width.
Include permanent projections such as:
- Fireplace hearths
- Built-in cabinets
- Radiators
- Floor vents
- Columns
- Kitchen islands
- Door thresholds
- Bay windows
The wall-to-wall dimensions may be larger than the usable rectangular floor area.
2. Measure the Furniture Grouping
Measure the full footprint of the furniture that the rug will anchor.
For a living room, include:
- Sofa or sectional
- Loveseat
- Chairs
- Coffee table
- Side tables, when relevant
For a dining room, measure the table at its largest regularly used size, including extension leaves.
For a bedroom, measure the bed, nightstands and bench if they are intended to sit on the rug.
3. Decide Which Furniture Legs Will Sit on the Rug
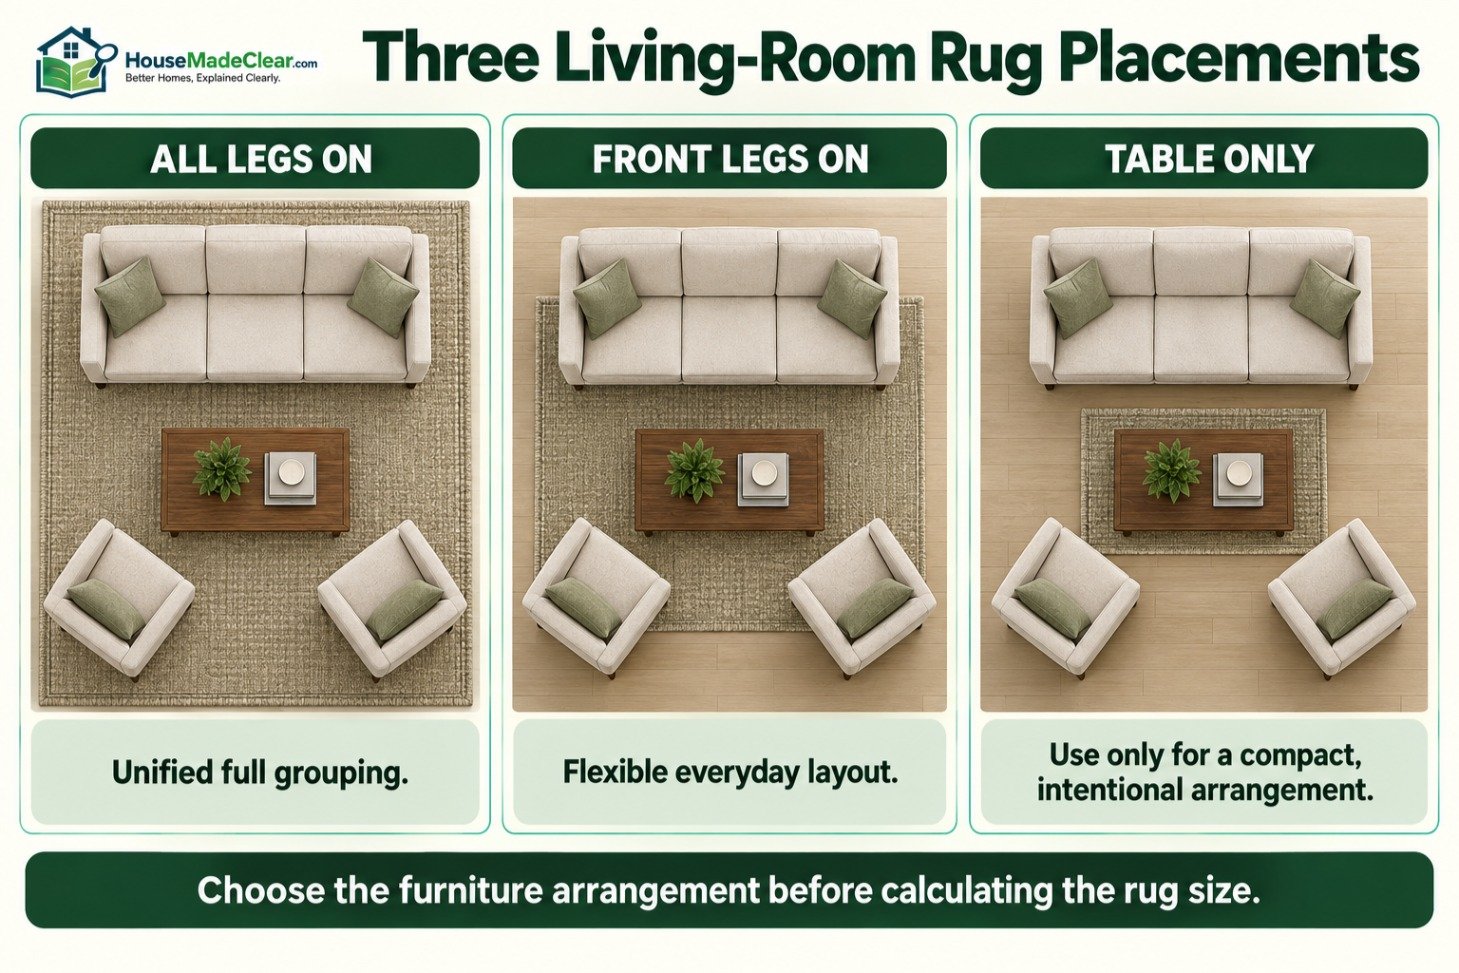
Common layouts include:
- All furniture legs on the rug
- Front legs on the rug
- Only the central table on the rug
- Bed and nightstands fully on the rug
- Rug under the lower two-thirds of the bed
The furniture arrangement must be chosen before the rug dimensions can be calculated.
4. Mark the Rug Outline
Use painter’s tape to mark the proposed rug size on the floor.
Check:
- Furniture-leg placement
- Walkway widths
- Door clearance
- Floor-vent locations
- Distance from walls
- Alignment with the room
- Visual balance around the furniture
Tape is more reliable than trying to visualize an 8 × 10 or 9 × 12-foot rectangle from memory.
Standard Living-Room Rug Sizes
Living-room rugs commonly range from 5 × 8 to 12 × 15 feet.
| Living-room arrangement | Useful starting size |
|---|---|
| Chair and small table | 4 × 6 or 5 × 7 ft. |
| Loveseat with compact table | 5 × 8 or 6 × 9 ft. |
| Small sofa and chair | 6 × 9 or 8 × 10 ft. |
| Standard sofa and two chairs | 8 × 10 or 9 × 12 ft. |
| Sofa and loveseat | 8 × 10 or 9 × 12 ft. |
| Compact sectional | 8 × 10 or 9 × 12 ft. |
| Medium sectional | 9 × 12 or 10 × 14 ft. |
| Large sectional grouping | 10 × 14 or 12 × 15 ft. |
These are starting points. Sofa width, sectional configuration and furniture spacing determine the actual requirement.
All Furniture Legs on the Rug
Placing all seating legs on the rug creates a unified and more formal arrangement.
This layout normally requires:
- 8 × 10 feet for a compact grouping
- 9 × 12 feet for many medium groupings
- 10 × 14 feet or larger for large sectionals
The rug should extend beyond the outer furniture legs rather than ending directly beneath them.
This arrangement works well in:
- Large living rooms
- Open-plan spaces
- Conversation areas floating away from walls
- Rooms where the rug defines a complete zone
Front Furniture Legs on the Rug
Placing the front legs of the sofa and chairs on the rug is one of the most flexible arrangements.
The rug should extend beneath the furniture far enough that the legs rest securely on it. A rug ending immediately at the leg position can shift or appear undersized.
This layout commonly uses:
- 6 × 9 feet for a compact room
- 8 × 10 feet for a medium room
- 9 × 12 feet for a larger arrangement
Only the Coffee Table on the Rug
A small rug floating beneath the coffee table can work in a limited seating area, but it is easy to make the rug look disconnected from the furniture.
If using this layout:
- Keep the rug proportionate to the seating opening
- Leave a consistent gap from the surrounding furniture
- Avoid a rug barely larger than the coffee table
- Use the layout intentionally rather than as a substitute for an appropriately sized area rug
A 4 × 6 or 5 × 7-foot rug may work in a small seating area, but it will not visually anchor a large sofa or sectional.
Rug Size Based on Sofa Width
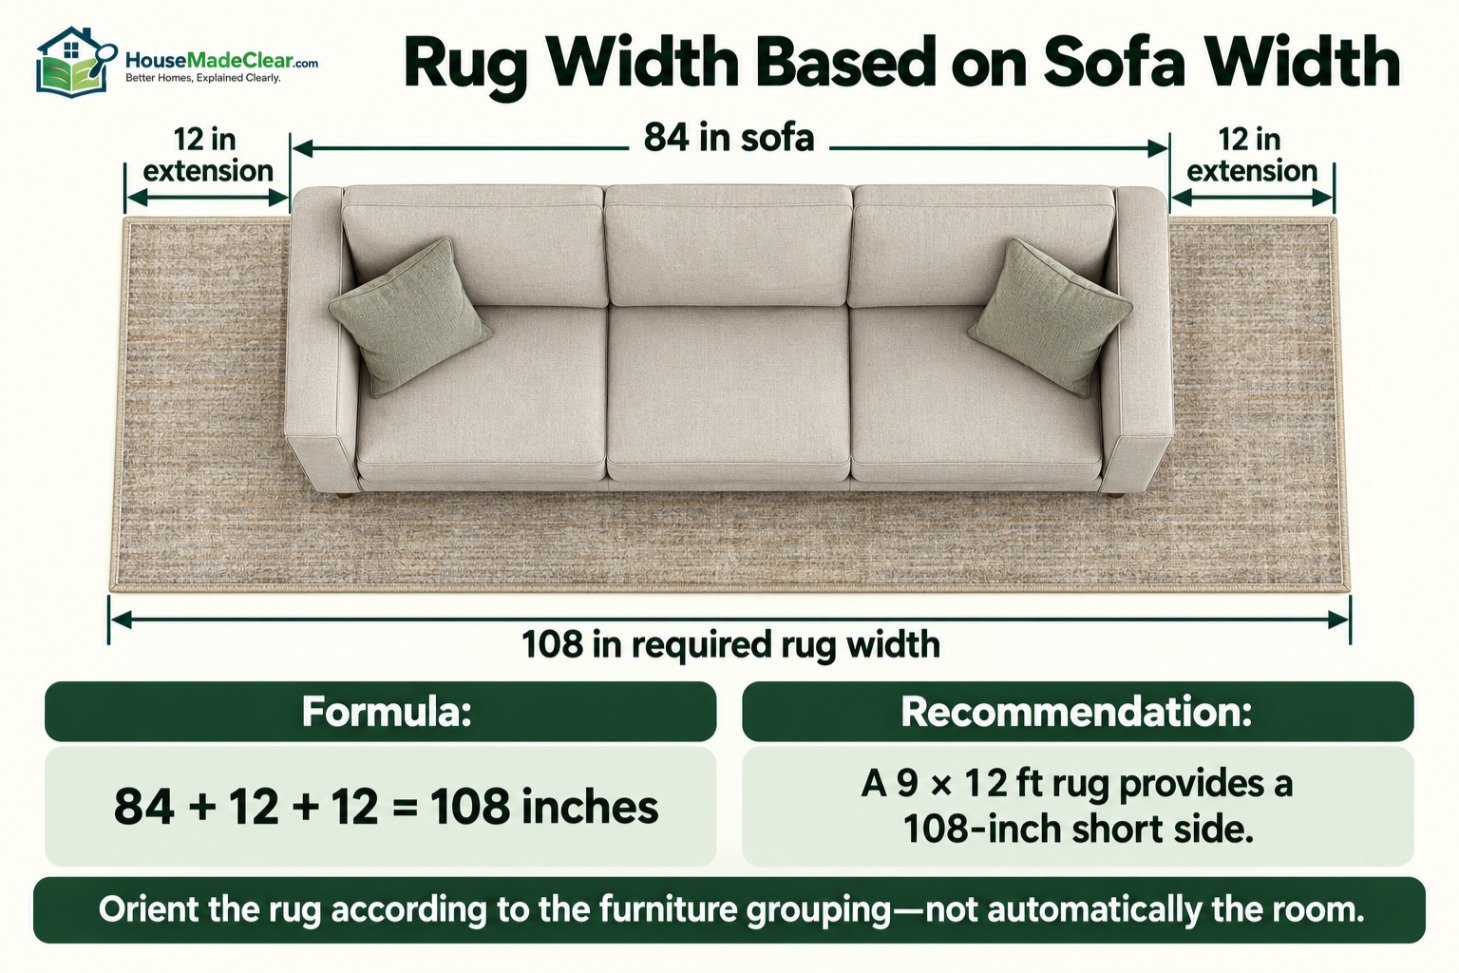
A useful starting point is to select a rug that is at least as wide as the sofa and preferably extends approximately 6 to 12 inches beyond each side.
| Sofa width | Suggested rug width | Common rug options |
|---|---|---|
| 48–60 in. loveseat | 60–84 in. | 5 × 8 or 6 × 9 ft. |
| 60–72 in. loveseat | 72–96 in. | 6 × 9 or 8 × 10 ft. |
| 72–84 in. sofa | 84–108 in. | 8 × 10 or 9 × 12 ft. |
| 84–96 in. sofa | 96–120 in. | 8 × 10, 9 × 12 or 10 × 14 ft. |
| 96–108 in. sofa | 108–132 in. | 9 × 12 or 10 × 14 ft. |
The rug orientation matters. In many living rooms, the longer rug dimension runs parallel to the sofa.
For example, an 84-inch sofa with 12 inches of rug extending beyond each end needs:
84 + 12 + 12 = 108 inches
A 9 × 12-foot rug provides a 108-inch short side and a 144-inch long side. Depending on orientation and room layout, this may be more appropriate than an 8 × 10-foot rug.
Use our couch dimensions guide to compare your furniture measurements with common sofa sizes.
Rug Size for a Loveseat
Loveseats commonly measure approximately 48 to 72 inches wide.
Useful rug sizes include:
- 5 × 8 feet: compact loveseat arrangement
- 6 × 9 feet: loveseat with one or two chairs
- 8 × 10 feet: loveseat forming part of a larger seating group
Do not base the rug only on the loveseat’s exterior width. Include any facing chairs, coffee table and required furniture spacing.
Our standard loveseat dimensions guide explains how arm width and exterior dimensions affect the furniture footprint.
Rug Size for a Sectional Sofa
Sectional rug sizing depends on the complete configuration and interior opening.
Compact Sectional
An 8 × 10-foot rug works with many compact chaise sectionals when the sectional’s front legs sit on the rug.
A 6 × 9 rug may work with a very small apartment sectional, but it can look narrow beside a sectional approaching 90 or 100 inches wide.
Medium Sectional
A 9 × 12-foot rug is a useful starting point for many medium L-shaped sectionals.
It can extend beneath the front legs while supporting the coffee table and defining the complete seating area.
Large Sectional
A 10 × 14 or 12 × 15-foot rug may be needed beneath a large L-shaped or U-shaped sectional.
Measure:
- Long side
- Short return
- Maximum chaise projection
- Interior opening
- Front-leg locations
- Nearby chairs
See our standard sectional sofa dimensions guide before calculating the rug footprint.
Rug Orientation Under a Sectional
The rug’s longer dimension usually follows the sectional’s longest seating run.
However, a U-shaped sectional may require the rug to align with its interior opening rather than one exterior side.
Use painter’s tape to test both orientations before ordering.
How Far Should a Rug Extend Beyond a Sofa?
A practical target is for the rug to extend approximately 6 to 12 inches beyond each end of the sofa.
A larger extension may suit:
- Oversized rooms
- Multiple chairs
- Wide side tables
- Floating furniture arrangements
- Large sectionals
The rug does not need to be centered on the room when the furniture grouping itself is asymmetrical. It should normally be centered on the seating arrangement.
The relationship between the seating and coffee table also matters. Our guide to the distance between a sofa and coffee table explains how to preserve usable legroom around the central table.
Standard Dining-Room Rug Sizes
A dining rug must support the table and chairs in both their normal and pulled-out positions.
The Crate & Barrel rug guide recommends extending the rug approximately 24 to 30 inches beyond the table so dining chairs remain on the rug when moved.
| Dining-table capacity | Common table size | Useful rug starting size |
|---|---|---|
| 2–4 people | 30–42 in. round or 30 × 48 in. rectangular | 5 × 7, 5 × 8 or 6 × 9 ft. |
| 4–6 people | 36–48 in. round or 36 × 60 in. rectangular | 8 × 10 ft. |
| 6 people | 36–42 × 60–72 in. | 8 × 10 or 9 × 12 ft. |
| 8 people | 40–48 × 72–96 in. | 9 × 12 or 10 × 14 ft. |
| 10 people | 42–48 × 96–120 in. | 10 × 14 or 12 × 15 ft. |
Measure the actual table rather than relying only on seating capacity. Two eight-person tables can have different lengths and widths.
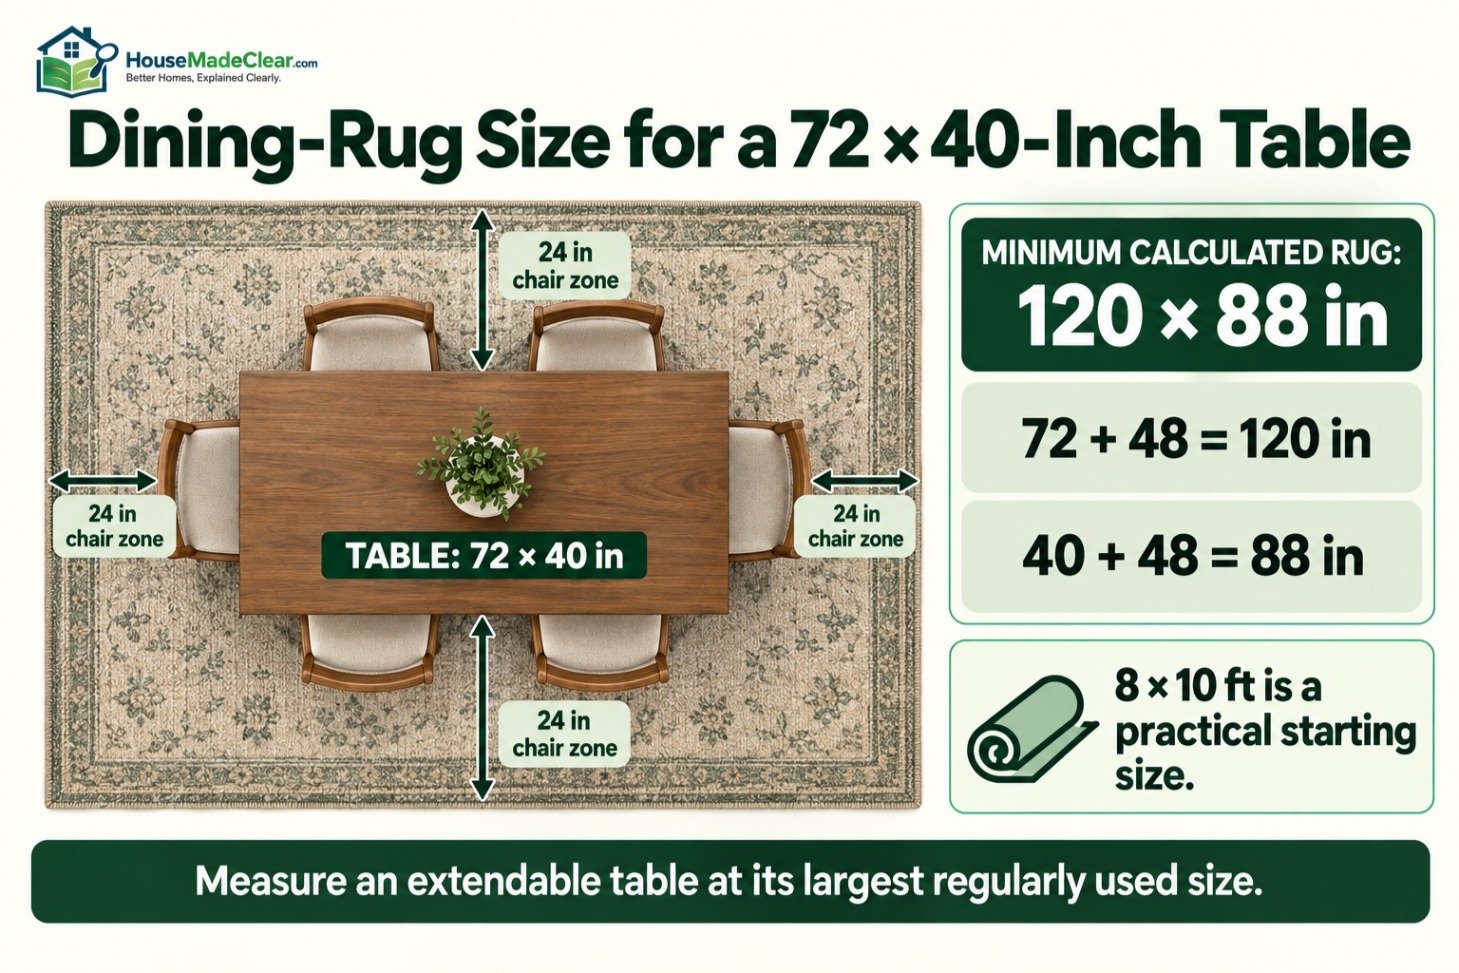
Dining-Rug Calculation Formula
Use:
Minimum rug length = table length + 48 inches
Minimum rug width = table width + 48 inches
This provides approximately 24 inches of rug beyond each table edge.
For more generous chair movement, add 60 inches instead, providing approximately 30 inches on every side.
Example: Six-Person Dining Table
Assume the table measures:
- 72 inches long
- 40 inches wide
Using a 24-inch extension:
72 + 48 = 120 inches
40 + 48 = 88 inches
The minimum calculated rug size is approximately 88 × 120 inches.
An 8 × 10-foot rug measures approximately 96 × 120 inches, making it a reasonable starting size. A 9 × 12-foot rug provides more room for chairs and a larger visual border.
Measure an Extendable Table at Full Size
If the table regularly uses extension leaves, size the rug according to the extended dimensions.
A rug that works with the closed table may become too short when leaves are added, causing the end chairs to catch on the rug edge.
Rug Size for a Round Dining Table
A round table can sit on a round or rectangular rug.
| Round table diameter | Suggested rug diameter or size |
|---|---|
| 30–36 inches | 6-ft. round or 6 × 6 ft. |
| 42–48 inches | 8-ft. round or 8 × 8 ft. |
| 54 inches | 9-ft. round or approximately 8 × 10 ft. |
| 60 inches | 9–10-ft. round or 9 × 12 ft. |
| 72 inches | 10–12-ft. round or 10 × 14 ft. |
Apply the same basic calculation:
Rug diameter = table diameter + 48 to 60 inches
For a 60-inch table:
- With 24 inches on each side: 60 + 48 = 108 inches
- With 30 inches on each side: 60 + 60 = 120 inches
A rug approximately 9 to 10 feet in diameter is therefore a practical starting range.
The IKEA dining-rug guidance also emphasizes sizing the rug for chairs in their pulled-out position.
Standard Bedroom Rug Sizes
Bedroom rugs should provide a comfortable landing area around the bed without interfering with doors, closets or dressers.
| Bed size | Minimum practical option | Common full-area option |
|---|---|---|
| Twin | 4 × 6 or 5 × 7 ft. | 5 × 8 or 6 × 9 ft. |
| Twin XL | 5 × 8 ft. | 6 × 9 ft. |
| Full | 5 × 8 or 6 × 9 ft. | 8 × 10 ft. |
| Queen | 6 × 9 ft. | 8 × 10 or 9 × 12 ft. |
| King | 8 × 10 ft. | 9 × 12 or 10 × 14 ft. |
| California king | 8 × 10 ft. | 9 × 12 or 10 × 14 ft. |
The placement determines whether the smaller or larger option works.
Rug Under the Entire Bed and Nightstands
This arrangement requires the largest rug.
The rug begins behind the nightstands and extends beyond both sides and the foot of the bed.
Useful options include:
- 8 × 10 feet for many queen beds
- 9 × 12 feet for queen or king beds
- 10 × 14 feet for king or California king beds
Measure the combined width of the bed and nightstands if all pieces will rest on the rug.
Rug Under the Lower Two-Thirds of the Bed
The rug begins in front of the nightstands and extends beyond the foot.
This arrangement uses less rug while still providing a soft surface beside and beyond the bed.
Useful options include:
- 5 × 8 feet for twin or full beds
- 6 × 9 feet for full or queen beds
- 8 × 10 feet for queen or king beds
- 9 × 12 feet for king beds
The rug should extend far enough along both sides to provide a useful landing area.
Bedside Runner Rugs
Two runners can be placed beside the bed instead of using one large rug.
Common runner sizes include:
- 2 × 6 feet
- 2.5 × 7 feet
- 2.5 × 8 feet
- 3 × 8 feet
- 3 × 10 feet
Keep the runners aligned with each other and clear of nightstand legs unless the layout intentionally includes them.
Queen-Bed Rug Sizes
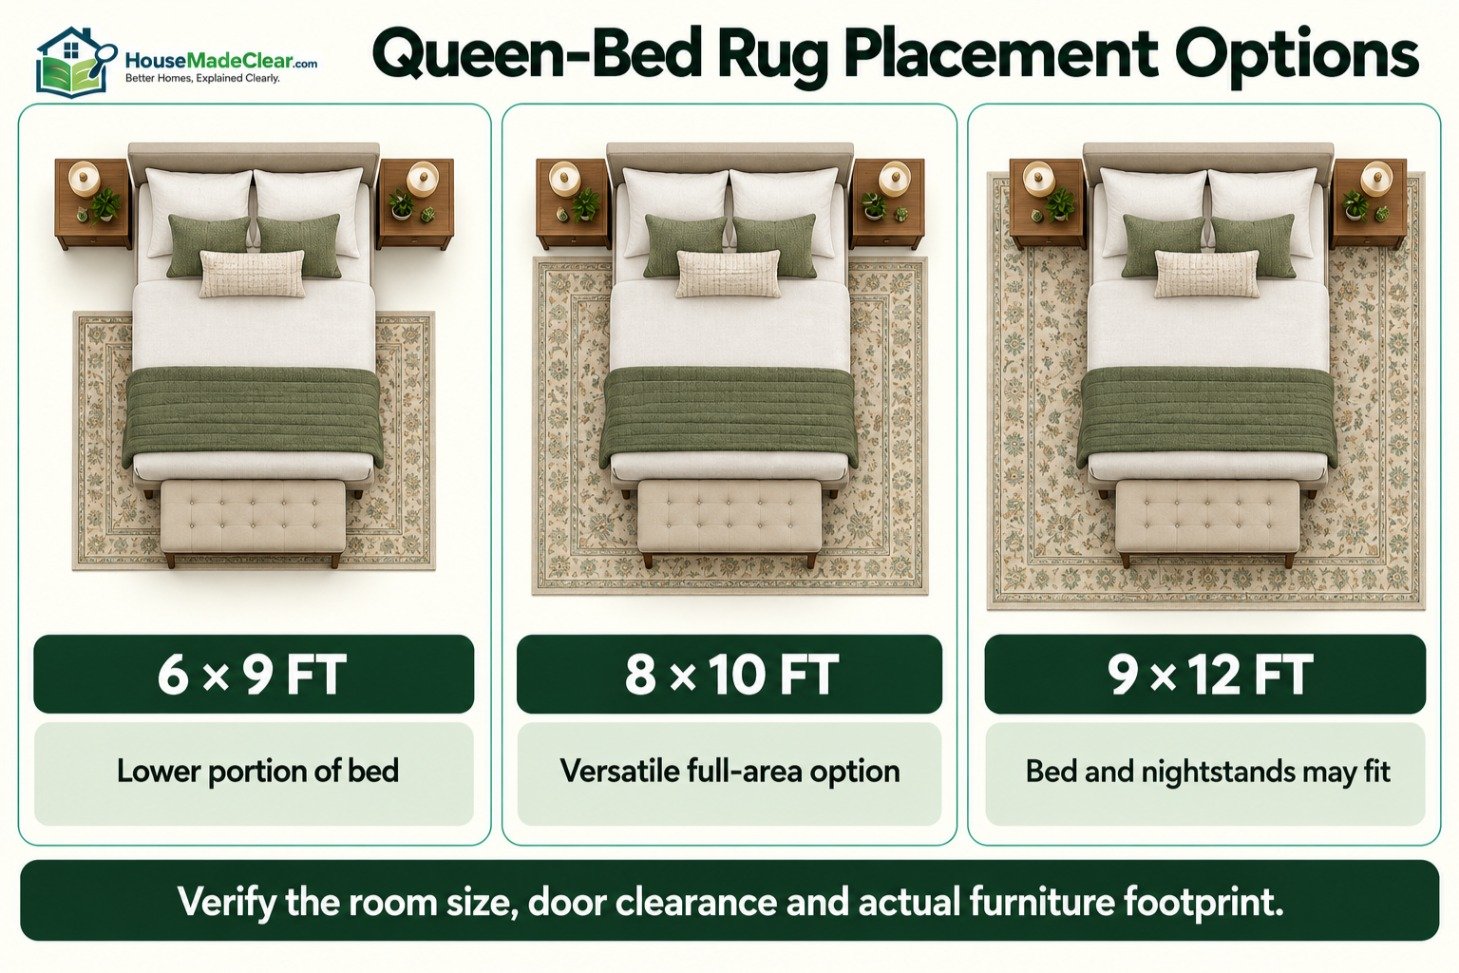
A queen mattress is approximately 60 inches wide and 80 inches long.
6 × 9 Rug Under a Queen Bed
A 6 × 9-foot rug can work beneath the lower portion of a queen bed. It provides limited extension on each side when the 6-foot dimension runs across the bed.
It is normally too small to support the bed and both nightstands completely.
8 × 10 Rug Under a Queen Bed
An 8 × 10-foot rug is a common and versatile choice.
Depending on placement, it can:
- Sit beneath most of the bed
- Extend approximately 18 inches or more on each side
- Provide rug at the foot
- Stop in front of the nightstands
9 × 12 Rug Under a Queen Bed
A 9 × 12-foot rug creates a more generous arrangement and may support the nightstands as well as the bed.
Verify the room size because a 9 × 12 rug can leave very little visible flooring in a compact bedroom.
King-Bed Rug Sizes
A standard king mattress is approximately 76 inches wide and 80 inches long.
8 × 10 Rug Under a King Bed
An 8 × 10-foot rug can work beneath the lower portion of the bed, but the side extension may be modest.
Place the 10-foot dimension across the bed.
9 × 12 Rug Under a King Bed
A 9 × 12-foot rug works in many king bedrooms and provides a more useful landing area along the sides and foot.
It may not fully support wide nightstands unless placed high beneath the bed.
10 × 14 Rug Under a King Bed
A 10 × 14-foot rug creates a generous bedroom arrangement and can accommodate the bed, nightstands and substantial perimeter space.
The room must be large enough to prevent the rug edges from crowding walls and doorways.
Standard Hallway Runner Sizes
Runner rugs are commonly approximately 2 to 3 feet wide and 6 to 14 feet long.
Typical sizes include:
- 2 × 6 feet
- 2 × 8 feet
- 2 × 10 feet
- 2.5 × 8 feet
- 2.5 × 10 feet
- 2.5 × 12 feet
- 3 × 10 feet
- 3 × 12 feet
- 3 × 14 feet
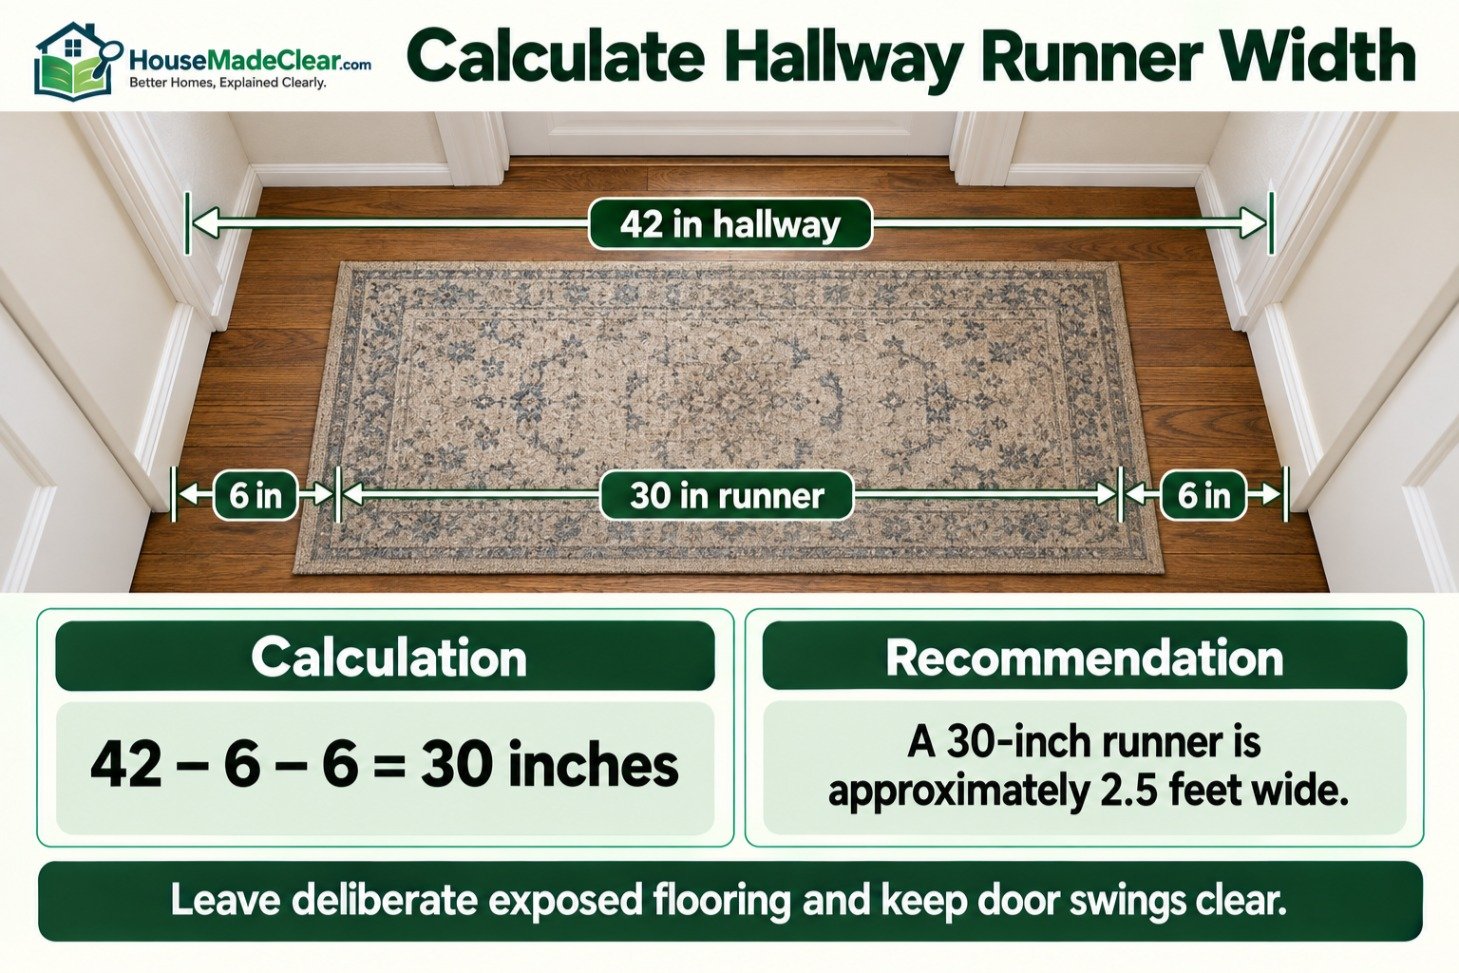
How Wide Should a Hallway Runner Be?
Measure the clear hallway width and subtract the desired visible flooring on both sides.
Example:
- Hallway width: 42 inches
- Desired visible floor: 6 inches on each side
42 − 6 − 6 = 30 inches
A runner approximately 30 inches, or 2.5 feet, wide is appropriate.
How Long Should a Hallway Runner Be?
A runner should relate to the usable hallway rather than automatically extending from wall to wall.
Leave a deliberate area of exposed floor at both ends. Avoid stopping the runner where a door must move across a thick edge.
For unusually long hallways, one custom runner may look more cohesive than several short runners with inconsistent gaps.
Standard Entryway Rug Sizes
Common entryway rug sizes include:
- 2 × 3 feet
- 3 × 5 feet
- 4 × 6 feet
- 5 × 7 feet
- 5 × 8 feet
- 4-, 6- or 8-foot round
Measure the complete door swing before choosing the rug thickness.
The rug should not:
- Prevent the door from opening
- Curl beneath the door
- Cover an important floor vent
- Create a trip edge at the threshold
- Interfere with a nearby closet
A larger foyer can use a round or rectangular rug centered under a light fixture or console arrangement.
Standard Kitchen Rug Sizes
Kitchen rugs commonly include:
- 2 × 3-foot accent rugs
- 3 × 5-foot rugs
- 2 × 6-foot runners
- 2.5 × 8-foot runners
- 2.5 × 10-foot runners
- 3 × 8-foot runners
- 4 × 6-foot rugs
Galley Kitchen
A runner can follow the center of the aisle.
Measure:
- Clear cabinet-to-cabinet width
- Appliance-door projection
- Dishwasher opening
- Walkway length
- Floor vents
The runner should not interfere with cabinet toe kicks or appliance doors.
Kitchen Island
A runner may be placed along one side of the island where most standing tasks occur.
If using runners on both sides, align them and use matching lengths where possible.
Sink Area
A 2 × 3 or 3 × 5-foot rug can provide coverage in front of the sink without occupying the complete kitchen aisle.
Choose a construction suited to frequent cleaning and follow its care instructions.
Standard Home-Office Rug Sizes
Common home-office rug sizes include:
- 4 × 6 feet for a compact desk
- 5 × 7 or 5 × 8 feet for a small office
- 6 × 9 feet for a desk and chair
- 8 × 10 feet for a larger office arrangement
- 9 × 12 feet for a shared office or multiple furniture pieces
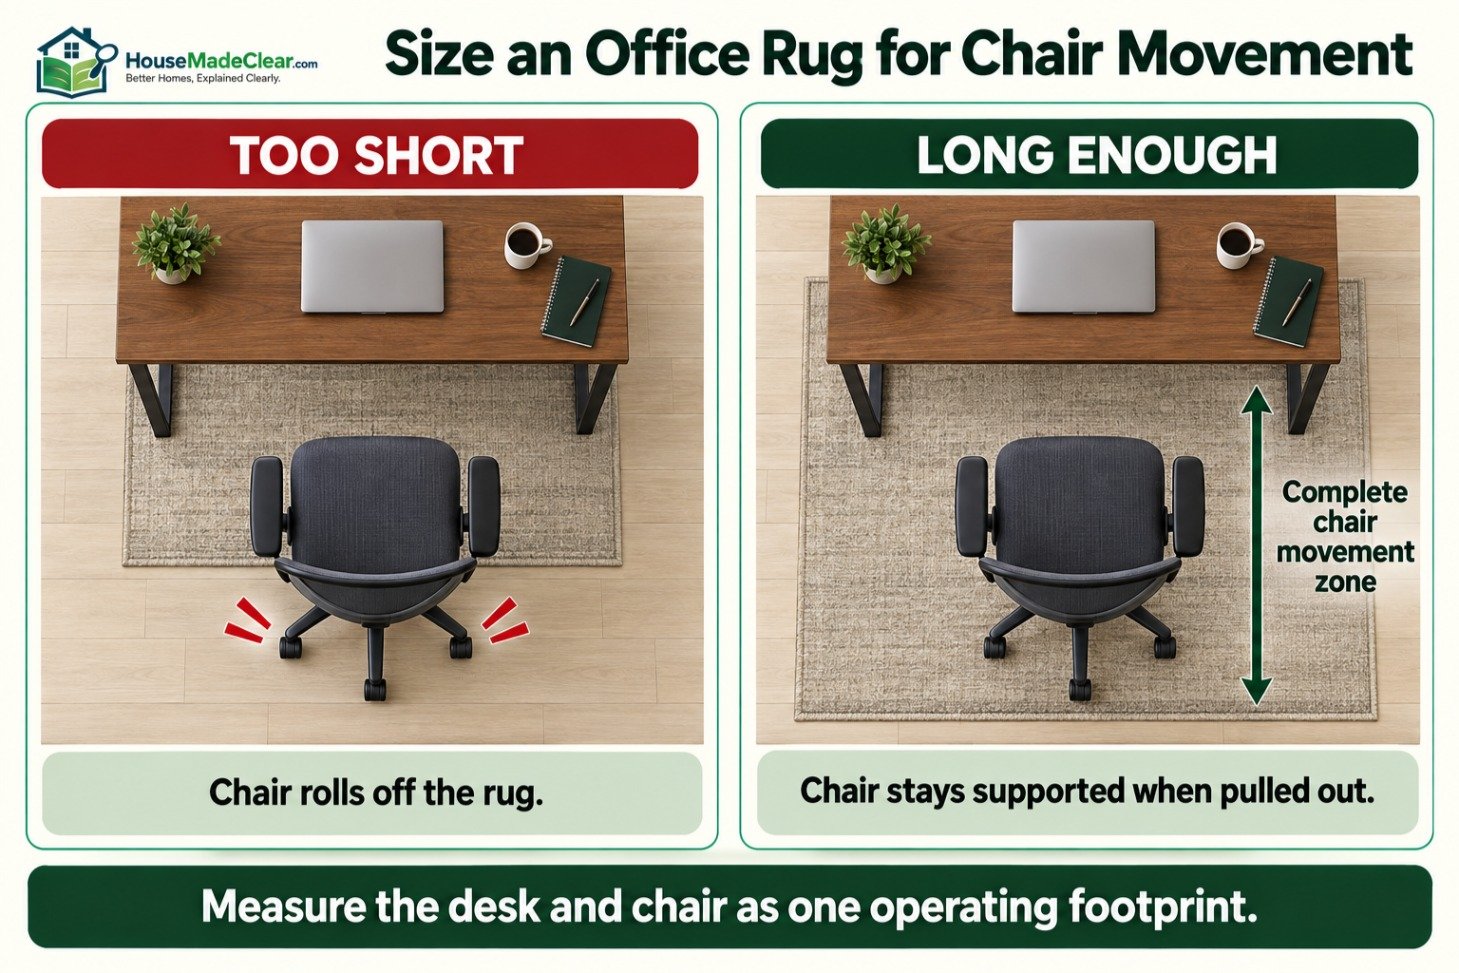
The desk and chair should work as one operating footprint.
Rug Under a Desk and Chair
The rug must extend far enough behind the desk for the chair to remain supported when pulled out.
If the chair repeatedly rolls off the edge, the rug is too short for the arrangement.
Measure:
- Desk width
- Desk depth
- Chair width
- Chair movement
- Space behind the desk
- Nearby storage
- Door clearance
Our guide to the space needed behind a desk chair explains the full working clearance.
Rug Under an L-Shaped Desk
Measure both desk runs and the chair’s complete movement zone.
A large rectangular rug may cover unnecessary space beneath the return while still failing to support the chair. Painter’s tape will reveal whether a standard rug shape works or a custom size is needed.
Use the standard desk dimensions guide when calculating the combined footprint.
Standard Round Rug Sizes
Round rugs are commonly available in:
- 3-foot diameter
- 4-foot diameter
- 5-foot diameter
- 6-foot diameter
- 8-foot diameter
- 9-foot diameter
- 10-foot diameter
- 12-foot diameter
Round rugs work well beneath:
- Round dining tables
- Round entry tables
- Reading chairs
- Small conversation areas
- Nursery furniture
- Circular architectural features
Do not choose a round rug simply because the room is square. The rug shape should support the furniture arrangement.
Standard Square Rug Sizes
Common square sizes include:
- 4 × 4 feet
- 5 × 5 feet
- 6 × 6 feet
- 8 × 8 feet
- 9 × 9 feet
- 10 × 10 feet
- 12 × 12 feet
Square rugs are useful under:
- Square dining tables
- Round dining tables
- Square seating groups
- Game tables
- Conversation areas
- Large entryways
Measure chair movement in every direction when using a square rug beneath a dining table.
Oval and Irregular Rug Sizes
Oval rugs are commonly sold in sizes similar to rectangular rugs, including:
- 4 × 6 feet
- 5 × 8 feet
- 6 × 9 feet
- 8 × 10 feet
- 9 × 12 feet
An oval rug can improve circulation where sharp corners would project into walkways.
Irregular, hide-shaped and organic rugs are harder to compare because their listed width and length describe only the maximum dimensions. Mark the actual outline when possible rather than treating the product as a full rectangle.
How Much Floor Should Show Around an Area Rug?
A visible floor border of approximately 8 to 18 inches can work in many enclosed rooms.
The correct amount depends on:
- Room size
- Furniture placement
- Rug size
- Architectural symmetry
- Door locations
- Whether the rug defines one zone or most of the room
A small room may need less visible floor, while a large formal room can support a wider border.
Maintain a reasonably consistent border when the rug is intended to appear centered in an enclosed room. In open plans, align the rug with the furniture grouping rather than distant walls.
Rug Size for an Open-Plan Room
Open-plan spaces often need separate rugs for living and dining zones.
Each rug should:
- Anchor its own furniture group
- Avoid overlapping a major walkway
- Relate in color or style to nearby rugs
- Maintain a deliberate gap from the other rug
- Align with the functional zone rather than the complete room
Two identical rug sizes are not necessary. The living group may require a 9 × 12 rug while the dining table requires an 8 × 10.
The functional living-room layout guide explains how rugs and furniture can define zones without adding walls.
Choosing Between Two Rug Sizes
When caught between two sizes, the larger option is often more effective if:
- It keeps the front legs of all seating on the rug
- It extends beyond the sofa
- Dining chairs remain supported when pulled out
- The bed has usable side coverage
- The desk chair stays on the rug
- The room retains an intentional floor border
The larger rug is not automatically better when it:
- Blocks doors
- Covers floor vents
- Crowds walls
- Extends beneath fixed cabinetry
- Creates an impractical cleaning area
- Does not fit the furniture layout
The Room & Board rug-size guide illustrates several living-room, dining-room and bedroom furniture arrangements.
Rug Pads and Finished Rug Size
A rug pad can add cushioning, reduce movement and help separate the rug from the floor.
The pad should normally be slightly smaller than the rug so it does not show around the edges.
Check compatibility with:
- Hardwood finishes
- Luxury vinyl
- Laminate
- Tile
- Carpet
- Radiant heating
- Natural stone
Do not assume every pad material is suitable for every floor. Follow the flooring and rug manufacturers’ recommendations.
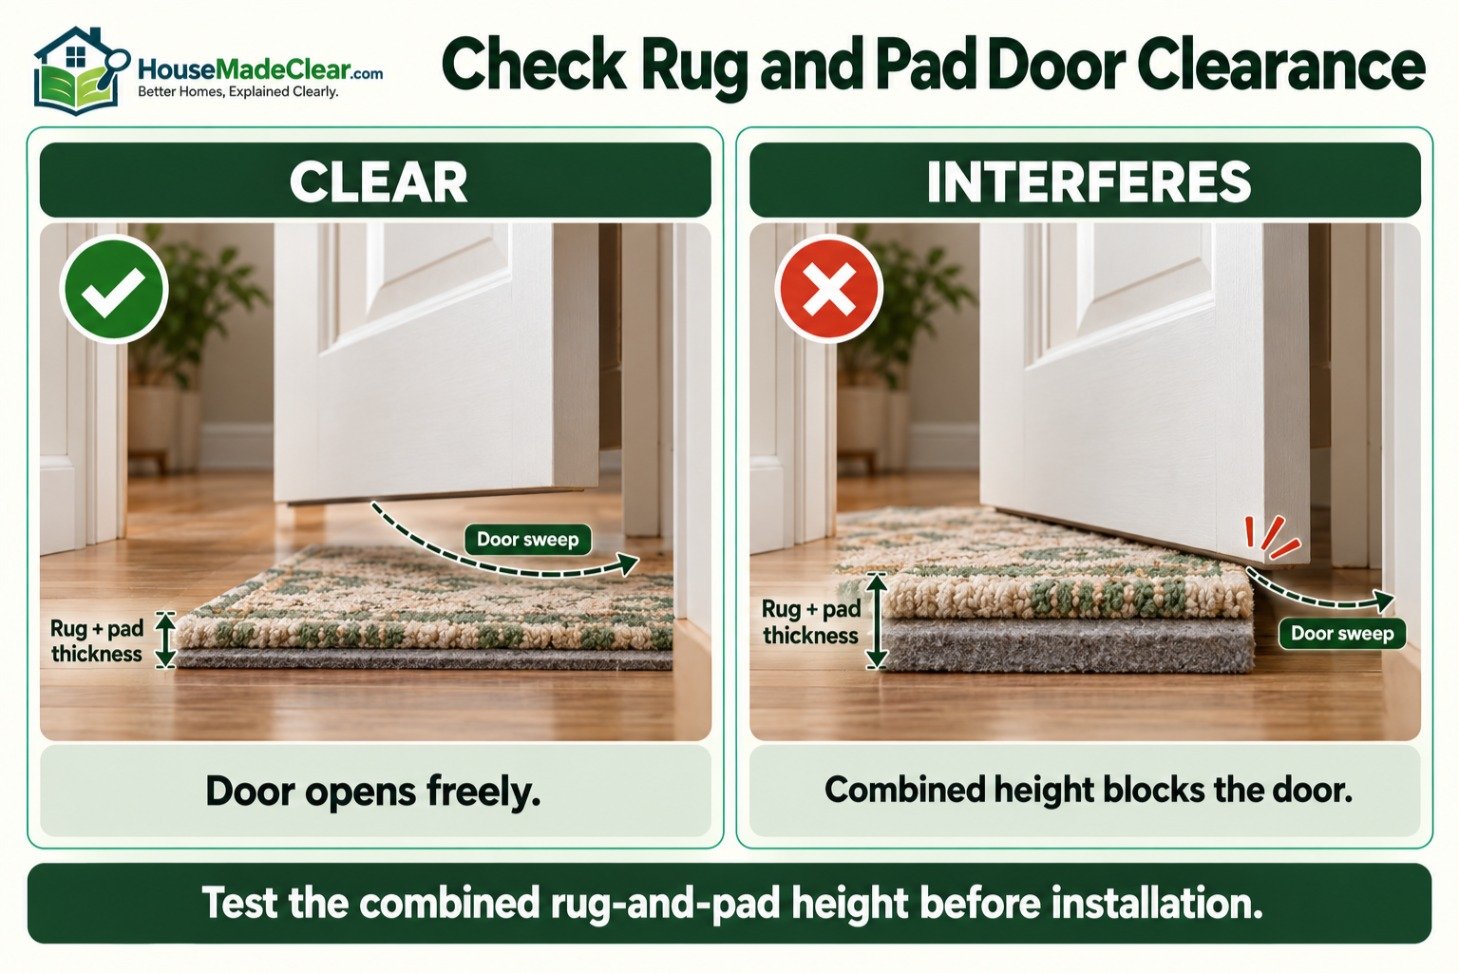
The rug and pad together may also increase the edge height. Check door clearance, wheelchair movement and trip transitions before installation.
Common Rug-Sizing Mistakes
Buying the Rug Before Planning the Furniture
The rug should support the furniture layout. Choosing it first can force awkward placement later.
Choosing a Rug Only by Room Size
Two rooms with identical dimensions may need different rugs because their furniture arrangements differ.
Using a Rug Narrower Than the Sofa
A narrow rug can make the seating group appear top-heavy. Select a rug at least as wide as the sofa when possible.
Placing the Rug Several Inches in Front of the Sofa
A narrow strip of exposed floor between the sofa and rug visually separates the furniture from the seating area.
Ignoring Dining-Chair Movement
A dining rug may look adequate while the chairs are pushed in but become unusable when they are pulled out.
Measuring the Dining Table Without Extension Leaves
Size the rug for the table configuration used during meals and gatherings.
Using a Small Rug Under a King Bed
A rug can technically fit beneath a king bed while providing almost no usable coverage beside it.
Forgetting the Desk Chair’s Movement
The rug must support the chair in both working and pulled-out positions.
Ignoring Door Clearance
A thick rug or pad can stop a low door from opening.
Treating the Nominal Size as Exact
Check the manufacturer’s actual dimensions and acceptable variation before ordering.
Choosing Rug Orientation by Habit
The long side does not always need to run parallel with the room’s longest wall. It should normally align with the furniture grouping.
Area Rug Measurement Checklist
| Item | What to verify |
|---|---|
| Room length and width | Finished usable dimensions |
| Permanent obstructions | Hearths, cabinets, columns and vents |
| Furniture arrangement | Final positions before rug selection |
| Furniture-leg placement | All legs, front legs or no legs |
| Sofa width | Rug relationship to both ends |
| Sectional footprint | Long side, return and chaise projection |
| Coffee-table position | Consistent access from seating |
| Dining-table size | Largest regularly used configuration |
| Dining-chair movement | Rug under chairs when pulled out |
| Bed and nightstands | Decide which pieces sit on the rug |
| Desk-chair movement | Keep casters supported when moving |
| Door clearance | Include rug and pad thickness |
| Visible floor border | Keep it deliberate and reasonably consistent |
| Actual product size | Do not rely only on nominal size |
| Fringe | Confirm whether it is included |
| Rug pad | Select correct size and floor compatibility |
| Final outline | Test with painter’s tape |
Frequently Asked Questions
What are standard rug sizes?
Common standard rug sizes include 2 × 3, 3 × 5, 4 × 6, 5 × 7, 5 × 8, 6 × 9, 8 × 10, 9 × 12, 10 × 14 and 12 × 15 feet. Runners are commonly 2 to 3 feet wide and 6 to 14 feet long.
What is the most common area rug size?
The 8 × 10-foot rug is one of the most versatile residential sizes. It works with many medium living rooms, queen bedrooms, home offices and six-person dining arrangements.
What size rug should I use in a living room?
A 6 × 9 rug can work in a small living room, an 8 × 10 rug suits many medium arrangements, and a 9 × 12 or 10 × 14 rug may be needed for a large sofa or sectional grouping.
Should a living-room rug be wider than the sofa?
The rug should generally be at least as wide as the sofa. Extending it approximately 6 to 12 inches beyond each sofa end creates a more balanced arrangement.
Is an 8 × 10 rug large enough for a sectional?
An 8 × 10 rug may work with a compact sectional when the front legs sit on the rug. Medium and large sectionals often require a 9 × 12, 10 × 14 or larger rug.
What size rug works under a queen bed?
An 8 × 10 rug works well beneath many queen beds. A 6 × 9 rug can cover the lower portion, while a 9 × 12 rug provides more space around the bed and may support the nightstands.
What size rug works under a king bed?
A 9 × 12 rug is a common choice for a king bed. An 8 × 10 rug can cover the lower portion, while a 10 × 14 rug creates a more generous arrangement.
What size rug should go under a six-person dining table?
An 8 × 10 rug works beneath many six-person tables. Larger or extended tables may require a 9 × 12 rug. Measure the table and add approximately 24 to 30 inches on every side.
How far should a dining rug extend beyond the table?
A dining rug should generally extend approximately 24 to 30 inches beyond each table edge so the chairs remain on the rug when pulled out.
What size rug works under a 60-inch round table?
A rug approximately 9 to 10 feet in diameter provides about 24 to 30 inches beyond a 60-inch table on every side. A suitably sized square or rectangular rug can also work.
How much floor should show around an area rug?
Approximately 8 to 18 inches of visible flooring can work in many enclosed rooms. The border should look deliberate and remain reasonably consistent where the rug is centered.
Are advertised rug sizes exact?
Not always. Rug sizes are often nominal, and the finished dimensions may vary by several inches because of materials and construction. Check the product specifications before ordering.
How do I measure for a rug?
Measure the room and complete furniture grouping, decide which furniture legs will sit on the rug, calculate the required clearances and mark the proposed outline with painter’s tape.
Final Rug-Size Checklist
Before ordering an area rug:
- Measure the finished room.
- Record permanent obstructions and door swings.
- Finalize the furniture arrangement.
- Decide which furniture legs will rest on the rug.
- Measure the complete seating, table, bed or desk footprint.
- Add the required furniture clearances.
- Check visible floor borders.
- Confirm the rug orientation.
- Mark the outline with painter’s tape.
- Verify the manufacturer’s actual finished dimensions.
- Confirm whether fringe is included.
- Choose a compatible rug pad.
- Check rug and pad thickness beneath doors.
- Recheck the layout before ordering.
The correct rug size is determined by the furniture it anchors and the way the room is used. Standard size charts provide a starting point, but the final decision should come from measured furniture placement and real operating clearance.





[…] Standard Rug Sizes: Complete Area Rug Dimensions Guide […]
[…] Standard Rug Sizes: Complete Area Rug Dimensions Guide […]
[…] Standard Rug Sizes: Complete Area Rug Dimensions Guide […]
[…] Standard Rug Sizes: Complete Area Rug Dimensions Guide […]
[…] Standard Rug Sizes: Complete Area Rug Dimensions Guide […]
[…] Standard Rug Sizes: Complete Area Rug Dimensions Guide […]