













Corner showers are one of the most effective ways to fit a dedicated shower into a small or medium-size bathroom without using as much wall and floor space as a large rectangular enclosure.
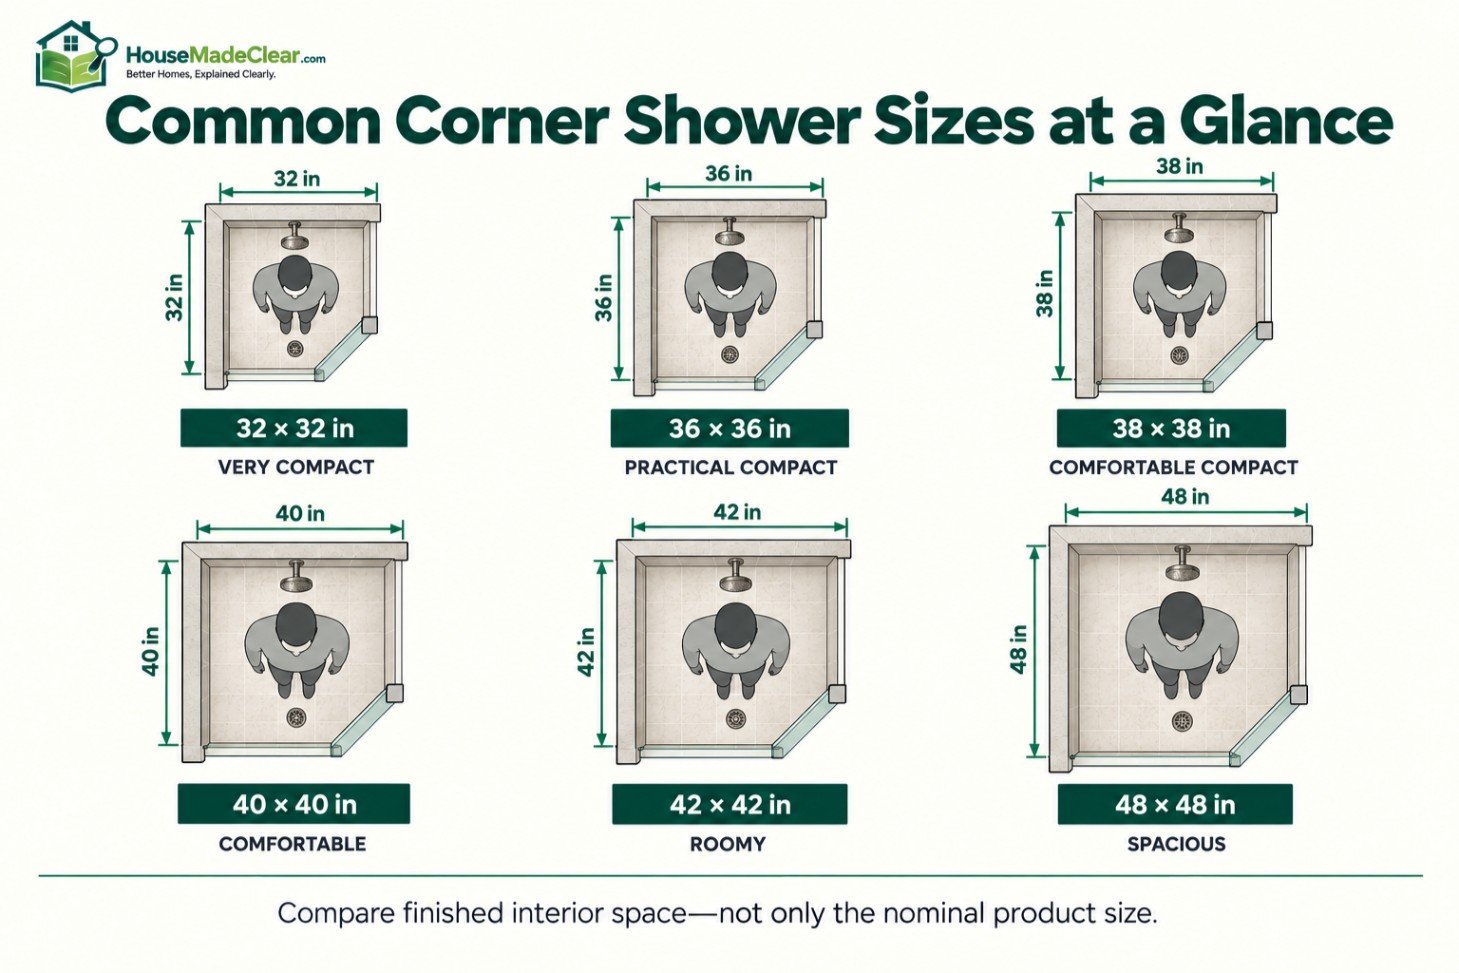
Common corner shower dimensions include 32×32, 36×36, 38×38, 40×40, 42×42, and 48×48 inches, although the exact usable interior space depends on whether the shower is square, neo-angle, curved, or custom-built.
For most bathrooms, 36×36 inches is a practical compact starting point, while 38×38 or 42×42 inches generally feels more comfortable. A 32×32 shower can fit a very tight bathroom, but it leaves little extra room for movement and needs particularly careful product and code checking.
Quick Answer
Common corner shower sizes include:
- 32×32 inches: very compact; best where space is extremely limited
- 36×36 inches: practical compact size for many bathrooms
- 38×38 inches: noticeably more comfortable while remaining space-efficient
- 40×40 inches: comfortable medium-size corner shower
- 42×42 inches: roomy choice for many residential bathrooms
- 48×48 inches: spacious corner shower with more freedom of movement
If you are choosing between nearby sizes and your bathroom can accommodate the difference, 38×38 or 42×42 inches usually provides a better balance between bathroom floor space and shower comfort.
Always check the finished interior dimensions, shower-base specifications, enclosure dimensions, door clearance, drain location, and locally adopted plumbing code rather than relying only on the nominal size printed on a product.
Corner Shower Sizes at a Glance
| Nominal Corner Shower Size | General Feel | Best Use |
|---|---|---|
| 32×32 in | Very compact | Very small bathrooms |
| 34×34 in | Compact | Space-conscious layouts |
| 36×36 in | Practical compact | Small bathrooms |
| 38×38 in | Comfortable compact | Most small-to-medium bathrooms |
| 40×40 in | Comfortable | Everyday residential use |
| 42×42 in | Roomy | Primary or larger bathrooms |
| 48×48 in | Spacious | Larger bathrooms |
| 36×48 in | Comfortable rectangular corner layout | When one wall has extra length |
| Custom | Variable | Irregular or luxury layouts |
These are nominal planning dimensions, not guaranteed finished standing dimensions.
A shower labeled 38×38 inches may have a smaller usable interior because of:
- Wall thickness
- Tile
- Shower panels
- Curbs
- Door tracks
- Neo-angle geometry
- Interior ledges
That distinction becomes especially important with very compact showers.
What Is a Corner Shower?
A corner shower is installed where two bathroom walls meet.
Instead of requiring three surrounding walls like a traditional alcove shower, a corner installation typically uses:
- Two existing bathroom walls
- One or more glass enclosure panels
- A shower door
- A shower base or tiled shower floor
Corner showers can be:
- Square
- Rectangular
- Neo-angle
- Curved
- Quarter-round
- Custom glass
The main advantage is efficient use of bathroom floor space.
Why Corner Showers Work Well in Small Bathrooms
The corner of a bathroom often contains usable floor area that would otherwise be difficult to organize.
A corner shower can leave more open room for:
- Toilet
- Vanity
- Bathroom door
- Storage
- Walking clearance
than a large rectangular shower placed along a full wall.
This makes corner showers particularly useful in:
- Small full bathrooms
- Guest bathrooms
- Basement bathrooms
- Converted half baths
- Apartments
- Secondary bathrooms
But simply putting the shower in the corner does not guarantee a good layout.
The shower must still provide enough space:
inside the enclosure and outside it.
What Is the Standard Corner Shower Size?
There is no single standard corner shower dimension.
However, several sizes appear frequently in residential shower-base and enclosure systems.
Typical options include:
36×36
38×38
40×40
42×42
Manufacturers demonstrate how common this range is. For example, DreamLine’s neo-angle shower-base line includes 36×36, 38×38, 40×40, and 42×42-inch options, while American Standard has offered neo-angle bases in 36×36, 38×38, and 42×42-inch sizes.
For most homeowners, the useful question is therefore not:
What is the standard corner shower size?
It is:
What is the smallest size that fits the bathroom without making the shower unnecessarily uncomfortable?
Is a 32×32 Corner Shower Big Enough?
A 32×32-inch shower is at the compact end of residential shower design.
It may work when:
- Bathroom is extremely small
- Shower use is occasional
- User is comfortable with a tight enclosure
- A larger base would interfere with other fixtures
However, 32×32 provides limited movement space.
Inside a small shower, you need room to:
- Turn
- Wash
- Raise your arms
- Bend slightly
- Reach controls
A few extra inches can make a surprisingly large difference.
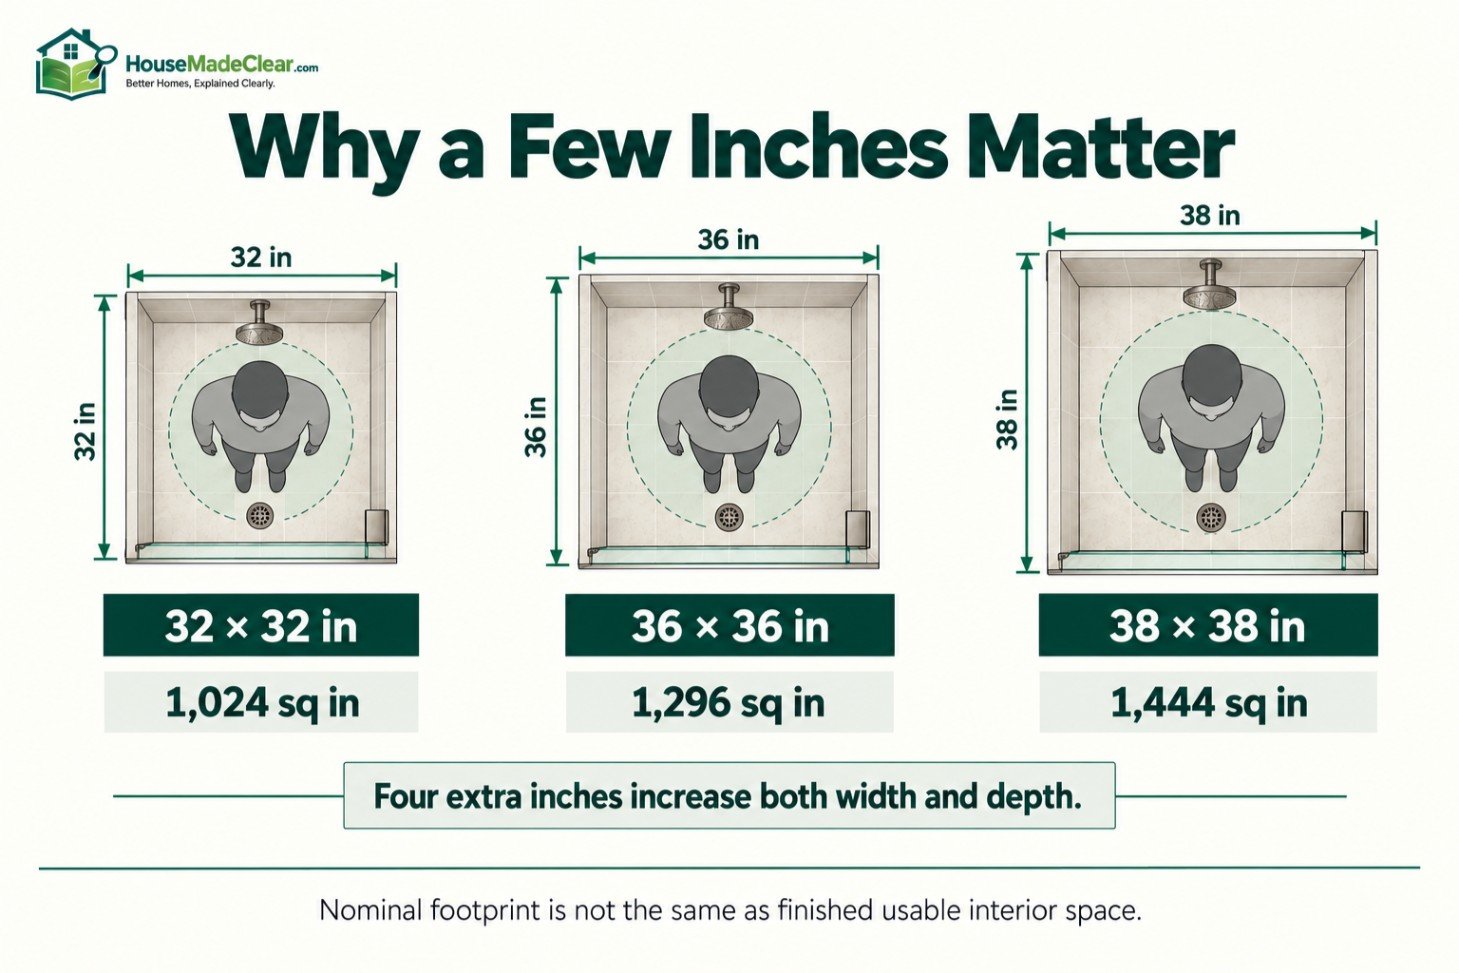
32×32 Square Shower Area
A perfect 32×32 square has a gross footprint of:
1,024 square inches
But that does not automatically mean every nominal 32×32 shower provides 1,024 square inches of finished usable interior space.
Finished dimensions can be reduced by:
- Wall finish
- Base profile
- Enclosure
- Threshold
- Interior geometry
This matters when checking local plumbing requirements.
Is a 32×32 Shower Code Compliant?
Do not assume that the product’s nominal outside dimension proves code compliance.
The 2024 International Plumbing Code specifies a general minimum shower-compartment interior area of 900 square inches and a least finished interior dimension of 30 inches. It also contains an exception allowing a smaller minimum dimension of 25 inches where the shower has at least 1,300 square inches of interior area. Local jurisdictions may adopt, amend, or use different requirements.
You can review the current model-code language under the International Plumbing Code shower requirements.
For a compact shower, verify:
- Finished interior area
- Finished least dimension
- Entry opening
- Local adopted code
rather than assuming a “32-inch shower” automatically qualifies.
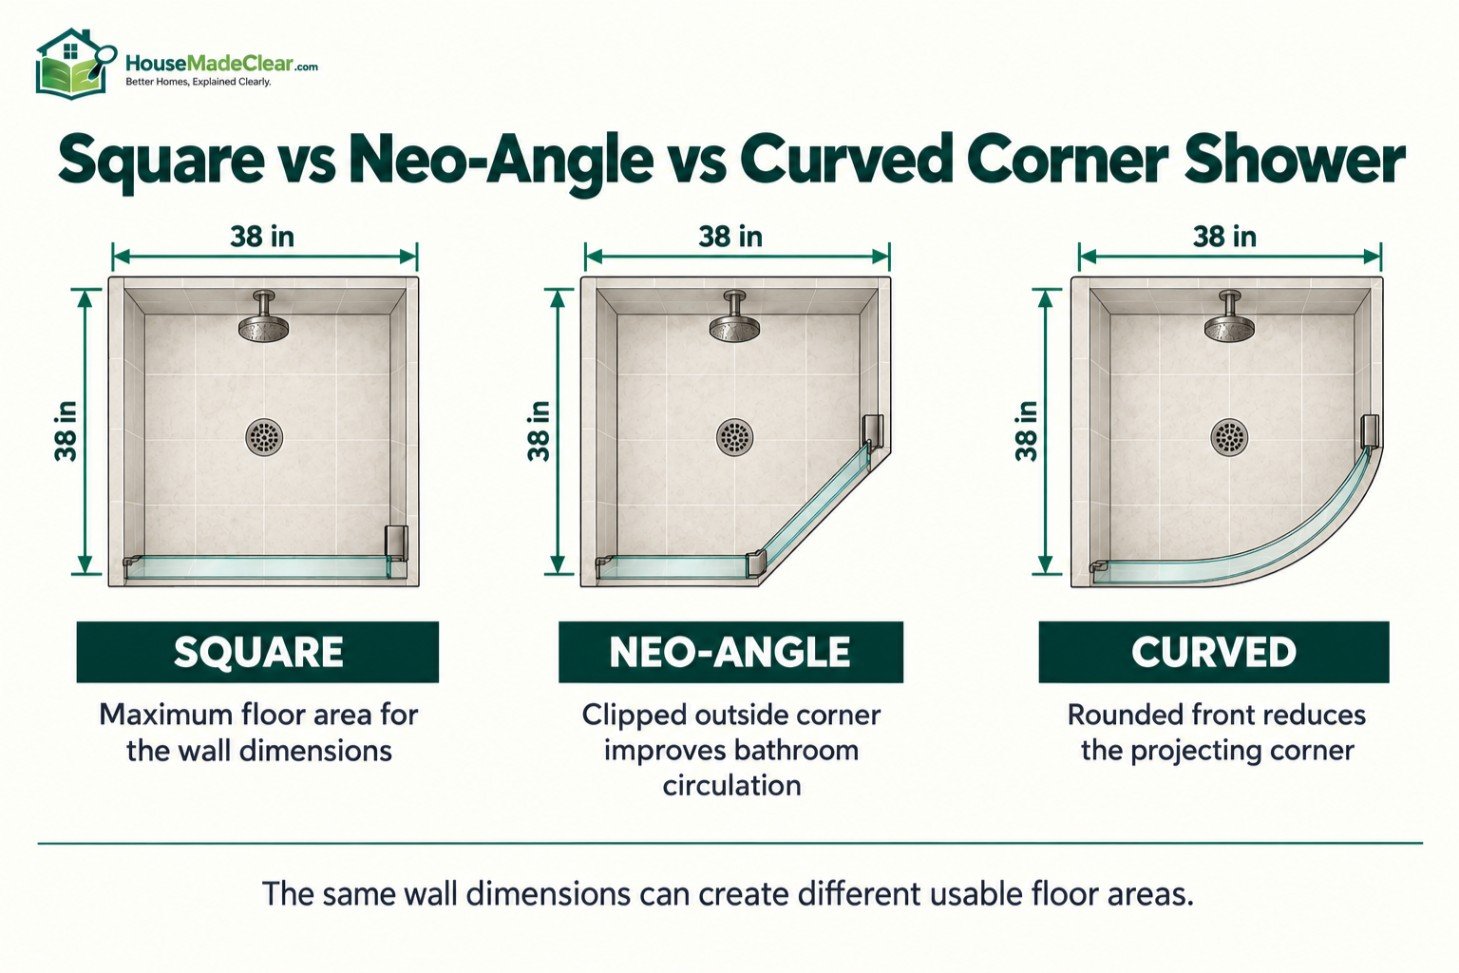
32×32 Square vs 32×32 Neo-Angle Shower
These are not the same thing.
A square 32×32 enclosure uses nearly the full square footprint.
A neo-angle design clips one outside corner to create an angled entrance.
That can:
- Free bathroom floor space outside the shower
- Reduce usable floor area inside the enclosure
For that reason, you should never compare neo-angle and square showers using only their nominal wall dimensions.
Look at the actual floor-plan drawing.
Is a 36×36 Corner Shower Big Enough?
For many bathrooms:
Yes.
A 36×36-inch corner shower is one of the best compact starting points.
Compared with 32×32, those four extra inches in each direction provide noticeably more room.
A 36-inch shower still works well in:
- Guest bathroom
- Basement bath
- Small primary bath
- Compact remodel
while generally providing more practical movement space.
Is 36×36 a Comfortable Shower?
Comfort depends on:
- User size
- Shower shape
- Door placement
- Fixtures
- Interior accessories
but a 36×36 square enclosure is generally much more usable than an ultra-compact shower.
A 36-inch neo-angle model will feel different because part of the square footprint is clipped away.
That is why a 38-inch neo-angle shower may feel closer to what many people expect from a comfortable compact enclosure.
36×36 Neo-Angle Shower Dimensions
A 36×36 neo-angle base typically fits against two walls measuring approximately 36 inches from the corner, while the front portion is angled.
Exact front-panel lengths and drain positions vary by manufacturer.
For example, DreamLine’s current installation documentation lists its neo-angle base family in:
- 36×36
- 38×38
- 40×40
- 42×42
with different wall-side and drain dimensions for each model.
This is why the base and enclosure should be selected as compatible components, not simply matched because both products contain “36 inch” in their descriptions.
Is a 38×38 Corner Shower a Good Size?
For many small and medium bathrooms, 38×38 inches is an excellent compromise.
It remains relatively compact outside the enclosure but gives additional shoulder and movement room inside.
A 38-inch neo-angle shower is also a well-established manufactured size.
KOHLER, for example, lists a 38×38-inch neo-angle shower base, and corresponding 38×38 neo-angle enclosures are available as matched systems.
A 38×38 layout is worth considering if:
- 36×36 technically fits but feels tight
- 42×42 consumes too much bathroom floor space
- You prefer a neo-angle enclosure
- Shower will be used daily
36×36 vs 38×38 Corner Shower
Two inches may not sound important.
But remember that the size increase occurs in both directions.
A 38×38 shower provides more floor area and increases the distance between:
- Your body and glass
- Your elbows and walls
- Shower controls and standing position
If your floor plan can accommodate the extra 2 inches on each wall, 38×38 is often worth choosing over 36×36 for a frequently used shower.
Is a 40×40 Corner Shower Comfortable?
A 40×40-inch corner shower falls into a very useful middle ground.
It is large enough to feel comfortable for many users while still preserving the space-saving purpose of a corner enclosure.
A 40×40 shower can work particularly well when:
- Bathroom is not extremely small
- You want more elbow room
- 42×42 interferes with vanity or toilet clearance
- You prefer a neo-angle enclosure
DreamLine, for example, includes a 40×40 option in its neo-angle base series.
Is a 42×42 Corner Shower a Good Size?
A 42×42-inch corner shower is a strong choice when comfort matters more than minimizing every inch of bathroom floor space.
Compared with 36×36, a 42×42 enclosure gives much more freedom for:
- Turning
- Reaching
- Washing
- Using a handheld shower
- Adding small accessories
American Standard lists 42×42 among its neo-angle shower-base sizes, alongside 36×36 and 38×38.
For many homeowners renovating a primary bathroom, 42×42 is a comfortable target if the room allows it.
38×38 vs 42×42 Corner Shower
Choose 38×38 if:
- Bathroom is compact
- Every inch outside the shower matters
- You still want more comfort than a 36-inch model
Choose 42×42 if:
- Shower is used every day
- You have enough bathroom floor space
- Comfort is a higher priority
- You prefer more elbow room
If both physically fit, I would generally favor 42×42 for a primary bathroom and 38×38 for a compact guest or secondary bathroom.
What About a 48×48 Corner Shower?
A 48×48-inch shower provides a much larger enclosure.
At this point, the shower is no longer being chosen primarily because it is tiny.
Instead, the corner layout may be used because it:
- Fits the room geometry
- Creates an open visual layout
- Allows larger glass panels
- Provides substantial standing space
A 48×48 square shower can feel spacious for one person.
However, make sure the larger footprint does not create problems with:
- Toilet clearance
- Vanity drawers
- Bathroom door swing
- Walking path
A larger shower is not automatically a better bathroom.
Corner Shower Size Comparison
| Size | Approximate Character | Practical Recommendation |
|---|---|---|
| 32×32 | Very tight | Use only when space strongly limits you |
| 34×34 | Compact | Better than 32 if available |
| 36×36 | Practical compact | Good starting point |
| 38×38 | Comfortable compact | Excellent small-bathroom choice |
| 40×40 | Comfortable | Good everyday size |
| 42×42 | Roomy | Strong primary-bath option |
| 48×48 | Spacious | Best when room size allows |
Square vs Neo-Angle Corner Shower
One of the biggest decisions is shape.
Square Corner Shower
Uses:
- Two walls
- Two straight enclosure sides
Advantages include:
- Maximum floor area for its width/depth
- Simple geometry
- Many door options
Potential disadvantage:
- Outer corner projects farther into the bathroom
Neo-Angle Corner Shower
Uses:
- Two wall sides
- Short front side sections
- Angled central door/front panel
Advantages include:
- Removes the projecting outside corner
- Improves circulation in small bathrooms
- Often provides more clearance near vanity or toilet
Potential disadvantage:
- Less interior floor area than a square enclosure with the same nominal wall dimensions
What Does Neo-Angle Mean?
A neo-angle shower typically resembles a square corner shower with one outside corner cut diagonally.
Viewed from above, the footprint commonly has five sides.
The angled front helps open the room around the enclosure.
This shape is especially valuable when a shower sits close to:
- Vanity
- Bathroom entrance
- Toilet
- Main walking path
Common Neo-Angle Shower Sizes
Common manufactured sizes include:
- 36×36
- 38×38
- 40×40
- 42×42
American Standard has offered 36, 38, and 42-inch neo-angle bases, while DreamLine’s current lineup includes 36, 38, 40, and 42-inch options.
This makes 38×38 and 42×42 particularly useful comparison points when planning a neo-angle enclosure.
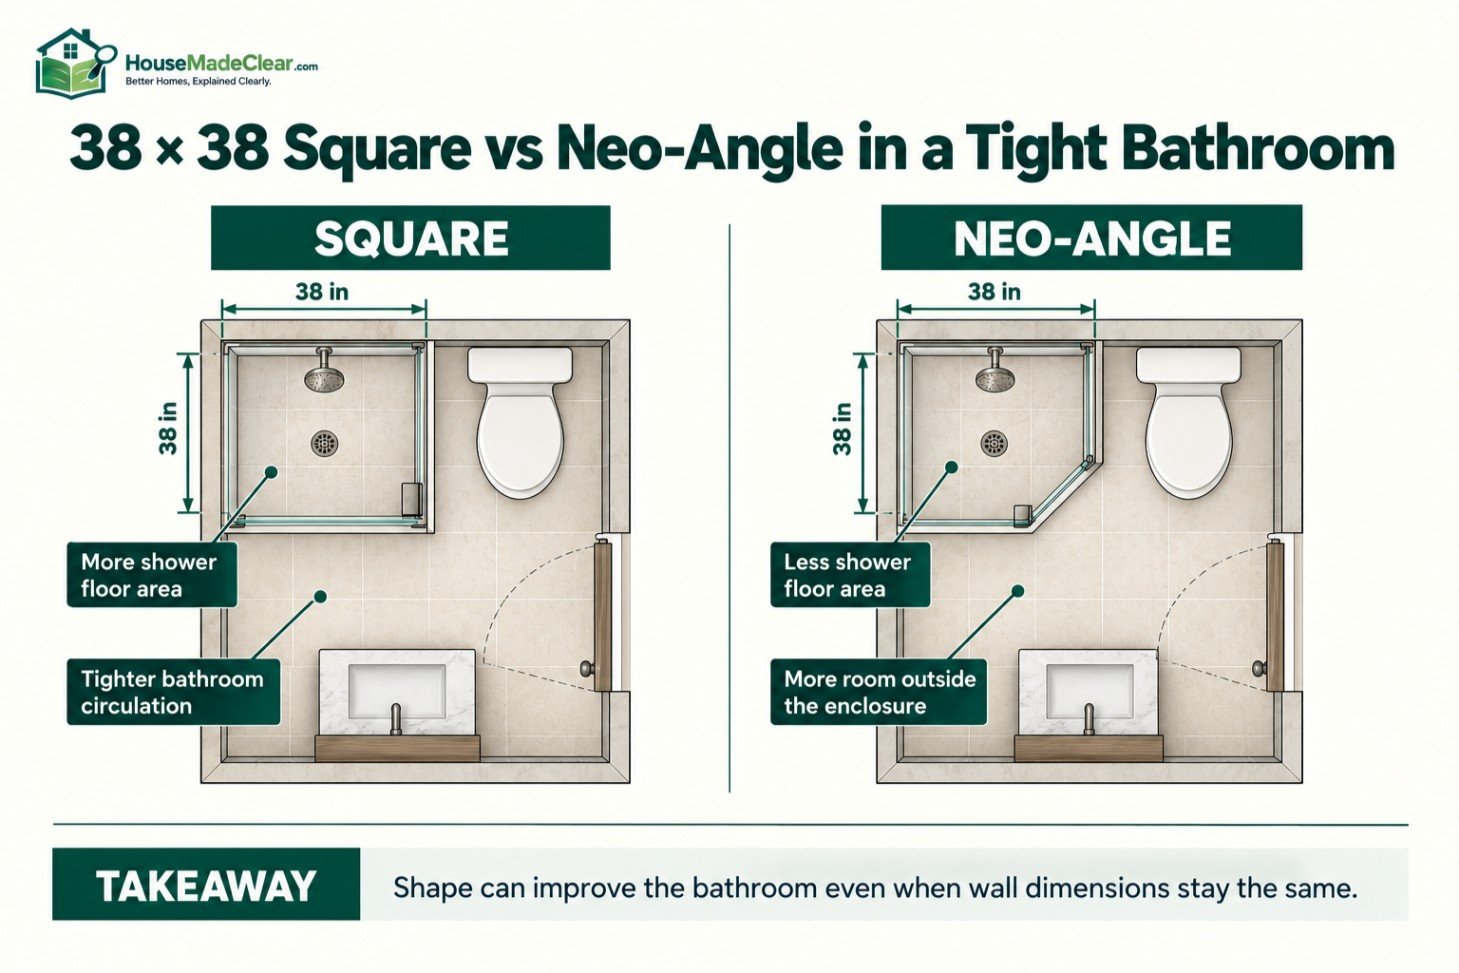
Neo-Angle vs Square: Which Gives More Shower Space?
For the same nominal wall dimensions:
square usually provides more interior floor area.
Why?
Because the neo-angle shower removes part of the outside corner.
However, the clipped corner can improve the rest of the bathroom.
For example:
A square enclosure may give more shower space but create an uncomfortable pinch point between:
- Shower
- Vanity
A neo-angle model may sacrifice some interior area while making the entire bathroom easier to use.
Curved Corner Shower Dimensions
A curved or quarter-round shower uses a rounded front rather than an angled or square corner.
Common nominal sizes may be similar to square/neo-angle options, such as:
- 32×32
- 36×36
- 38×38
The curved front can:
- Soften the footprint
- Increase circulation outside the shower
- Reduce sharp projection into the room
Again, usable interior area is not identical to a square shower of the same width and depth.
Use the manufacturer’s dimension drawing.
Corner Shower Pan Sizes
The shower pan or shower base establishes much of the final enclosure geometry.
Common prefab corner shower-pan dimensions include:
- 36×36
- 38×38
- 40×40
- 42×42
with additional square, rectangular, and custom choices available.
Before buying a shower base, confirm:
- Overall width
- Overall depth
- Threshold position
- Drain location
- Wall flange configuration
- Compatible enclosure
Our standard shower pan sizes guide explains shower-base measurements, drain locations, thresholds, and prefab versus custom options in more detail.
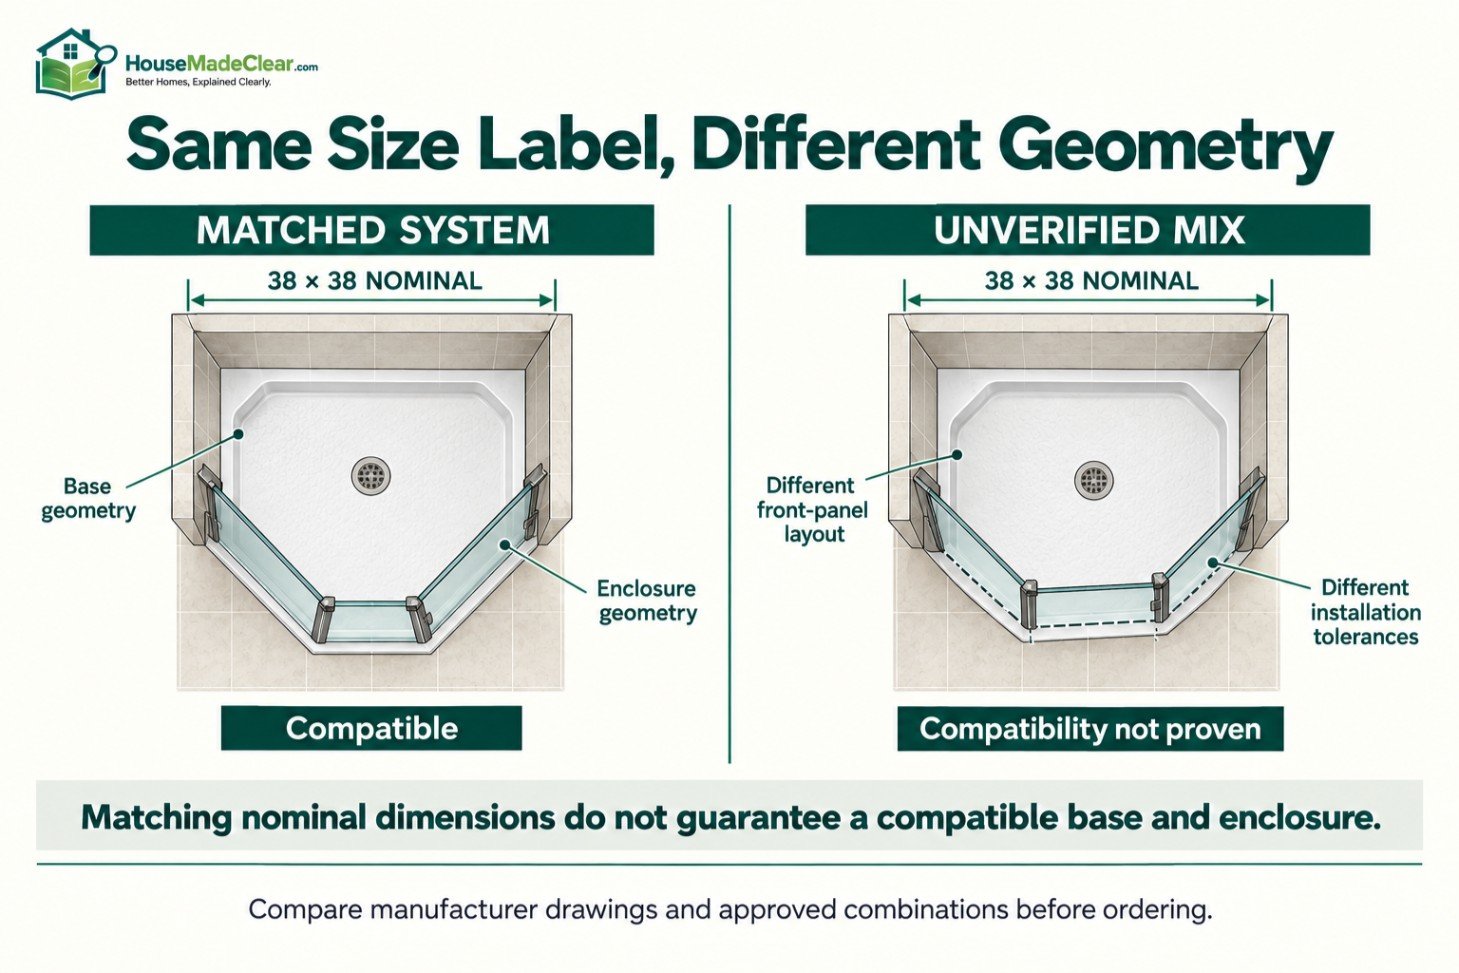
Do the Shower Base and Door Need to Be the Same Size?
They need to be compatible, which is more important than having matching marketing labels.
A shower base may have:
- Specific finished opening
- Particular threshold width
- Specific neo-angle geometry
The door/enclosure must fit that geometry.
For example, two different manufacturers could both advertise:
38×38 neo-angle
while using somewhat different:
- Front panel lengths
- Angles
- Installation tolerances
Whenever possible, use a manufacturer-approved enclosure/base combination or carefully compare technical drawings.
Corner Shower Door Size
Door requirements depend on:
- Enclosure size
- Neo-angle geometry
- Hinged vs sliding design
- Fixed glass panels
The 2024 IPC model language specifies a minimum clear and unobstructed shower access opening of 22 inches, although local rules and accessibility requirements may differ.
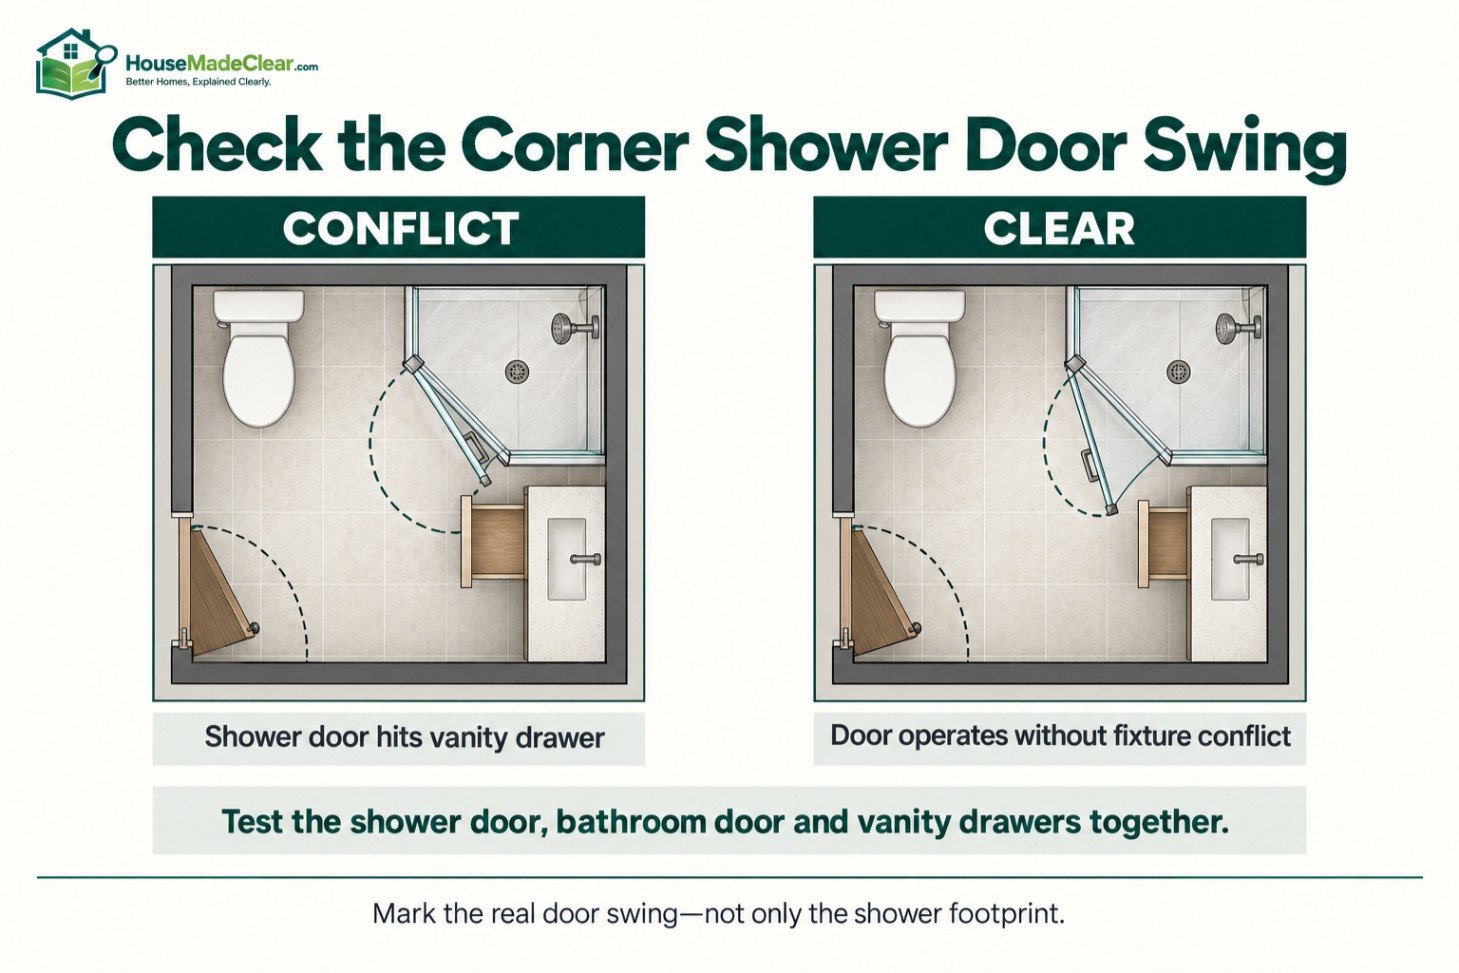
A shower door also needs room to function outside the enclosure.
For a complete breakdown of door widths and enclosure types, see our standard shower door size guide.
How Much Clearance Does a Corner Shower Door Need?
A hinged shower door should not collide with:
- Toilet
- Vanity
- Bathroom entrance door
- Towel bar
- Cabinet
- Wall
Measure the actual swing before committing to the enclosure.
A useful planning method is to mark the shower footprint on the floor with painter’s tape and then mark the proposed door swing.
Open:
- Vanity doors
- Drawers
- Bathroom door
at the same time.
This often exposes layout conflicts before construction begins.
Is a Sliding Door Better for a Small Corner Shower?
Sometimes, but many compact corner and neo-angle enclosures use hinged or pivot doors because of their geometry.
A sliding system can eliminate outward door swing where compatible.
The best option depends on:
- Shower shape
- Available opening
- Manufacturer system
- Bathroom clearance
Do not choose the shower footprint without also choosing how you will enter it.
How Much Bathroom Space Does a 36×36 Corner Shower Need?
The shower itself may occupy approximately a 36×36 nominal footprint, but the bathroom needs additional space around it for:
- Entry
- Walking
- Door movement
- Nearby fixtures
Therefore, do not design the room by placing a 36-inch square in a floor plan and considering the problem solved.
You also need to test:
- Shower door open
- Bathroom door open
- Vanity drawers open
- Toilet use
- Walking path
The best corner shower is one that makes the whole bathroom function better.
How Much Bathroom Space Does a 38×38 Shower Need?
A 38×38 enclosure extends approximately two inches farther from each wall than a 36×36 model.
That extra space is modest, but it can matter in a tight bathroom.
Before upgrading from 36 to 38, check:
- Toilet relationship
- Vanity edge
- Door casing
- Baseboard
- Door swing
If nothing conflicts, the extra interior comfort is often worth it.
How Much Bathroom Space Does a 42×42 Shower Need?
A 42×42 corner enclosure requires noticeably more floor space.
Compared with 36×36, it extends roughly six additional inches along each wall.
That can be significant near a:
- 24-inch-deep vanity
- Toilet
- Narrow walking aisle
Use a measured floor plan rather than estimating visually.
Corner Shower vs Walk-In Shower
A corner shower is defined primarily by its location and footprint.
A walk-in shower is generally discussed in terms of entering the shower space without a traditional tub and may be:
- Open
- Partially enclosed
- Doorless
- Fully enclosed
A corner shower can therefore also be a walk-in shower depending on its design.
For larger layouts, see our walk-in shower dimensions guide.
Corner Shower vs Small Rectangular Shower
Suppose you have roughly the same available floor area.
You might choose:
36×36 Corner Shower
Provides balanced width and depth.
32×48 Rectangular Shower
Provides more length but less width.
The rectangular layout can feel better for some users because the extra length allows more forward/backward movement.
The square layout can feel more balanced.
Our small shower dimensions guide compares compact shower footprints in more detail.
Which Corner Shower Size Is Most Comfortable?
There is no universal comfort threshold, but as a practical residential guide:
32×32: very compact
36×36: usable compact
38×38: comfortable compact
40×40: comfortably sized
42×42: roomy
48×48: spacious
If this is the household’s primary shower, I would generally avoid choosing the smallest possible size simply because it technically fits.
Bathrooms are used every day, and small dimension changes can have a large effect on usability.
How to Measure for a Corner Shower
Step 1: Identify the Finished Corner
Measure from the actual walls where the shower will be installed.
For remodel planning, account for future:
- Backer board
- Waterproofing
- Tile
as required by the selected system.
Step 2: Measure Along Both Walls
Record how far the shower can extend from the corner in each direction.
For example:
Wall A: 40 inches available
Wall B: 44 inches available
Step 3: Check the Floor
Look for:
- Floor level
- Existing drain
- Joists
- Plumbing
Step 4: Mark the Footprint
Tape out:
- 36×36
- 38×38
- 42×42
if those are your candidate sizes.
Step 5: Mark the Door
Show the actual:
- Door opening
- Swing
Step 6: Test Nearby Fixtures
Check:
- Toilet
- Vanity
- Bathroom door
- Storage
Step 7: Compare Manufacturer Drawings
Do not order from the nominal size alone.
Use the exact:
- Base dimensions
- Enclosure dimensions
- Installation tolerances
- Drain dimensions
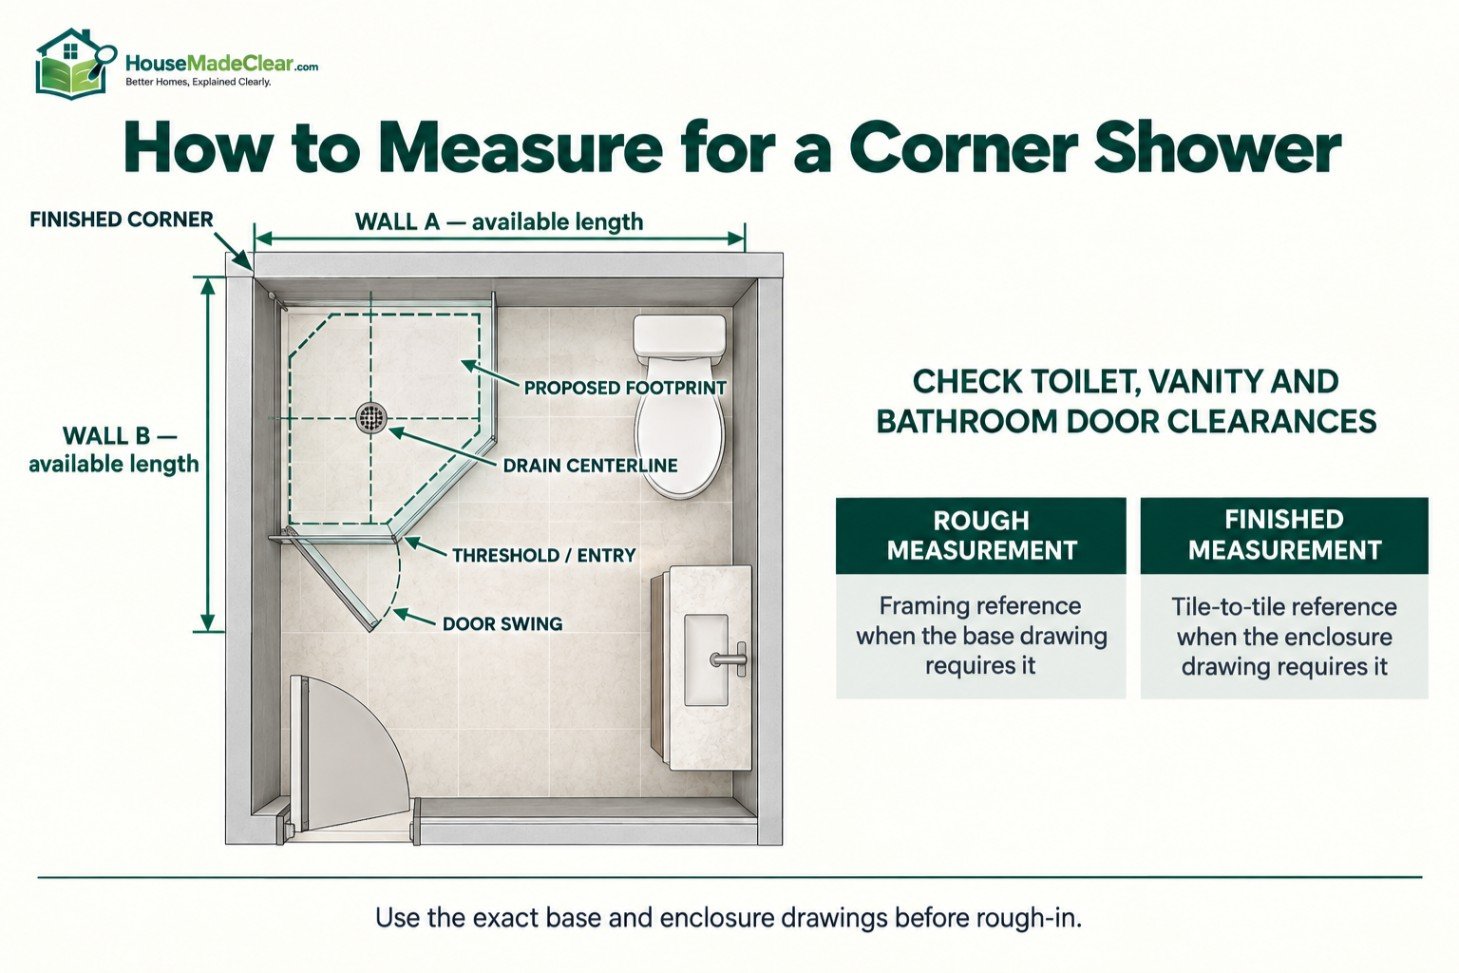
Measure From Studs or Finished Walls?
It depends on what measurement the manufacturer requests.
Some shower-base installation dimensions are specified relative to:
- Studs
- Rough framing
while other enclosure measurements are taken after:
- Tile
- Finished walls
This distinction is critical.
A 38-inch rough opening and a 38-inch finished opening are not interchangeable.
Always identify whether the technical drawing refers to:
rough-in dimensions
or:
finished dimensions.
Corner Shower Drain Location
Prefab corner shower bases may use:
- Center drain
- Offset drain
- Corner-positioned drain
depending on the model.
Do not assume every 38×38 base places the drain in the same location.
Drain position can affect:
- Plumbing relocation
- Joist conflicts
- Remodel cost
Choose the actual base before finalizing drain rough-in whenever possible.
Corner Shower With a Center Drain
A center drain can create balanced floor slopes and is common in many shower designs.
However, “center” may refer to:
- Geometric center of the actual shower floor
- A manufacturer-specified location
which is not always the same as half of the nominal outer dimension.
Use the technical drawing.
Can You Put a Shower Niche in a Corner Shower?
Yes.
A niche can be installed on one of the shower walls where:
- Framing allows
- Plumbing is not in the way
- Waterproofing can be properly completed
In a very small 32×32 or 36×36 shower, avoid placing bulky storage where it reduces usable movement space.
Our shower niche height and size guide covers common niche dimensions and placement considerations.
Can a Corner Shower Have a Bench?
Yes, but shower size becomes particularly important.
A fixed bench inside a 32×32 or 36×36 enclosure can consume a significant amount of the standing area.
Larger corner showers such as:
- 42×42
- 48×48
- Custom layouts
offer more flexibility.
A small corner shelf or footrest is different from a full sitting bench.
See our shower bench dimensions guide before adding one.
Where Should the Shower Head Go in a Corner Shower?
Common arrangements place the shower head on one of the tiled walls rather than directly in the glass enclosure.
Consider:
- Spray direction
- Door location
- Controls
- User position
Avoid aiming the spray directly toward vulnerable door seams when a better layout is available.
For fixture-height planning, see how high a shower head should be.
Best Corner Shower Size for a Small Bathroom
For a genuinely small bathroom, I would compare these first:
32×32
Choose only when maximizing surrounding room space is critical.
36×36
Usually the strongest starting point for a compact layout.
38×38
Preferable when two extra inches along each wall do not create a fixture conflict.
In many bathrooms, 38×38 is the sweet spot between compactness and everyday comfort.
Best Corner Shower Size for a Primary Bathroom
For a primary bathroom:
40×40 or 42×42 is often a better target if space allows.
A daily shower should not feel unnecessarily compressed when the room has enough space to enlarge it.
A 48×48 option can be excellent in a larger primary bath, but verify that the larger enclosure does not compromise the rest of the layout.
Best Corner Shower Size for a Guest Bathroom
A guest shower does not necessarily need the same footprint as a primary shower.
Good candidates include:
- 36×36
- 38×38
These provide useful shower space without consuming a disproportionate amount of the bathroom.
Best Corner Shower Size for a Basement Bathroom
Basement bathrooms often have tight constraints from:
- Existing plumbing
- Foundation walls
- Mechanical equipment
- Low floor area
A 36×36 or 38×38 corner unit can work well.
Before selecting the base, confirm whether drain relocation is practical.
That can influence your decision more than a two-inch difference in shower size.
Best Corner Shower Size for Older Adults
Do not select a compact corner shower solely because it saves floor space if accessibility or future mobility is important.
A small enclosure can make:
- Turning
- Assisted use
- Entering
- Using mobility aids
more difficult.
Accessibility requirements involve more than ordinary residential minimum shower dimensions.
If accessible design is required, follow the applicable accessibility standard and local code rather than using a generic 36×36 recommendation.
Is a 36×36 Shower ADA Compliant?
Do not assume so.
Accessibility compliance depends on the complete design, including items such as:
- Shower type
- Interior dimensions
- Entry
- Threshold
- Controls
- Grab bars
- Seat where required
- Clear floor space
A product being approximately 36×36 does not make the installation ADA-compliant by itself.
Corner Shower Size and Building Code
Model plumbing codes establish minimum shower requirements, but local jurisdictions control what applies to a particular project.
Under the 2024 IPC model provisions, shower compartments generally must have:
- At least 900 square inches of finished interior area
- At least 30 inches in the least finished dimension
with a specified exception for larger-area compartments with a smaller least dimension. The code also addresses the clear access opening.
For a remodel or new shower:
Check your locally adopted code before construction.
This is especially important for:
- Very small showers
- Unusual neo-angle shapes
- Custom enclosures
- Accessible showers
Nominal Size vs Finished Interior Size
This is one of the most important concepts in corner-shower planning.
A product advertised as:
36×36
might describe the approximate exterior or installation footprint.
That does not necessarily mean you will stand inside a perfect 36×36 clear square.
Usable space can be reduced by:
- Base walls
- Tile
- Glass
- Frame
- Threshold
- Neo-angle clipping
So when comparing compact showers, look beyond the product name.
Why Two 38×38 Showers Can Feel Different
Imagine two showers:
Shower A
38×38 square
Shower B
38×38 neo-angle
Both use approximately 38 inches along the bathroom walls.
But Shower B has a clipped front corner.
Therefore, they can have very different:
- Standing area
- Shoulder clearance
- Door configuration
Geometry matters as much as nominal dimension.
Does Shower Height Matter?
Corner shower enclosures also have a vertical dimension.
Many glass enclosures are roughly:
- 72 inches
- 74 inches
- 76 inches
or taller, depending on product.
For example, KOHLER lists a 38×38 neo-angle enclosure with a 72-inch enclosure height.
But enclosure height and shower-head height are separate decisions.
Check both.
Corner Shower Layout Example: Very Small Bathroom
Suppose the corner available near the vanity measures:
- 38 inches along one wall
- 38 inches along the other
A full 38×38 square enclosure might create a pinch point near the vanity.
Possible solution:
38×38 neo-angle
The clipped outside corner may improve circulation without reducing the wall dimensions of the shower.
Corner Shower Layout Example: 5×8 Bathroom
A traditional 5×8 bathroom may need to accommodate:
- Tub/shower or shower
- Toilet
- Vanity
Replacing a tub with a corner shower can sometimes create more flexible floor space.
Possible choices might include:
- 36×36
- 38×38
depending on fixture arrangement.
But do not assume that removing the tub automatically means the shower belongs in a corner.
Compare the complete layout.
Corner Shower Layout Example: Larger Bathroom
If you have room for:
- 42×42
- 48×48
you may gain enough shower space for:
- Larger niche
- Handheld fixture
- More comfortable movement
At that size, compare the corner shower against a rectangular walk-in shower before finalizing the plan.
A 36×48 or larger rectangular layout may fit the room better.
When Should You Choose 32×32?
Choose 32×32 only when:
- Space is genuinely limited
- Larger sizes interfere with essential clearances
- Product satisfies applicable requirements
- User has tested the approximate space
One useful trick:
Tape a 32×32 area on the floor and stand inside it.
Then repeat with:
- 36×36
- 38×38
The difference is easier to understand physically than from a catalog.
When Should You Choose 36×36?
Choose 36×36 when:
- Bathroom is small
- You need a compact everyday shower
- 38 or 42 inches would create layout conflicts
It is often the best practical starting point for space-constrained bathrooms.
When Should You Choose 38×38?
Choose 38×38 when:
- You want a compact neo-angle shower
- Bathroom can spare the extra two inches over 36×36
- Shower will receive regular use
For many small bathrooms:
38×38 provides one of the best overall compromises.
When Should You Choose 42×42?
Choose 42×42 when:
- Comfort is important
- Bathroom is medium or large
- Shower is used daily
- There is enough clearance around other fixtures
This size generally feels less like a space-saving compromise.
When Should You Choose 48×48?
Choose 48×48 when:
- Bathroom has generous floor space
- You want a spacious shower
- The corner arrangement still improves room flow
At this size, compare alternative shower shapes too.
A rectangular walk-in shower may make better use of some rooms.
Common Corner Shower Planning Mistakes
Choosing the Smallest Shower Possible
Problem:
The shower technically fits but feels uncomfortable.
Better approach:
Use the largest practical size that preserves a functional bathroom layout.
Treating Nominal Dimensions as Interior Dimensions
Problem:
Usable space is smaller than expected.
Better approach:
Review manufacturer drawings.
Ignoring Shower Shape
Problem:
A 38×38 neo-angle shower is assumed to provide the same floor area as 38×38 square.
Better approach:
Compare actual footprint geometry.
Buying the Door Separately Without Checking Compatibility
Problem:
Enclosure geometry does not match the base.
Better approach:
Confirm compatible model numbers or exact dimensions.
Forgetting Door Swing
Problem:
Door hits vanity or toilet.
Better approach:
Mark the swing on the floor plan.
Roughing In the Drain Too Early
Problem:
Drain does not align with the selected base.
Better approach:
Use the exact base specification.
Ignoring Finished Dimensions
Problem:
Tile and wall assemblies reduce usable space.
Better approach:
Distinguish rough and finished measurements.
Adding Too Much Inside a Small Shower
Problem:
Bench or large storage makes an already compact shower tighter.
Better approach:
Keep accessories proportional to the enclosure.
Assuming Any Small Shower Meets Code
Problem:
Nominal footprint does not prove compliance.
Better approach:
Verify locally adopted requirements and finished measurements.
How to Choose the Right Corner Shower Size
Start with the bathroom—not the shower catalog.
1. Measure the Available Corner
Determine maximum width and depth.
2. Protect Fixture Clearances
Account for:
- Toilet
- Vanity
- Doors
- Storage
3. Decide on Shape
Compare:
- Square
- Neo-angle
- Curved
4. Compare at Least Two Sizes
For example:
36×36 vs 38×38
or:
38×38 vs 42×42
5. Mark the Footprint Physically
Painter’s tape is extremely helpful.
6. Check Door Operation
Confirm entrance and door swing.
7. Choose the Base
Verify:
- Dimensions
- Drain location
- Threshold
8. Match the Enclosure
Do not rely solely on nominal size.
9. Check Local Requirements
Especially for compact or custom showers.
10. Recheck Before Rough-In
Confirm all manufacturer dimensions before moving plumbing.
Recommended Corner Shower Size by Situation
| Situation | Good Starting Size |
|---|---|
| Extremely small bathroom | 32×32 or 36×36 |
| Small everyday bathroom | 36×36 or 38×38 |
| Small primary bathroom | 38×38 or 40×40 |
| Medium bathroom | 40×40 or 42×42 |
| Comfortable primary shower | 42×42 |
| Larger bathroom | 42×42 or 48×48 |
| Tight vanity clearance | Neo-angle 36×36 or 38×38 |
| Maximum interior room | Square or larger rectangular layout |
These are planning recommendations, not building-code dimensions.
Final Answer: What Size Should a Corner Shower Be?
The best corner shower size depends on how much room you have and how frequently the shower will be used.
As a practical guide:
32×32 inches: use when space is extremely tight.
36×36 inches: good compact starting point.
38×38 inches: one of the best balances of comfort and space efficiency.
40×40 inches: comfortable without becoming oversized.
42×42 inches: excellent for a frequently used primary shower.
48×48 inches: spacious option for larger bathrooms.
For a compact bathroom where both fit, 38×38 is generally preferable to 36×36.
For a primary bathroom with enough room, 42×42 is a stronger comfort target.
But nominal dimensions tell only part of the story.
Before ordering anything, verify:
- Finished interior dimensions
- Shower shape
- Shower-base dimensions
- Door opening
- Door swing
- Drain location
- Nearby fixture clearances
- Applicable local code
And remember that a neo-angle shower sacrifices some interior floor area to improve circulation outside the enclosure.
The best corner shower is not necessarily the smallest one you can fit or the largest one you can buy.
It is the size that gives you comfortable shower space without making the rest of the bathroom harder to use.
Frequently Asked Questions
What are standard corner shower dimensions?
Common corner shower dimensions include 32×32, 36×36, 38×38, 40×40, 42×42, and 48×48 inches. Actual available sizes depend on whether the shower is square, neo-angle, curved, or custom.
Is a 32×32 shower too small?
A 32×32 shower is very compact and can feel restrictive for everyday use. It may be useful in an extremely small bathroom, but 36×36 or 38×38 generally provides more comfortable movement when space permits.
Is a 36×36 shower big enough?
A 36×36 shower is a practical compact size for many bathrooms. It provides more usable space than a 32×32 enclosure while still maintaining a relatively small footprint.
Is a 38×38 corner shower a good size?
Yes. A 38×38 shower provides a strong balance between interior comfort and bathroom space efficiency, particularly for neo-angle corner installations.
Is a 42×42 shower big enough?
A 42×42 corner shower is roomy for many residential users and is a strong choice for a primary bathroom when adequate surrounding floor space is available.
What is a neo-angle shower?
A neo-angle shower fits into a corner but has a clipped or angled front corner instead of a complete square front. This can improve walking clearance outside the enclosure while reducing some interior floor area.
What is the smallest legal shower size?
Under the 2024 International Plumbing Code model provisions, shower compartments generally require at least 900 square inches of finished interior area and a least finished dimension of 30 inches, with a specified exception for larger-area showers. Local codes can differ, so check the requirements adopted in your jurisdiction.
Is 32×32 the minimum shower size?
Not universally. A nominal 32×32 product may be used in some installations, but code compliance is based on applicable local requirements and finished interior measurements rather than the marketing size alone.
Which is better, a 36×36 or 38×38 shower?
If both fit without interfering with other bathroom fixtures, a 38×38 shower generally provides more comfortable movement. A 36×36 shower is better when conserving those additional inches is important to the overall layout.
Which is better, a square or neo-angle corner shower?
A square shower generally provides more interior floor space for the same wall dimensions. A neo-angle shower removes the projecting outside corner, which can improve circulation and fixture clearance in a small bathroom.
How do you measure for a corner shower?
Measure the available distance along both walls, determine whether measurements are rough or finished, mark the proposed footprint and door swing, check surrounding fixture clearances, and then compare those measurements with the exact manufacturer’s base and enclosure drawings.
Does a corner shower base have to match the enclosure?
Yes, the base and enclosure need compatible dimensions and geometry. Two products advertised with the same nominal size can still have different threshold locations, angles, and installation tolerances, so technical drawings should be compared before purchase.