














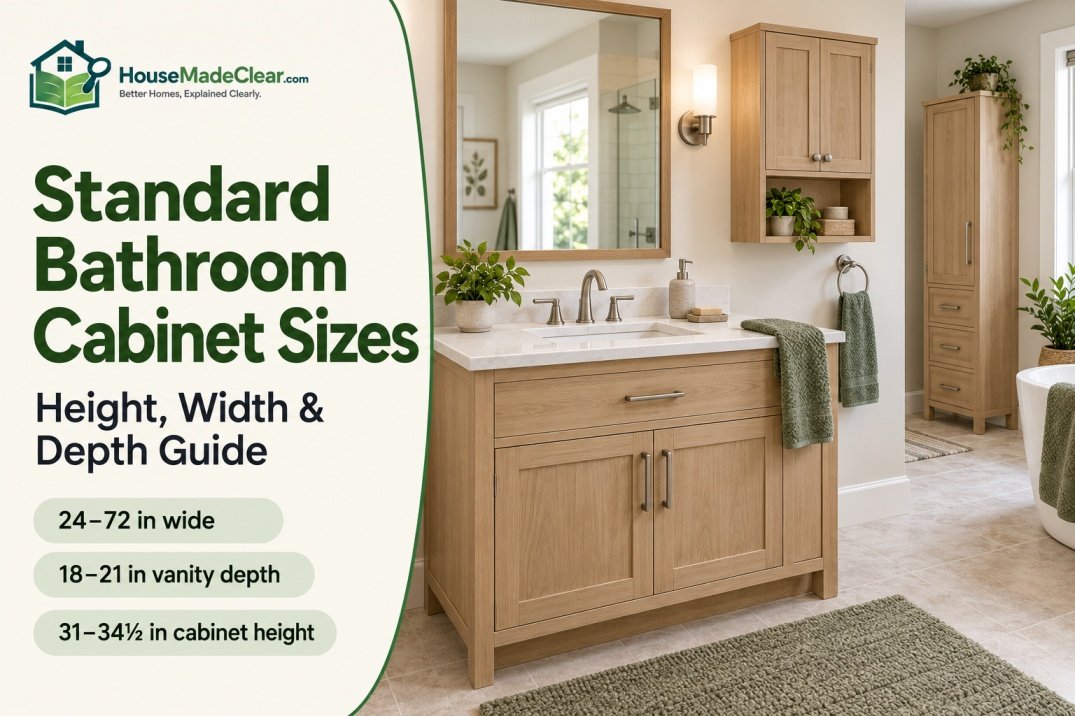
Bathroom cabinets do not come in one universal size. A sink vanity, recessed medicine cabinet, wall-mounted storage cabinet, linen tower and over-the-toilet cabinet are designed for different locations and functions.
For a typical vanity cabinet, common dimensions are approximately 24 to 72 inches wide, 18 to 21 inches deep and 31 to 34½ inches high before the countertop, depending on the product. Wall cabinets are generally shallower, while linen cabinets are taller and narrower.
The correct cabinet size depends on the bathroom layout, plumbing, door and drawer movement, surrounding fixtures, user reach and whether accessible features are required. Nominal cabinet dimensions also may not equal the finished countertop size or usable interior storage.
Quick Answer
Common bathroom cabinet sizes include:
- Vanity cabinet: 24–72 inches wide, 18–21 inches deep and about 31–34½ inches high before the top
- Single-sink vanity: commonly 24, 30, 36 or 48 inches wide
- Double-sink vanity: commonly 60 or 72 inches wide
- Wall cabinet: approximately 12–36 inches wide, 7–12 inches deep and 20–36 inches high
- Medicine cabinet: approximately 15–36 inches wide, 20–40 inches high and 4–8 inches deep
- Bathroom linen cabinet: approximately 12–24 inches wide, 12–24 inches deep and 60–84 inches high
- Over-toilet cabinet: approximately 22–38 inches wide and 7–12 inches deep
These are common product and planning ranges, not mandatory dimensions. Check the exact cabinet, countertop, sink, plumbing, hardware and installation instructions before ordering.
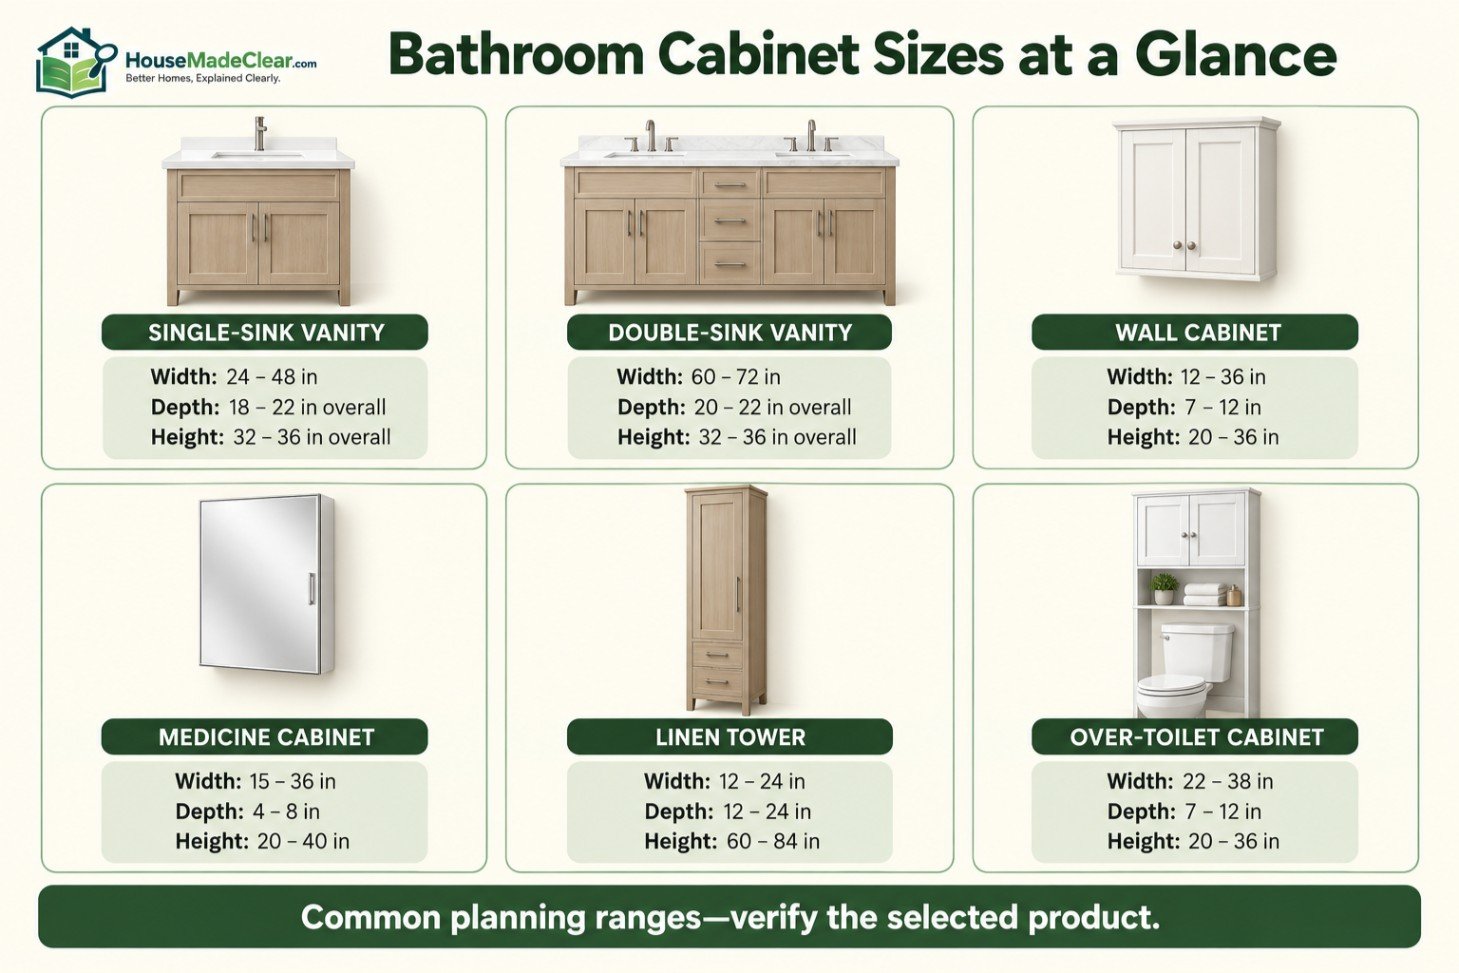
Bathroom Cabinet Sizes at a Glance
| Cabinet Type | Common Width | Common Depth | Common Height |
|---|---|---|---|
| Vanity sink base | 24–36 in | 18–21 in | 31–34½ in before top |
| Single-sink vanity assembly | 24–48 in | 18–22 in overall | 32–36 in overall |
| Double-sink vanity assembly | 60–72 in | 20–22 in overall | 32–36 in overall |
| Vanity drawer base | 12–24 in | About 18–21 in | About 31–34½ in |
| Bathroom wall cabinet | 12–36 in | 7–12 in | 20–36 in |
| Surface-mounted medicine cabinet | 15–36 in | 4–8 in | 20–40 in |
| Recessed medicine cabinet | 14–24+ in | About 3½–5 in within wall | 20–40 in |
| Linen tower | 12–24 in | 12–24 in | 60–84 in |
| Full-height linen cabinet | 18–30 in | 18–24 in | 72–96 in |
| Over-toilet wall cabinet | 22–38 in | 7–12 in | 20–36 in |
| Over-toilet storage unit | 22–38 in | 8–12 in | 60–72 in overall |
| Floating bathroom cabinet | 18–72 in | 12–21 in | Product dependent |
The ranges overlap because “bathroom cabinet” describes several product categories. Always use the selected manufacturer’s specification drawing when planning an installation.
What Is Considered a Bathroom Cabinet?
A bathroom cabinet is any enclosed or partially enclosed storage unit designed for use in a bathroom. Common types include:
- Vanity cabinets supporting a sink or countertop
- Drawer bases beside a sink cabinet
- Wall-mounted cabinets
- Medicine cabinets with mirrored doors
- Recessed medicine cabinets
- Linen towers and tall cabinets
- Over-toilet cabinets
- Freestanding storage units
- Floating cabinets
- Custom built-in cabinetry
The term is sometimes used as a synonym for bathroom vanity, but that is incomplete. A vanity is only one type of bathroom cabinet.
This distinction matters for search and planning. A 21-inch-deep vanity may work well at floor level, while a 21-inch-deep wall cabinet at face height could project too far into the room.
Are Bathroom Cabinet Sizes Standard?
Bathroom cabinetry is available in recurring increments, but the industry does not impose one universal size for every cabinet.
Semi-custom cabinet lines commonly use widths that increase in 3-inch increments, such as:
- 12 inches
- 15 inches
- 18 inches
- 21 inches
- 24 inches
- 27 inches
- 30 inches
- 33 inches
- 36 inches
Complete vanity assemblies sold with a top frequently use broader nominal widths, including:
- 24 inches
- 30 inches
- 36 inches
- 42 inches
- 48 inches
- 60 inches
- 72 inches
Manufacturer lines do not all offer the same increments. For example, one published bathroom vanity guide from Choice Cabinet lists 21-inch-deep, 34½-inch-high vanity bases in several widths, along with taller linen and medicine cabinets.
That specification is useful as a real product example, not proof that every bathroom cabinet follows those dimensions.
Standard Bathroom Cabinet Width
Bathroom cabinet width varies more than height or depth because it must adapt to different walls, sink counts and storage arrangements.
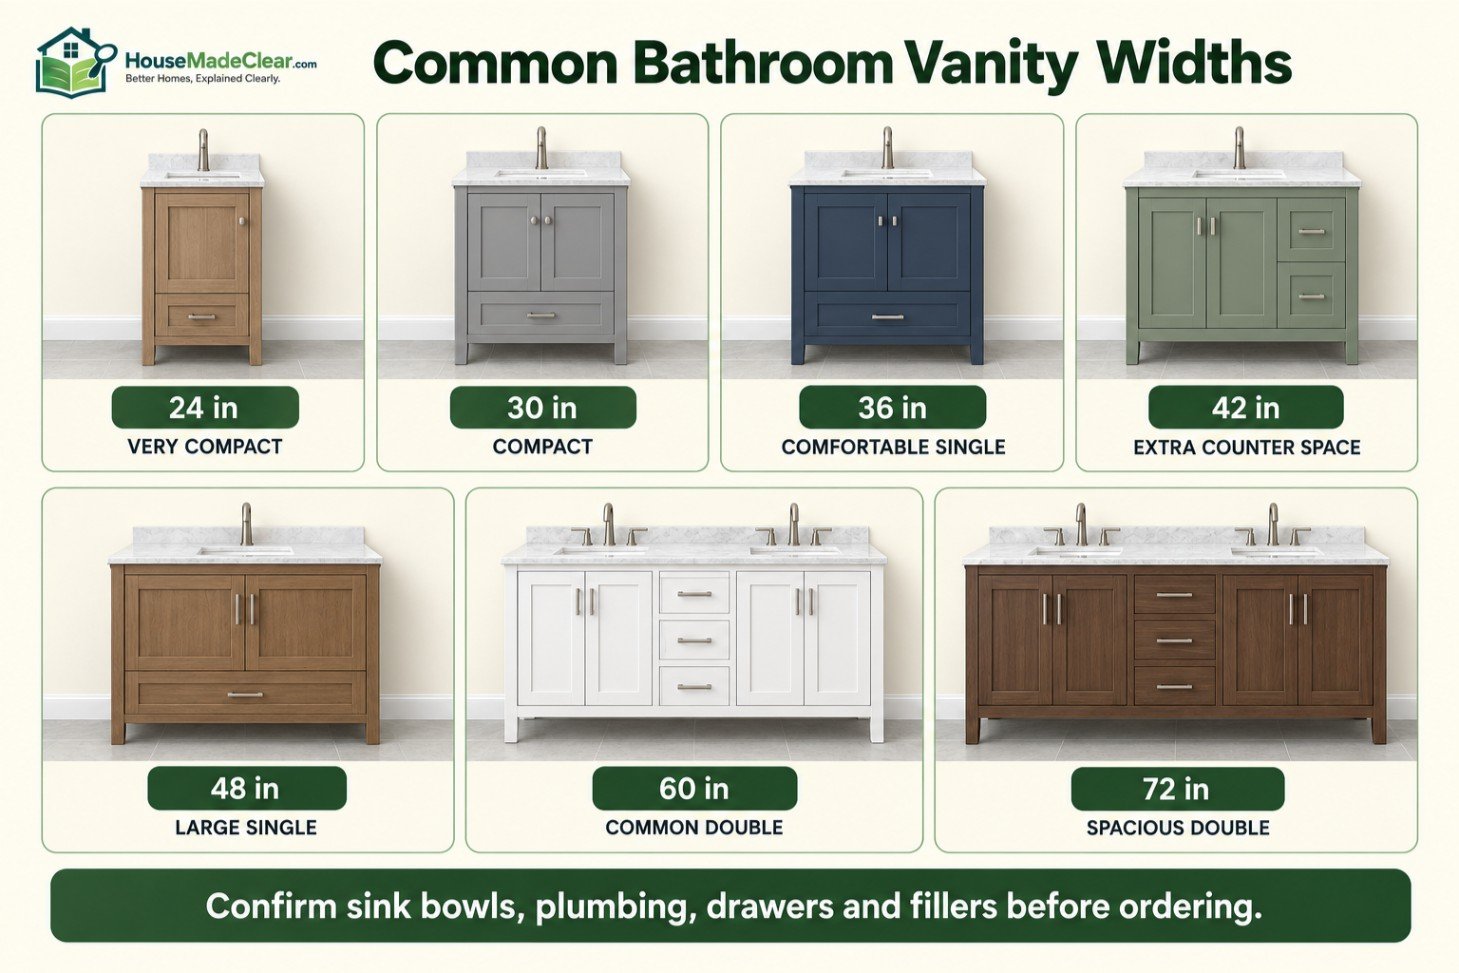
Common Vanity Cabinet Widths
Typical vanity widths include:
- 18–24 inches: very compact bathrooms and powder rooms
- 30 inches: compact single-sink vanity
- 36 inches: comfortable single-sink size for many bathrooms
- 42 inches: additional counter and drawer space
- 48 inches: large single sink or compact double-sink configurations
- 60 inches: common double-sink size
- 72 inches: spacious double vanity
A wider cabinet does not automatically produce better storage. Sink bowls, plumbing, drawer mechanisms and structural panels reduce usable interior space.
Single-Sink Bathroom Cabinet Width
A single-sink vanity can range from approximately 18 to 60 inches wide, although 24, 30, 36 and 48 inches are especially common.
For many everyday bathrooms:
- 24 inches is compact.
- 30 inches provides a practical small vanity.
- 36 inches offers a stronger balance of sink space, storage and counter area.
- 48 inches provides generous room for one user.
Before choosing a narrow cabinet, confirm that the selected sink, faucet and plumbing fit without weakening necessary cabinet components.
Double-Sink Bathroom Cabinet Width
Double vanities commonly start around 60 inches wide, while 72 inches usually provides more comfortable separation between sinks and additional counter space.
A 48-inch vanity can sometimes hold two small sinks, but that does not make it comfortable. Closely spaced basins can reduce elbow room, drawer space and usable countertop.
Check:
- Sink-bowl width
- Centerline of each drain
- Faucet spacing
- Drawer and door layout
- Counter space between sinks
- Side clearances
- Mirror and lighting arrangement
Filler Strips and Finished Width
A cabinet should not be forced tightly between two imperfect walls without planning for installation tolerances.
Fillers may be needed to:
- Clear door and drawer hardware
- Compensate for walls that are not square
- Avoid conflicts with casing or baseboard
- Create space beside a projecting wall
- Align several cabinet modules
The finished installation width may therefore be greater than the sum of the nominal cabinet boxes.
Standard Bathroom Cabinet Height
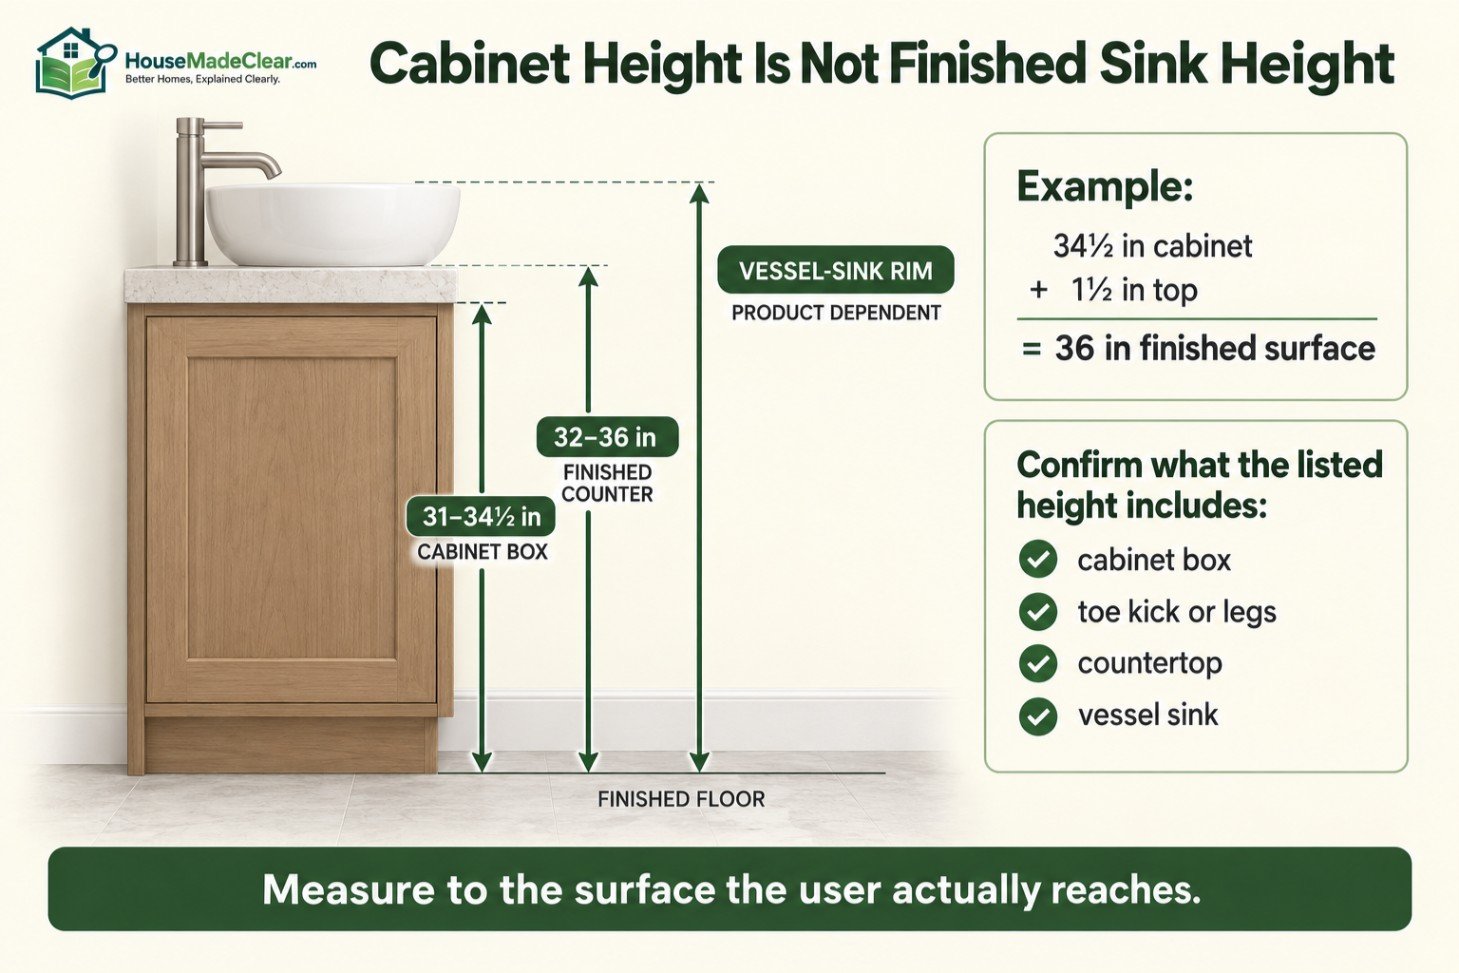
Vanity cabinet boxes commonly measure approximately 31 to 34½ inches high before the countertop. Once the top is added, the finished surface may sit around 32 to 36 inches above the floor.
Traditional vanities were often closer to 30–32 inches at the finished counter. Many current products use a taller, comfort-height configuration closer to 34–36 inches.
KraftMaid’s bathroom vanity cabinet sizing guide similarly distinguishes a traditional height around 32 inches from taller 36-inch comfort-height vanities.
These figures are common product conventions, not a requirement that suits every user.
Cabinet Height vs Countertop Height
Always determine whether a product’s listed height refers to:
- Cabinet box only
- Cabinet plus toe kick or legs
- Cabinet and integrated countertop
- Counter surface
- Top of an above-counter vessel sink
A 34½-inch cabinet with a 1½-inch top creates a finished surface approximately 36 inches high. Adding a vessel sink can put the rim several inches higher.
Wall Cabinet Height
Bathroom wall cabinets commonly measure approximately 20 to 36 inches high. Taller models are available, particularly for stacked or custom storage.
The mounting height is separate from the cabinet’s physical height. Position depends on:
- User reach
- Countertop or toilet below
- Mirror and lighting
- Door swing
- Ceiling height
- Nearby shower or tub
- Electrical and plumbing locations
Do not mount a cabinet according to appearance alone. Users should be able to reach frequently used shelves without standing on the toilet, tub edge or an unstable object.
Linen Cabinet Height
Linen towers commonly range from approximately 60 to 84 inches high. Full-height cabinet-system units may reach 84, 90 or 96 inches, depending on the manufacturer and ceiling.
Leave enough space to assemble, raise and secure the cabinet. A 96-inch-tall unit cannot necessarily be tilted upright inside a room with an exact 96-inch ceiling.
Standard Bathroom Cabinet Depth
Depth determines how far the cabinet projects into the bathroom and how much circulation space remains.
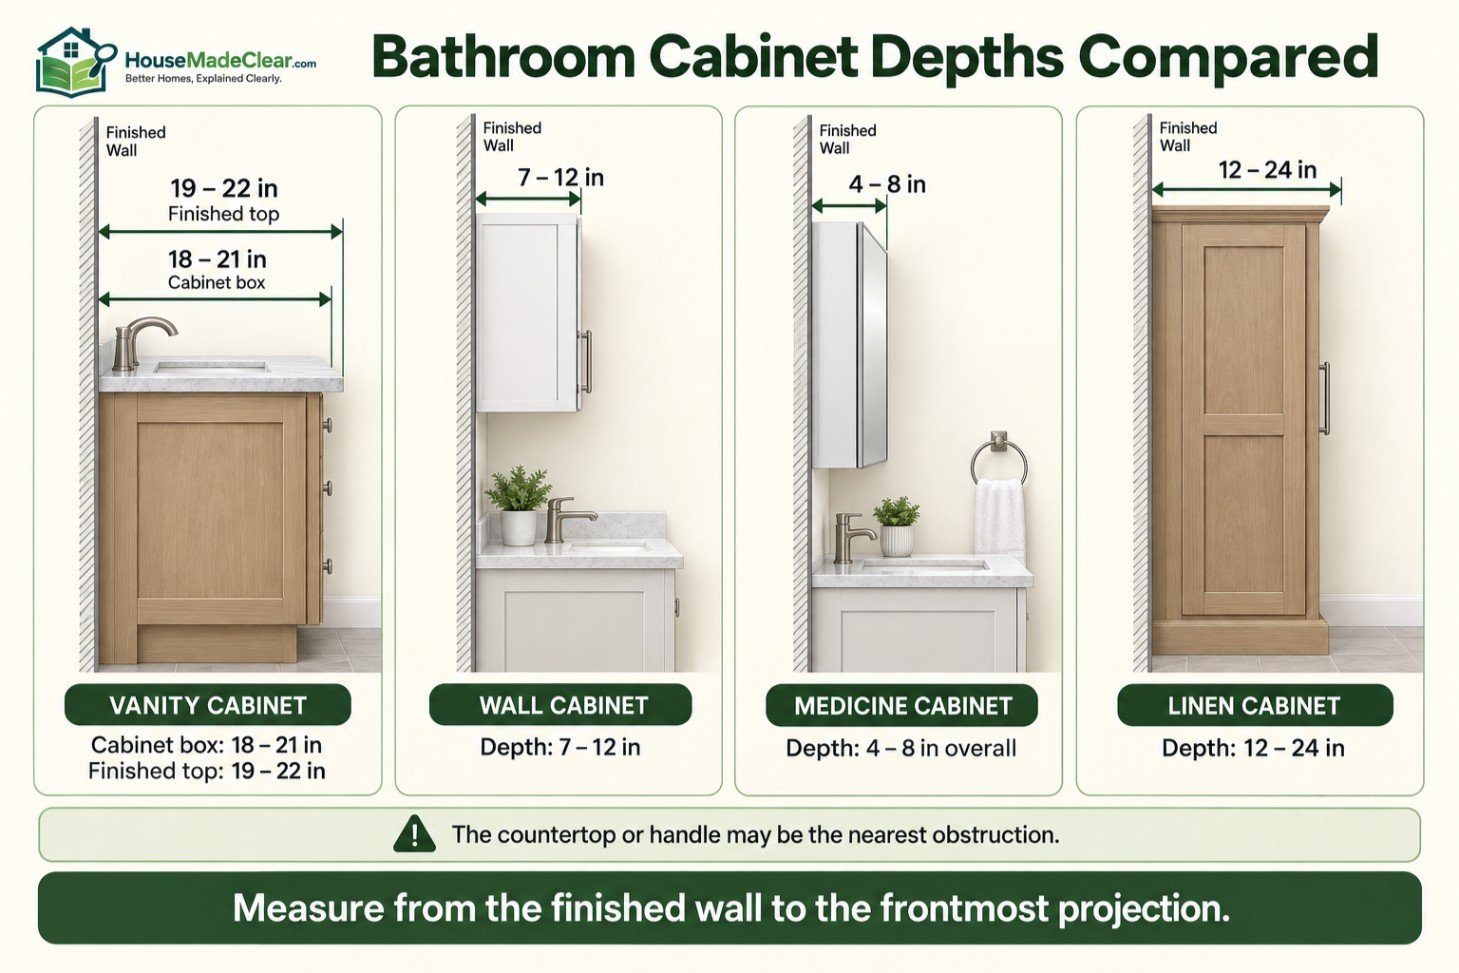
Vanity Cabinet Depth
Standard vanity cabinet boxes are commonly about 18 to 21 inches deep. The finished countertop may measure approximately 19 to 22 inches deep because it can overhang the cabinet.
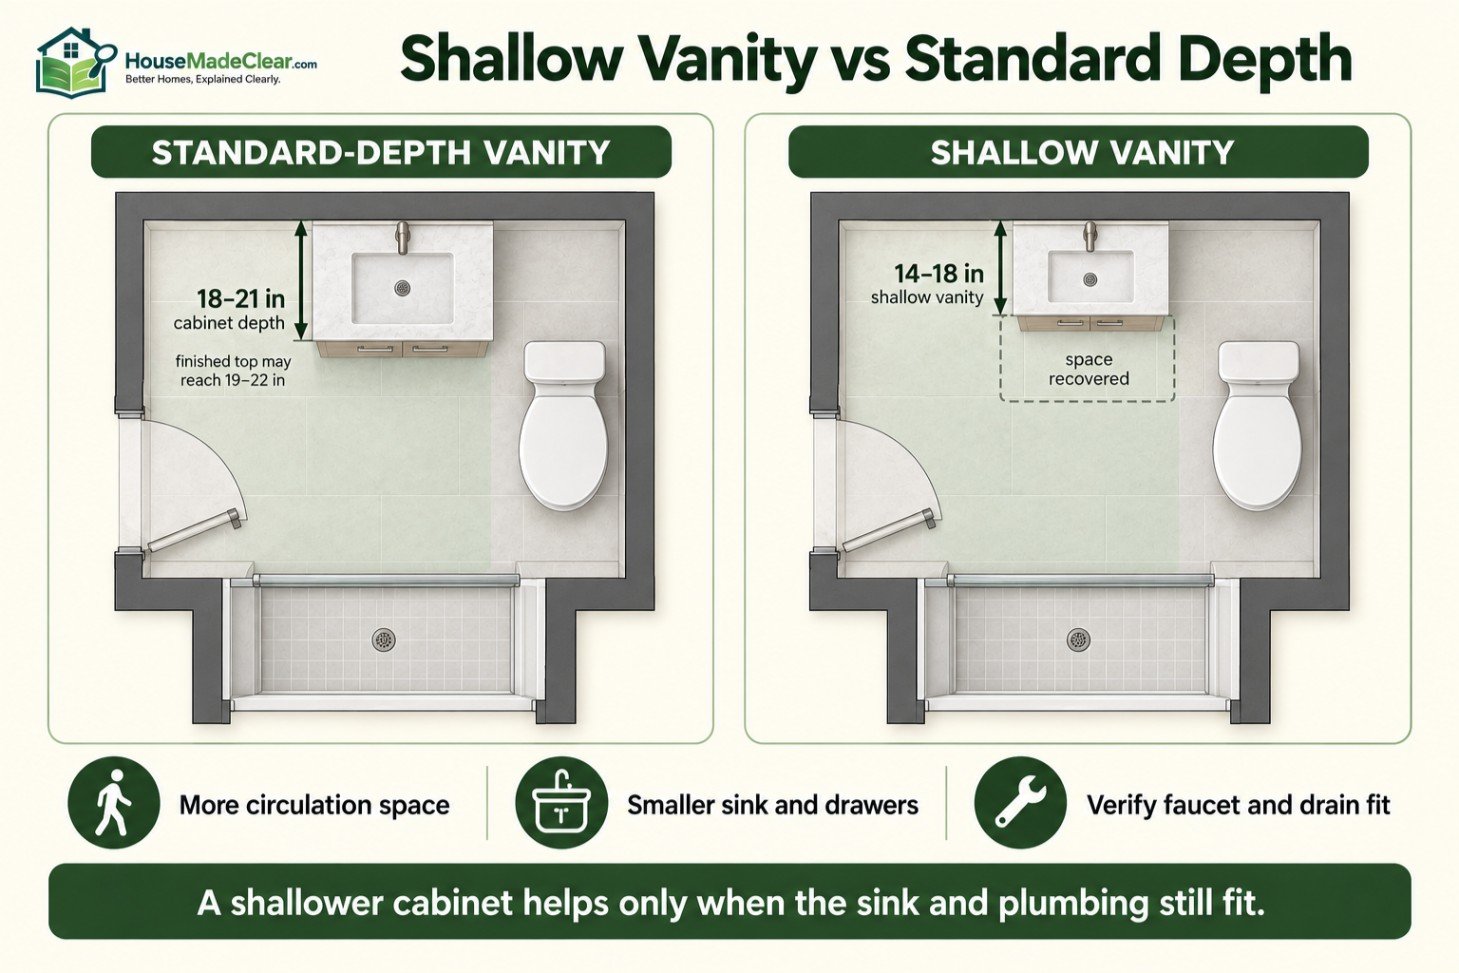
Shallow vanities around 14–18 inches deep are available for compact bathrooms. Larger custom vanities may extend beyond 21 inches.
Always distinguish between:
- Cabinet-box depth
- Door and drawer-front projection
- Hardware projection
- Countertop depth
- Sink projection
The countertop or handle may become the nearest obstruction even when the cabinet box appears to fit.
Wall Cabinet Depth
Wall-mounted bathroom cabinets commonly measure approximately 7 to 12 inches deep.
Shallower cabinets reduce the risk of:
- Head contact
- Visual bulk
- Restricted circulation
- Interference with doors
- Excessive reach into shelves
A wall cabinet does not need vanity-base depth to store toiletries, medicines, folded washcloths and small bathroom supplies.
Medicine Cabinet Depth
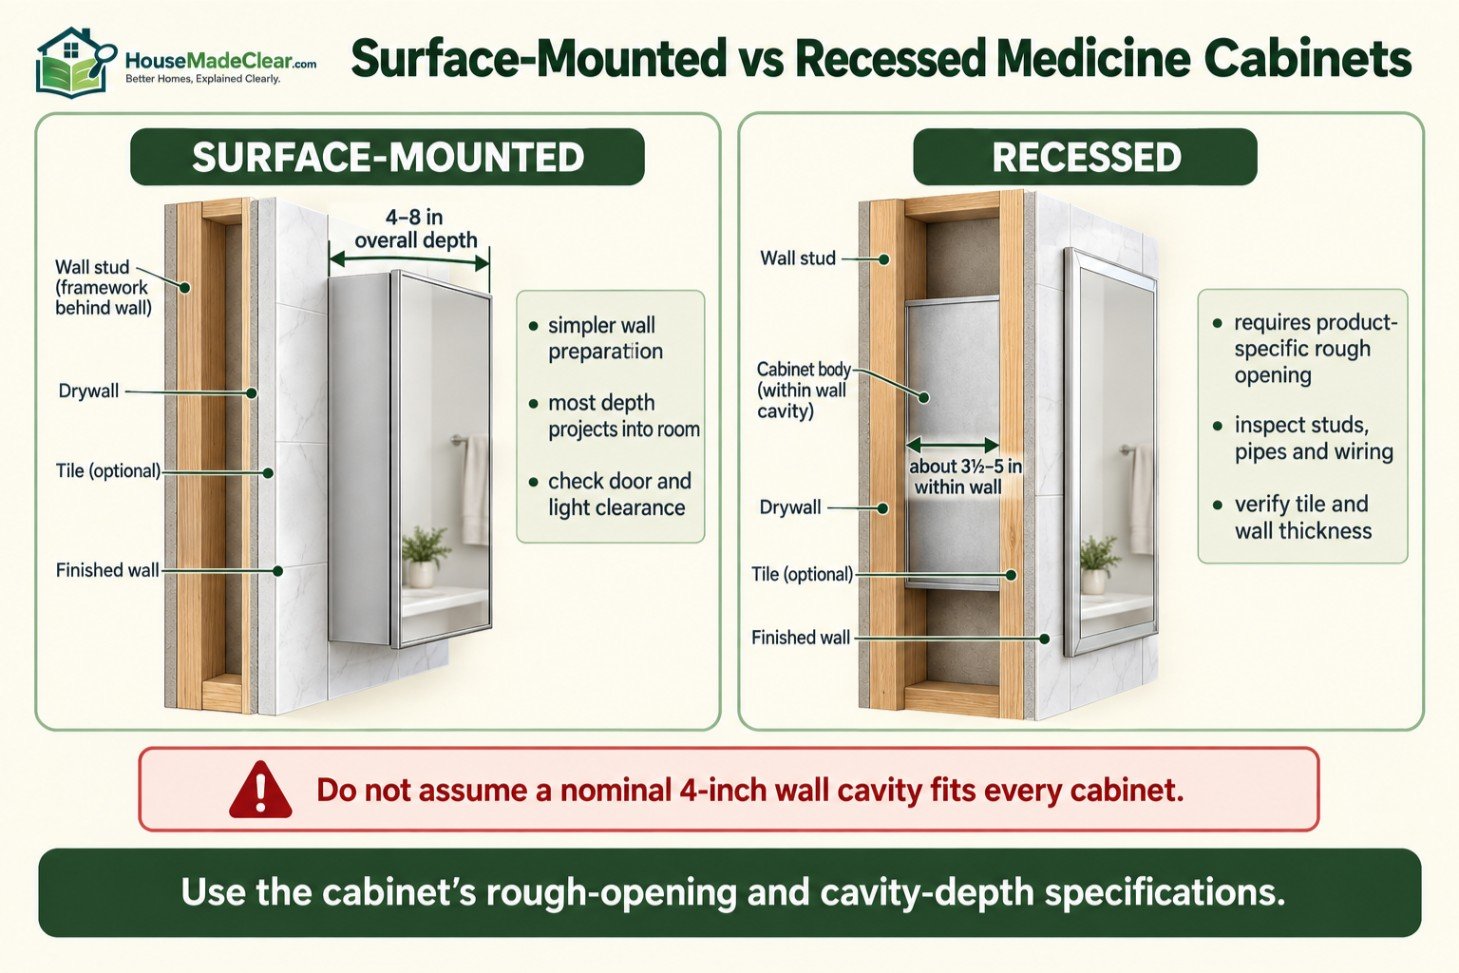
Medicine cabinets are commonly around 4 to 8 inches deep overall.
Recessed models place much of that depth inside the wall cavity. Surface-mounted models project almost entirely into the room.
Do not assume a nominal 4-inch wall cavity can accept every recessed cabinet. Framing, drywall, tile, pipes, wiring, blocking and the cabinet’s actual rough-opening depth must be checked.
Linen Cabinet Depth
Linen cabinets commonly range from approximately 12 to 24 inches deep.
A 12- to 16-inch-deep tower can store folded towels and supplies without dominating a small bathroom. A 21- to 24-inch-deep cabinet provides greater capacity but consumes more floor space and can create deep, difficult-to-reach shelves.
Bathroom Cabinet Sizes by Type
Vanity Sink Base Cabinets
A sink base is designed to accommodate a basin, drain, supply lines and shutoff valves.
Common sizes are:
- Width: 24–36 inches
- Depth: 18–21 inches
- Cabinet height: approximately 31–34½ inches
The plumbing often reduces storage. Drawers may be shortened, notched or replaced with doors around the sink.
Vanity Drawer Base Cabinets
Drawer bases are installed beside a sink cabinet or incorporated into a wider vanity.
Common widths include:
- 12 inches
- 15 inches
- 18 inches
- 21 inches
- 24 inches
Usable drawer depth is less than the cabinet’s overall depth because of the drawer box, runners and rear clearance.
Floating Bathroom Cabinets
Floating cabinets attach to the wall without visible legs or a conventional toe kick.
Their widths and depths are similar to other vanity or storage cabinets, but mounting height is flexible. Common widths range from approximately 18 to 72 inches, with depths from about 12 to 21 inches.
Wall-mounted cabinets require appropriate structural support. Do not rely on drywall anchors alone unless the product’s engineered installation instructions specifically permit them for the wall construction and rated load.
The cabinet, countertop, sink, stored contents and a person leaning on the vanity can create a substantial load.
Medicine Cabinets
Common medicine cabinet dimensions include:
- Width: approximately 15–36 inches for many single cabinets
- Height: approximately 20–40 inches
- Depth: approximately 4–8 inches
Large mirrored units can be wider. Confirm whether the published width includes trim, side kits, lighting or door clearance.
Recessed Medicine Cabinets
Recessed cabinets require a framed wall opening.
Verify:
- Rough-opening width and height
- Required cavity depth
- Stud positions
- Water and drain lines
- Electrical cables
- Vent pipes
- Wall tile thickness
- Door opening direction
Do not cut a wall stud or move concealed services without determining whether the wall is structural and whether professional work or permits are required.
Bathroom Wall Cabinets
A general wall cabinet commonly measures:
- Width: 12–36 inches
- Depth: 7–12 inches
- Height: 20–36 inches
Wider cabinets may need multiple doors. Check that open doors do not hit mirrors, sconces, shower glass or adjacent walls.
Linen Towers
Common linen tower dimensions are approximately:
- Width: 12–24 inches
- Depth: 12–24 inches
- Height: 60–84 inches
Cabinet-system linen units may be 18–30 inches wide and 84–96 inches high.
Tall, narrow cabinets must be secured according to the manufacturer’s anti-tip and wall-attachment instructions.
Over-the-Toilet Cabinets
Wall-mounted cabinets above a toilet are often approximately:
- Width: 22–38 inches
- Depth: 7–12 inches
- Height: 20–36 inches
Freestanding over-toilet organizers may stand 60–72 inches high overall, with legs positioned on either side of the toilet.
Confirm clearance for:
- Toilet tank lid removal
- Flush controls
- Water shutoff access
- User headroom
- Toilet-seat and lid movement
- Wall-mounted accessories
- Future toilet replacement
Cabinet installation must not reduce the required usable space around the toilet. Check our toilet-clearance guide before using over-toilet storage in a compact layout.
Bathroom Cabinet Sizes for Small Bathrooms
Small bathrooms benefit from shallower and better-positioned storage, not simply the smallest cabinet available.
Useful compact options include:
- 18- to 24-inch vanity
- 14- to 18-inch shallow vanity
- Recessed medicine cabinet
- 7- to 9-inch-deep wall cabinet
- 12- to 16-inch-wide linen tower
- Floating cabinet that keeps the floor visible
- Storage recessed between wall studs where construction permits
A narrow cabinet that blocks a door or leaves insufficient toilet clearance is not space-efficient.
Shallow Bathroom Cabinets
A shallow vanity can recover several inches of circulation space, but it also affects:
- Sink size
- Faucet placement
- Drawer depth
- Drain location
- Countertop space
- Splash control
Review the sink and faucet specifications before committing to a shallow cabinet.
Use Vertical Storage Carefully
Tall storage uses less floor area, but upper shelves may be difficult to reach. Keep everyday items between comfortable waist and shoulder levels. Reserve high shelves for lightweight, infrequently used supplies.
Avoid storing heavy objects where they must be lifted overhead.
Bathroom Cabinet Clearance and Layout
Cabinet dimensions are only half of the layout. Doors, drawers and users need operating space.
Clearance in Front of a Vanity
Approximately 30 inches of open floor space in front of a vanity can function as a compact planning target, while 36 inches or more generally feels more comfortable.
More room may be necessary where:
- Two people use the bathroom
- Drawers open into the standing area
- The vanity faces another cabinet
- The bathroom is part of an accessible route
- A door swings into the space
These are general planning ranges, not universal code requirements.
Cabinet Doors and Drawers
Open every cabinet component on the floor plan.
Check that:
- Drawers do not hit the toilet
- Doors do not strike the wall or each other
- Pullouts clear nearby handles
- Medicine cabinet doors clear lighting
- Linen doors do not block the exit
- A user can stand in front of an open drawer
Hardware can become the controlling projection. Include knobs, pulls and towel bars in measurements.
Cabinet Beside a Toilet
Toilet side clearance is generally measured from the toilet centerline to the nearest finished obstruction. A countertop overhang or cabinet handle may be closer than the cabinet box.
Do not use nominal vanity width to judge the relationship. Measure the completed cabinet, countertop and hardware.
Cabinet Beside a Bathtub
Avoid positioning moisture-sensitive cabinetry where repeated splashing or wet towels will damage the finish.
Also check that the cabinet does not:
- Restrict entry into the tub
- Interfere with a shower curtain or glass panel
- Block access to plumbing
- Create an unsafe sharp corner beside the bathing area
Our standard bathtub dimensions guide can help establish the tub’s complete footprint before cabinetry is ordered.
Cabinet Near a Shower
Cabinets near showers must be coordinated with glass doors, towel placement and the wet zone.
A hinged shower door may collide with:
- Vanity countertop
- Cabinet pull
- Linen tower
- Wall-cabinet door
Measure the finished shower enclosure and full door swing. If storage is needed inside the shower, compare it separately with our shower niche height and size guide.
For hinged, sliding and walk-in enclosures, use the actual opening and door dimensions from our standard shower door size guide rather than assuming the glass will remain inside the shower footprint.
Accessible Bathroom Cabinets and Vanities
An ordinary bathroom cabinet does not become accessible simply because its countertop is lower.
Where the ADA Standards apply, an accessible lavatory involves coordinated requirements for:
- Clear floor space
- Forward approach
- Knee clearance
- Toe clearance
- Counter or rim height
- Faucet operation
- Pipe protection
- Reach ranges
The U.S. Access Board’s guide to lavatories and sinks explains that covered lavatories generally require the higher of the rim or counter surface to be no more than 34 inches above the finished floor, together with the applicable clear-floor and knee-and-toe space provisions.
That does not mean every private residential vanity must be 34 inches high. A conventional owner-occupied private home is not automatically subject to the ADA Standards, although other federal, state, local, housing or project-specific accessibility requirements may apply.
If future accessibility is a goal, consider:
- Removable base cabinetry beneath the sink
- Finished flooring and wall surfaces behind removable cabinets
- Plumbing positioned to preserve knee space
- Protected supply and drain pipes
- Pulls that are easy to grasp
- Drawers within comfortable reach
- Adequate turning and approach space
Accessibility must be designed as a complete layout rather than added after cabinetry and plumbing have been installed.
Bathroom Cabinet Materials and Moisture
Bathrooms expose cabinets to humidity, condensation, splashes and cleaning products.
Cabinet durability depends on:
- Core material
- Face and edge sealing
- Finish quality
- Hardware corrosion resistance
- Ventilation
- Distance from wet fixtures
- Installation against damp surfaces
- Speed of cleaning spills
Solid Wood, Plywood and Composite Panels
Each material can perform differently depending on construction and finish.
- Solid wood can move with humidity and requires a suitable finish.
- Plywood is commonly used for cabinet boxes and may tolerate fastening well, but exposed edges still need protection.
- MDF can provide a smooth painted finish but is vulnerable when water reaches unsealed edges or damaged surfaces.
- Particleboard performance varies and depends heavily on grade, sealing and exposure.
For composite wood products sold in the United States, the EPA provides information about formaldehyde emission standards for composite wood. Product compliance does not make a cabinet waterproof; moisture resistance remains a separate issue.
Bathroom Ventilation Matters
Even moisture-resistant cabinetry can deteriorate in a bathroom that remains damp for long periods.
Use the exhaust fan, correct plumbing leaks promptly and wipe standing water from countertops, cabinet seams and floors. Swelling at the bottom edge often begins with a leak or repeated wet cleaning rather than ordinary room humidity alone.
Our guide to how long to run a bathroom fan after a shower explains how ventilation time changes with room size, shower use and persistent condensation.
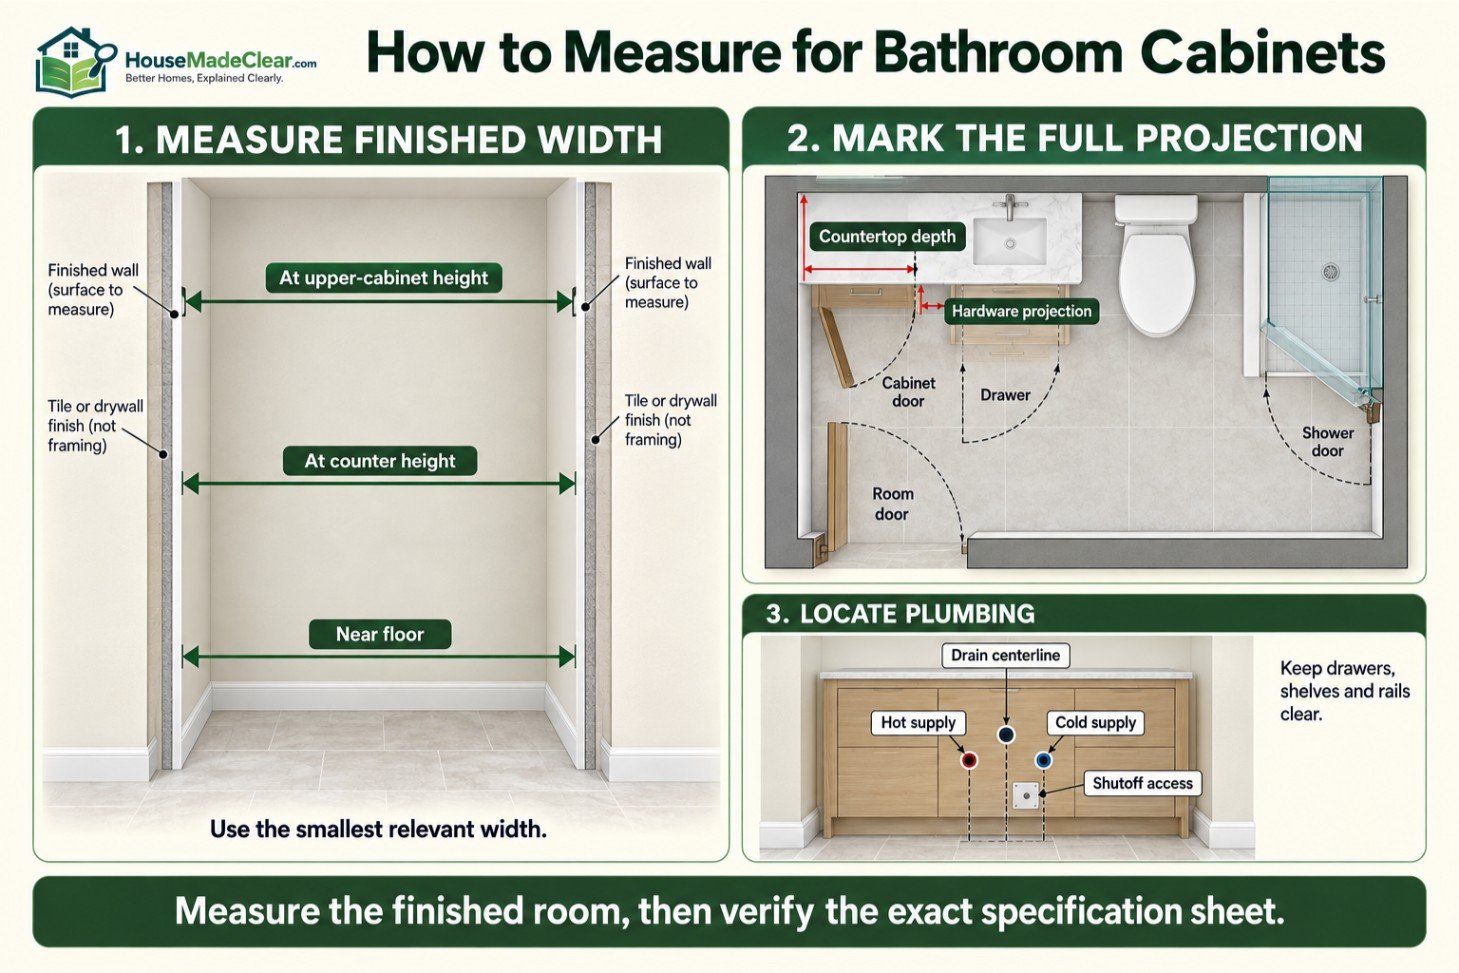
How to Measure for Bathroom Cabinets
Step 1: Draw the Room
Record wall lengths and mark:
- Doors and swings
- Windows
- Toilet
- Tub or shower
- Plumbing
- Outlets and switches
- Exhaust fan and vents
- Baseboards and trim
Step 2: Measure Finished Surfaces
Cabinet fit depends on finished drywall, tile, panels and trim—not only wall framing.
If finishes are not installed, add their planned thickness to the layout.
Step 3: Locate Plumbing
Record the drain, hot and cold supplies, shutoff valves and any vent-related constraints. Confirm that drawers, shelves and structural rails will not collide with plumbing.
Step 4: Measure Width at Several Heights
Walls can be out of square. Measure available width near the floor, at countertop height and near the top of any tall or wall cabinet.
Use the smallest relevant dimension when selecting the cabinet.
Step 5: Confirm Depth
Mark the cabinet-box depth, countertop overhang, door fronts and hardware projection on the floor.
Then test the remaining space in front.
Step 6: Open Everything
Draw the operating path of:
- Bathroom door
- Shower door
- Cabinet doors
- Drawers
- Pullout organizers
- Toilet lid
- Medicine cabinet mirror
Step 7: Check Delivery and Assembly
Measure doorways, hallways, stair turns and the bathroom entrance. Confirm whether the cabinet arrives assembled and whether it can be raised upright beneath the ceiling.
Step 8: Verify the Specification Sheet
Before ordering, confirm:
- Exact exterior size
- Rough-opening requirements
- Countertop dimensions
- Sink compatibility
- Plumbing clearances
- Filler and side-panel requirements
- Mounting and blocking
- Weight
- Installation instructions
Common Bathroom Cabinet Sizing Mistakes
- Treating every bathroom cabinet as a vanity even though wall, medicine and linen cabinets have different requirements
- Measuring only the box while ignoring countertop, door, pull and side-panel projections
- Forgetting that tile and wall panels reduce the finished space between walls
- Failing to test cabinet doors and drawers against the toilet, shower enclosure and room door
- Choosing cabinet width before confirming that the sink, plumbing and faucet will fit
- Installing a full-depth cabinet where a shallower unit would preserve circulation
- Mounting everyday storage beyond safe reach
- Failing to secure tall and floating cabinets according to the manufacturer’s instructions
- Assuming a moisture-resistant finish makes exposed edges and seams waterproof
- Copying one ADA dimension without coordinating approach, knee space, plumbing, controls and circulation
Bathroom Cabinet Measurement Checklist
| Item | What to Verify |
|---|---|
| Available wall width | Measure at floor, counter and upper-cabinet heights |
| Cabinet-box dimensions | Width, height and depth |
| Finished countertop | Overhang, backsplash and edge projection |
| Sink | Bowl size, mounting type and cabinet compatibility |
| Plumbing | Drain, supply, valves and service access |
| Fillers and panels | Add to total installation width |
| Door and drawer travel | Test full opening path |
| Hardware | Include pull and knob projection |
| Toilet clearance | Measure to nearest finished obstruction |
| Tub and shower | Check entry, splash and glass-door movement |
| Medicine cabinet | Rough opening, cavity depth and concealed services |
| Wall cabinet | Reach, headroom and mounting support |
| Linen cabinet | Ceiling, tip restraint and door operation |
| Floating cabinet | Blocking, fasteners and total supported load |
| Electrical | Outlets, switches, sconces and concealed wiring |
| Ventilation | Confirm the room can control humidity |
| Delivery route | Doors, halls, stairs and turns |
| Installation | Follow manufacturer instructions and local requirements |
Frequently Asked Questions
What are standard bathroom cabinet sizes?
Bathroom cabinet sizes depend on the type. Vanity cabinets are commonly 24–72 inches wide, 18–21 inches deep and approximately 31–34½ inches high before the countertop. Wall, medicine and linen cabinets are usually shallower or taller.
What is the standard depth of a bathroom cabinet?
A vanity cabinet is commonly about 18–21 inches deep, with the finished countertop often extending to approximately 19–22 inches. Wall cabinets are usually shallower at around 7–12 inches.
What is the standard height of a bathroom vanity cabinet?
Vanity cabinet boxes commonly measure approximately 31–34½ inches high before the countertop. The finished counter surface frequently ends up around 32–36 inches above the floor.
What are common bathroom vanity widths?
Common complete vanity widths include 24, 30, 36, 42, 48, 60 and 72 inches. Single-sink vanities often use 24–48-inch widths, while double vanities commonly measure 60 or 72 inches.
What size bathroom cabinet is best for a small bathroom?
A 24- or 30-inch vanity works in many small bathrooms. Where room depth is limited, a shallow vanity approximately 14–18 inches deep may preserve more circulation space. Confirm sink and plumbing compatibility.
How deep should a bathroom wall cabinet be?
Bathroom wall cabinets are commonly around 7–12 inches deep. This provides storage for toiletries and small linens without projecting as far into the room as a vanity base.
What are standard medicine cabinet dimensions?
Many medicine cabinets are approximately 15–36 inches wide, 20–40 inches high and 4–8 inches deep. Recessed models require a product-specific framed opening and sufficient wall-cavity depth.
What are standard bathroom linen cabinet dimensions?
Linen towers commonly measure approximately 12–24 inches wide, 12–24 inches deep and 60–84 inches high. Full-height cabinet-system units may reach 84–96 inches.
How high should a bathroom wall cabinet be mounted?
There is no single mounting height for every bathroom wall cabinet. Position it according to user reach, the fixture below, cabinet height, door movement, lighting and manufacturer installation requirements.
How much clearance is needed in front of a bathroom cabinet?
Approximately 30 inches can function as a compact planning target in front of a vanity, while 36 inches or more generally provides more comfortable use. Additional space may be required for accessibility, circulation or opposing cabinets.
Can kitchen cabinets be used in a bathroom?
Some cabinet systems can be adapted, but kitchen base cabinets are commonly deeper and may consume excessive bathroom floor space. Confirm dimensions, moisture suitability, sink compatibility, finish and warranty before using them.
Do bathroom cabinets need to be attached to wall studs?
Wall-mounted, floating and tall cabinets require attachment appropriate to their weight, load and wall construction. Follow the manufacturer’s installation instructions, which may require studs, structural blocking or specified anchors.
Final Answer
There is no single standard bathroom cabinet size because vanities, medicine cabinets, wall cabinets and linen towers perform different jobs.
For a vanity cabinet, start with approximately 24–72 inches wide, 18–21 inches deep and 31–34½ inches high before the countertop. Wall cabinets are commonly 7–12 inches deep, medicine cabinets are often 4–8 inches deep, and linen towers are usually 12–24 inches wide and 60–84 inches high.
Use those ranges only for initial planning. Before ordering, measure the finished room and confirm the cabinet box, countertop, sink, plumbing, filler strips, doors, drawers, hardware, wall support and surrounding fixture clearances.